Rural Richmond Hill, Richmond Hill, L4E 3N4

房屋信息
MLS房源英文原文
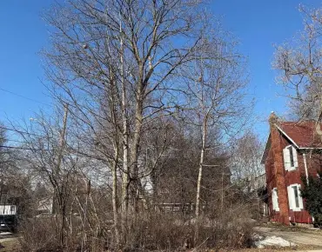
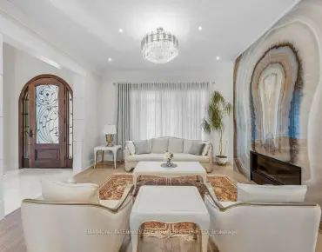
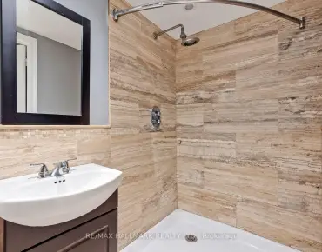
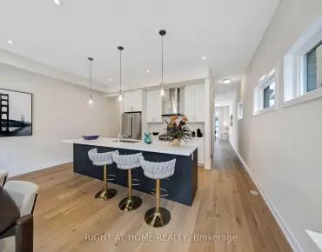
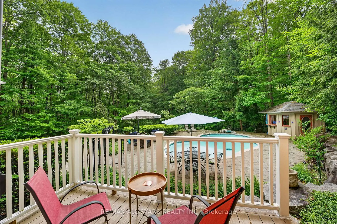
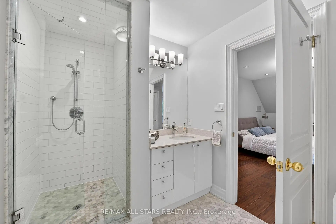
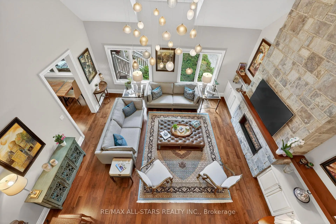
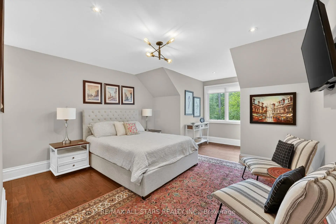
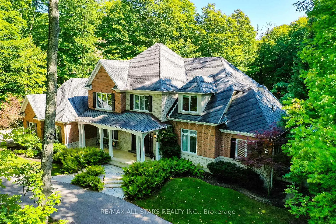
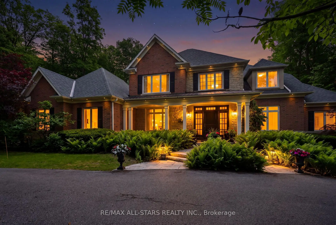
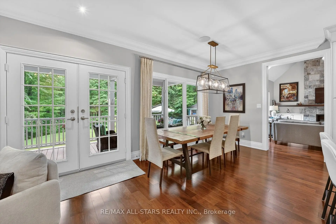
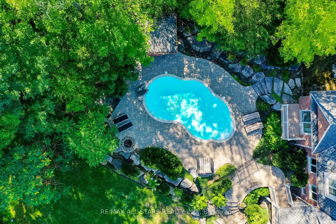
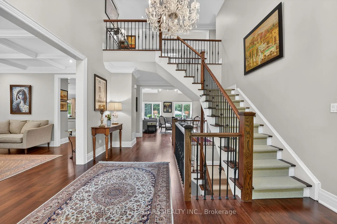
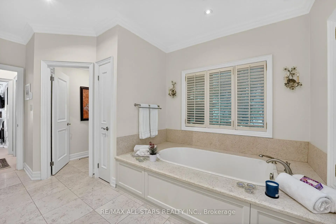
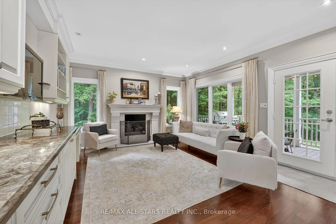
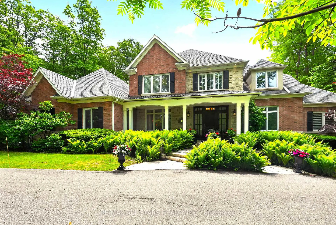
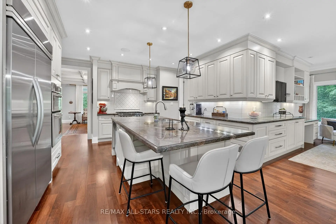
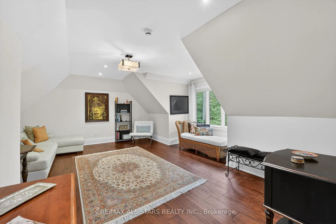
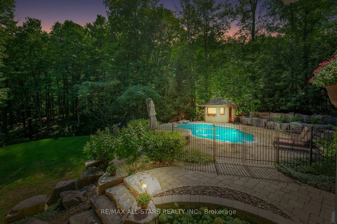
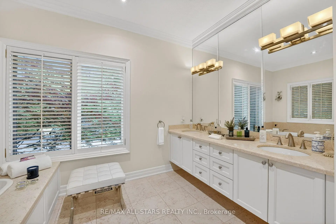
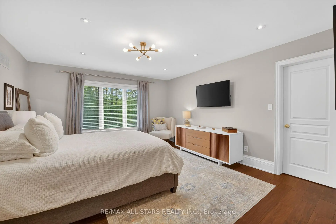
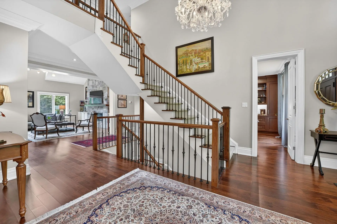
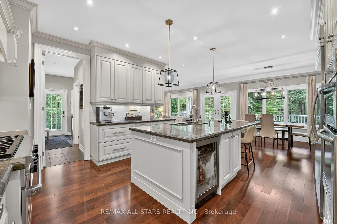
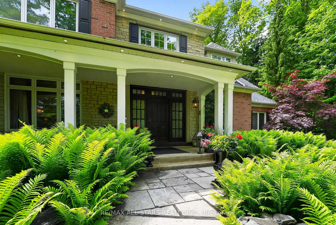
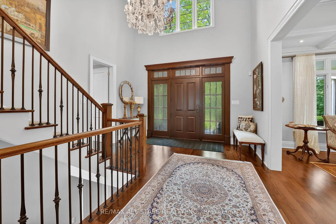
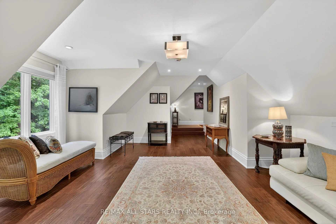
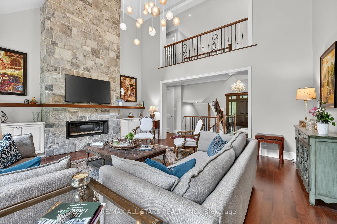
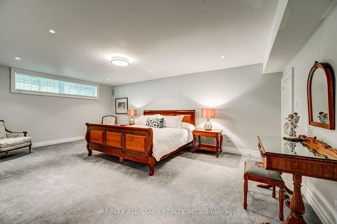
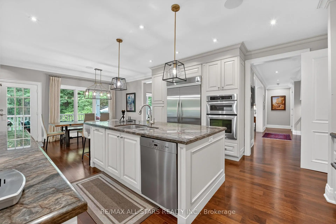
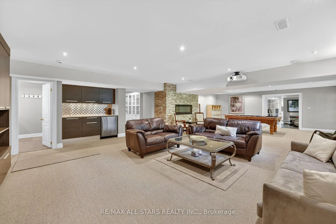
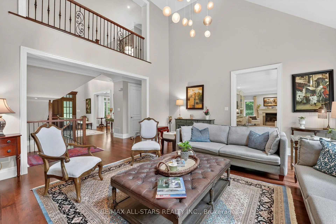
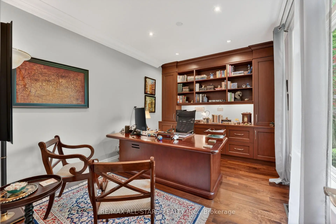
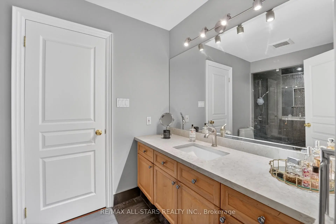
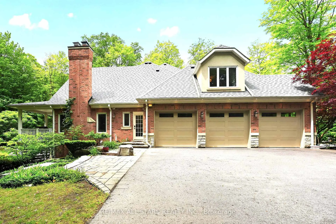
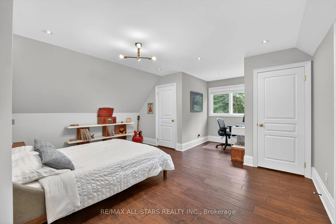
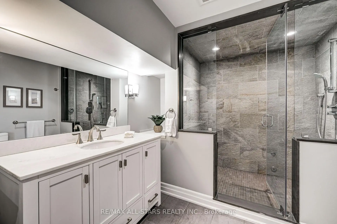
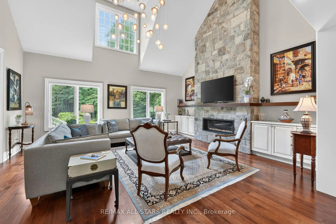
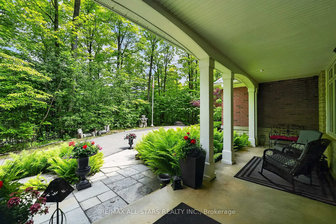
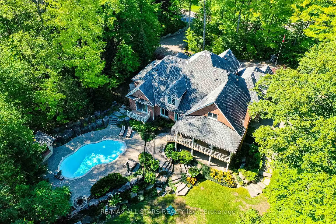
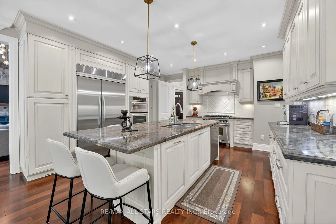
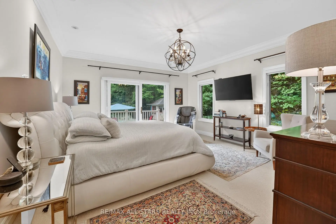
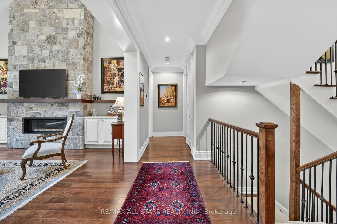
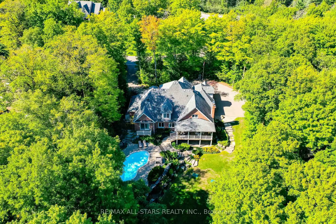
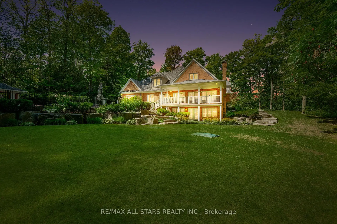
Your inviting, scenic & serene Cottage-In-The-City Awaits! This warm, family-friendly, ultra-private, custom estate is your dream oasis surrounded by year-round forested beauty. The ideal layout provides sought-after open concept living while boasting defined and oversized principal rooms. The rarely-offered main level principal bedroom offers two walk-in closets, a spa-like ensuite and a walk-out to a private deck overlooking the dreamy backyard. The main level comes complete with a cathedral vaulted ceiling great room overlooking the private backyard and a stunning gas fireplace with floor to ceiling stone and built-in cabinetry; a chef's kitchen with an eat-in area, additional large sitting area and a walk-out to a large family-sized covered porch/deck; a grand dining area with direct access to the kitchen; a main-level home office/den with custom built-ins; a convenient side entry/mud room with direct access to the three-car garage with epoxy floor; one of two laundry areas ++ Step upstairs to find a grand overlook to the great room below; 3 additional large bedrooms with ensuites as well as another that can be used as an oversized upper level den/bonus room or 5th bedroom. The bright, recreational-style walk-out lower level offers an oversized open concept space with media-built-ins and wet bar as well as an additional large bedroom, full bathroom and home gym. Your second-to-none dream backyard is the ultimate in privacy complete with a recently converted salt-water pool, cabana, large covered porch/deck, smaller porch/deck off the primary bedroom, ground-level covered interlock patio area with hot tub, garden shed and a large usable greenspace area++ Four seasons of stunning scenery! The true forever home. Less than 5 minutes from the 404, The Gormley Go Station, directly across sought after Jefferson Forest hiking trails, 5 minutes to Lake Wilcox, Oak Ridges Community Centre, excellent schools & amongst all conveniences++
查看中文翻译(机器翻译,仅供参考)
您的邀请,风景和宁静的度假屋-在-城市等待着!这个温暖的,家庭友好的,超私人的,定制的庄园,是你的梦幻绿洲被全年的森林美所包围.理想的布局为追求的开放概念提供生活,同时夸大界定和超大的主要房间。很少出价的主层主卧室提供两个走入的衣柜,一个类似温泉的后缀和一个可以俯瞰梦幻后院的私人甲板外出.主平面完成,有一个大教堂的天花板大房间俯瞰私人后院,以及一个令人惊叹的煤气壁炉,上面有天花板石和内置柜房;一个厨师厨房,有一个进食区,增加一个大坐区和一个大家庭式的门廊/后台;一个大餐区,可直接进入厨房;一个主平面的家用办公室/有定制的室内室内;一个方便的侧入/下间房间,可直接进入三辆车的车库,有环氧地板;两个洗衣区之一++上楼找一个大面积的被忽略在下面的大房间;另外有三间大卧室,后面有后起之物,还有另一间可以用作超大的上层地穴/骨房或五号卧室.明亮的、娱乐式的走出式下层提供超规模的开放式概念空间,设有媒体内置和湿酒吧,并增设了大型卧室、全套浴室和家庭体育馆。你的第二对无梦后院是隐私的终极之地,有一个最近改建的盐水池,cabana,大被子门廊/地K,主卧室外的更小的门廊/地K,地平面覆盖有热浴缸相接的花厅区,花园棚和可使用的大型绿地区++四季精彩风景!真正的永远的家距404站不到5分钟,戈姆利站
主要特征
- 朝向: 后院朝北

- 睡房: 5

- 卫生间: 6

- 车库: 3

- 厨房: 1

重要信息
- 占地面接: 155.60 x 312.63 Feet

- 室内面积: 3500-5000

- 地税: $ 19694.29

- N14089548

- 地产公司: RE/MAX ALL-STARS REALTY INC.
| 房间 | 尺寸(平方米) | 细节描述 | |
|---|---|---|---|
| 大客厅 | 6.19x5.10 | , 硬木地板, 煤气壁炉 |
|
| 晚餐室 Rm | 5.35x4.11 | , 皇冠顶饰, 顶灯 |
|
| 厨房 | 8.35x7.74 | 即吃式厨房, 不锈钢电器, |
|
| Primary B | 4.90x4.57 | 5pcs卫生间套间, 硬木地板, 皇冠顶饰 |
|
| 办公室 | 4.14x3.12 | 硬木地板, , 顶灯 |
|
| 第二间卧室 | 5.66x4.92 | 3pcs卫生间套间, , 顶灯 |
|
| 第三间卧室 | 6.52x4.14 | 半套卫生间, , 顶灯 |
|
| 第四间卧室 | 5.28x4.14 | 3pcs卫生间套间, , 顶灯 |
|
| 其他 | 7.39x5.23 | , 顶灯, 大窗 |
|
| 娱乐室reatio | 11.63x6.60 | 开放式概念, 吧台, 走出式天台 |
|
| 健身房 | 6.70x3.25 | 法式门, 顶灯, 高于地面窗口 |
|
| 第五间卧室 | 6.35x4.03 | 顶灯, , 高于地面窗口 |
| 卫生间 | 卫浴件数 | 所在楼层 | |
|---|---|---|---|
| 1间 | 5件套 | 主层 |
|
| 1间 | 2件套 | 主层 |
|
| 3间 | 3件套 | Second |
|
| 1间 | 3件套 | 低层 |
房屋简介
房屋位于Bayview and Stouffville交界附近, 这间5房6卫3车库两层独立房户型朝北向. 3 Bridgewater Dr拥有3连接式停车位. 房屋及周边设施包括SumpPump,PrimaryBedroom-Main,CentralVacuum,CarpetFree和AutoGarageDoorRemot等. 大客厅, 晚餐室 Rm, 厨房, Primary B和 办公室在主层; 娱乐室reatio, 健身房和 第五间卧室在楼下.房屋市场分析
出售
出租
同类房屋价值较去年同期下降 13.2%。
租金水平较去年同期上涨 6.9%。
近期 6 个月租金范围
$5,150 – $5,600/月
这套房屋与同类房源相比如何
市场冷热度
强买方市场
强卖方卖方平衡买方强买方
同类房屋库存较高,市场明显有利于买家。
典型成交时间
17 天
同类房屋目前约 17 天成交,较去年同期更慢。
社区概况
该物业所在社区为以自住为主的社区,住宅类型主要为独立屋。约有58%的居民拥有本科或以上学历,另有12%的居民拥有大专学历。当地绝大多数通勤居民主要驾车出行。
学校信息
小学
-
-
法语沉浸课程学校
在 3022学校里排名 687 (分数: 7.3)距离学校4.7公里 (开车大约14分钟) -
-
天主教天才项目学校
在 3022学校里排名 626 (分数: 7.4)距离学校5.5公里 (开车大约17分钟) 中学
-
对口学区学校排名: 77/746 (分数: 8.1) 5年平均分: 76/746 (分数: 7.8)距离学校3.6公里 (开车大约11分钟)
-
排名: 163/746 (分数: 7.3) 5年平均分: 280/746 (分数: 6.5)距离学校8.0公里 (开车大约24分钟)
-
AP课程学校
排名: 67/746 (分数: 8.2) 5年平均分: 109/746 (分数: 7.5)距离学校7.3公里 (开车大约22分钟) -
AP课程学校 IB课程
排名: 67/746 (分数: 8.2) 5年平均分: 109/746 (分数: 7.5)距离学校7.3公里 (开车大约22分钟) -
天主教对口学区学校
排名: 89/746 (分数: 8.0) 5年平均分: 135/746 (分数: 7.3)距离学校5.0公里 (开车大约15分钟) -
排名: 89/746 (分数: 8.0) 5年平均分: 135/746 (分数: 7.3)距离学校5.0公里 (开车大约15分钟)
-
排名: 1/746 (分数: 10.0) 5年平均分: 3/746 (分数: 9.2)距离学校5.7公里 (开车大约17分钟)