Oak Ridges Lake Wilcox, Richmond Hill, L4E 3B3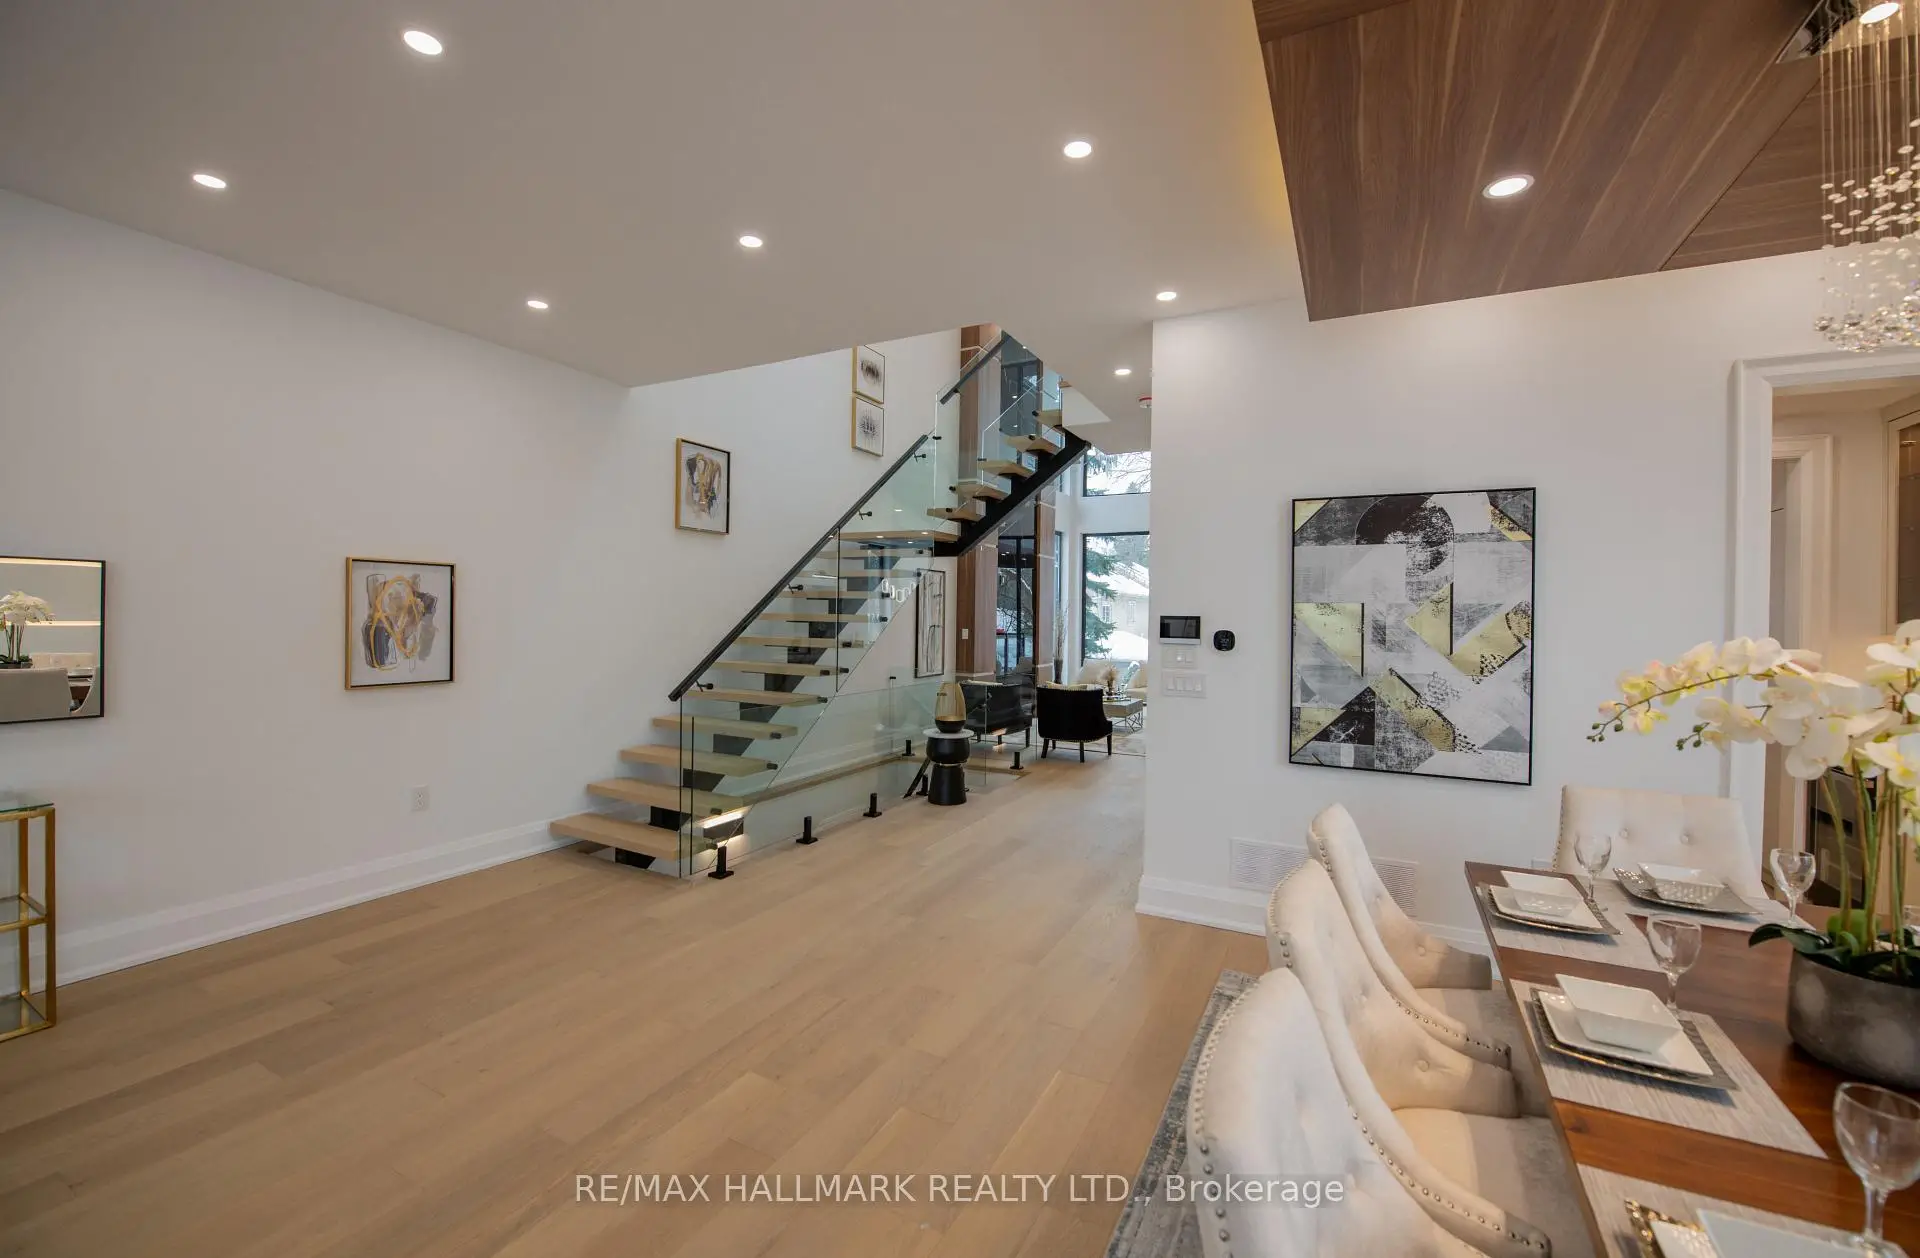

房屋信息
MLS房源英文原文
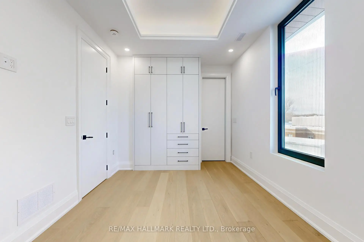
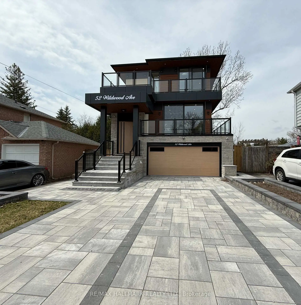
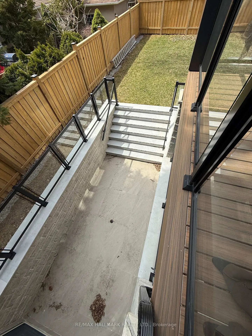
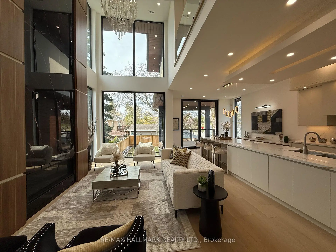
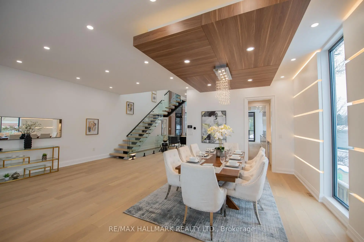
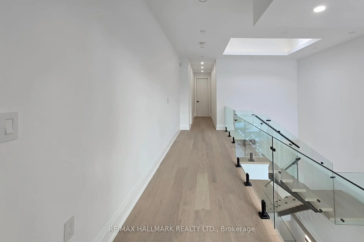
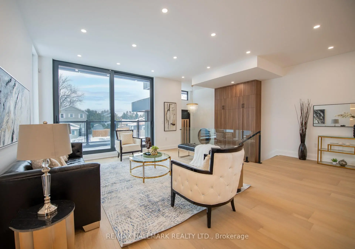
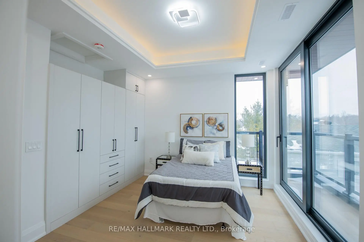
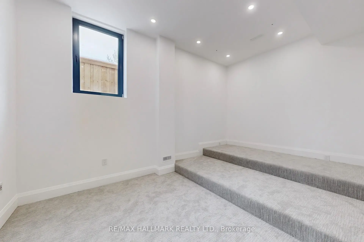
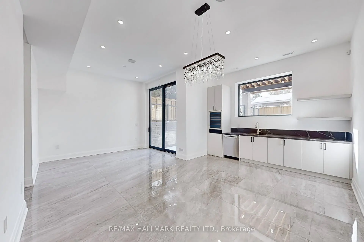
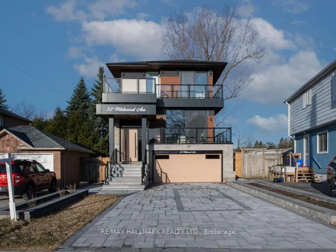
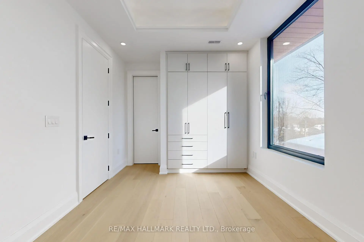
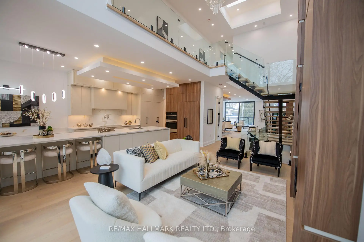
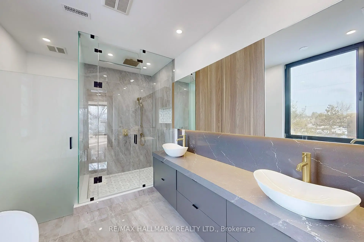
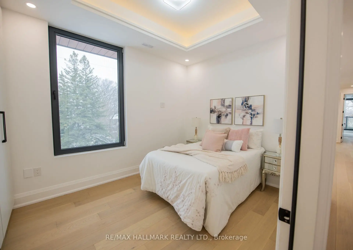
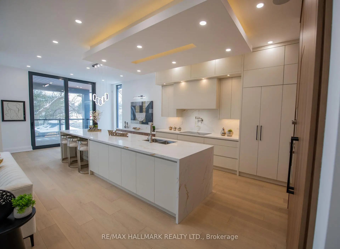
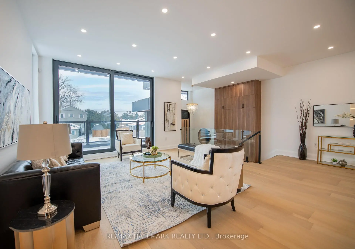
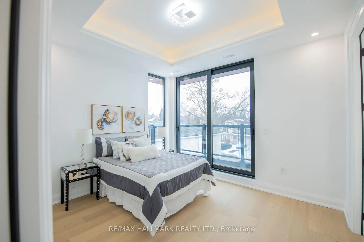
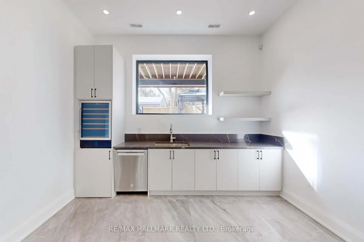
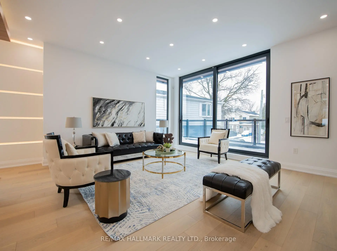
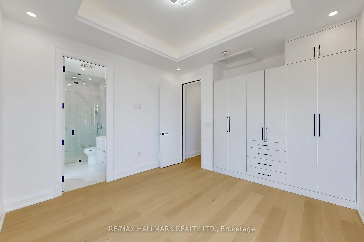
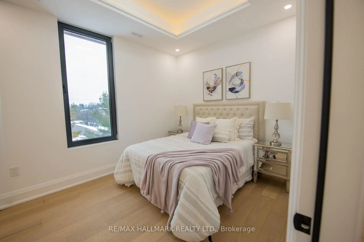
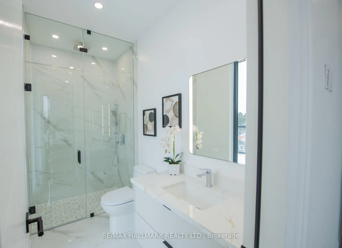
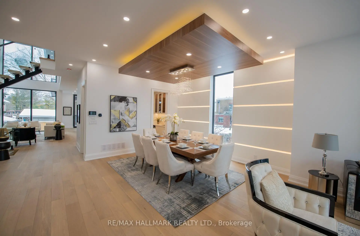
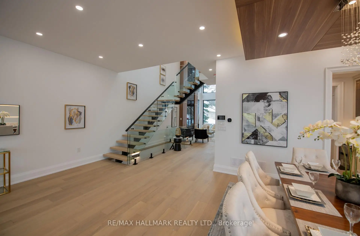
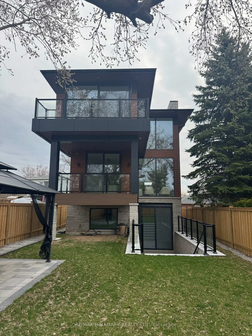
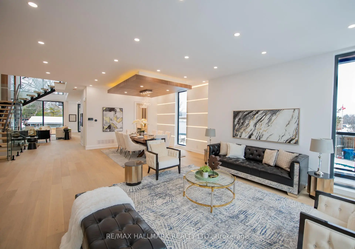
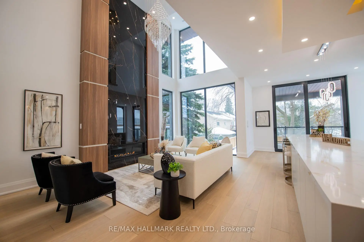
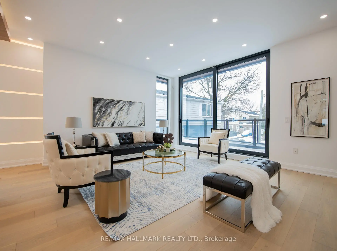
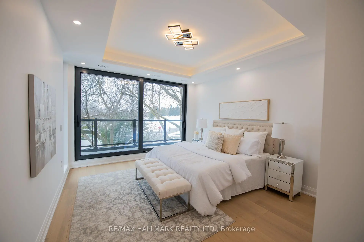
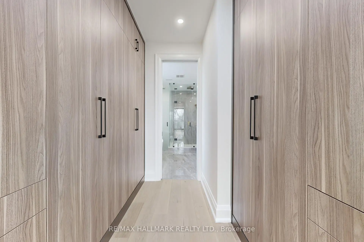
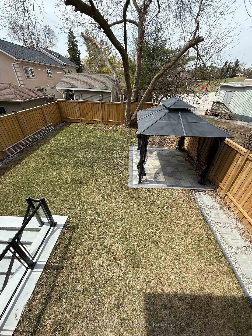
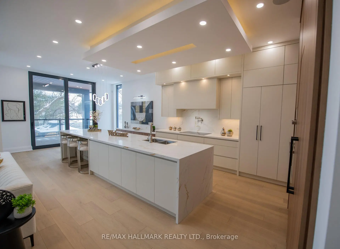
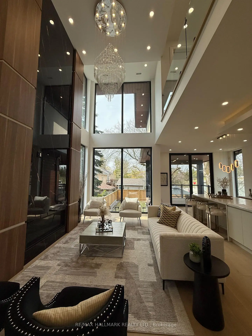
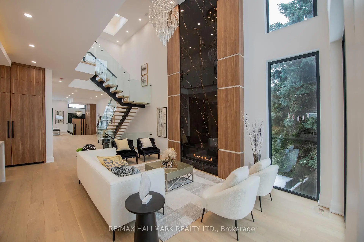
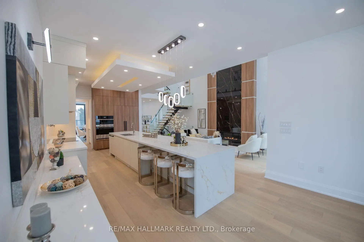
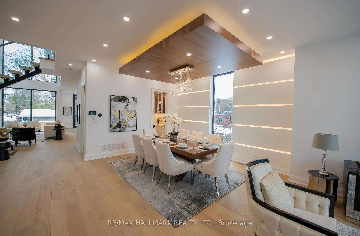
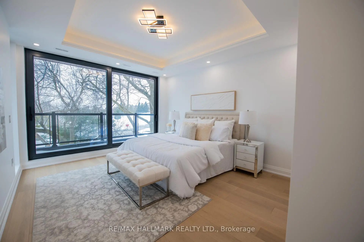
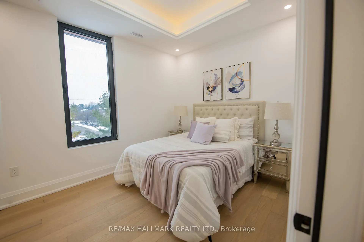
Dont Miss Out On This Incredible Brand New Custom-Built Home Steps Away From The Serene Lake Wilcox! Step into the home, captivated by the luxurious and modern design that flows throughout. The spacious living & dining area boasts magnificent floor-to-ceiling windows that bathe the space in natural light, creating an inviting atmosphere. Walk out onto a balcony w/ BBQ gas line overlooking the oversized 6-car interlock driveway and lush front yard. With 10ft ceilings, fiberglass-silenced doors, stylish pot lights, exquisite light fixtures & engineered hardwood floors that grace both the main & second levels, this home radiates elegance at every turn. The gourmet kitchen is a true showstopper, w/JennAir appliances, 16ft quartz centre island, quartz backsplash, servery w/wine cooler and ample cabinetry & counter space. The breakfast area opens to a large terrace balcony w/ charming wall sconces & pot lights, perfect for enjoying views of the stunning backyard. The family room features soaring 20ft plastered ceilings & a striking floor-to-ceiling porcelain slab fireplace, ideal for relaxation & entertaining. A modern glass balustrade staircase leads to the second level, convenient w/separate laundry room and the luxurious primary suite. This private retreat offers a balcony with peaceful views, a his & hers closet w/ built-in drawers & skylight. The spa-like 5pc ensuite includes quartz counters, glass shower, soaking tub, and private toilet. Additional bedrooms come w/custom built-in closets, large windows & 3pc bathrooms. The finished basement is a highlight w/10ft ceilings, heated tiled floors and bar w/wine cooler. It also includes a second laundry room, ample storage & rough-ins for a theater room. For outdoor gatherings, walk up to the privately fenced yard with a gazebo perched on an engineered platform. Exclusive access to private lake/beach, reserved only for select Wildwood Ave residents. Conveniently located near amenities, parks, schools, and much more!
查看中文翻译(机器翻译,仅供参考)
不要错过这个不可思议的品牌新定制-建造家台阶远离安宁湖威尔KK斯!步入家门,被通通流的豪华而现代的设计所吸引.宽敞的起居地和餐饮区有雄伟的从地到地的窗户,在自然光下沐浴空间,营造出一种有吸引力的气氛。走出阳台带有烧烤燃气线俯瞰超大6个车厢之间的车道和高压前院有10英尺高的天花板、玻璃玻璃平板的门、有花样的嵌入式天花灯、精致的灯具和精致的硬木地板,美食厨房是一个真正的展示台,w/Jennair电器,16ft 石英中心岛,石英回击,服务w/红酒冷却器和充足的柜子和柜子空间.早餐区开通了大型露台阳台带有迷人的墙壁相接灯光和花花相接灯光,非常适合欣赏惊艳后院的景色.家庭房间的特点是飞快地20英尺高的石膏天花板和一出惊人的地上至地上瓷板壁炉,这是放松和娱乐的理想。一个现代化的玻璃花边楼梯通往第二层,方便w/分离的洗衣房和豪华的主套房.这座私人的后退会场提供了一个带有平和视野的阳台,一个他(她)的衣柜w/内置的抽屉和天窗.类似温泉的5pc后置地包括石英计数器,玻璃淋浴,浸泡浴缸和私人厕所.额外的卧室来带有订制内置衣柜,大窗和3pc浴室.已完工的地下室是一个高亮的w/10ft天花板,加热的平地和酒吧w/葡萄酒冷却器.它还包括第二间洗衣房、一个剧院房间的大量储存和粗糙的入室。在户外集会时,步行到私人围栏外的院子上,在被设计好的站台上贴上一个望景台.仅限特定野生林地居民使用。简便地位于设施、公园、学校和更多设施附近
主要特征
- 朝向: 后院朝西

- 睡房: 4

- 卫生间: 6

- 车库: 2

- 厨房: 1

重要信息
- 占地面接: 35.00 x 148.45 Feet

- 室内面积: 3000-3500

- 地税: $ 11306.00

- N13852114

- 地产公司: RE/MAX HALLMARK REALTY LTD.
| 房间 | 尺寸(平方米) | 细节描述 | |
|---|---|---|---|
| 厨房 | 8.86x3.99 | 智能家电, 中心岛, 石英台面 |
|
| 早餐室 | 8.86x3.99 | 合并厨房, 早餐台, 走出式阳台 |
|
| 晚餐室 Rm | 8.81x7.19 | 硬木地板, , 顶灯 |
|
| 客厅 Rm | 8.81x7.19 | 合并餐饮, 石膏天花板, 走出式阳台 |
|
| 家庭房 Rm | 5.38x4.34 | 硬木地板, , |
|
| Primary B | 6.60x4.04 | 5pcs卫生间套间, , 走出式阳台 |
|
| 第二间卧室 | 4.37x2.97 | 硬木地板, 智能衣橱, 窗户 |
|
| 第三间卧室 | 4.14x2.97 | 硬木地板, 双壁橱, 窗户 |
|
| 第四间卧室 | 3.71x3.38 | 3pcs卫生间套间, 智能衣橱, 走出式阳台 |
|
| 娱乐室reatio | 7.01x5.51 | 加热地板, 顶灯, 吧台 |
|
| Media Rm | 5.11x1.48 | 顶灯, 窗户 |
| 卫生间 | 卫浴件数 | 所在楼层 | |
|---|---|---|---|
| 1间 | 5件套 | 上层 |
|
| 3间 | 3件套 | 上层 |
|
| 1间 | 2件套 | 主层 |
|
| 1间 | 3件套 | 低层 |
房屋简介
房屋位于North Lake Rd and Bayview Ave交界附近, 这间4房6卫双车库两层独立房户型朝西向. 52 Wildwood Ave拥有双停车位. 地下室完全装修并有楼梯直通地上出口可以直接到后院. 房屋及周边设施包括Other等. 厨房, 早餐室, 晚餐室 Rm, 客厅 Rm和 家庭房 Rm在主层.社区概况
该物业所在社区为自住与租户并存的社区,住宅类型包括独立屋、镇屋、公寓和共管公寓。约有45%的居民拥有本科或以上学历,另有23%的居民拥有大专学历。当地绝大多数通勤居民主要驾车出行。
学校信息
小学
-
-
法语沉浸课程学校
在 3022学校里排名 476 (分数: 7.7)距离学校2.9公里 (开车大约9分钟) -
天主教天才项目学校
在 3022学校里排名 626 (分数: 7.4)距离学校6.9公里 (开车大约21分钟) -
中学
-
对口学区学校排名: 77/746 (分数: 8.1) 5年平均分: 76/746 (分数: 7.8)距离学校6.4公里 (开车大约19分钟)
-
排名: 163/746 (分数: 7.3) 5年平均分: 280/746 (分数: 6.5)距离学校6.9公里 (开车大约21分钟)
-
AP课程学校
排名: 67/746 (分数: 8.2) 5年平均分: 109/746 (分数: 7.5)距离学校9.3公里 (开车大约28分钟) -
AP课程学校 IB课程
排名: 1/746 (分数: 10.0) 5年平均分: 2/746 (分数: 9.3)距离学校4.6公里 (开车大约14分钟) -
天主教对口学区学校
排名: 141/746 (分数: 7.5) 5年平均分: 130/746 (分数: 7.4)距离学校2.6公里 (开车大约8分钟) -
排名: 244/746 (分数: 6.9) 5年平均分: 262/746 (分数: 6.6)距离学校5.8公里 (开车大约17分钟)
-
排名: 259/746 (分数: 6.8) 5年平均分: 195/746 (分数: 7.0)距离学校11.5公里 (开车大约35分钟)