Oak Ridges Lake Wilcox, Richmond Hill, L4E 3A7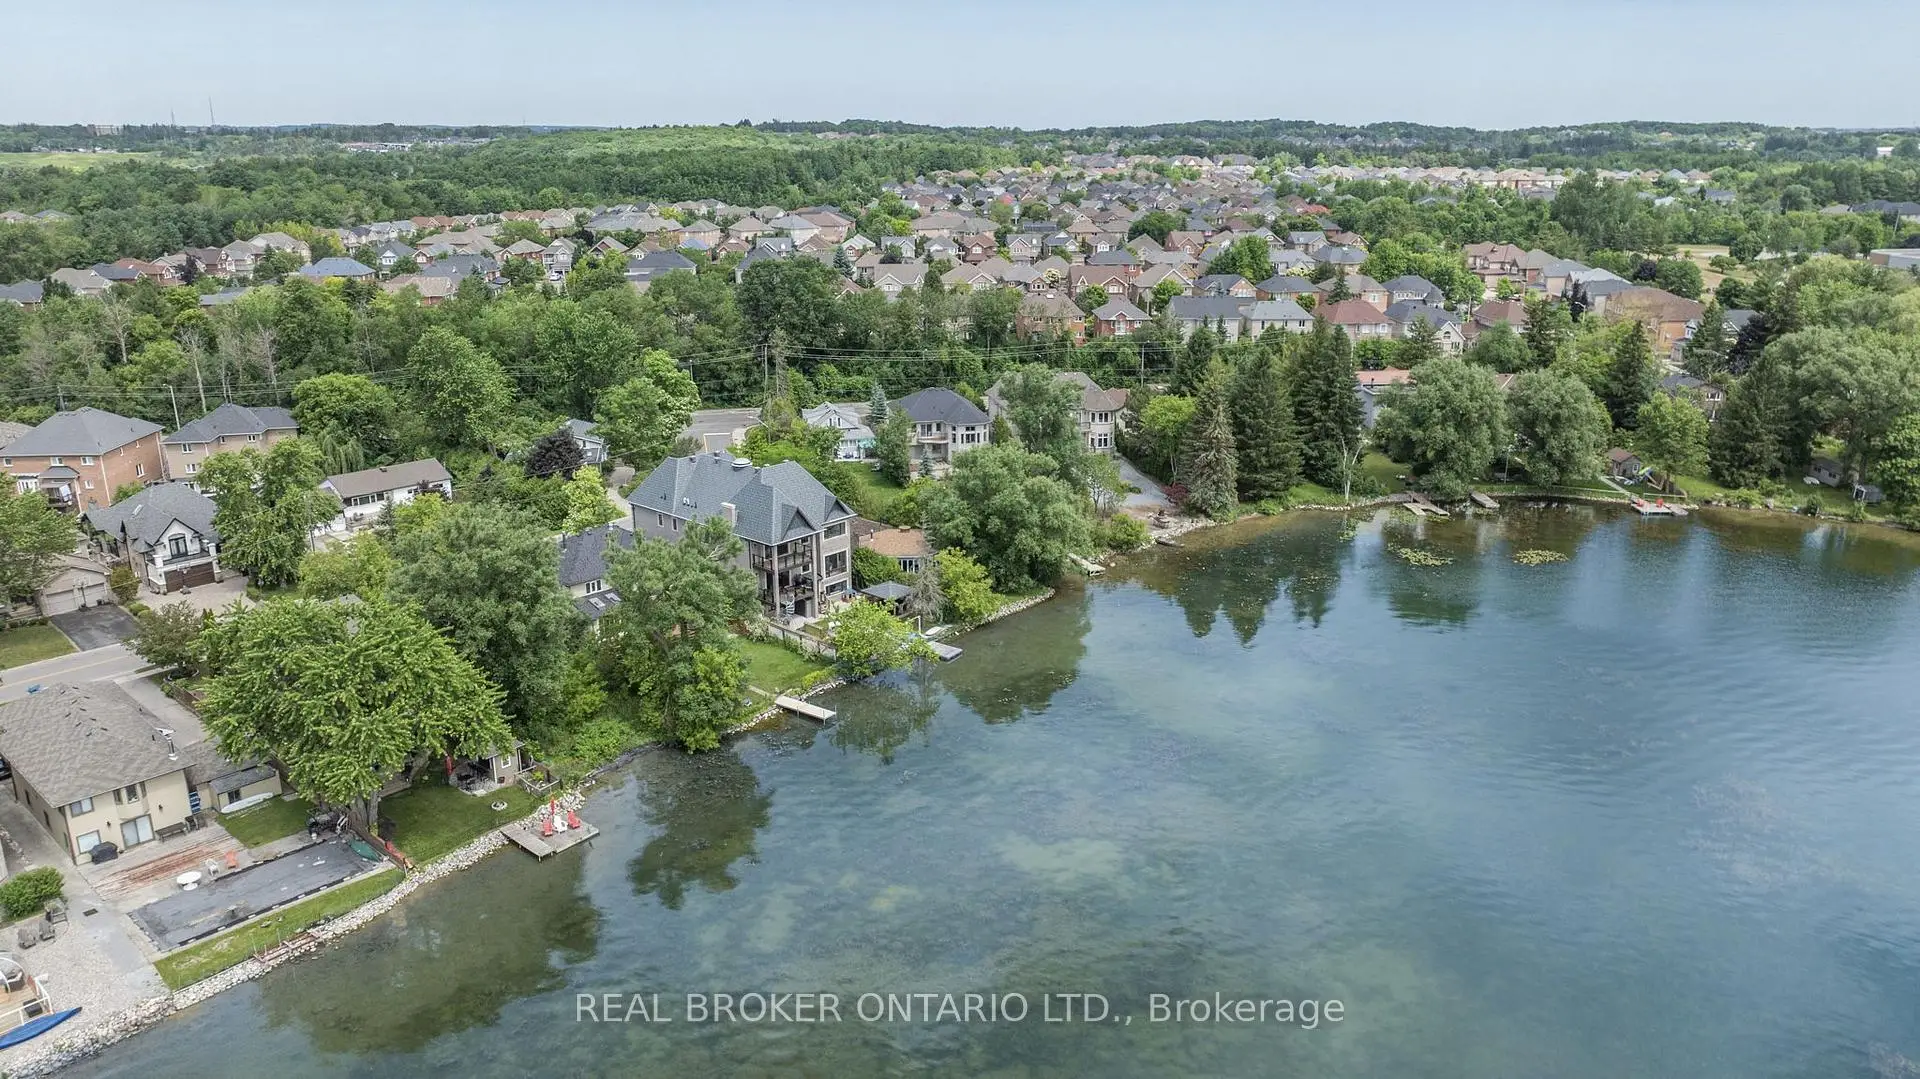

房屋信息
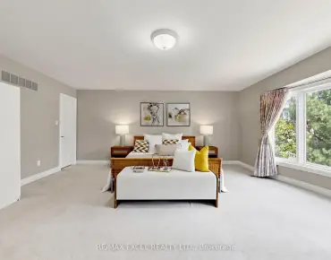
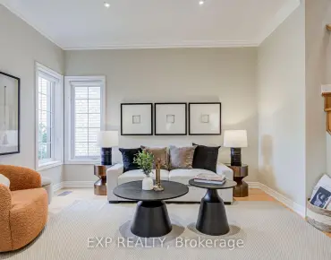
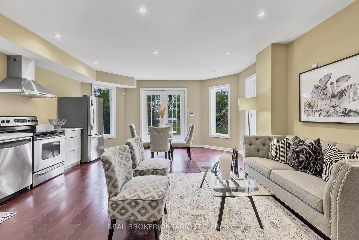
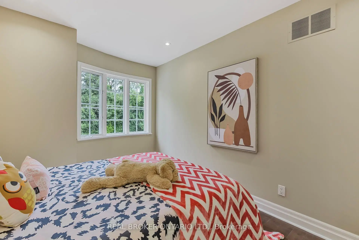
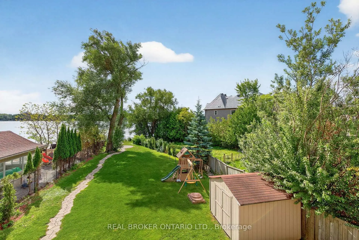
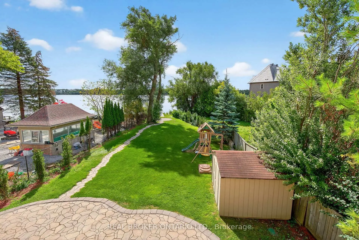
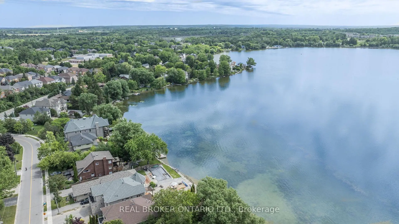
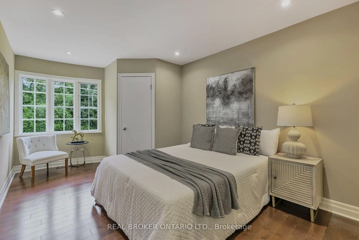
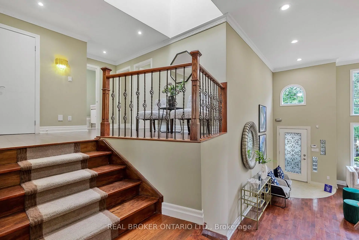
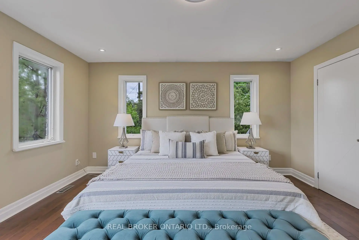
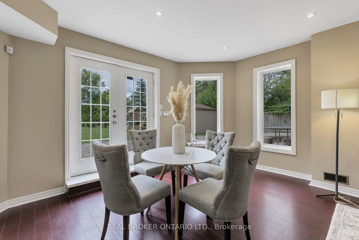
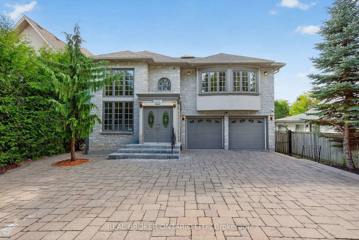
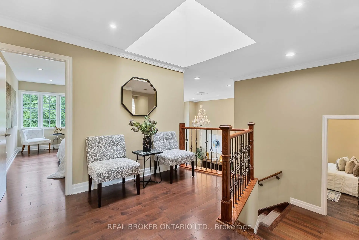
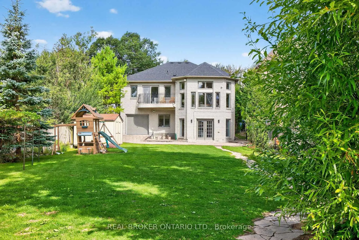
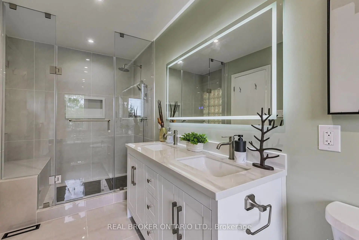
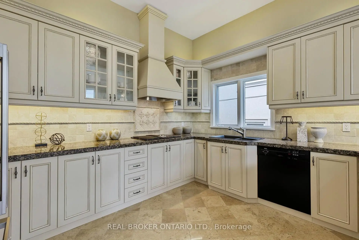
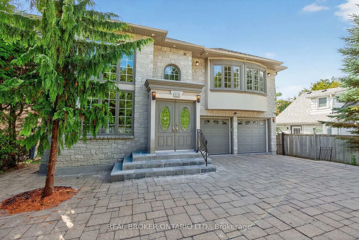
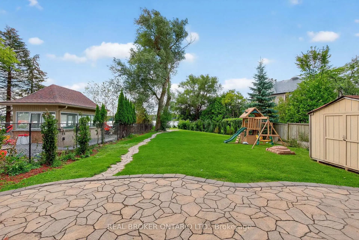
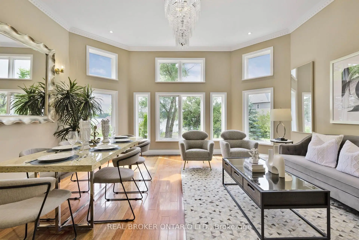
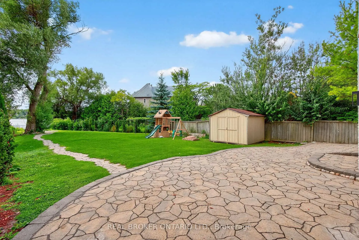
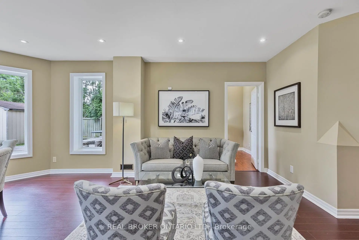
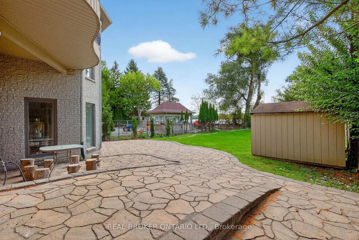
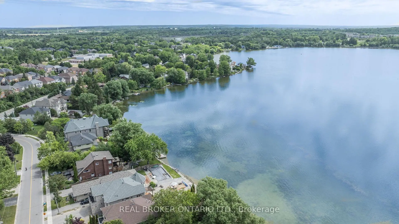
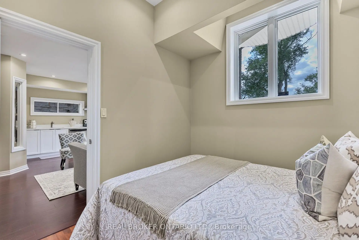
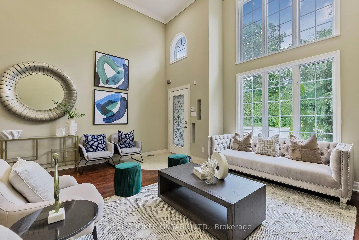
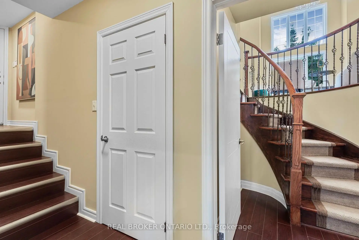
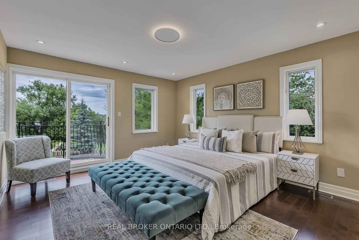
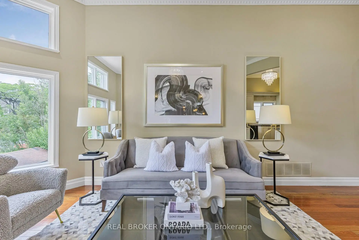
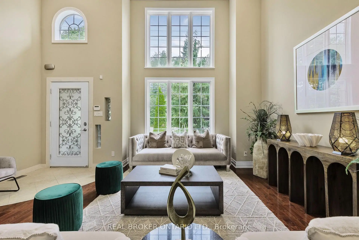
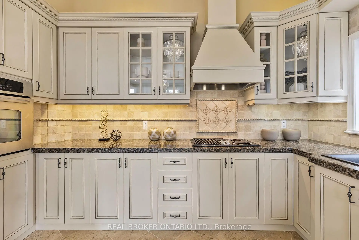
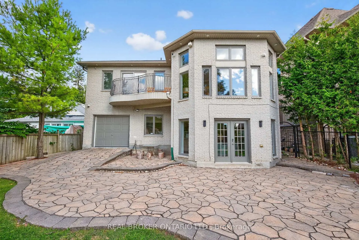
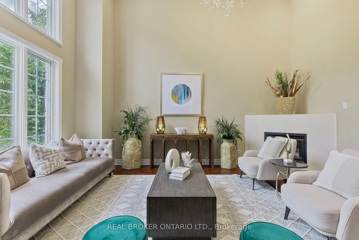
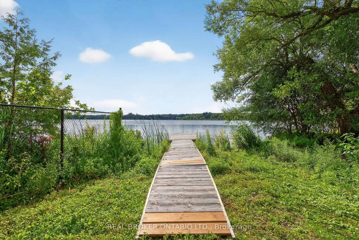
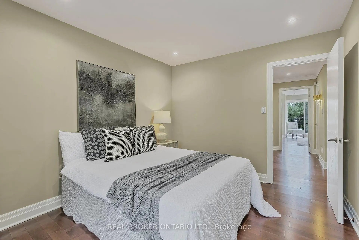
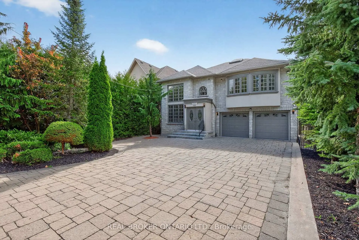
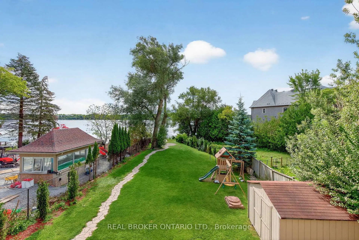
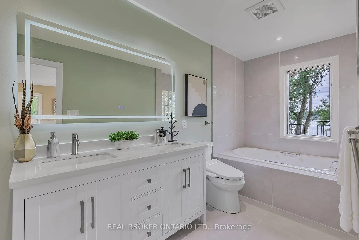
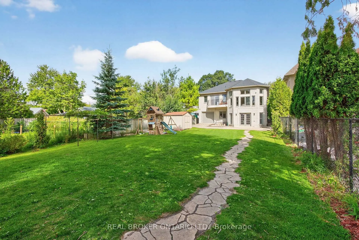
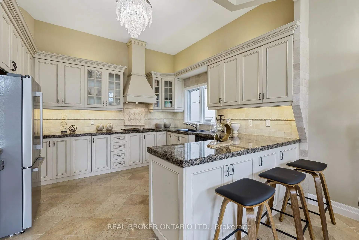
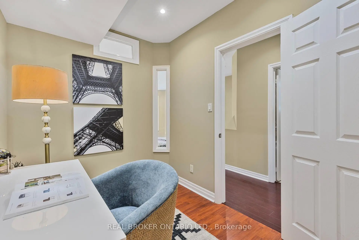
Nestled on a premium south-facing lot backing directly onto Lake Wilcox, this custom-built detached home offers an exceptional waterfront lifestyle with a private pier providing direct lake access. Enjoy boating right from your backyard, with motorized boats and seaplanes permitted on the lake. Situated on an impressive 49.21 x 232 ft. lot, the home features a timeless stone exterior, a tandem 3-car garage, and an interlocking driveway with parking for up to 6 vehicles. Offering nearly 3,400 sqft of beautifully designed living space, this extensively renovated home features 4+2 spacious bedrooms, 4 bathrooms, and a functional open-concept layout ideal for family living and entertaining. living room boasts soaring 16-ft ceilings, floor-to-ceiling windows, and an elegant granite fireplace. The main level also offers a gourmet kitchen with premium built-in appliances, custom cabinetry, valance lighting, a bright dining area, a welcoming family room overlooking the backyard and lake, and a convenient main floor bedroom. Upstairs, the spacious primary retreat features a beautifully renovated ensuite and a private walk-out balcony with tranquil lake views. Two additional bedrooms and a bright sitting area beneath a skylight complete the upper level.The fully finished walk-out basement is level with the backyard, providing seamless access to the outdoor space. Complete with a second kitchen, a large recreation room, and two additional bedrooms, it offers excellent potential for extended family, guests, or multi-generational living. Enjoy professionally landscaped grounds, an expansive patio, a children's play area, and direct access to your private pier on Lake Wilcox. Conveniently located close to parks, scenic trails, schools, public transit, Yonge Street, Bayview Avenue, Highway 404, and a wide range of amenities. A rare opportunity to own a true waterfront property in one of Richmond Hill's most sought-after communities. *Virtual staging used in select photos.*
主要特征
- 朝向: 后院朝南

- 睡房: 4

- 卫生间: 4

- 车库: 3

- 厨房: 1

重要信息
- 占地面接: 49.25 x 232.18 Feet

- 室内面积: 2000-2500

- 地税: $ 8916.02

- N13571574

- Listing contracted with: REAL BROKER ONTARIO LTD.
| 房间 | 尺寸(平方米) | 细节描述 | |
|---|---|---|---|
| 门厅 | 5.38x5.38 | 石灰石地板, 合并客厅, 开放式概念 |
|
| 客厅 Rm | 5.38x5.38 | 硬木地板, 风景窗, 煤气壁炉 |
|
| 卧室 | 3.48x2.43 | 硬木地板, 壁橱, 窗户 |
|
| 家庭房 Rm | 2.81x4.56 | 硬木地板, 开放式概念, |
|
| 晚餐室 Rm | 2.57x4.56 | 硬木地板, 开放式概念, |
|
| 厨房 | 4.18x3.55 | 石灰石地板, 不锈钢电器, |
|
| Primary B | 4.06x5.16 | 硬木地板, 5pcs卫生间套间, 走出式阳台 |
|
| 卧室 | 3.12x4.82 | 硬木地板, 窗户, 壁橱 |
|
| 卧室 | 2.69x4.82 | 硬木地板, 窗户, 壁橱 |
|
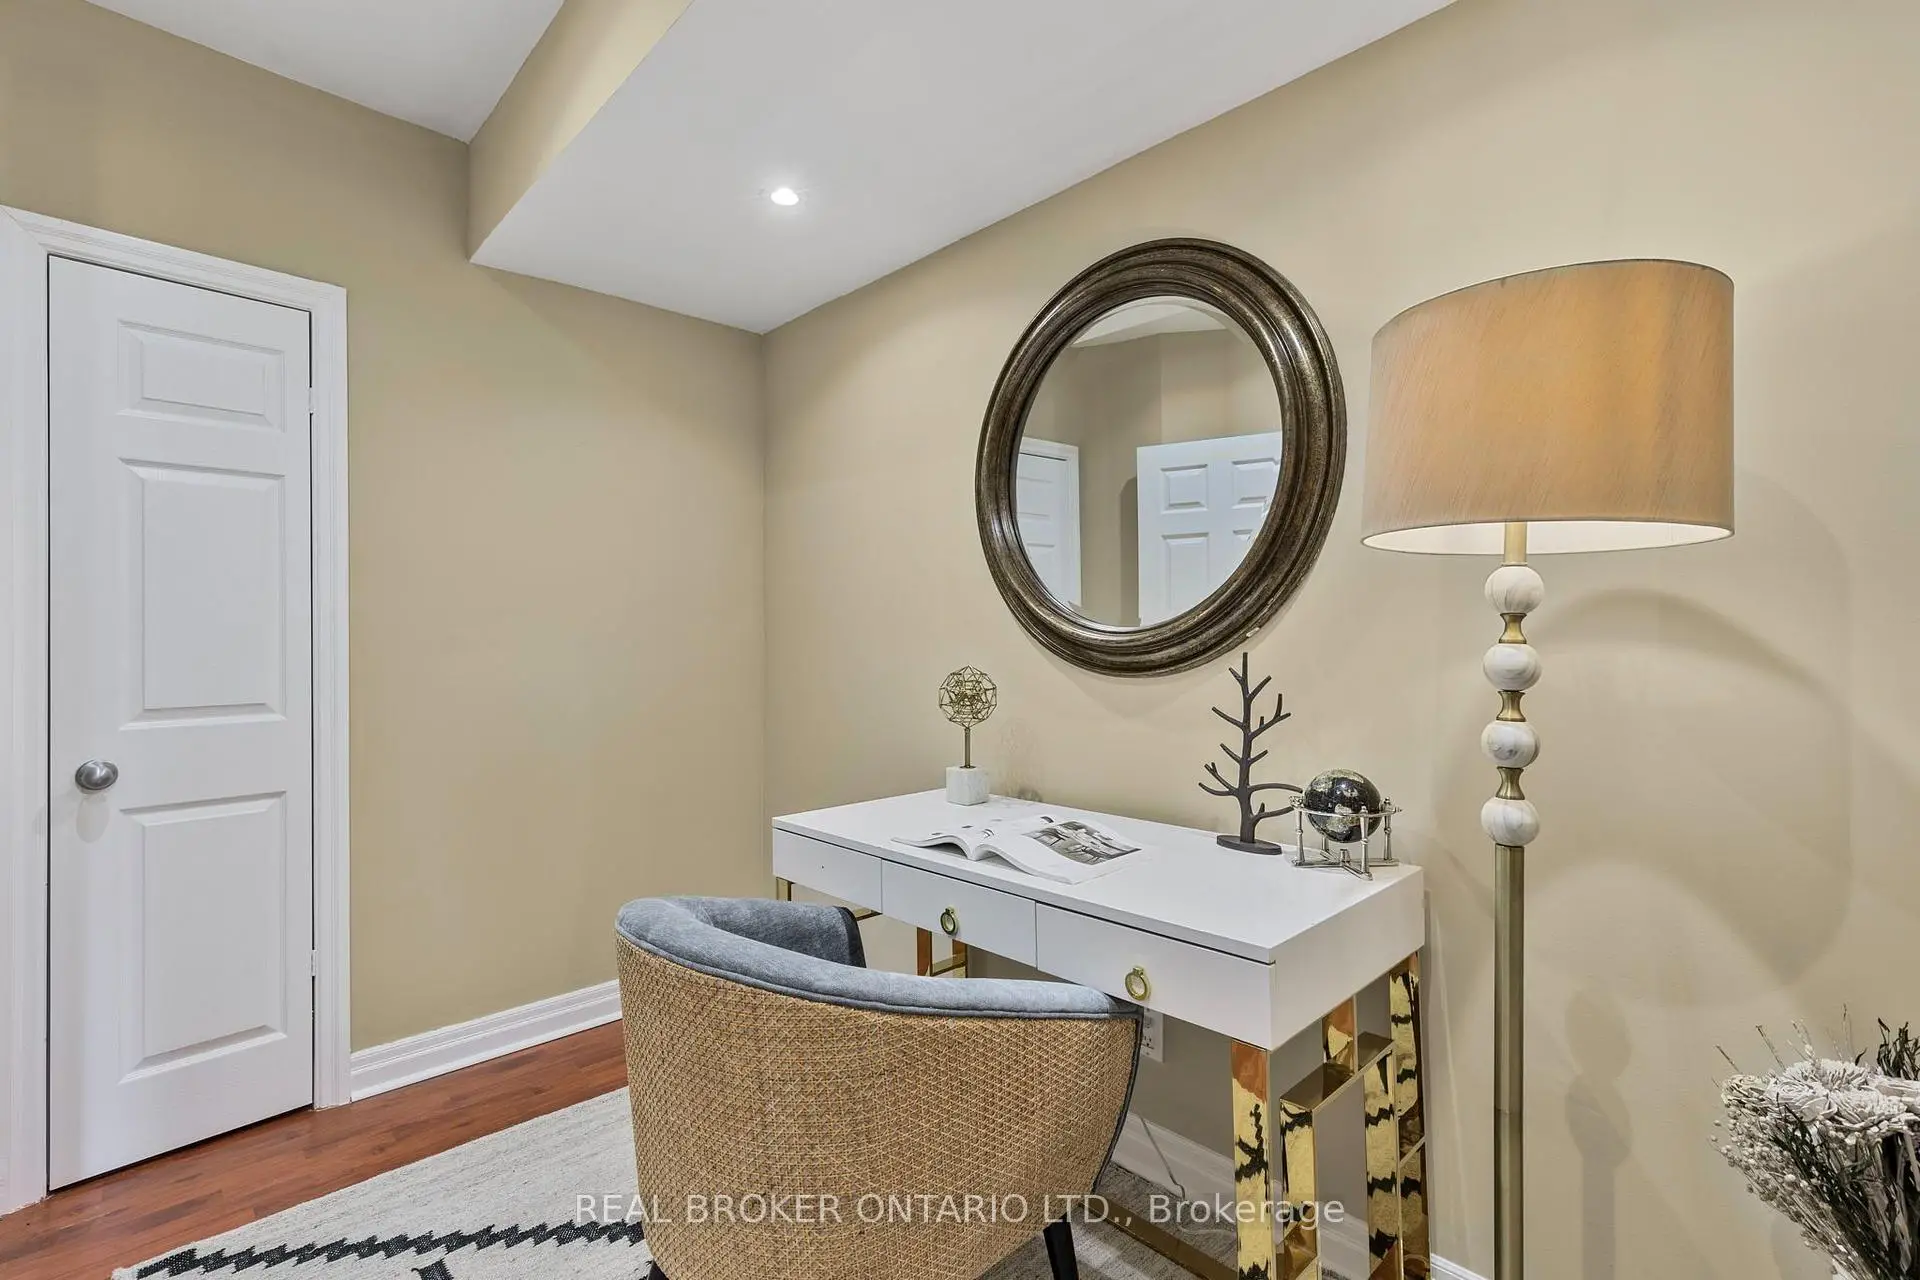
| 办公室 | 2.24x3.26 | 复合地板 |
|
| 卧室 | 2.76x3.32 | 硬木地板, 窗户 |
|
| 厨房 | 5.09x5.66 | 复合地板, 即吃式厨房, 走出式花园 |
| 卫生间 | 卫浴件数 | 所在楼层 | |
|---|---|---|---|
| 1间 | 4件套 | 上层 |
|
| 1间 | 3件套 | 上层 |
|
| 1间 | 2件套 | 低层 |
|
| 1间 | 4件套 | 低层 |
房屋简介
房屋位于Bayview and North Lake Rd交界附近, 这间4房4卫3车库独立房户型朝南向. 429 North Lake Rd拥有3停车位. 房屋及周边设施包括CentralVacuum,AutoGarageDoorRemot和CarpetFree等. 门厅和 客厅 Rm在主层; Primary B, 卧室和 卧室在楼上.学校信息
小学
-
-
法语沉浸课程学校
在 3022学校里排名 476 (分数: 7.7)距离学校2.6公里 (开车大约8分钟) -
天主教天才项目学校
在 3022学校里排名 626 (分数: 7.4)距离学校6.6公里 (开车大约20分钟) -
中学
-
对口学区学校排名: 77/746 (分数: 8.1) 5年平均分: 76/746 (分数: 7.8)距离学校6.4公里 (开车大约19分钟)
-
排名: 163/746 (分数: 7.3) 5年平均分: 280/746 (分数: 6.5)距离学校6.6公里 (开车大约20分钟)
-
AP课程学校
排名: 67/746 (分数: 8.2) 5年平均分: 109/746 (分数: 7.5)距离学校9.1公里 (开车大约27分钟) -
AP课程学校 IB课程
排名: 1/746 (分数: 10.0) 5年平均分: 2/746 (分数: 9.3)距离学校4.7公里 (开车大约14分钟) -
天主教对口学区学校
排名: 141/746 (分数: 7.5) 5年平均分: 130/746 (分数: 7.4)距离学校2.5公里 (开车大约7分钟) -
排名: 244/746 (分数: 6.9) 5年平均分: 262/746 (分数: 6.6)距离学校6.0公里 (开车大约18分钟)
-
排名: 259/746 (分数: 6.8) 5年平均分: 195/746 (分数: 7.0)距离学校11.7公里 (开车大约35分钟)