
房屋信息
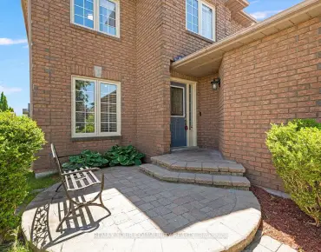
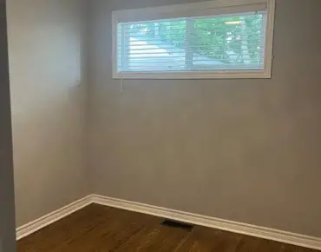
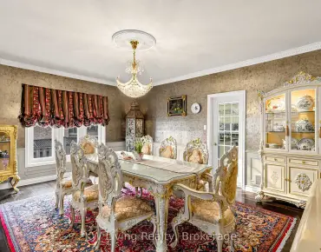
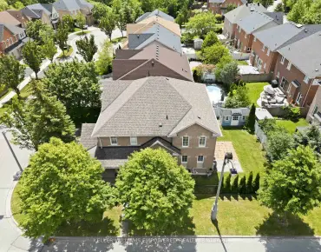
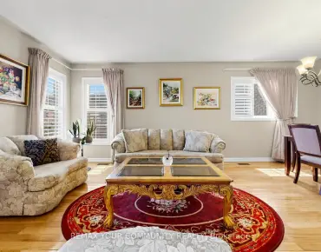
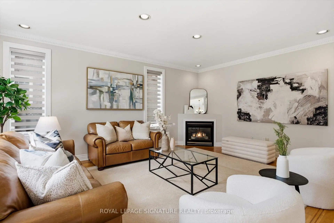
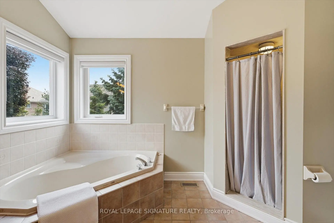
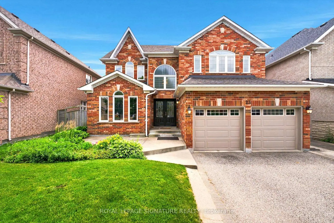
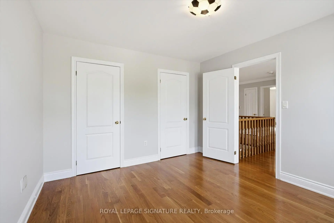
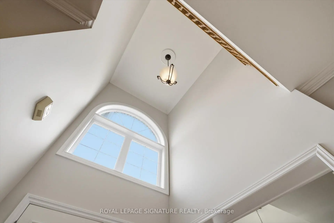
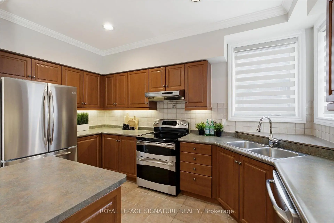
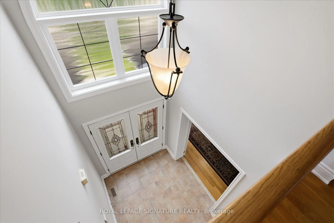
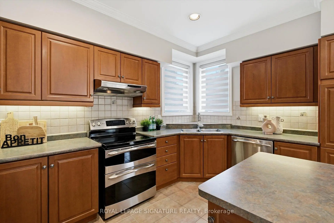
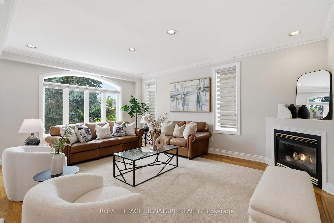
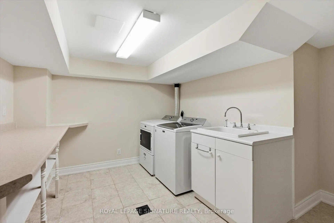
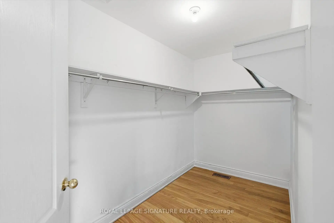
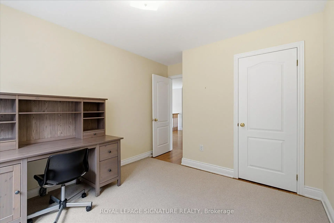
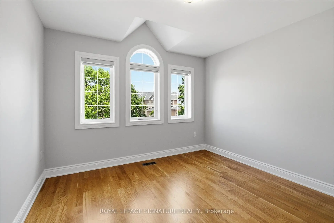
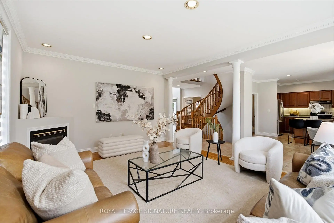
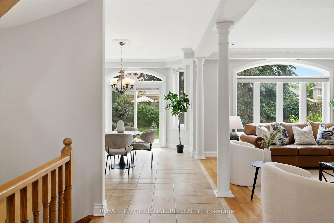
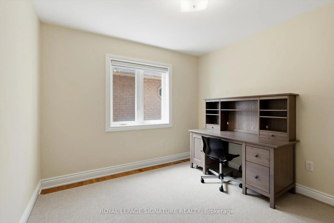
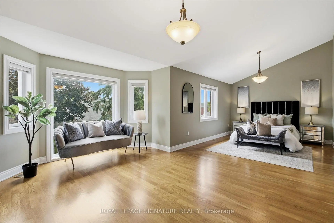
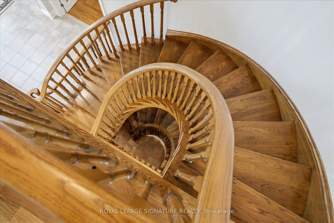
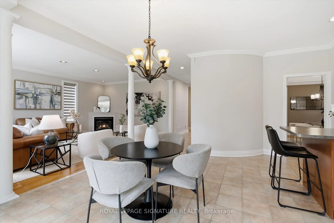
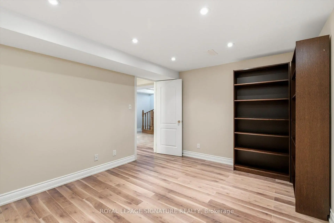
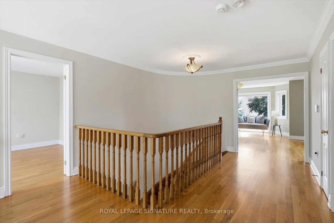
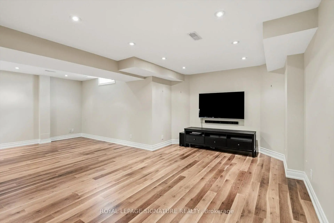
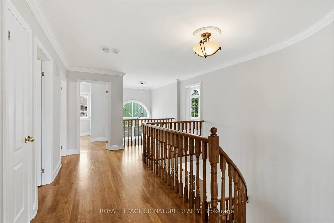
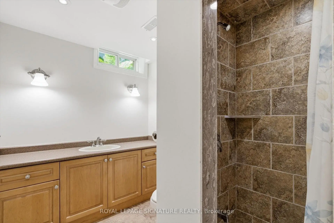
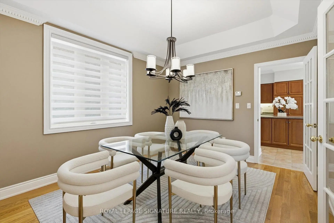
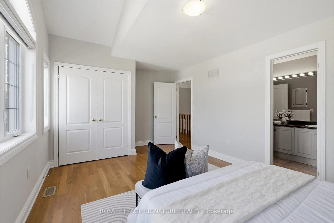
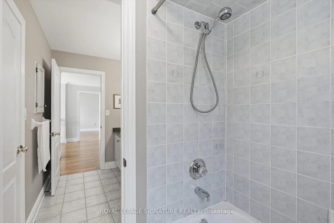
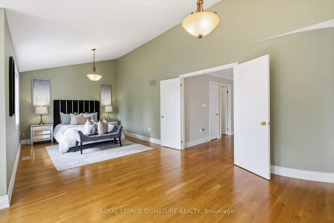
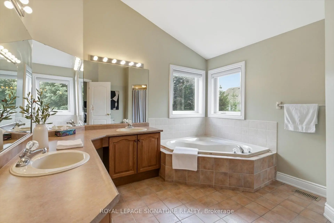
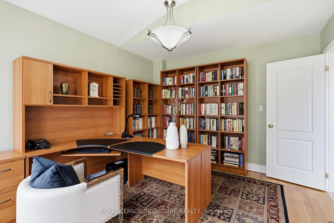
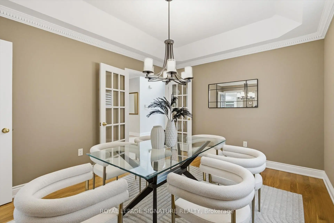
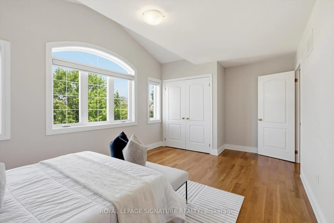
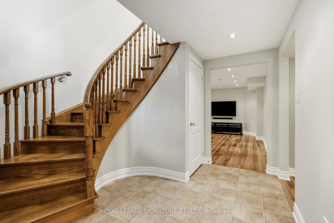
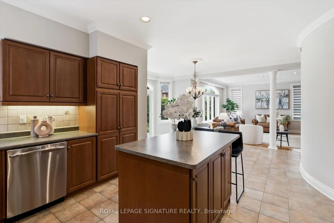
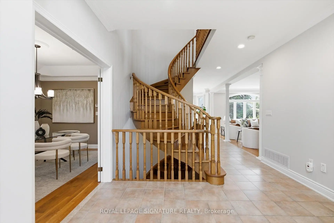
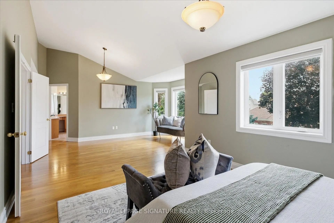
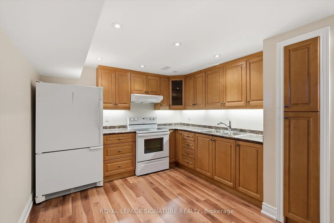
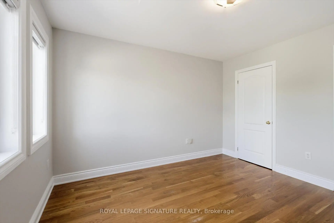
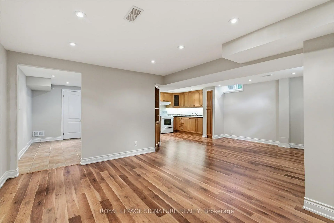
Lovingly maintained by its original owners, this 4 Bedroom, 4-Bathroom Oak Ridges home is tucked away on a quiet street just a 5-minute walk to Lake Wilcox. Pride of ownership is evident throughout, from the beautifully landscaped front and backyard to the thoughtfully designed interior. A grand 17-ft foyer opens to a bright main floor with 9-ft ceilings throughout. Customized by the original owners during construction, the floor plan includes several upgrades to the builder's original design. A wall behind the staircase creates added privacy for the kitchen, while a large picture window replaces the standard sliding doors in the family room, allowing for a more functional layout and greater flexibility for furniture placement. The kitchen offers stainless steel appliances, abundant cabinetry, and a bright breakfast area with a walkout to the backyard. The main level also features a cozy family room with a gas fireplace, a formal dining room with a tray ceiling, and a dedicated office perfect for working from home. Upstairs offers four bedrooms, including a generous primary retreat with a 5-piece ensuite and walk-in closet. One of the secondary bedrooms also has convenient access to the shared 5-piece bathroom. The finished basement extends the living space with a large recreation area, kitchen with fridge and stove, an additional bedroom, a 3-piece bathroom, and a separate laundry room. Outdoor enthusiasts will appreciate being just minutes from Bethesda Trail, Lake Wilcox, golf courses, Bond Lake Arena, Oak Ridges Community Centre & Pool, and some of the area's best parks and hiking trails. Yonge Street's coffee shops, restaurants, groceries, and everyday conveniences are just a 20-minute walk away, with easy access to Bloomington GO Station.The neighbourhood is also home to top-rated schools. Whether you're starting a new chapter or simply looking for a place to call home, this is where new memories begin.
主要特征
- 朝向: 后院朝南

- 睡房: 4

- 卫生间: 4

- 车库: 2

- 厨房: 1

重要信息
- 占地面接: 49.25 x 109.60 Feet

- 室内面积: 3000-3500

- 地税: $ 7091.77

- N13544116

- Listing contracted with: ROYAL LEPAGE SIGNATURE REALTY
| 房间 | 尺寸(平方米) | 细节描述 | |
|---|---|---|---|
| 办公室 | 4.15x3.39 | 大窗, 独立房间, 硬木地板 |
|
| 晚餐室 Rm | 4.16x3.39 | 大窗, 独立房间, 硬木地板 |
|
| 厨房 | 4.26x3.49 | 不锈钢电器, 中心岛, 陶瓷地板 |
|
| 早餐室 | 8.29x3.48 | 大窗, 走出式后院, 陶瓷地板 |
|
| 家庭房 Rm | 5.62x4.37 | 顶灯, 煤气壁炉, 硬木地板 |
|
| Primary B | 8.74x5.11 | 5pcs卫生间套间, , 硬木地板 |
|
| 第二间卧室 | 5.47x3.26 | 半套卫生间, 大窗, 硬木地板 |
|
| 第三间卧室 | 3.74x3.39 | 大窗, 壁橱, 硬木地板 |
|
| 第四间卧室 | 4.10x2.88 | 窗户, 壁橱, 硬木地板 |
|
| 娱乐室reatio | 8.60x6.96 | 顶灯, 窗户, 复合地板 |
|
| 卧室 | 4.29x3.28 | 顶灯, 窗户, 复合地板 |
|
| 洗衣房 | 4.29x3.68 | 独立房间, 瓷砖地板 |
| 卫生间 | 卫浴件数 | 所在楼层 | |
|---|---|---|---|
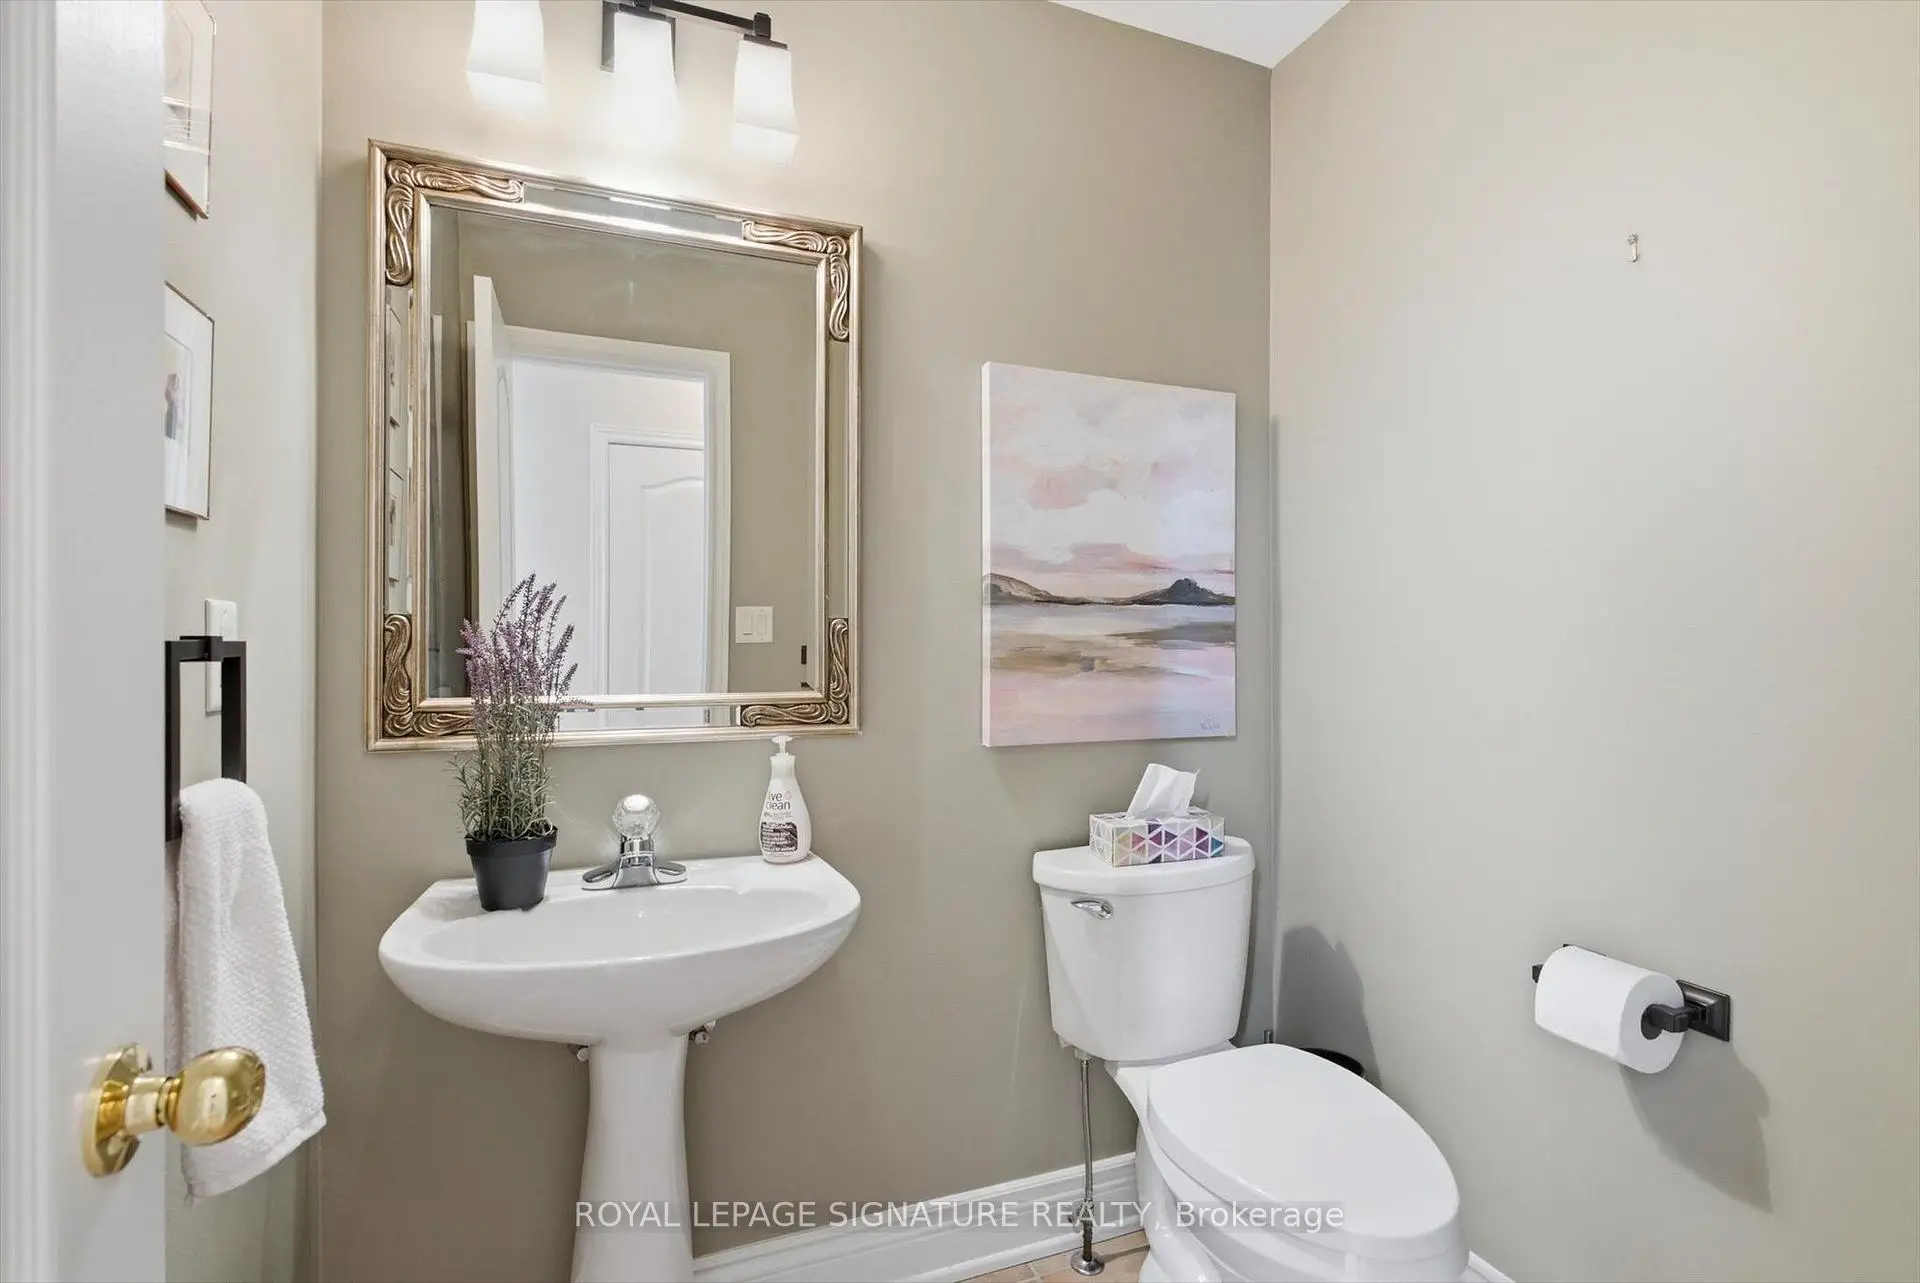
| 1间 | 2件套 | 主层 |
|
| 2间 | 5件套 | Second |
|
| 1间 | 3件套 | Basement |
房屋简介
房屋位于Bayview Ave and North Lake Road交界附近, 这间4房4卫双车库两层独立房户型朝南向. 23 Kaitlin Dr拥有双停车位. 房屋及周边设施包括In-LawCapability,CarpetFree和AutoGarageDoorRemot等. 办公室, 晚餐室 Rm, 厨房, 早餐室和 家庭房 Rm在主层.学校信息
小学
-
-
法语沉浸课程学校
在 3022学校里排名 476 (分数: 7.7)距离学校2.5公里 (开车大约8分钟) -
天主教天才项目学校
在 3022学校里排名 626 (分数: 7.4)距离学校6.7公里 (开车大约20分钟) -
中学
-
对口学区学校排名: 77/746 (分数: 8.1) 5年平均分: 76/746 (分数: 7.8)距离学校6.5公里 (开车大约20分钟)
-
排名: 163/746 (分数: 7.3) 5年平均分: 280/746 (分数: 6.5)距离学校6.6公里 (开车大约20分钟)
-
AP课程学校
排名: 67/746 (分数: 8.2) 5年平均分: 109/746 (分数: 7.5)距离学校9.2公里 (开车大约28分钟) -
AP课程学校 IB课程
排名: 1/746 (分数: 10.0) 5年平均分: 2/746 (分数: 9.3)距离学校4.5公里 (开车大约14分钟) -
天主教对口学区学校
排名: 141/746 (分数: 7.5) 5年平均分: 130/746 (分数: 7.4)距离学校2.3公里 (开车大约7分钟) -
排名: 244/746 (分数: 6.9) 5年平均分: 262/746 (分数: 6.6)距离学校5.8公里 (开车大约17分钟)
-
排名: 259/746 (分数: 6.8) 5年平均分: 195/746 (分数: 7.0)距离学校11.6公里 (开车大约35分钟)