Oak Ridges Lake Wilcox, Richmond Hill, L4E 4S1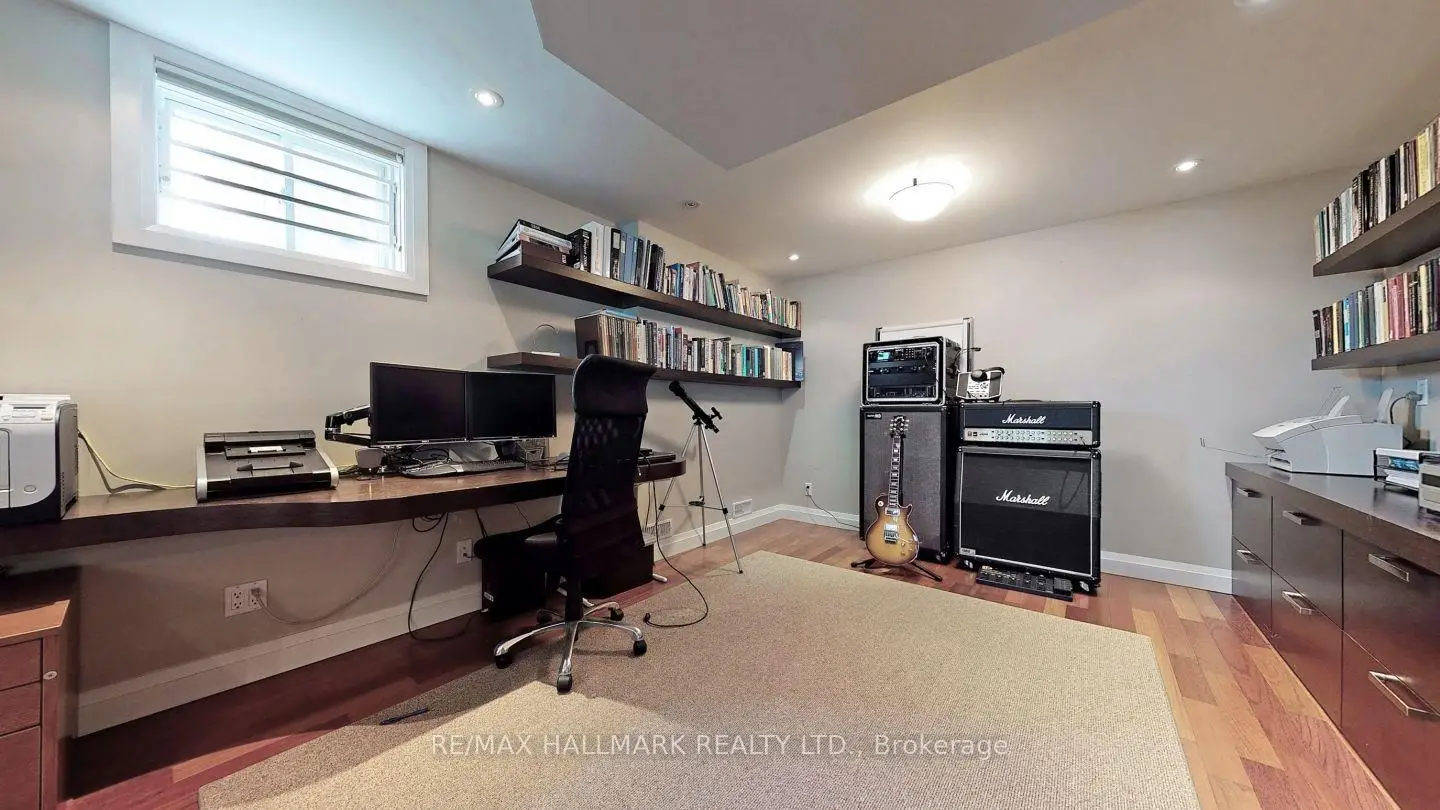

房屋信息
MLS房源英文原文
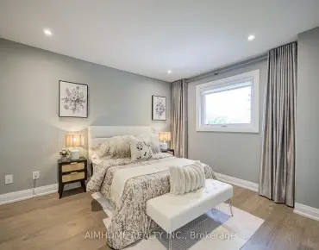
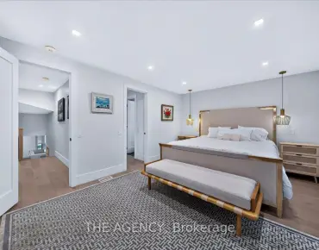
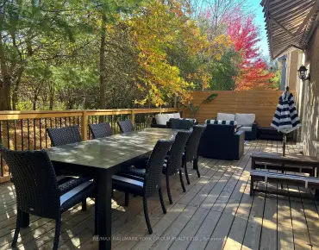
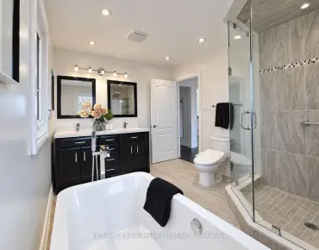
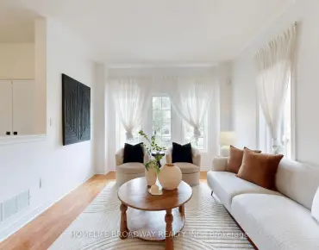
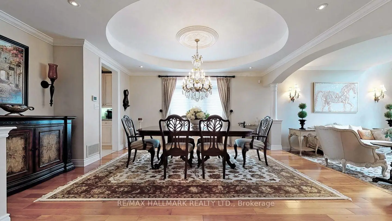
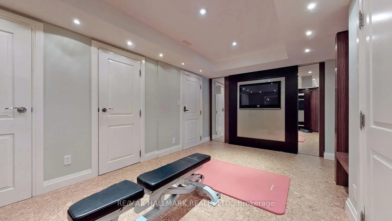
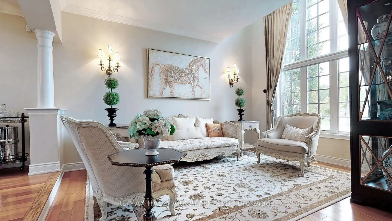
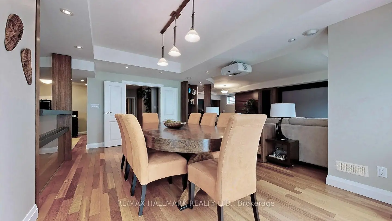
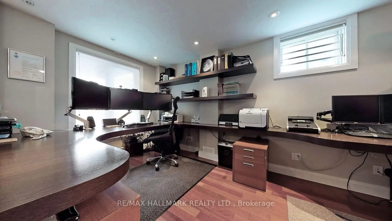
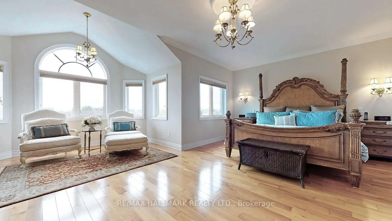
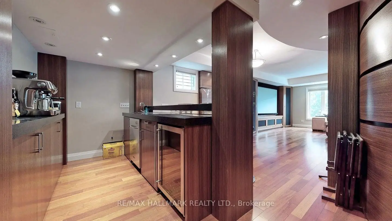
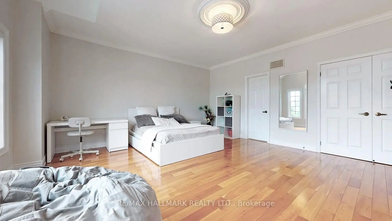
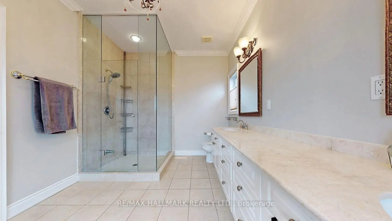
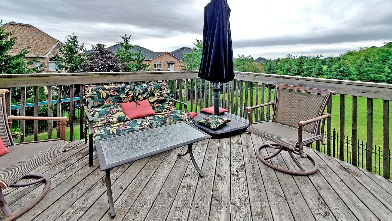
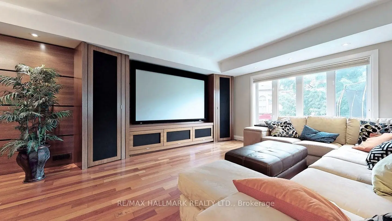
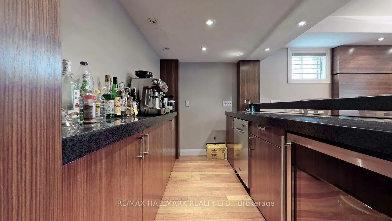
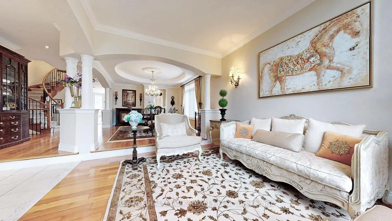
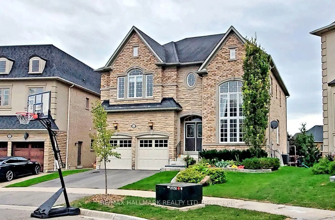
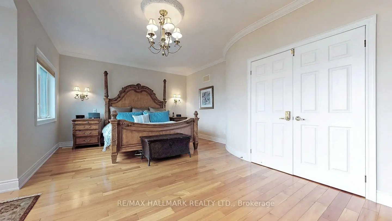
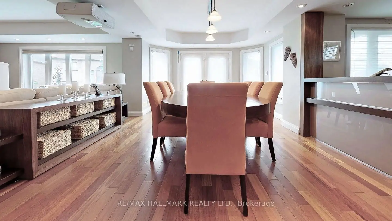
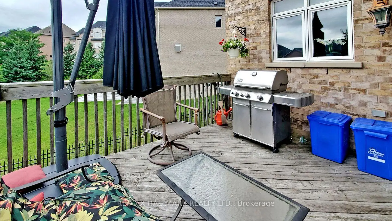
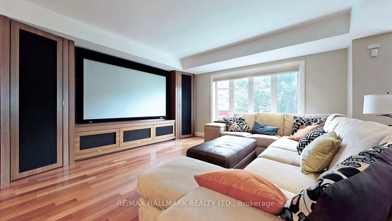
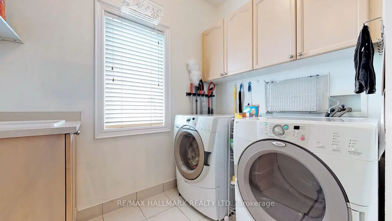
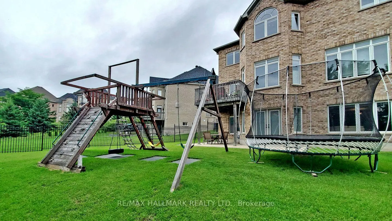
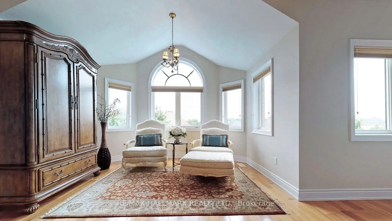
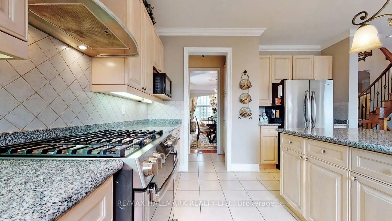
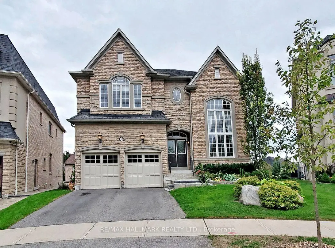
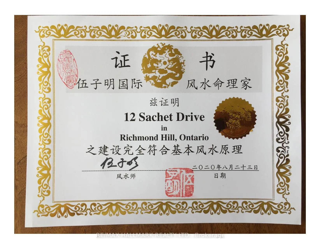
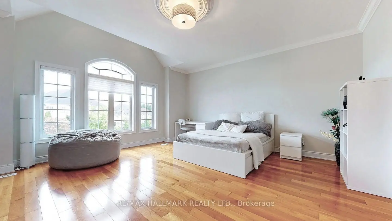
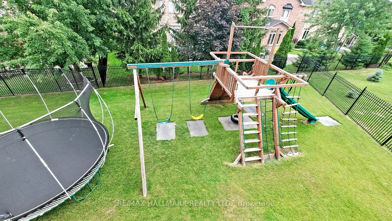
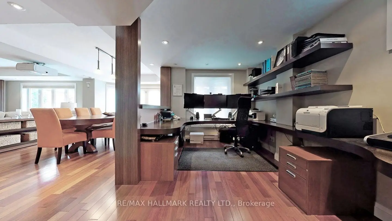
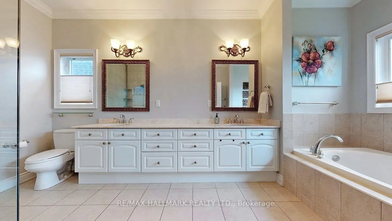
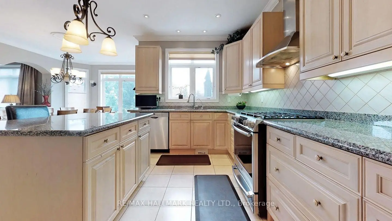
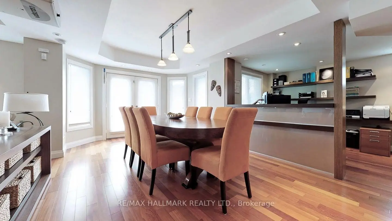
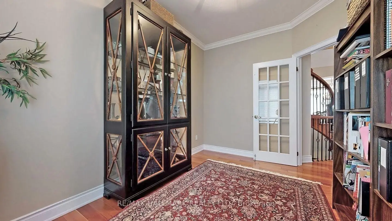
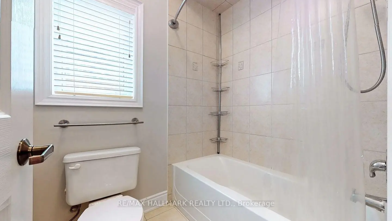
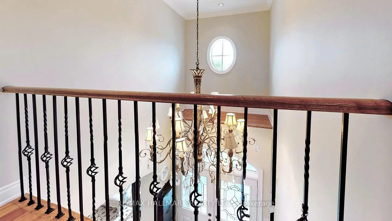
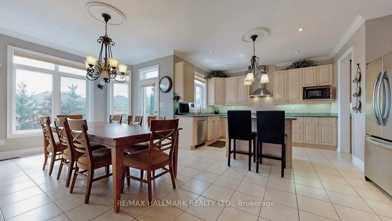
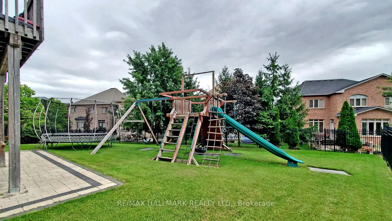
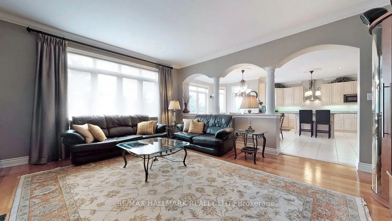
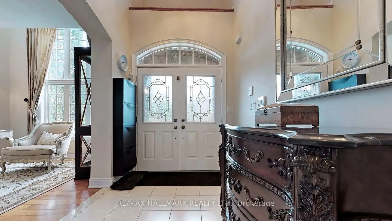
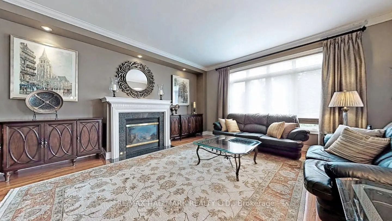
Luxury Living In The Prestigious Fontainbleu Estates On A Premium Fully-Fenced Lot & Fengshui Certified! Offering approx 4,900 sqft of total living space, this 2-storey home showcases hardwood floors, crown moulding & LED pot lights throughout the home. Step inside to a bright living area framed by soaring windows overlooking the frontyard, while the elegant dining area features tray ceilings, a stunning chandelier & large window. The cozy family room is anchored by a fireplace creating the perfect space for everyday living. The kitchen is equipped w/ stainless steel appliances including fridge, stove, hood fan, dishwasher, combined w/ a centre island w/ breakfast bar & a servery area w/ additional cabinetry ideal for a coffee station. Surrounded by large windows, the breakfast area overlooks the backyard & offers a walkout to the deck. A main floor study w/ French doors provides a private home office space. The hardwood staircase w/ iron railings leads to an open upper hallway overlooking the main floor. The spacious primary retreat features a 5pc ensuite w/ soaker tub, glass shower, double vanity & his & hers closets. Three additional bedrooms each offer their own ensuite bathroom & closet space. The upper level laundry room adds everyday convenience w/ full-sized washer & dryer, sink & built-in cabinetry. Professionally finished walkout basement featuring custom millwork throughout, built-in AV system w/ sound, speakers & projector, open-concept entertainment layout, custom office cabinetry, spa-inspired bath, wet bar w/ bar fridge, dishwasher & wine rack, separate exercise room w/ designer mirror wall & storage. Walk out to the backyard complete w/ patio space & swing set play area. The 2-car garage w/ a garage door opener & double-car driveway provide ample parking. Located in one of the most sought-after communities surrounded by luxury homes, top-rated schools, parks, golf courses & convenient access to major highways and amenities.
查看中文翻译(机器翻译,仅供参考)
(原始内容存档于2017-03-27).豪华的生活在尊贵的Fontainbleu Estates on 一个优质的完整的-围栏的地块和 Fengshui认证!.提供大约4,900平方英尺的总生活空间,这所两层楼的住宅展示了硬木地板、冠模和LEd嵌入式天花灯。进入一个明亮的活地由飞快的窗户俯瞰前院,而优雅的餐厅则有托盘天花板,一个惊人的吊灯和大窗口。舒适的家庭房间由壁炉支撑,为日常生活创造出完美的空间.厨房配备了w/不锈钢电器,包括冰箱,炉子,车头风扇,洗碗机,带有一个中心岛带有早餐酒吧和服务区带有一个咖啡站额外的柜子理想.在大窗外,早餐区忽略了后院,并提供了前往甲板的走道。主要楼层研究w/法门提供私人家用办公用地.硬木楼梯w/铁栏杆通向可俯瞰正地层的开阔上行道.宽敞的主后退场设有5pc后接相接相每间卧室增加三间,上层洗衣房增加了日常便利w/全尺寸的洗衣机和干燥机,下沉和内置的柜子.专业完成的走出地下室,其特色是全程定制磨坊,内置aV系统w/声音,扬声器和投影器,开放概念娱乐布局,定制办公柜,sPa灵感浴室,湿巴带有酒吧冰箱,洗碗机和酒架,单独的锻炼室w/设计师镜墙和存储.走出后院完整的w/院子空间和摆放游戏区。 2号车库w/一个车库开出车门和双车道提供了充足的停车位.位于最受追求的社区之一,周围是豪华住宅、顶级学校、公园、高尔夫球场和方便进入主要高速公路和设施
主要特征
- 朝向: 后院朝南

- 睡房: 4

- 卫生间: 5

- 车库: 2

- 厨房: 1

重要信息
- 占地面接: 44.32 x 138.71 Feet

- 室内面积: 3500-5000

- 地税: $ 10274.00

- N13210106

- 地产公司: RE/MAX HALLMARK REALTY LTD.
| 房间 | 尺寸(平方米) | 细节描述 | |
|---|---|---|---|
| 厨房 | 3.90x2.76 | 不锈钢电器, 中心岛, 顶灯 |
|
| 早餐室 | 3.60x6.99 | 皇冠顶饰, 大窗, 走出式甲板 |
|
| 家庭房 Rm | 5.43x5.05 | 硬木地板, 壁炉, 顶灯 |
|
| 晚餐室 Rm | 5.56x4.14 | 硬木地板, , 顶灯 |
|
| 客厅 Rm | 4.50x3.45 | 硬木地板, 风景窗, |
|
| 学习室 | 3.85x2.69 | 硬木地板, 皇冠顶饰, 法式门 |
|
| Primary B | 8.51x5.88 | 硬木地板, 5pcs卫生间套间, |
|
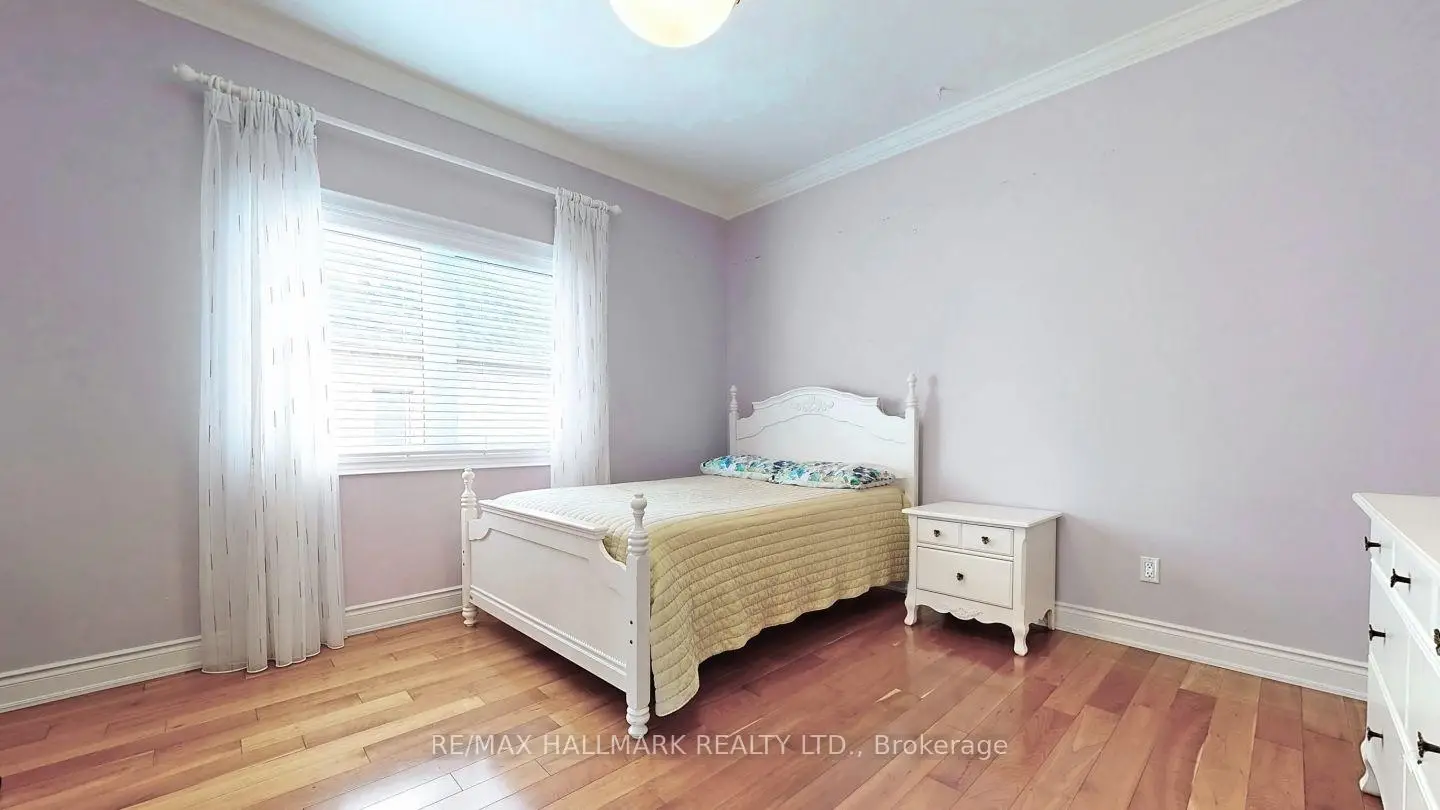
| 第二间卧室 | 5.60x4.26 | 硬木地板, 5pcs卫生间套间, 壁橱 |
|
| 第三间卧室 | 5.51x5.21 | 硬木地板, 5pcs卫生间套间, 壁橱 |
|
| 第四间卧室 | 3.69x3.66 | 硬木地板, 4pcs卫生间套间, |
|
| 娱乐室reatio | 8.29x7.84 | 顶灯, 吧台, 走出式后院 |
|
| 办公室 | 6.81x3.67 | 顶灯, , 开放式概念 |
| 卫生间 | 卫浴件数 | 所在楼层 | |
|---|---|---|---|
| 2间 | 5件套 | Second |
|
| 1间 | 4件套 | Second |
|
| 1间 | 2件套 | 主层 |
|
| 1间 | 3件套 | Basement |
房屋简介
房屋位于Bloomington Rd and Bayview Ave交界附近, 这间4房5卫双车库两层独立房户型朝南向. 12 Sachet Dr拥有双连接式停车位. 房屋及周边设施包括WaterHeaterOwned,CentralVacuum,BarFridge和AutoGarageDoorRemot等. 厨房, 早餐室, 家庭房 Rm, 晚餐室 Rm, 客厅 Rm和 学习室在主层; Primary B, 第二间卧室, 第三间卧室和 第四间卧室在楼上; 娱乐室reatio和 办公室在楼下.房屋市场分析
出售
出租
同类房屋价值较去年同期下降 19.3%。
近期同类房屋估值范围
$1,850,000 – $2,650,000
近期 6 个月租金范围
$4,400 – $5,750/月
这套房屋与同类房源相比如何
市场冷热度
买方市场
强卖方卖方平衡买方强买方
库存较高,买家拥有更多选择及议价空间。
典型成交时间
58 天
同类房屋目前约 58 天成交,较去年同期更慢。
价格水平
高 11.1%
当前叫价高于同类房屋的估算价值。
社区概况
该物业所在社区为以自住为主的社区,住宅类型主要为独立屋,同时也有部分镇屋。约有54%的居民拥有本科或以上学历,另有18%的居民拥有大专学历。当地绝大多数通勤居民主要驾车出行。
学校信息
小学
-
-
法语沉浸课程学校
在 3022学校里排名 476 (分数: 7.7)距离学校3.2公里 (开车大约10分钟) -
天主教天才项目学校
在 3022学校里排名 626 (分数: 7.4)距离学校8.2公里 (开车大约25分钟) -
中学
-
对口学区学校排名: 77/746 (分数: 8.1) 5年平均分: 76/746 (分数: 7.8)距离学校7.6公里 (开车大约23分钟)
-
排名: 163/746 (分数: 7.3) 5年平均分: 280/746 (分数: 6.5)距离学校7.5公里 (开车大约23分钟)
-
AP课程学校
排名: 67/746 (分数: 8.2) 5年平均分: 109/746 (分数: 7.5)距离学校10.7公里 (开车大约32分钟) -
AP课程学校 IB课程
排名: 1/746 (分数: 10.0) 5年平均分: 2/746 (分数: 9.3)距离学校3.4公里 (开车大约10分钟) -
天主教对口学区学校
排名: 141/746 (分数: 7.5) 5年平均分: 130/746 (分数: 7.4)距离学校2.4公里 (开车大约7分钟) -
排名: 244/746 (分数: 6.9) 5年平均分: 262/746 (分数: 6.6)距离学校4.4公里 (开车大约13分钟)
-
排名: 259/746 (分数: 6.8) 5年平均分: 195/746 (分数: 7.0)距离学校10.1公里 (开车大约30分钟)