Oak Ridges Lake Wilcox, Richmond Hill, L4E 3B3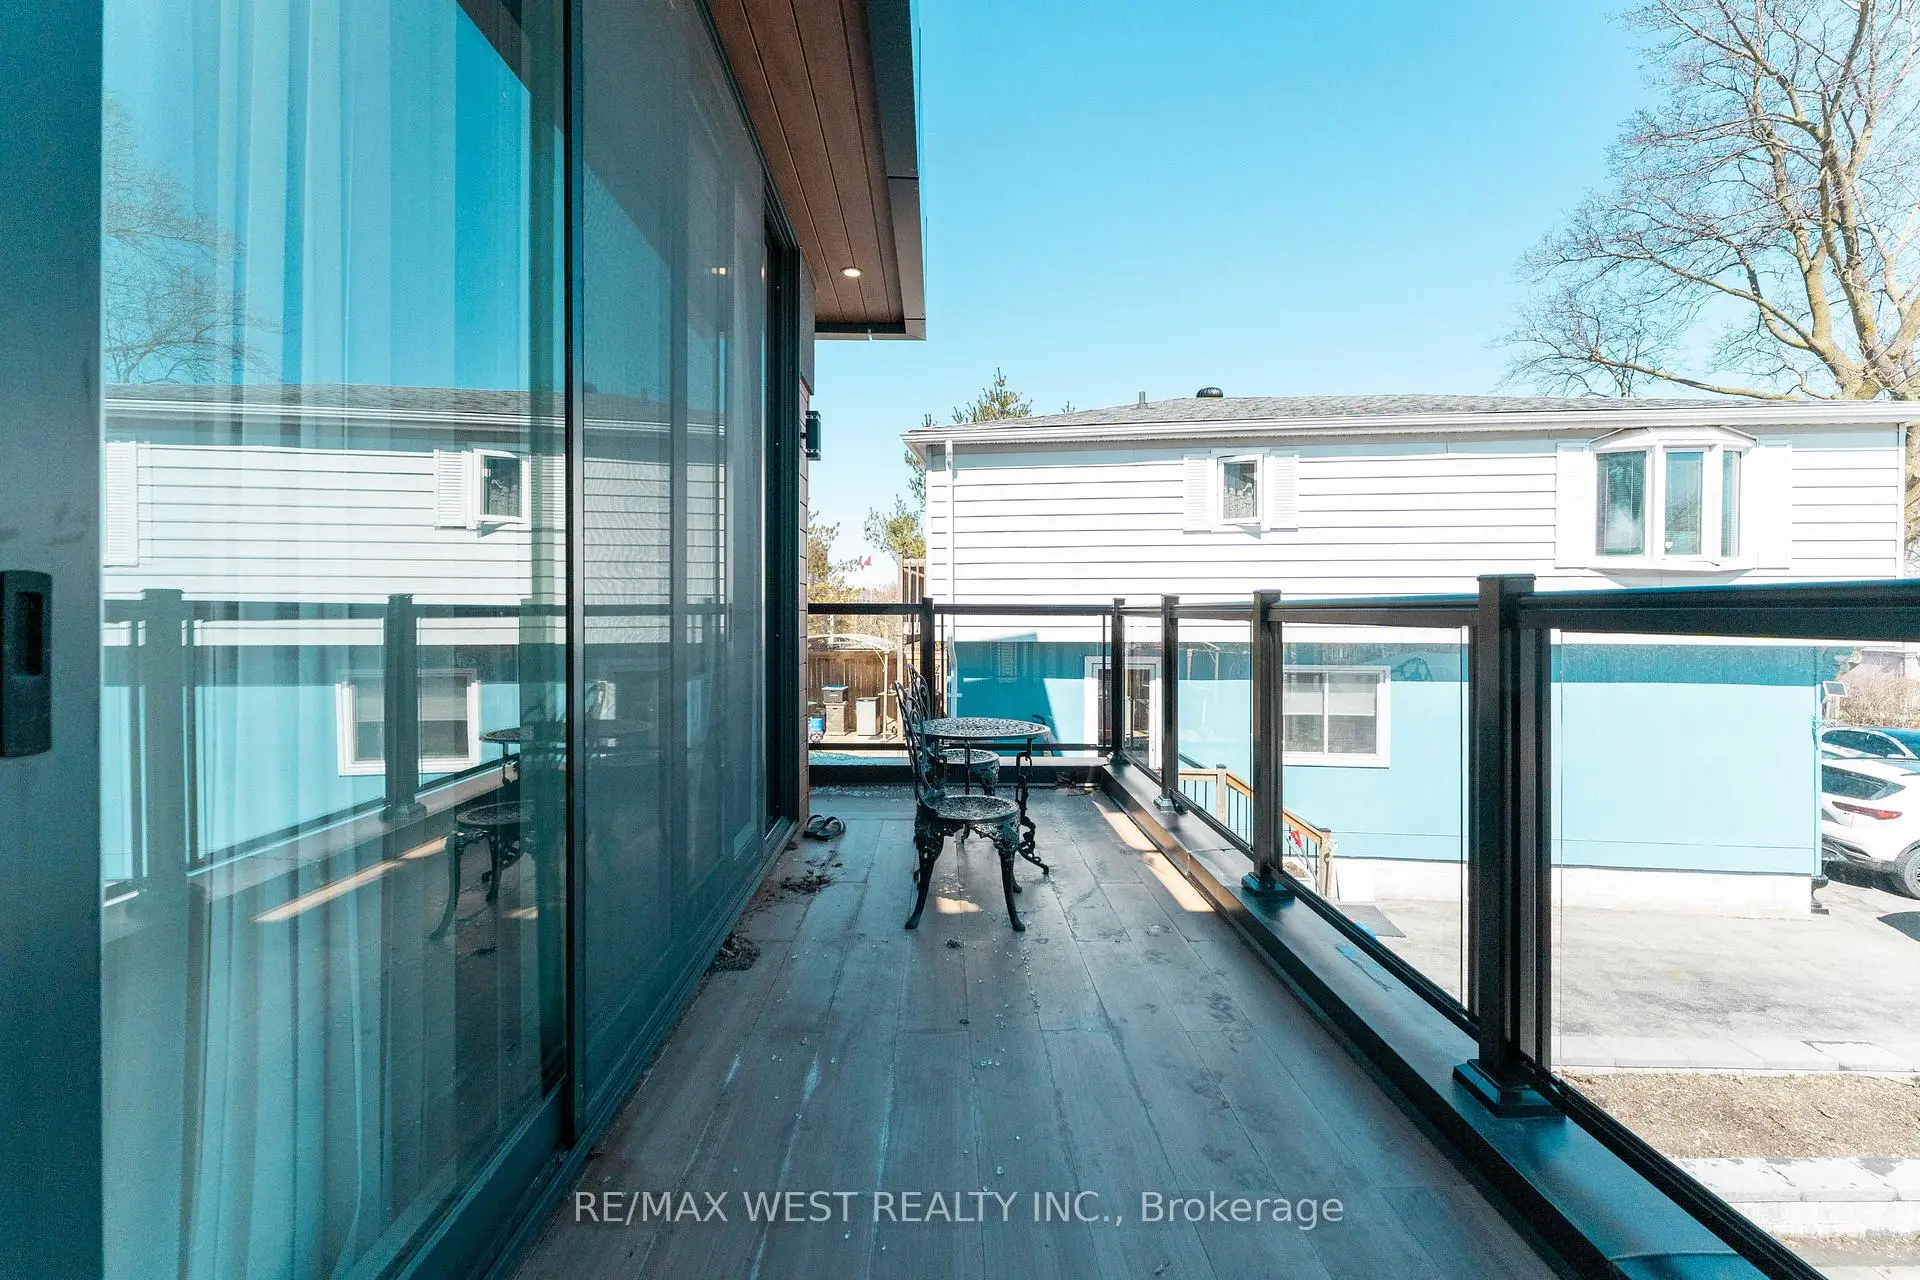

房屋信息
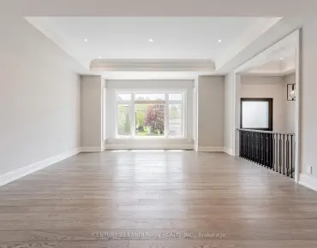
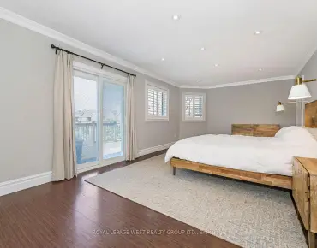
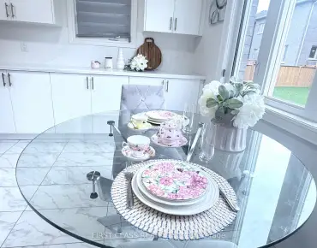
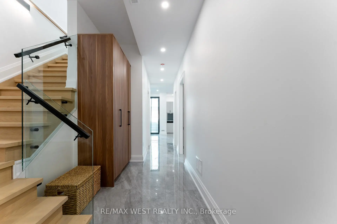
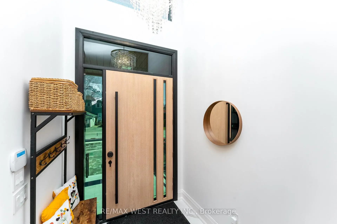
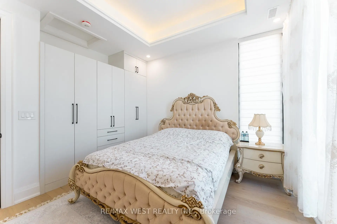
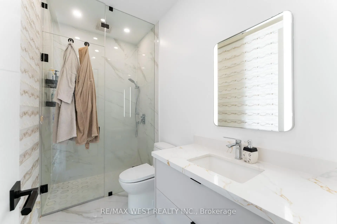
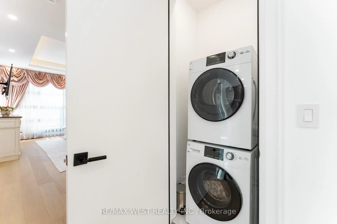
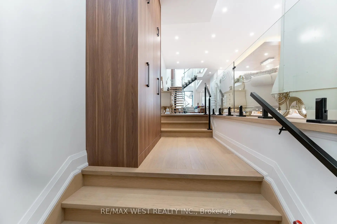
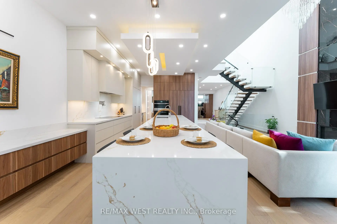
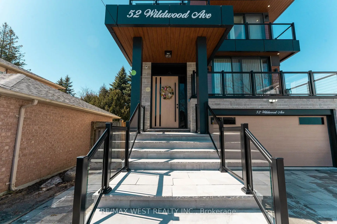
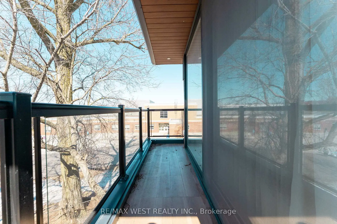
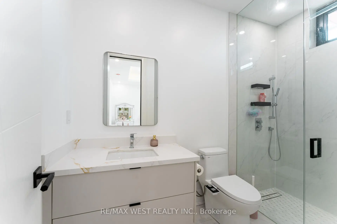
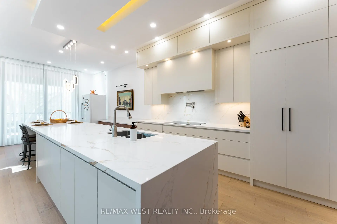
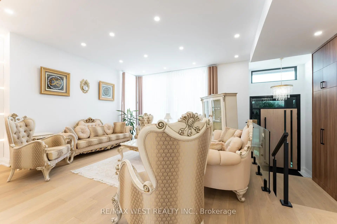
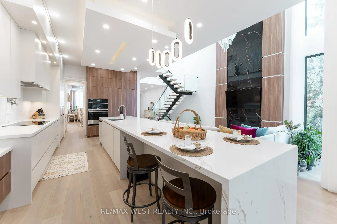
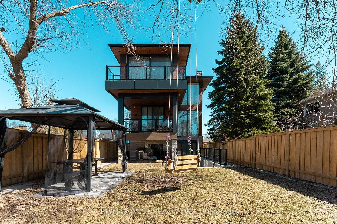
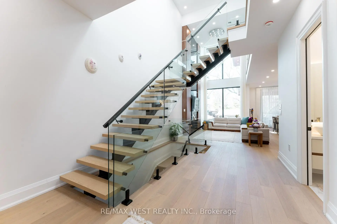
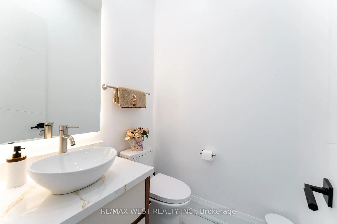
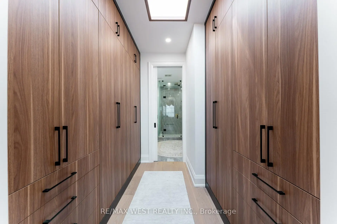
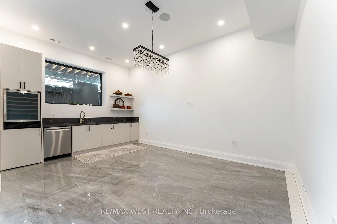
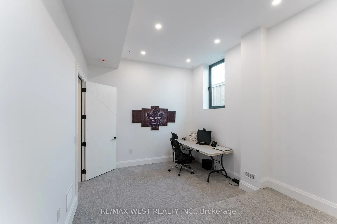
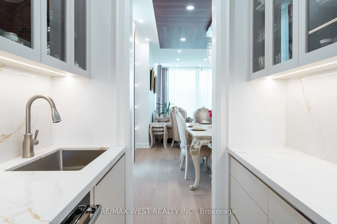
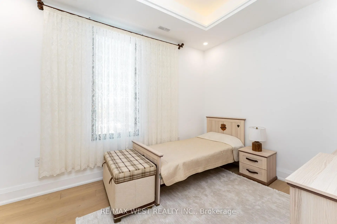
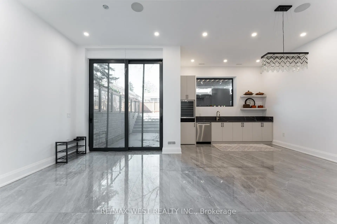
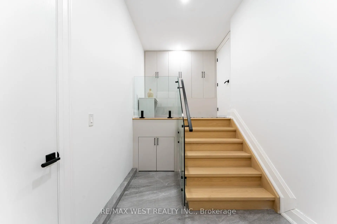
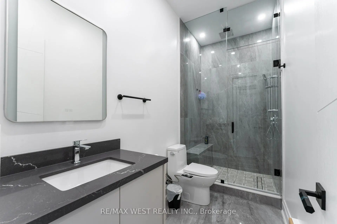
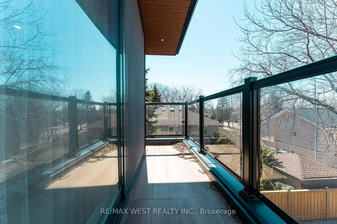
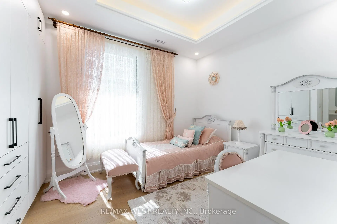
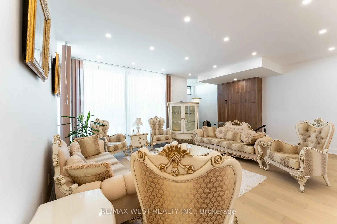
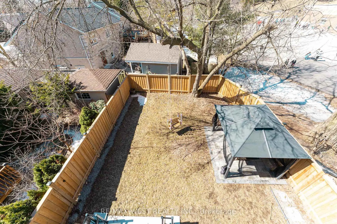
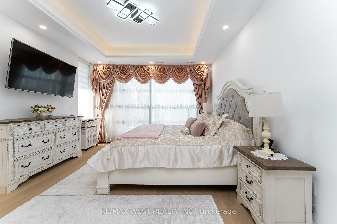
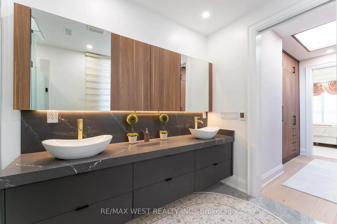
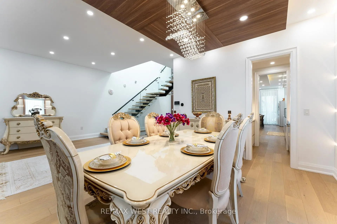
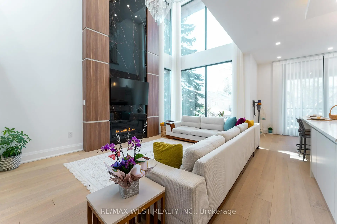
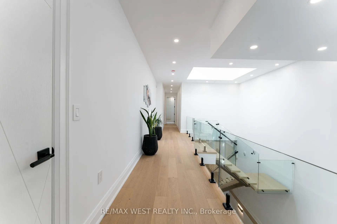
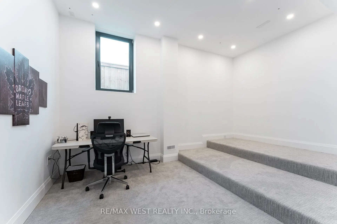
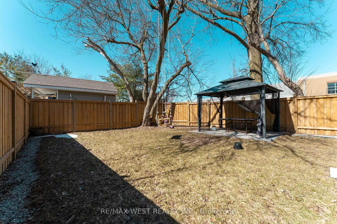
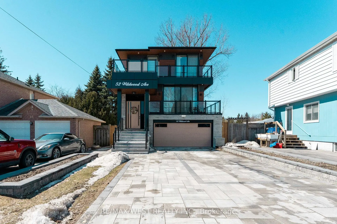
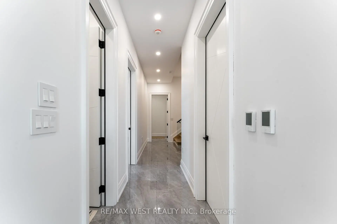
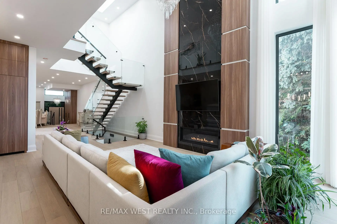
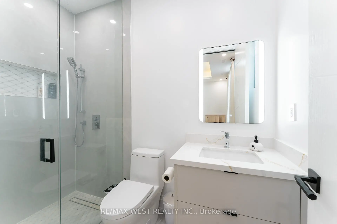
Brand-new custom-built home, located just steps from the peaceful shores of Lake Wilcox. From the moment you enter, you're welcomed by a modern, elegant design and a thoughtfully planned open-concept layout. The living and dining areas feature dramatic floor-to-ceiling windows, filling the home with natural light and warmth. Enjoy a private balcony with a BBQ gas line overlooking the landscaped front yard and 6-carinterlock driveway. The home features 10-ft ceilings, sound-insulated fiberglass doors, pot lights, designer fixtures, and engineered hardwood flooring throughout the main and second floors. The kitchen is a true showpiece with premium appliances, a 16-ft quartz island, matching backsplash, servery with wine cooler, and ample cabinetry. The breakfast area opens to a spacious terrace, perfect for outdoor enjoyment. The family room boasts soaring 20-ft ceilings and a striking floor-to-ceiling porcelain fireplace. Upstairs offers a convenient laundry room and a luxurious primary suite with a private balcony, closets with a skylight, and a spa-inspired 5-piece ensuite. Additional bedrooms feature built-ins, large windows, and private bathrooms. The finished basement offers 10-ftceilings, heated floors, a bar, second laundry, storage, and home theatre rough-ins. A fully fenced backyard with a gazebo and exclusive access to a private lake and beach.
主要特征
- 朝向: 后院朝西

- 睡房: 4

- 卫生间: 6

- 车库: 2

- 厨房: 1

重要信息
- 占地面接: 35.00 x 148.45 Feet

- 室内面积: 3000-3500

- 地税: $ 11306.00

- N13167592

- Listing contracted with: RE/MAX WEST REALTY INC.
| 房间 | 尺寸(平方米) | 细节描述 | |
|---|---|---|---|
| 厨房 | 8.86x3.99 | 智能家电, 中心岛, 石英台面 |
|
| 早餐室 | 8.86x3.99 | 合并厨房, 早餐台, 走出式阳台 |
|
| 晚餐室 Rm | 8.81x7.19 | 硬木地板, , 顶灯 |
|
| 客厅 Rm | 8.81x7.19 | 合并餐饮, 石膏天花板, 走出式阳台 |
|
| 家庭房 Rm | 5.38x4.34 | 硬木地板, , |
|
| Primary B | 6.60x4.04 | 5pcs卫生间套间, , 走出式阳台 |
|
| 第二间卧室 | 4.37x2.97 | 硬木地板, 智能衣橱, 窗户 |
|
| 第三间卧室 | 4.14x2.97 | 硬木地板, 双壁橱, 窗户 |
|
| 第四间卧室 | 3.71x3.38 | 3pcs卫生间套间, 智能衣橱, 走出式阳台 |
|
| 娱乐室reatio | 7.01x5.51 | 加热地板, 顶灯, 吧台 |
|
| Media Rm | 5.11x1.48 | 顶灯, 窗户 |
| 卫生间 | 卫浴件数 | 所在楼层 | |
|---|---|---|---|
| 1间 | 5件套 | Second |
|
| 3间 | 3件套 | Second |
|
| 1间 | 2件套 | 主层 |
|
| 1间 | 3件套 | Basement |
房屋简介
房屋位于North Lake Rd and Bayview Ave交界附近, 这间4房6卫双车库两层独立房户型朝西向. 52 Wildwood Ave拥有双停车位. 地下室完全装修并有楼梯直通地上出口可以直接到后院. 房屋及周边设施包括Other,Storage和CarpetFree等. 厨房, 早餐室, 晚餐室 Rm, 客厅 Rm和 家庭房 Rm在主层.学校信息
小学
-
-
法语沉浸课程学校
在 3022学校里排名 476 (分数: 7.7)距离学校2.9公里 (开车大约9分钟) -
天主教天才项目学校
在 3022学校里排名 626 (分数: 7.4)距离学校6.9公里 (开车大约21分钟) -
在 3022学校里排名 291 (分数: 6.6) 5年平均分: 290/3022 (分数: 6.4)距离学校4.5公里 (开车大约14分钟)
中学
-
对口学区学校排名: 77/746 (分数: 8.1) 5年平均分: 76/746 (分数: 7.8)距离学校6.4公里 (开车大约19分钟)
-
排名: 163/746 (分数: 7.3) 5年平均分: 280/746 (分数: 6.5)距离学校6.9公里 (开车大约21分钟)
-
AP课程学校
排名: 67/746 (分数: 8.2) 5年平均分: 109/746 (分数: 7.5)距离学校9.3公里 (开车大约28分钟) -
AP课程学校 IB课程
排名: 1/746 (分数: 10.0) 5年平均分: 2/746 (分数: 9.3)距离学校4.6公里 (开车大约14分钟) -
天主教对口学区学校
排名: 141/746 (分数: 7.5) 5年平均分: 130/746 (分数: 7.4)距离学校2.6公里 (开车大约8分钟) -
排名: 244/746 (分数: 6.9) 5年平均分: 262/746 (分数: 6.6)距离学校5.8公里 (开车大约17分钟)
-
排名: 259/746 (分数: 6.8) 5年平均分: 195/746 (分数: 7.0)距离学校11.5公里 (开车大约35分钟)