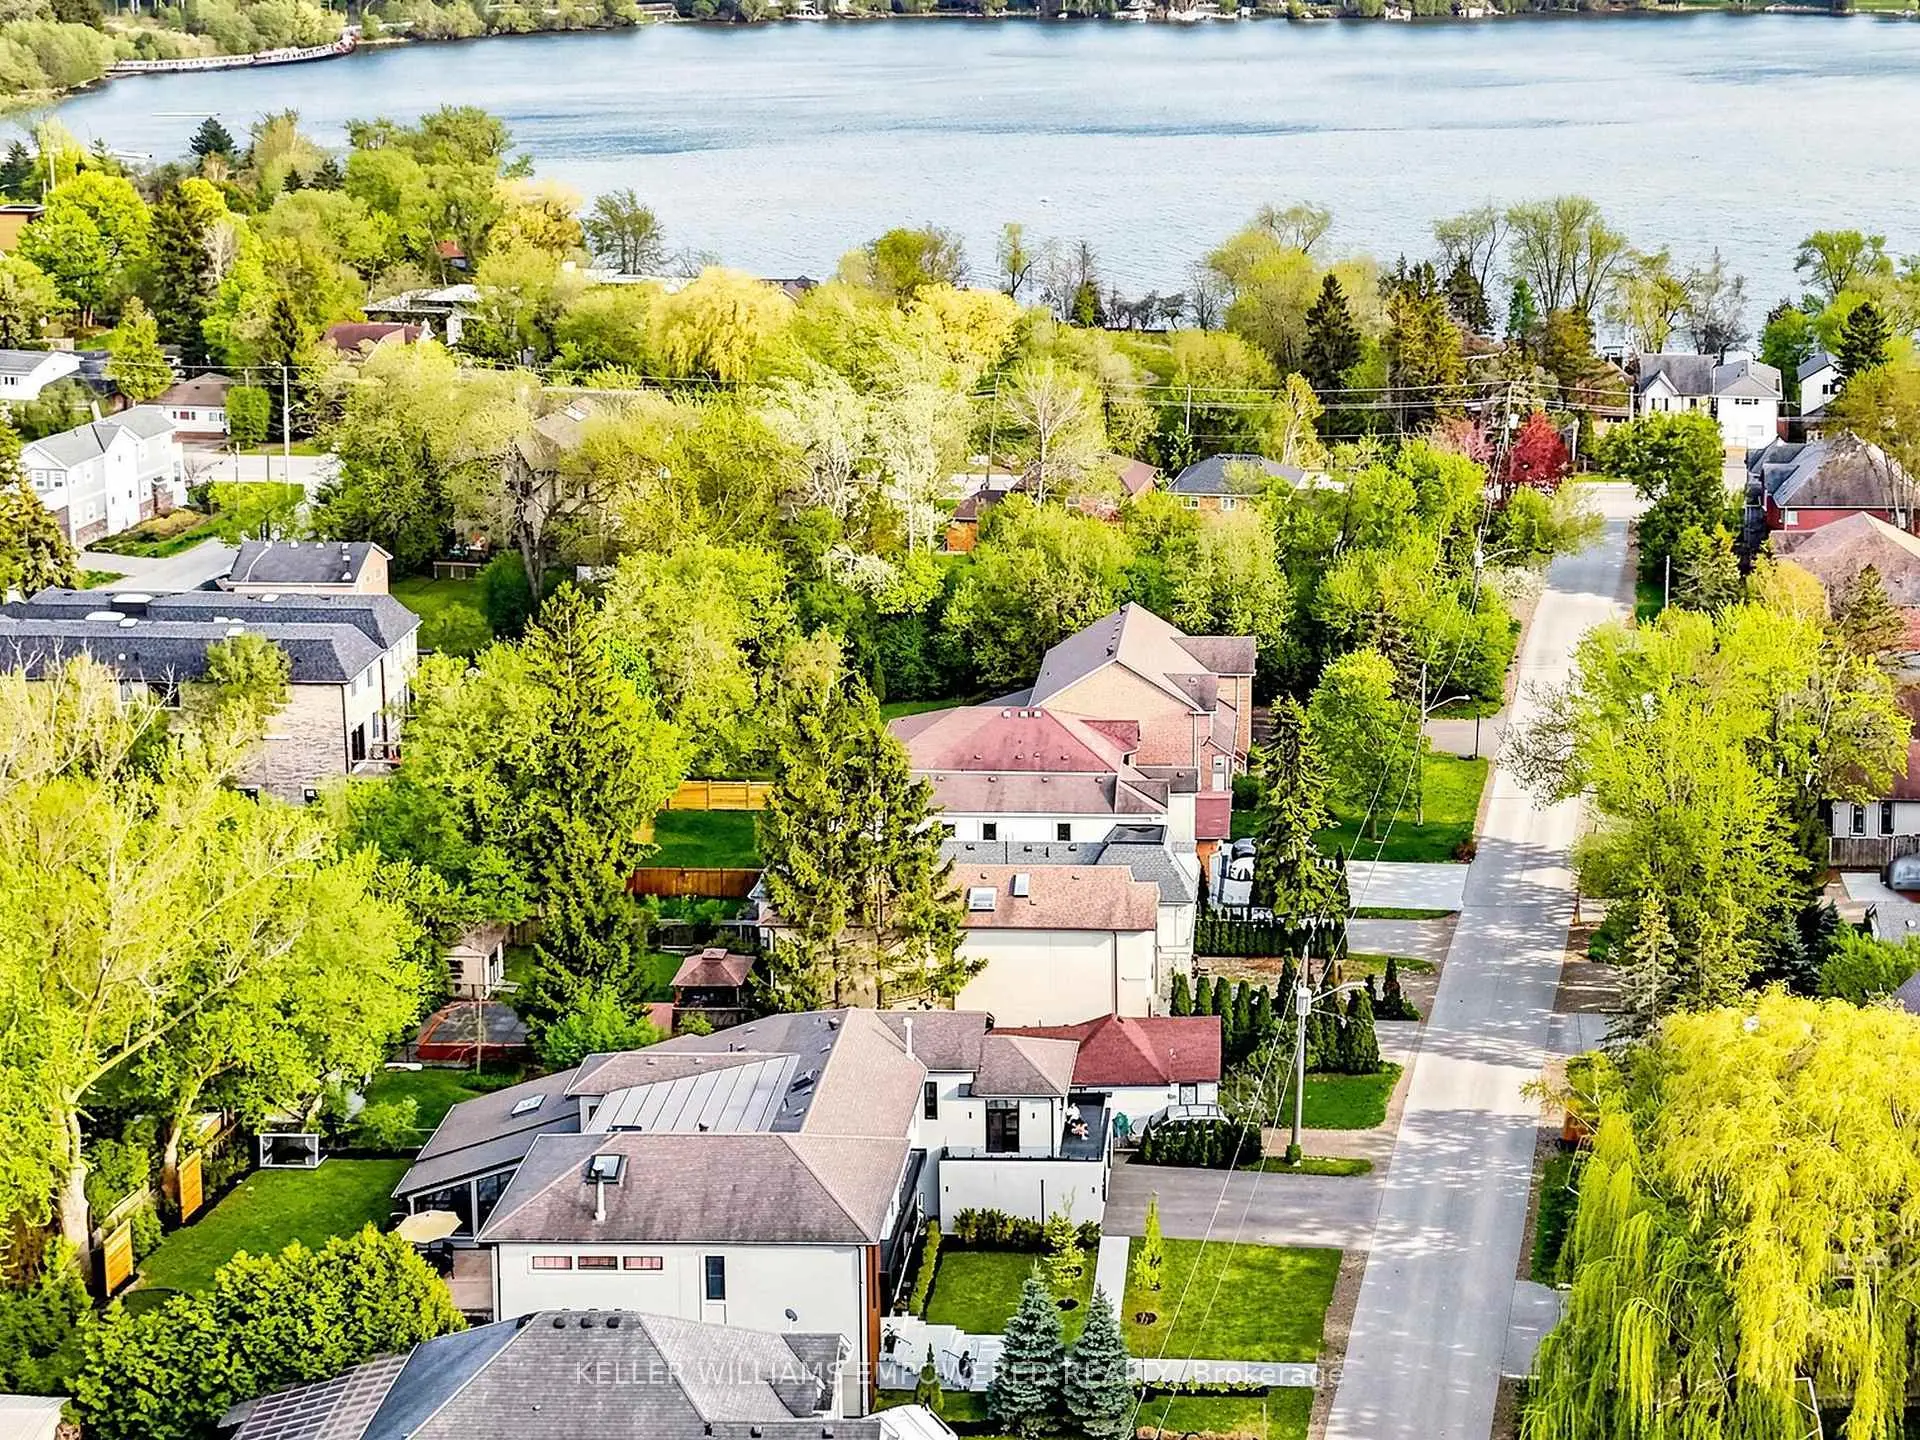
Oak Ridges Lake Wilcox, Richmond Hill, L4E 3C2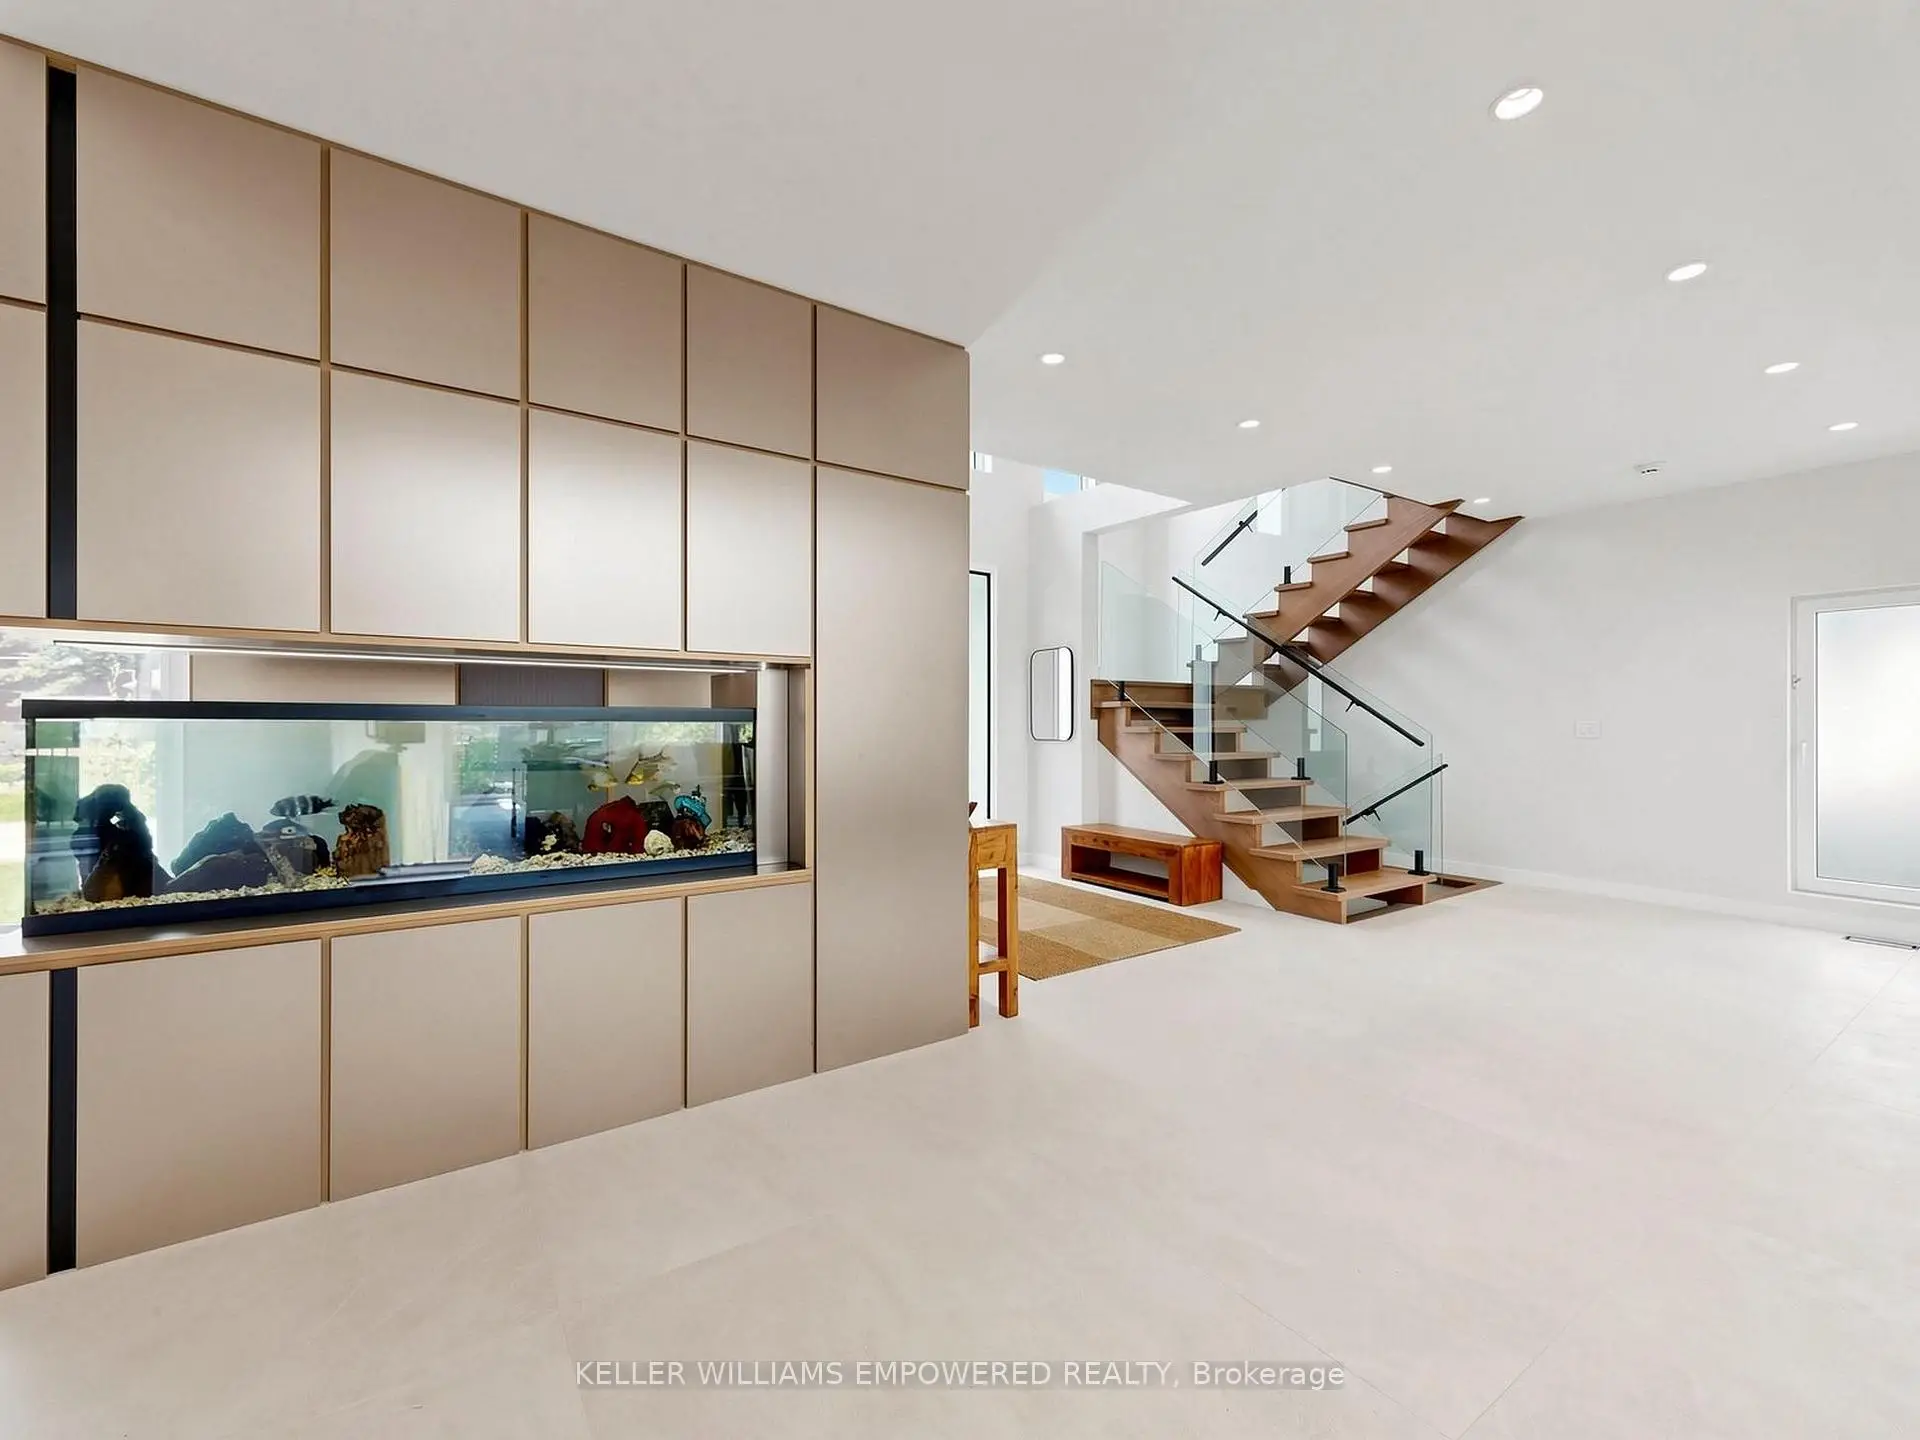

房屋信息
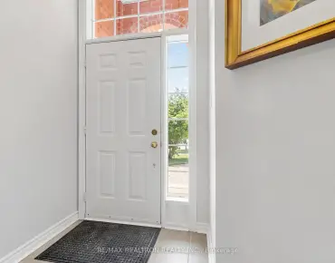
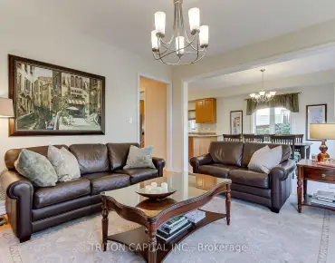
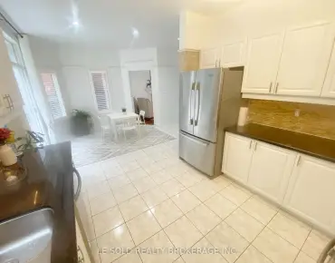
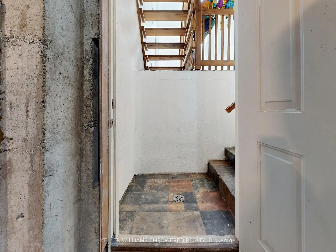
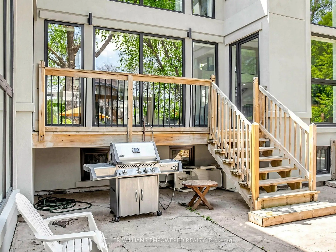
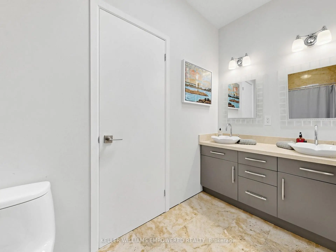
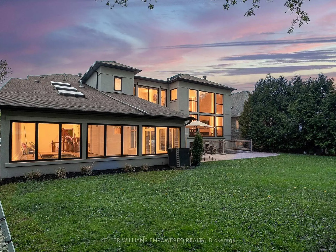
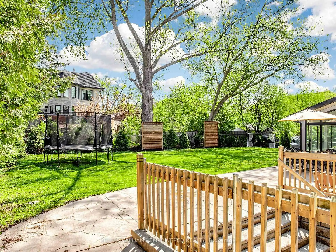
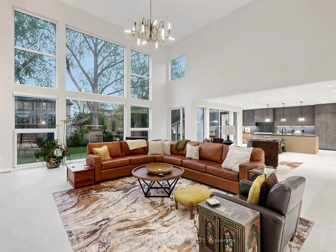
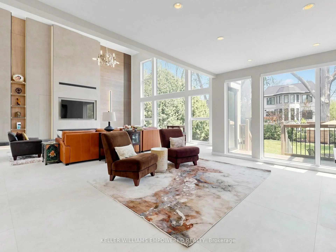
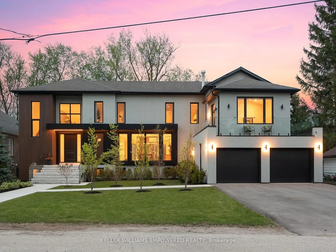
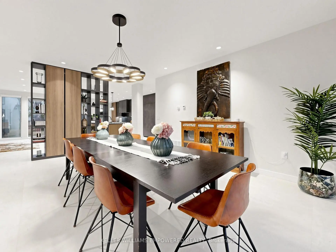
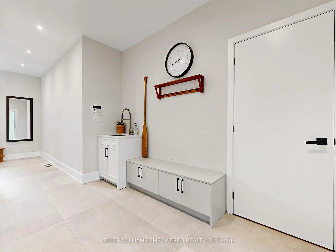
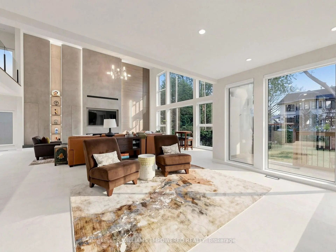
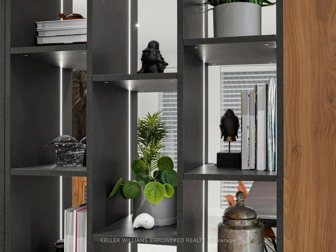
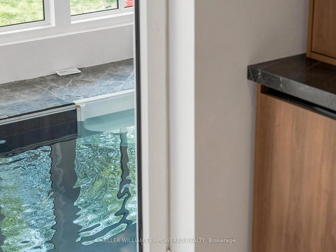
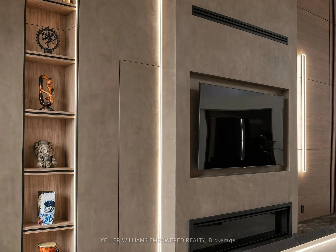
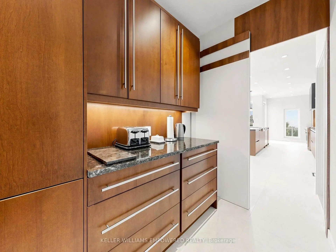
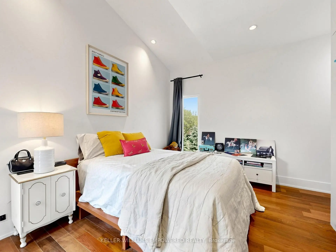
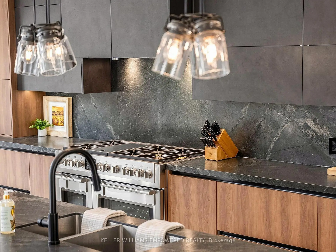
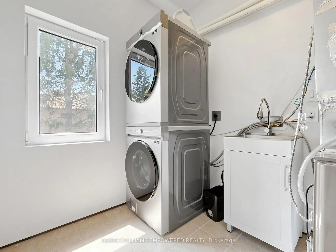
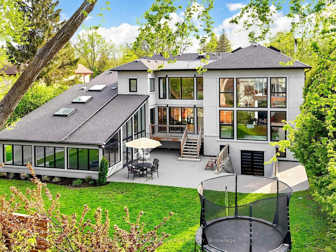
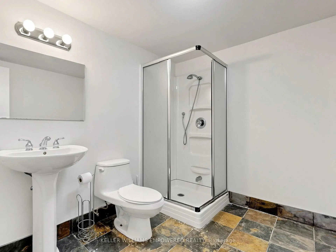
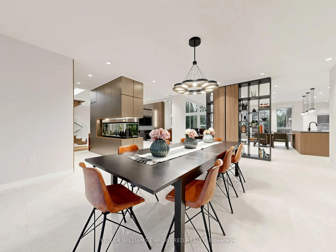
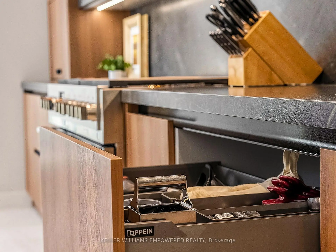
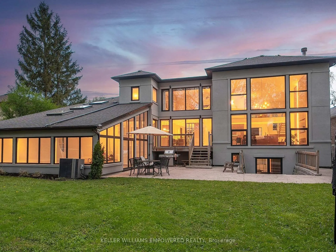
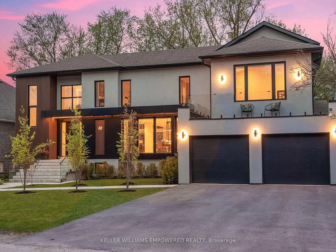
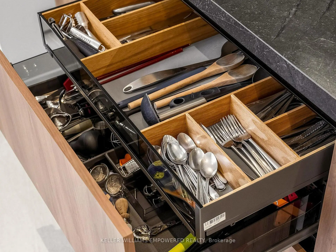
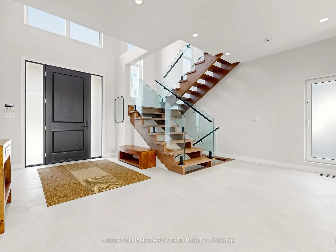
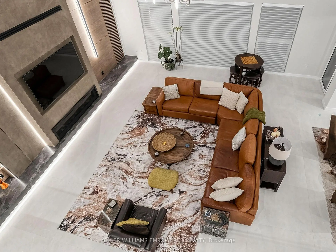
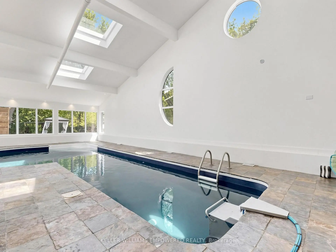
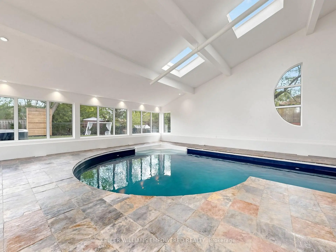
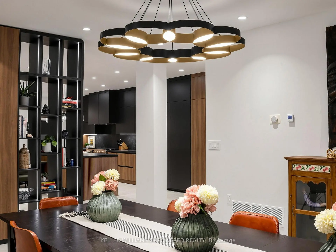
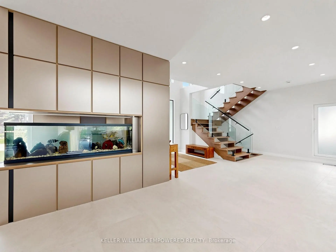
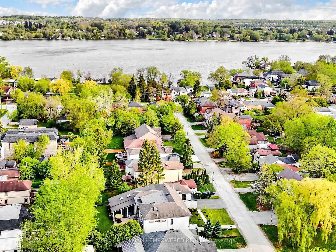
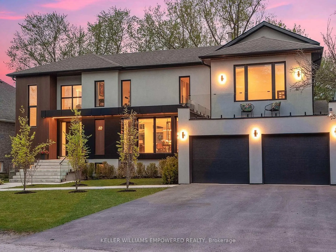
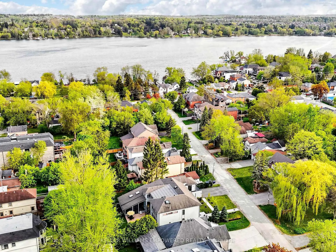
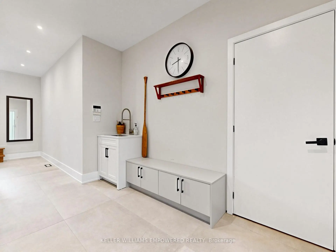
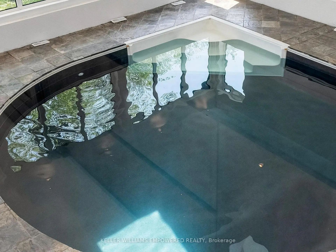
Architectural excellence blended w/ practical living! The grand double-height foyer opens to a spectacular great room featuring soaring 22-ft cathedral ceilings, 48"x48 Spanish Verdi Blanco porcelain heated floors, floor-to-ceiling window walls, a custom designed feature wall w/ Giorgio Graesan Venetian plaster, hidden storage cabinetry, and 72-inch linear gas fireplace. The designer dual-tone kitchen showcases imported Italian Infinita stone countertops and backsplash, oversized island, extensive pull-out organizers, JennAir integrated fridge/freezer combination (2026), imported Italian Fulgor six-burner, griddle and double oven range (2026), Miele dishwasher, and a secondary prep kitchen with Dacor gas cooktop, KitchenAid fridge/freezer, KitchenAid convection micro (2026), KitchenAid oven (2026) and warming drawer. Heated imported Spanish porcelain slab flooring extends throughout key main level areas. The dining room features a floor to ceiling open bookshelf with closed cabinetry and accent lighting. The main office has a private wrap-around balcony and is adjacent to a three-piece bath offering flexibility as a fifth bedroom. The resort-inspired indoor pool retreat features heated slate flooring, 20-ft vaulted ceilings, skylights, expansive window walls, an Endless Pools swim jet system, and access to the rear grounds. Upstairs, Brazilian walnut flooring flows throughout four bedrooms including the luxurious primary suite with foyer, walk-in dressing room, and cabinet façade door to its ensuite bathroom. Additional highlights include floating glass staircases, a Generac whole-home generator, smart water shut-off system, irrigation system, rough-in EV charger, walk-up lower level, garage with mezzanine storage. Ideally located near Lake Wilcox, conservation trails, parks, golf, top-rated schools, shopping, and everyday amenities. First and second floor: 4696 sq.ft. The indoor pool: 1,570 sq.ft. Audio and video recording on during showings.
主要特征
- 朝向: 后院朝东

- 睡房: 4

- 卫生间: 6

- 车库: 2

- 厨房: 1

重要信息
- 占地面接: 80.00 x 150.00 Feet

- 室内面积: 3500-5000

- 地税: $ 14496.99

- N13159200

- Listing contracted with: KELLER WILLIAMS EMPOWERED REALTY
| 房间 | 尺寸(平方米) | 细节描述 | |
|---|---|---|---|
| 大客厅 | 7.54x7.29 | 加热地板, 煤气壁炉, |
|
| 厨房 | 7.47x3.02 | 加热地板, 中心岛, 走出式 |
|
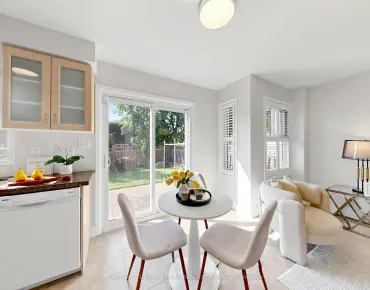
| 早餐室 | 5.51x4.85 | 加热地板, , 东向 |
|
| 厨房 | 4.42x2.44 | 加热地板, 顶灯, 不锈钢电器 |
|
| 晚餐室 Rm | 5.66x5.05 | 加热地板, , 西向 |
|
| 办公室 | 6.25x6.12 | 硬木地板, , 阳台 |
|
| Primary B | 5.44x4.98 | 硬木地板, 5pcs卫生间套间, |
|
| 第二间卧室 | 5.51x4.24 | 硬木地板, 3pcs卫生间套间, |
|
| 第三间卧室 | 4.57x4.11 | 硬木地板, 半套卫生间, 西向 |
|
| 第四间卧室 | 4.42x4.22 | 硬木地板, 半套卫生间, 西向 |
| 卫生间 | 卫浴件数 | 所在楼层 | |
|---|---|---|---|
| 1间 | 2件套 | 主层 |
|
| 1间 | 3件套 | 主层 |
|
| 2间 | 5件套 | Second |
|
| 1间 | 4件套 | Second |
|
| 1间 | 3件套 | Basement |
房屋简介
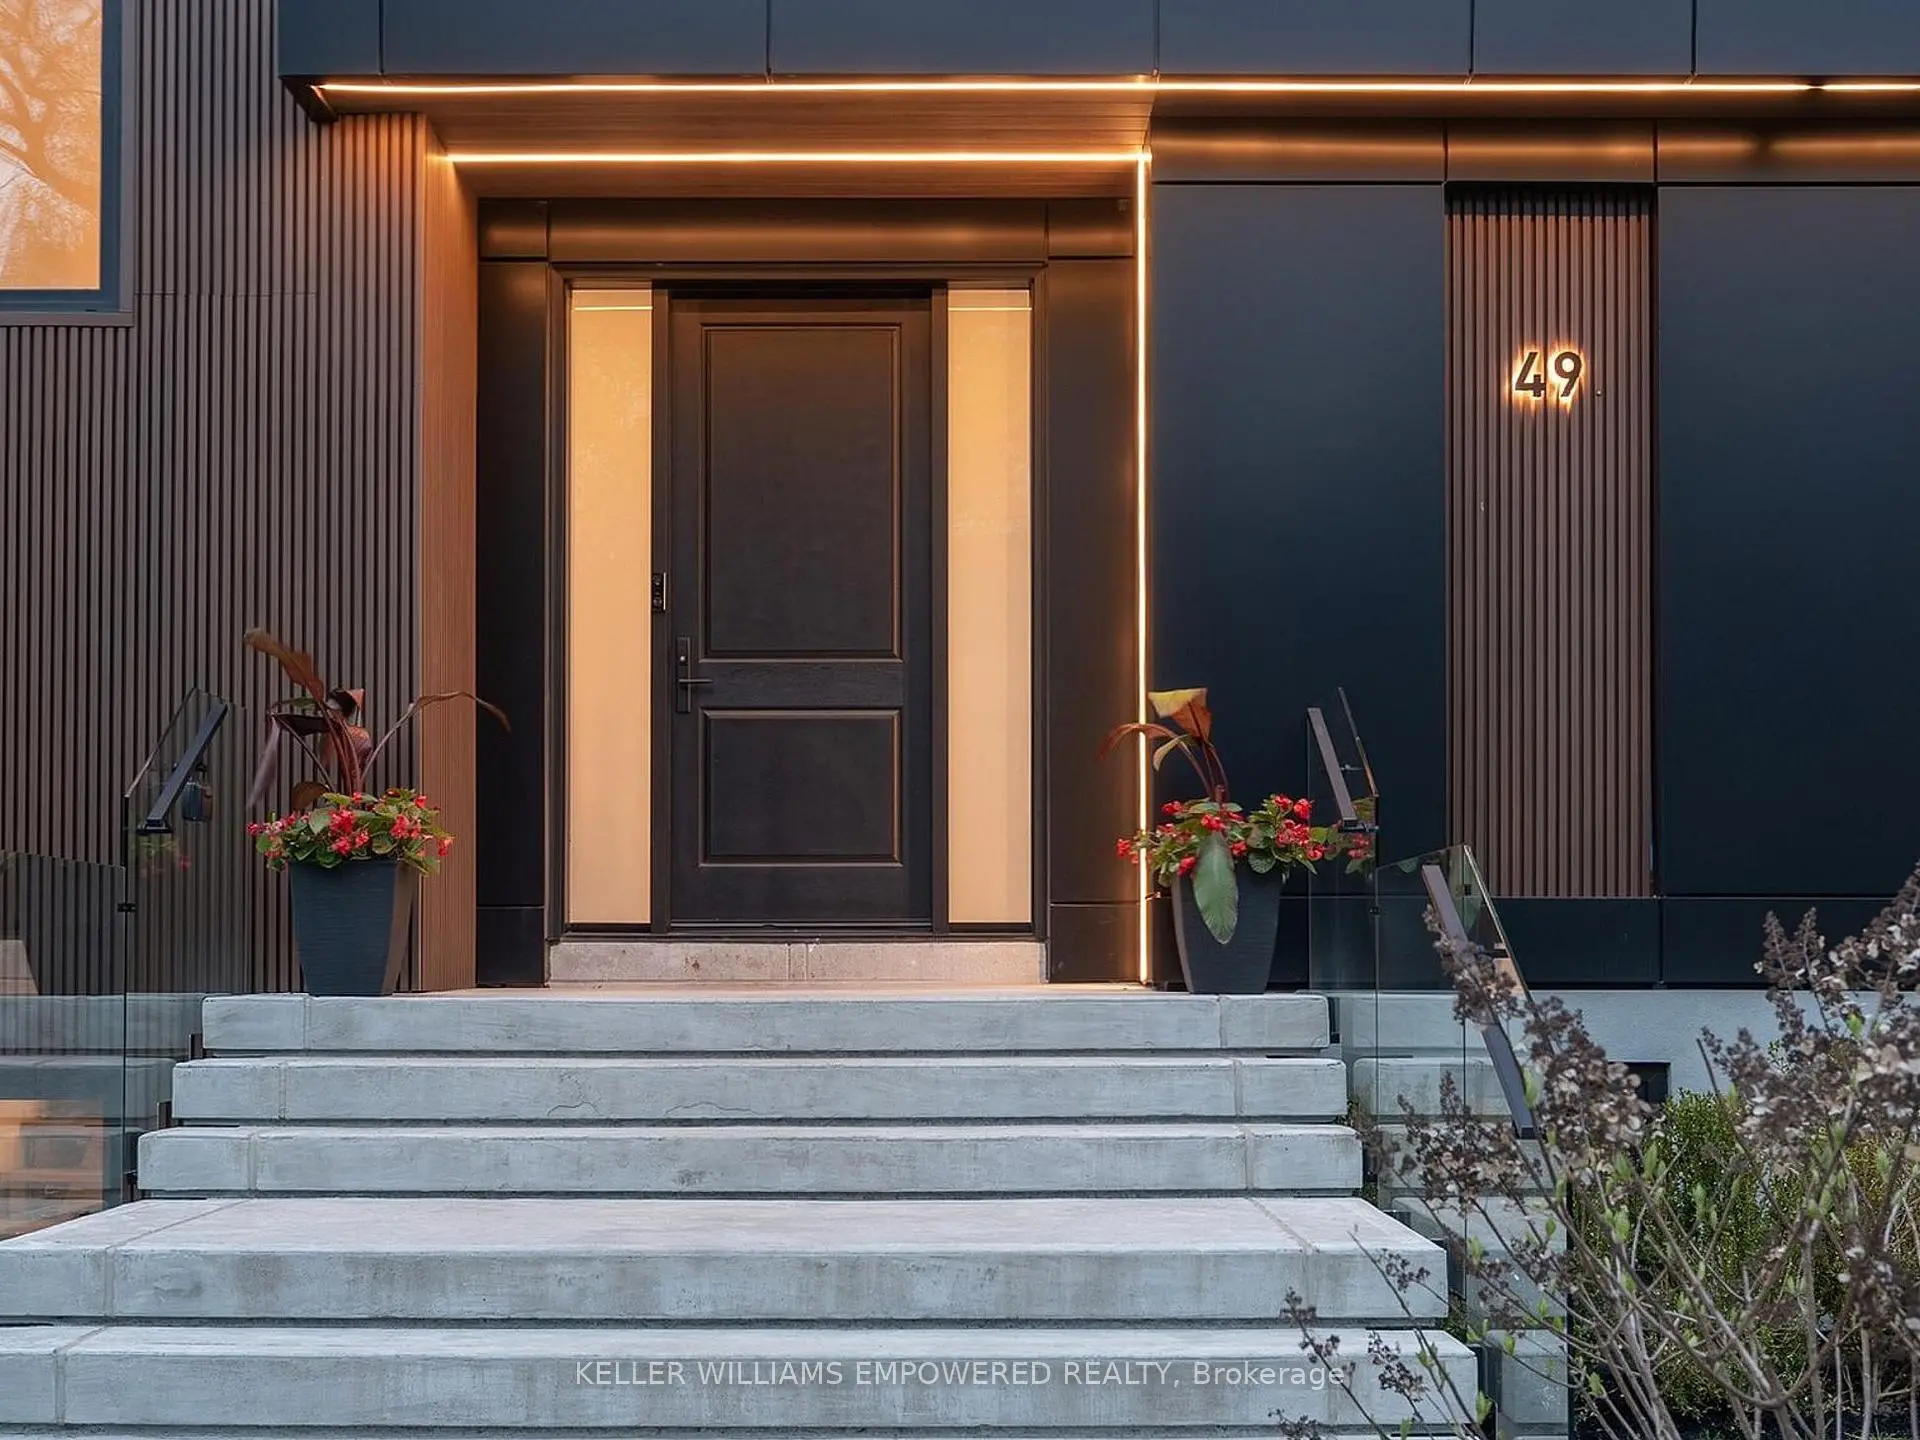
房屋位于North Lake Rd and Bayview Ave交界附近, 这间4房6卫双车库两层独立房户型朝东向. 49 Fergus Ave拥有双连接式停车位. 地下室Partially Fi Walk-Up. 房屋及周边设施包括In-LawCapability,Generator-Full,CountertopRange,CarpetFree,Built-InOven和AutoGarageDoorRemot等. 大客厅, 厨房, 早餐室, 厨房和 晚餐室 Rm在主层.社区概况
该物业所在社区为自住率较高的社区,住宅类型主要为独立屋。约有50%的居民拥有本科或以上学历,另有24%的居民拥有大专学历。当地绝大多数通勤居民主要驾车出行。
学校信息
小学
-
-
法语沉浸课程学校
在 3022学校里排名 476 (分数: 7.7)距离学校3.1公里 (开车大约9分钟) -
天主教天才项目学校
在 3022学校里排名 626 (分数: 7.4)距离学校7.1公里 (开车大约21分钟) -
中学
-
对口学区学校排名: 77/746 (分数: 8.1) 5年平均分: 76/746 (分数: 7.8)距离学校6.4公里 (开车大约19分钟)
-
排名: 163/746 (分数: 7.3) 5年平均分: 280/746 (分数: 6.5)距离学校7.1公里 (开车大约21分钟)
-
AP课程学校
排名: 67/746 (分数: 8.2) 5年平均分: 109/746 (分数: 7.5)距离学校9.5公里 (开车大约28分钟) -
AP课程学校 IB课程
排名: 1/746 (分数: 10.0) 5年平均分: 2/746 (分数: 9.3)距离学校4.5公里 (开车大约14分钟) -
天主教对口学区学校
排名: 141/746 (分数: 7.5) 5年平均分: 130/746 (分数: 7.4)距离学校2.7公里 (开车大约8分钟) -
排名: 244/746 (分数: 6.9) 5年平均分: 262/746 (分数: 6.6)距离学校5.7公里 (开车大约17分钟)
-
排名: 259/746 (分数: 6.8) 5年平均分: 195/746 (分数: 7.0)距离学校11.4公里 (开车大约34分钟)