Oak Ridges Lake Wilcox, Richmond Hill, L4E 4G1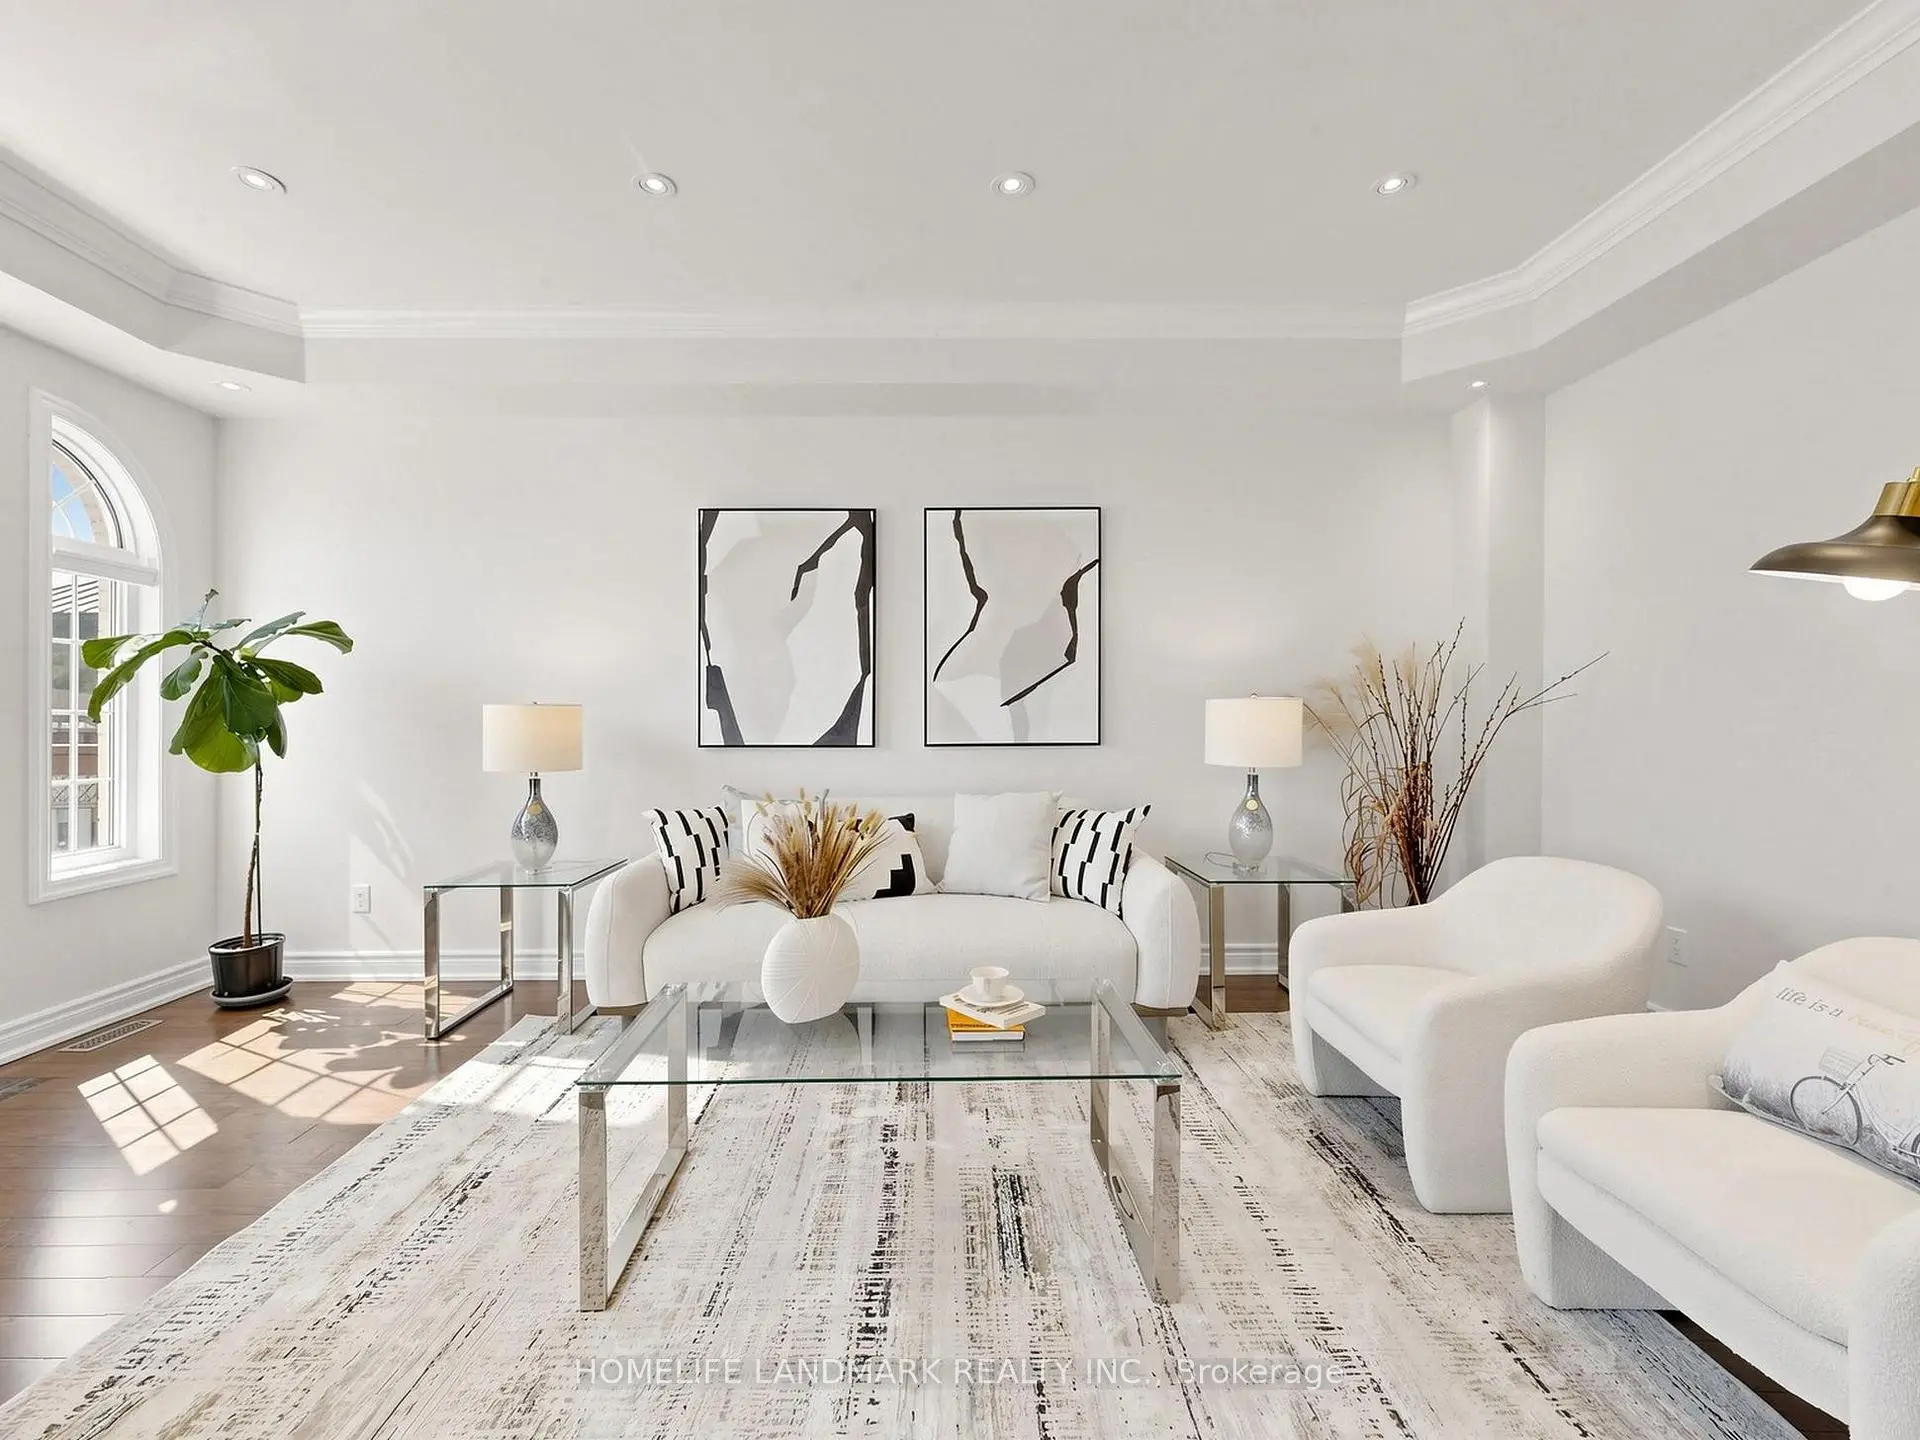

房屋信息
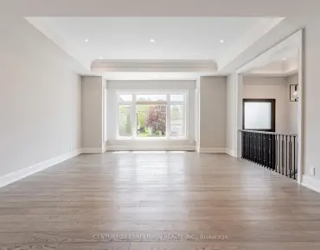
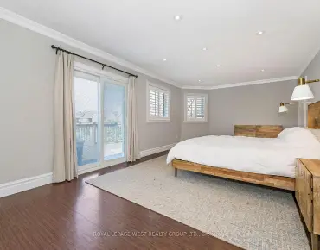
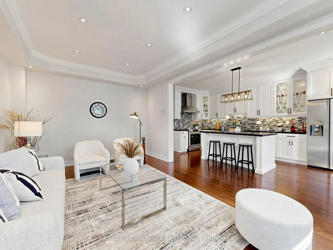
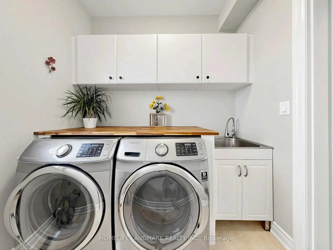
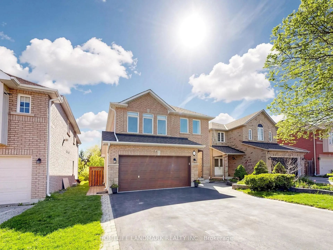
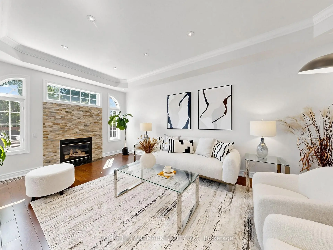
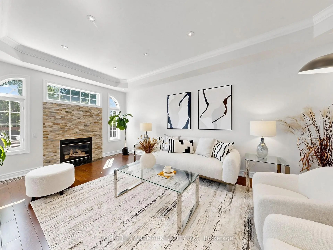
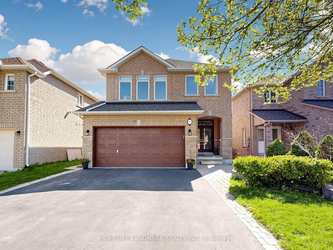
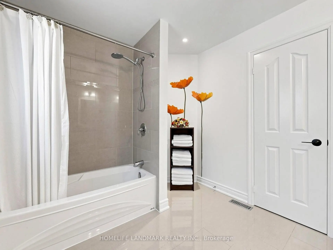
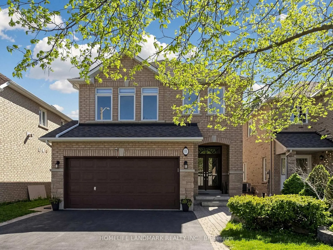
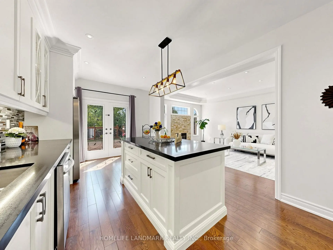
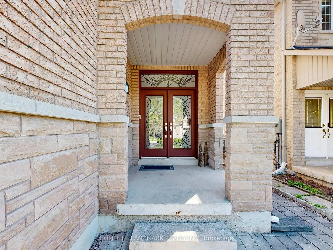
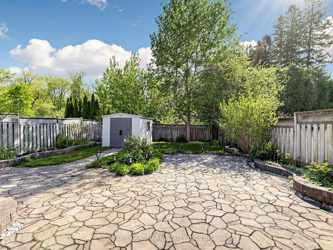
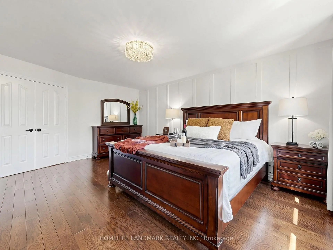
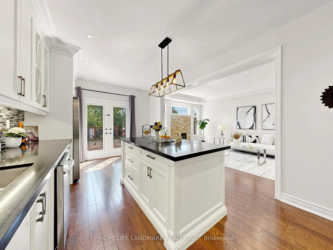
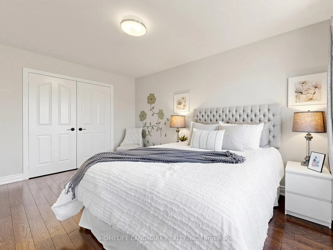
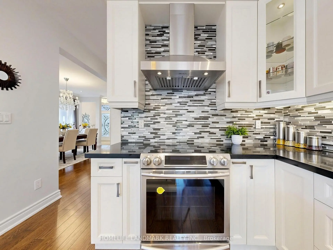
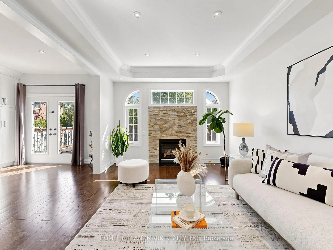
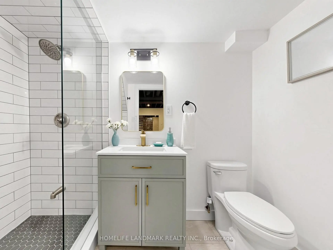
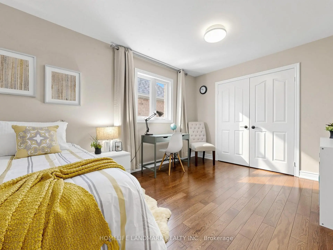
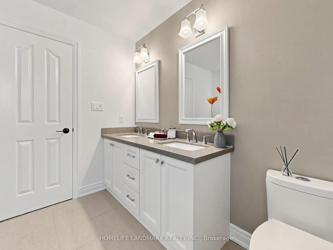
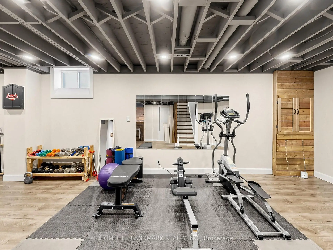
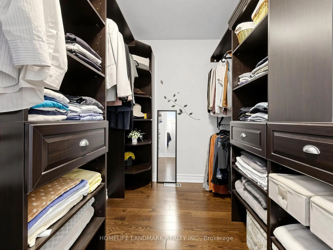
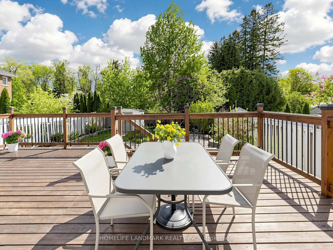
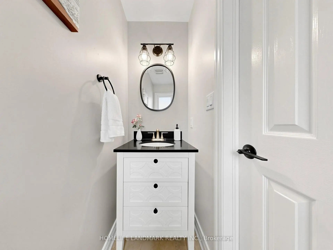
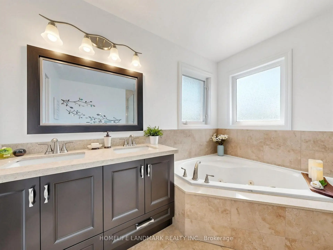
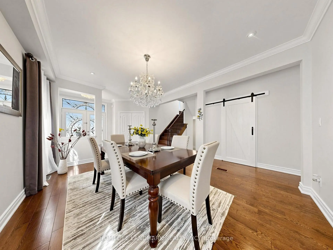
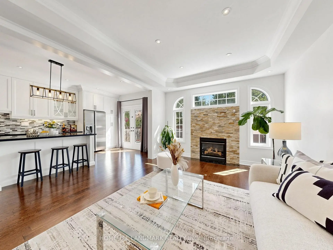
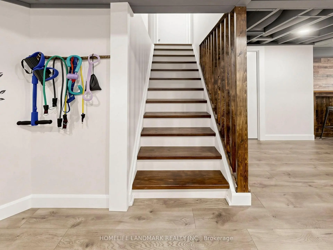
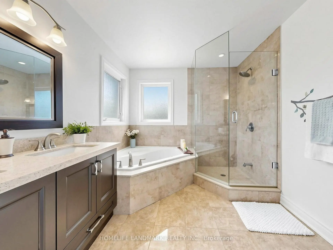
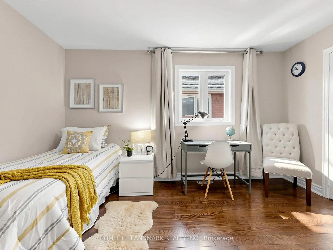
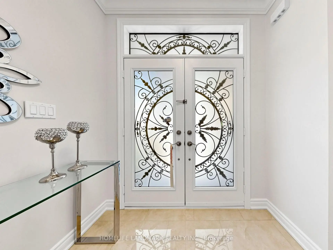
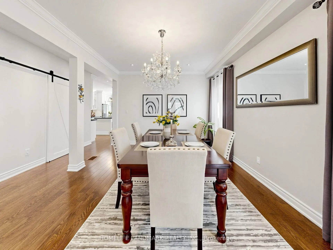
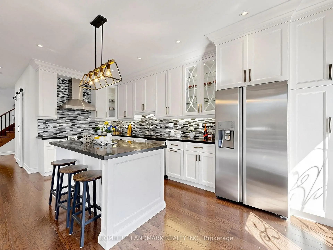
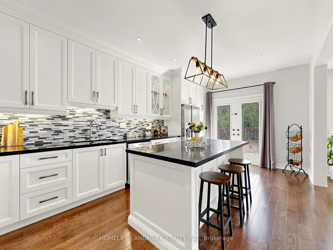
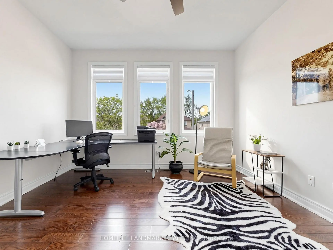
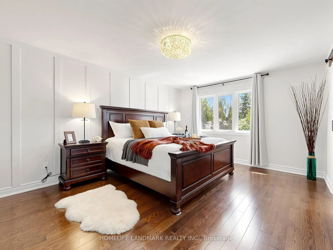
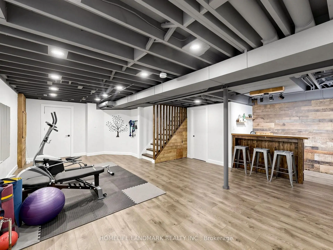
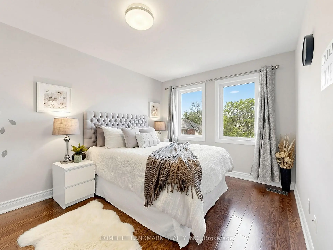
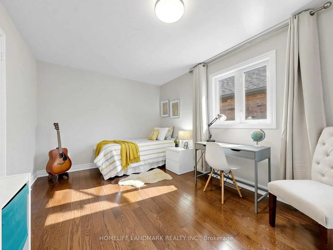
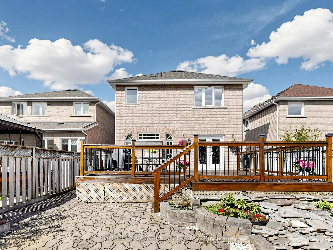
Welcome To This Gorgeous Detached Home In The Highly Sought-After Oak Ridges Lake Wilcox Community, Nestled On A Quiet Crescent And Surrounded By Multi-Million-Dollar Estates. Walking Distance To The Lake, Community Centre, Parks, Trails, Bus Transit, With Easy Access To The GO Station And Highways 404 & 400. The Exterior Features A Private Driveway With No Sidewalk, Accommodating Up To 4 Vehicles, Along With A Custom Double Wrought Iron Entry Door With Frosted Glass Inserts. Step Inside To A Thoughtfully Designed Layout Offering Over 3,000 Sq. Ft. Of Living Space. 9-Foot Ceilings On The Main Floor, Hardwood Flooring And Smooth Ceilings Throughout, Fresh Paint, And An Upgraded Kitchen Featuring Ceiling-Height Cabinetry, Granite Countertop, Porcelain Backsplash, Extended Cabinets With Lighting, And An Oversized Island Perfect For Family Gatherings And Entertaining. The right And Spacious Great Room Features A Cozy Fireplace, Creating The Ideal Setting For Relaxation And Entertaining. French Doors Lead To An Extra-Deep Backyard With No Homes Behind, Complete With An Oversized Deck, Beautiful Interlock Landscaping, Garden, And Picturesque Views - A Perfect Outdoor Retreat For Entertaining Or Peaceful Enjoyment. Additional Main Floor Features Include A Laundry Room And Convenient Side-Door Entrance The Second Floor Offers Four Oversized Bedrooms, Each With Large Closets. The Spacious Primary Suite Features A Walk-In Closet And A Corner Jetted Whirlpool Bathtub For A Spa-Like Experience. The Finished Basement Is Designed For Family Entertainment And Relaxation, Featuring A Modern 3-Piece Bathroom, Electric Fireplace, Elegant Bar Area, And Dedicated Exercise Space. Whether Enjoying A Family Movie Night, Unwinding With A Drink At The Bar, Or Staying Active At Home, This Lower Level Offers Comfort And Versatility For Every Lifestyle
主要特征
- 朝向: 后院朝东

- 睡房: 4

- 卫生间: 4

- 车库: 2

- 厨房: 1

重要信息
- 占地面接: 34.48 x 156.85 Feet

- 室内面积: 2000-2500

- 地税: $ 6522.54

- N13155398

- Listing contracted with: HOMELIFE LANDMARK REALTY INC.
| 房间 | 尺寸(平方米) | 细节描述 | |
|---|---|---|---|
| 晚餐室 Rm | 4.58x4.93 | 硬木地板 |
|
| 大客厅 | 5.74x3.51 | 硬木地板, 煤气壁炉, |
|
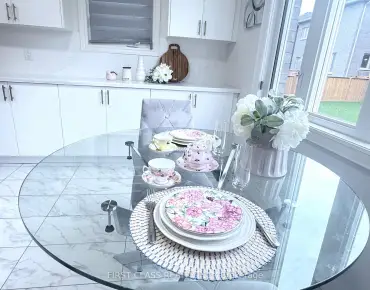
| 早餐室 | 5.74x2.44 | 硬木地板, 走出式甲板, 法式门 |
|
| 厨房 | 5.74x2.44 | 硬木地板, 合并睡房, 开放式概念 |
|
| 洗衣房 | 2.23x1.68 | 陶瓷地板 |
|
| Primary B | 3.83x5.20 | 硬木地板, , 5pcs卫生间套间 |
|
| 第二间卧室 | 3.00x4.82 | 硬木地板, 大衣橱, 南向 |
|
| 第三间卧室 | 3.00x5.20 | 硬木地板, 大衣橱, 大窗 |
|
| 第四间卧室 | 4.16x3.95 | 硬木地板, 南向, 大窗 |
|
| 娱乐室reatio | 5.08x12.40 | 复合地板, 开放式概念, 吧台 |
| 卫生间 | 卫浴件数 | 所在楼层 | |
|---|---|---|---|
| 1间 | 5件套 | Second |
|
| 1间 | 5件套 | Second |
|
| 1间 | 3件套 | Basement |
|
| 1间 | 2件套 | 主层 |
房屋简介
房屋位于King Rd and Yonge Street交界附近, 这间4房4卫双车库两层独立房户型朝东向. 11 Headwater Cres拥有双连接式停车位. 房屋及周边设施包括CarpetFree和AutoGarageDoorRemot等. 晚餐室 Rm, 大客厅, 早餐室, 厨房和 洗衣房在主层.学校信息
小学
-
-
法语沉浸课程学校
在 3022学校里排名 476 (分数: 7.7)距离学校2.2公里 (开车大约7分钟) -
天主教天才项目学校
在 3022学校里排名 626 (分数: 7.4)距离学校5.8公里 (开车大约17分钟) -
在 3022学校里排名 291 (分数: 6.6) 5年平均分: 290/3022 (分数: 6.4)距离学校4.8公里 (开车大约14分钟)
中学
-
对口学区学校排名: 77/746 (分数: 8.1) 5年平均分: 76/746 (分数: 7.8)距离学校6.1公里 (开车大约18分钟)
-
排名: 163/746 (分数: 7.3) 5年平均分: 280/746 (分数: 6.5)距离学校5.8公里 (开车大约17分钟)
-
AP课程学校
排名: 67/746 (分数: 8.2) 5年平均分: 109/746 (分数: 7.5)距离学校8.4公里 (开车大约25分钟) -
AP课程学校 IB课程
排名: 1/746 (分数: 10.0) 5年平均分: 2/746 (分数: 9.3)距离学校5.2公里 (开车大约15分钟) -
天主教对口学区学校
排名: 141/746 (分数: 7.5) 5年平均分: 130/746 (分数: 7.4)距离学校2.5公里 (开车大约7分钟) -
排名: 244/746 (分数: 6.9) 5年平均分: 262/746 (分数: 6.6)距离学校6.6公里 (开车大约20分钟)
-
排名: 259/746 (分数: 6.8) 5年平均分: 195/746 (分数: 7.0)距离学校12.5公里 (开车大约37分钟)