Liverpool, Pickering, L1V 5A5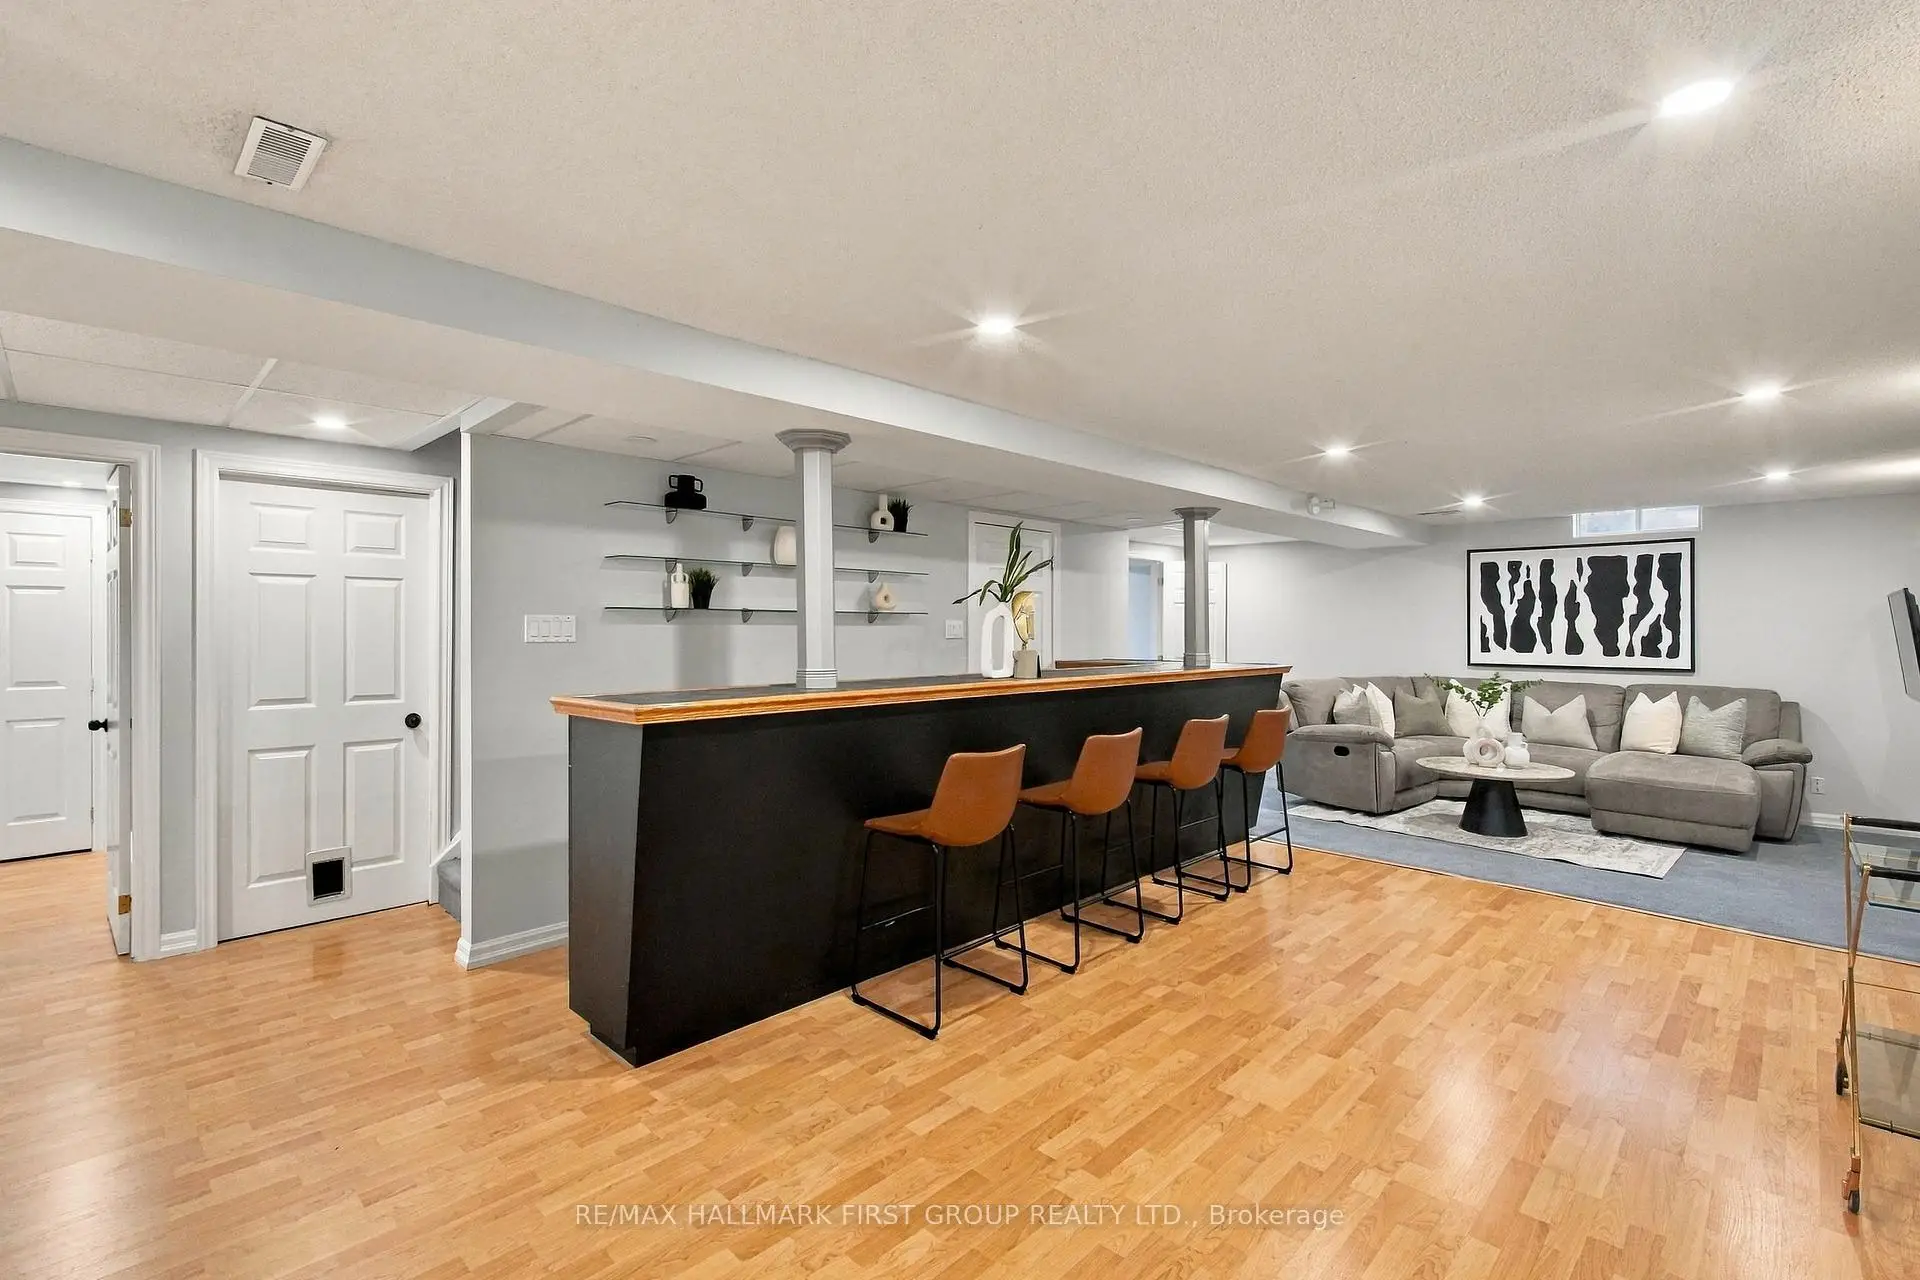

房屋信息
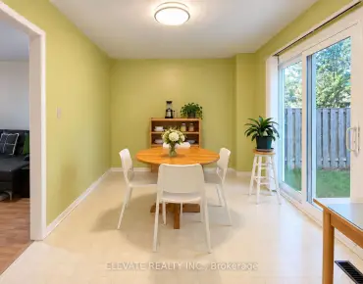
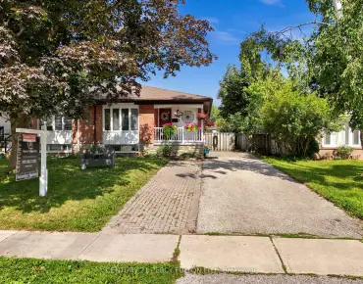
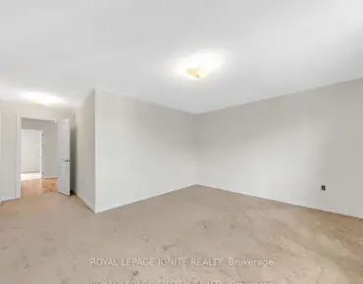
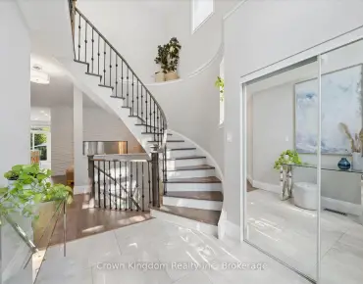
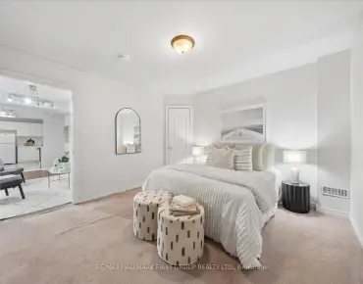
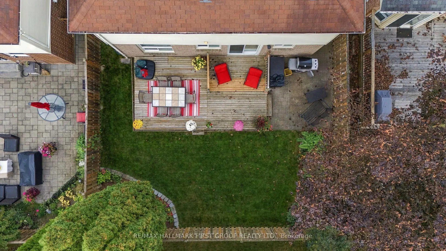
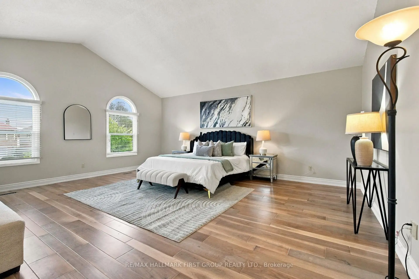
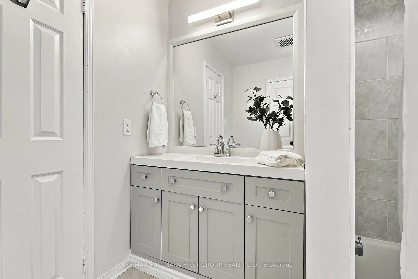
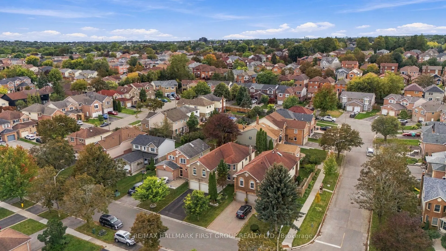
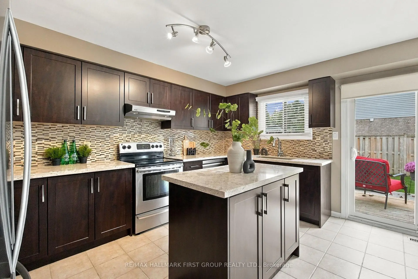
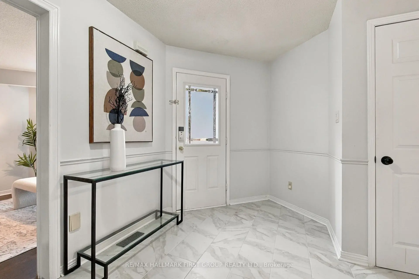
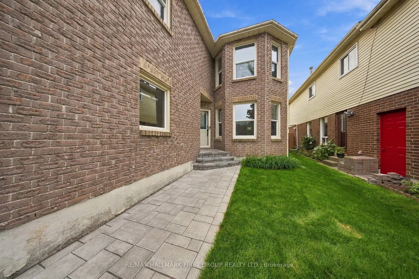
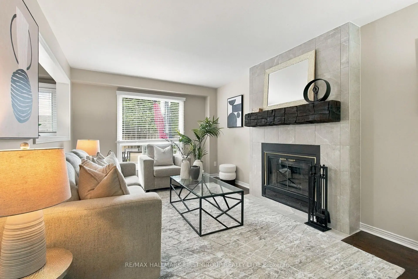
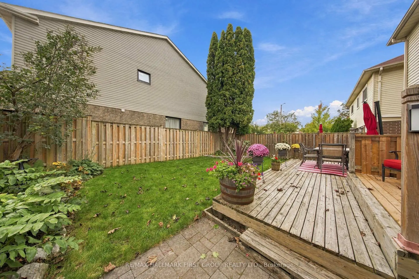
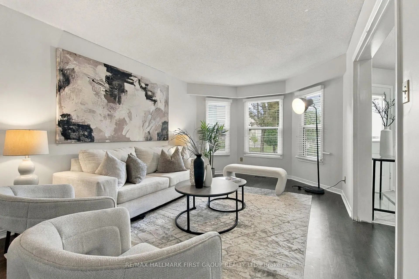
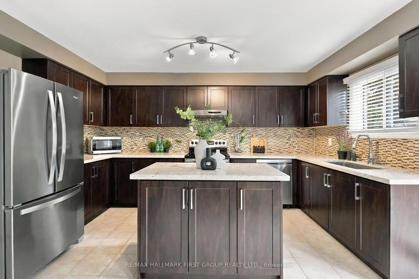
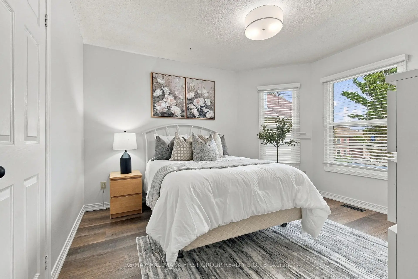
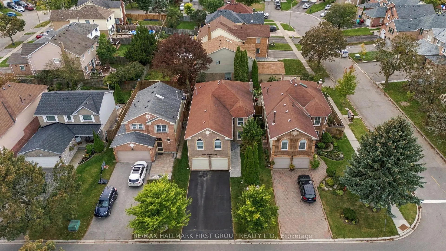
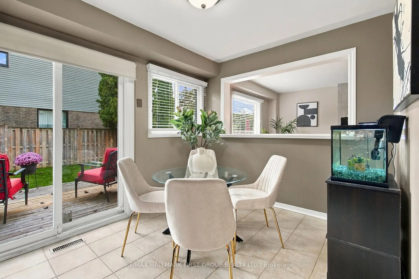
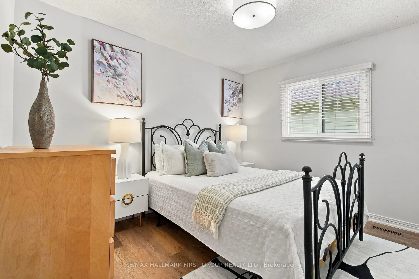
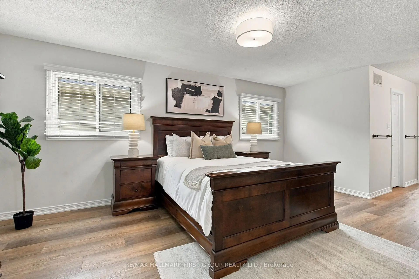
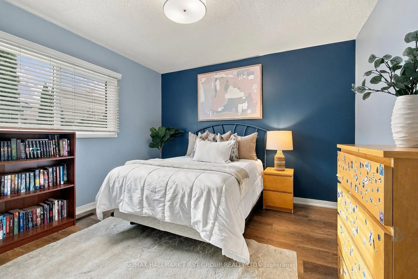
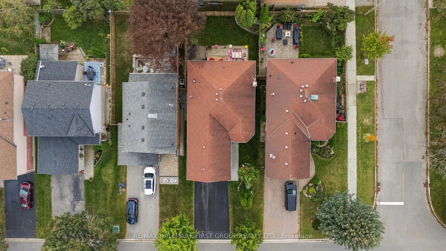
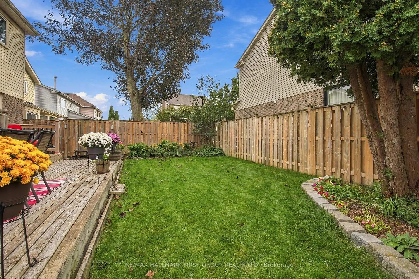
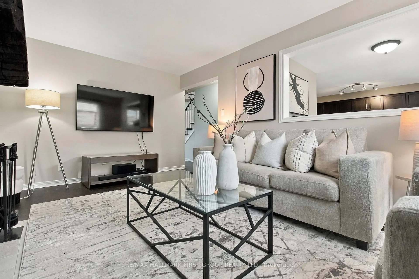
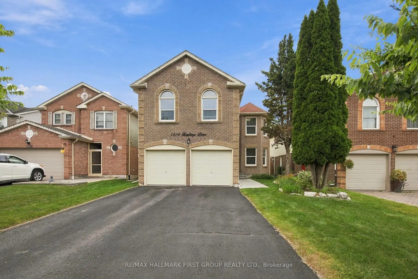
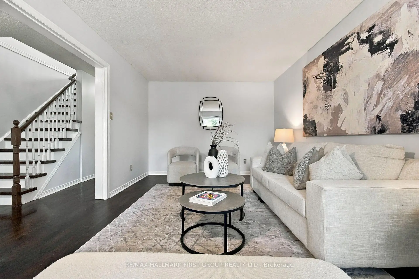
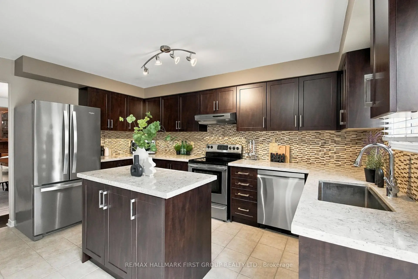
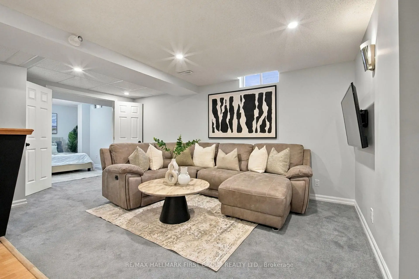
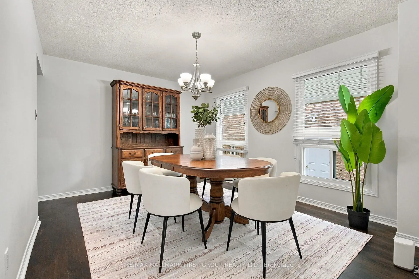
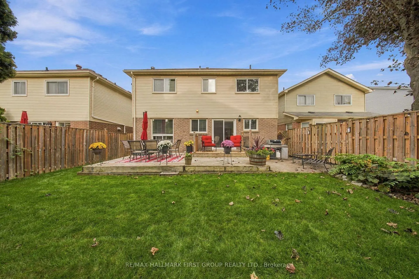
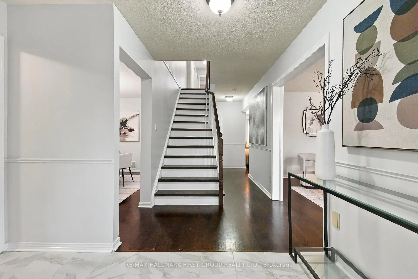
Welcome To This Spacious Family Home In Pickering's Highly Sought-After Liverpool Community! Ideally Designed For Large & Growing Families, This Home Offers An Exceptional Second-Floor Layout With **5 Generous Bedrooms**, Including **2 Oversized Bedrooms That Could Each Function As A Primary Retreat**-Providing Incredible Flexibility For Multi-Generational Families, Older Children Or Those Simply Looking For More Space. The Main Level Features Rich Hardwood Flooring & A Functional, Family-Friendly Layout With Plenty Of Room To Gather & Entertain. At The Heart Of The Home Is The Beautifully Renovated Kitchen Featuring Quartz Countertops, Stylish Backsplash & A Centre Island. The Bright Eat-In Area Offers A Walk-Out To The Private Backyard-Perfect For Summer Entertaining, Children & Pets. Hardwood Flooring Continues Throughout The Second Level, Where The Rare 5-Bedroom Layout Provides Space & Flexibility That Is Hard To Find. The Finished Basement Extends The Living Space & Offers Endless Possibilities For A Recreation Room, Home Office, Gym, Playroom Or Additional Family Living Area. Located In The Heart Of **Liverpool**, One Of Pickering's Most Established & Convenient Communities, Just Minutes To Pickering GO Station, Pickering City Centre, Parks, Shopping, Restaurants & Everyday Amenities, With Schools Within Walking Distance.**An Incredible Opportunity For A Large Family Looking For Space, Flexibility & A Fantastic Pickering Location-With 5 Bedrooms All On One Level!**An Extra-Long Driveway With No Sidewalk Plus A Double-Car Garage Provides Parking For Up To 6 Vehicles-A Rare & Valuable Feature For A Home Of This Size!
主要特征
- 朝向: 后院朝西

- 睡房: 5

- 卫生间: 4

- 车库: 2

- 厨房: 1

重要信息
- 占地面接: 39.40 x 104.98 Feet

- 室内面积: 2500-3000

- 地税: $ 7575.00

- E13813408

- Listing contracted with: RE/MAX HALLMARK FIRST GROUP REALTY LTD.
| 房间 | 尺寸(平方米) | 细节描述 | |
|---|---|---|---|
| 客厅 Rm | 5.77x3.32 | 硬木地板, 独立房间, 海湾窗 |
|
| 晚餐室 Rm | 4.17x3.35 | 硬木地板, |
|
| 厨房 | 4.44x3.35 | 中心岛, 翻新, 陶瓷地板 |
|
| 早餐室 | 2.72x2.26 | 即吃式厨房, 走出式甲板, 陶瓷地板 |
|
| 家庭房 Rm | 5.19x3.46 | 硬木地板, 壁炉 |
|
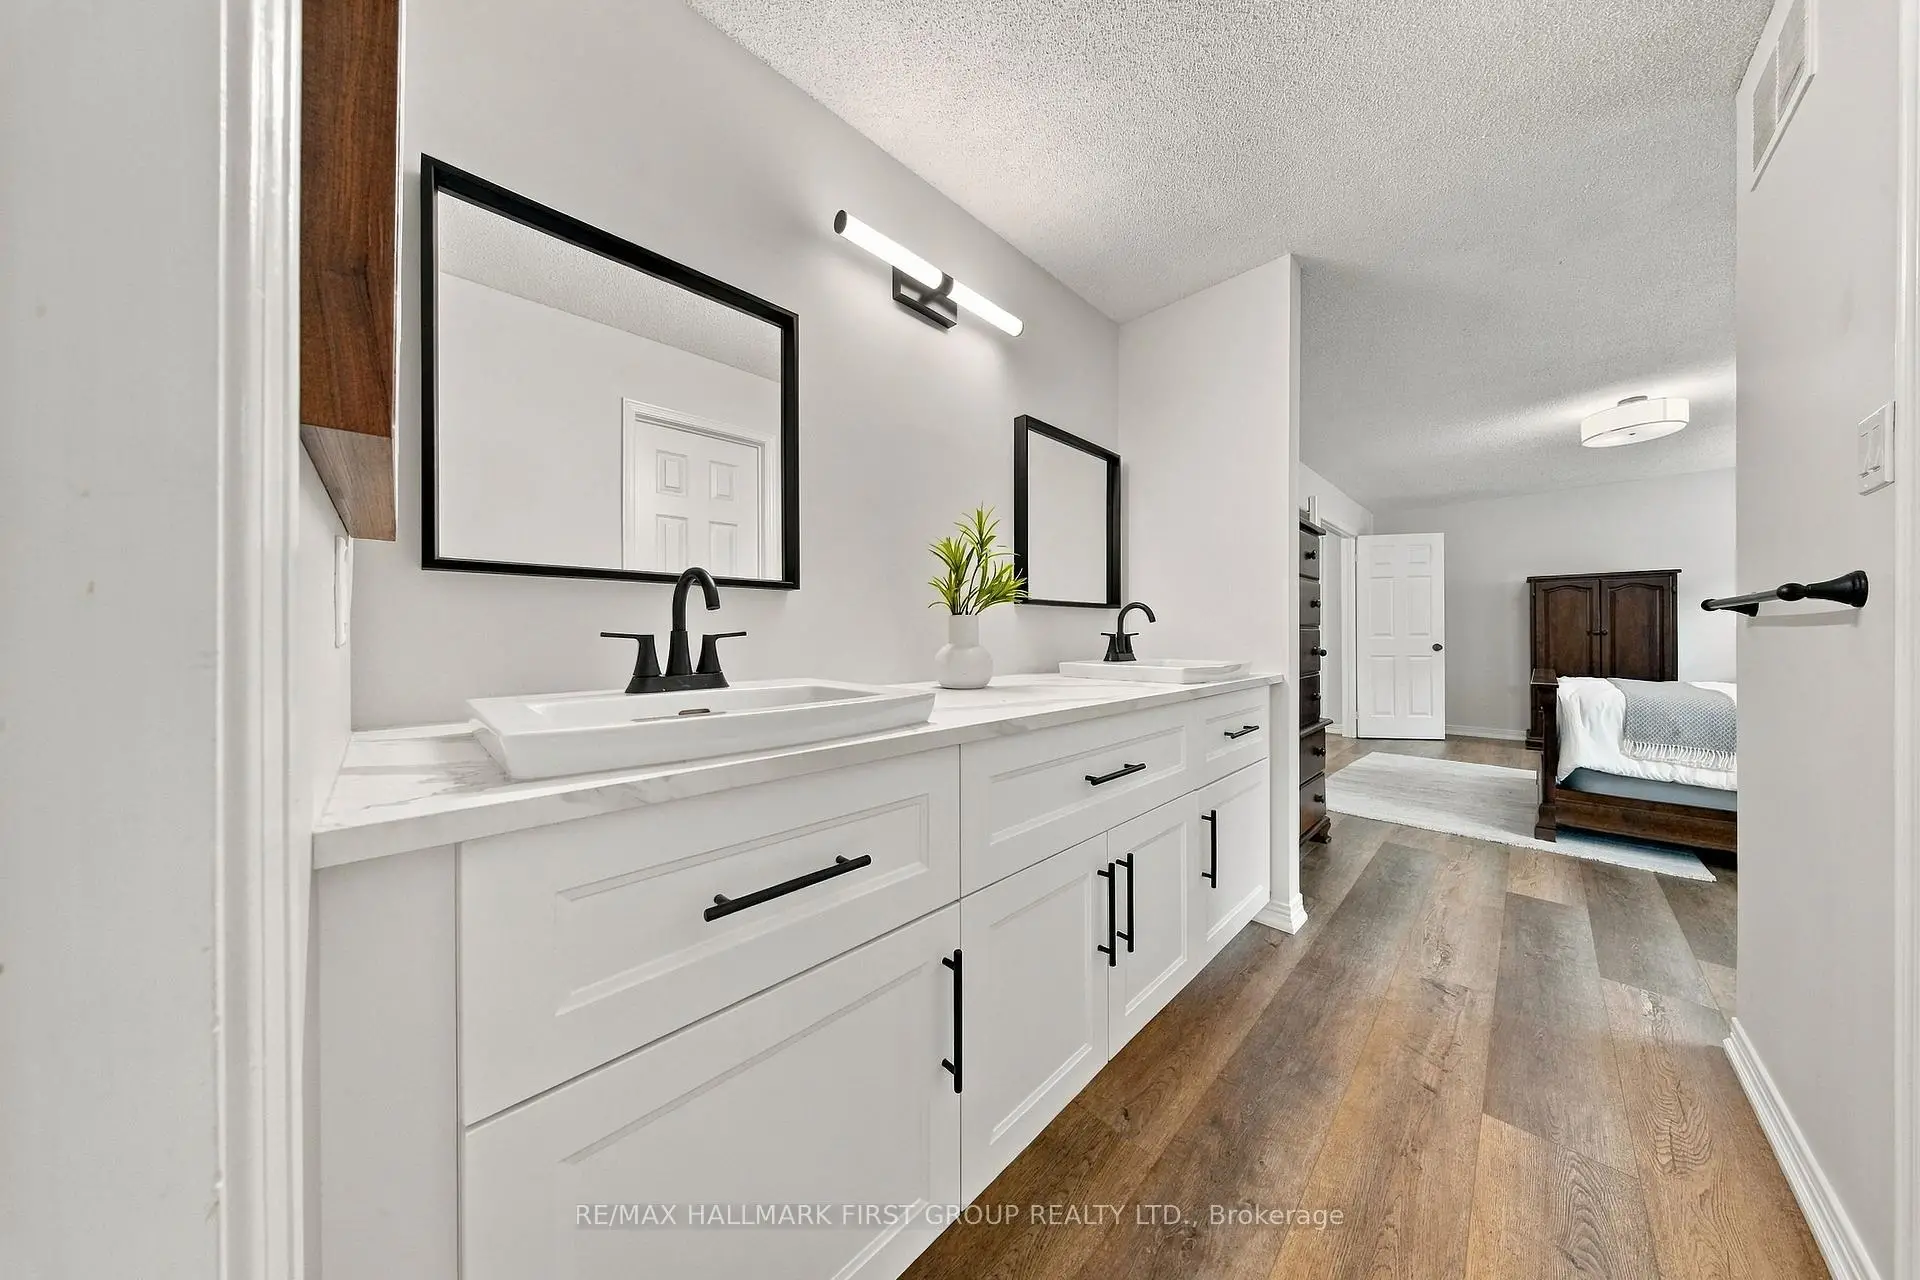
| Primary B | 5.54x3.52 | 5pcs卫生间套间, , 复合地板 |
|
| 第二间卧室 | 6.83x5.64 | 硬木地板, |
|
| 第三间卧室 | 3.76x3.49 | 复合地板, 壁橱 |
|
| 第四间卧室 | 3.49x3.05 | 复合地板, 壁橱 |
|
| 第五间卧室 | 4.17x3.48 | 复合地板, 壁橱 |
|
| 娱乐室reatio | 10.81x5.35 | L型房, 复合地板, 顶灯 |
|
| 办公室 | 3.37x2.71 | 地毯, 顶灯 |
| 卫生间 | 卫浴件数 | 所在楼层 | |
|---|---|---|---|
| 1间 | 2件套 | 主层 |
|
| 1间 | 5件套 | Second |
|
| 1间 | 4件套 | Second |
|
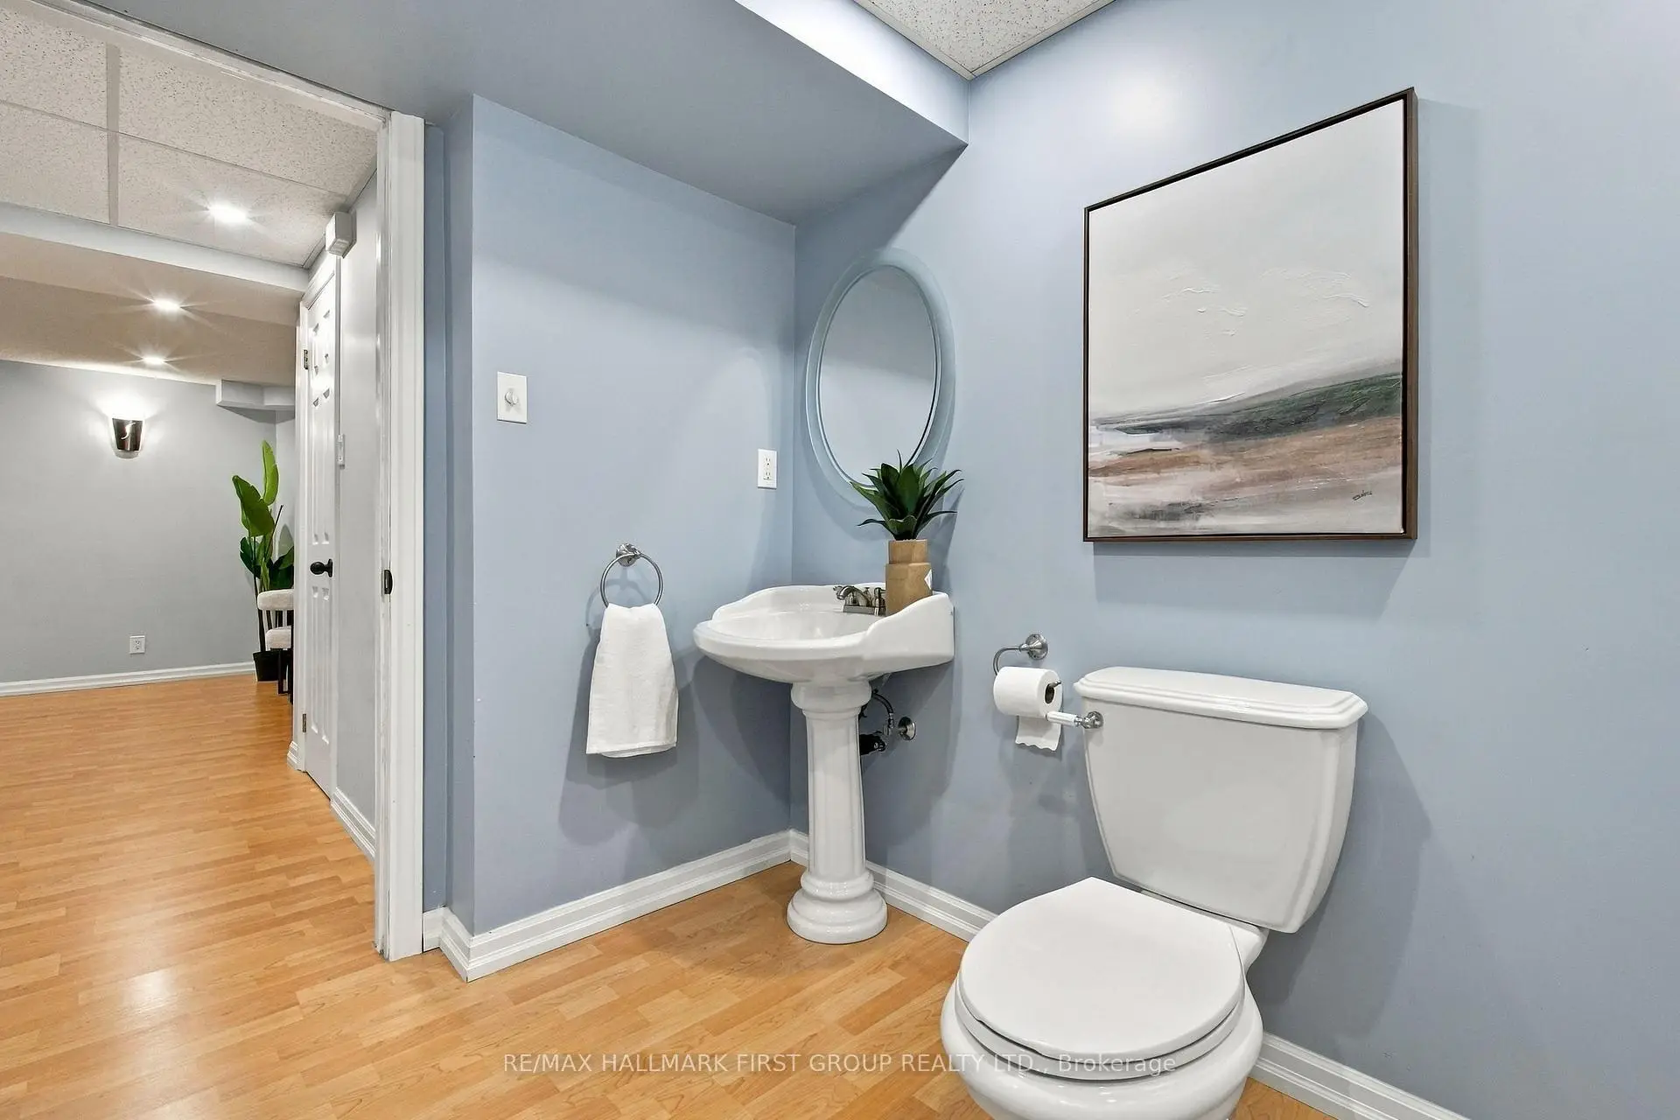
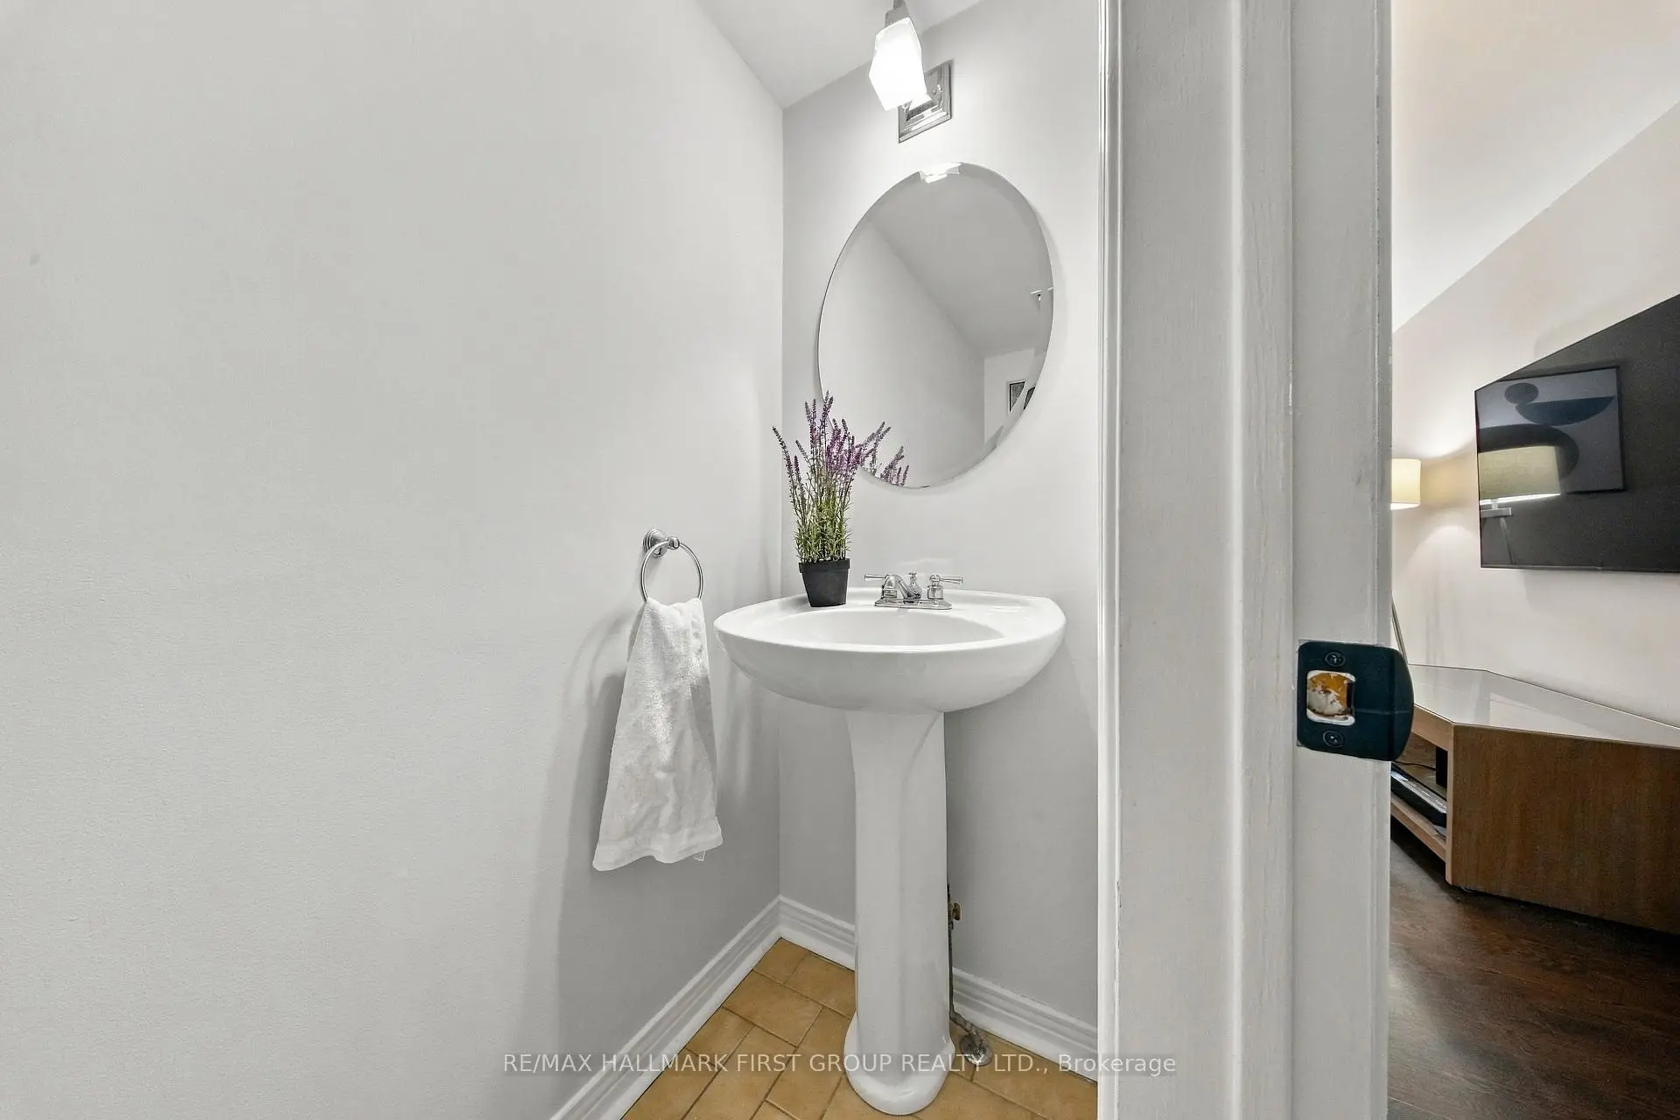
| 1间 | 2件套 | Basement |
房屋简介
房屋位于Hwy 2 and Dixie Rd交界附近, 这间5房4卫双车库两层独立房户型朝西向. 1518 Rawlings Dr拥有双连接式停车位. 房屋及周边设施包括Other等. 客厅 Rm, 晚餐室 Rm, 厨房, 早餐室和 家庭房 Rm在主层.社区概况
该物业所在社区为以自住为主的社区,住宅类型主要为独立屋。约有22%的居民拥有本科或以上学历,另有29%的居民拥有大专学历。当地几乎所有通勤居民都以驾车作为主要通勤方式。