Amberlea, Pickering, L1V 6W7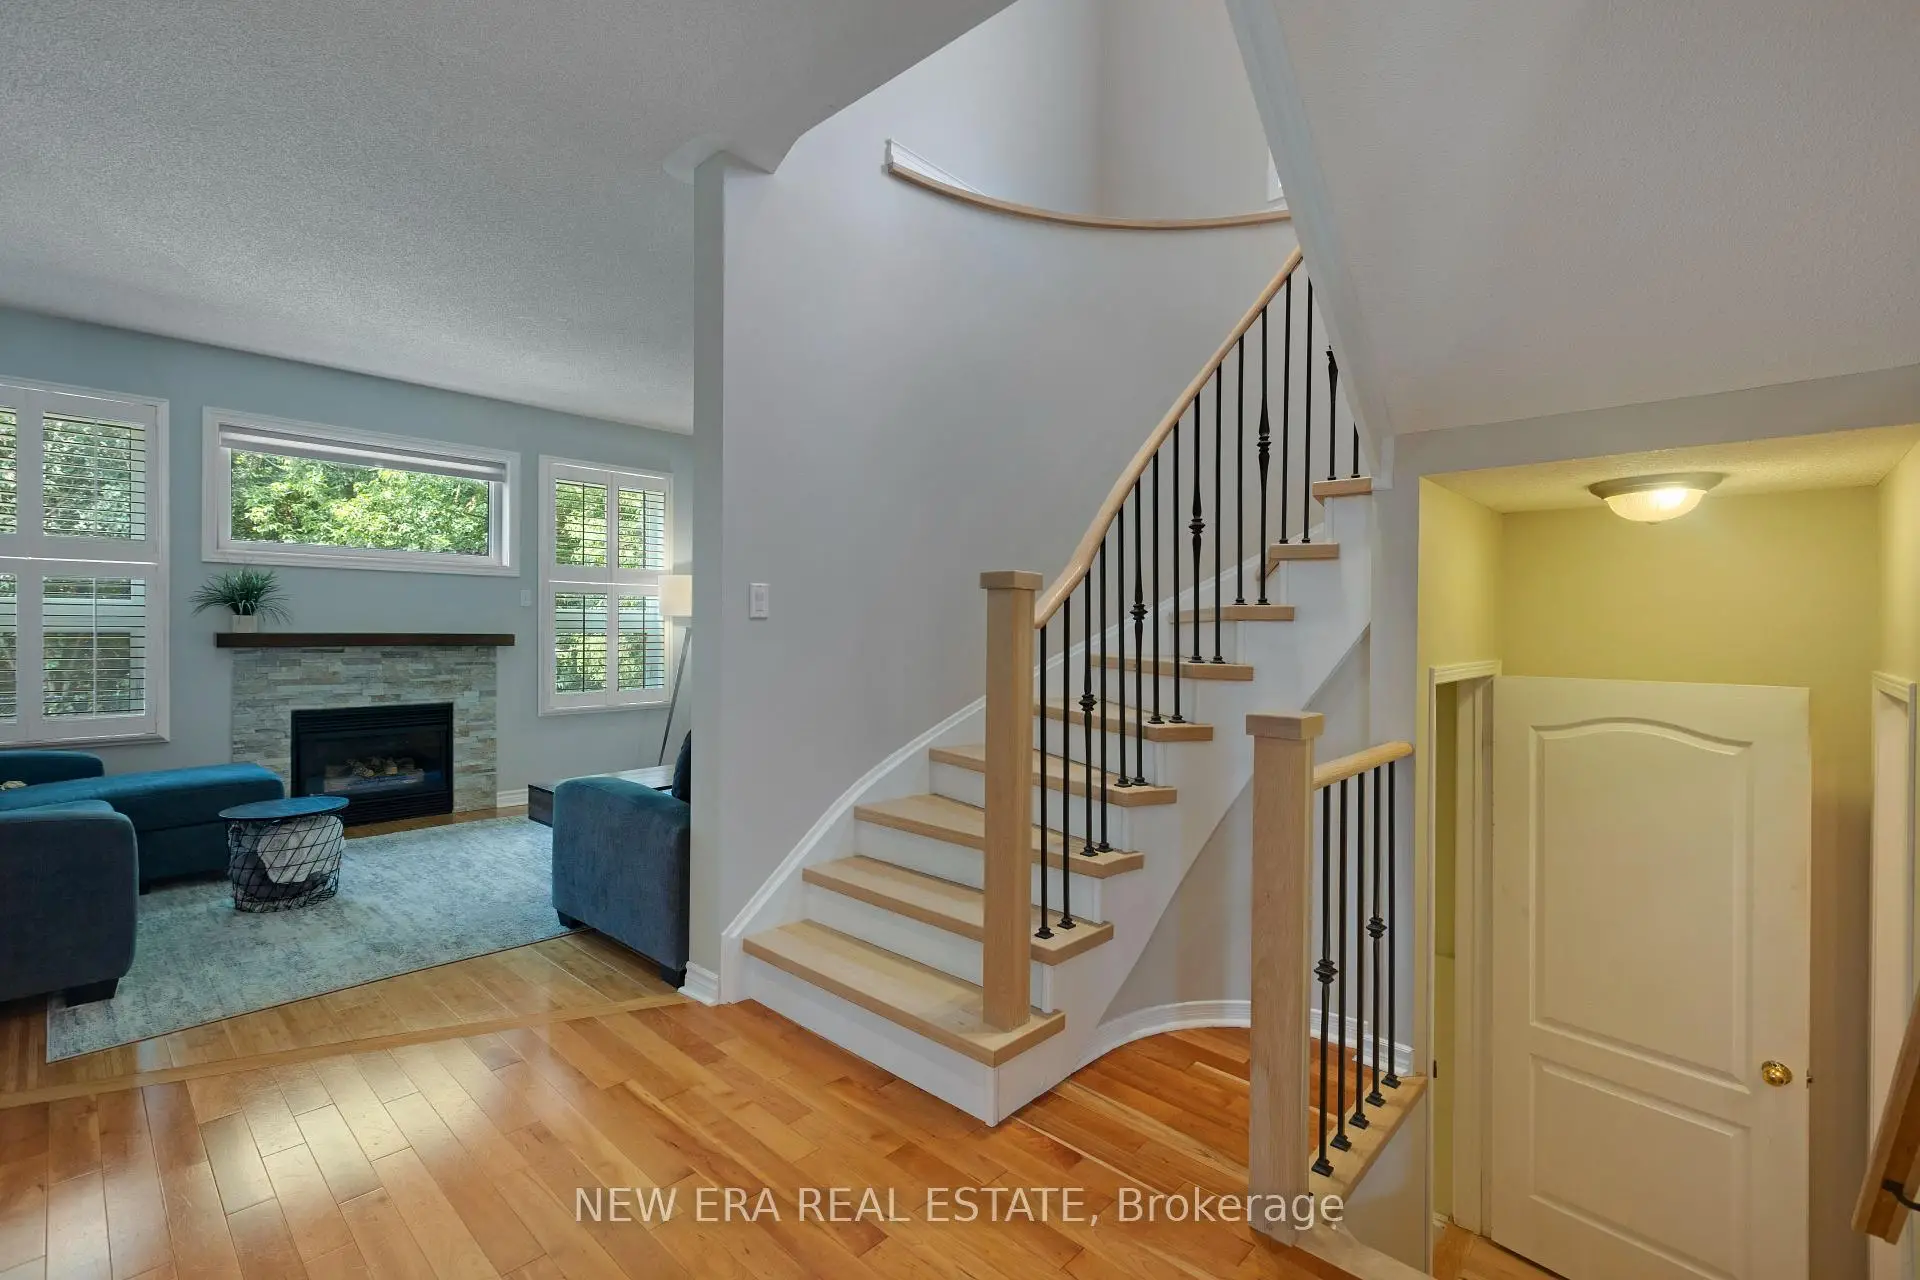

房屋信息
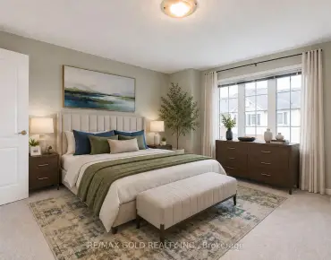
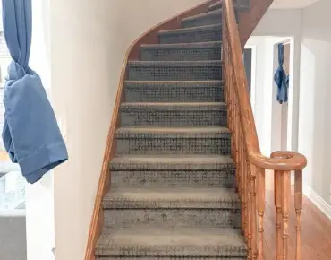
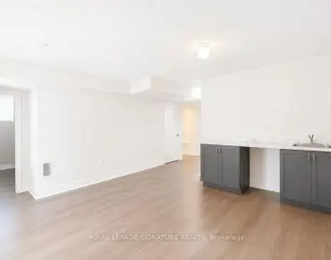
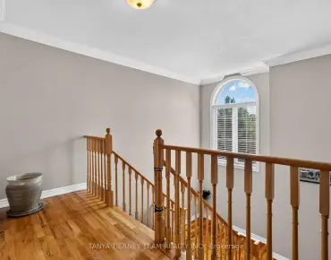
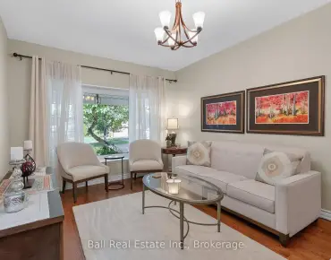
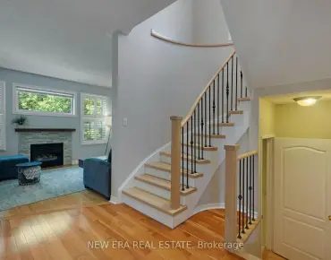
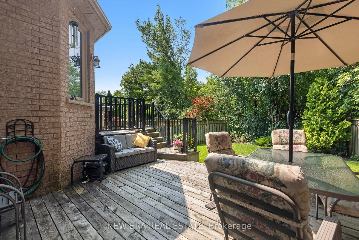
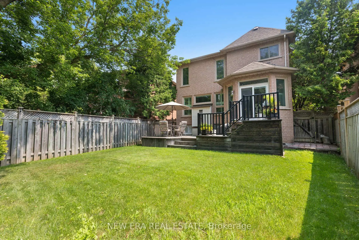
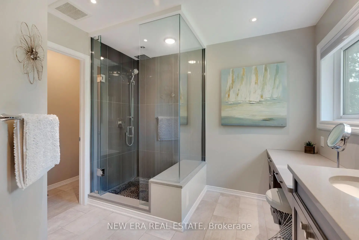
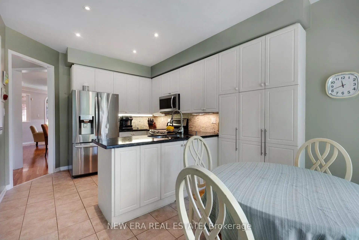
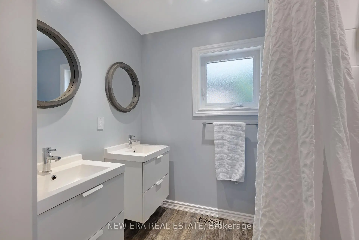
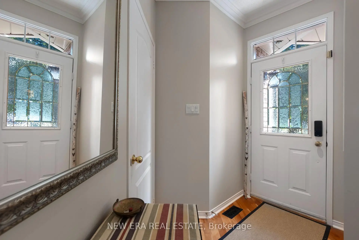
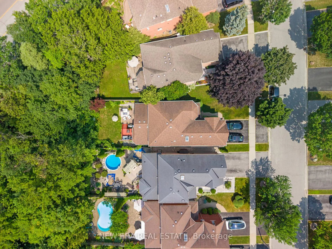
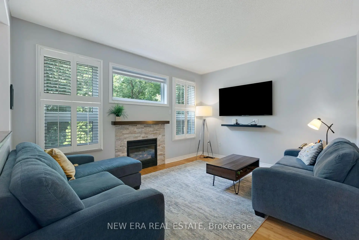
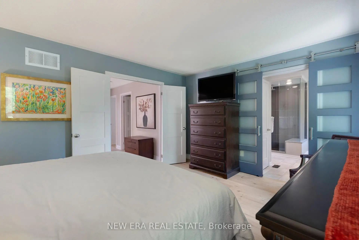
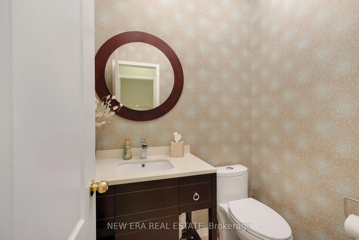
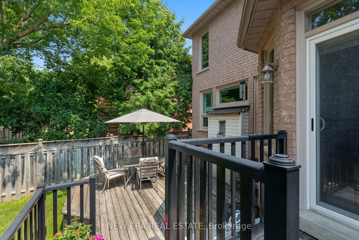
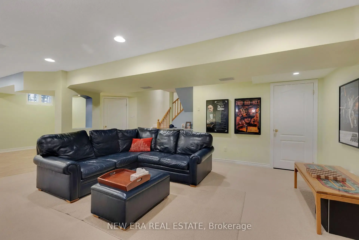
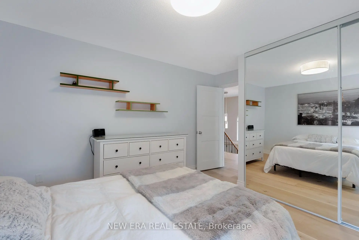
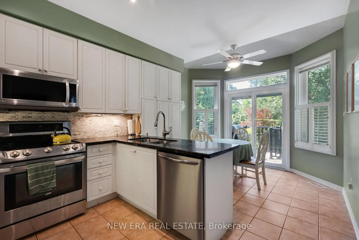
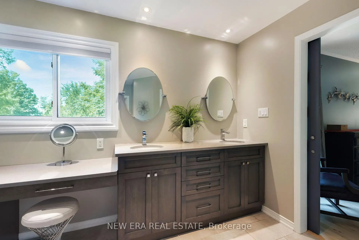
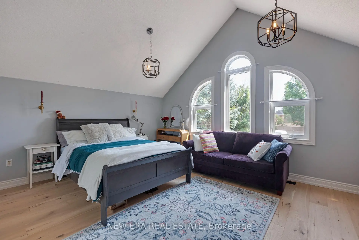
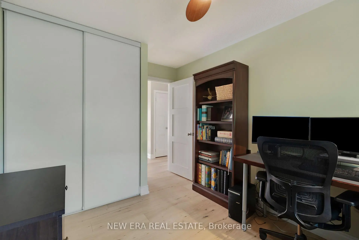
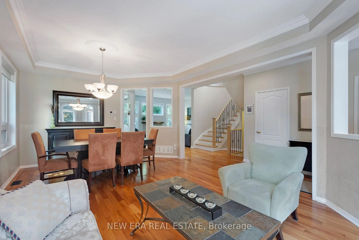
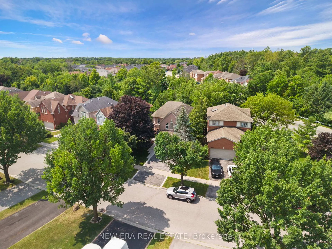
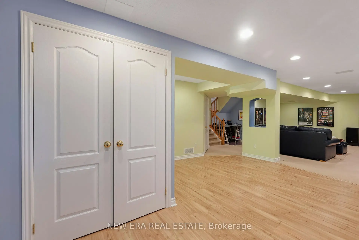
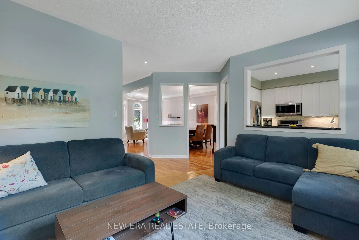
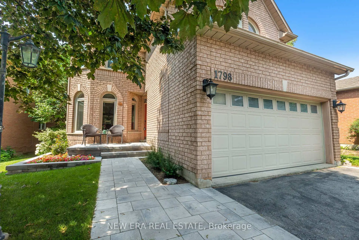
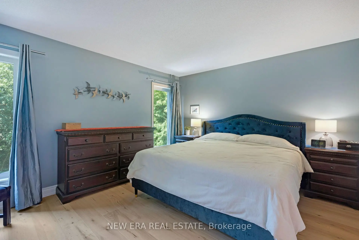
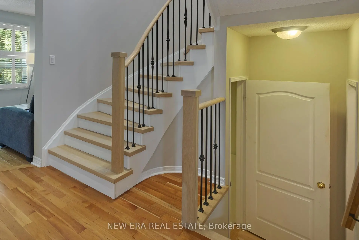
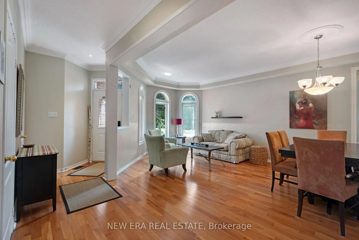
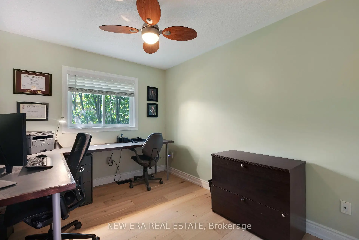
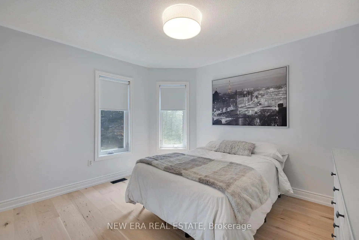
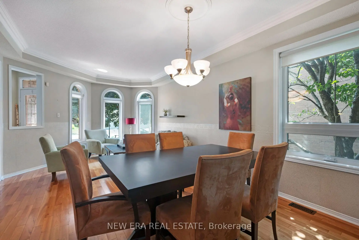
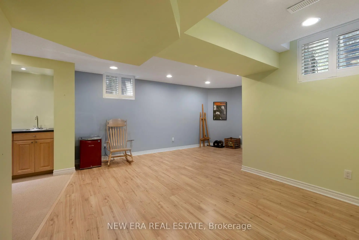
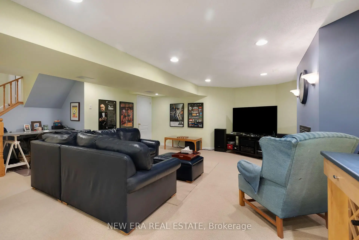
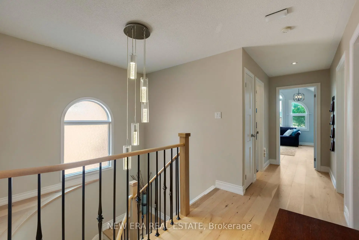
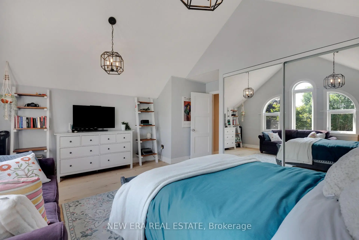
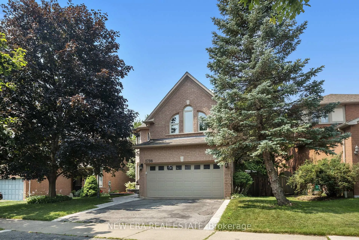
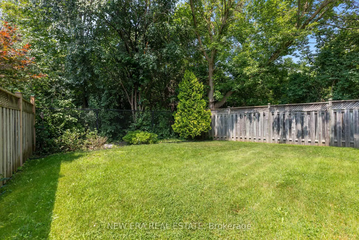
Privacy is a luxury, and this home delivers. Backing onto green space with no rear neighbours thanks to the unique positioning of Strouds Lane, this beautifully maintained executive home is set on a rare nearly 64-foot-wide frontage...almost double the width of many homes in the neighbourhood. The result is exceptional curb appeal, added privacy and a backyard setting that's truly hard to find. Inside, you'll find a spacious and functional layout designed with family living in mind. Offering 4 bedrooms, 3 bathrooms and a convenient main floor secluded powder room, there's room for everyone. The eat-in kitchen overlooks the bright and cozy family room and features a walkout to the private backyard, making it perfect for everyday living and entertaining. Recent upgrades include a new white oak and iron staircase, matching wood floors throughout the entire second floor, new front walk and porch paving stones, and cabling for advanced WiFi systems. A spacious finished basement provides valuable additional living and storage space, while the oversized double car garage with loft storage and direct access into the home means you can leave the snow outside, on your car and your boots. Surrounded by nature, you're across the street from the Altona Forest Trail Head, minutes from Rouge National Urban Park and the Toronto Zoo, with easy access to Highway 401, Pickering GO and Rouge Hill GO Stations. Excellent schools, parks and everyday amenities are all nearby. It's rare to find a house that offers this level of privacy without sacrificing convenience. Here, you truly can have both.
主要特征
- 朝向: 后院朝北

- 睡房: 4

- 卫生间: 3

- 车库: 2

- 厨房: 1

重要信息
- 占地面接: 63.67 x 119.98 Feet

- 室内面积: 2000-2500

- 地税: $ 8799.35

- E13756690

- Listing contracted with: NEW ERA REAL ESTATE
| 房间 | 尺寸(平方米) | 细节描述 | |
|---|---|---|---|
| 晚餐室 Rm | 7.05x3.99 | ||
| 家庭房 Rm | 4.53x3.67 | ||
| 第二间卧室 | 5.06x5.15 | ||
| 客厅 Rm | 7.05x3.99 | ||
| 第三间卧室 | 4.06x6.54 | ||
| Primary B | 3.74x4.59 | ||
| 娱乐室reatio | 10.39x8.41 | ||
| 厨房 | 5.40x3.29 |
| 卫生间 | 卫浴件数 | 所在楼层 | |
|---|---|---|---|
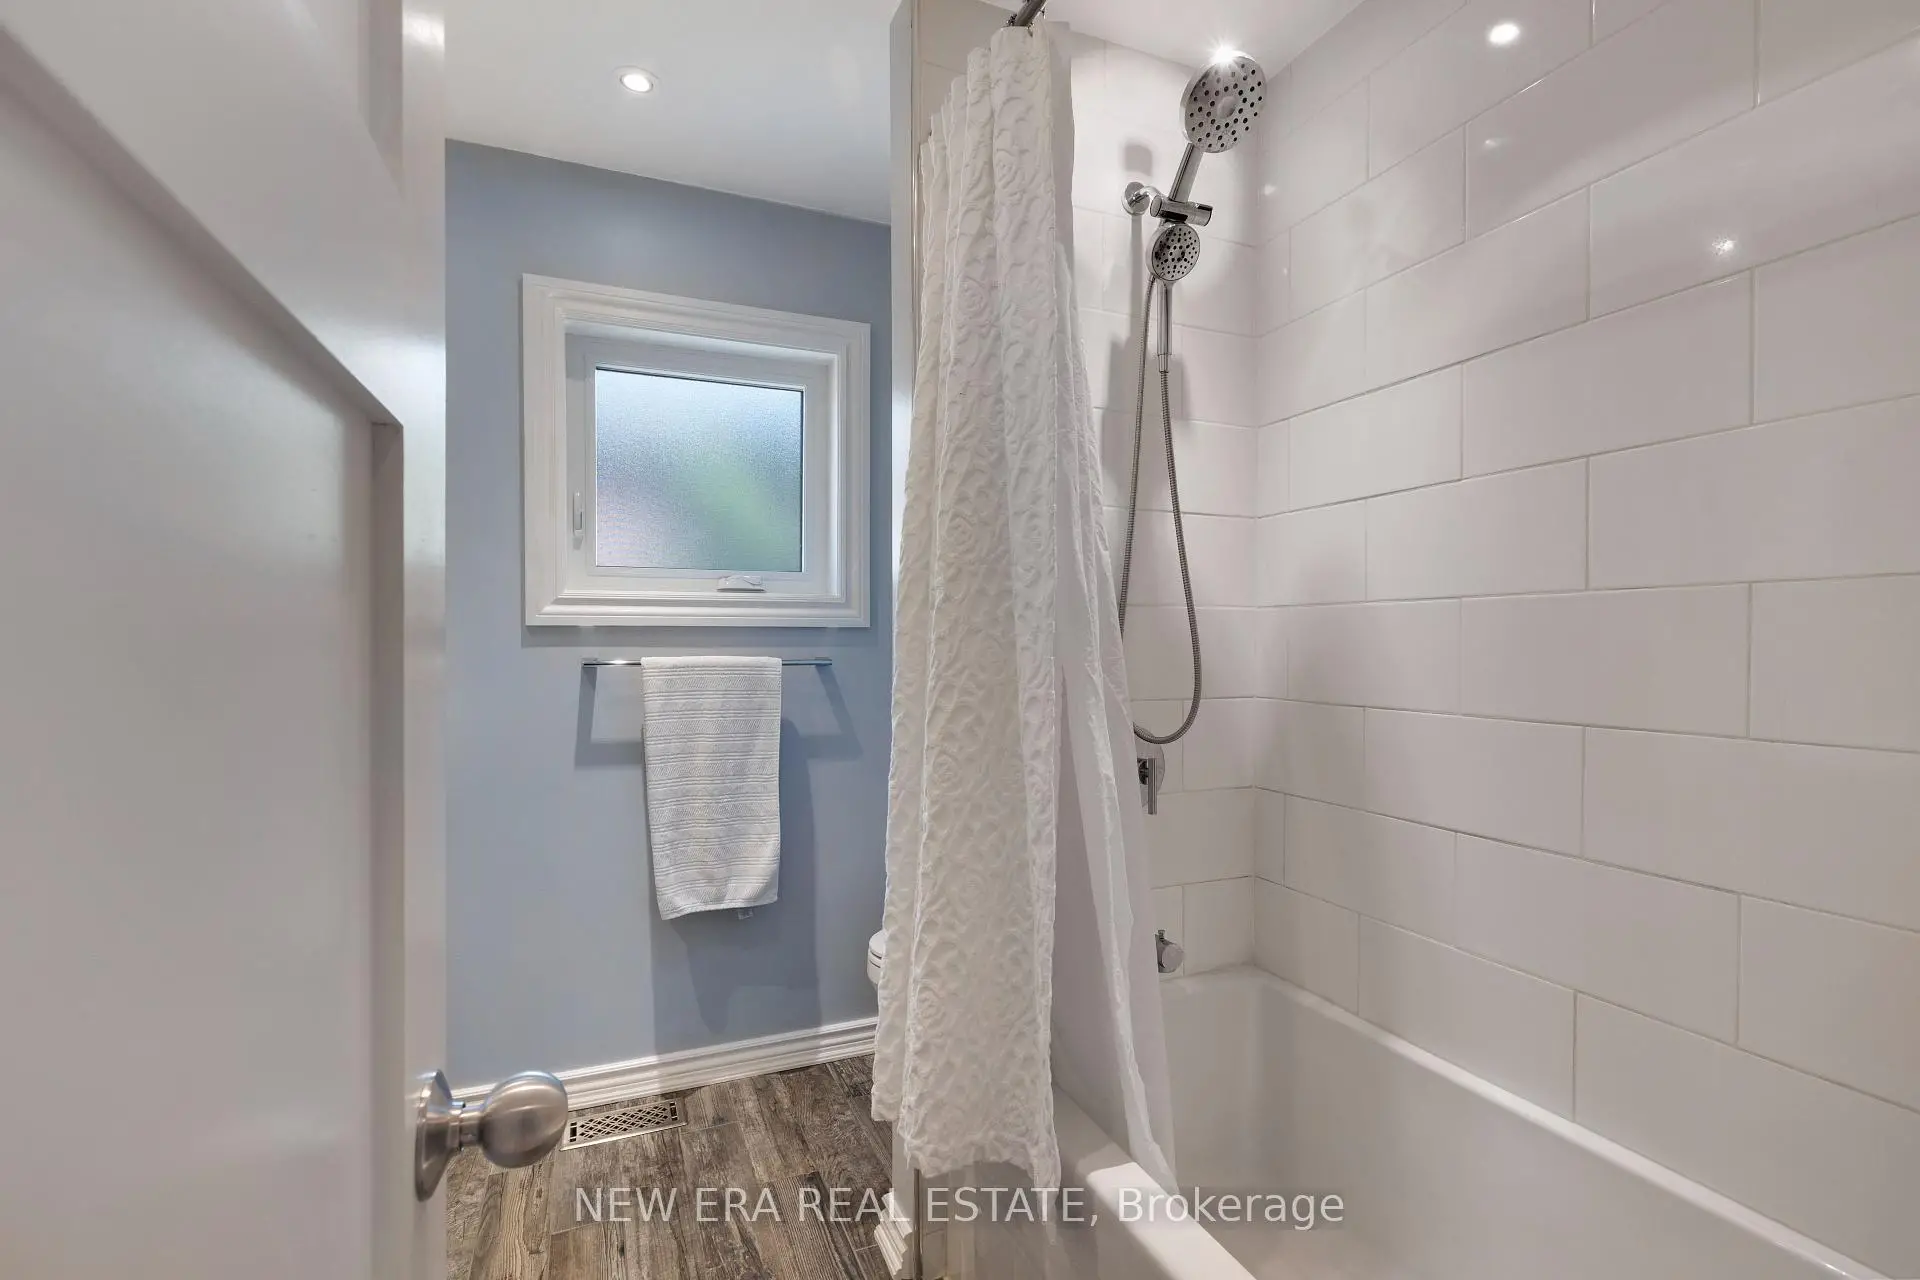
| 1间 | 4件套 | Second |
|
| 1间 | 4件套 | Second |
|
| 1间 | 2件套 | 主层 |
房屋简介
房屋位于Altona Road & Strouds Lane交界附近, 这间4房3卫双车库两层独立房户型朝北向. 1798 Autumn Cres拥有双连接式停车位. 房屋及周边设施包括Workbench,WaterHeater,Storage,In-LawCapability和AutoGarageDoorRemot等. 晚餐室 Rm, 家庭房 Rm, 客厅 Rm和 厨房在一层.社区概况
该物业所在社区为以自住为主的社区,住宅类型主要为独立屋。约有44%的居民拥有本科或以上学历,另有27%的居民拥有大专学历。当地绝大多数通勤居民主要驾车出行。