Dunbarton, Pickering, L1V 5G9

房屋信息
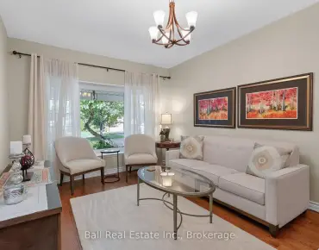
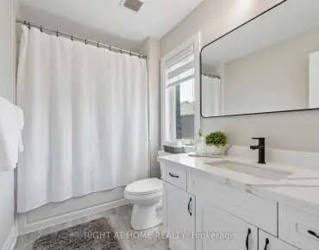
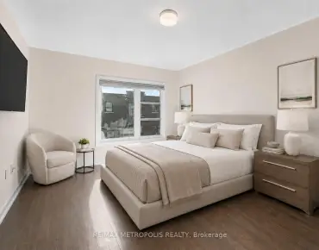
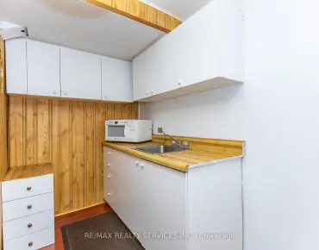
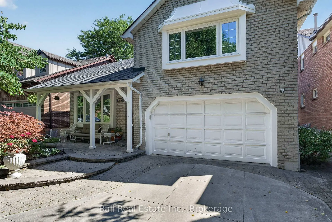
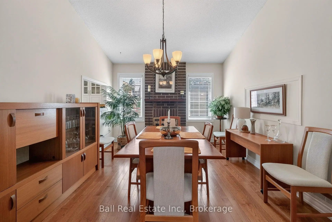
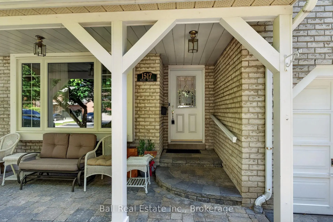
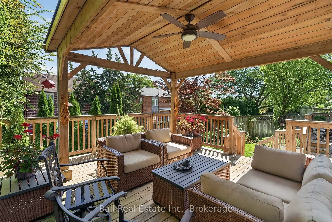
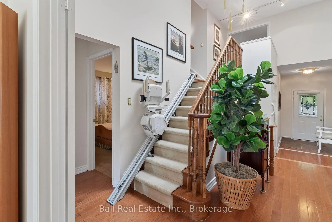
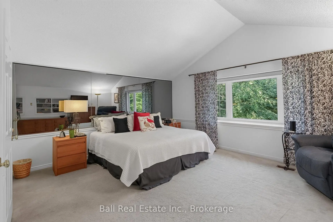
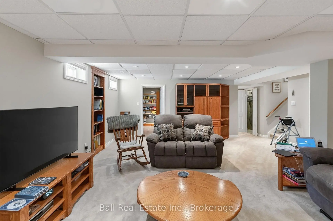
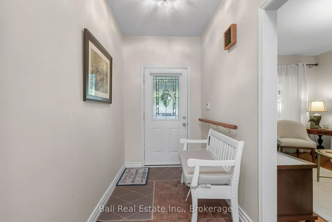
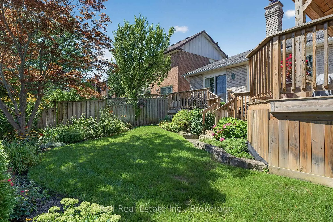
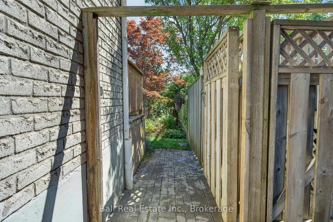
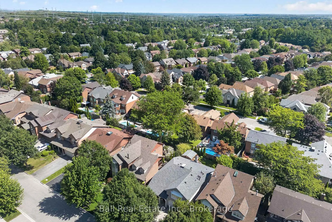
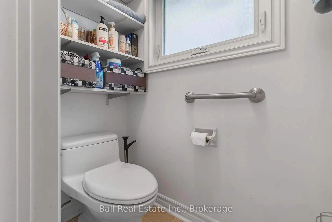
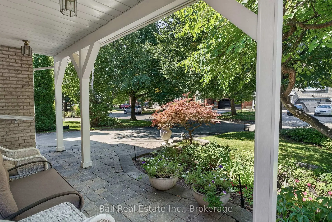
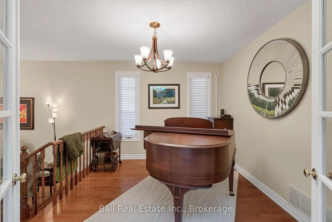
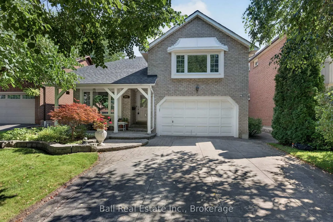
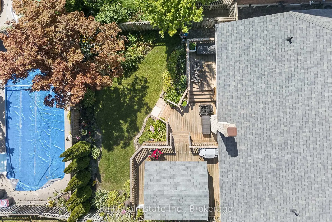
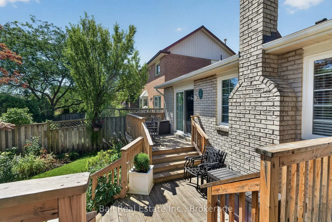
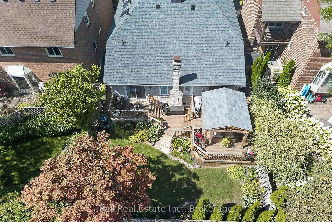
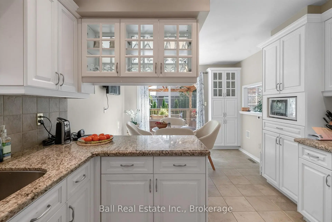
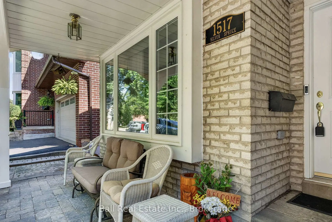
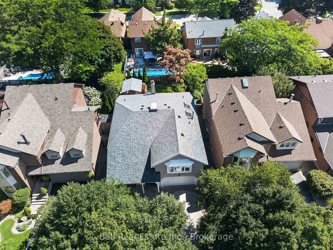
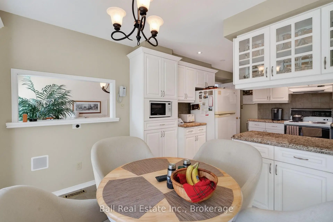
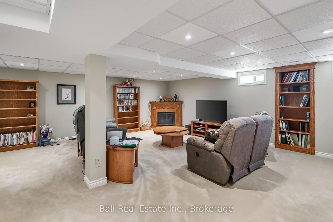
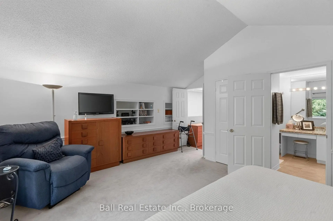
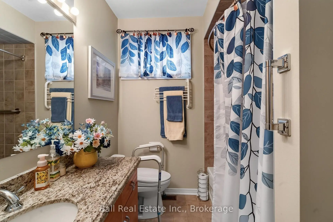
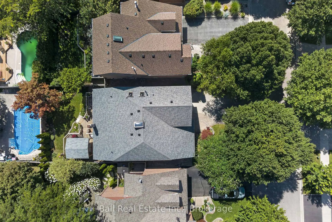
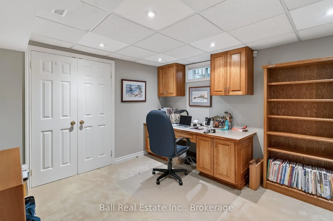
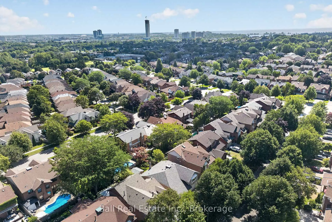
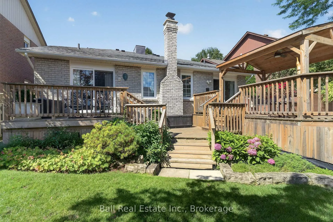
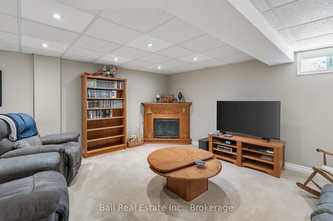
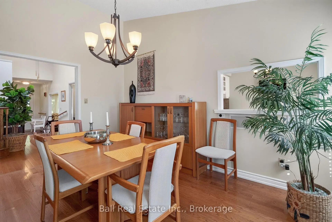
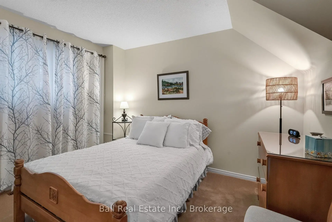
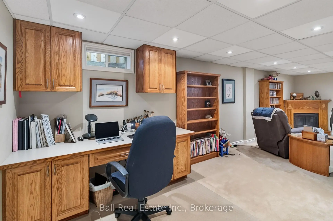
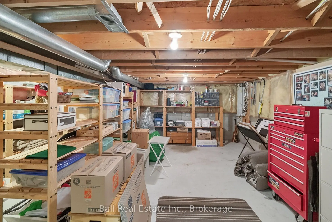
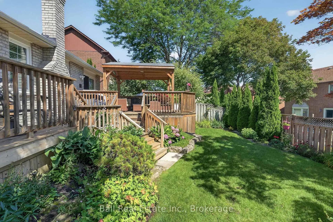
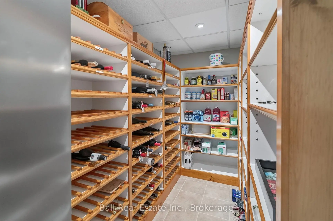
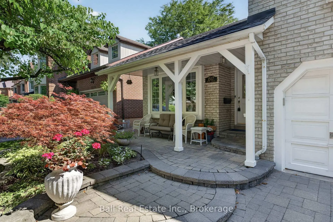
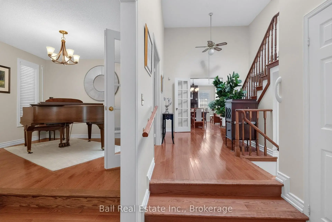
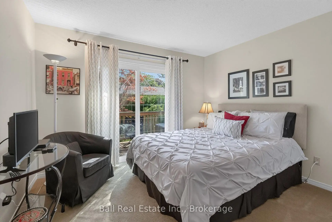
What are you waiting for? Welcome to your new beautiful Bungaloft built by the Renowned Builder John Boddy in the heart of Pickering. This home offers the perfect layout. Walk in to the Bright, wide Foyer and you'll see beauty with each step you take. There is a living space that screams family time movies or games, a perfect size dining room for when you have company over, 2 bedrooms that are a very comfortable size with bathroom in between for your convenience. The eat in kitchen is made with your family in mind, lots of room to sit down and enjoy meals together. Upstairs in the loft you'll find the Master Bedroom with a full bathroom. You can make this well lit, large space your office or your hang out area. It's a gorgeous space for just about anything you can imagine. Go downstairs to the fully finished basement. Plenty of room to relax, set up your home gym or your office. There is a wine cellar and pantry, as well as a terrific storage area. The full bathroom is recently updated with a walk in shower and grab bars. Walk outside the Patio door in your kitchen or bedroom and you have your own backyard oasis. A beautiful landscaped garden and a deck that is just waiting for you to sit down and enjoy the sound of the birds chirping while you drink your morning coffee, or have a nice cold drink while you barbeque. This home is close to Schools, Churches, Public Transit, Parks, Trails, Shopping and Restaurants. What are you waiting for? Your new home is calling.
主要特征
- 朝向: 后院朝西

- 睡房: 3

- 卫生间: 3

- 车库: 2

- 厨房: 1

重要信息
- 占地面接: 44.29 x 104.99 Feet

- 室内面积: 1500-2000

- 地税: $ 7502.18

- E13699238

- Listing contracted with: Ball Real Estate Inc.
| 房间 | 尺寸(平方米) | 细节描述 | |
|---|---|---|---|
| 门厅 | 1.60x4.24 | ||
| 厨房 | 3.45x3.20 | ||
| 早餐室 | 3.25x2.57 | ||
| 晚餐室 Rm | 3.48x4.47 | ||
| 客厅 Rm | 3.45x4.85 | ||
| 第二间卧室 | 3.53x3.66 | ||
| 第三间卧室 | 3.53x2.74 | ||
| Bath | 2.59x2.11 | 4 件套卫生间 |
|
| 其他 | 3.45x3.05 | ||
| 家庭房 Rm | 3.53x4.80 | ||
| Primary B | 5.18x4.78 | ||
| Bath | 2.46x2.18 | 4 件套卫生间 |
| 卫生间 | 卫浴件数 | 所在楼层 | |
|---|---|---|---|
| 1间 | 4件套 | Basement |
|
| 1间 | 4件套 | Second |
|
| 1间 | 4件套 | 主层 |
房屋简介
房屋位于Finch Ave & Dixie Rd交界附近, 这间3房3卫双车库平房独立房户型朝西向. 1517 Silver Spruce Dr拥有双连接式停车位. 地下室没有装修. 房屋及周边设施包括WaterHeater,PrimaryBedroom-Main,FloorDrain,CentralVacuum和AutoGarageDoorRemot等. 门厅, 厨房, 早餐室, 晚餐室 Rm, 客厅 Rm, 第二间卧室, 第三间卧室, Bath和 其他在主层.社区概况
该物业所在社区为以自住为主的社区,住宅类型主要为独立屋。约有44%的居民拥有本科或以上学历,另有31%的居民拥有大专学历。当地大多数通勤居民主要驾车出行,另有少部分居民使用公共交通。