Bay Ridges, Pickering, L1W 1E1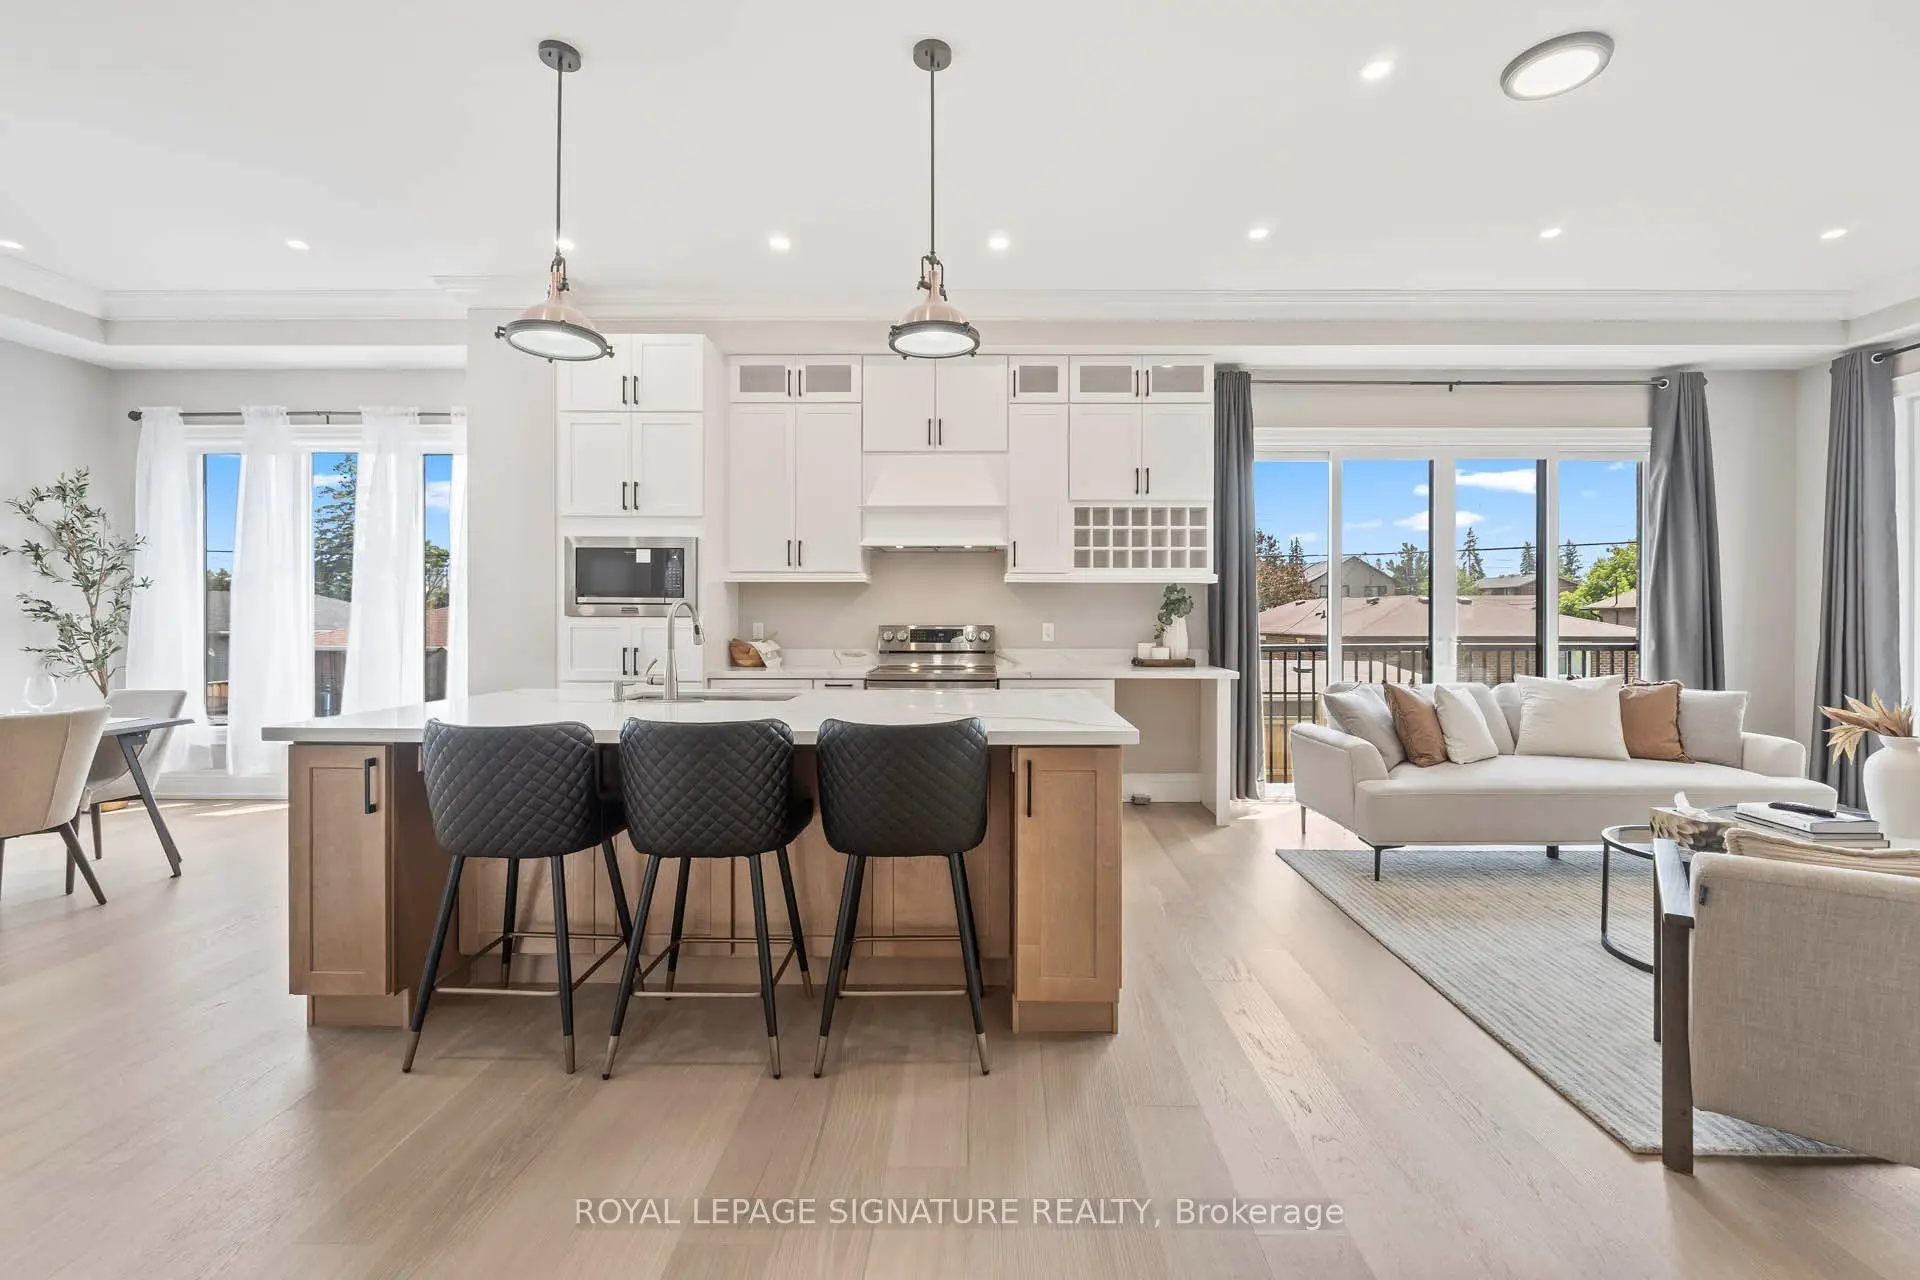

房屋信息
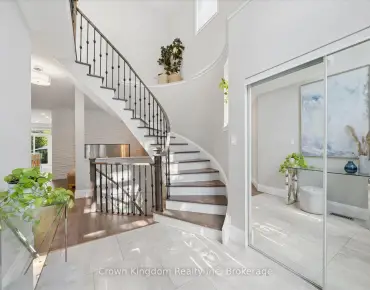
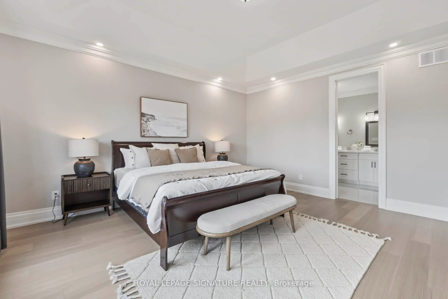
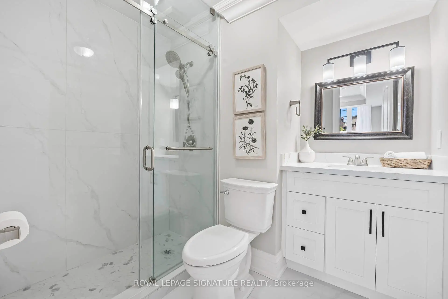
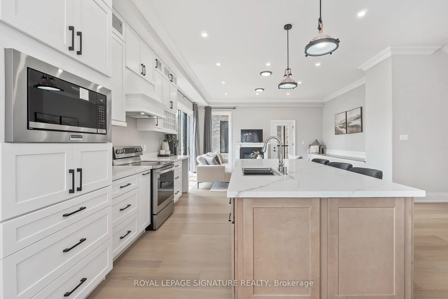
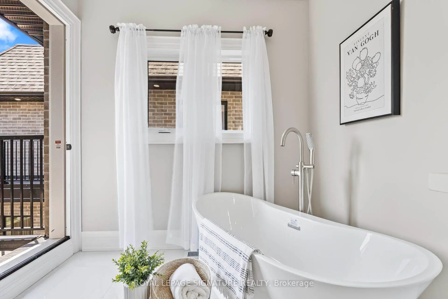
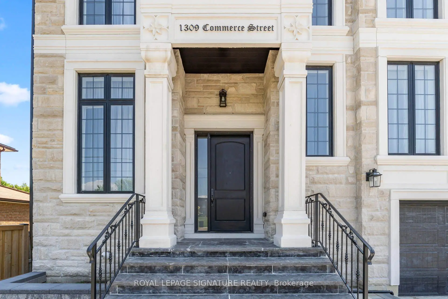
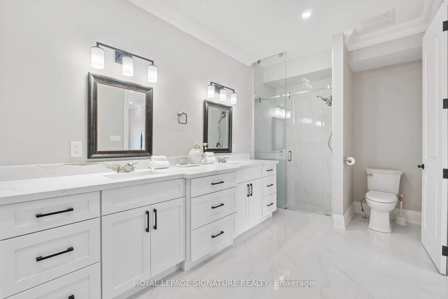
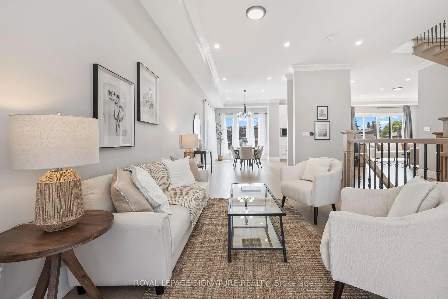
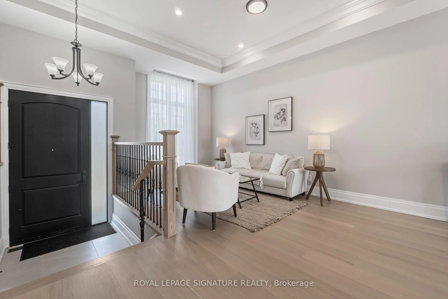
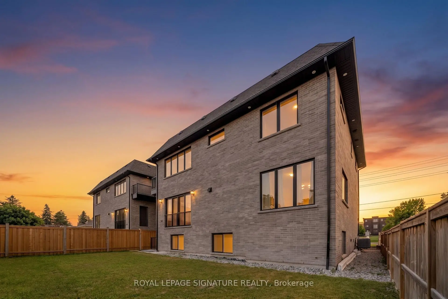
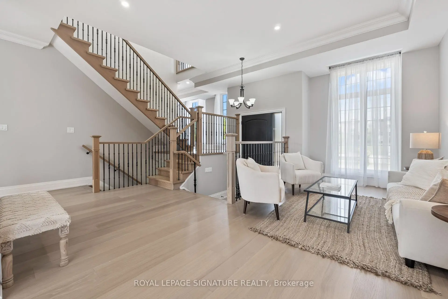
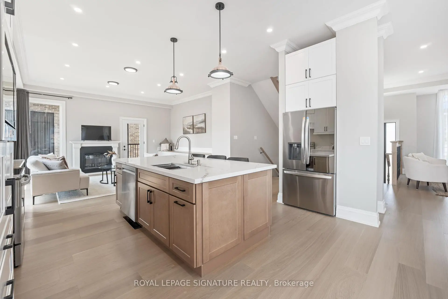
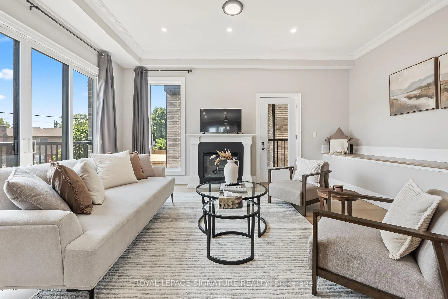
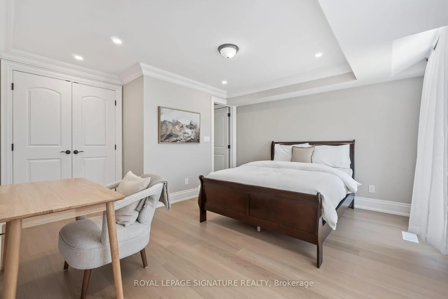
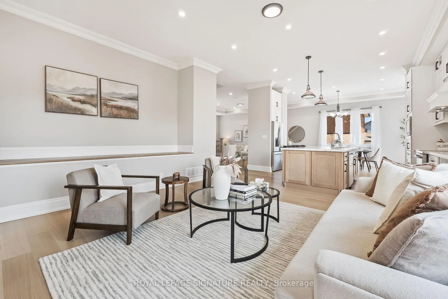
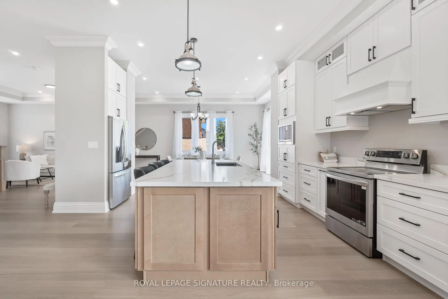
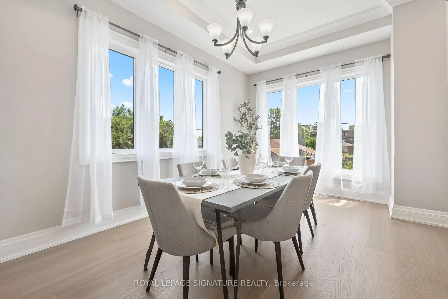
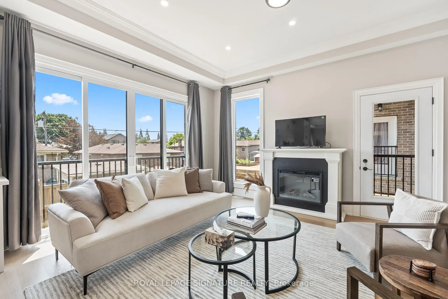
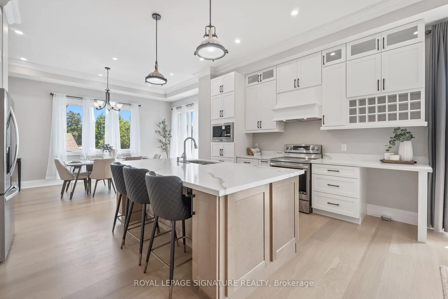
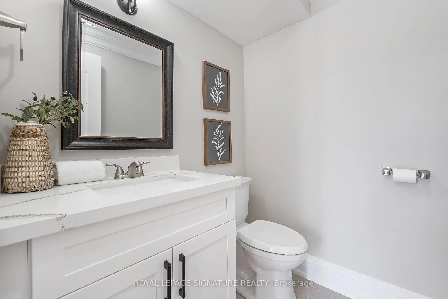
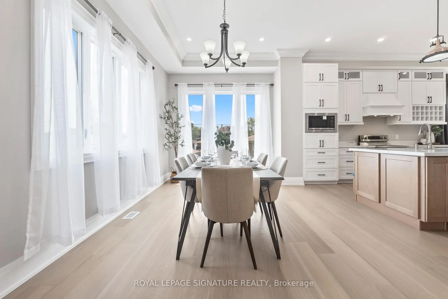
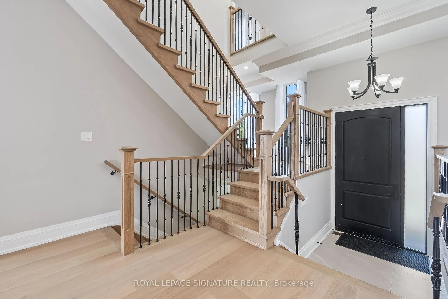
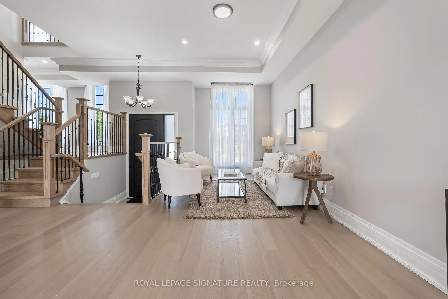
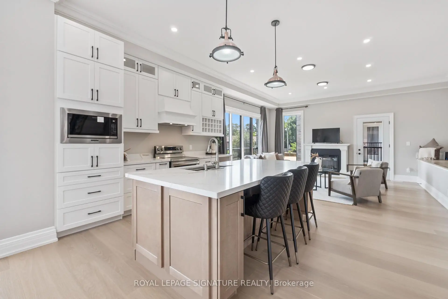
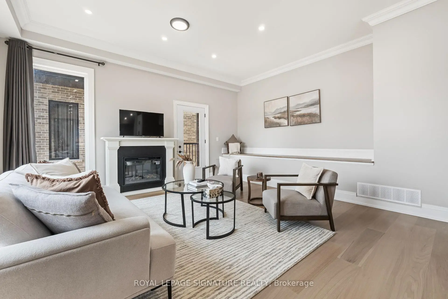
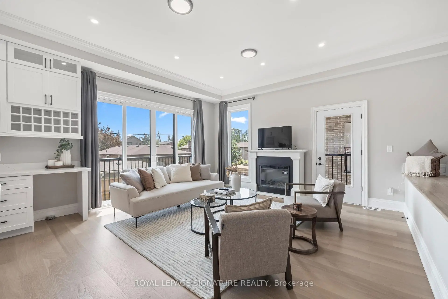
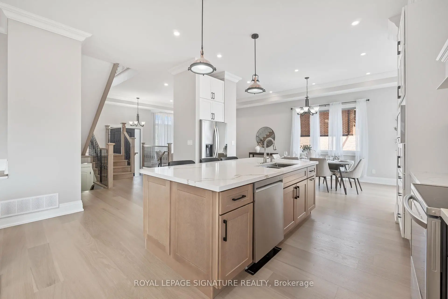
Don't Miss This Rare Opportunity To Own A Stunning 1-Year-New Custom-Built Luxury Home In One Of Pickering's Most Desirable Neighbourhoods!Welcome To This Architecturally Designed Masterpiece Offering Over 4,000 Sq Ft Of Refined Living Space Just Steps From Lake Ontario. This Exceptional Home Showcases 11-Foot Ceilings, Pot Lights Throughout, And A Beautifully Designed Open-Concept Layout That Perfectly Blends Modern Elegance With Everyday Functionality.From The Moment You Enter, Oversized Windows Flood The Home With Natural Light, Highlighting The Seamless Flow Between The Living, Dining, And Entertaining Spaces. The Expansive Design Creates A Bright And Inviting Atmosphere, Perfect For Both Relaxed Family Living And Elegant Gatherings.At The Heart Of The Home Is A Chef-Inspired Kitchen Featuring Premium Stainless Steel Appliances, Quartz Countertops, Custom Cabinetry, And An Oversized Centre Island. The Kitchen Opens Effortlessly To The Spacious Living And Dining Areas, Creating The Perfect Setting For Entertaining Guests Or Enjoying Memorable Family Moments.This Remarkable Home Offers Five Generously Sized Bedrooms, Each With Its Own Private Ensuite Bathroom-A Rare And Luxurious Feature That Provides Comfort And Privacy For Every Member Of The Household. The Primary Suite Is A True Retreat, Showcasing A Tray Ceiling, Walk-Out To A Private Balcony, A Walk-In Closet, And A Spa-Inspired 5-Piece Ensuite With 48x24 Porcelain Tiles, A Freestanding Tub, Glass Shower, And Double Vanity.The Exterior Is Equally Impressive, Featuring Indiana Stone And Concrete Brick, Custom Stone Steps, Exterior Pot Lights, And Professionally Landscaped Grounds That Enhance The Home's Exceptional Curb Appeal.Adding Incredible Value Is The Walk-Out Basement With A Separate Entrance, Offering Two Additional Bedrooms, Two Full Bathrooms, A Kitchen Rough-In, And Laundry Hook-Up Ideal For An In-Law Suite Or Income Potential.
主要特征
- 朝向: 后院朝南

- 睡房: 5

- 卫生间: 7

- 车库: 2

- 厨房: 1

重要信息
- 占地面接: 51.51 x 89.99 Feet

- 室内面积: 3000-3500

- 地税: $ 12383.90

- E13736838

- Listing contracted with: ROYAL LEPAGE SIGNATURE REALTY
| 房间 | 尺寸(平方米) | 细节描述 | |
|---|---|---|---|
| 客厅 Rm | 5.70x2.90 | 硬木地板, 顶灯, 开放式概念 |
|
| 晚餐室 Rm | 5.25x3.26 | 硬木地板, 顶灯, 开放式概念 |
|
| 厨房 | 5.03x4.19 | 硬木地板, 石英台面, 中心岛 |
|
| 家庭房 Rm | 5.68x4.00 | 硬木地板, 顶灯, 壁炉 |
|
| 卧室 | 4.34x4.15 | 硬木地板, 4 件套卫生间, 壁橱 |
|
| Primary B | 6.31x5.02 | 硬木地板, 5 件套卫生间, 壁橱 |
|
| 第二间卧室 | 5.77x3.36 | 硬木地板, 4pcs卫生间套间, 壁橱 |
|
| 第三间卧室 | 4.42x3.35 | 硬木地板, 4 件套卫生间, 壁橱 |
|
| 第四间卧室 | 3.64x3.30 | , 4 件套卫生间, 壁橱 |
|
| 洗衣房 | 4.65x1.91 | 瓷砖地板 |
|
| 客厅 Rm | 4.65x4.63 | 瓷砖地板, 顶灯, 窗户 |
|
| 卧室 | 4.64x3.13 |
| 卫生间 | 卫浴件数 | 所在楼层 | |
|---|---|---|---|
| 1间 | 2件套 | 主层 |
|
| 1间 | 4件套 | 主层 |
|
| 2间 | 4件套 | Second |
|
| 1间 | 5件套 | Second |
|
| 2间 | 3件套 | Basement |
房屋简介
房屋位于Liverpool Road & Commerce St交界附近, 这间5房7卫双车库两层独立房户型朝南向. 1309 Commerce St拥有双停车位. 房屋及周边设施包括Other等. 客厅 Rm, 晚餐室 Rm, 厨房, 家庭房 Rm和 卧室在一层.社区概况
该物业所在社区为自住率较高的社区,住宅类型包括独立屋、公寓和共管公寓。约有26%的居民拥有本科或以上学历,另有24%的居民拥有大专学历。当地大多数通勤居民主要驾车出行,另有少部分居民使用公共交通。