Amberlea, Pickering, L1V 7A4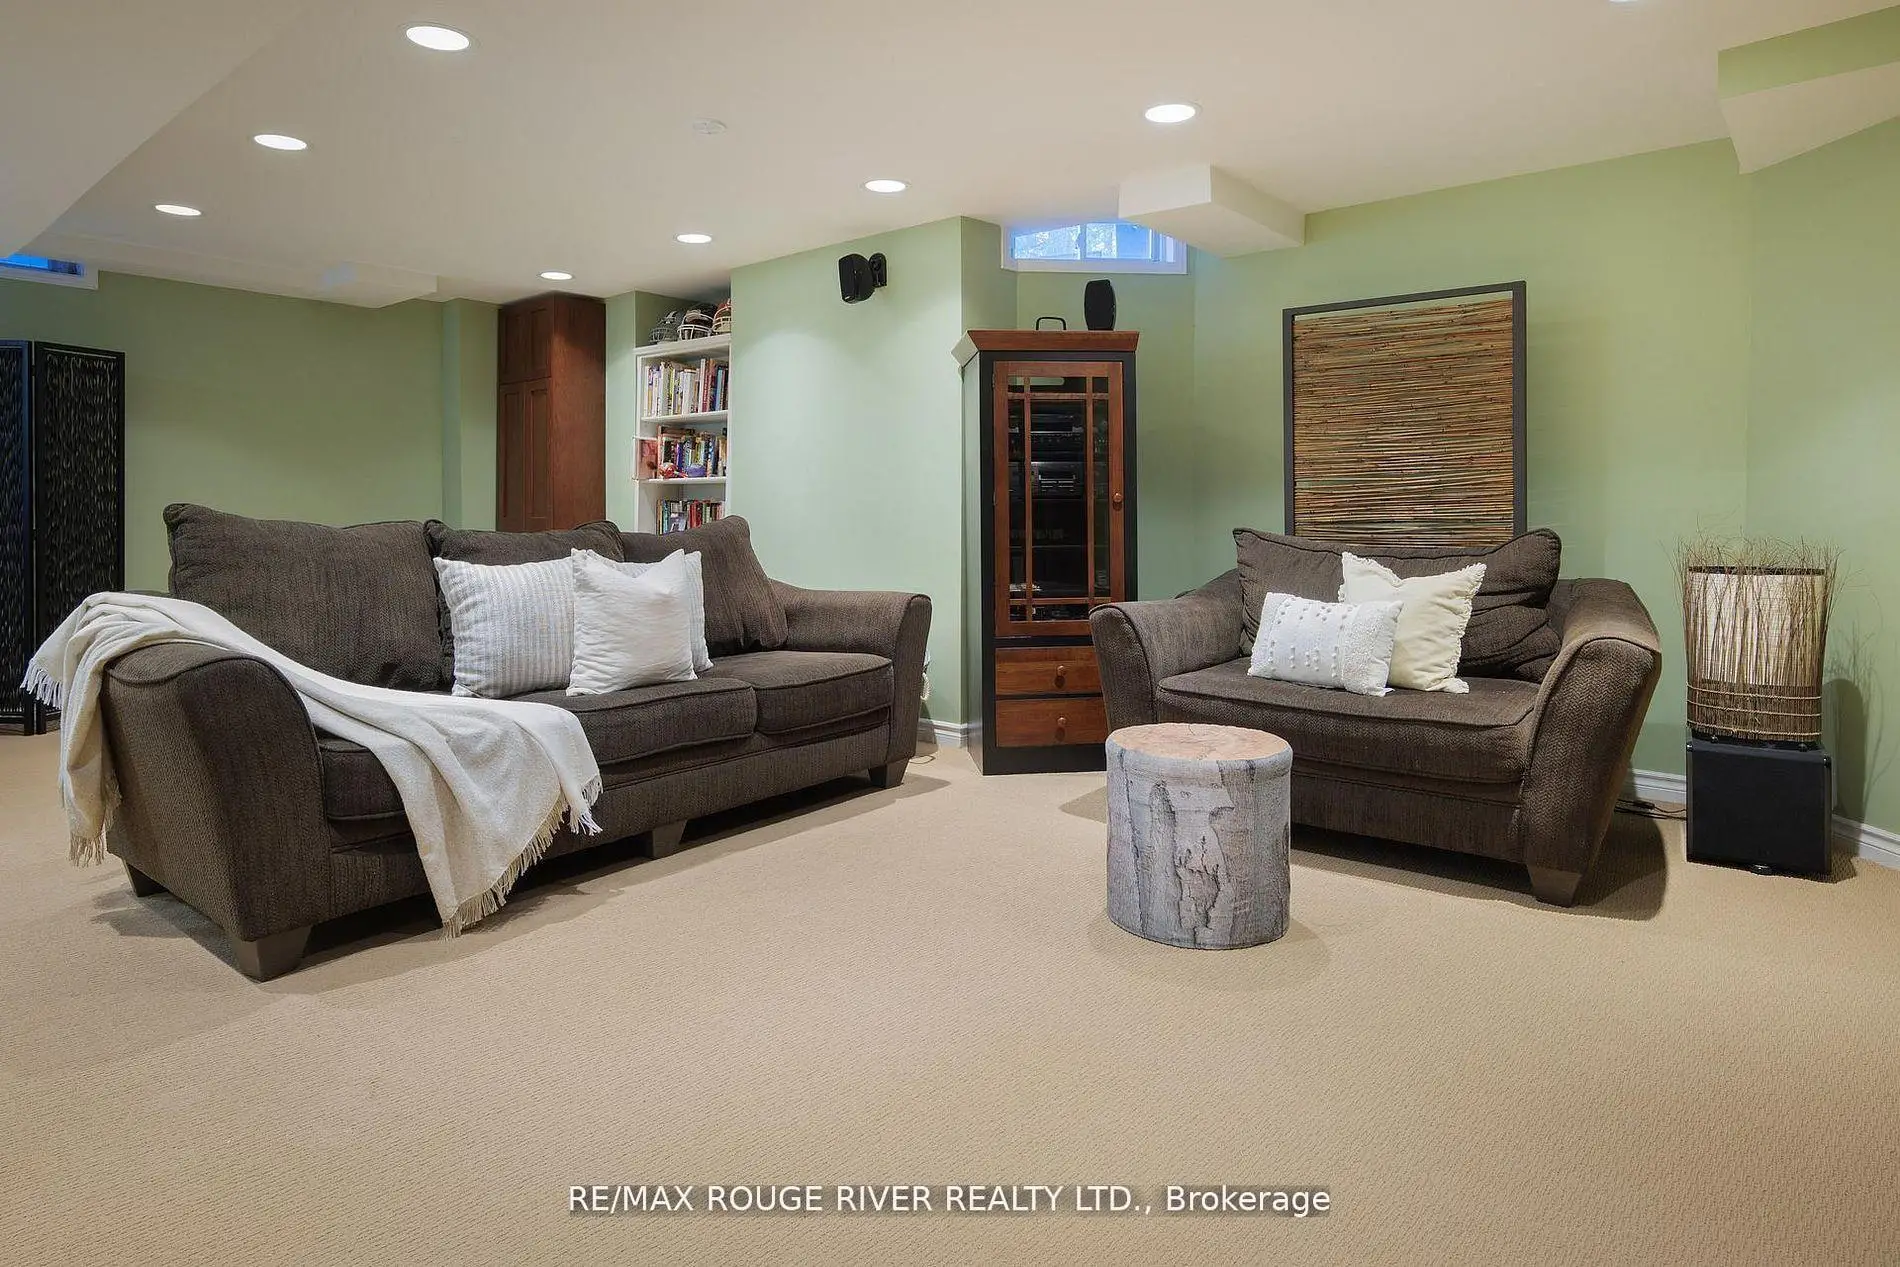

房屋信息
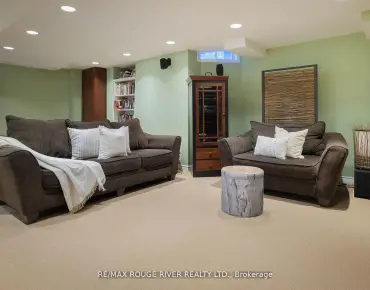
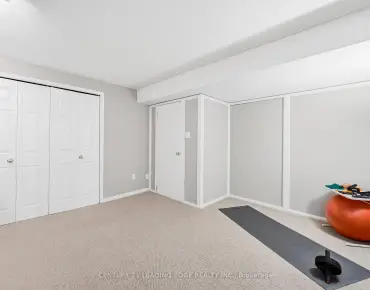
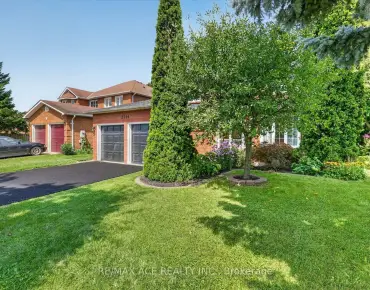
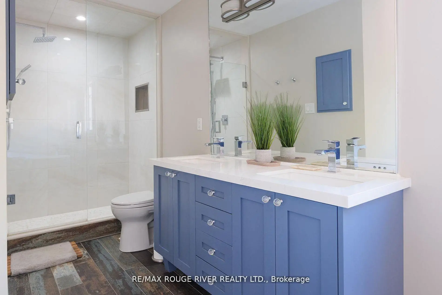
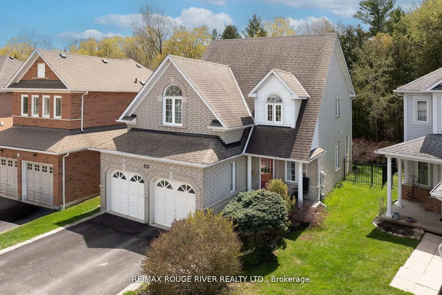
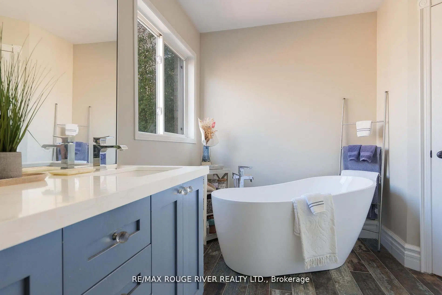
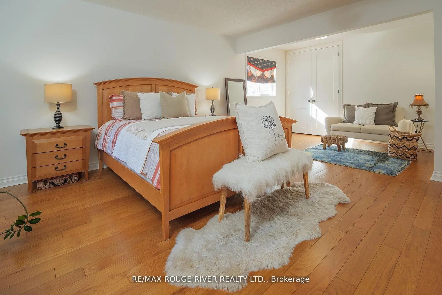
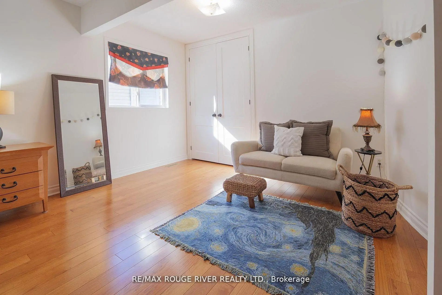
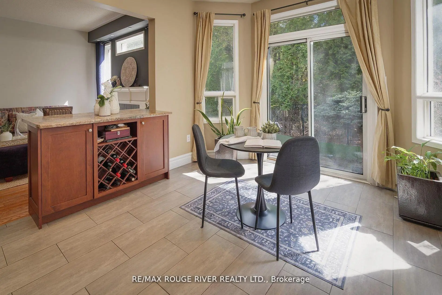
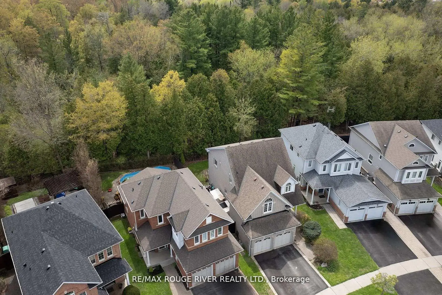
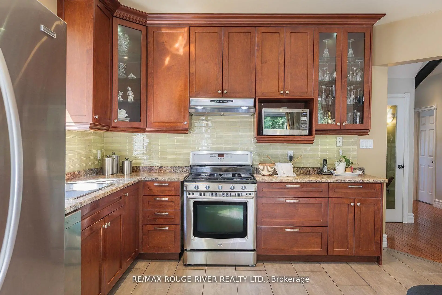
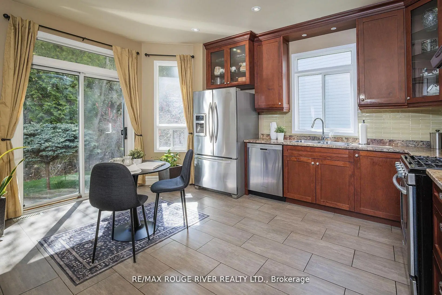
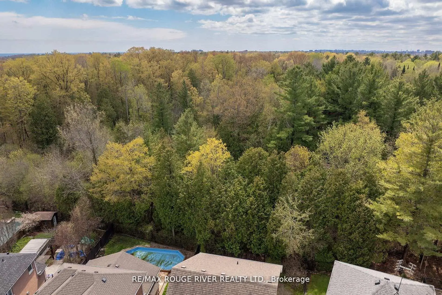
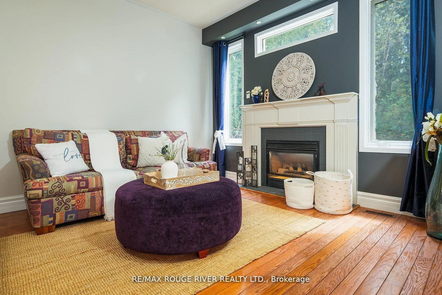
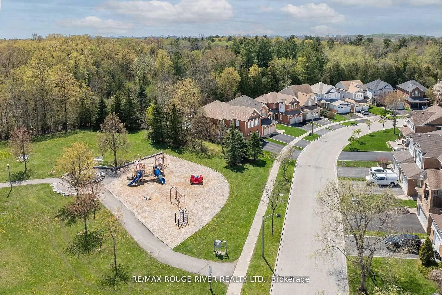
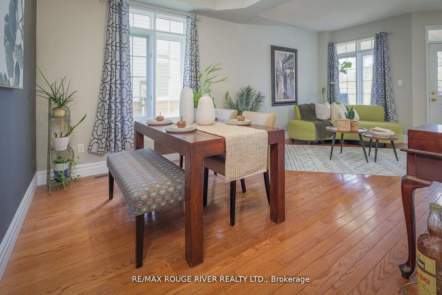
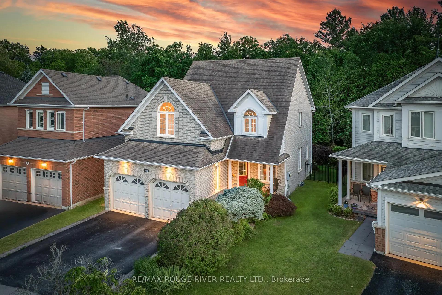
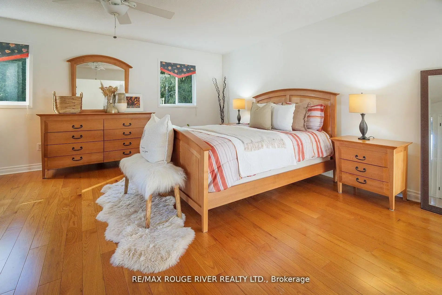
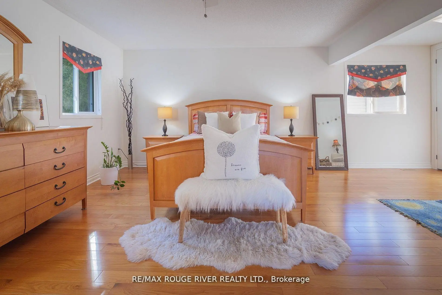
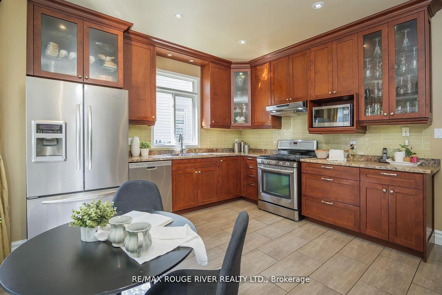
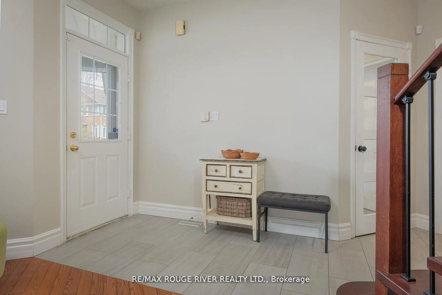
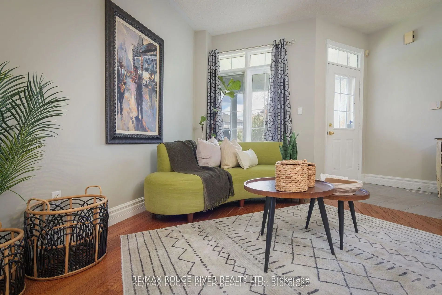
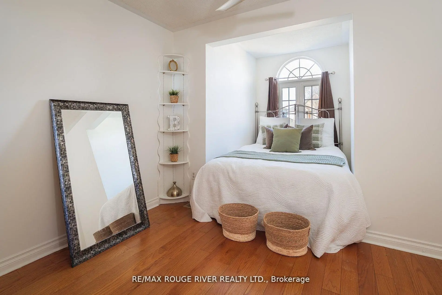
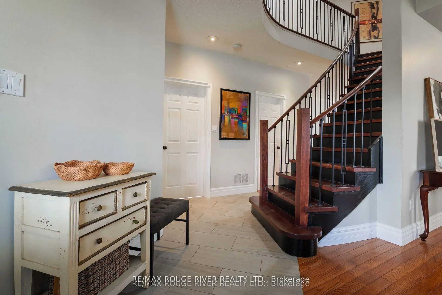
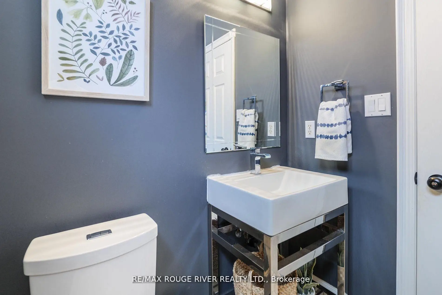
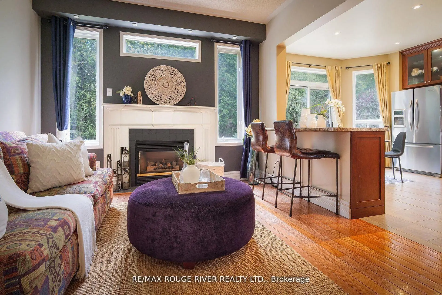
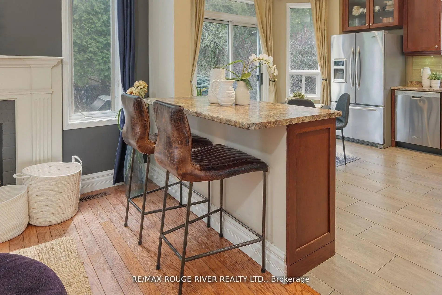
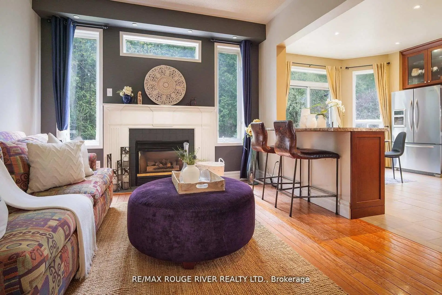
Backing onto the Altona Forest! Welcome home to 433 Woodsmere Cres lovingly cared for by it's original owners. This home has been updated thruout bathrooms, kitchen, finished basement, open concept design with 9 foot ceilings, You'll fall in love with the primary bedroom offering a sitting area retreat, updated ensuite bathroom, plenty of closet space. Kitchen is open to the family room with gas fireplace great for family gatherings. Massive finished basement and plenty of storage space. Walking distance to both primary and secondary schools, restaurants, shops, public transit, Altona Forest walking trails. Easy access to 401 and 407. Weekend explorers can take advantage of the Rouge National Urban Park, Toronto Zoo, The Shops at Pickering City Centre, and Lake Ontario's waterfront trails.
主要特征
- 朝向: 后院朝西

- 睡房: 3

- 卫生间: 3

- 车库: 2

- 厨房: 1

重要信息
- 占地面接: 33.70 x 107.76 Feet

- 室内面积: 2000-2500

- 地税: $ 8232.00

- E13689592

- Listing contracted with: RE/MAX ROUGE RIVER REALTY LTD.
| 房间 | 尺寸(平方米) | 细节描述 | |
|---|---|---|---|
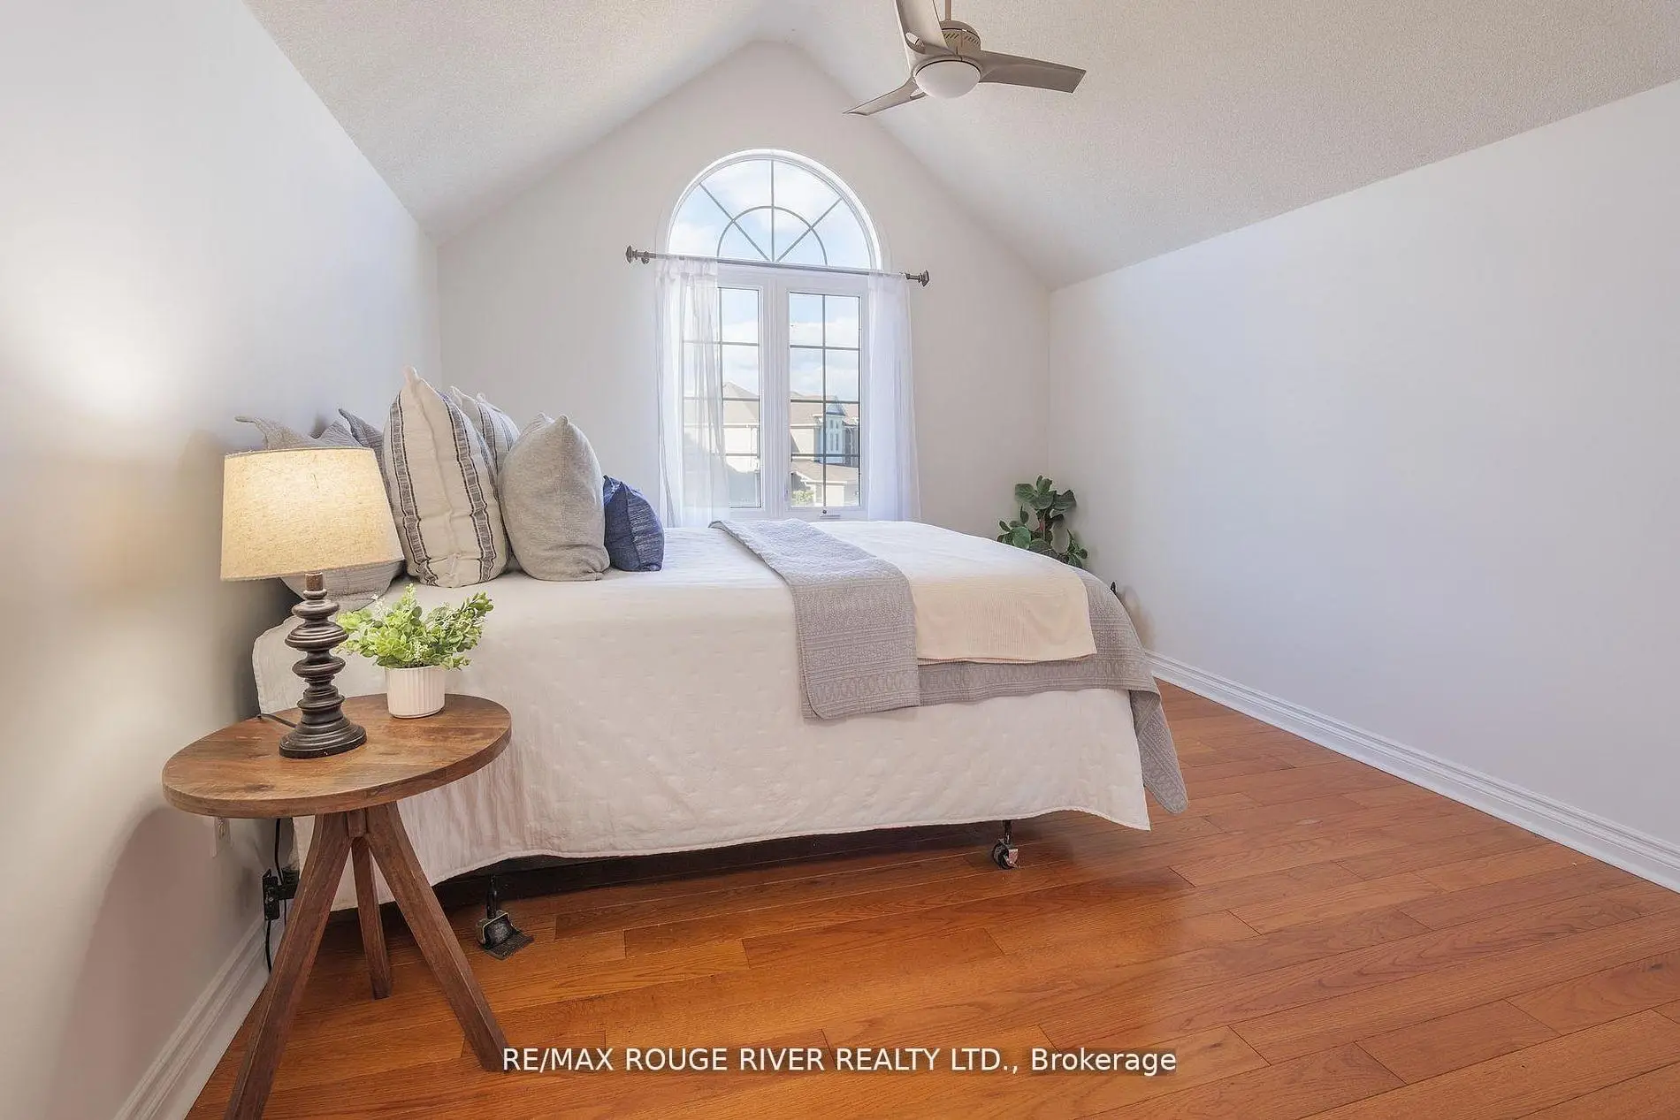
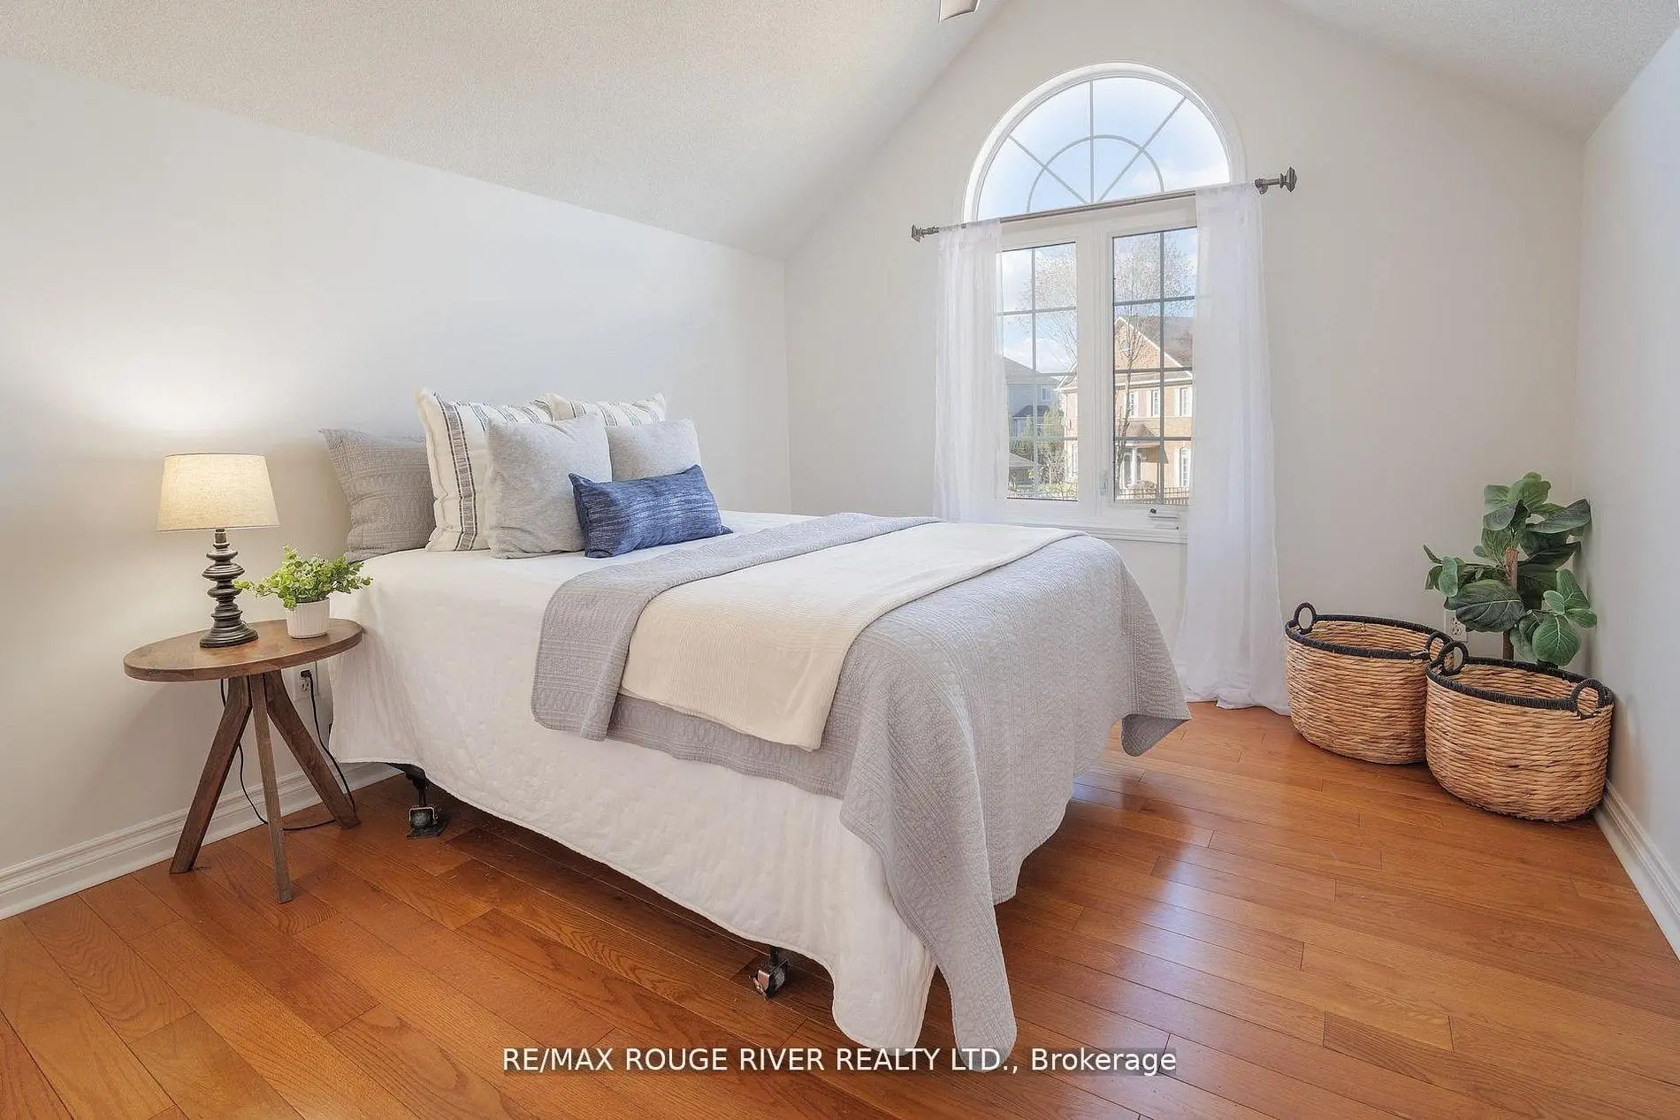
| 第三间卧室 | 4.95x3.58 | 硬木地板, 壁橱 |
|
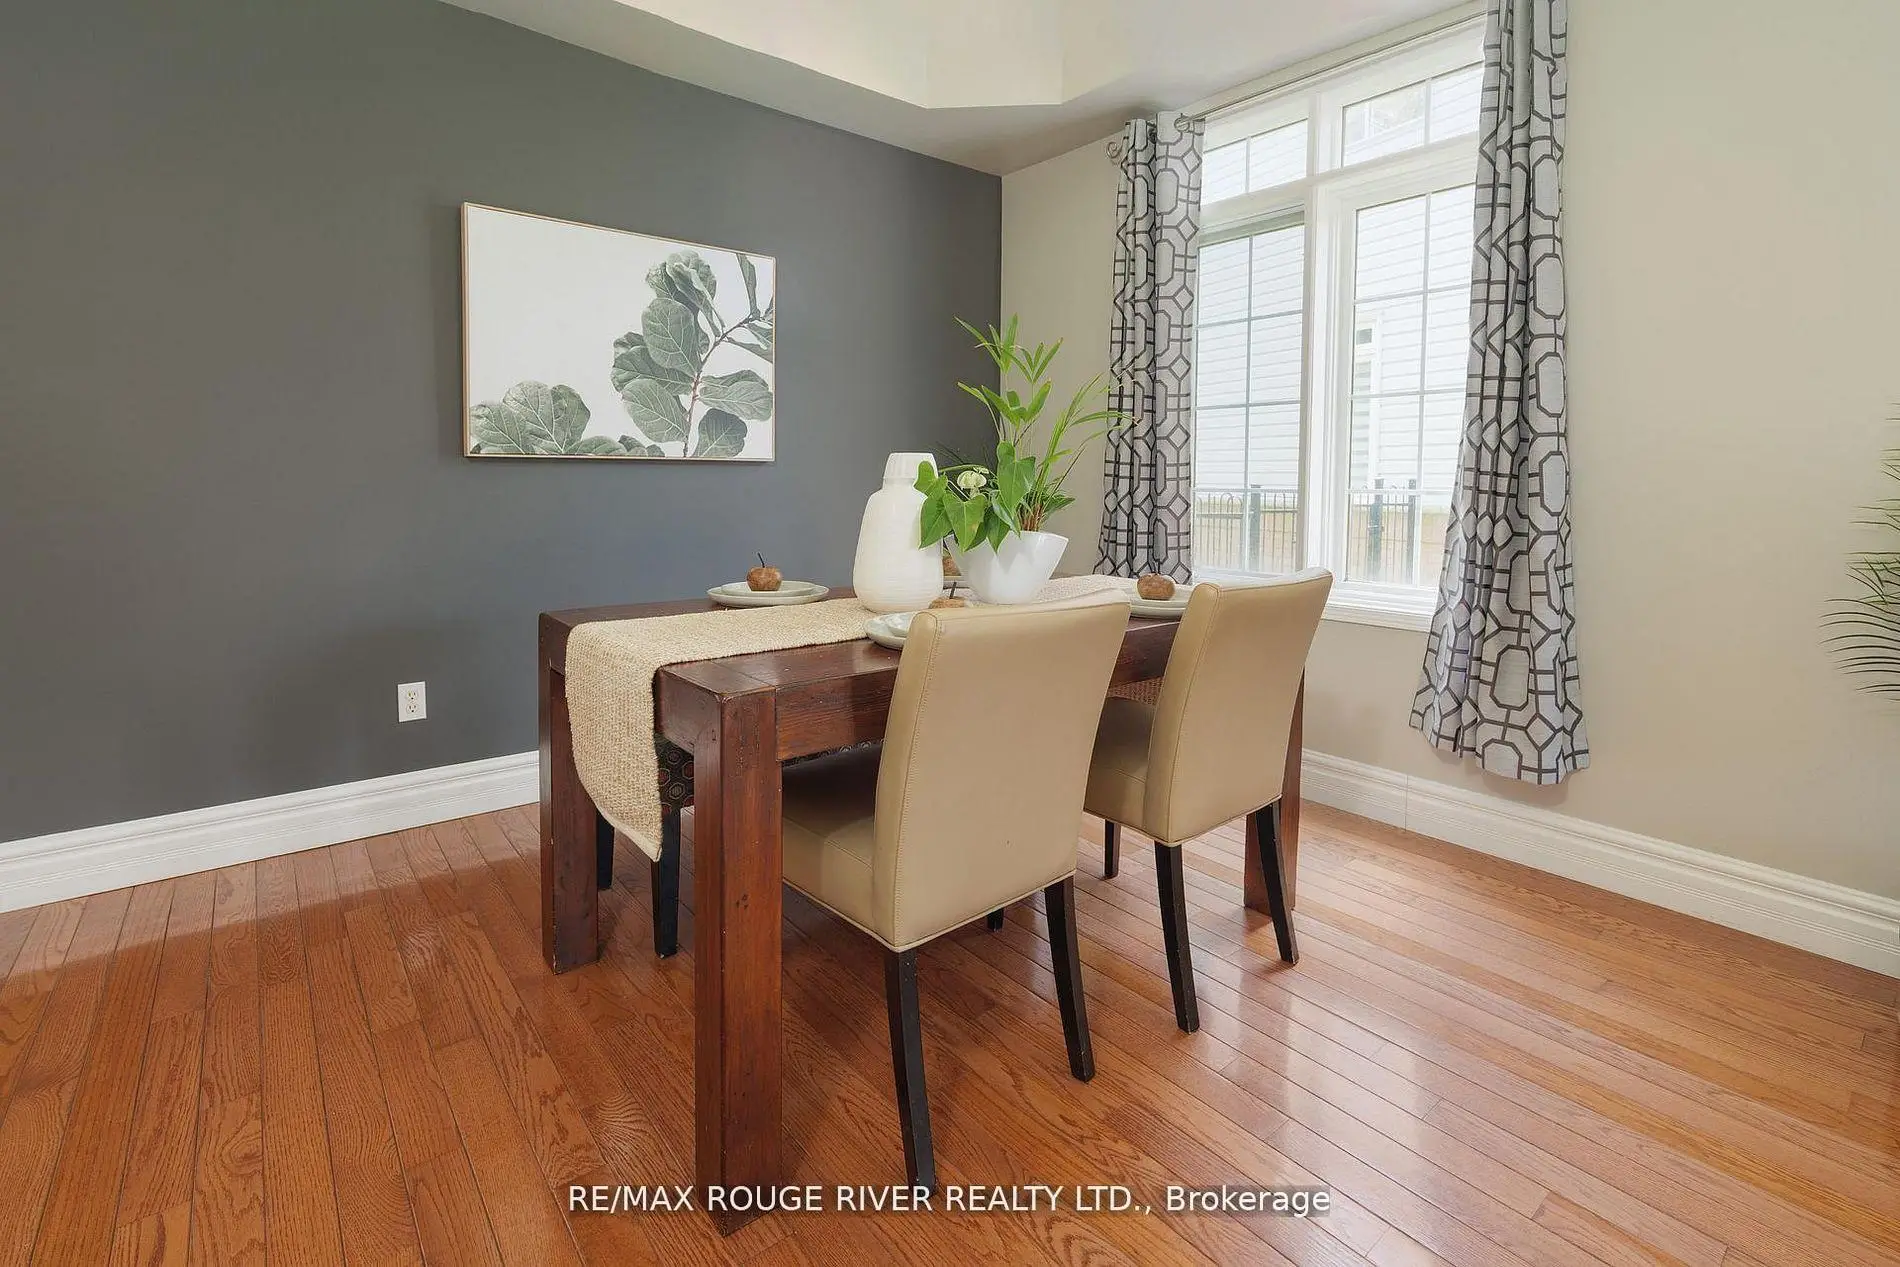
| 晚餐室 Rm | 6.22x3.66 | 硬木地板, 合并客厅 |
|
| Primary B | 6.31x5.53 | , 套间浴室 |
|
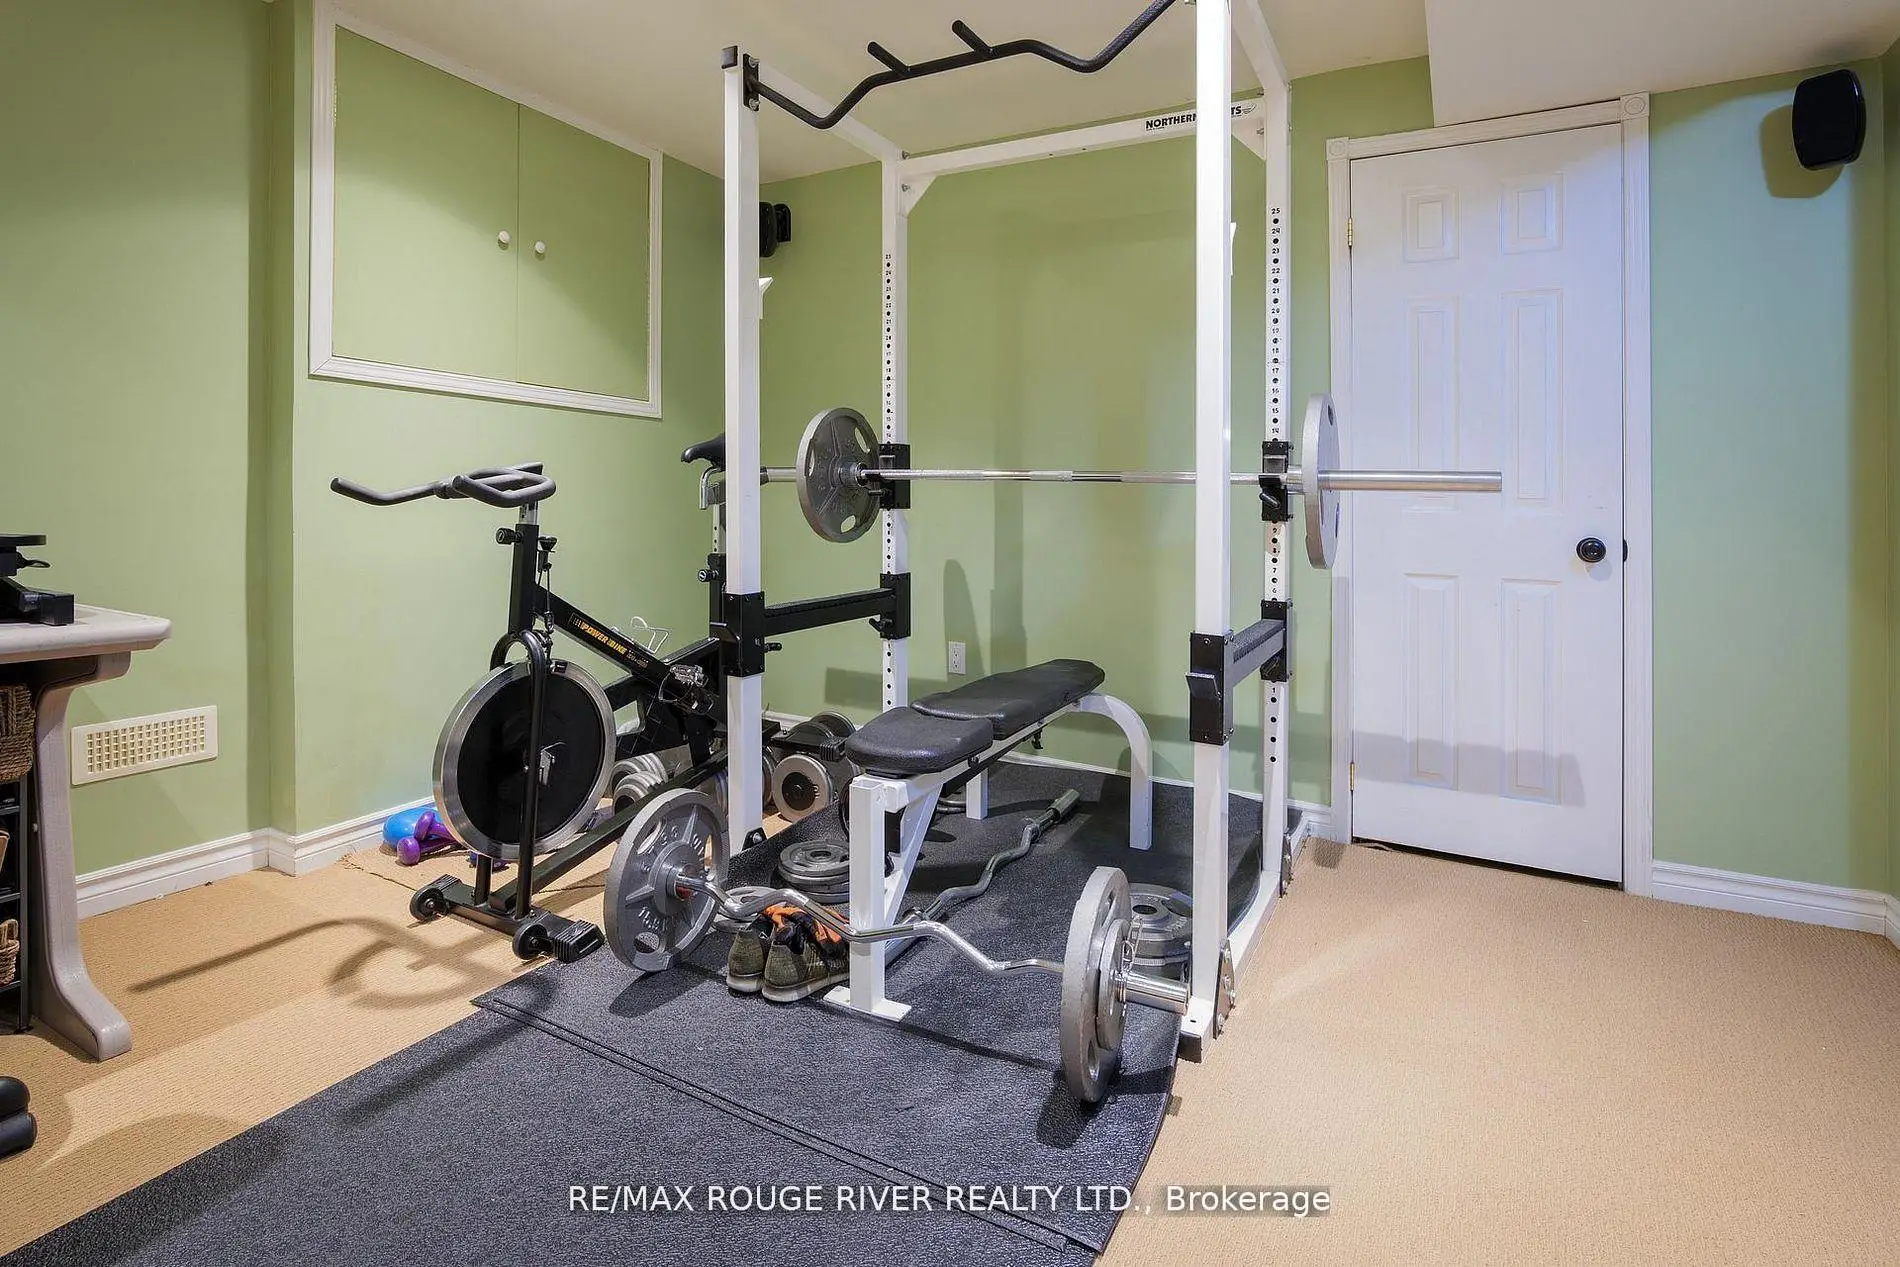
| 娱乐室reatio | 10.99x4.38 | 地毯, 开放式概念 |
|
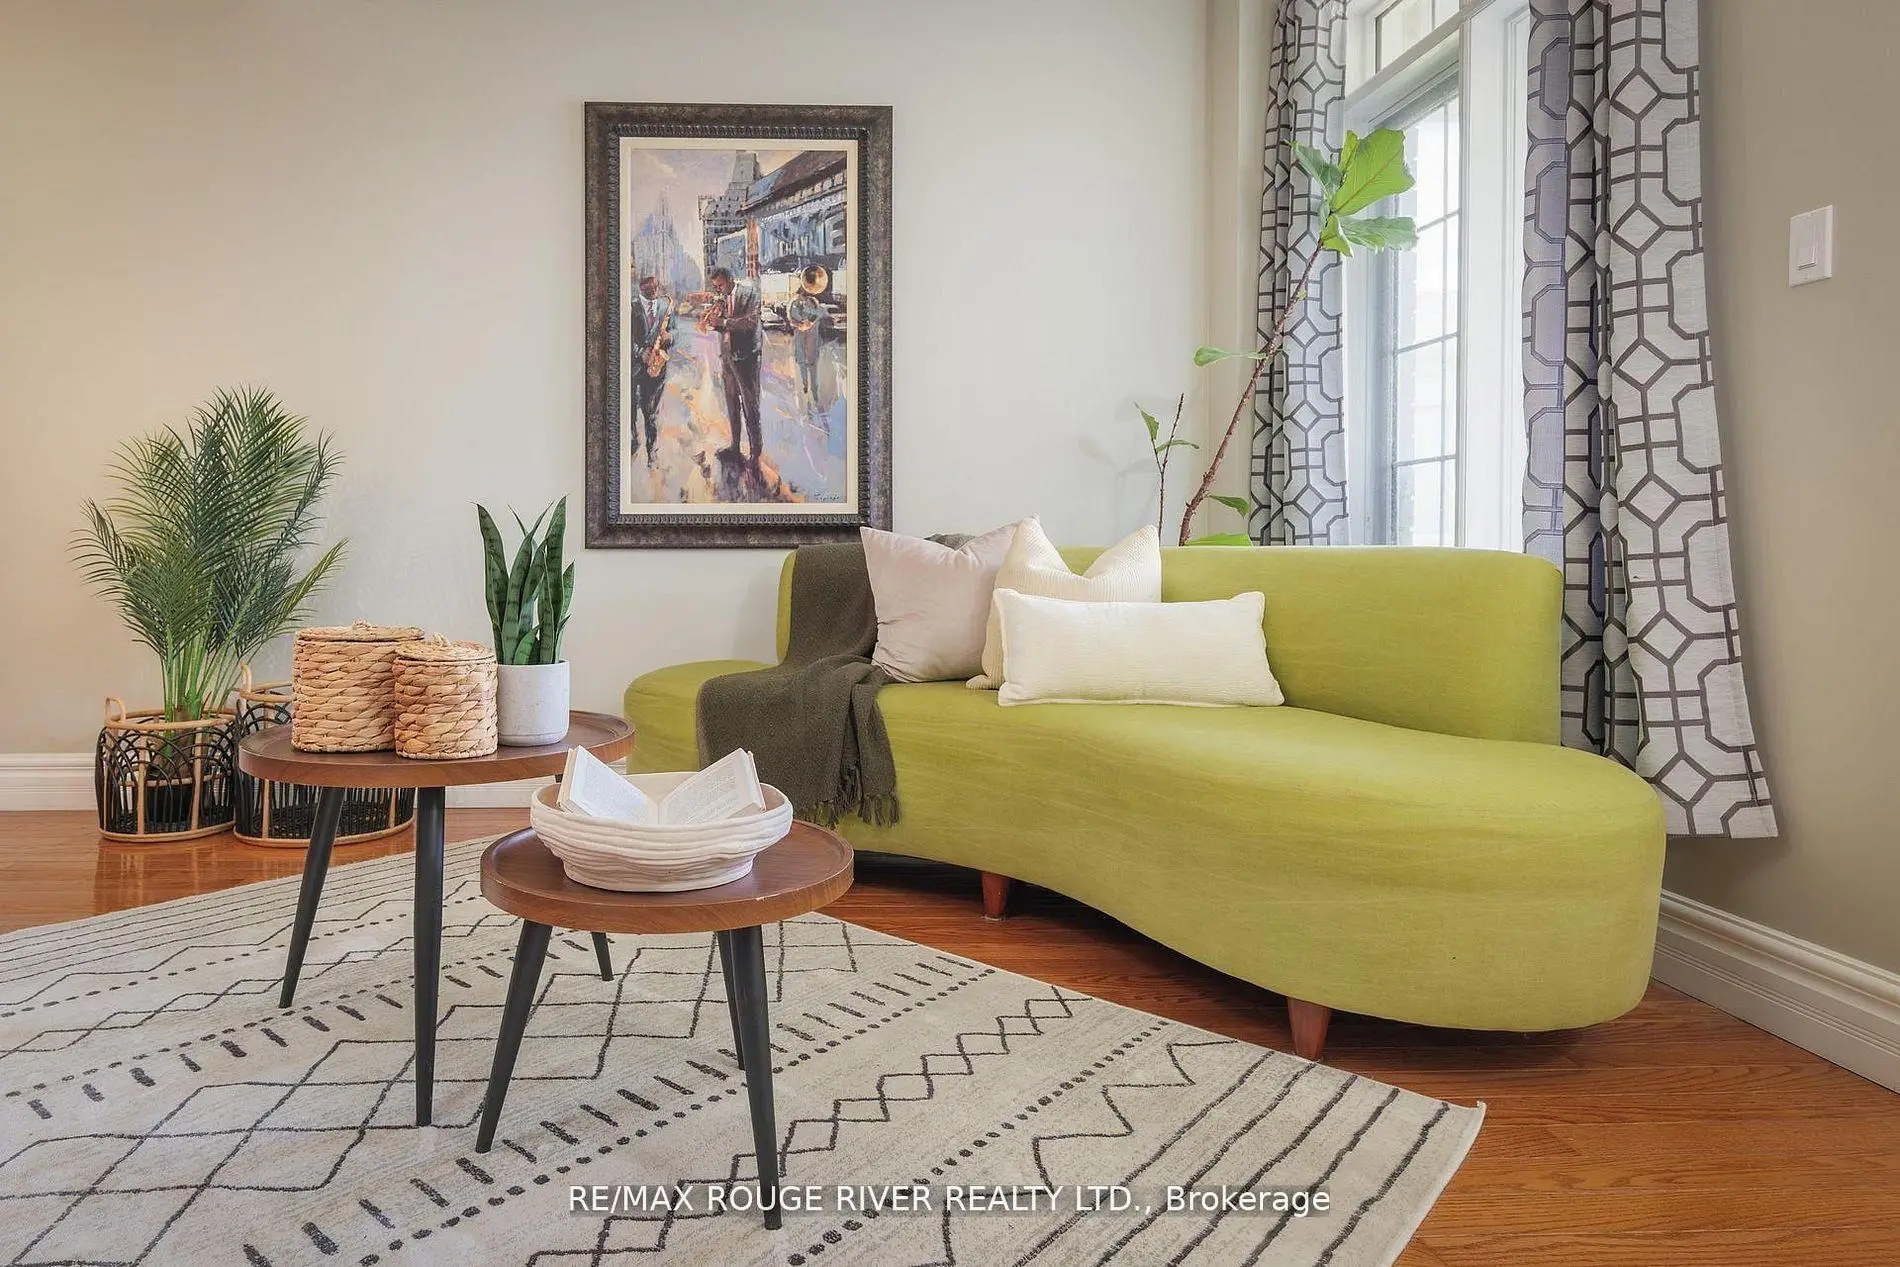
| 客厅 Rm | 10.00x3.66 | 硬木地板, 合并餐饮 |
|
| 第二间卧室 | 4.43x3.35 | 硬木地板, 壁橱 |
|
| 洗衣房 | 2.78x1.80 | 走出式车库, 陶瓷地板 |
|
| 厨房 | 4.60x4.55 | 翻新, 顶灯, 走出式后院 |
|
| 家庭房 Rm | 5.62x3.78 | 煤气壁炉, 硬木地板 |
| 卫生间 | 卫浴件数 | 所在楼层 | |
|---|---|---|---|
| 1间 | 2件套 | 主层 |
|
| 1间 | 3件套 | Second |
|
| 1间 | 4件套 | Second |
房屋简介
房屋位于Strouds Lane and Rosebank交界附近, 这间3房3卫双车库两层独立房户型朝西向. 433 Woodsmere Cres拥有双连接式停车位. 房屋及周边设施包括AutoGarageDoorRemot等. 晚餐室 Rm, 客厅 Rm, 洗衣房, 厨房和 家庭房 Rm在主层.社区概况
该物业所在社区为以自住为主的社区,住宅类型包括独立屋、镇屋。约有67%的居民拥有本科或以上学历,另有14%的居民拥有大专学历。当地几乎所有通勤居民都以驾车作为主要通勤方式。