Woodlands, Pickering, L1V 1N5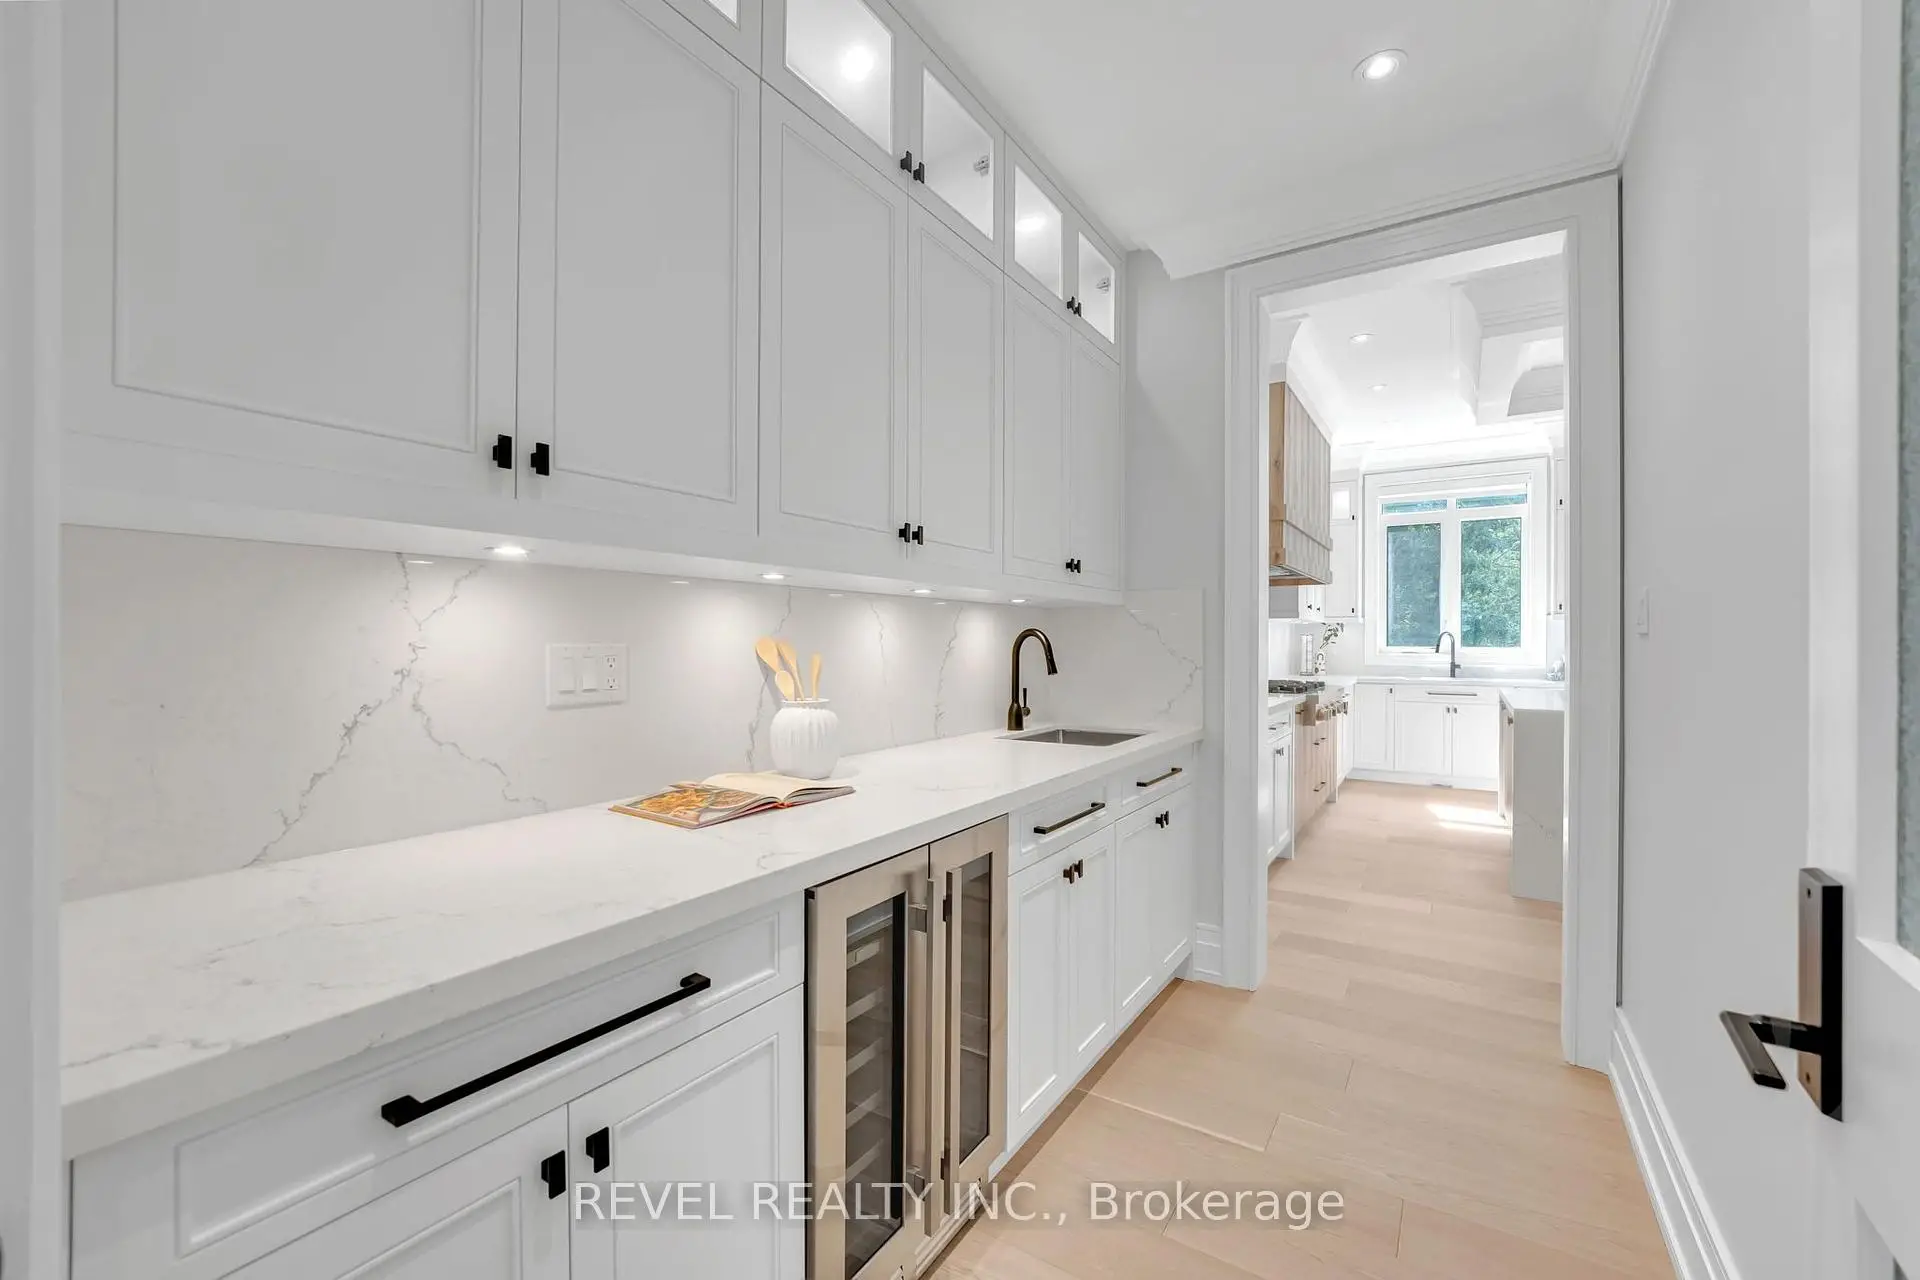

房屋信息
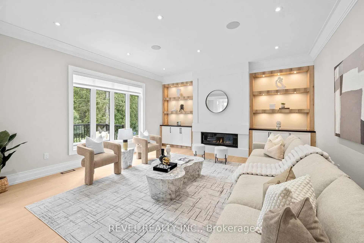
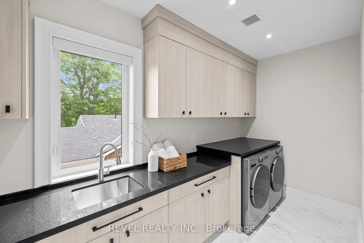
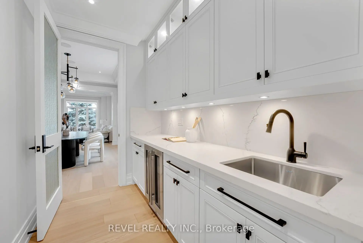
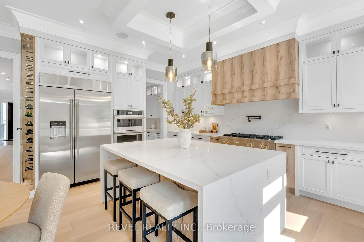
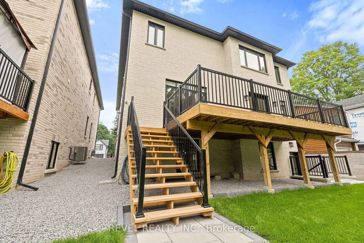
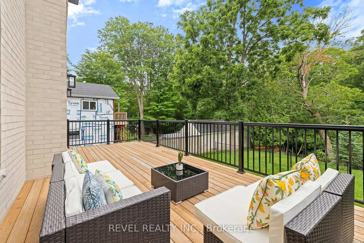
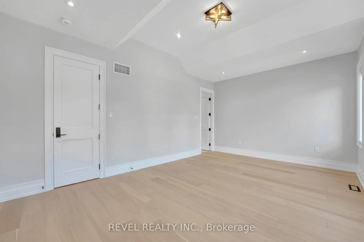
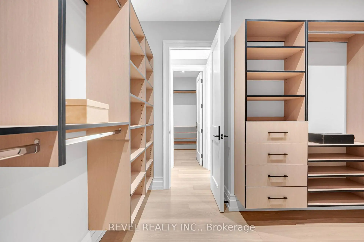
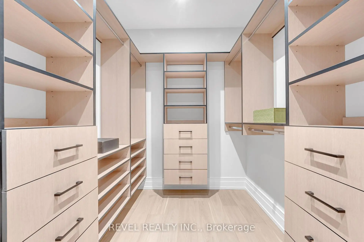
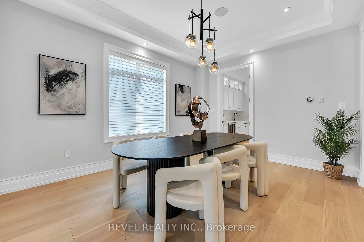
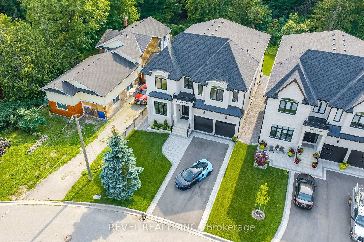
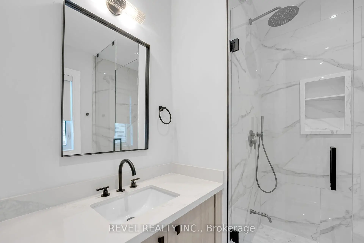
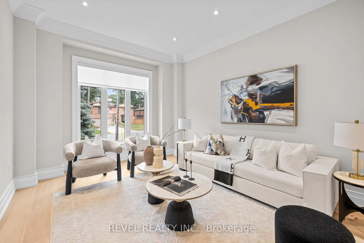
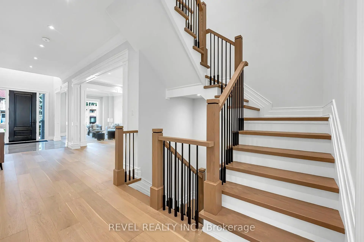
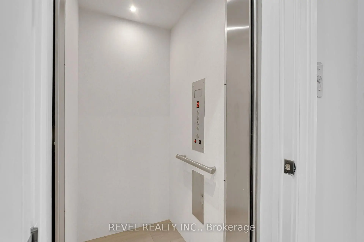
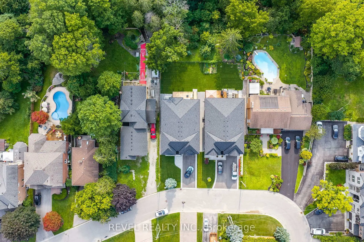
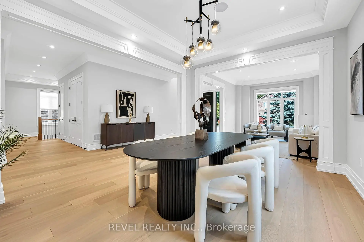
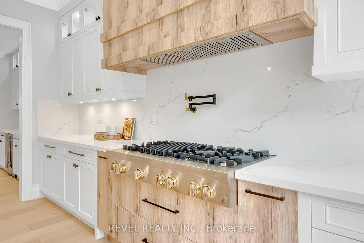
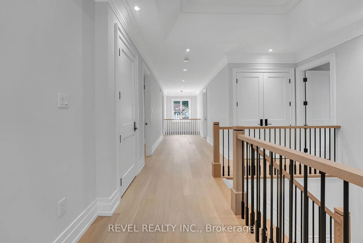
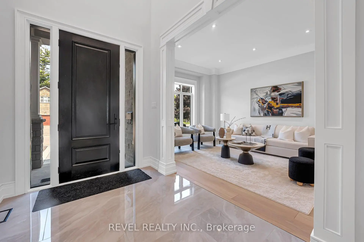
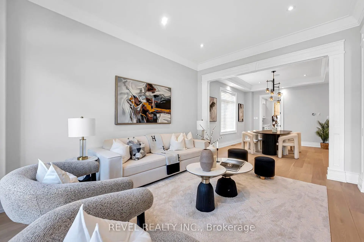
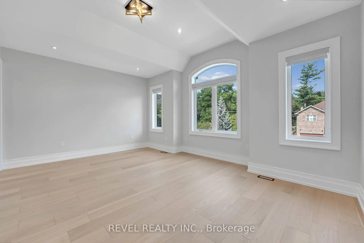
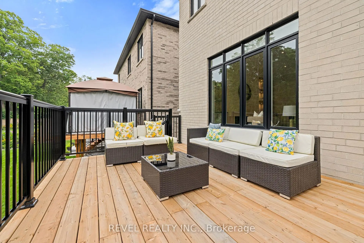
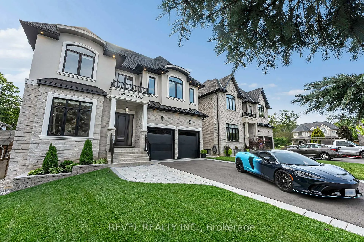
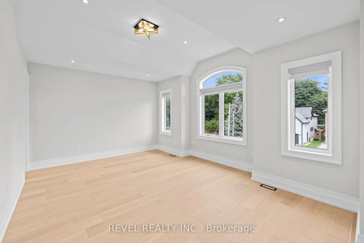
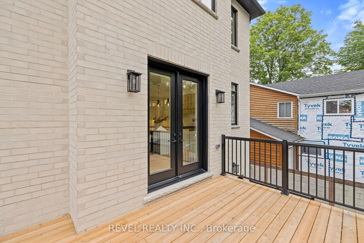
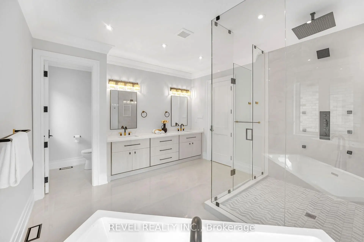
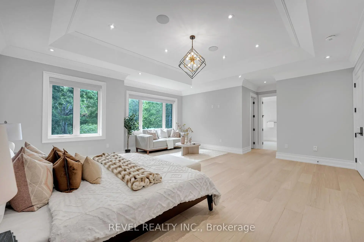
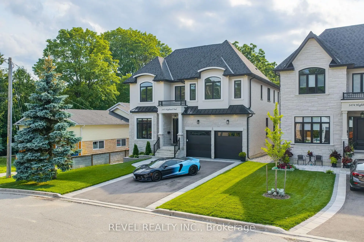
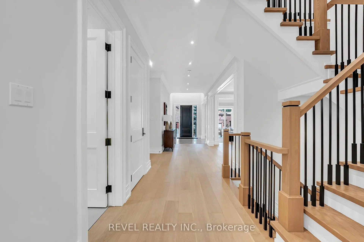
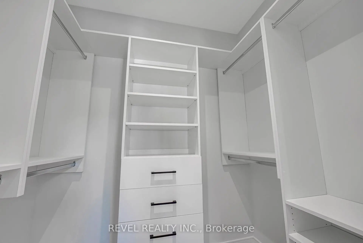
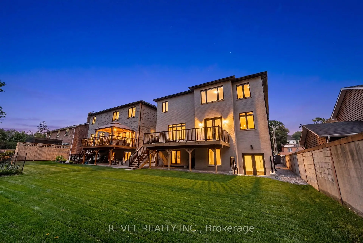
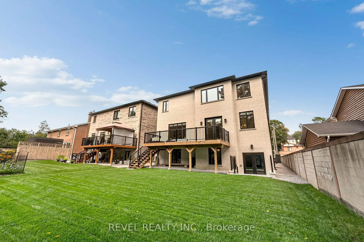
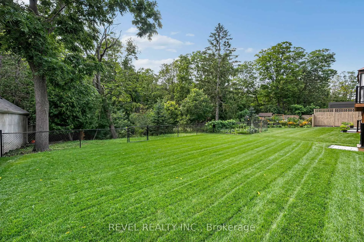
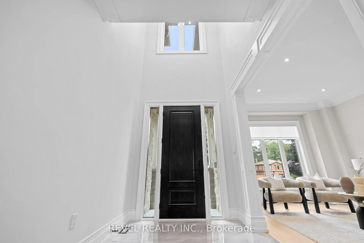
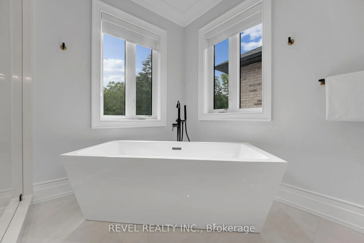
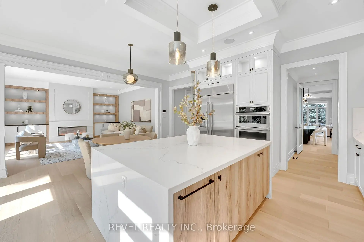
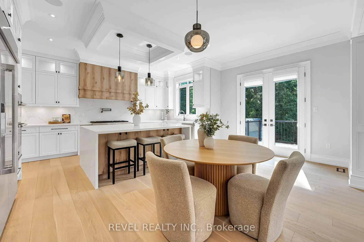
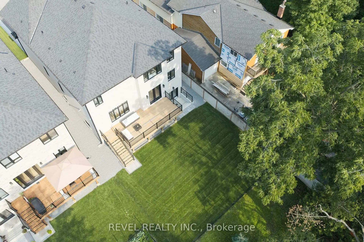
(PRIVATE ELEVATOR SERVICING ALL FLOORS ) A Rare Expression Of Luxury, Space & Sophisticated Family Living, This Magnificent Custom-Built Residence Offers Approximately 4,500 Sq. Ft. Of Thoughtfully Designed Living Space, Set Against A Serene Ravine Backdrop. From Its Striking Indiana Limestone, Precast And Stucco Exterior To Its Refined Interior Details, Every Element Has Been Carefully Considered.Step Inside To Discover 10-Ft Ceilings On The Main And Upper Levels, 8-Ft Solid Wood Interior Doors, Custom Wall Panelling, Waffle/Coffered Ceilings, And Crown Moulding. The Elegant Formal Living And Dining Rooms Provide Beautiful Spaces For Entertaining, While A Private Office Offers A Dedicated Work-From-Home Retreat.At The Heart Of The Home Is A Chef-Inspired Gourmet Kitchen Featuring A Large Centre Island, Separate Prep Kitchen, Gas Range, And Premium Built-In Appliances. The Spacious Family Room, Complete With A Gas Fireplace And Custom Built-Ins, Opens To A Large Deck Overlooking The Serene Ravine And Fully Fenced, Landscaped Backyard.Upstairs, Four Generous Bedrooms Each Feature A Private Ensuite And Walk-In Closet With Custom Organizers, Offering Exceptional Comfort And Privacy For Family And Guests. With Five Bathrooms Throughout And A Private Elevator Servicing All Floors, Convenience And Accessibility Are Seamlessly Integrated Into The Home's Impressive Design. Second-Floor Laundry With Built-In Cabinetry Adds Further Everyday Functionality.Fully Landscaped Front And Rear Yards, A Spacious Deck, And A Tranquil Ravine Setting Complete This Exceptional Residence. Basement Insulation And Washroom Rough-In Complete. A Truly Remarkable Custom Home Where Timeless Elegance, Exceptional Space, And Thoughtful Design Come Together To Create An Elevated Family Lifestyle.
主要特征
- 朝向: 后院朝西

- 睡房: 4

- 卫生间: 4

- 车库: 2

- 厨房: 1

重要信息
- 占地面接: 49.86 x 135.00 Feet

- 室内面积: 3500-5000

- 地税: $ 0.00

- E13684770

- Listing contracted with: REVEL REALTY INC.
| 房间 | 尺寸(平方米) | 细节描述 | |
|---|---|---|---|
| 家庭房 Rm | 5.54x5.33 | 煤气壁炉, 硬木地板, 顶灯 |
|
| 客厅 Rm | 3.66x4.57 | 硬木地板, , 模压天花板 |
|
| 晚餐室 Rm | 4.29x3.66 | 硬木地板, , 模压天花板 |
|
| 办公室 | 3.86x3.35 | 独立房间, 大窗, 顶灯 |
|
| 厨房 | 2.64x5.33 | 不锈钢电器, 硬木地板, 茶水间 |
|
| 早餐室 | 3.35x5.94 | 硬木地板, 走出式甲板, 顶灯 |
|
| Primary B | 5.99x5.38 | 硬木地板, , 6pcs卫生间套间 |
|
| 第二间卧室 | 5.59x3.86 | , 4pcs卫生间套间, 大窗 |
|
| 第三间卧室 | 5.59x3.86 | 硬木地板, 3pcs卫生间套间, 橱柜架 |
|
| 第四间卧室 | 3.71x5.23 | 硬木地板, 橱柜架, 3pcs卫生间套间 |
|
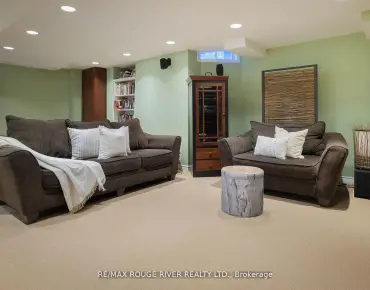
| 娱乐室reatio | 11.07x5.94 | 走出式, 开放式概念, |
| 卫生间 | 卫浴件数 | 所在楼层 | |
|---|---|---|---|
| 1间 | 5件套 | Second |
|
| 1间 | 4件套 | Second |
|
| 1间 | 4件套 | Second |
|
| 1间 | 2件套 | 主层 |
房屋简介
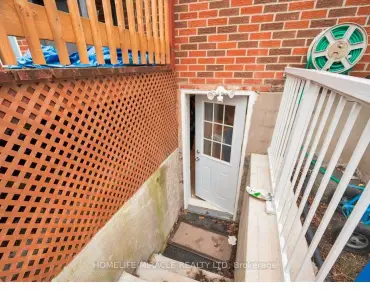
房屋位于Rosebank Rd and Old Forest Rd交界附近, 这间4房4卫双车库两层独立房户型朝西向. 1472 Highbush Trl拥有双连接式停车位. 地下室Walk-Out Separate Ent. 房屋及周边设施包括ERV/HRV,CountertopRange,CentralVacuum,Built-InOven,BarFridge和AutoGarageDoorRemot等. 家庭房 Rm, 客厅 Rm, 晚餐室 Rm, 办公室, 厨房和 早餐室在主层.社区概况
该物业所在社区为自住与租户并存的社区,住宅类型包括独立屋、公寓和共管公寓。约有31%的居民拥有本科或以上学历,另有31%的居民拥有大专学历。当地绝大多数通勤居民主要驾车出行。