Amberlea, Pickering, L1V 3J7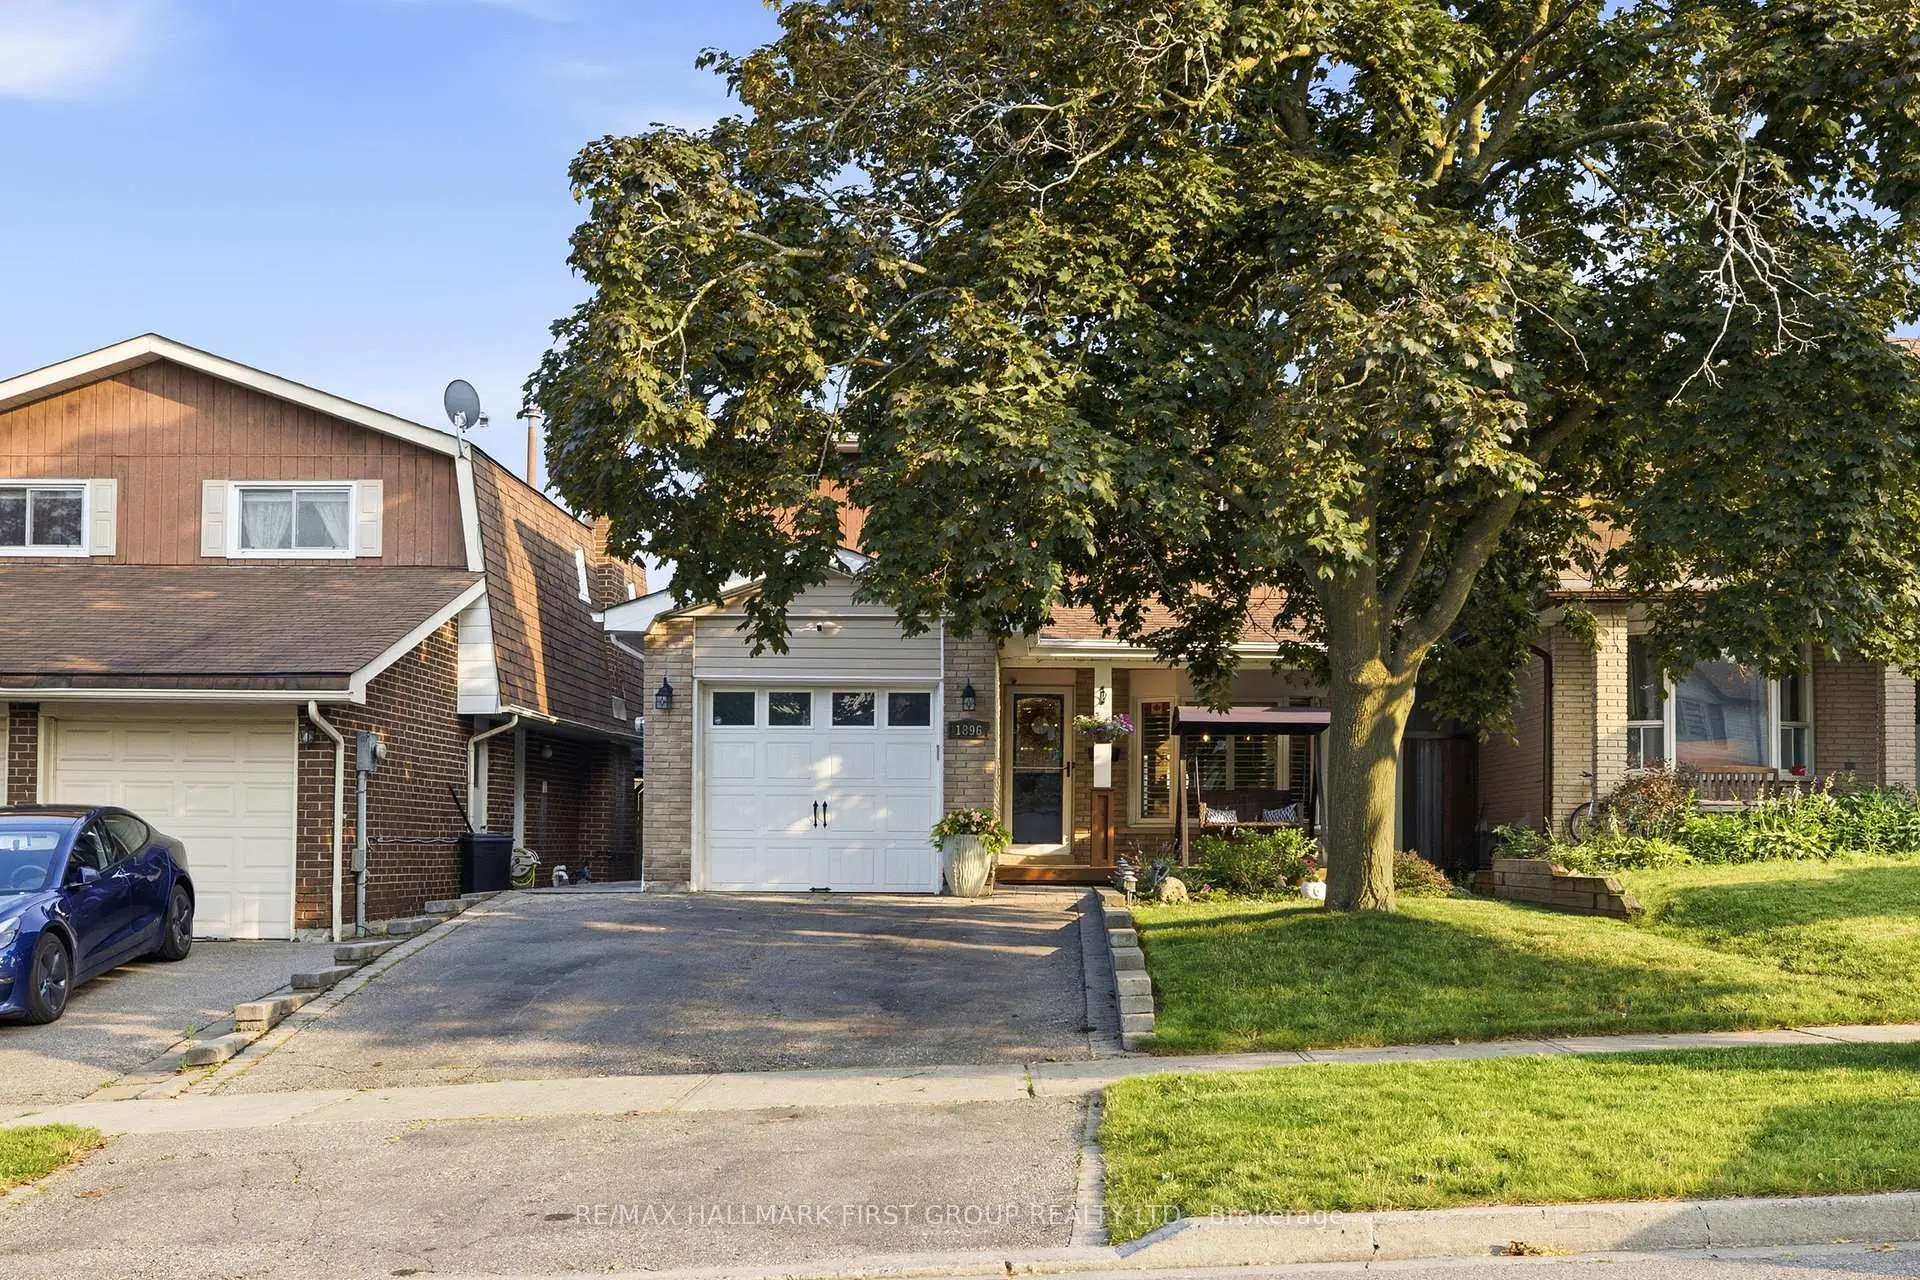

房屋信息
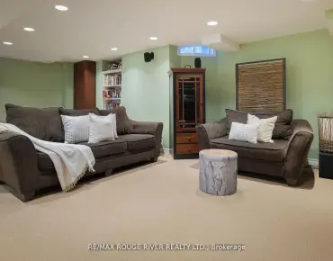
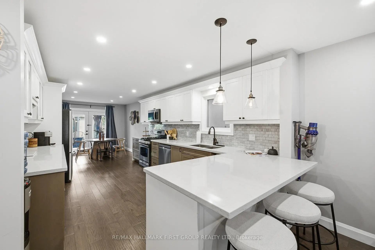
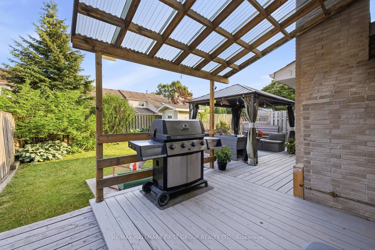
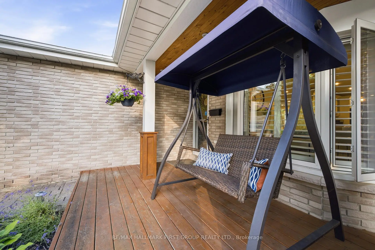
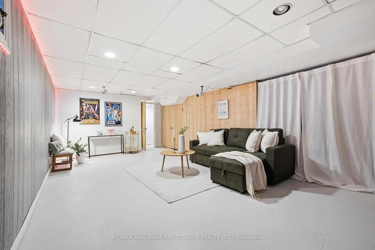
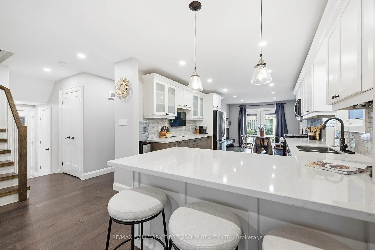
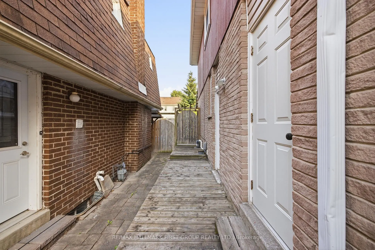
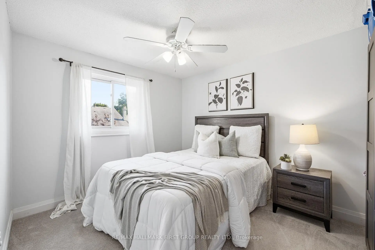
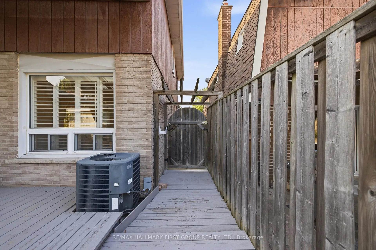
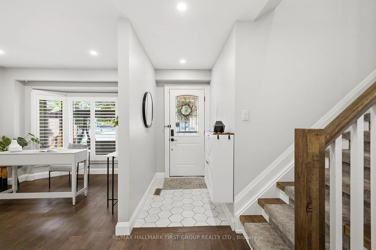
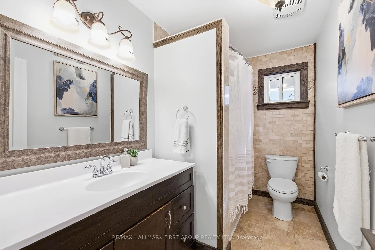
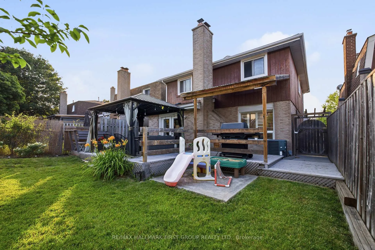
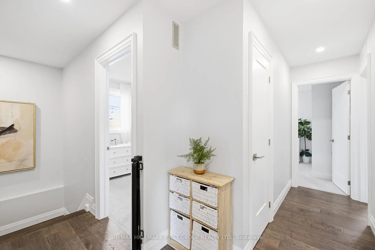
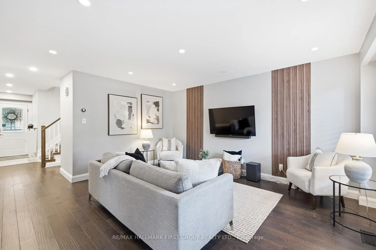
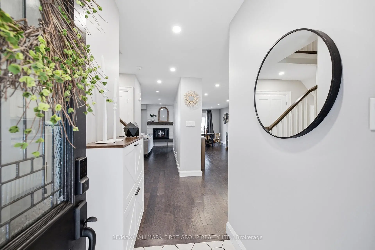
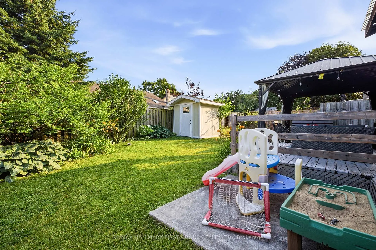
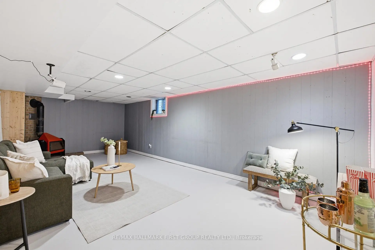
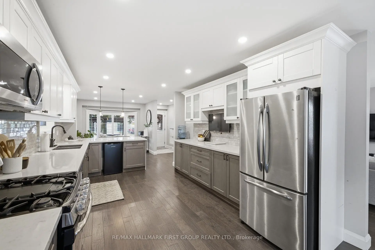
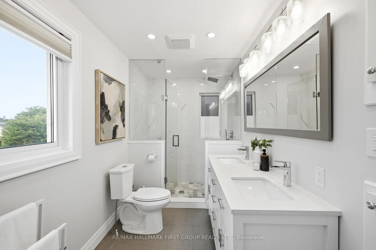
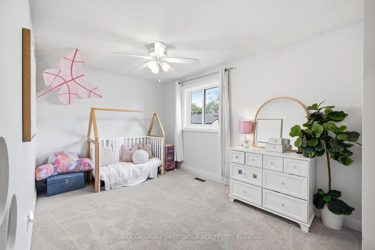
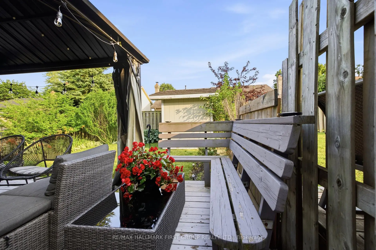
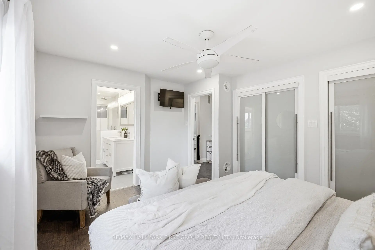
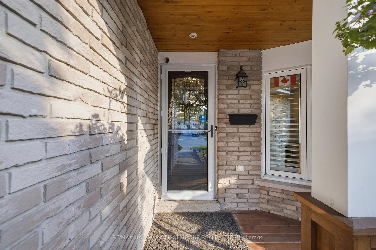
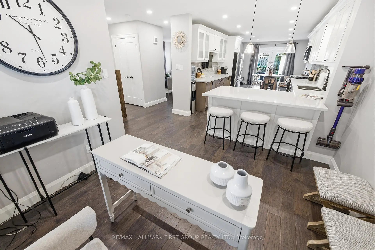
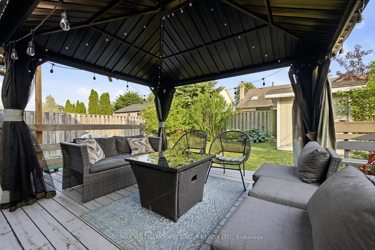
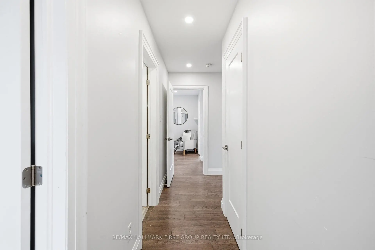
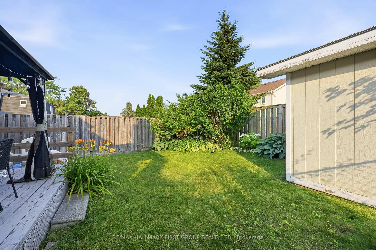
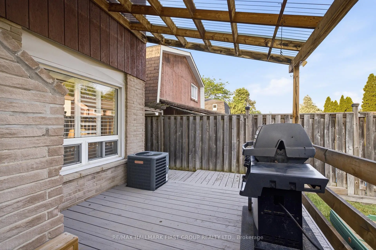
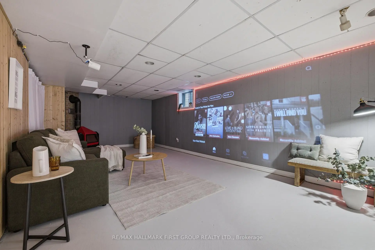
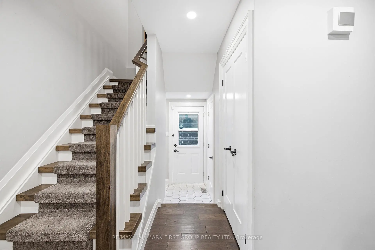
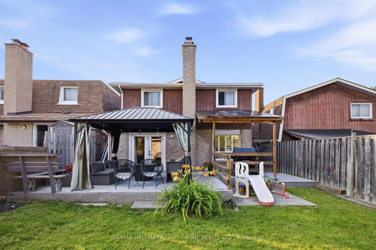
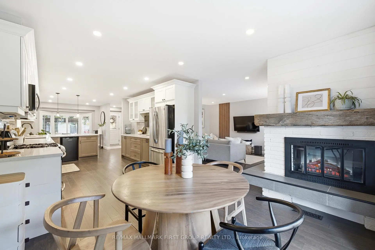
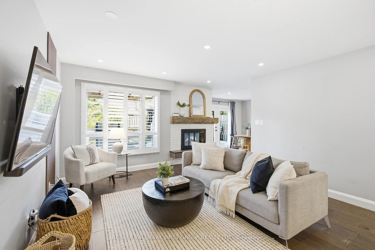
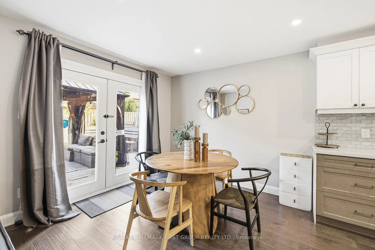
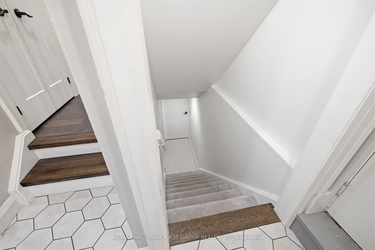
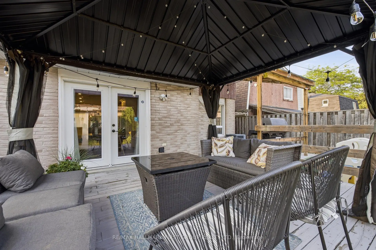
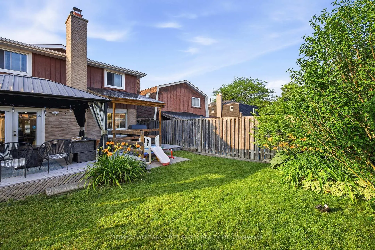
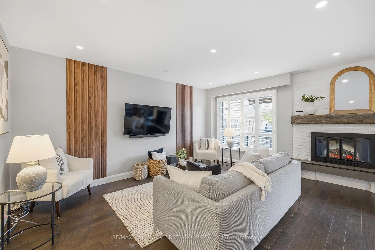
Beautifully Renovated 4-Bedroom Detached Home In The Highly Sought-After Amberlea Community! Showcasing True Pride Of Ownership, This Move-In-Ready Home Has Been Thoughtfully Updated Throughout And Offers The Perfect Blend Of Style And Functionality. Engineered Hardwood Flooring, Pot Lights Throughout The Main Floor, And A Custom Staircase Add Warmth And Character Throughout The Home. The Beautifully Renovated Chef-Inspired Kitchen Features Quartz Countertops, White Cabinetry, Stainless Steel Appliances, Subway Tile Backsplash, And A Large Centre Island With Breakfast Bar Seating. The Open-Concept Layout Flows Seamlessly Into The Principal Living Spaces, Perfect For Everyday Living And Entertaining. The Spacious Family Room Is Filled With Natural Light From Large California Shuttered Windows And Features A Modern Accent Wall. The Adjacent Dining Area Shares A Stunning Floor-To-Ceiling Double-Sided Brick Fireplace With A Rustic Wood Mantel And Offers A Walkout To The Backyard Deck. At The Front Of The Home, The Separate Living Room Features A Large Bay Window, Creating The Perfect Space To Relax Or Entertain. Upstairs Offers Four Spacious Bedrooms, Including A Beautifully Renovated Primary Suite With A 4-Piece Ensuite Featuring Double Sinks, A Glass Walk-In Shower, Heated Floors, And A Built-In Shower Bench. The Finished Basement Provides A Spacious Recreation Room With A Cozy Wood-Burning Stove, Offering Plenty Of Additional Living Space. Enjoy The Private, Fully Fenced Backyard With A Large Deck, Perfect For Relaxing Or Entertaining. Ideally Located Close To Shopping, Restaurants, Parks, Transit, GO Transit, And Highways 401 And 407. Families Will Appreciate Being Surrounded By Some Of Durham Region's Top-Rated Schools, Including Gandatsetiagon Public School, Highbush Public School, Dunbarton High School, And St. Mary Catholic Secondary School. Best Of All, Highway 401 Is Just Minutes Away, Making Commuting Throughout The GTA A Breeze.
主要特征
- 朝向: 后院朝南

- 睡房: 4

- 卫生间: 3

- 车库: 1

- 厨房: 1

重要信息
- 占地面接: 34.00 x 112.50 Feet

- 室内面积: 1500-2000

- 地税: $ 7307.99

- E13684588

- Listing contracted with: RE/MAX HALLMARK FIRST GROUP REALTY LTD.
| 房间 | 尺寸(平方米) | 细节描述 | |
|---|---|---|---|
| 家庭房 Rm | 4.75x4.40 | 硬木地板, 砖壁炉, 顶灯 |
|
| 厨房 | 3.70x3.44 | 硬木地板, 石英台面, 不锈钢电器 |
|
| 晚餐室 Rm | 4.34x3.41 | 硬木地板, 走出式甲板, 砖壁炉 |
|
| Primary B | 5.64x4.32 | 硬木地板, 4pcs卫生间套间, 镜面衣橱 |
|
| 第二间卧室 | 3.88x3.05 | 地毯, 窗户, 壁橱 |
|
| 第三间卧室 | 4.67x2.85 | 地毯, 窗户, 壁橱 |
|
| 第四间卧室 | 3.60x2.95 | 地毯, 大衣橱, 大窗 |
|
| 娱乐室reatio | 9.56x5.61 | ||
| 客厅 Rm | 3.43x2.74 | 硬木地板, 海湾窗, 顶灯 |
| 卫生间 | 卫浴件数 | 所在楼层 | |
|---|---|---|---|
| 1间 | 3件套 | 上层 |
|
| 1间 | 3件套 | 上层 |
|
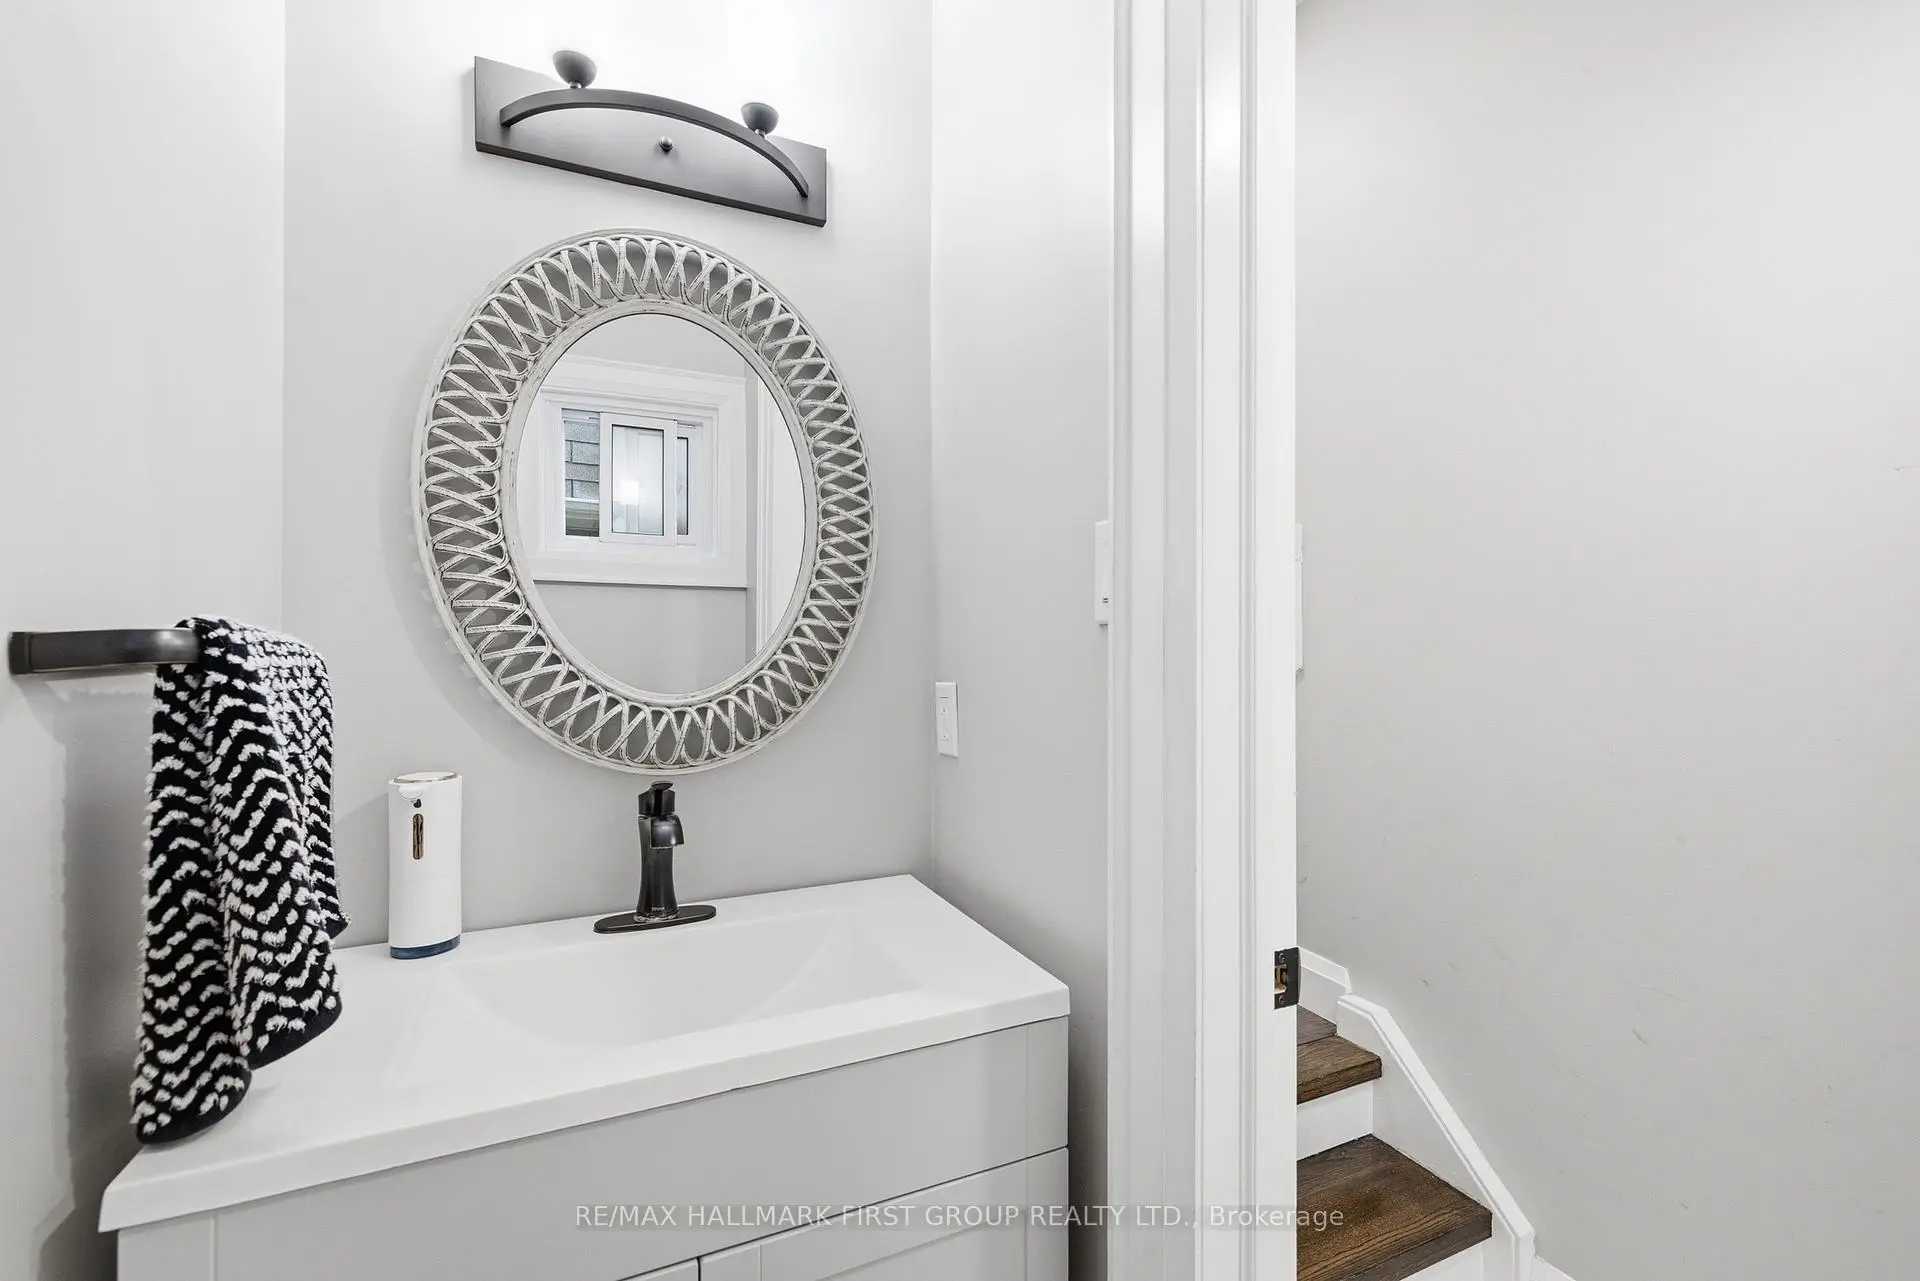
| 1间 | 2件套 | 主层 |
房屋简介
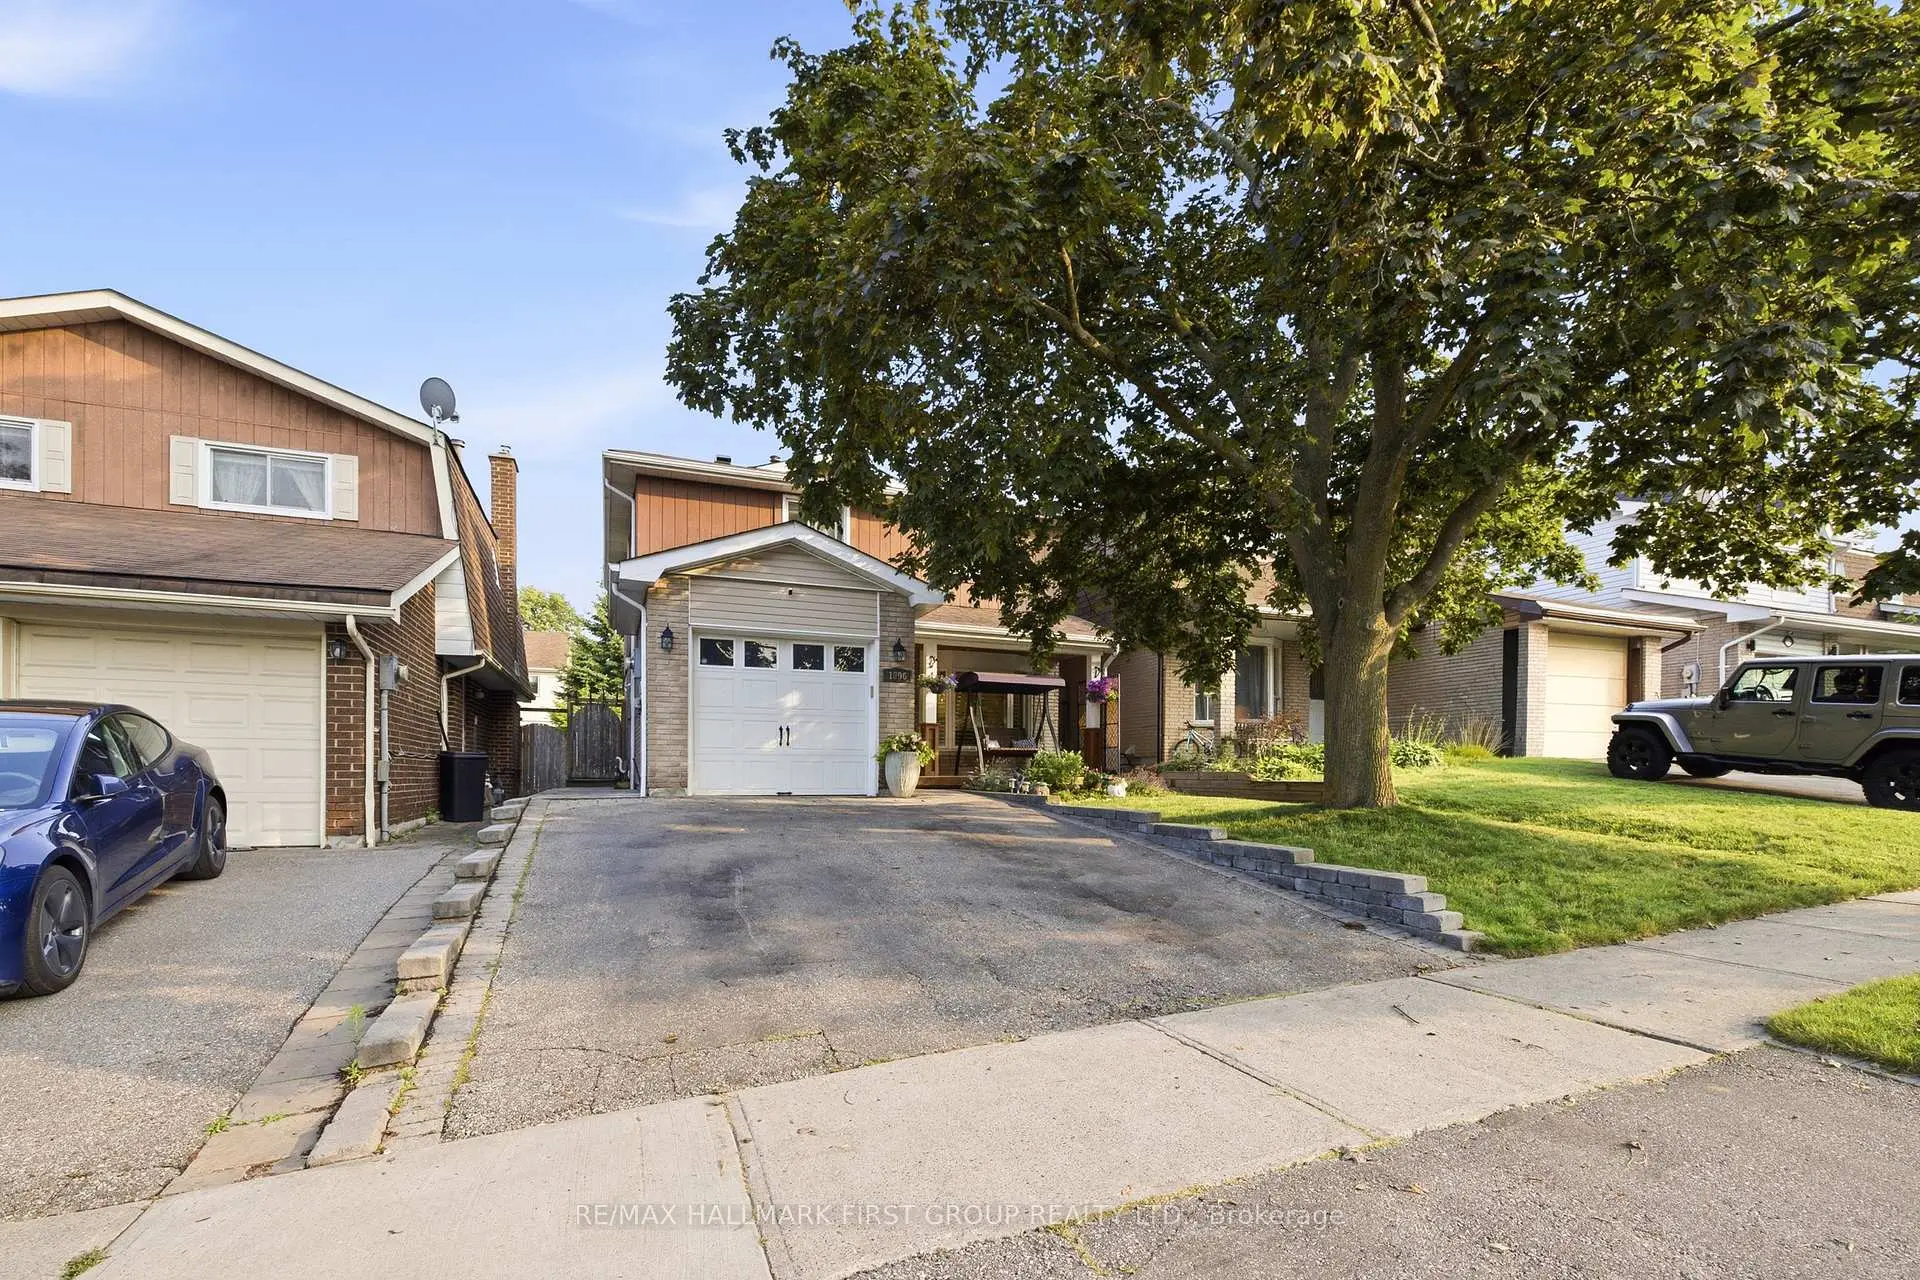
房屋位于Whites And Finch交界附近, 这间4房3卫单车库两层独立房户型朝南向. 1896 New St拥有单连接式停车位. 地下室Partially Fi . 房屋及周边设施包括WaterHeater和Storage等. 家庭房 Rm, 厨房, 晚餐室 Rm和 客厅 Rm在主层.社区概况
该物业所在社区为以自住为主的社区,住宅类型主要为独立屋。约有21%的居民拥有本科或以上学历,另有46%的居民拥有大专学历。当地居民通勤时通常结合驾车和公共交通两种方式。