West Shore, Pickering, L1W 2P1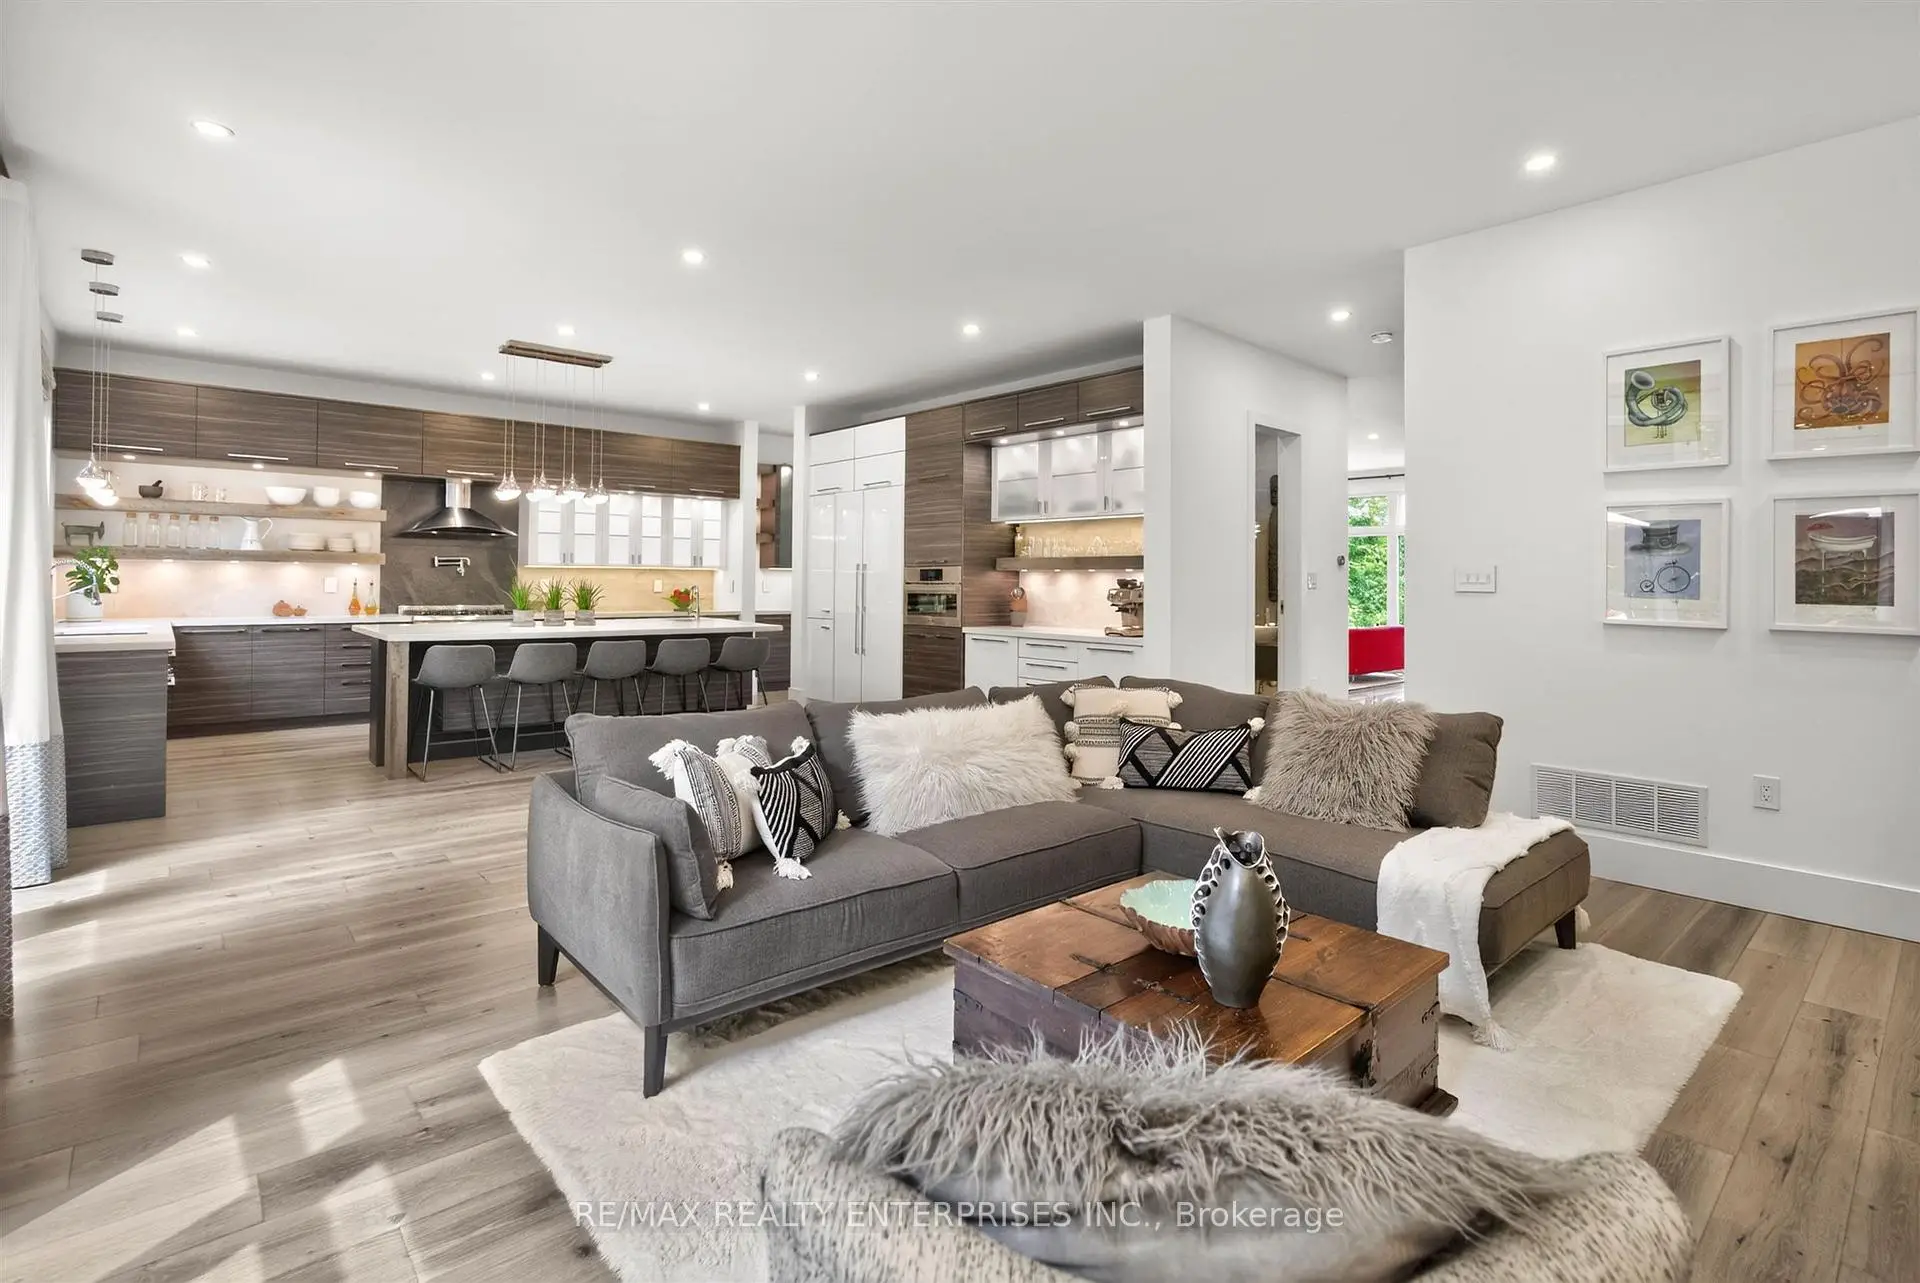

房屋信息
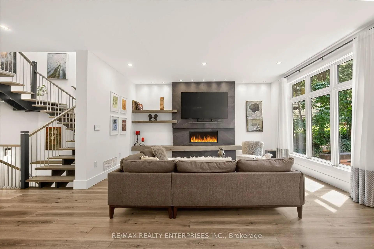
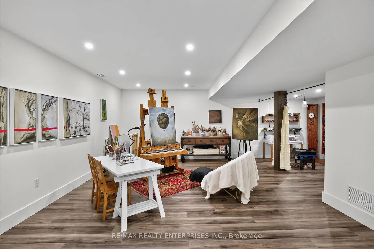
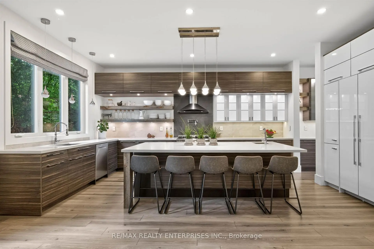
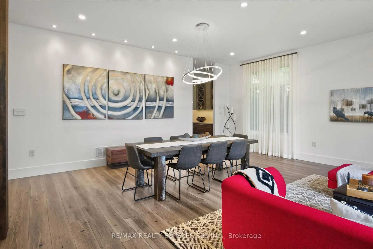
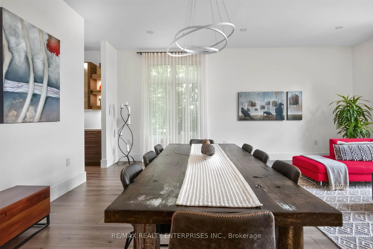
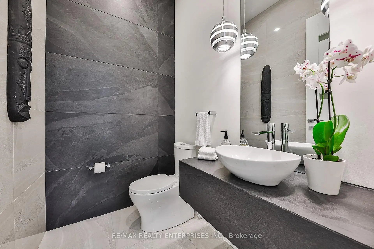
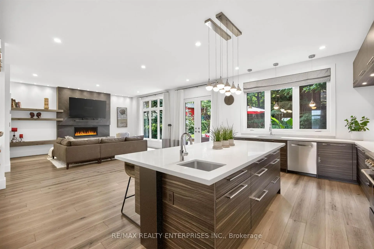
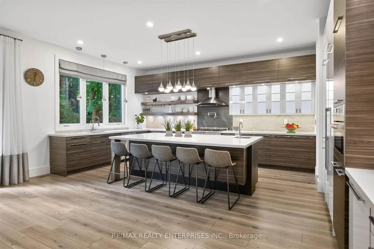
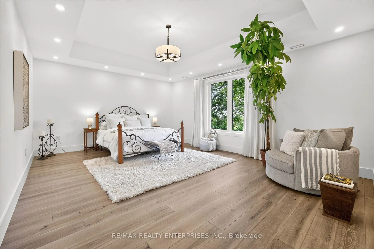
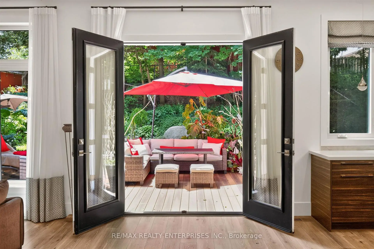
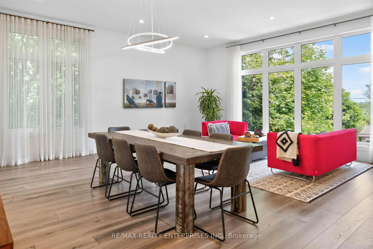
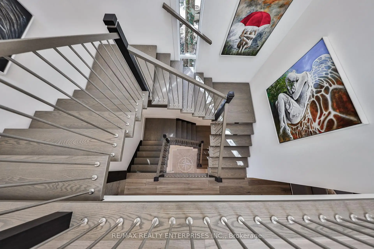
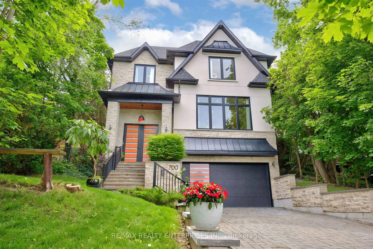
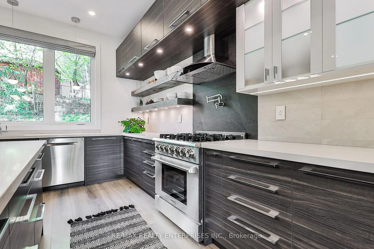
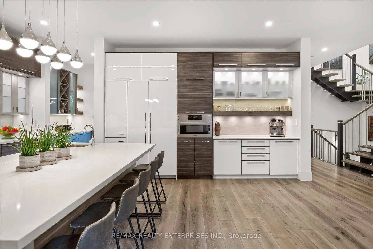
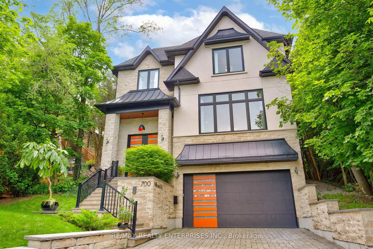
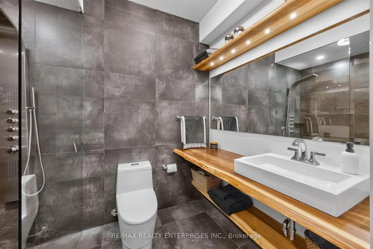
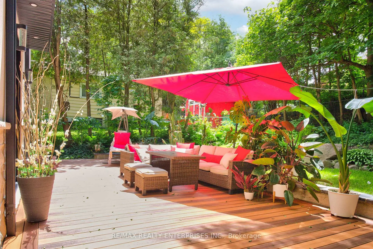
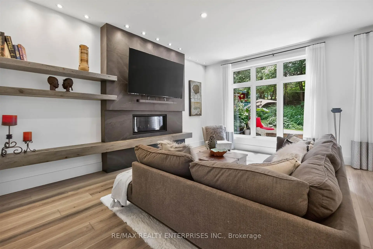
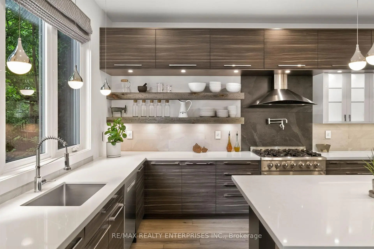
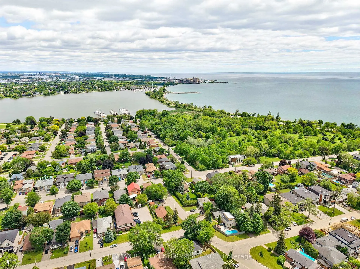
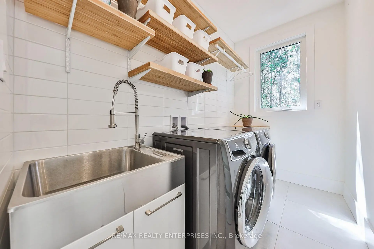
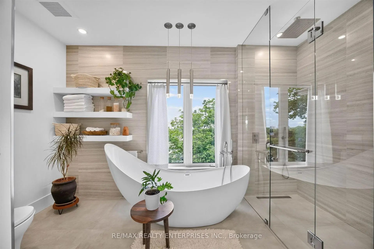
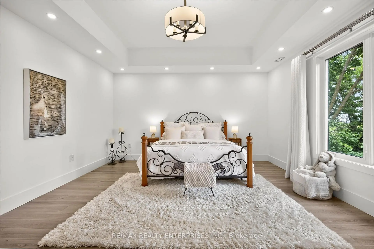
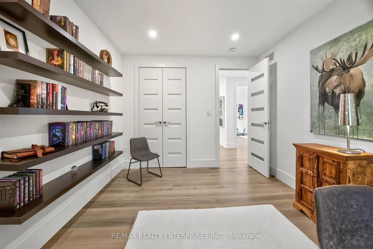
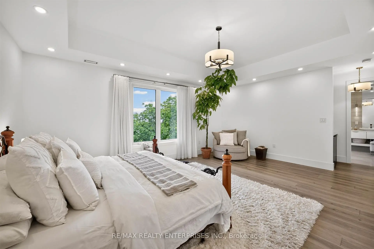
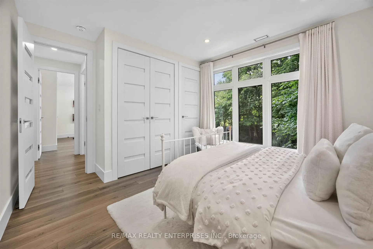
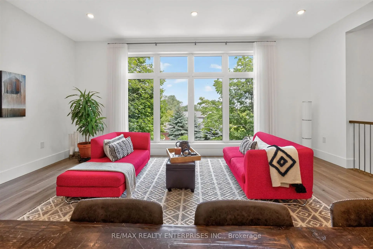
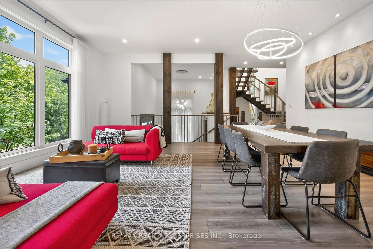
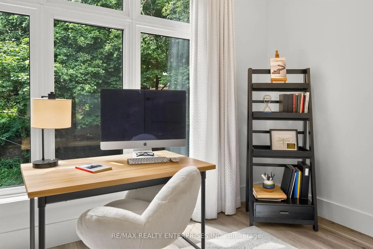
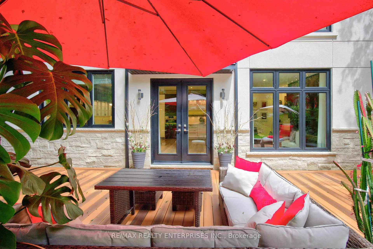
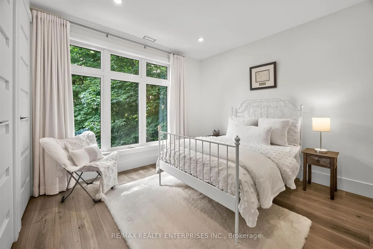
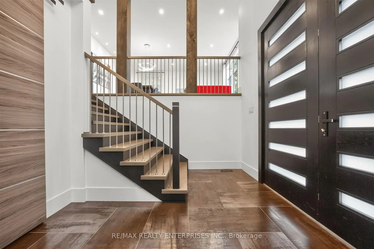
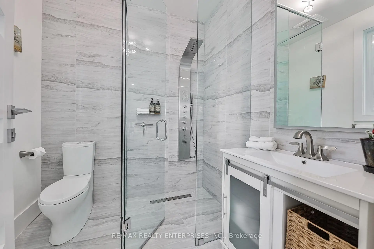
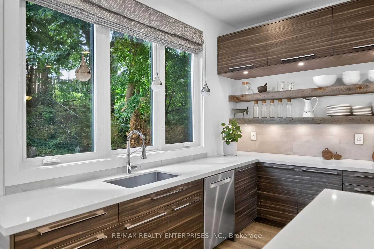
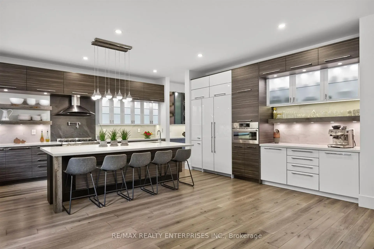
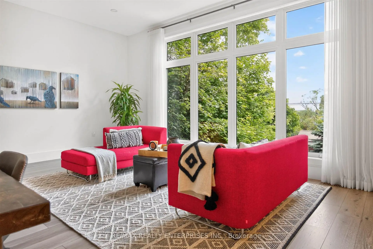
A spectacular newly built custom home in the prestigious West Shore community, proudly recognized as the winning home featured on HGTV's Top of the Block and one that should be at the top of your list. Offering 4,469 sq. ft. of thoughtfully designed luxury living space, this exceptional residence showcases award-winning design, outstanding craftsmanship, and premium finishes throughout. Striking curb appeal is defined by black-framed windows and a timeless natural stone and stucco facade. Inside, a bright open-concept layout is filled with natural light and features 10-ft ceilings, expansive windows, wide-plank hardwood floors, custom millwork, and a stunning fireplace surround. The chef-inspired kitchen is designed for both entertaining and everyday living, complete with premium appliances, quartz countertops, an oversized island, servery, and walk-in pantry. The second level offers 9-ft ceilings and a luxurious primary retreat featuring a bar area, walk-in closet, and spa-inspired ensuite, while additional bedrooms are generously sized with custom organizers and second-floor laundry adds everyday convenience. The fully finished lower level provides versatile living space with a gas fireplace and full bath, ideal for recreation, guests, a home gym, or media room. Outside, enjoy a private backyard with a large patio and BBQ gas line. Located just steps from the lake, waterfront trails, parks, top-rated schools, shopping, and with easy access to Highway 401, this remarkable property delivers the perfect blend of award-winning design, quality construction, and modern family living. Featured on HGTV's Top of the Block. Built to stand out. Designed to be remembered
主要特征
- 朝向: 后院朝西

- 睡房: 4

- 卫生间: 5

- 车库: 2

- 厨房: 1

重要信息
- 占地面接: 50.00 x 117.00 Feet

- 室内面积: 3000-3500

- 地税: $ 13230.00

- E13682038

- Listing contracted with: RE/MAX REALTY ENTERPRISES INC.
| 房间 | 尺寸(平方米) | 细节描述 | |
|---|---|---|---|
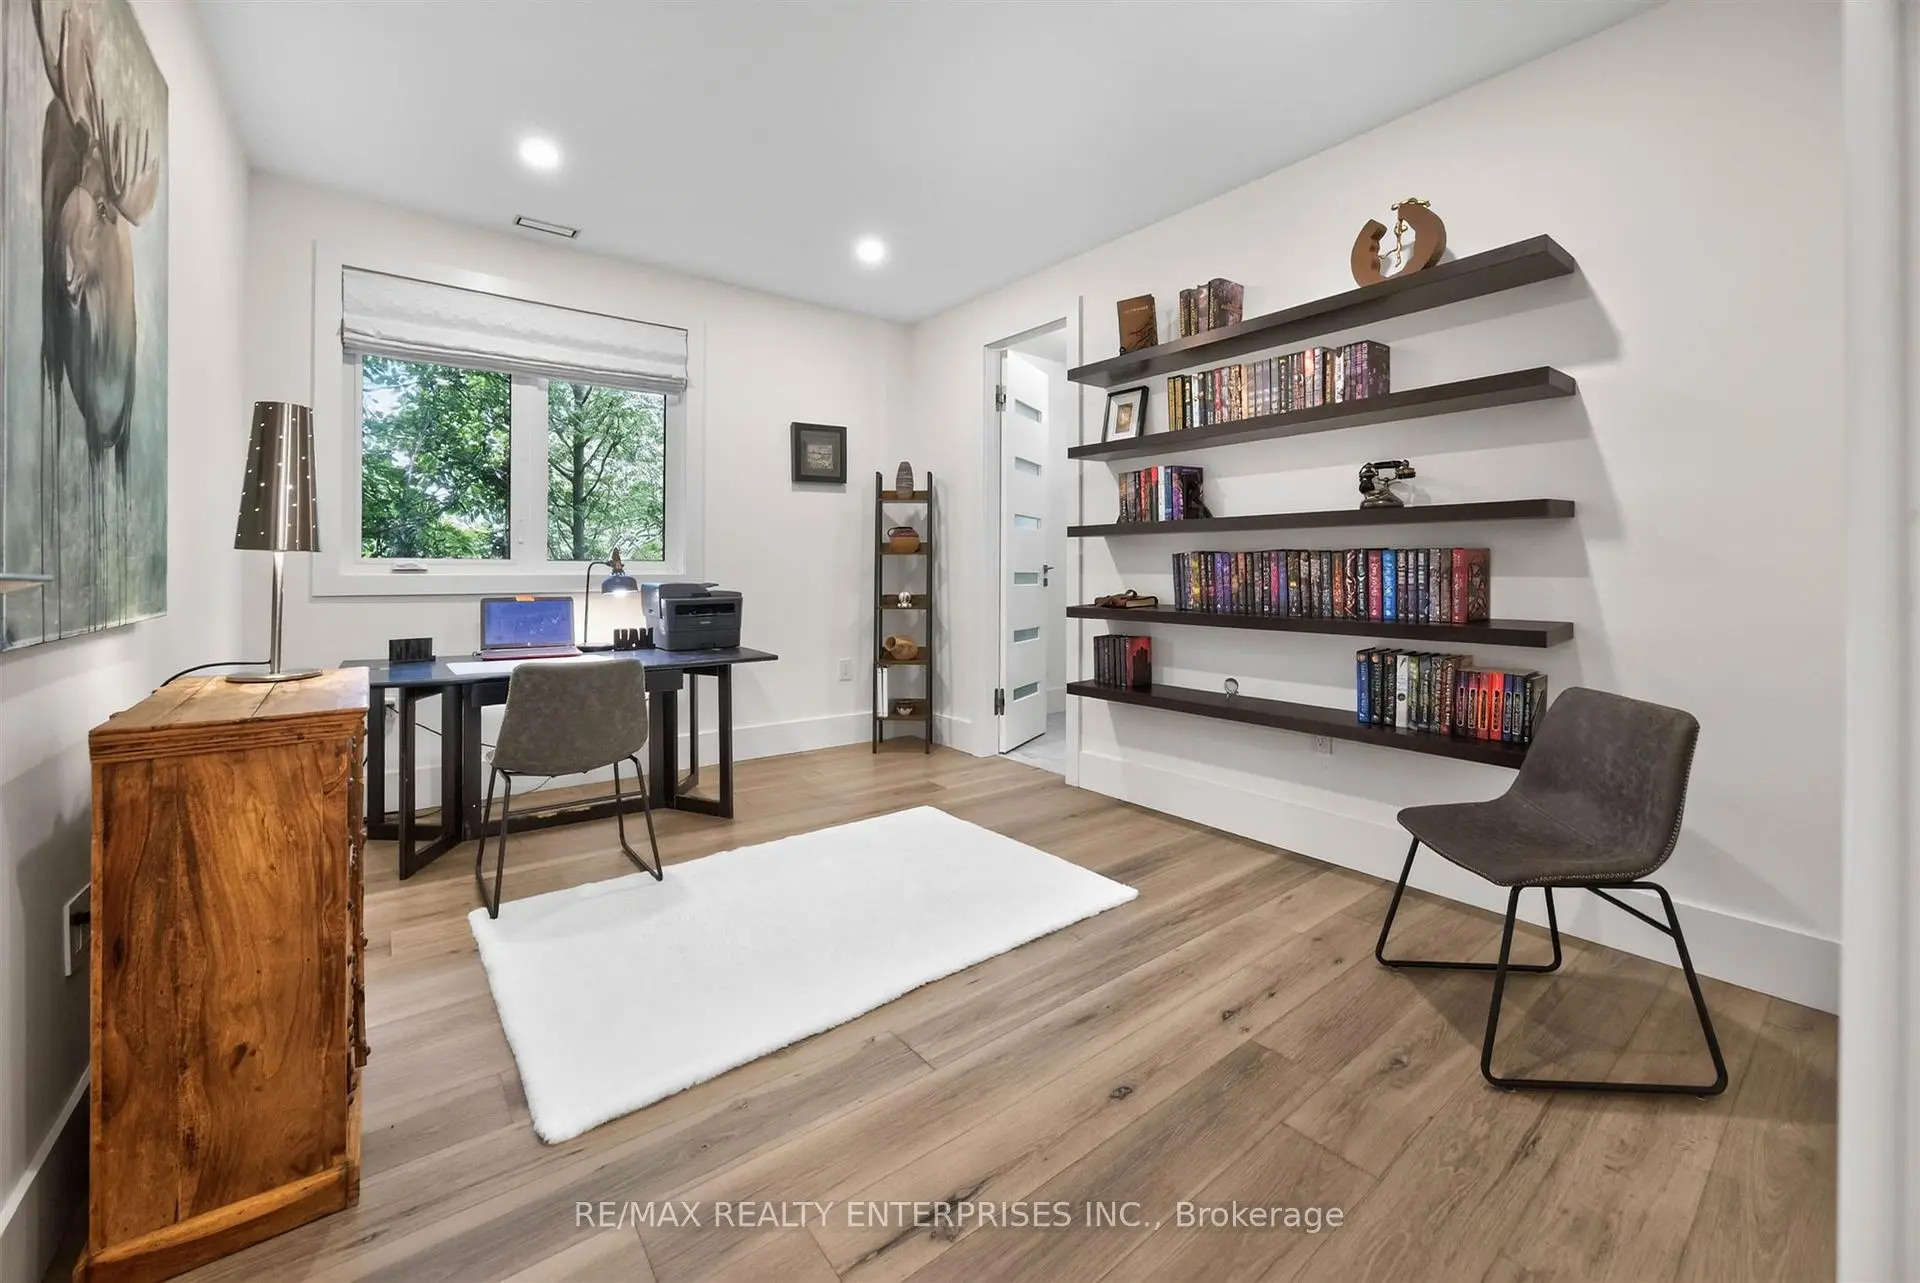
| 第三间卧室 | 4.28x3.77 | 硬木地板, 4 件套卫生间, 大衣橱 |
|
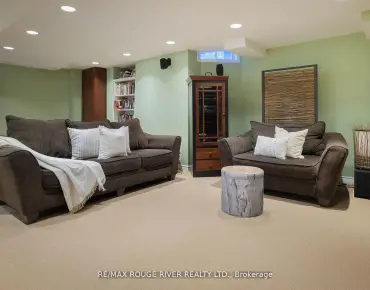
| 娱乐室reatio | 10.12x7.79 | 硬木地板, 煤气壁炉, 三件套卫生间 |
|
| 客厅 Rm | 6.10x2.85 | 硬木地板, 大窗, 顶灯 |
|
| Primary B | 7.49x4.86 | 硬木地板, , 5pcs卫生间套间 |
|
| 晚餐室 Rm | 6.10x3.40 | 硬木地板, , 大窗 |
|
| 厨房 | 6.10x6.11 | 硬木地板, 中心岛, 智能家电 |
|
| 电器房 R | 2.36x1.63 | 瓷砖地板 |
|
| 家庭房 Rm | 4.11x5.28 | 硬木地板, 煤气壁炉, |
|
| 洗衣房 | 3.02x1.57 | 瓷砖地板, 洗衣房水池, 窗户 |
|
| 第四间卧室 | 4.14x3.87 | 硬木地板, 双壁橱, 大窗 |
|
| 第二间卧室 | 4.28x3.33 | 硬木地板, , 3pcs卫生间套间 |
| 卫生间 | 卫浴件数 | 所在楼层 | |
|---|---|---|---|
| 1间 | 5件套 | Second |
|
| 1间 | 2件套 | 主层 |
|
| 1间 | 3件套 | Second |
|
| 1间 | 4件套 | Second |
|
| 1间 | 3件套 | Basement |
房屋简介
房屋位于W Shore Blvd and Oklahoma Dr.交界附近, 这间4房5卫双车库两层独立房户型朝西向. 700 Hillcrest Rd拥有双停车位. 房屋及周边设施包括ERV/HRV,AutoGarageDoorRemot,WaterHeaterOwned,SumpPump,CentralVacuum和BarFridge等. 客厅 Rm, 晚餐室 Rm, 厨房和 家庭房 Rm在主层.社区概况
该物业所在社区为以自住为主的社区,住宅类型主要为独立屋,同时也有部分镇屋。约有46%的居民拥有本科或以上学历,另有25%的居民拥有大专学历。当地绝大多数通勤居民主要驾车出行。