Bay Ridges, Pickering, L1W 1W3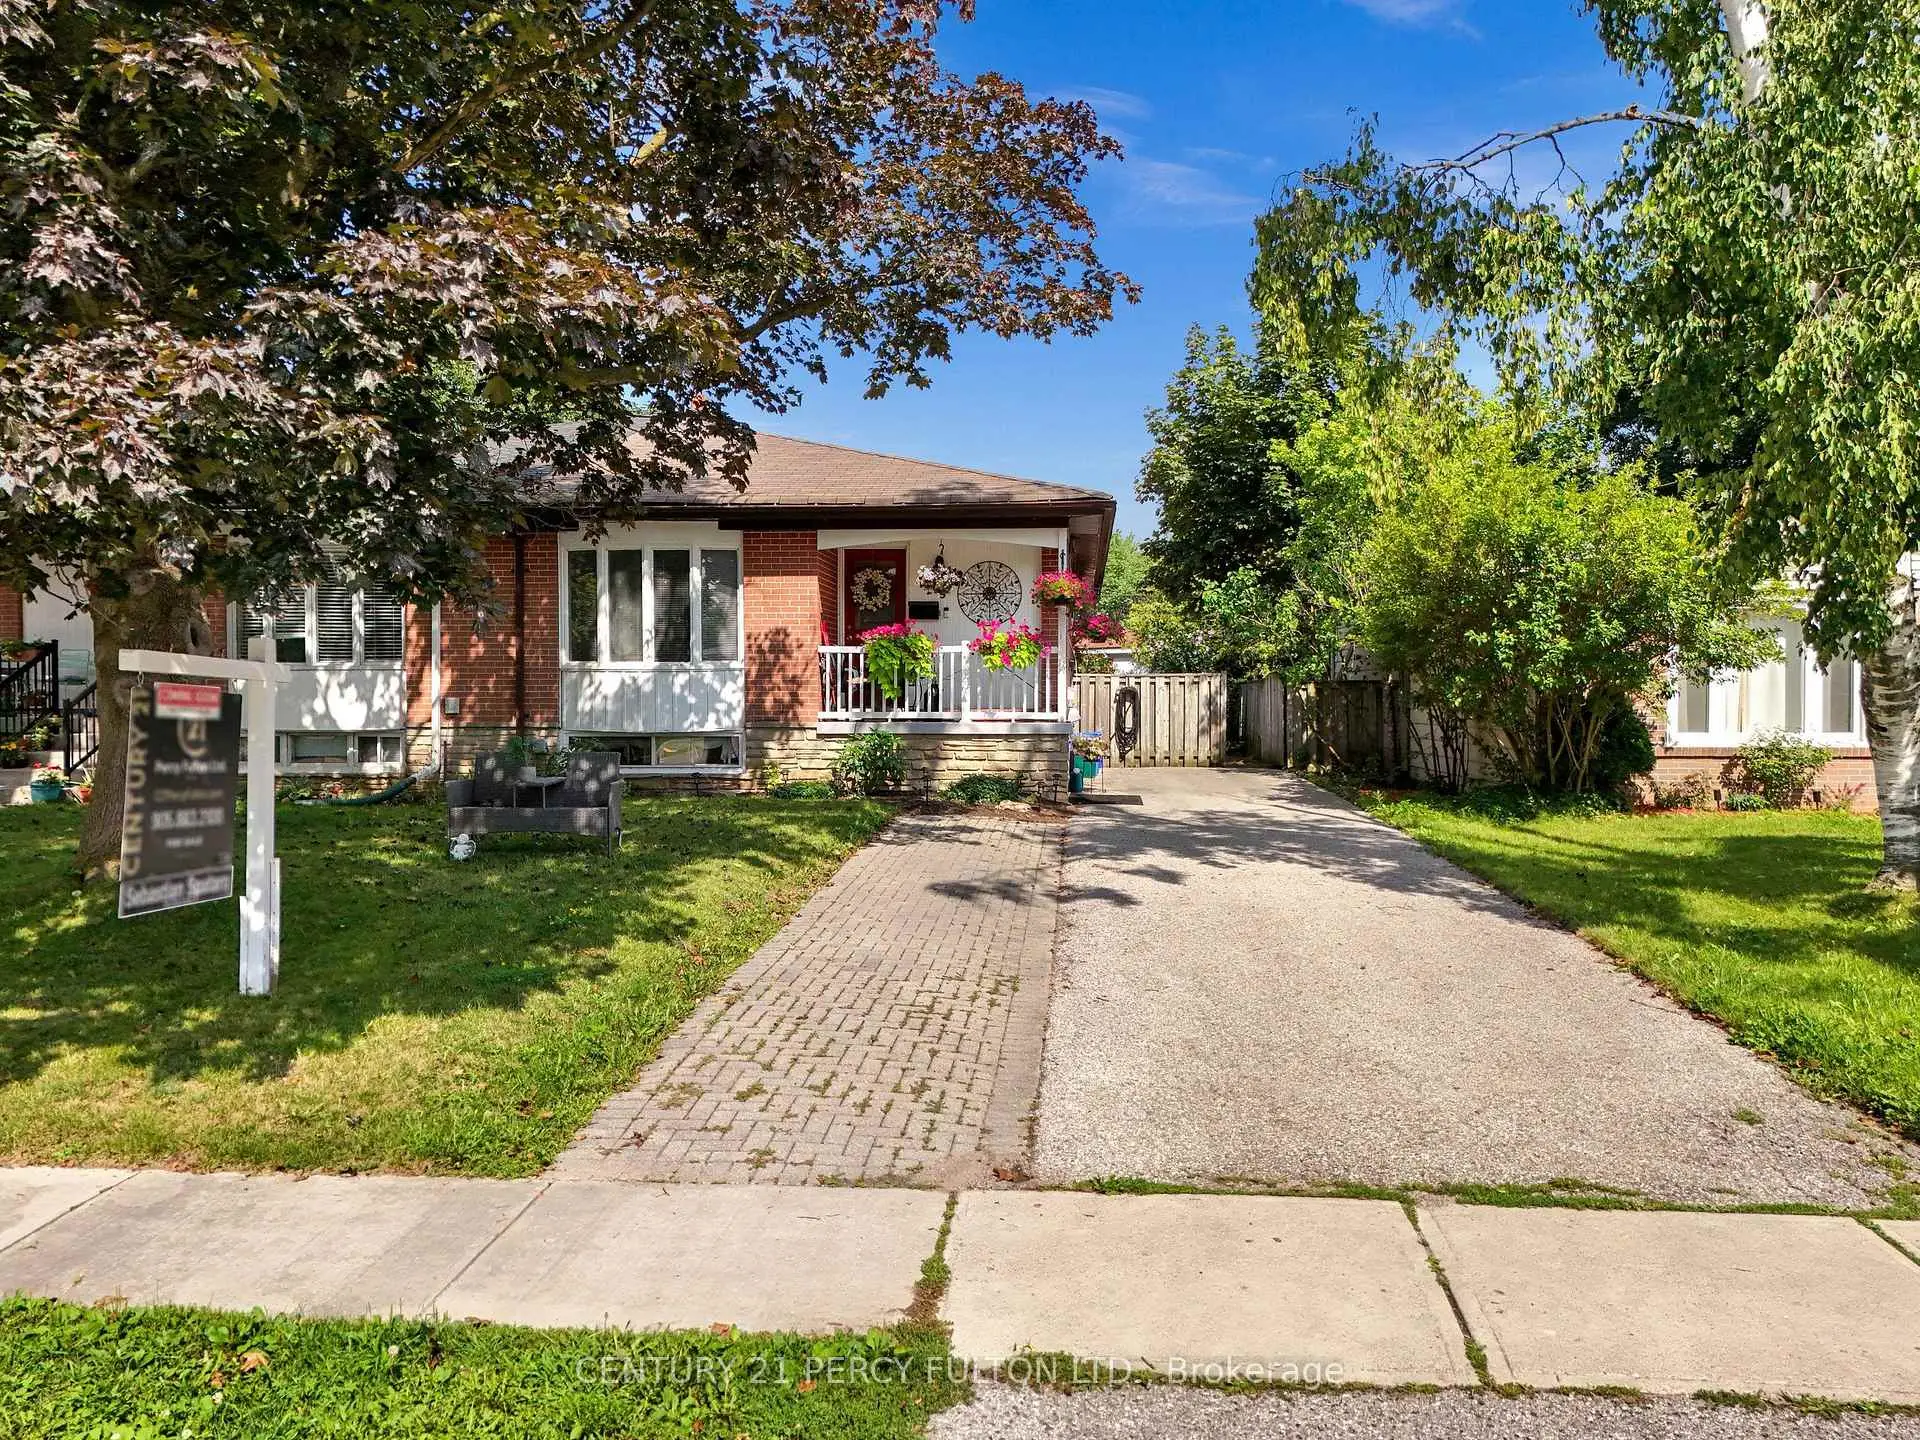

房屋信息
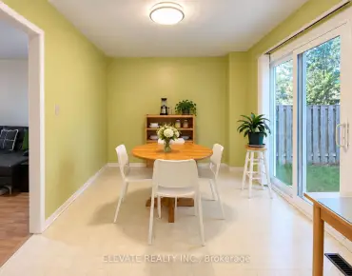
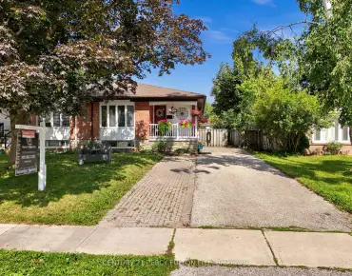
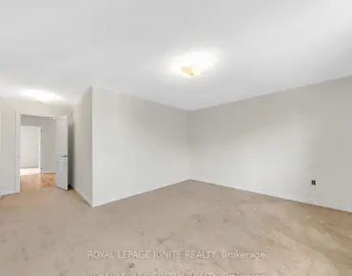
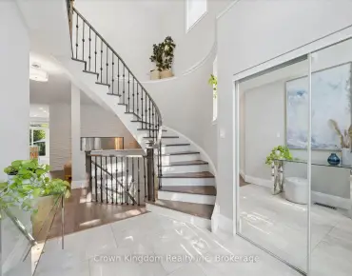
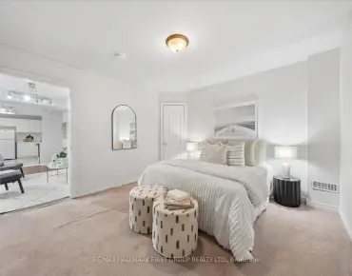
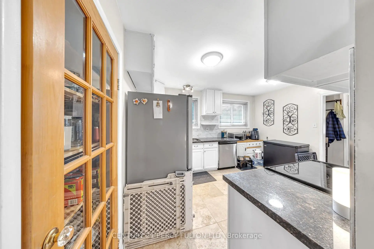
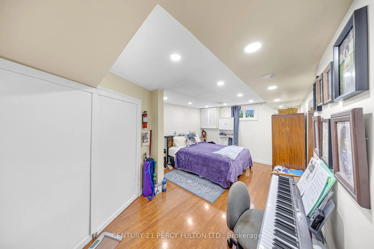
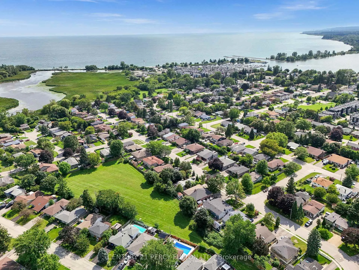
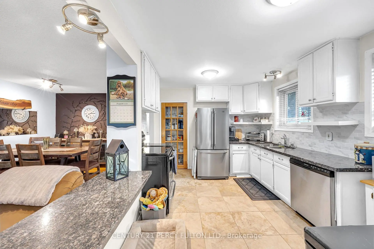
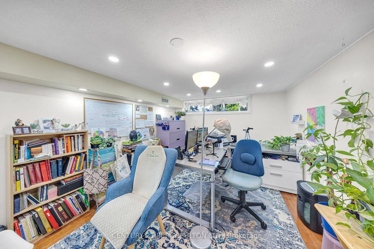
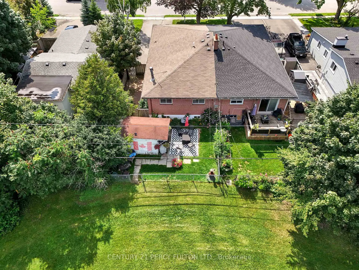
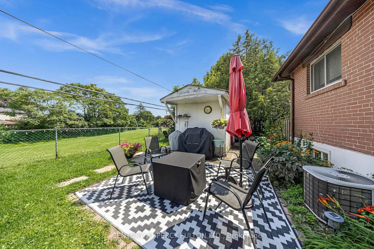
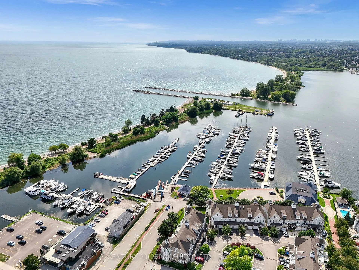
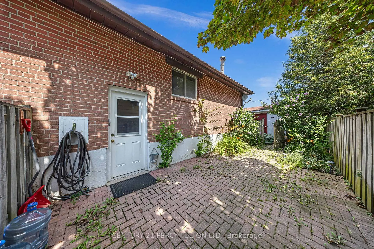
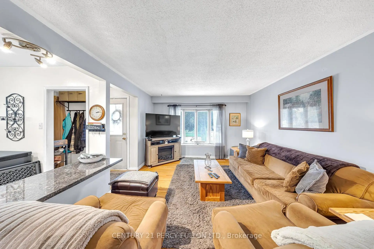
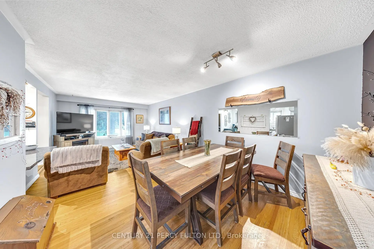
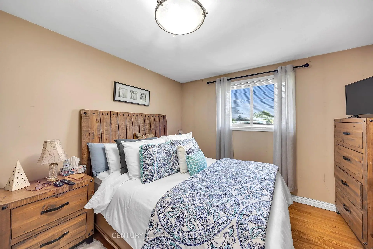
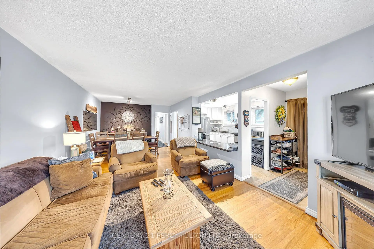
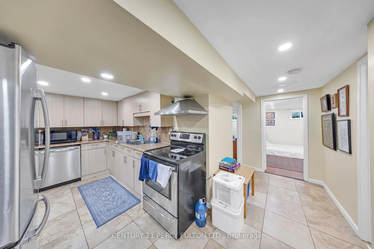
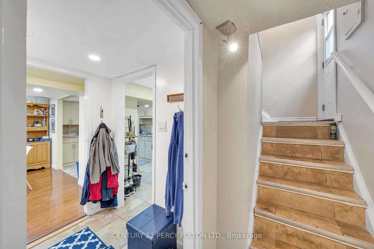
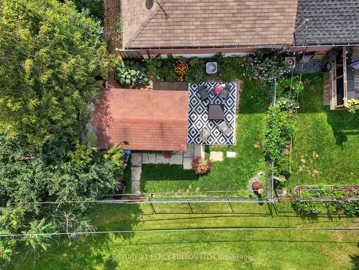
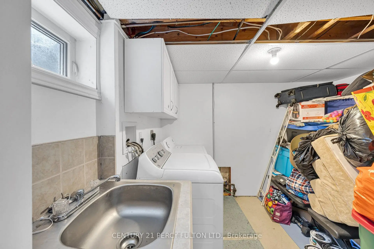
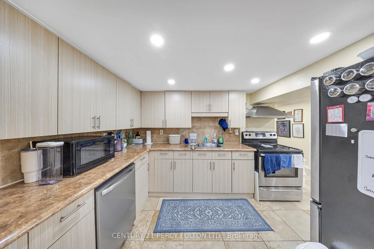
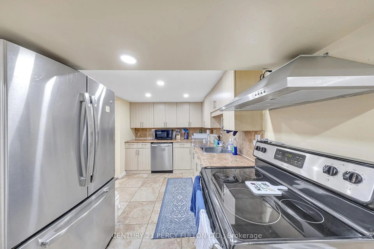
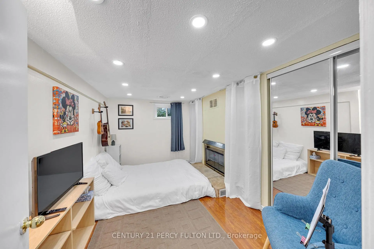
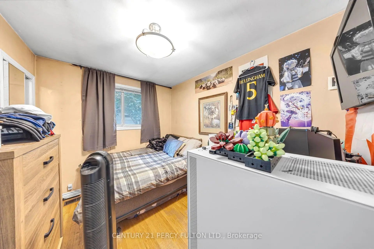
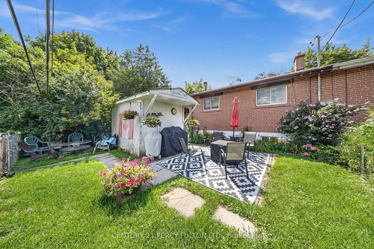
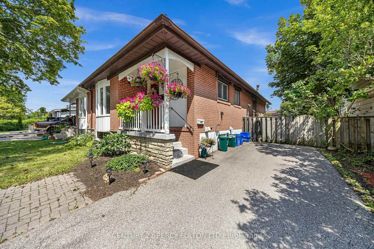
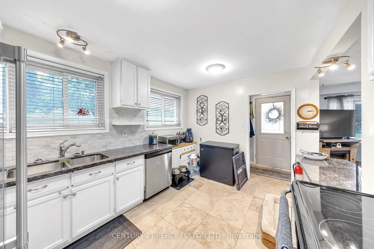
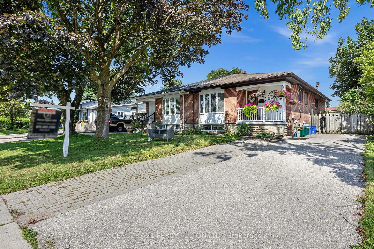
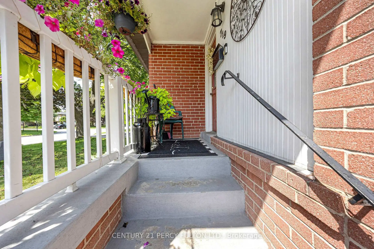
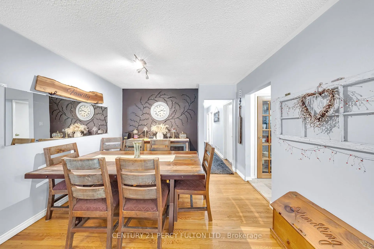
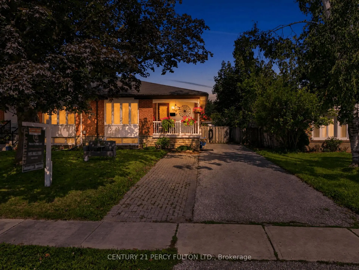
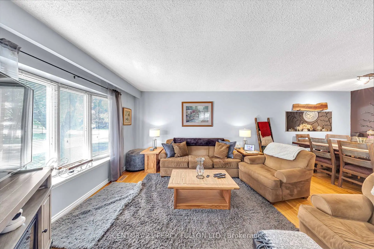
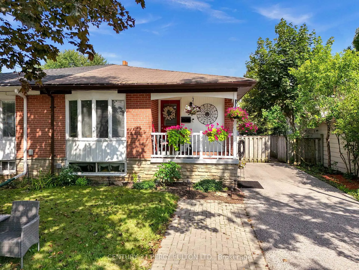
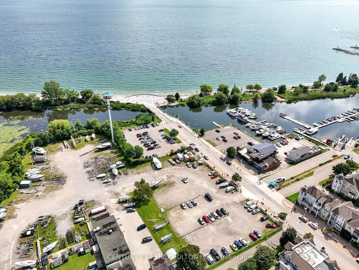
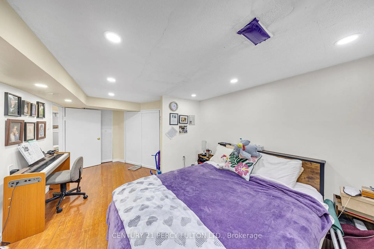
Welcome to this beautifully 2 Unit Dwelling located in the heart of Pickering. This property is ideal for families seeking a multi-generational home or investors looking to earn rental income. 3 plus 2 Bedrooms, 2 Bathrooms and parking for 4 cars. Nestled in a vibrant neighbourhood, this home offers convenient access to local amenities, parks, schools, beach, GO transit, restaurants and public transportation. Enjoy the best of suburban living with easy commuting options to Toronto and surrounding areas. This property is registered as a LEGAL 2 Unit Dwelling, providing you with the flexibility of living in one unit while renting out the other. Perfect for generating additional income or housing extended family. The main floor boasts modern updates, featuring an open-concept layout that enhances the living space. Enjoy a stylish kitchen with contemporary finishes, spacious living areas, and ample natural light. Take advantage of the lucrative rental market in Pickering. Both Units are fully equipped with Triple A tenants, who are willing to stay, making it an attractive investment opportunity. This home is designed with multi-generational families in mind, offering privacy and space for everyone. Each unit has its own entrance, kitchen, laundry and living area ensuring comfort and independence.**Don't miss out on this exceptional opportunity to own a versatile property in a prime location! Schedule a viewing today to explore all that 719 Balaton Ave has to offer.**
主要特征
- 朝向: 后院朝东

- 睡房: 3

- 卫生间: 2

- 车库:

- 厨房: 1

重要信息
- 占地面接: 35.00 x 100.00 Feet

- 室内面积: 1100-1500

- 地税: $ 4870.00

- E13680018

- Listing contracted with: CENTURY 21 PERCY FULTON LTD.
| 房间 | 尺寸(平方米) | 细节描述 | |
|---|---|---|---|
| 厨房 | 3.09x4.02 | 陶瓷地板, 不锈钢电器, |
|
| 客厅 Rm | 3.78x4.48 | 硬木地板, 海湾窗, 合并餐饮 |
|
| 晚餐室 Rm | 3.49x3.12 | 硬木地板, 合并客厅 |
|
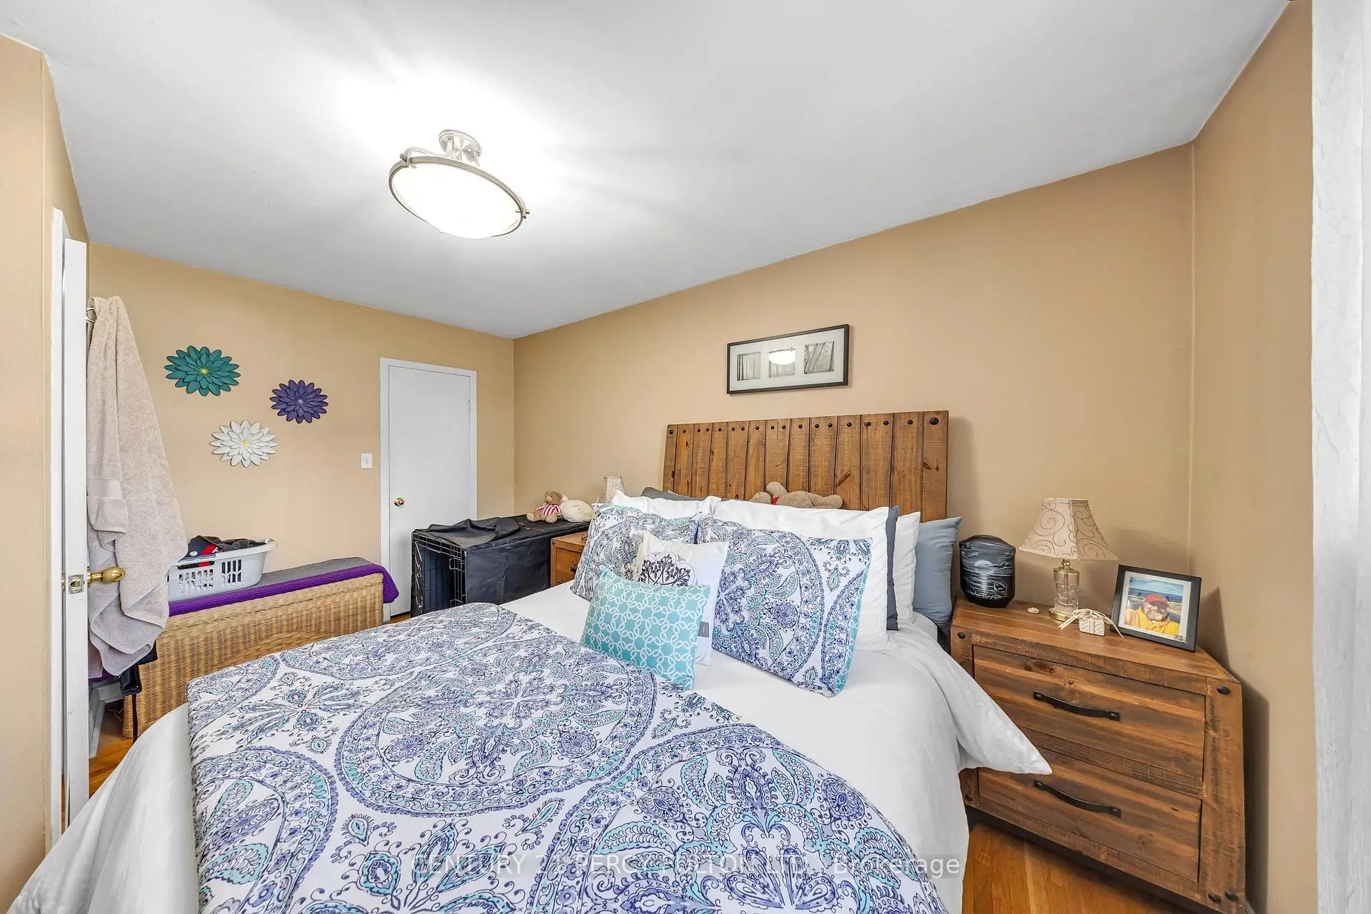
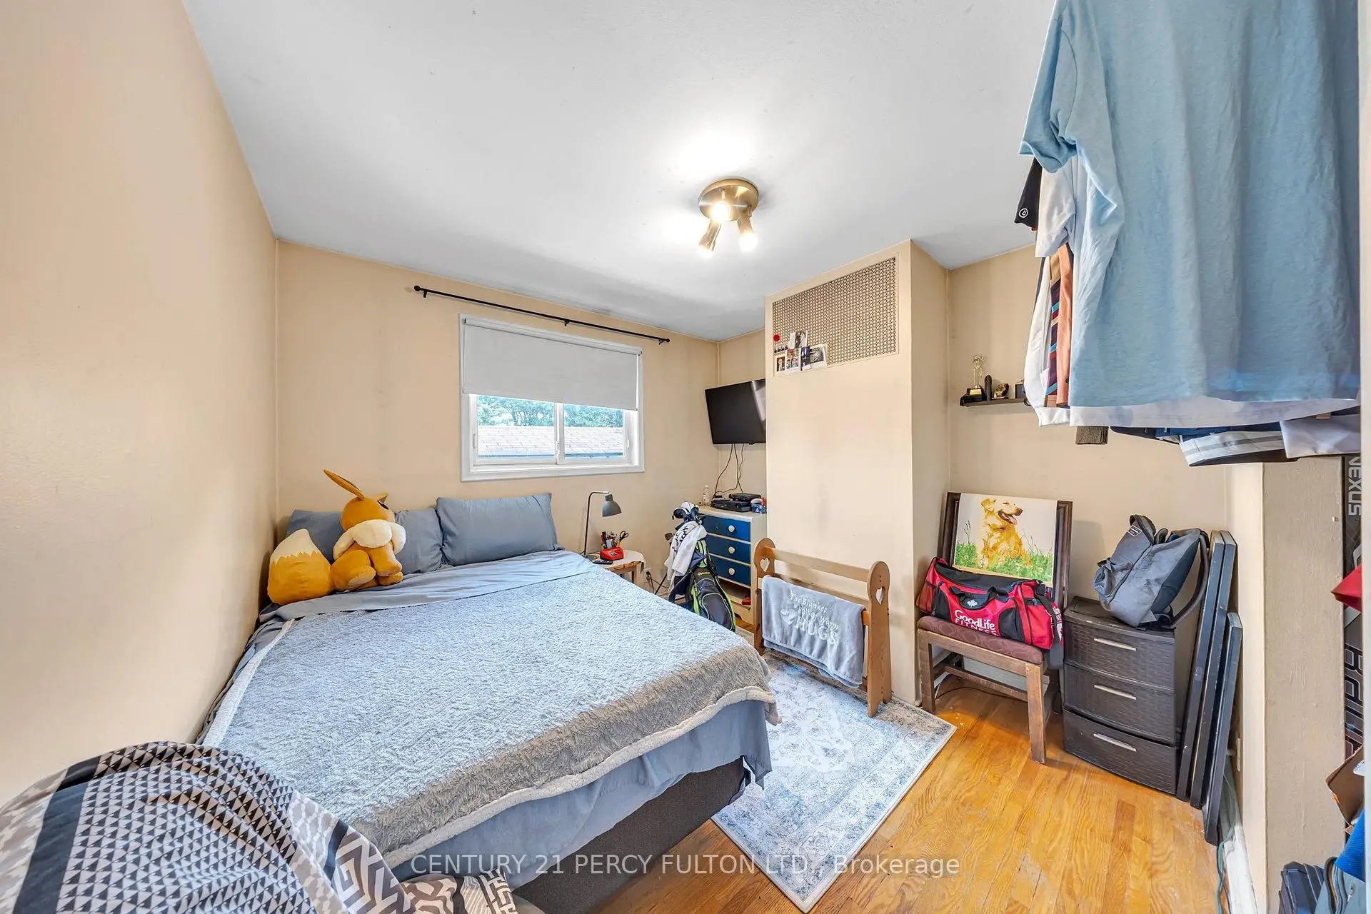
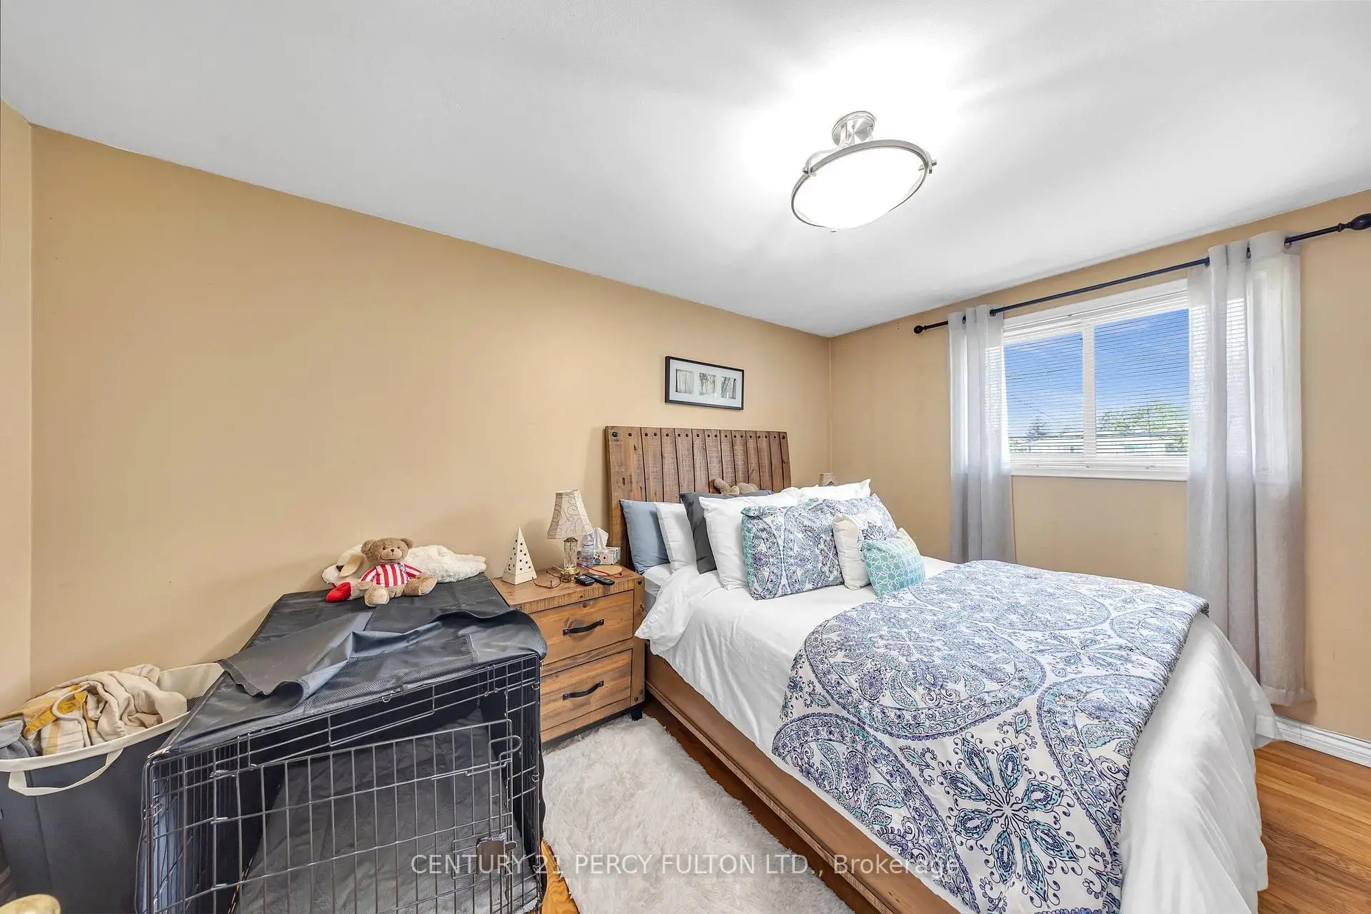
| Primary B | 3.48x4.44 | 硬木地板, 壁橱 |
|
| 第二间卧室 | 3.09x3.91 | 硬木地板, 壁橱 |
|
| 第三间卧室 | 3.09x2.43 | 硬木地板, 壁橱 |
|
| 家庭房 Rm | 3.29x3.56 | 硬木地板, 顶灯, 合并餐饮 |
|
| 晚餐室 Rm | 3.49x2.23 | , 顶灯, 合并家庭房 |
|
| 厨房 | 3.37x2.53 | 瓷砖地板, 不锈钢电器, 顶灯 |
|
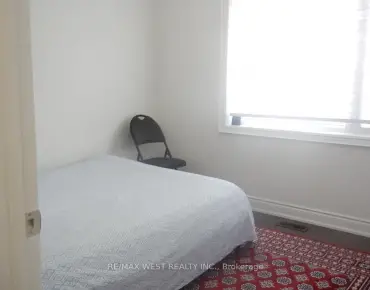
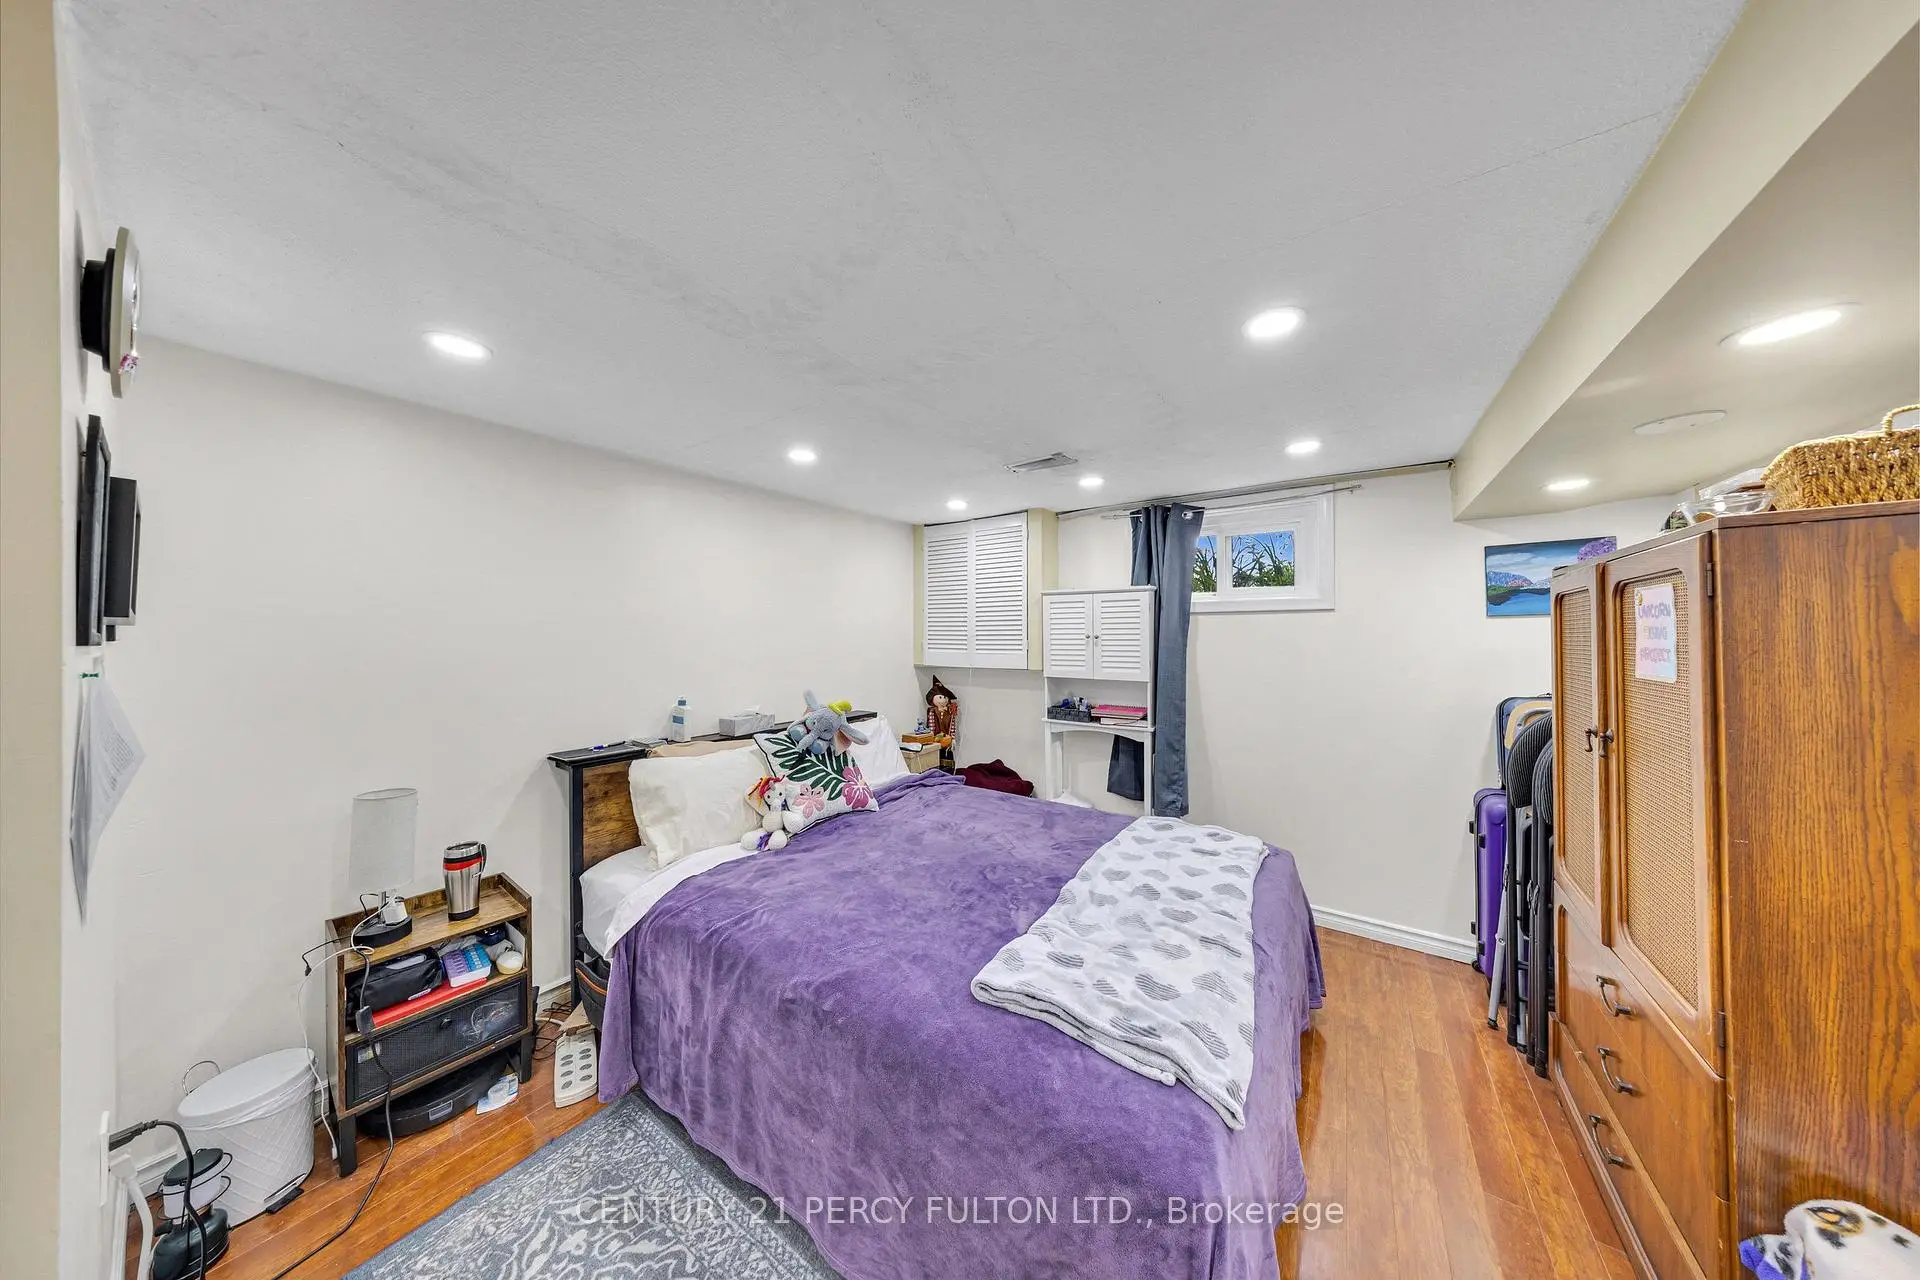
| 卧室 | 3.26x5.19 | 硬木地板, 壁橱, 顶灯 |
|
| 第二间卧室 | 3.31x4.23 | 硬木地板, , 顶灯 |
|
| 电器房 R | 1.82x2.97 |
| 卫生间 | 卫浴件数 | 所在楼层 | |
|---|---|---|---|
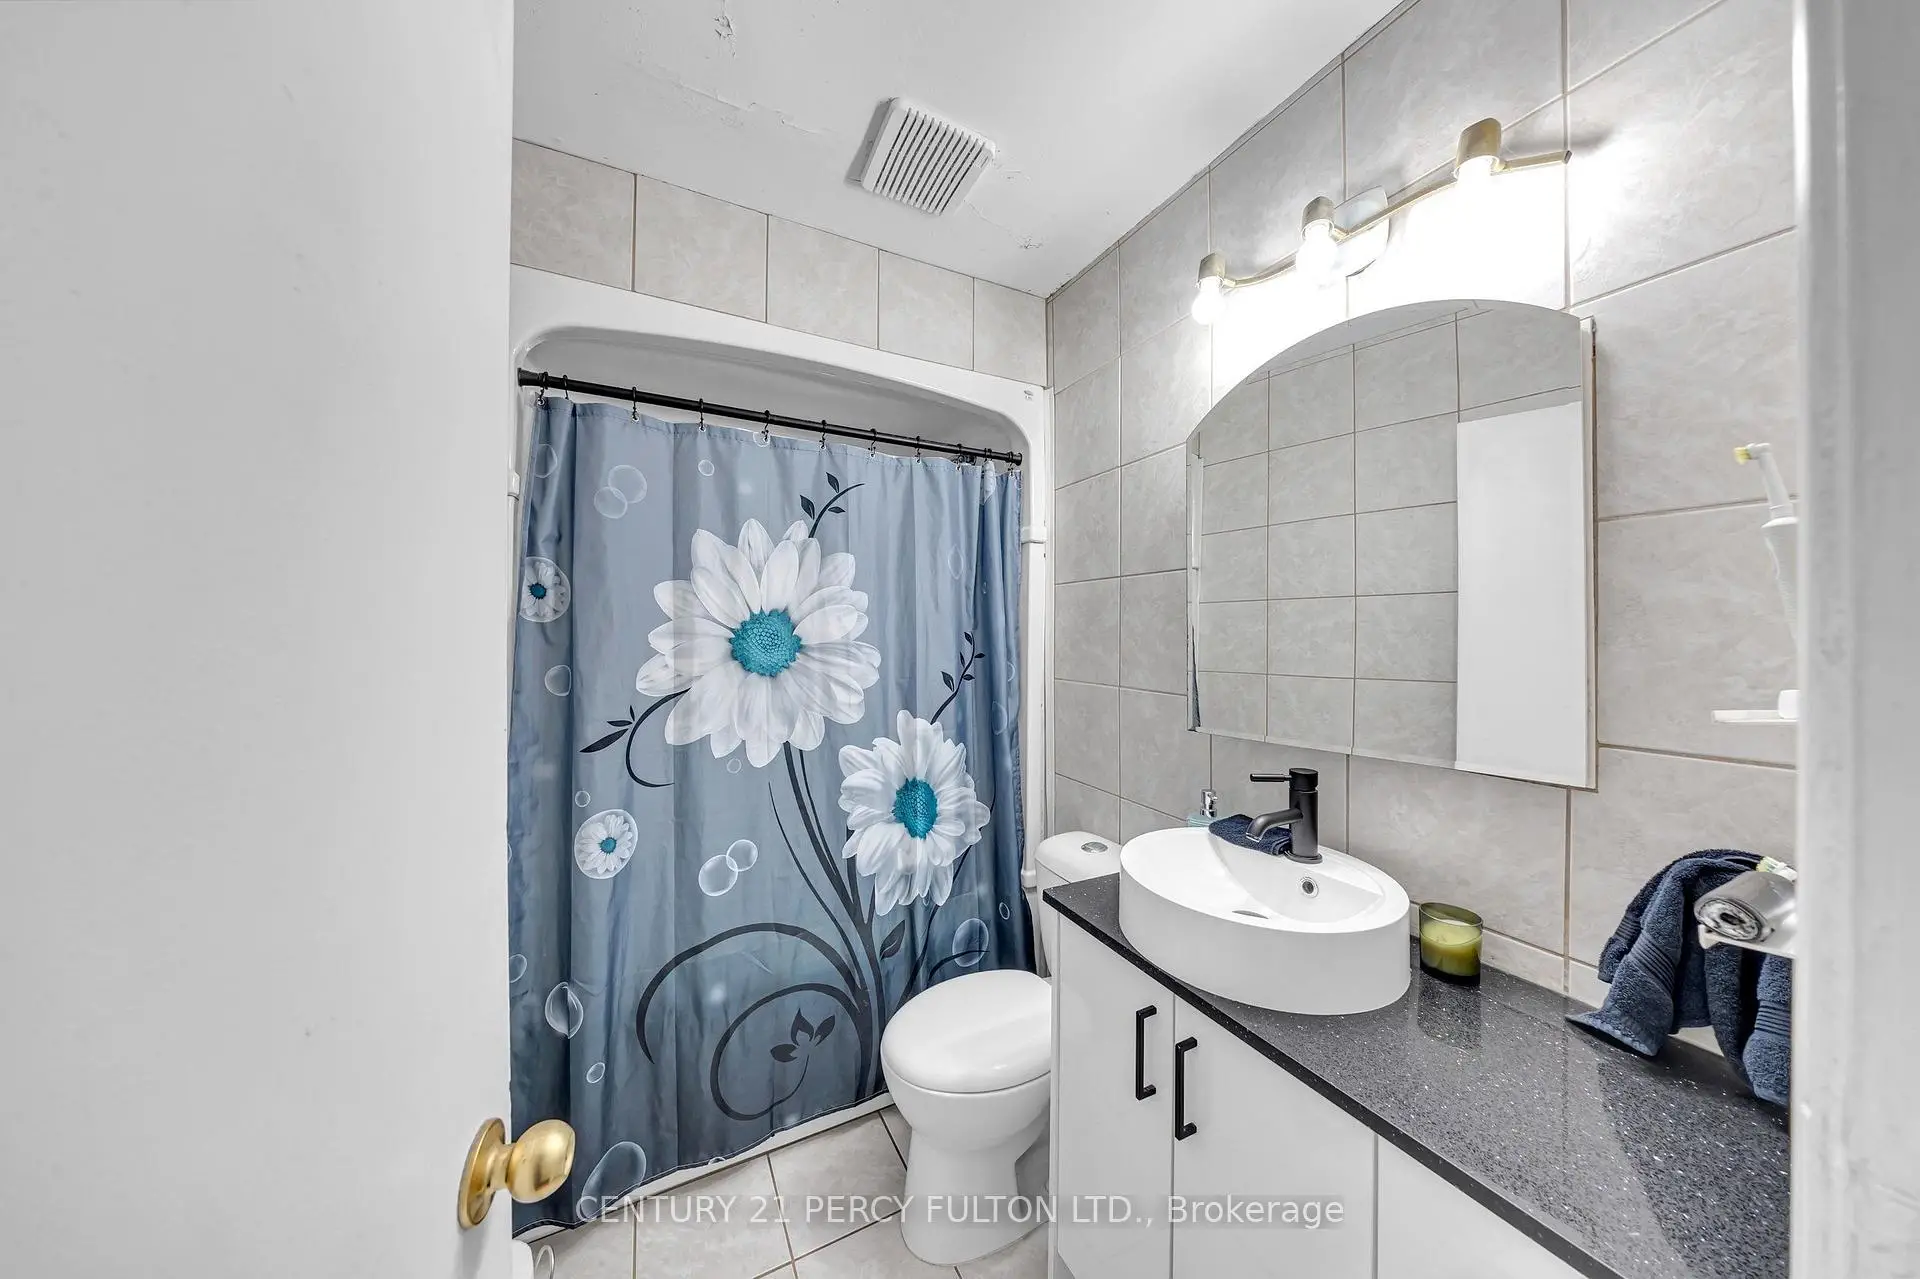
| 1间 | 4件套 | 主层 |
|
| 1间 | 3件套 | 低层 |
房屋简介
房屋位于Liverpool and Bayly交界附近, 这间3房2卫车库平房半独立房户型朝东向. 地下室完全装修并有套间可用于住宿. 房屋及周边设施包括WaterHeater,PrimaryBedroom-Main和AccessoryApartment等. 厨房, 客厅 Rm, 晚餐室 Rm, Primary B, 第二间卧室和 第三间卧室在主层; 家庭房 Rm, 晚餐室 Rm, 厨房, 卧室, 第二间卧室和 电器房 R在楼下.社区概况
该物业所在社区为自住率较高的社区,住宅类型包括独立屋、公寓和共管公寓。约有27%的居民拥有本科或以上学历,另有29%的居民拥有大专学历。当地几乎所有通勤居民都以驾车作为主要通勤方式。