Bay Ridges, Pickering, L1W 1J7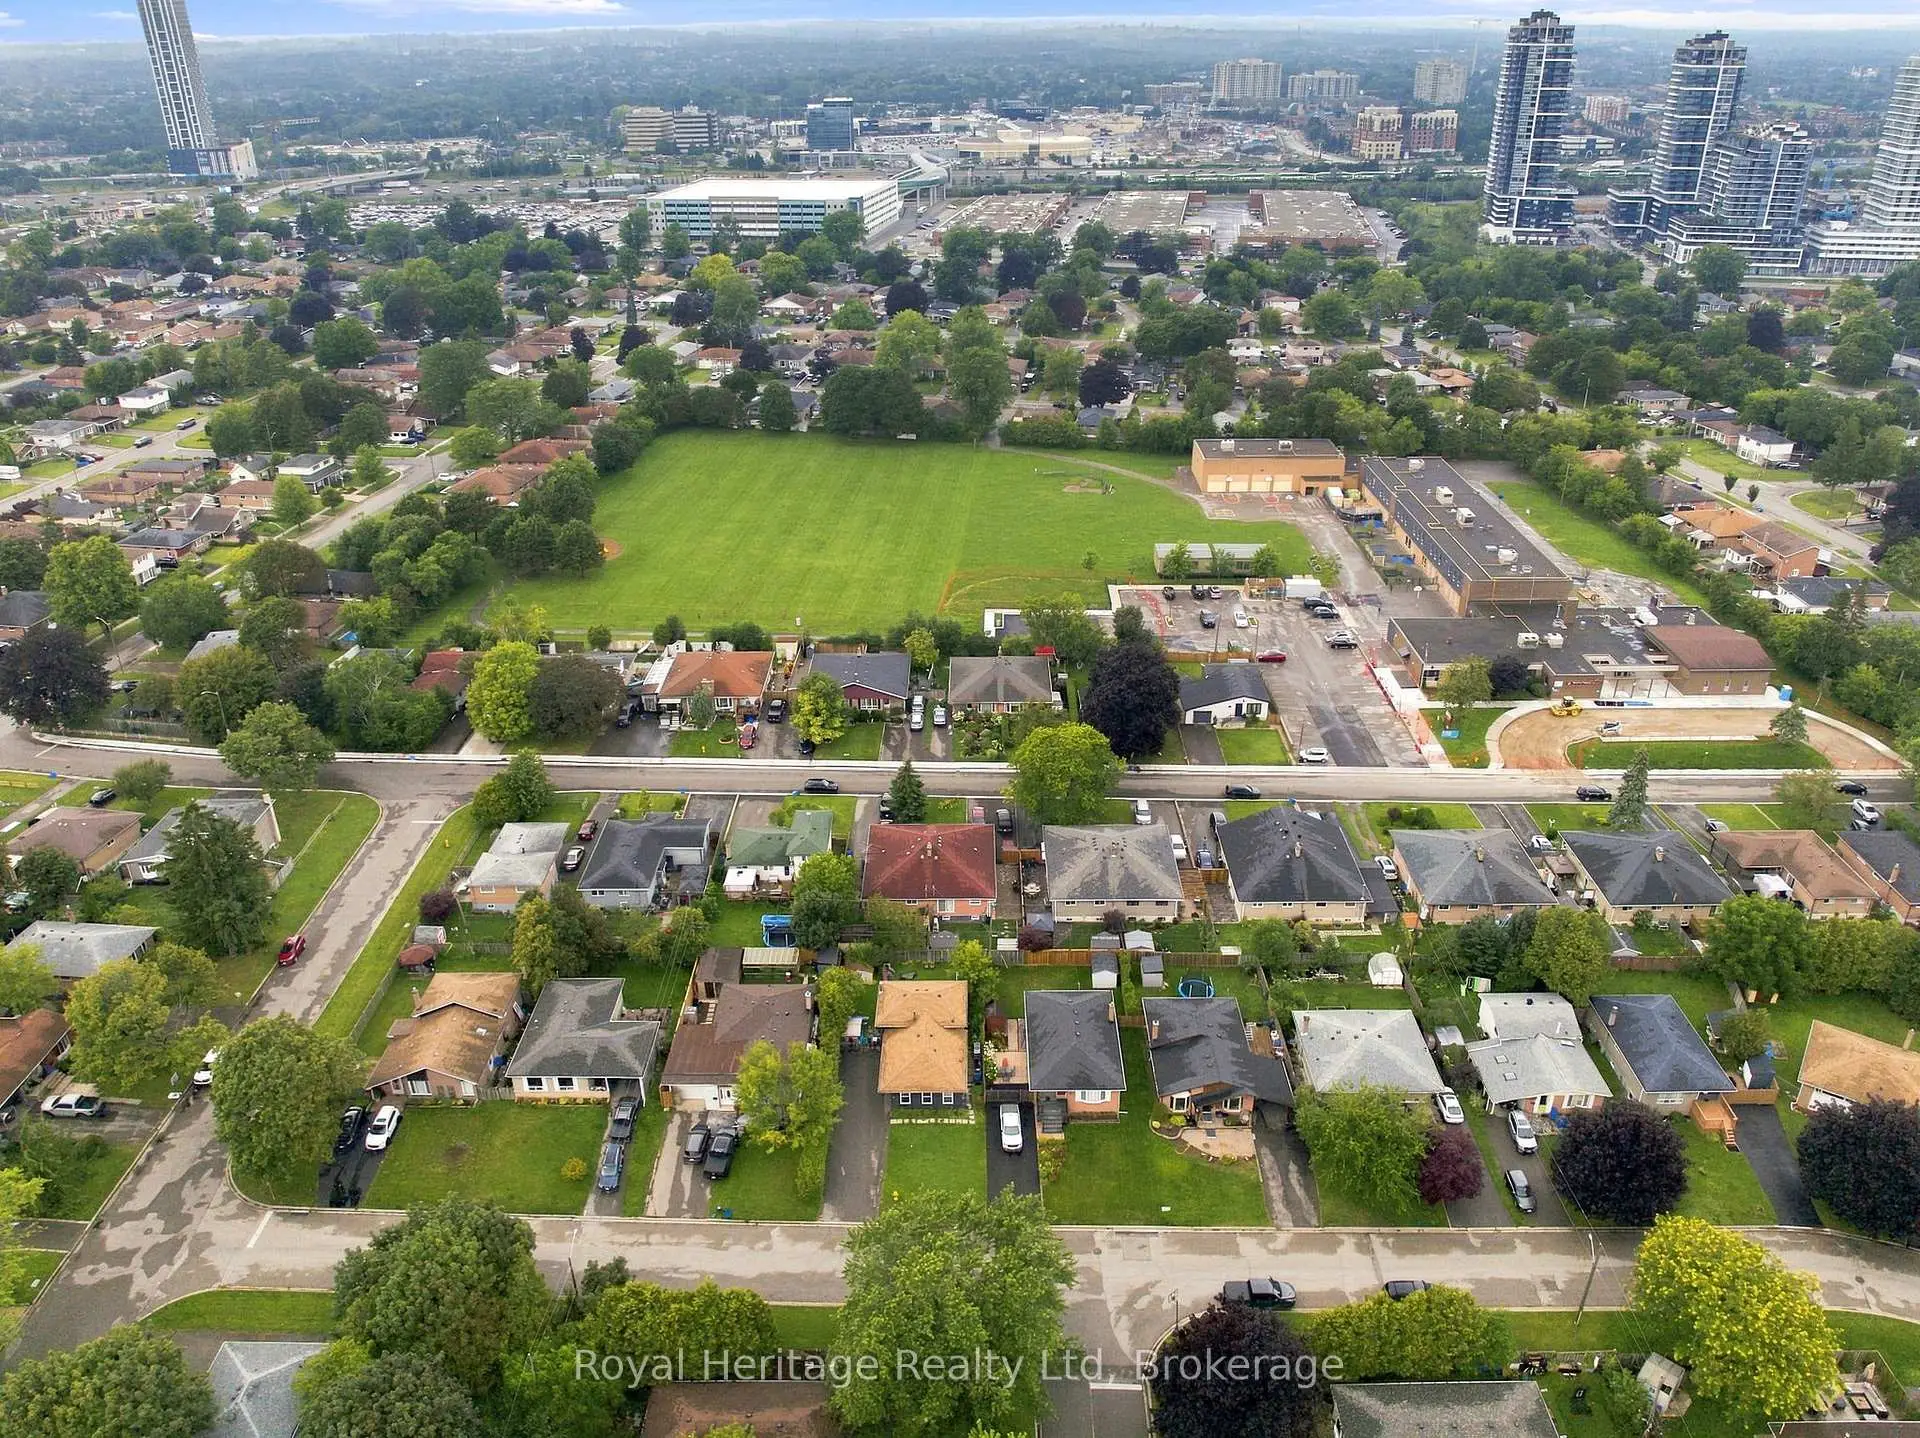

房屋信息
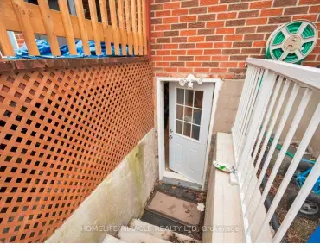
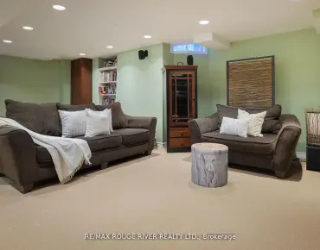
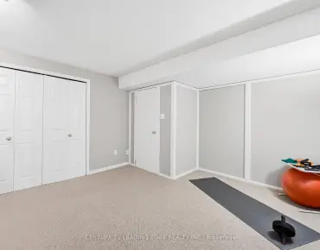
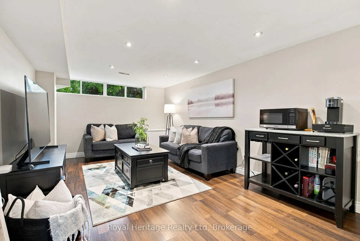
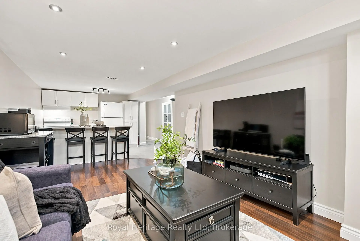
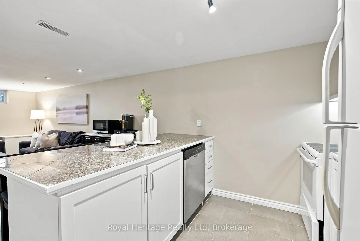
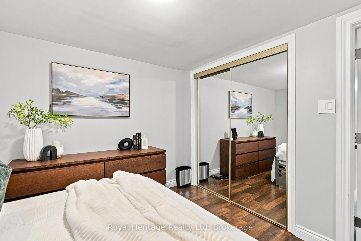
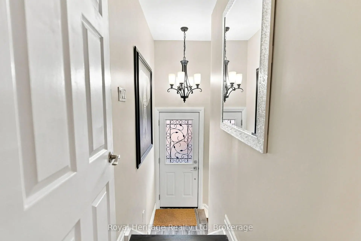
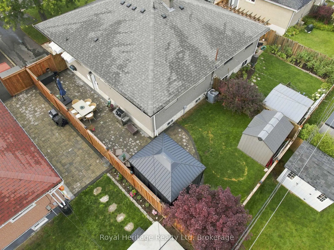
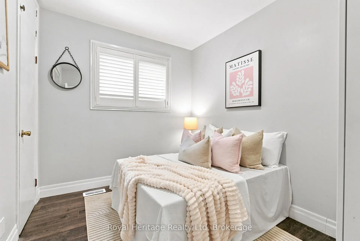
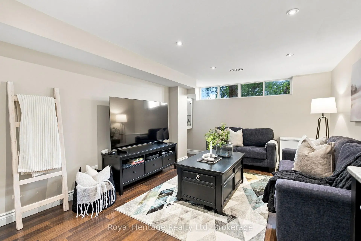
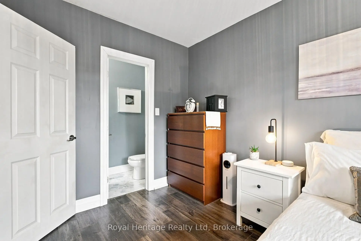
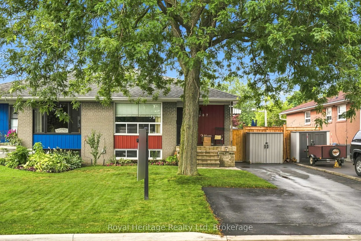
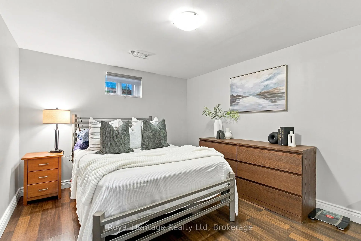
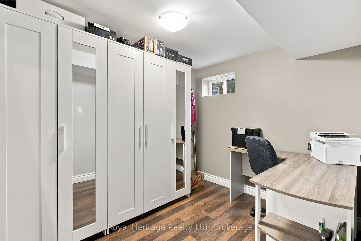
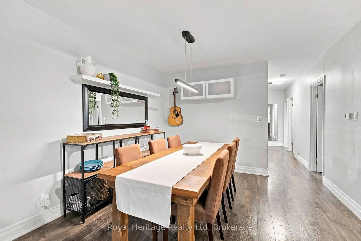
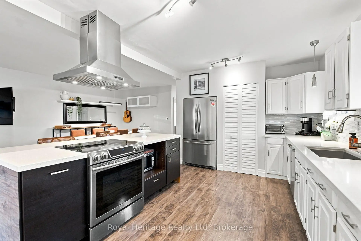
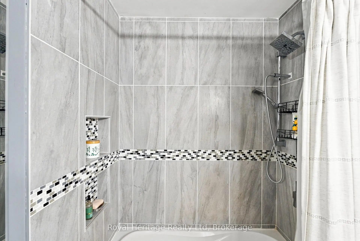

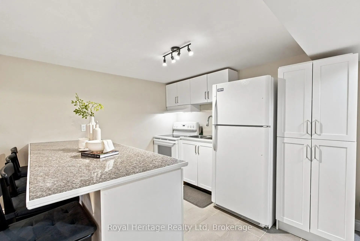
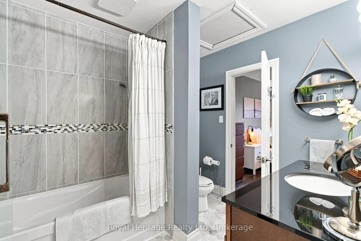
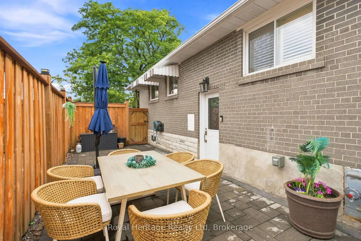
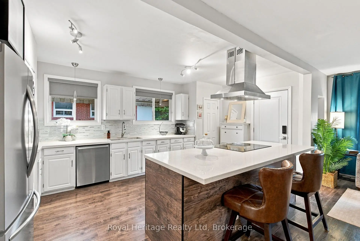
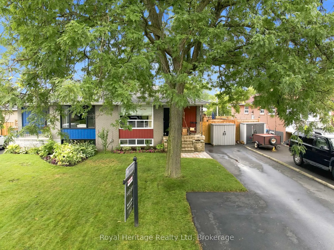
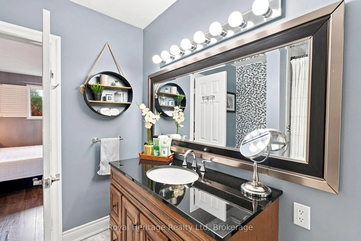
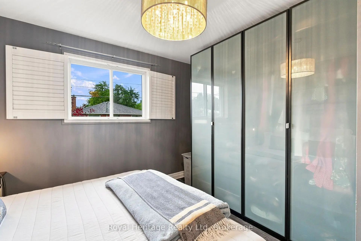
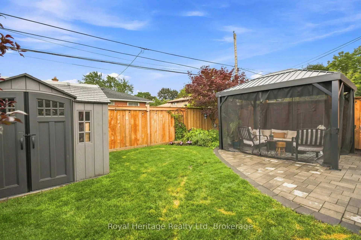
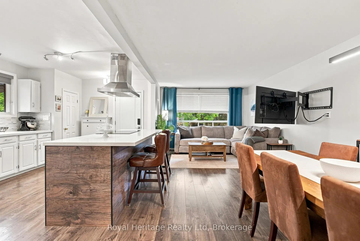
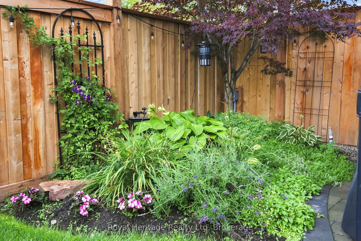
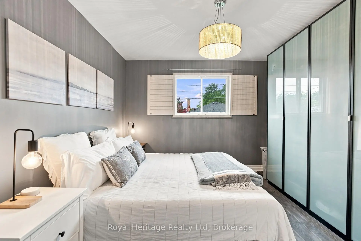
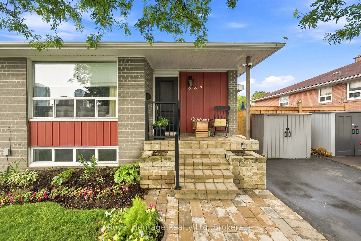
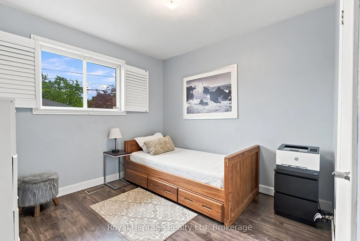
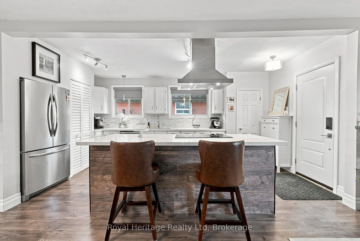
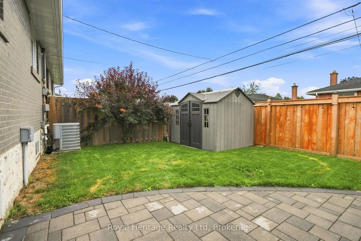
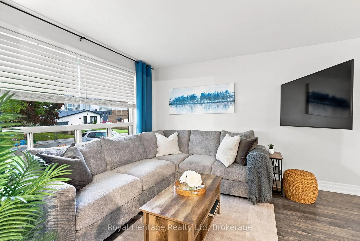
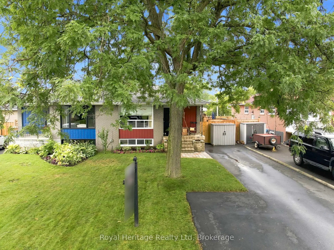
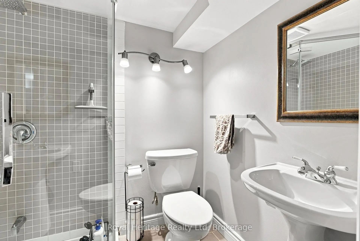
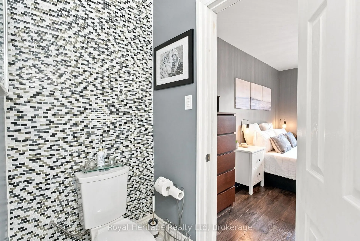
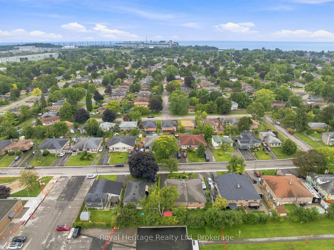
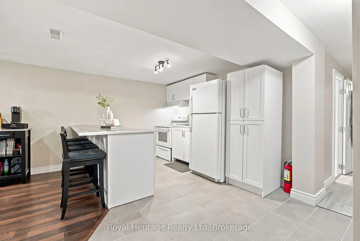
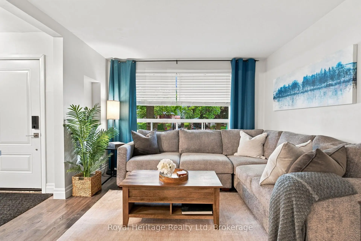
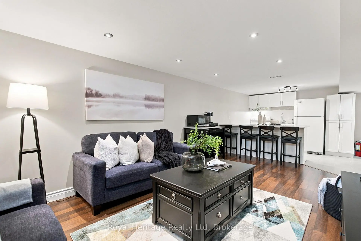
Welcome to 1387 Garvolin Ave, a beautifully remodeled 3-bedroom semi-detached home in Pickering's sought-after Bay Ridges neighbourhood. Offering three spacious bedrooms on the main level, this move-in ready home has been extensively updated throughout and showcases a bright, modern feel from the moment you step inside. The bright, updated main level is anchored by a show-stopping renovated kitchen designed to impress. It features a massive centre island with granite countertops, brand new appliances, and ample cabinetry and prep space-perfect for cooking, entertaining, and everyday family living. The open, functional layout flows seamlessly, enhanced by new flooring, California shutters, and modern light fixtures throughout. A beautifully updated bathroom completes the space. Ideal for both everyday comfort and hosting, this kitchen truly serves as the heart of the home. Ideal for families, multigenerational living, investors or house hackers. Step outside to your relaxing backyard oasis featuring new patio stone, newer fencing (2024) and a shed. Additional updates include a roof (2021), resealed driveway (2024) and rough-in for a generator. The lower level, completed in 2020, offers fantastic flexibility with a separate entrance to an in-law suite featuring a living room, kitchen with island and 3 appliances, bedroom, den perfect for an office or playroom, and a 3-piece bath. Live upstairs and rent the lower level to help offset your mortgage, accommodate extended family, or explore the potential of renting both spaces. Ideally located close to Hwy 401, Pickering GO Station, Pickering Town Centre, Lake Ontario, walking trails, restaurants, shopping and more. Renovated, versatile and ready to move in-this is an opportunity you don't want to miss!
主要特征
- 朝向: 后院朝南

- 睡房: 3

- 卫生间: 2

- 车库:

- 厨房: 1

重要信息
- 占地面接: 35.00 x 100.00 Feet

- 室内面积: 1100-1500

- 地税: $ 4650.55

- E13672116

- Listing contracted with: Royal Heritage Realty Ltd
| 房间 | 尺寸(平方米) | 细节描述 | |
|---|---|---|---|
| 厨房 | 3.15x5.84 | , 中心岛, |
|
| 晚餐室 Rm | 3.40x3.63 | 合并客厅, 开放式概念, 复合地板 |
|
| 客厅 Rm | 3.40x3.58 | 合并餐饮, 风景窗, |
|
| Primary B | 3.38x4.29 | , 半套卫生间, |
|
| 第二间卧室 | 3.05x3.76 | 复合地板, 大窗, 壁橱 |
|
| 第三间卧室 | 3.05x2.44 | 复合地板, 窗户, 壁橱 |
|
| 洗衣房 | 3.38x3.23 | ||
| 家庭房 Rm | 3.40x5.31 | 复合地板, 顶灯, 大窗 |
|
| 厨房 | 4.29x3.53 | 中心岛, 智能洗碗机, 茶水间 |
|
| 第四间卧室 | 3.05x3.15 | 复合地板, 壁橱, 窗户 |
|
| 书房 | 2.21x3.15 | 复合地板, 窗户 |
| 卫生间 | 卫浴件数 | 所在楼层 | |
|---|---|---|---|
| 1间 | 4件套 | 主层 |
|
| 1间 | 3件套 | Basement |
房屋简介
房屋位于Liverpool & Bayly交界附近, 这间3房2卫车库平房半独立房户型朝南向. 房屋及周边设施包括In-LawSuite和CarpetFree等. 厨房, 晚餐室 Rm, 客厅 Rm, Primary B, 第二间卧室和 第三间卧室在主层.社区概况
该物业所在社区为自住率较高的社区,住宅类型包括独立屋、公寓和共管公寓。约有21%的居民拥有本科或以上学历,另有25%的居民拥有大专学历。当地大多数通勤居民主要驾车出行,另有少部分居民使用公共交通。