Dunbarton, Pickering, L1V 7G6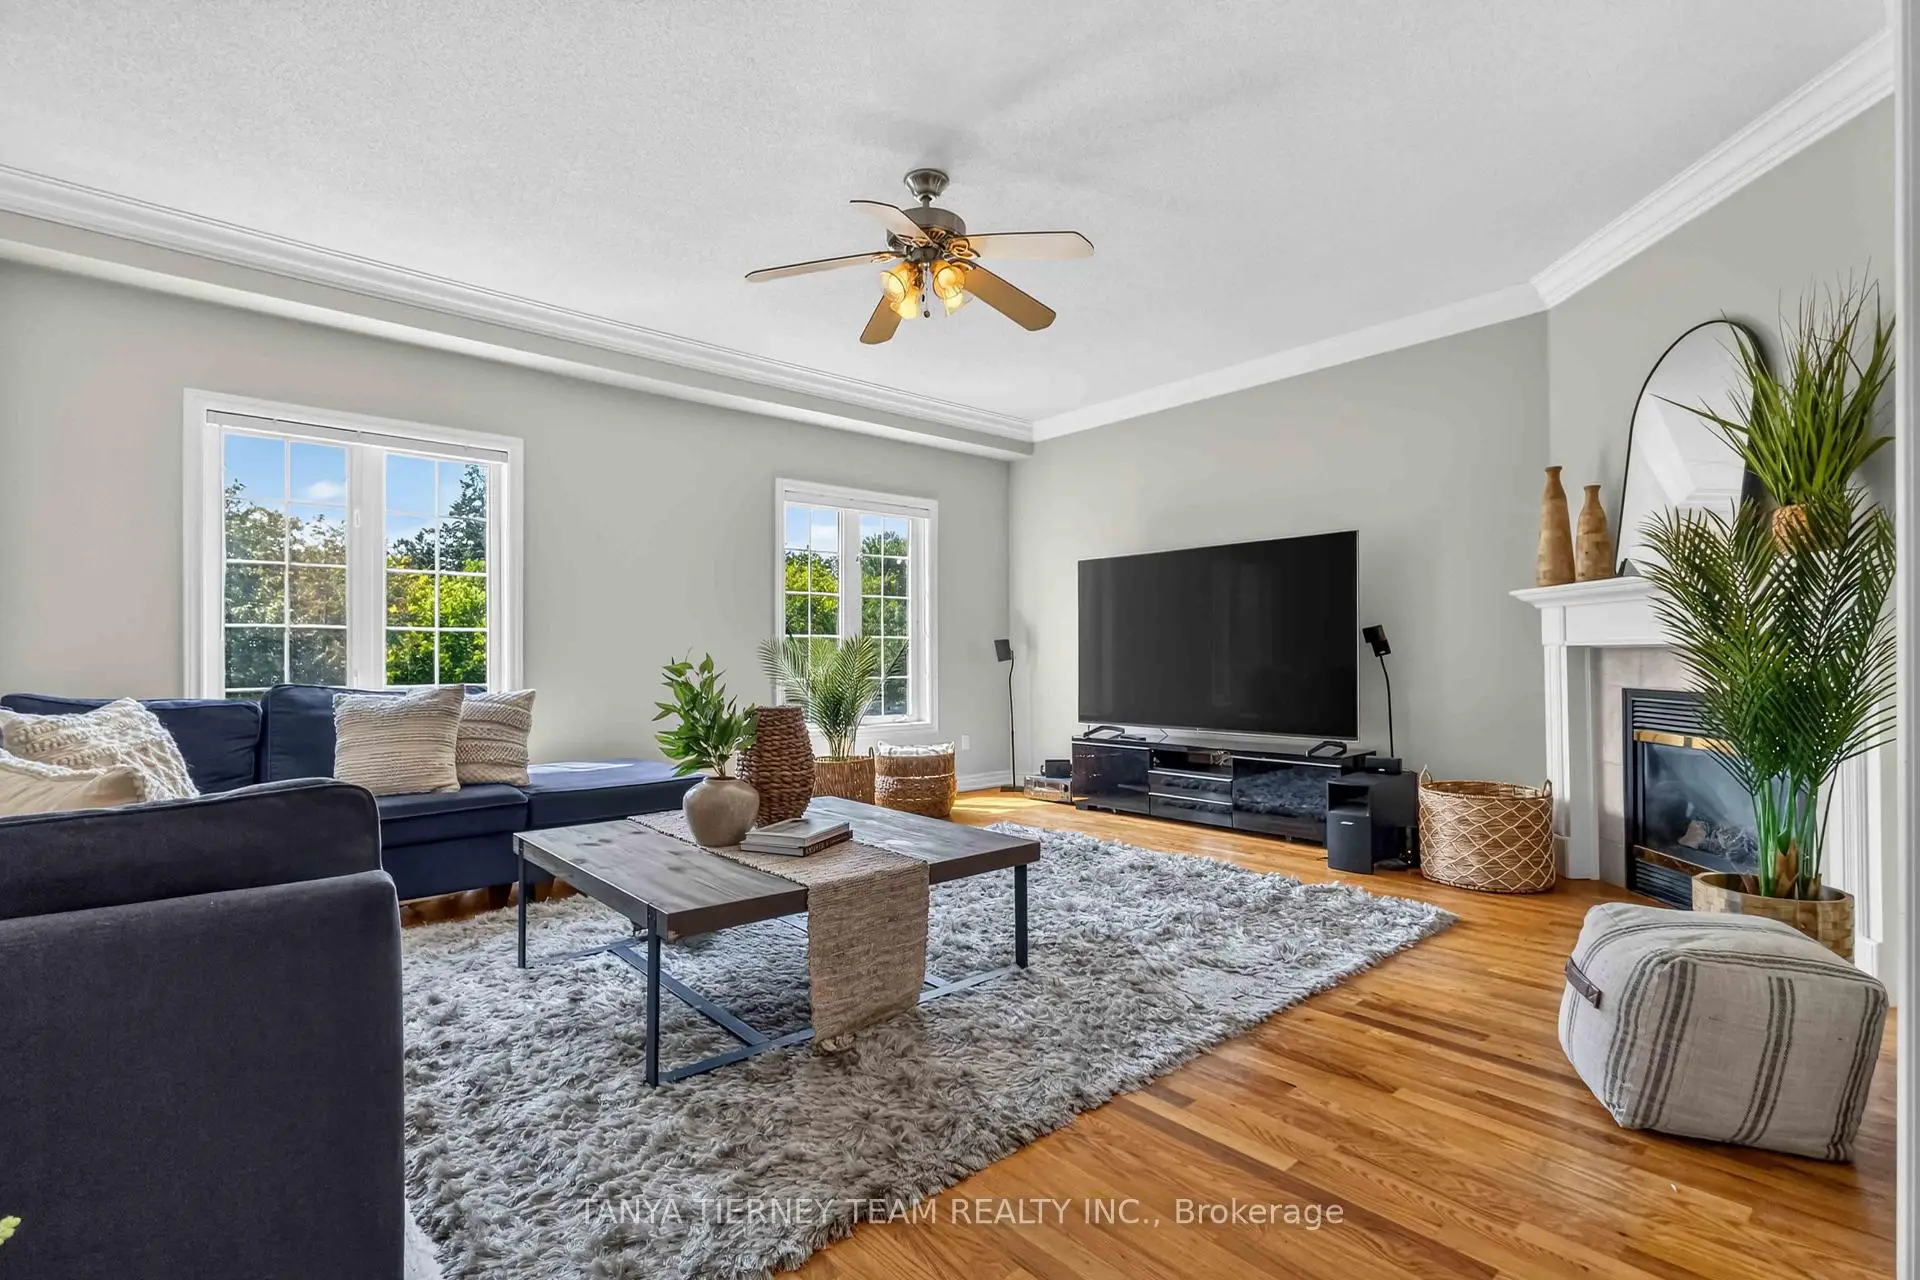

房屋信息
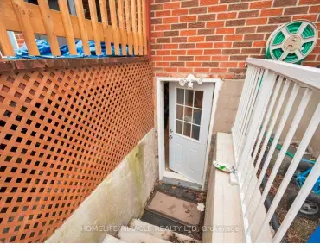
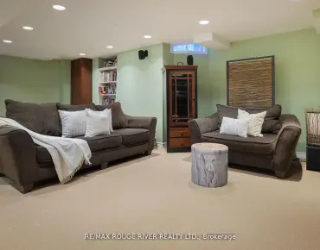
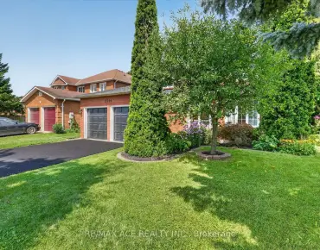
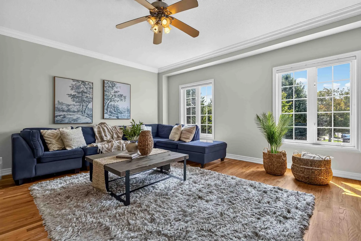
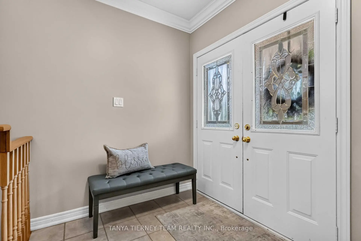
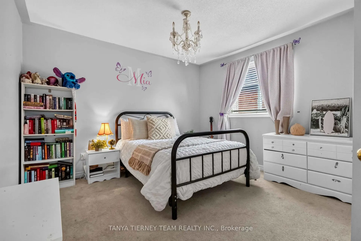
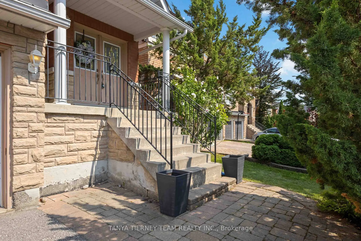
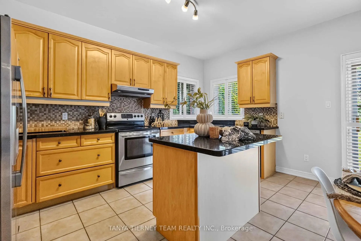
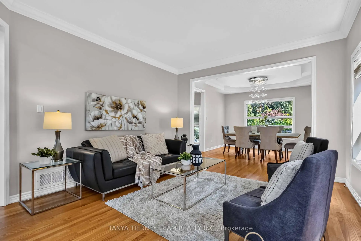
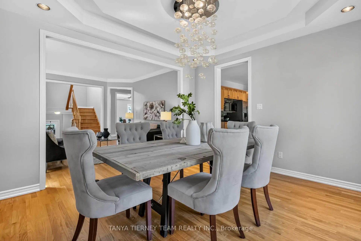
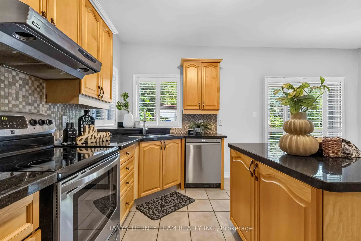
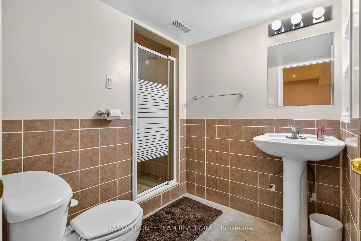
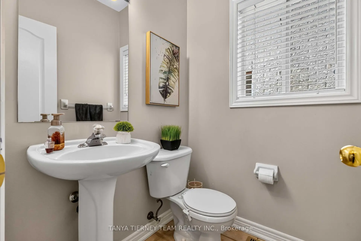
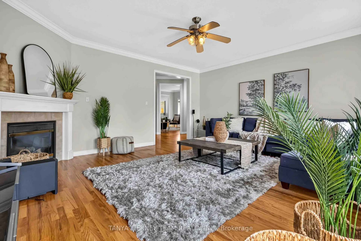
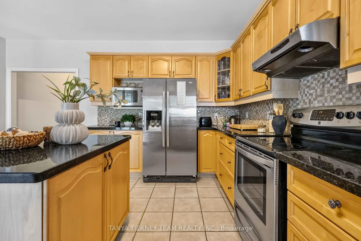
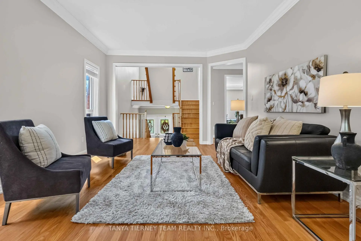
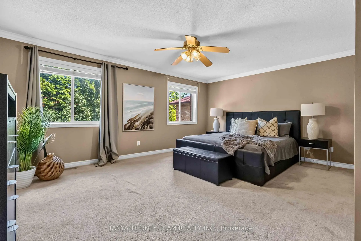
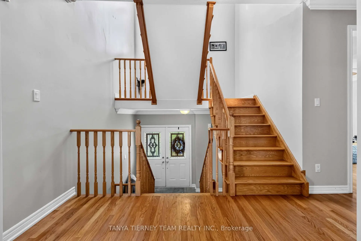
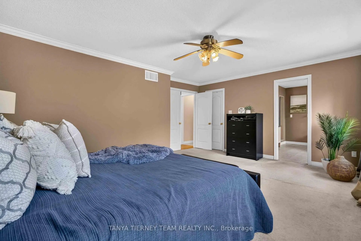
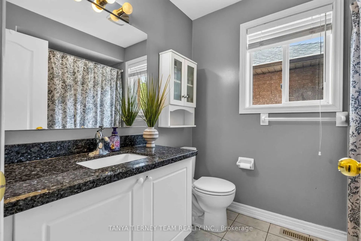
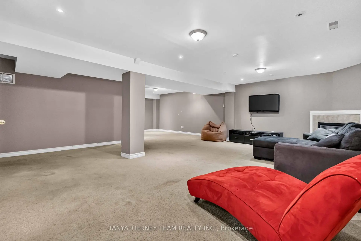
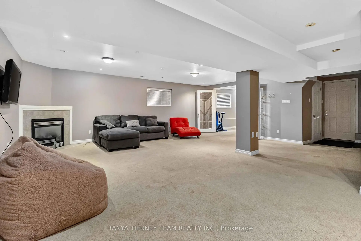
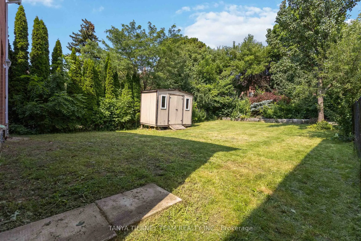
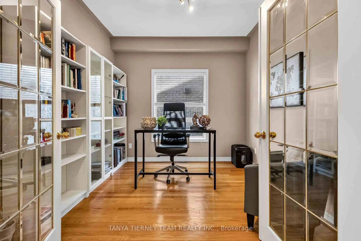
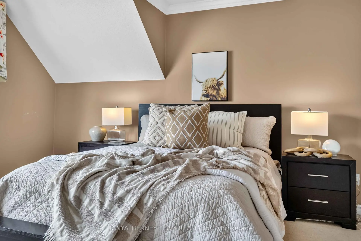
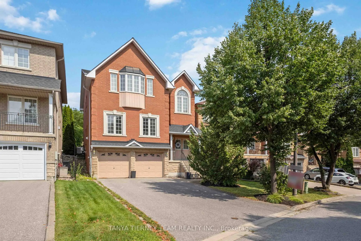
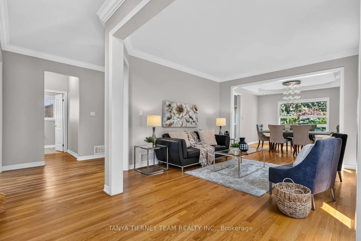
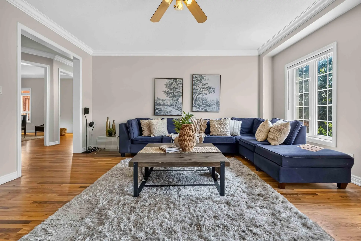
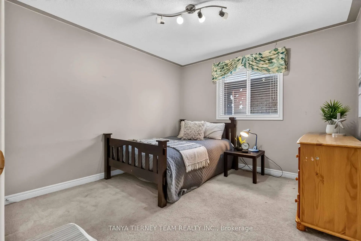
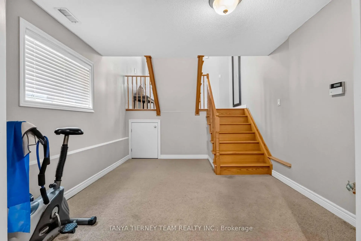
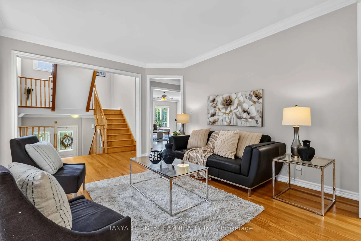
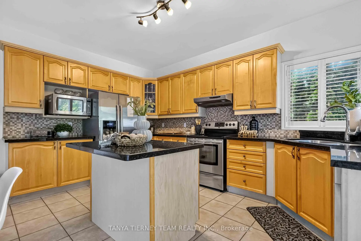
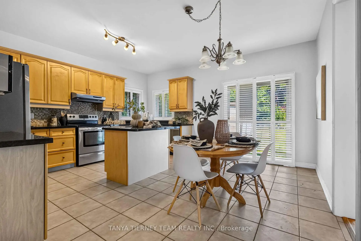
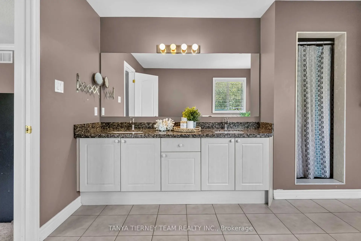
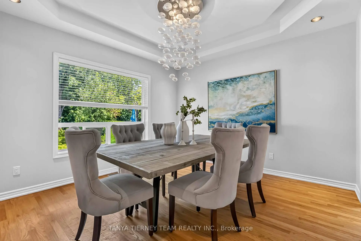

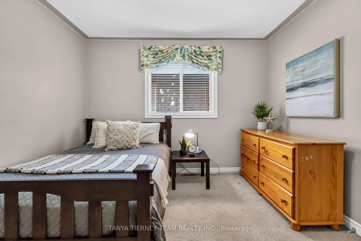
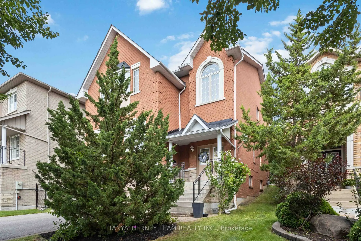
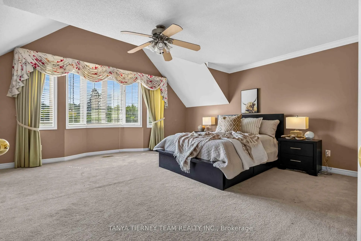
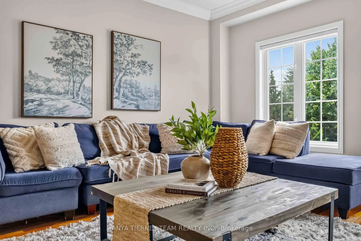
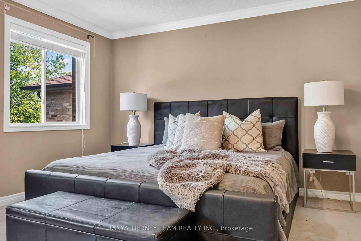
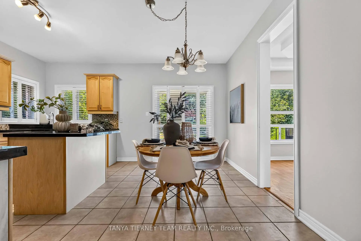
Rarely offered executive family home nestled on quiet, mature Spartan Court in a highly sought-after Pickering community. Set on a lush 42 x 147 ft deep lot with impressive curb appeal, privacy hedges and garden shed. This spacious 4-bedroom, 4-bath home welcomes you through double doors into a bright, sun-filled open-concept interior featuring hardwood floors, an open staircase, crown moulding, california shutters, pot lights, neutral décor, 9-ft ceilings and updated baths. Designed with entertaining in mind, the formal living and dining rooms feature an elegant coffered ceiling and beautiful backyard views. The family-sized kitchen offers granite counters, stylish backsplash, centre island, stainless steel appliances and a bright breakfast area with sliding glass walkout to the private backyard. The impressive family room features a cozy corner gas fireplace and front yard views, while the main-floor office with french doors is ideal for working from home or studying. Upstairs, the open staircase leads to a spacious landing highlighted by a soaring cathedral ceiling and Palladian window, filling the home with natural light. Four generous bedrooms include a primary retreat with walk-in closet and spa-inspired 5-pc ensuite featuring a granite double vanity and relaxing corner soaker tub. Room to grow in the fully finished basement offering a spacious recreation room with oversized above-grade windows, convenient garage access, 3-pc bath, laundry area and ample storage. Ideally situated in a desirable Pickering neighbourhood just steps to schools, parks, transit, shopping and everyday amenities. An exceptional opportunity to call Spartan Court home!
主要特征
- 朝向: 后院朝东

- 睡房: 4

- 卫生间: 4

- 车库: 2

- 厨房: 1

重要信息
- 占地面接: 42.98 x 147.14 Feet

- 室内面积: 2500-3000

- 地税: $ 10858.78

- E13671968

- Listing contracted with: TANYA TIERNEY TEAM REALTY INC.
| 房间 | 尺寸(平方米) | 细节描述 | |
|---|---|---|---|
| 厨房 | 5.48x4.87 | 陶瓷地板, 早餐台, 走出式甲板 |
|
| 客厅 Rm | 4.36x3.87 | , 皇冠顶饰, 硬木地板 |
|
| 晚餐室 Rm | 3.62x3.87 | , 风景窗, 硬木地板 |
|
| 客厅 Rm | 4.26x3.65 | 硬木地板 |
|
| 厨房 | 4.63x2.64 | , 中心岛, |
|
| 晚餐室 Rm | 3.65x3.65 | 硬木地板, , 顶灯 |
|
| 书房 | 3.04x3.04 | 硬木地板 |
|
| 早餐室 | 4.63x2.37 | 走出式后院, , 陶瓷地板 |
|
| 家庭房 Rm | 5.48x4.87 | 硬木地板, 煤气壁炉 |
|
| 家庭房 Rm | 5.63x5.01 | 煤气壁炉, 皇冠顶饰, 硬木地板 |
|
| Primary B | 5.48x3.96 | 5pcs卫生间套间, 地毯 |
|
| 办公室 | 3.28x3.01 | 法式门, 大窗, 硬木地板 |
| 卫生间 | 卫浴件数 | 所在楼层 | |
|---|---|---|---|
| 1间 | 2件套 | 主层 |
|
| 1间 | 4件套 | Second |
|
| 1间 | 4件套 | Second |
|
| 1间 | 3件套 | Basement |
房屋简介
房屋位于Fairport & Dunbarton Rd交界附近, 这间4房4卫双车库两层独立房户型朝东向. 1775 Spartan Crt拥有双停车位. 房屋及周边设施包括Storage,WaterSoftener,CentralVacuum和AutoGarageDoorRemot等. 厨房, 客厅 Rm, 晚餐室 Rm, 客厅 Rm, 厨房, 晚餐室 Rm, 书房, 早餐室, 家庭房 Rm, 家庭房 Rm和 办公室在主层.社区概况
该物业所在社区为以自住为主的社区,住宅类型主要为独立屋。约有38%的居民拥有本科或以上学历,另有19%的居民拥有大专学历。当地大多数通勤居民主要驾车出行,另有少部分居民使用公共交通。