Bay Ridges, Pickering, L1W 1P1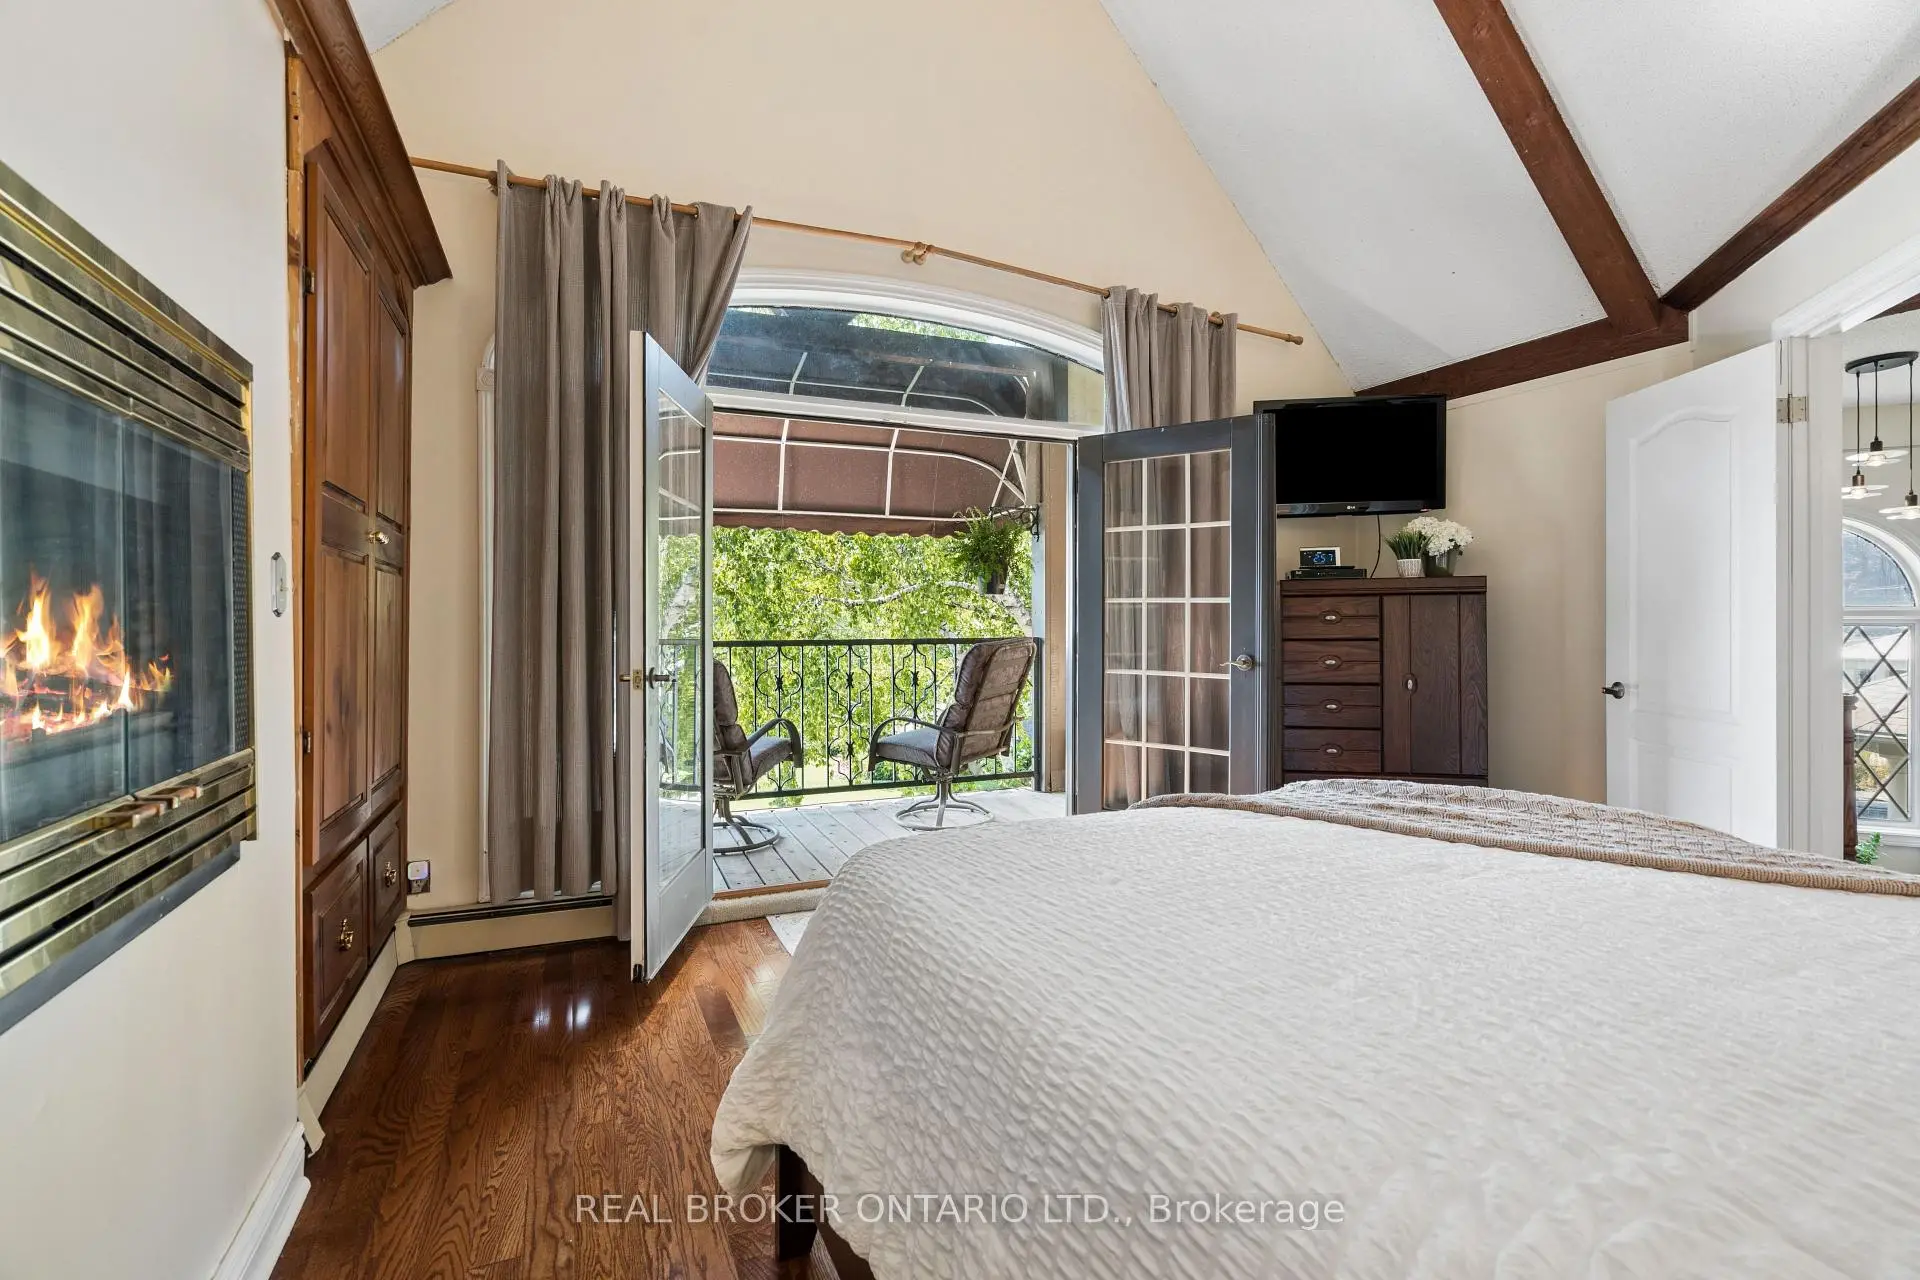

房屋信息
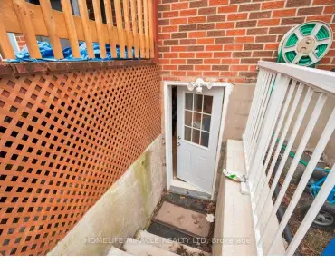
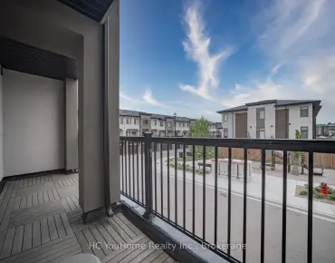
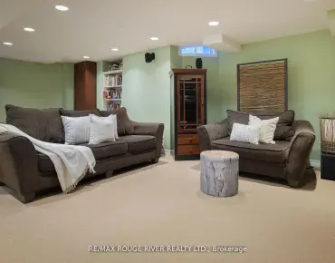
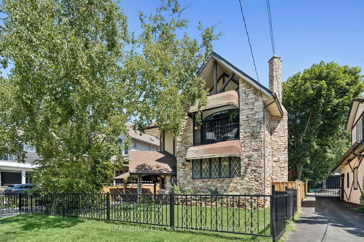
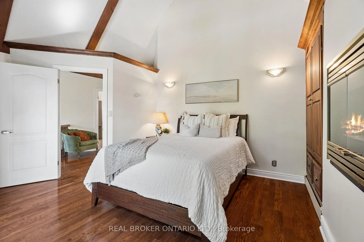
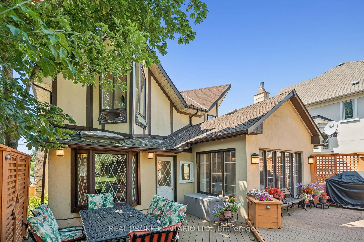
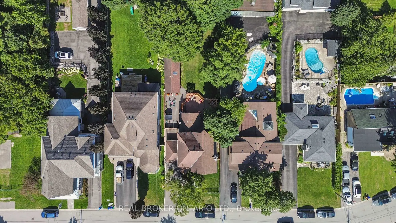
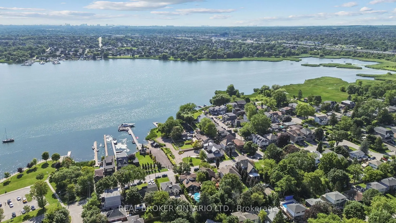
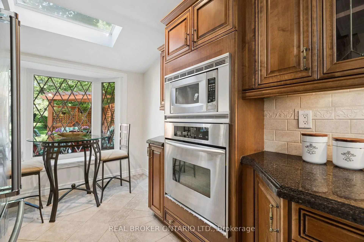
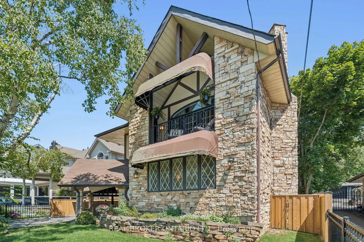
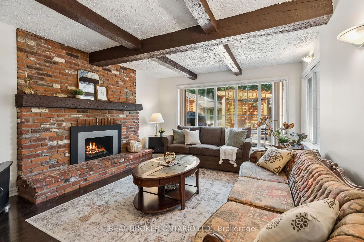
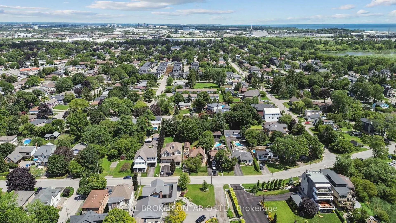
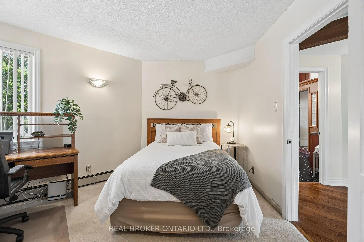
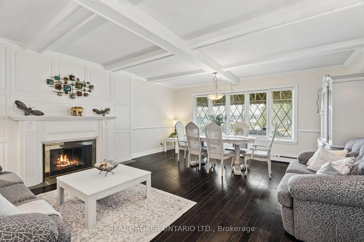
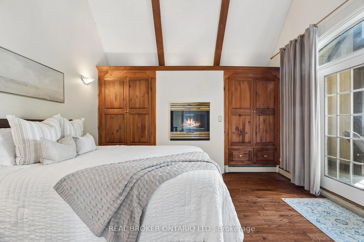
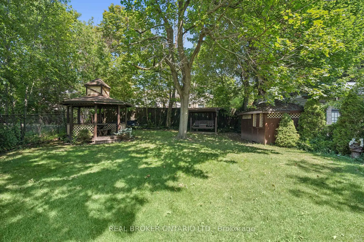
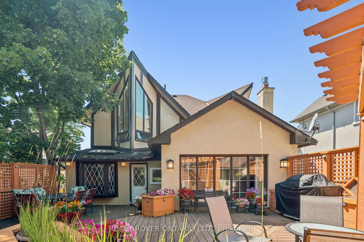
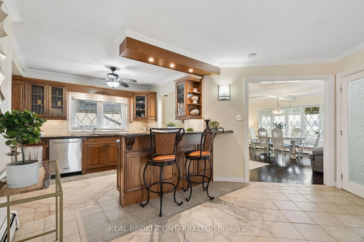
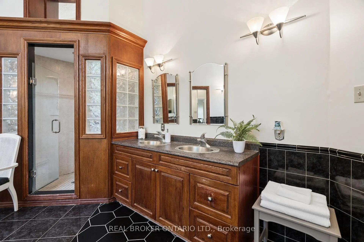
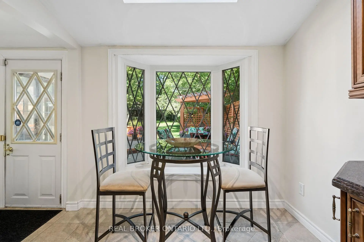
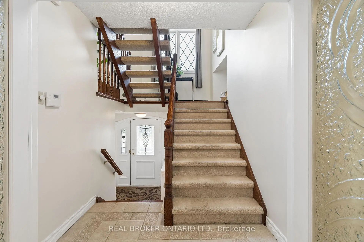
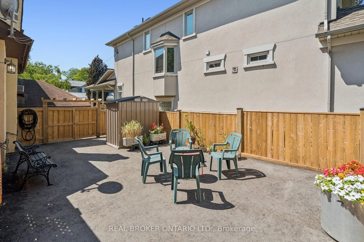
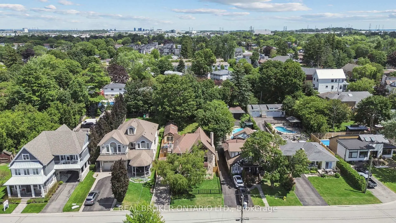
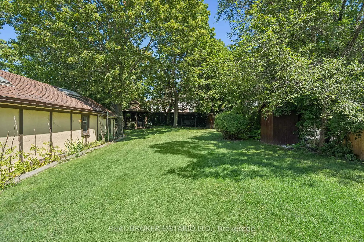
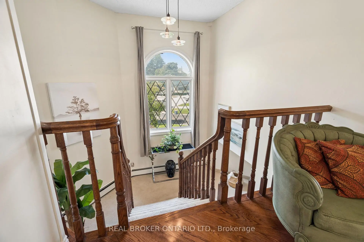
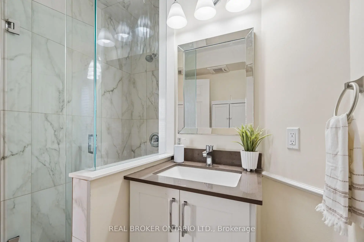
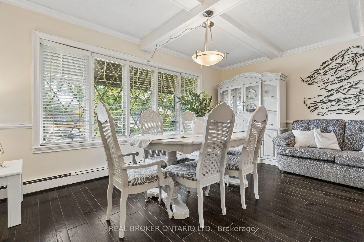
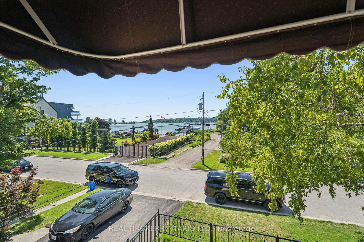
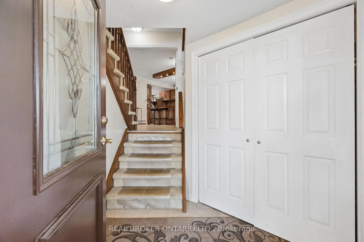
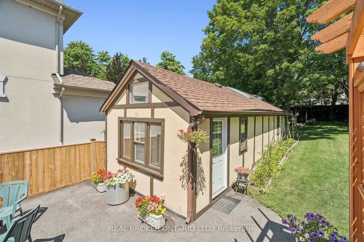
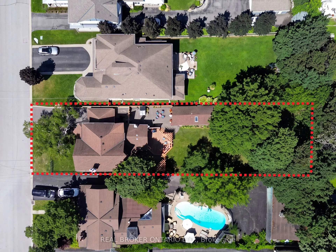
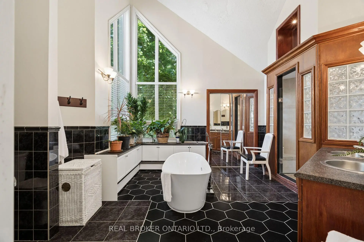
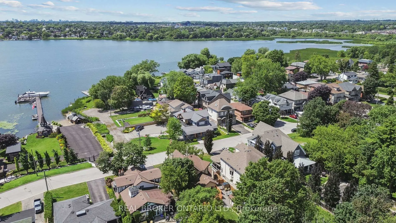
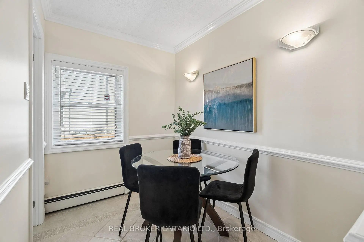
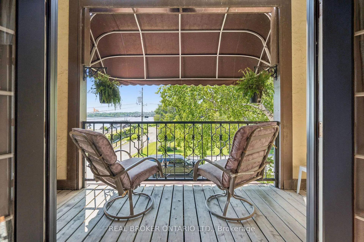
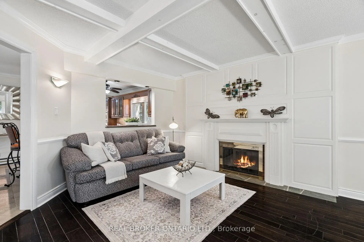
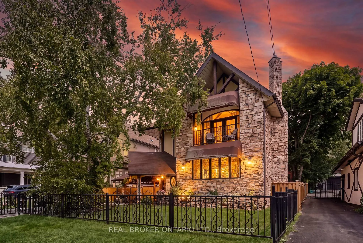
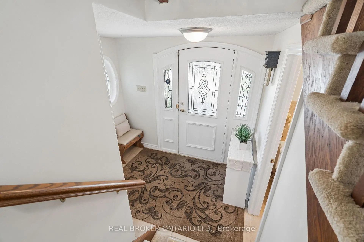
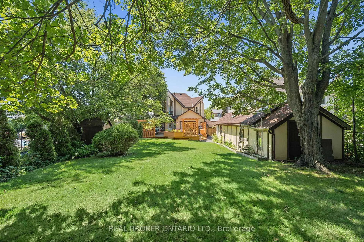
BEAUTIFUL CHARM. UNMATCHED LOCATION. A truly distinctive Pickering property where timeless character, thoughtful craftsmanship and a remarkable transformation come together. Originally a bungalow, this home was beautifully renovated into a stunning two-storey residence in 1987, creating a one-of-a-kind home offering 2,104 sq. ft. of living space. Set on an impressive 52' x 190' lot, this residence showcases striking stonework, Tudor-inspired architecture, dramatic rooflines, exposed beams and exceptional architectural details throughout. The inviting main level features rich hardwood floors, custom millwork and a spacious dining room highlighted by elegant, oversized windows. The custom kitchen offers extensive cabinetry, granite countertops and generous workspace, making it both functional and inviting. The upper level continues the home's unique charm with two well-appointed bedrooms, including a primary retreat with direct access to a private balcony - the perfect place to relax and enjoy the peaceful surroundings. Adding incredible versatility to the property is the separate studio space, ideal for extended family, visiting guests, a home office, or art studio. The beautifully landscaped grounds feature mature trees, gardens and multiple outdoor living areas, creating a private setting rarely found in the heart of Pickering. Ideally located close to Frenchman's Bay, Lake Ontario, waterfront trails, parks, restaurants and amenities, this remarkable home offers a rare combination of architectural character, privacy and flexibility. A home with a story, a sense of place and a level of craftsmanship that simply cannot be replicated today.
主要特征
- 朝向: 后院朝东

- 睡房: 2

- 卫生间: 3

- 车库:

- 厨房: 1

重要信息
- 占地面接: 52.31 x 190.00 Feet

- 室内面积: 2000-2500

- 地税: $ 6873.66

- E13667756

- Listing contracted with: REAL BROKER ONTARIO LTD.
| 房间 | 尺寸(平方米) | 细节描述 | |
|---|---|---|---|
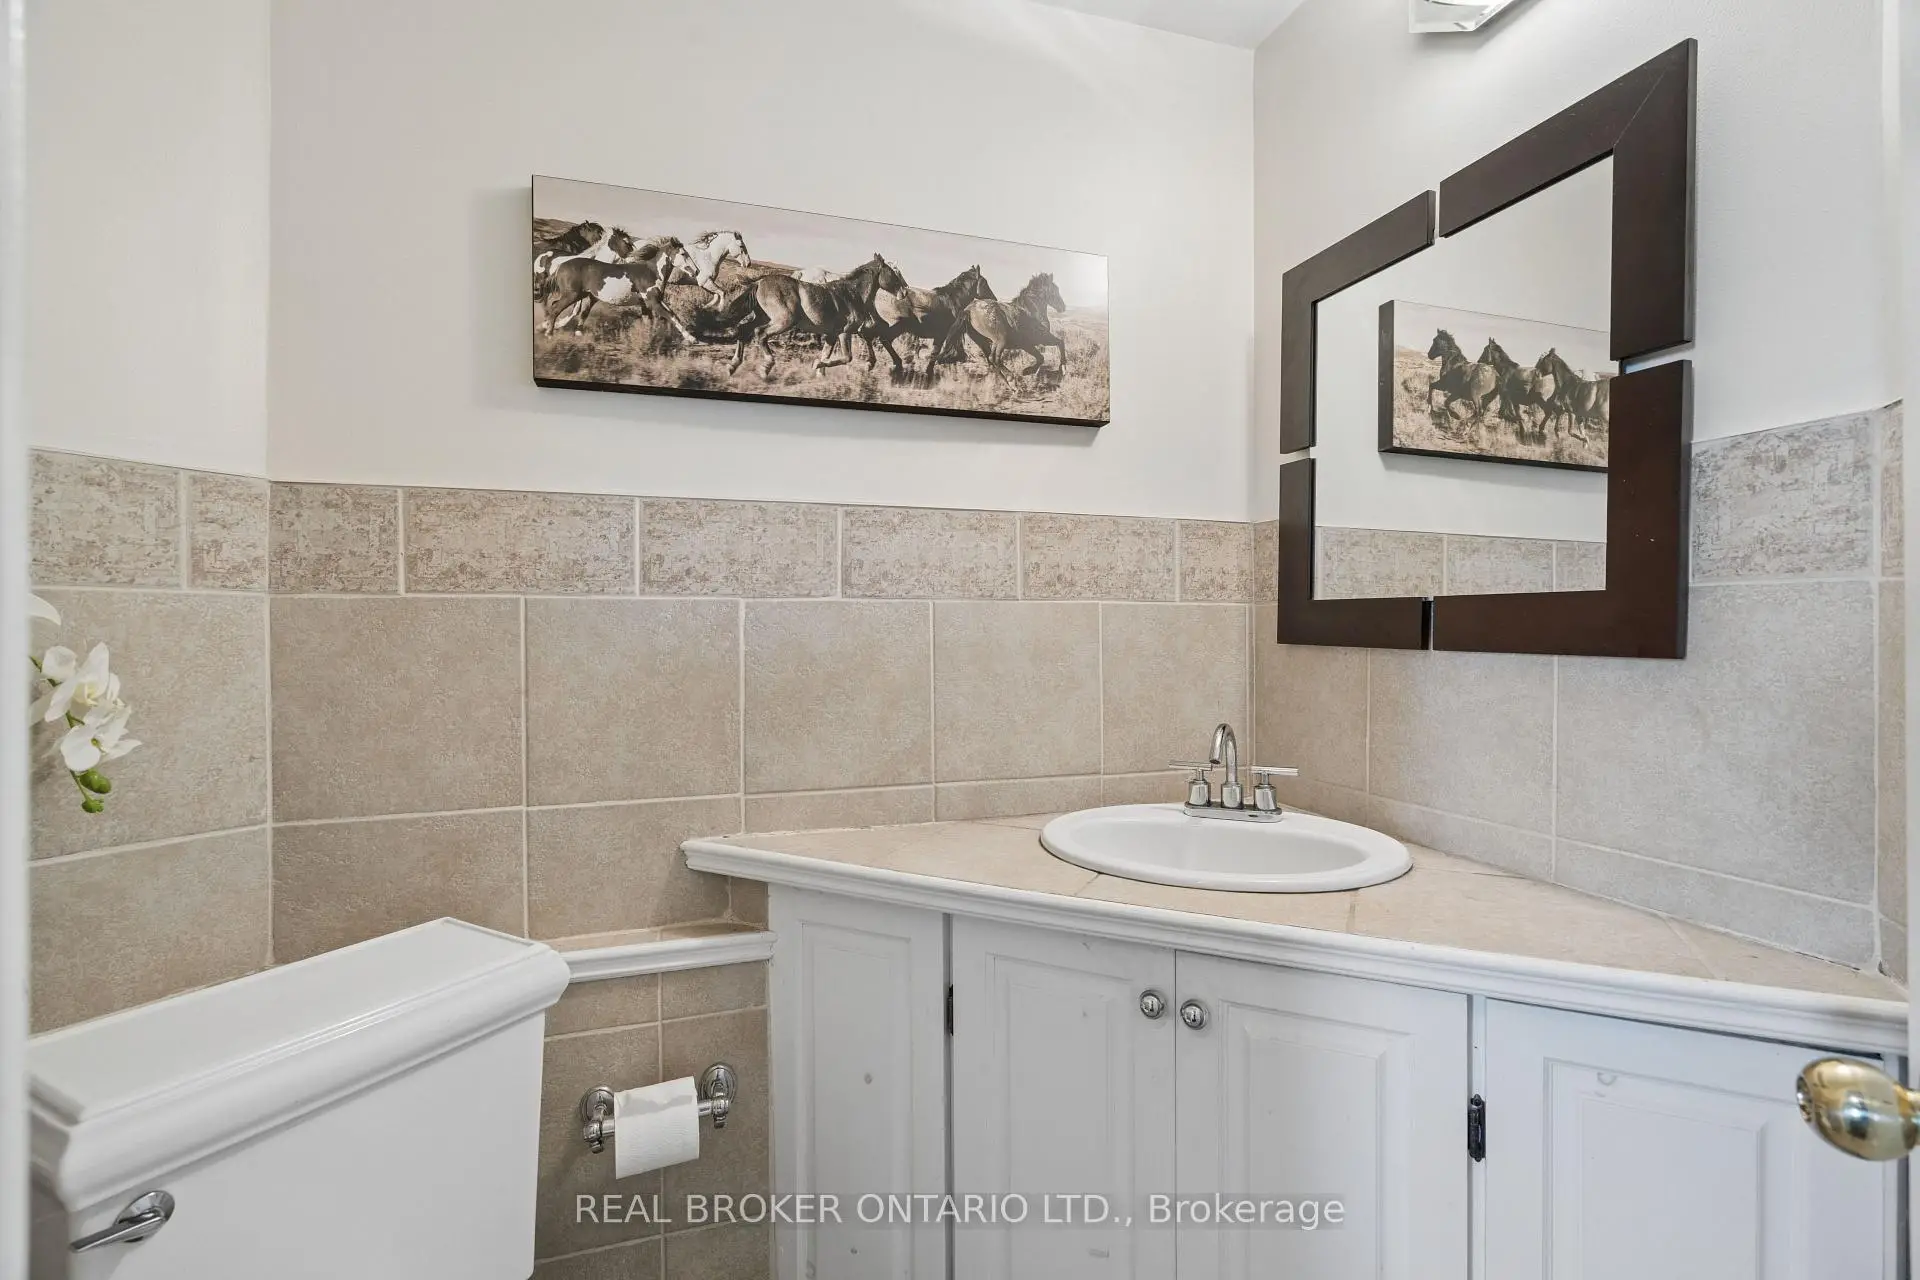
| Powder Rm | 1.97x1.88 | 2 件套卫生间 |
|
| Common Rm | 4.50x3.02 | 瓷砖地板, 开放式概念 |
|
| 客厅 Rm | 3.72x4.81 | 壁炉, 硬木地板, |
|
| 晚餐室 Rm | 2.14x15.90 | 硬木地板, 大窗, |
|
| 厨房 | 6.12x4.62 | 瓷砖地板, , 大窗 |
|
| 家庭房 Rm | 5.12x4.02 | 硬木地板, 砖壁炉, 大窗 |
|
| 早餐室 | 1.99x2.70 | 瓷砖地板, 大窗, |
|
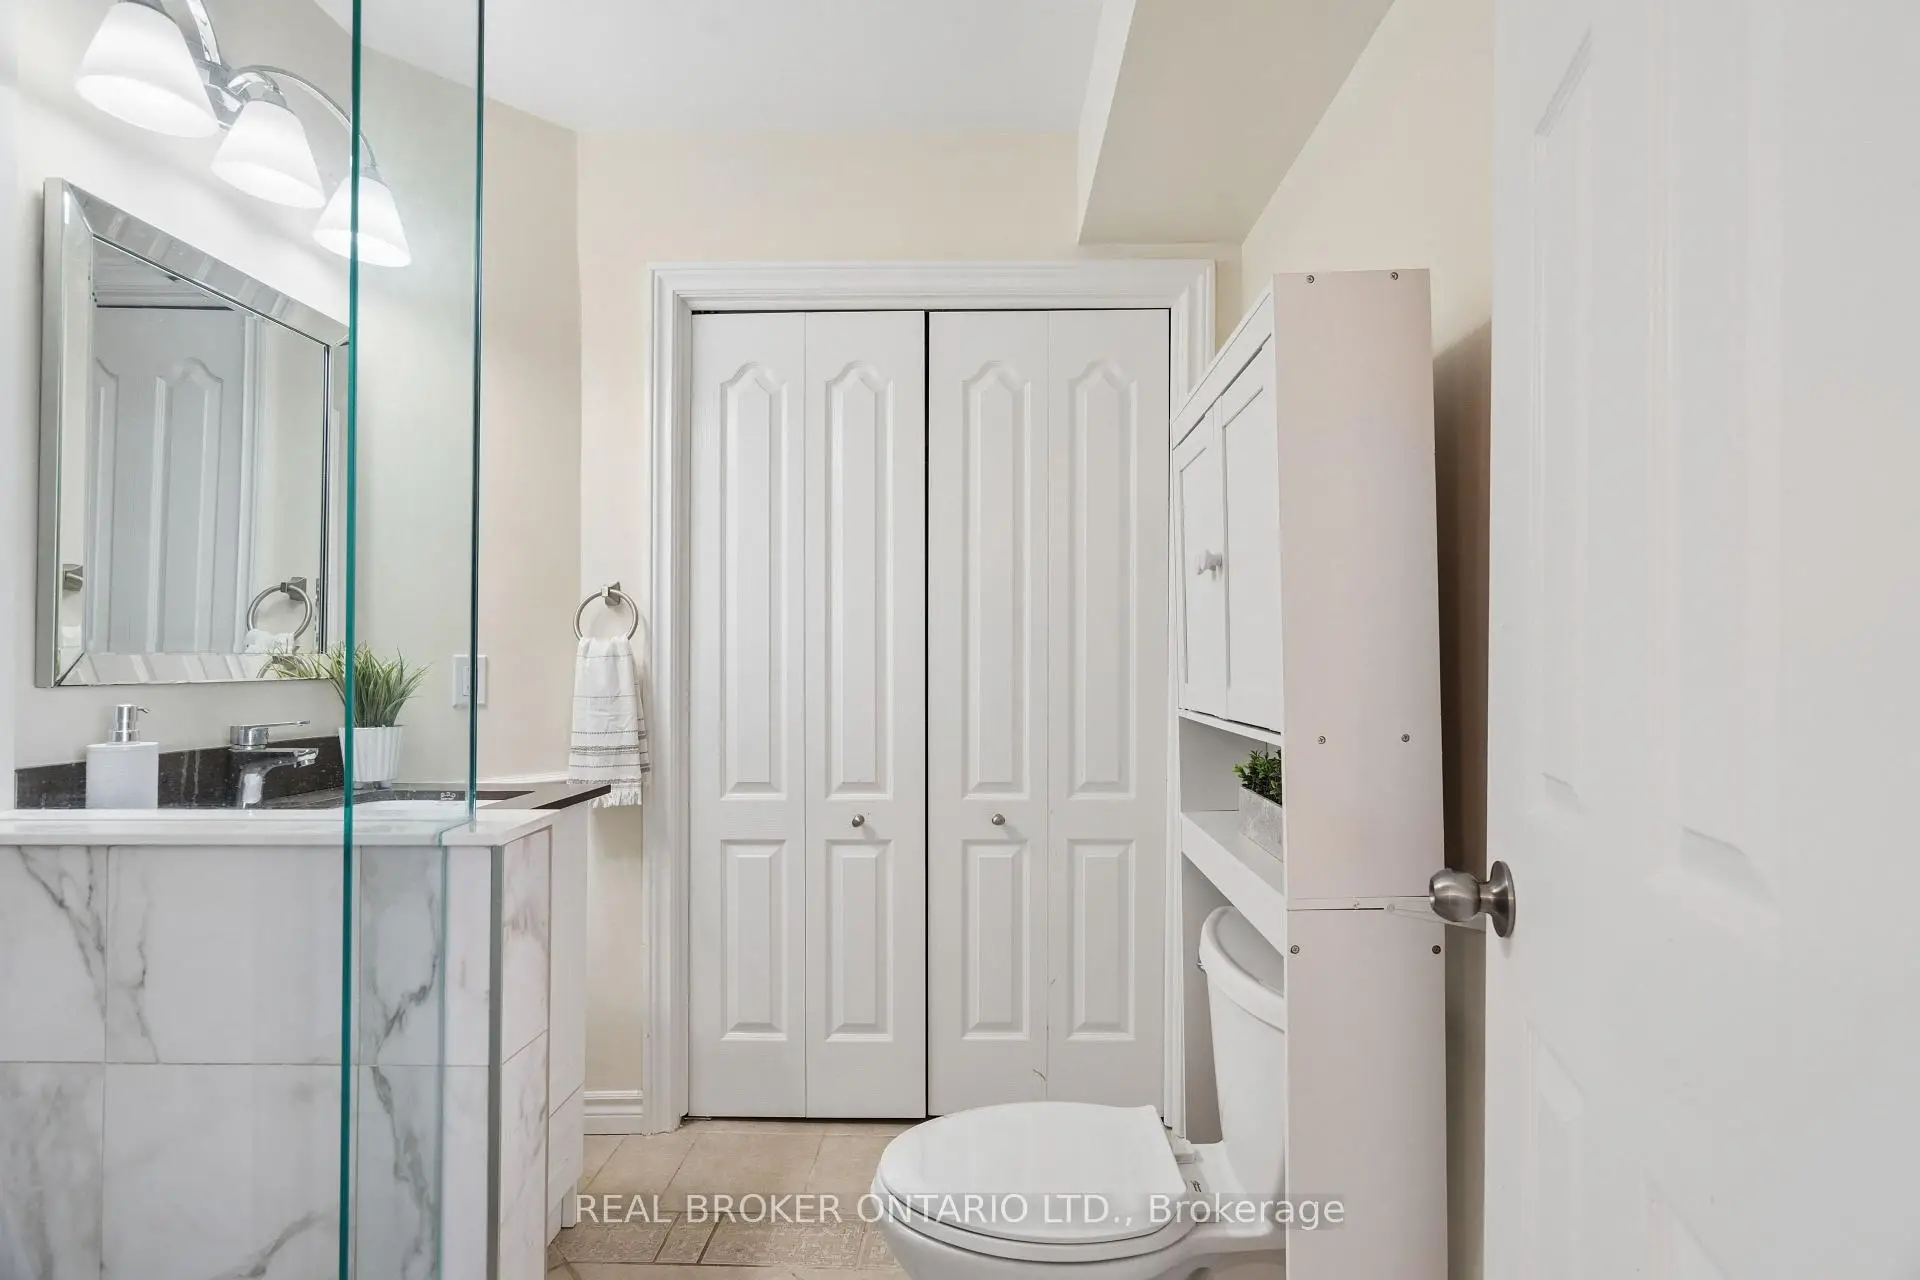
| Bath | 1.94x2.70 | 三件套卫生间 |
|
| Primary B | 4.08x4.55 | 壁炉, 双壁橱, 走出式阳台 |
|
| 第二间卧室 | 4.01x3.84 | 大窗, 壁橱, 不规则房间 |
|
| Bath | 4.41x4.12 | 5 件套卫生间 |
| 卫生间 | 卫浴件数 | 所在楼层 | |
|---|---|---|---|
| 1间 | 2件套 | ||
| 1间 | 3件套 | ||
| 1间 | 5件套 |
房屋简介
房屋位于Liverpool & Bayly交界附近, 这间2房3卫车库两层独立房户型朝东向. 房屋及周边设施包括OnDemandWaterHeater和GuestAccommodations等. Powder Rm在主层.社区概况
该物业所在社区为自住率较高的社区,住宅类型主要为独立屋。约有26%的居民拥有本科或以上学历,另有29%的居民拥有大专学历。当地绝大多数通勤居民主要驾车出行。