Rural Pickering, Pickering, L1X 0S3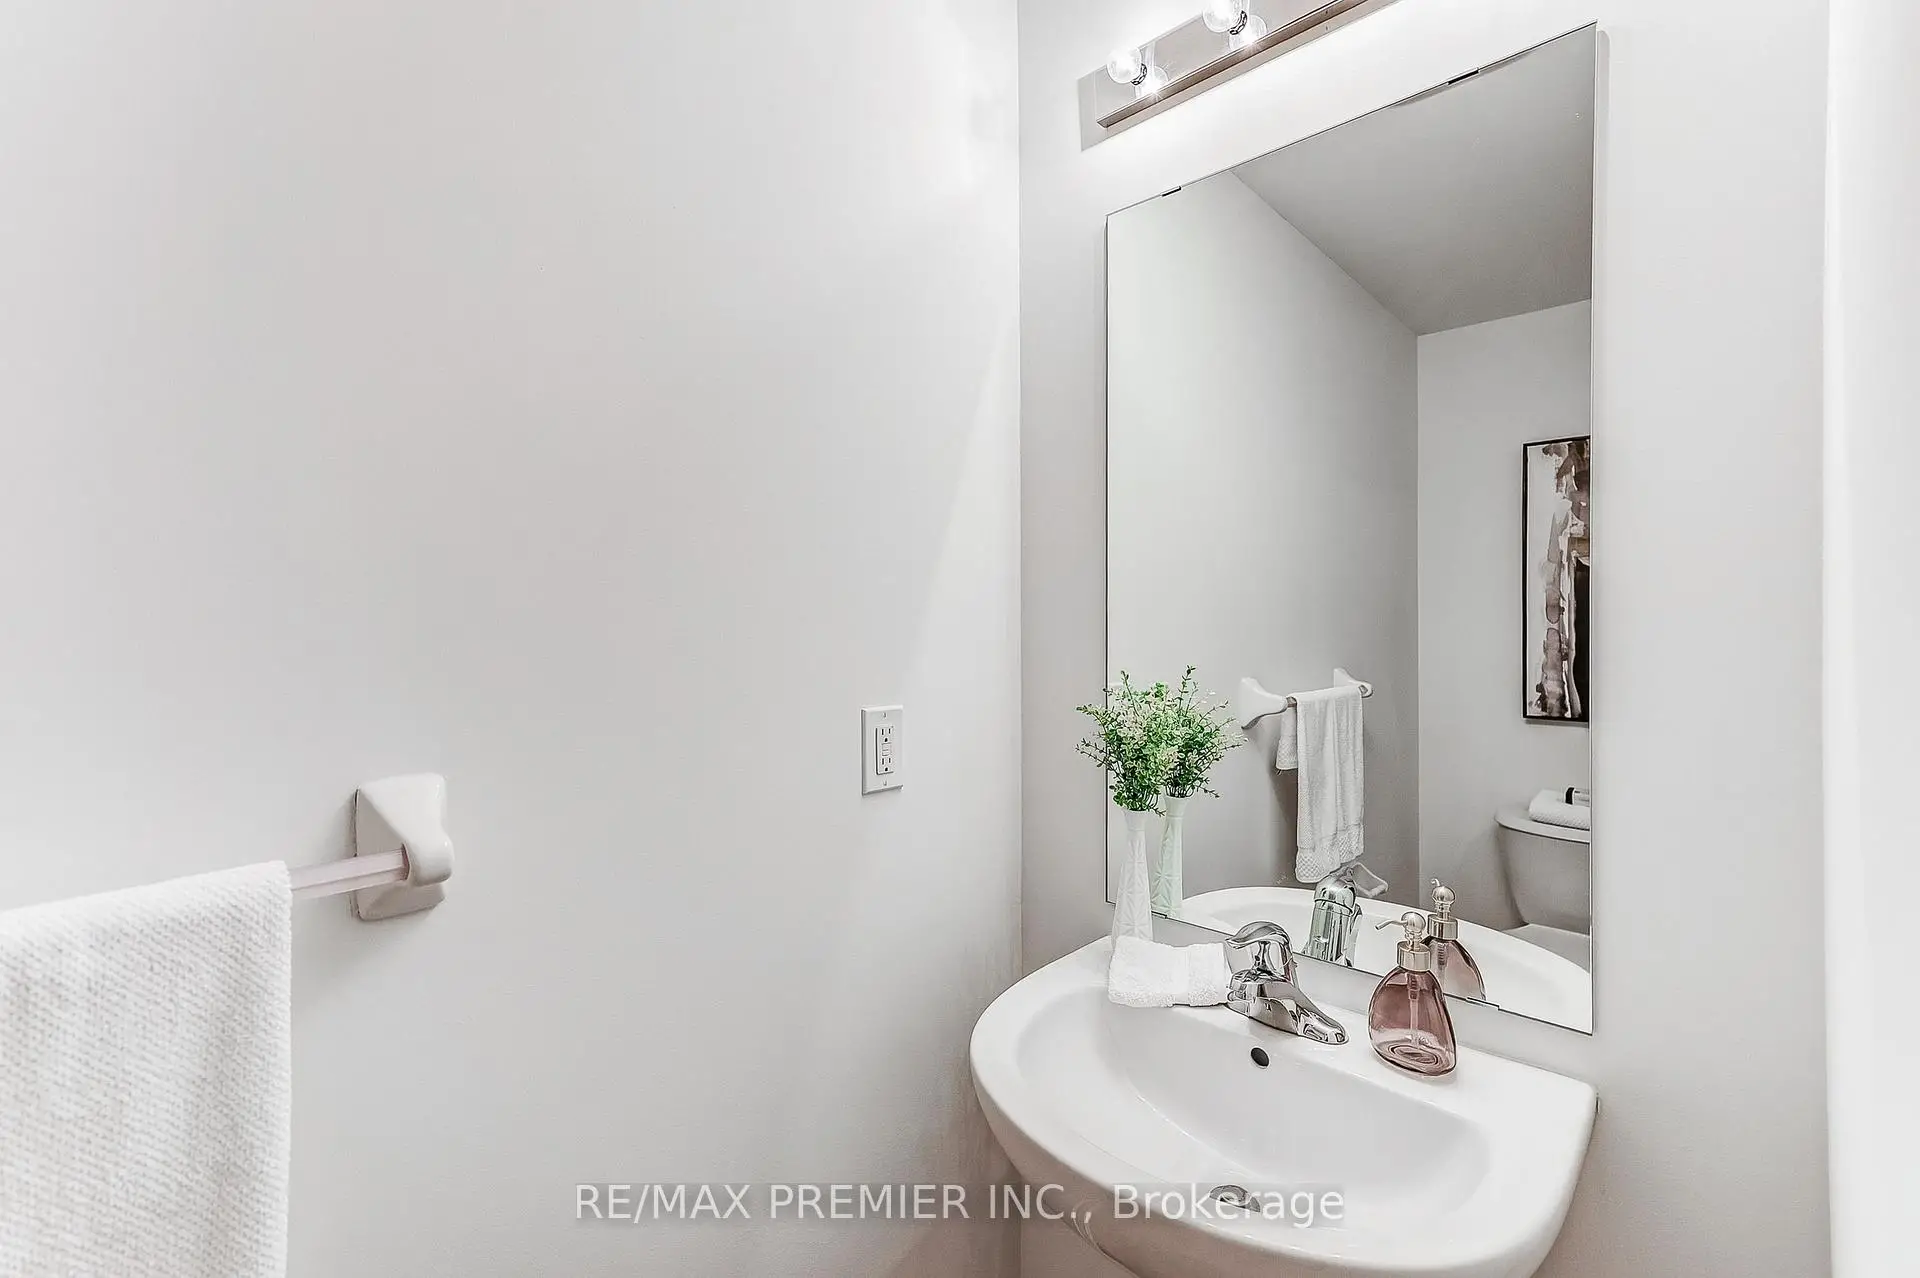

房屋信息
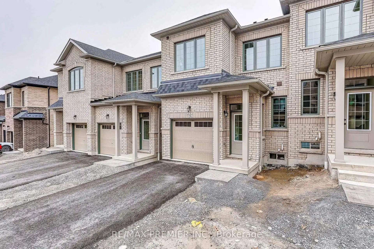
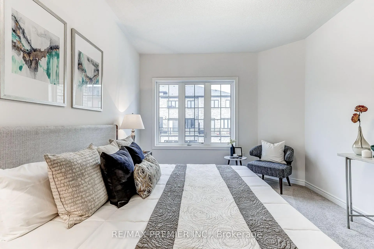
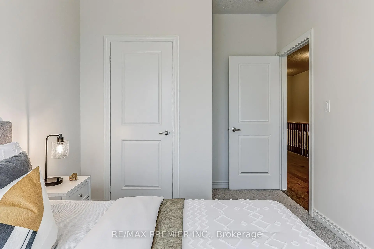
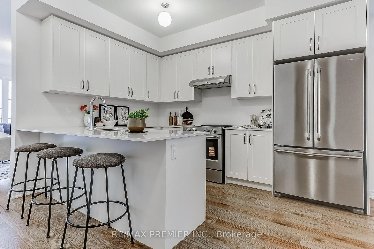
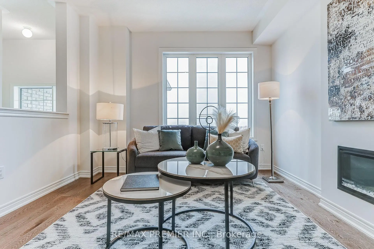
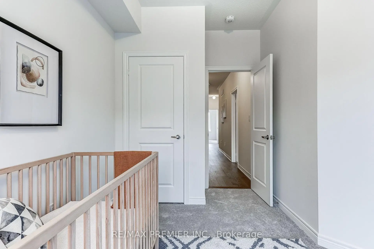

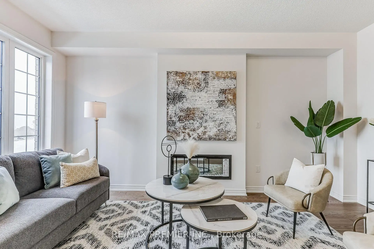
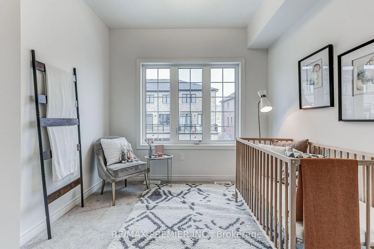
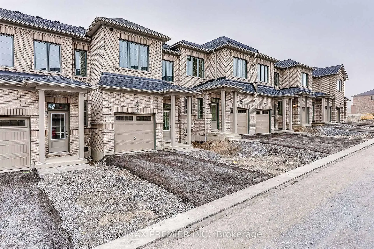
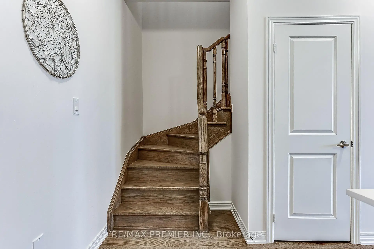
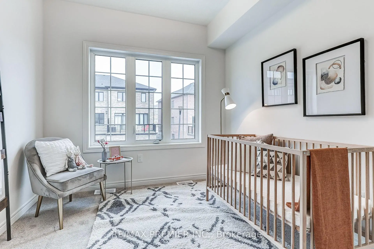
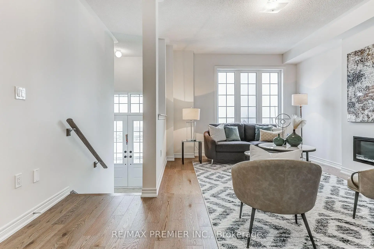
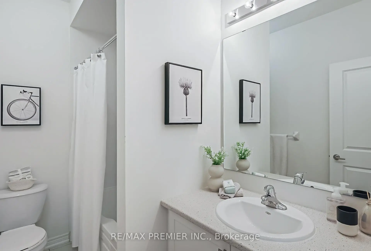
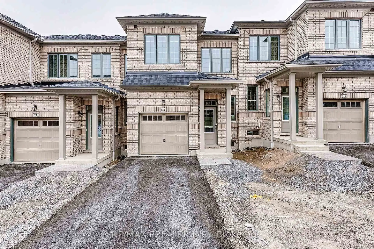
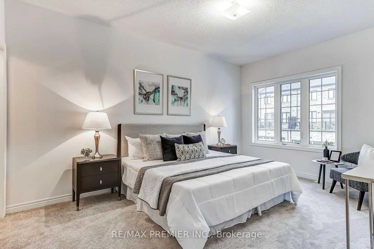
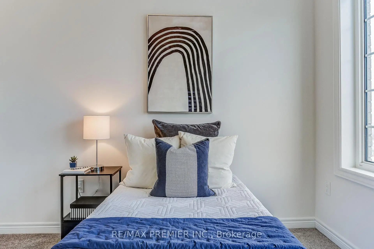
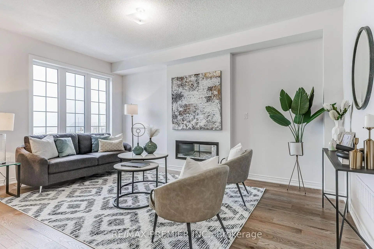
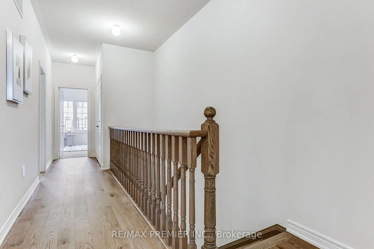
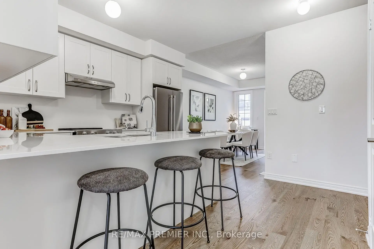
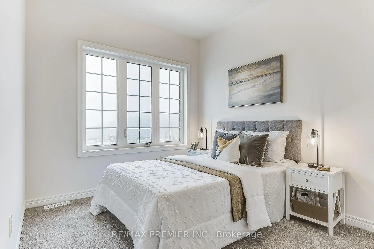
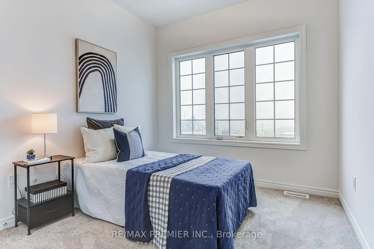
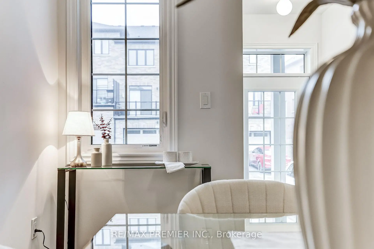
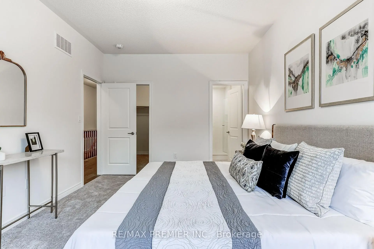
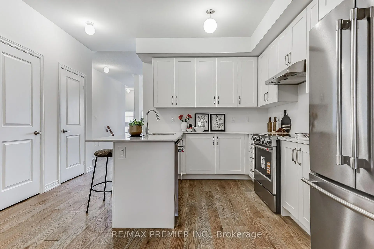
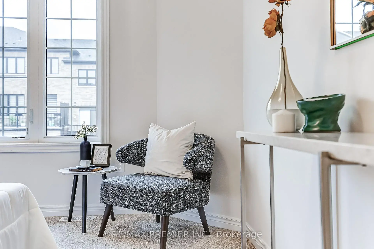
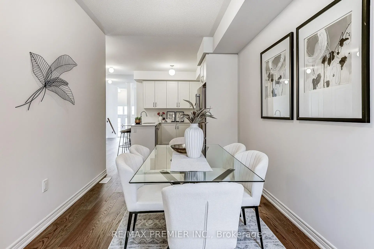
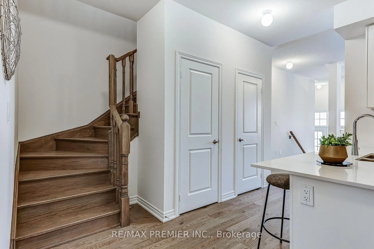
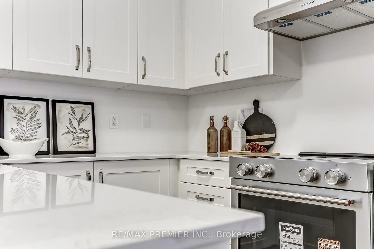
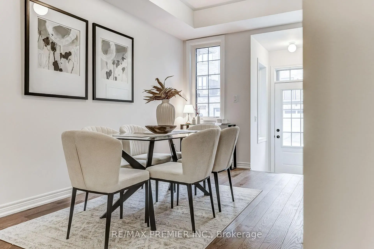
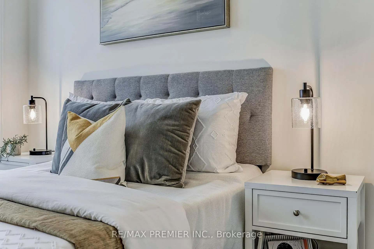
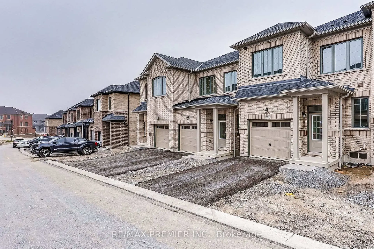
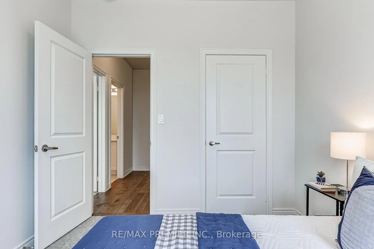
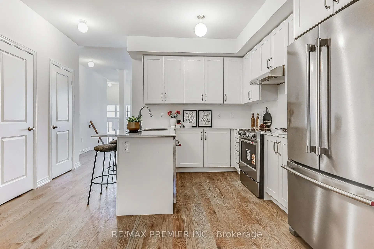
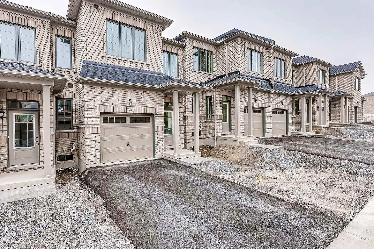
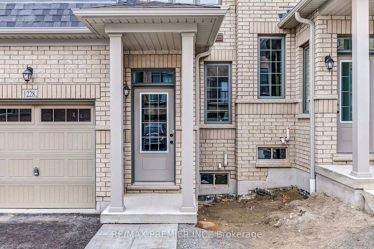
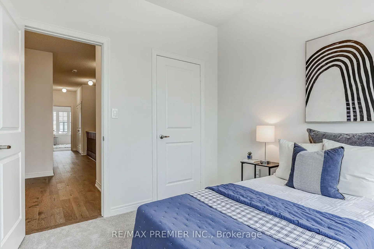
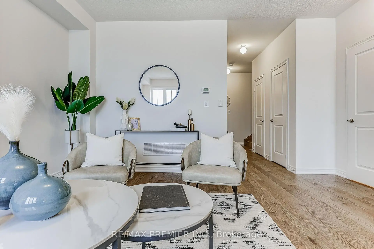
Welcome to 1228 Elizabeth Mackenzie Drive, a brand-new Nova Model interior townhome offering 1796 sqft of thoughtfully designed living space in Pickering's desirable Winding Woods community. This modern residence features 4 spacious bedrooms, 2.5 bathrooms, a single car garage and 1 car parking for vehicle on the driveway. The bright, open-concept interior is enhanced by impressive 9-foot ceilings on both the main and second levels. Rich hardwood flooring adds warmth and elegance to the inviting family room. The contemporary kitchen features stainless steel appliances, ample cabinetry, generous counter space and a functional layout that flows seamlessly into the principal living areas. Upstairs, the spacious primary bedroom offers a private ensuite, while 3 additional well-proportioned bedrooms provide flexibility for family members, guests or a home office. Additional highlights include direct interior access from the garage, generous parking and a practical floor plan designed for comfortable everyday living. The purchaser may also be eligible for the 13% New Home HST Rebate, subject to applicable government requirements. Conveniently located minutes from Highways 401 and 407, Pickering GO Station, shopping, restaurants, schools, parks and scenic walking trails, this move-in ready Nova Model presents an exceptional opportunity to own a beautifully finished new home in one of Pickering's most sought-after communities.
主要特征
- 朝向: 后院朝北

- 睡房: 4

- 卫生间: 3

- 车库: 2

- 厨房: 1

重要信息
- 占地面接: 24.62 x 88.18 Feet

- 室内面积: 1500-2000

- 地税: $ 1825.39

- E13661588

- Listing contracted with: RE/MAX PREMIER INC.
| 房间 | 尺寸(平方米) | 细节描述 | |
|---|---|---|---|
| 大客厅 | 5.05x3.44 | 硬木地板, 大窗, 开放式概念 |
|
| 厨房 | 3.71x2.43 | 不锈钢电器, 硬木地板, 早餐台 |
|
| 早餐室 | 4.29x2.68 | 合并厨房, 硬木地板 |
|
| Primary B | 4.75x3.29 | 3pcs卫生间套间, , 大窗 |
|
| 第二间卧室 | 3.29x2.86 | 壁橱, 大窗 |
|
| 第三间卧室 | 2.77x2.74 | 壁橱, 大窗 |
|
| 第四间卧室 | 3.04x2.80 | 壁橱, 大窗 |
| 卫生间 | 卫浴件数 | 所在楼层 | |
|---|---|---|---|
| 1间 | 2件套 | 主层 |
|
| 1间 | 3件套 | Second |
|
| 1间 | 4件套 | Second |
房屋简介
房屋位于Elizabeth Mackenzie Dr & Peter交界附近, 这间4房3卫双车库两层镇屋户型朝北向. 1228 Elizabeth Mackenzie Dr拥有双连接式停车位. 房屋及周边设施包括Other等. 大客厅, 厨房和 早餐室在主层.社区概况
该物业所在社区为自住与租户并存的社区,住宅类型主要为独立屋。约有30%的居民拥有本科或以上学历,另有40%的居民拥有大专学历。当地几乎所有通勤居民都以驾车作为主要通勤方式。