Rosebank, Pickering, L1W 2M8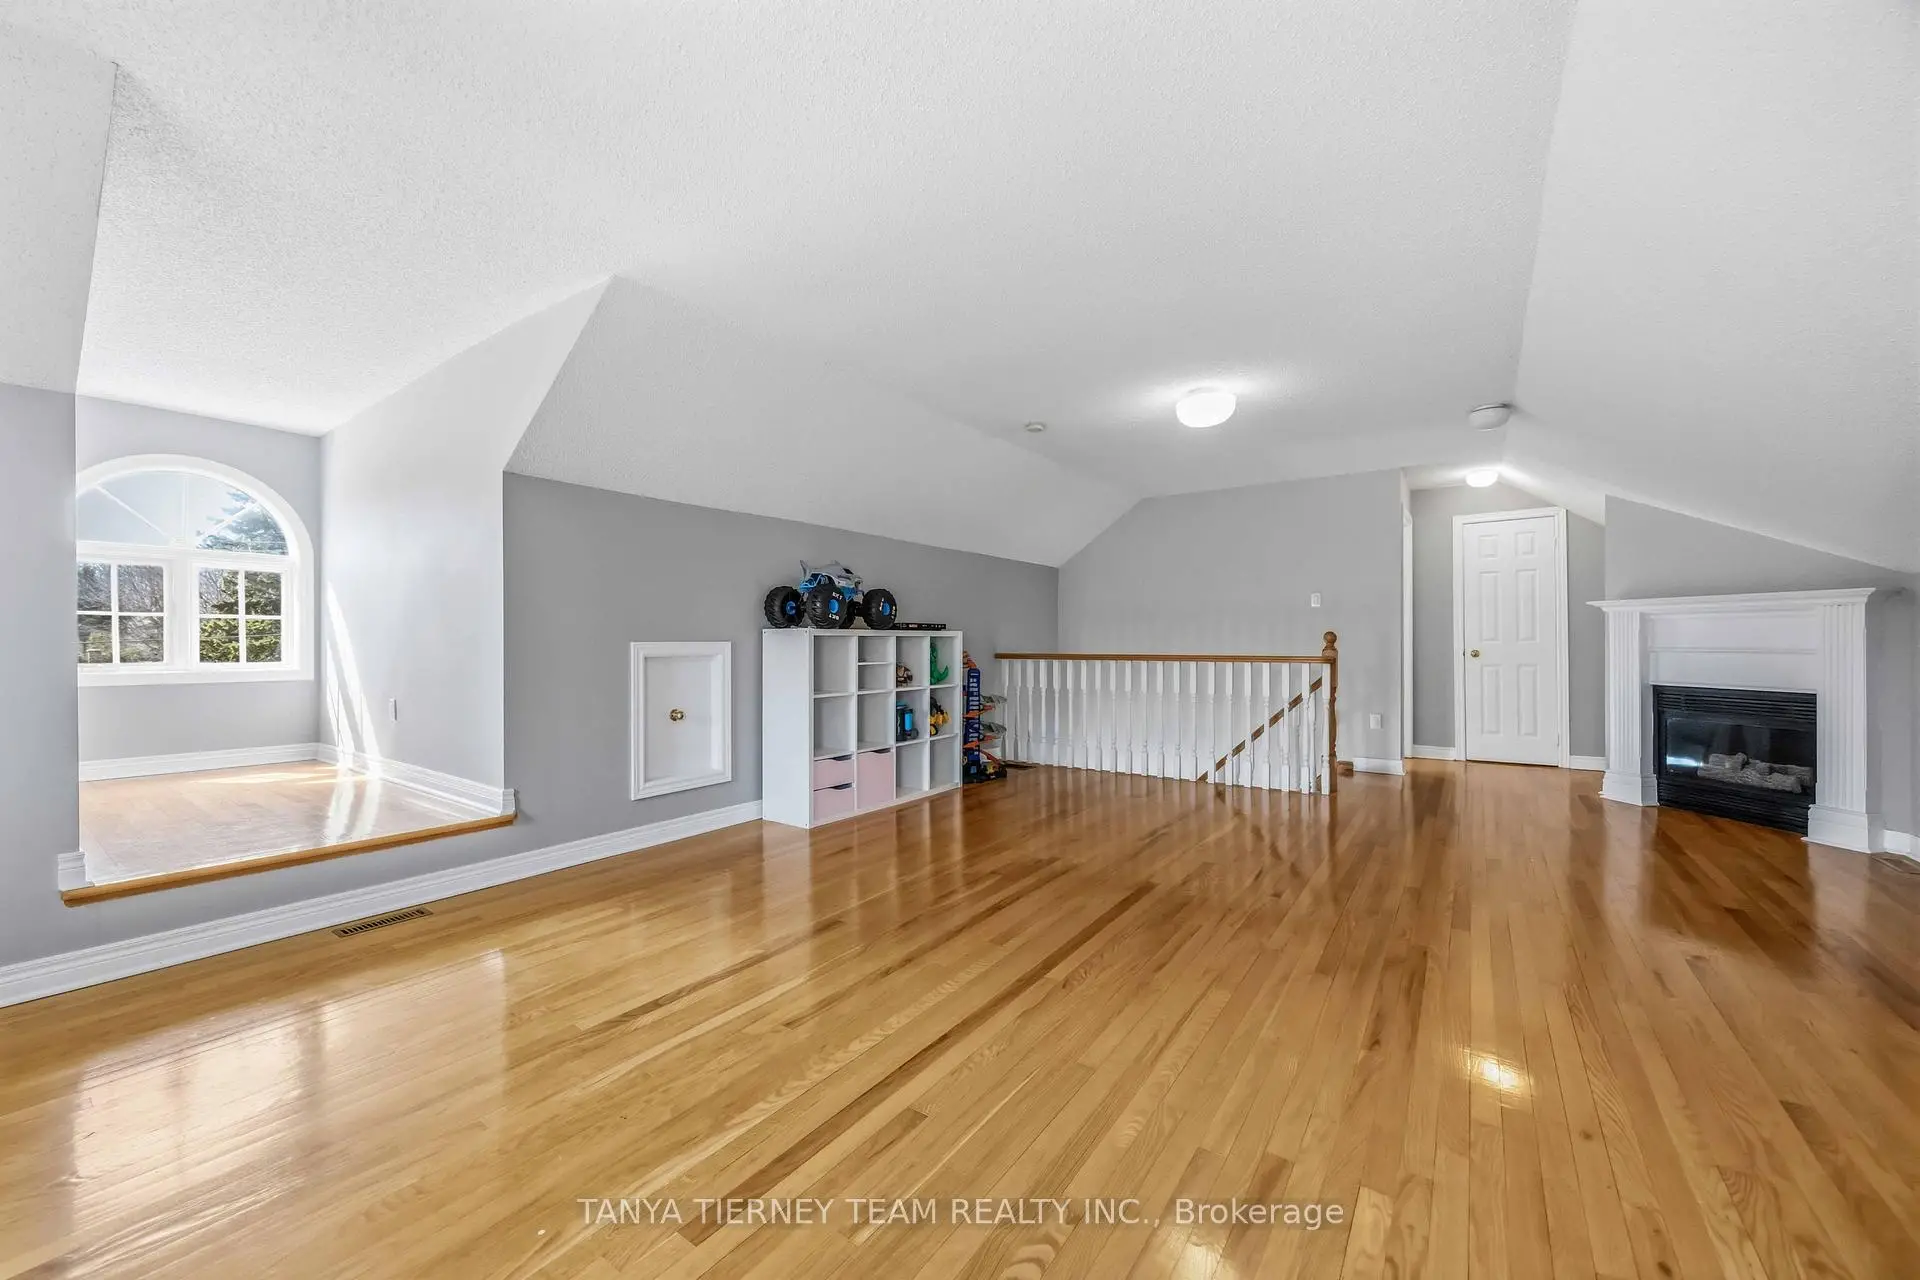

房屋信息
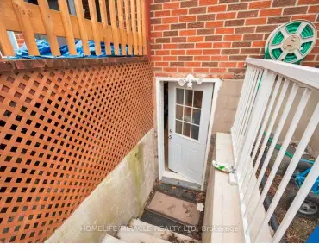
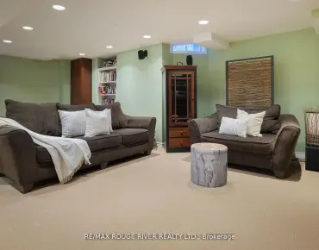
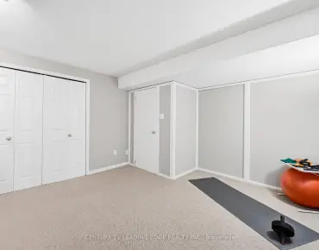
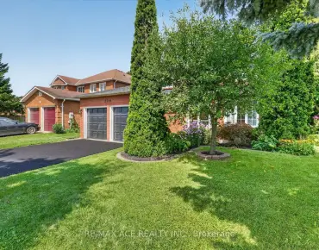
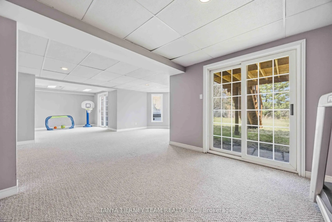
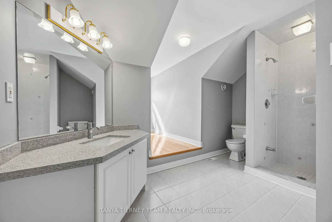
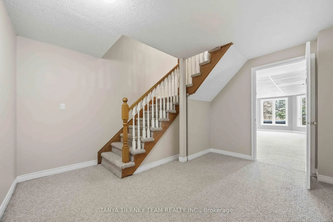
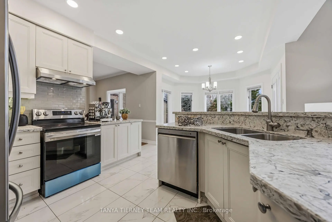
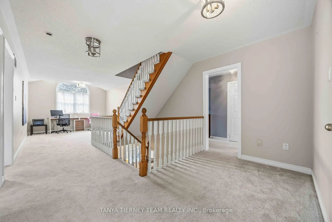
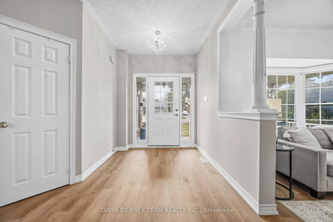
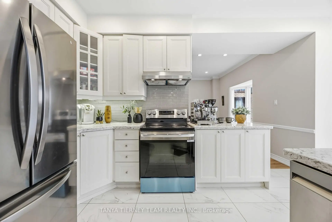
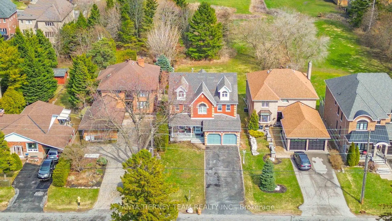
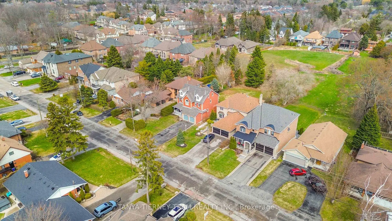
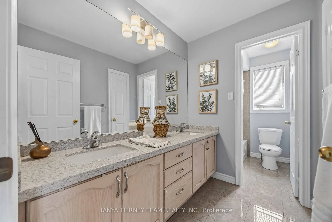
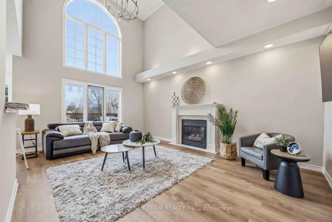
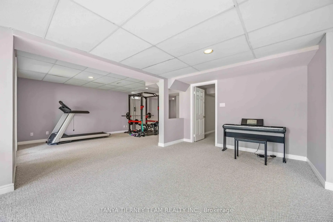
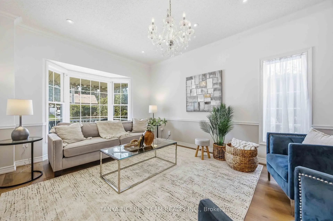
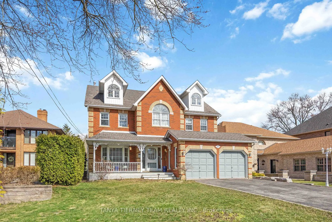
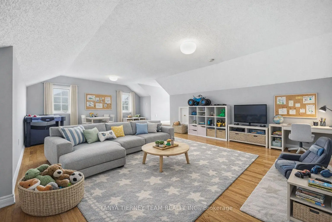
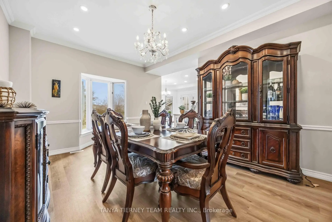
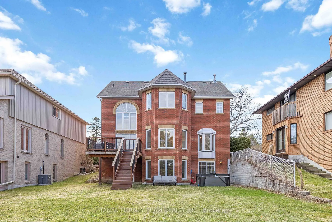
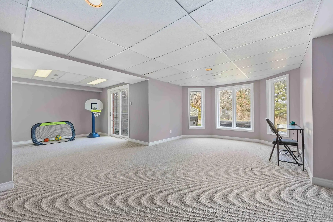
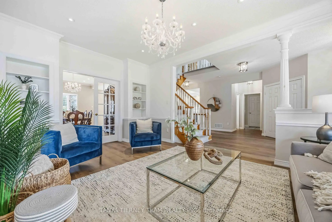
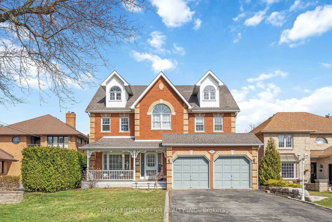
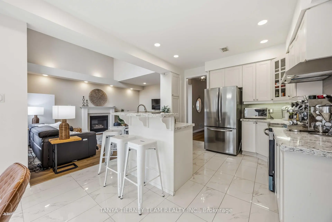
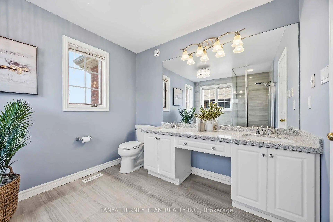
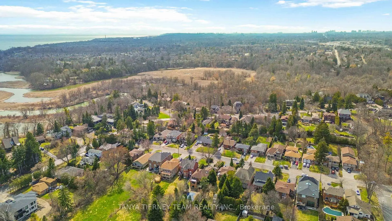
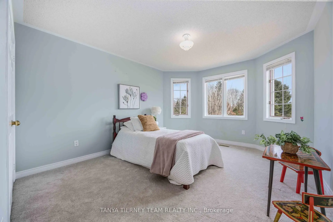
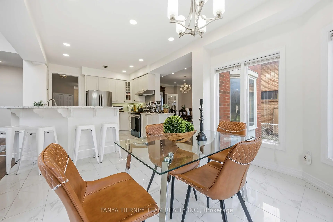
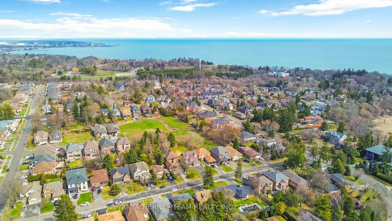
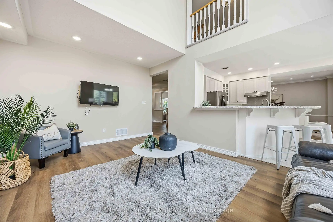
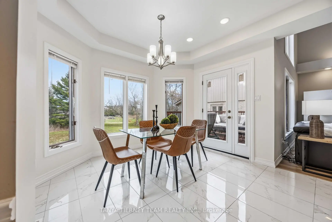
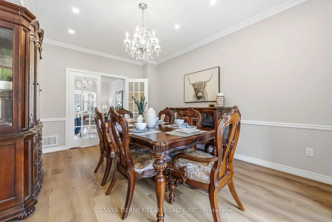
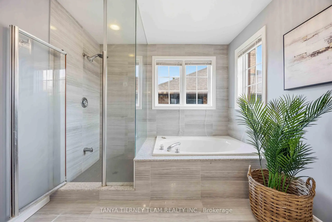
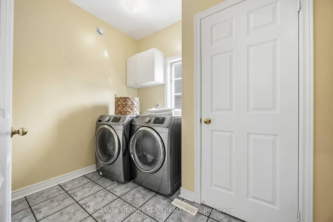
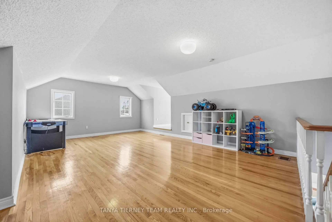
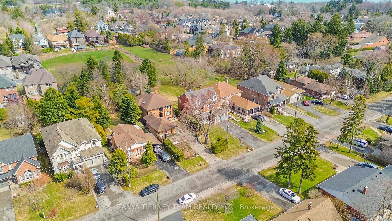
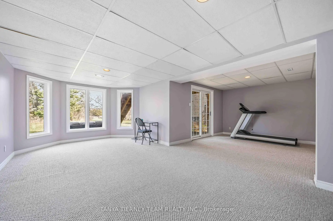
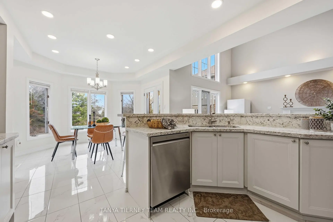
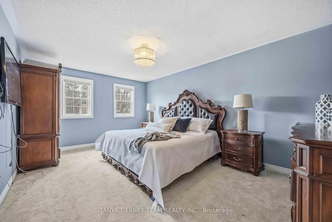
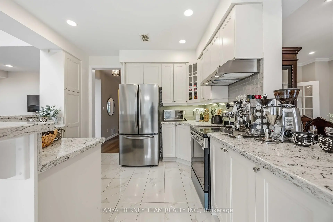
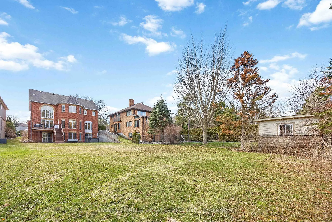
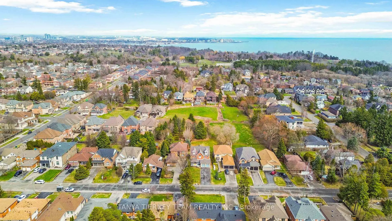
Stunning all brick 4-bedroom, 5-bath custom built family home on a rare 50 x 248 ft lot in the highly desirable Rosebank community. Ideally located just steps to top-rated schools, parks, Petticoat Creek Conservation Area, Rouge Park, Rouge beach, and scenic waterfront trails. Offering 4,507 sqft of above grade living space including a fully finished basement with two walk-outs. This beautifully upgraded home features new luxury vinyl plank flooring, a hardwood staircase, pot lights, all baths reno'd, upgraded lighting including pot lights, freshly painted and thoughtful finishes throughout. The main floor boasts a formal living room with crown moulding and a bay window overlooking the front gardens, along with an elegant formal dining room featuring French doors, smooth ceilings and a bay window with backyard views. The recently renovated kitchen with quartz countertops, a subway tile backsplash, pantry, breakfast bar, and updated stainless steel appliances. The adjoining breakfast area includes a garden door walk-out to a private, scenic backyard oasis. The impressive family room showcases a soaring cathedral ceiling, gas fireplace, and tranquil backyard views. A convenient main floor laundry room with direct garage access adds everyday practicality. Upstairs, you'll find new broadloom, 4 generously sized bedrooms, including a luxurious primary retreat with a walk-in closet and 5-piece ensuite featuring a granite double vanity, glass shower, and relaxing soaker tub. An open concept den area offers flexible space for a home office, sitting area, or playroom. The third level loft provides additional living space and could easily serve as a second primary suite, complete with a gas fireplace, hardwood floors, huge walk-in closet, and 3-piece bath. The finished above grade basement adds even more functional space with two walk-outs, a 2-piece bath, cold cellar, and ample storage. A rare opportunity to own in one of Pickering's most sought-after neighbourhoods!
主要特征
- 朝向: 后院朝东

- 睡房: 4

- 卫生间: 5

- 车库: 2

- 厨房: 1

重要信息
- 占地面接: 49.90 x 248.23 Feet

- 室内面积: 3500-5000

- 地税: $ 12315.58

- E13661424

- Listing contracted with: TANYA TIERNEY TEAM REALTY INC.
| 房间 | 尺寸(平方米) | 细节描述 | |
|---|---|---|---|
| 家庭房 Rm | 5.46x3.96 | 煤气壁炉, , 乙烯塑胶地板 |
|
| 第二间卧室 | 4.30x3.54 | 双壁橱, , 地毯 |
|
| Primary B | 5.25x3.60 | 5pcs卫生间套间, , 地毯 |
|
| 第三间卧室 | 3.91x3.79 | 壁橱, , 地毯 |
|
| 书房 | 4.08x3.54 | , 开放式概念, 地毯 |
|
| 客厅 Rm | 4.91x3.60 | 皇冠顶饰, 顶灯, 乙烯塑胶地板 |
|
| 晚餐室 Rm | 4.79x3.54 | 法式门, 弓窗, 乙烯塑胶地板 |
|
| 厨房 | 4.18x3.22 | 石英台面, , 早餐台 |
|
| 早餐室 | 3.54x2.67 | 走出式甲板, 不规则房间, 陶瓷地板 |
|
| 健身房 | 8.21x3.64 | 走出式后院, 顶灯, 不规则房间 |
|
| 洗衣房 | 2.77x1.42 | 步入车库, 壁橱, 陶瓷地板 |
|
| 娱乐室reatio | 7.44x6.96 | 走出式后院, 顶灯, 不规则房间 |
| 卫生间 | 卫浴件数 | 所在楼层 | |
|---|---|---|---|
| 1间 | 2件套 | 主层 |
|
| 2间 | 5件套 | Second |
|
| 1间 | 3件套 | Third |
|
| 1间 | 2件套 | Basement |
房屋简介
房屋位于Rougemount Dr & Kingston Rd交界附近, 这间4房5卫双车库三层独立房户型朝东向. 467 Oakwood Dr拥有双连接式停车位. 房屋及周边设施包括Storage和AutoGarageDoorRemot等. 家庭房 Rm, 客厅 Rm, 晚餐室 Rm, 厨房, 早餐室和 洗衣房在主层.社区概况
该物业所在社区为以自住为主的社区,住宅类型主要为独立屋。约有44%的居民拥有本科或以上学历,另有18%的居民拥有大专学历。当地几乎所有通勤居民都以驾车作为主要通勤方式。