Town Centre, Pickering, L1V 7H5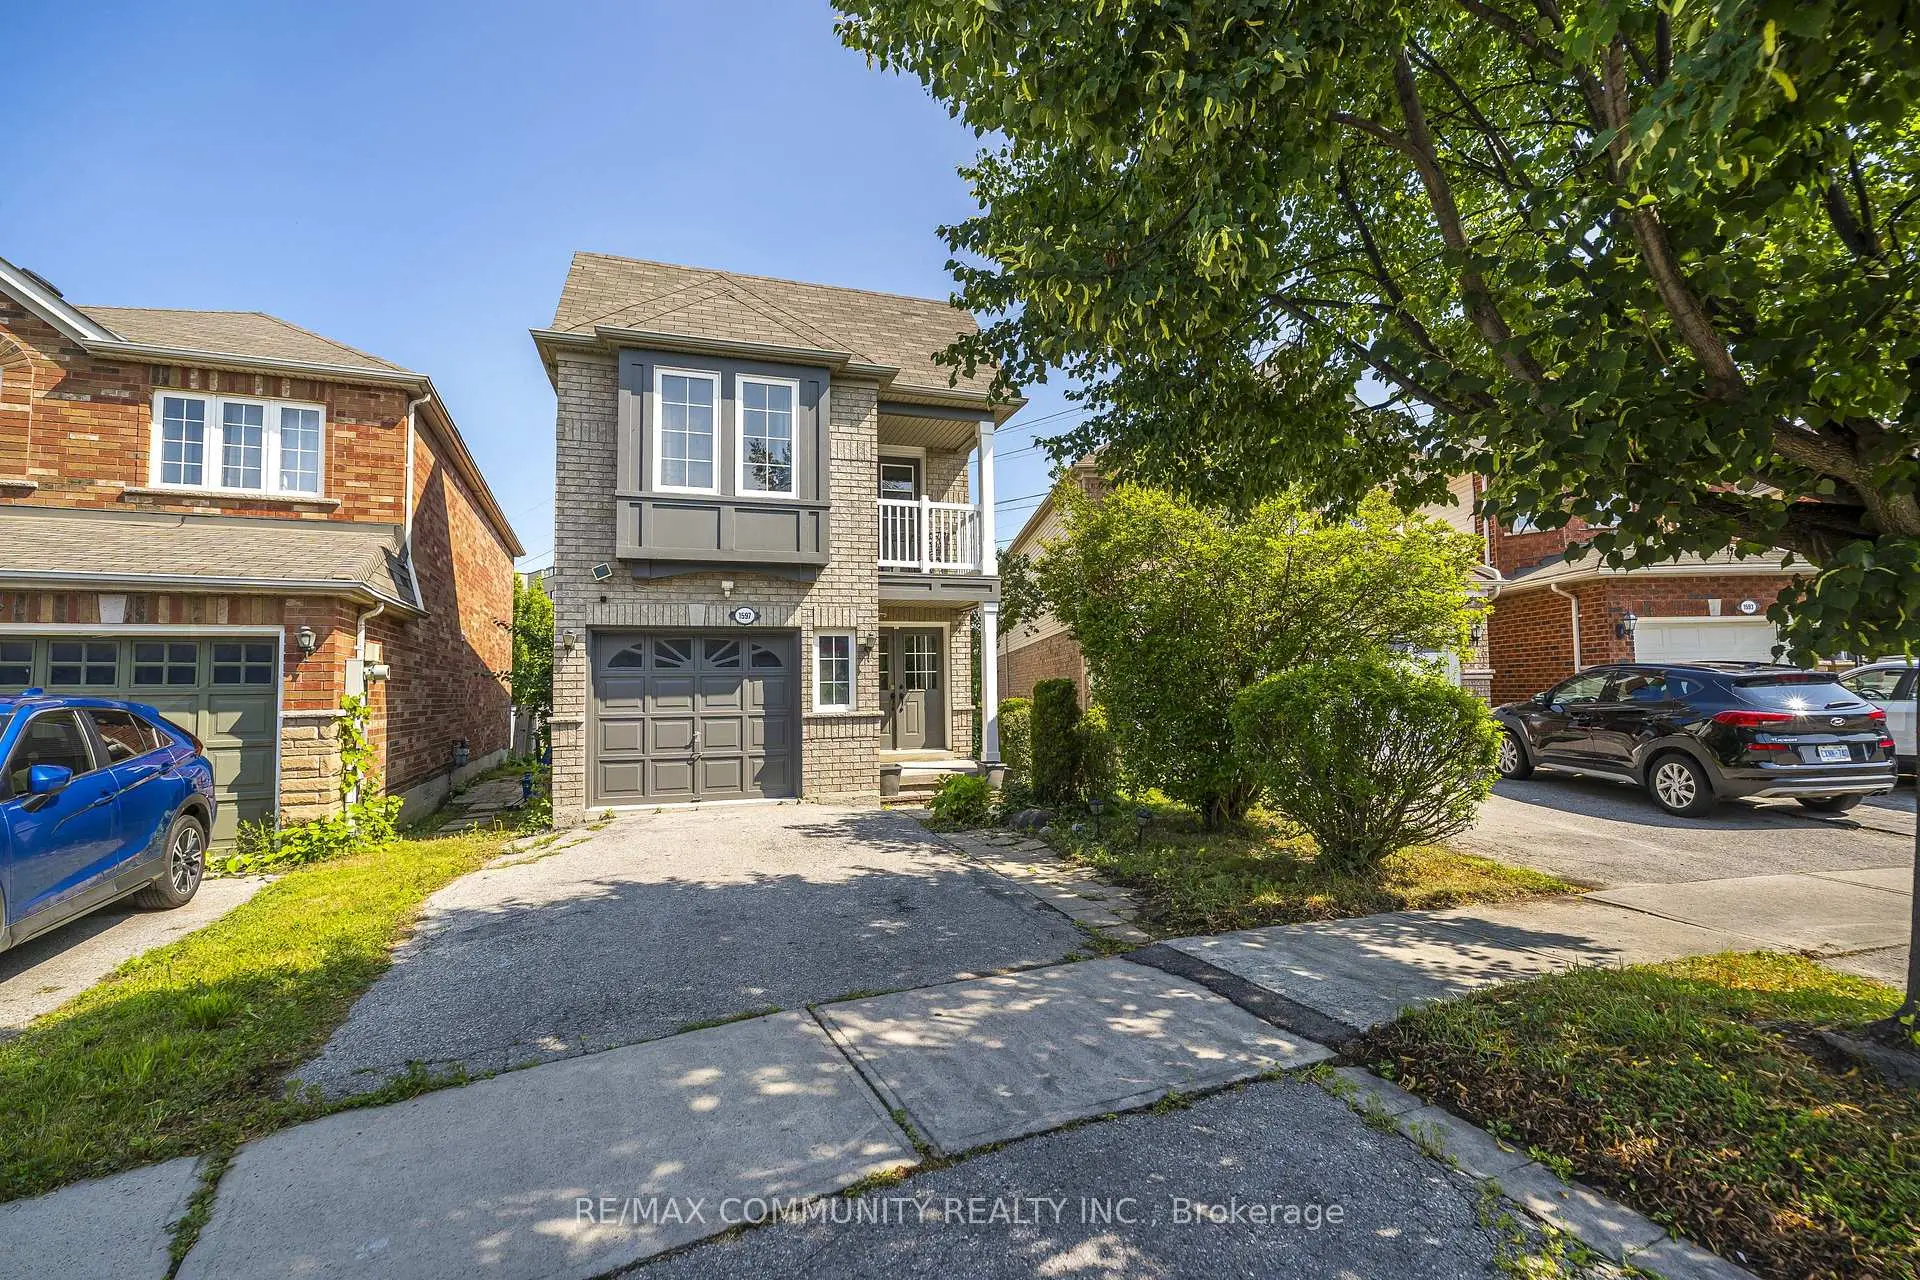

房屋信息
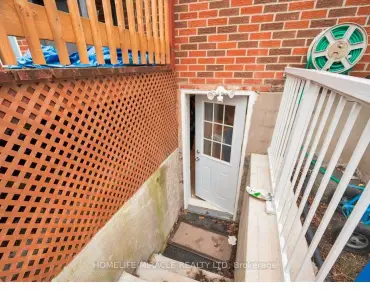
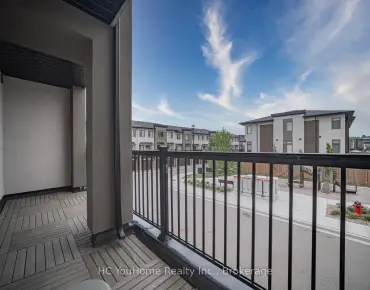
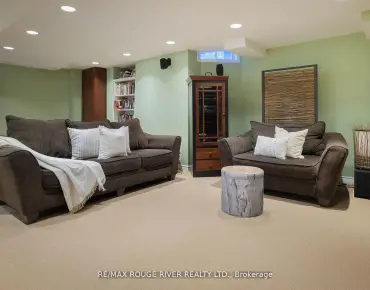
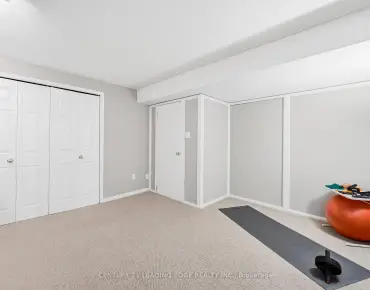
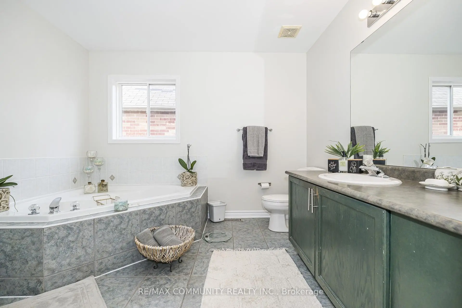
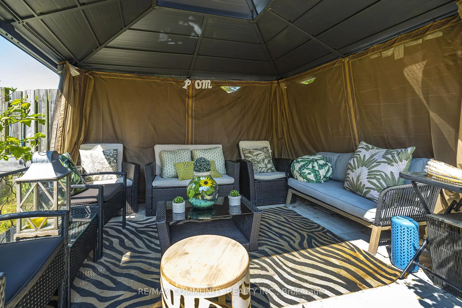
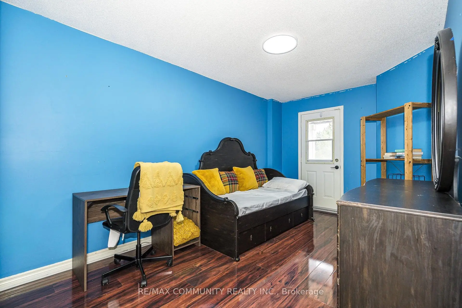
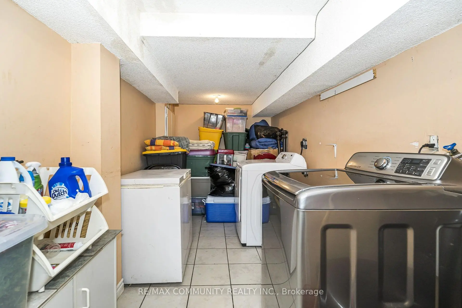
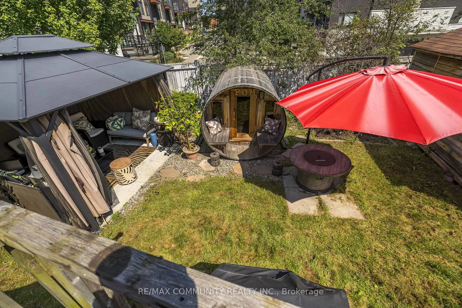
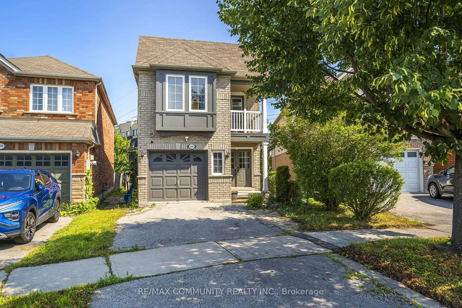
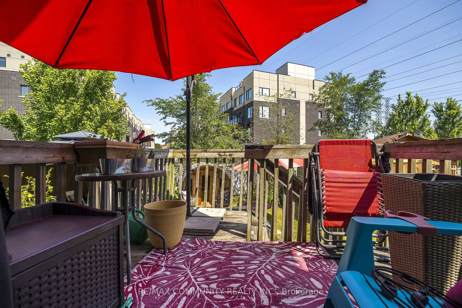
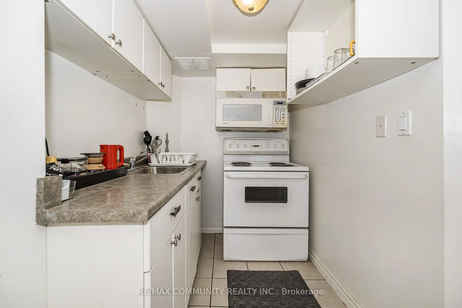
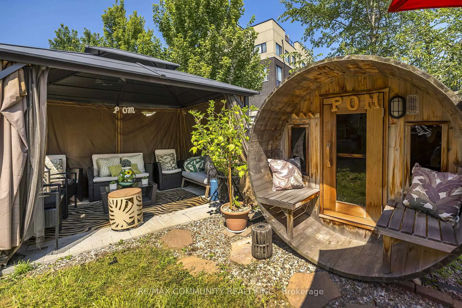
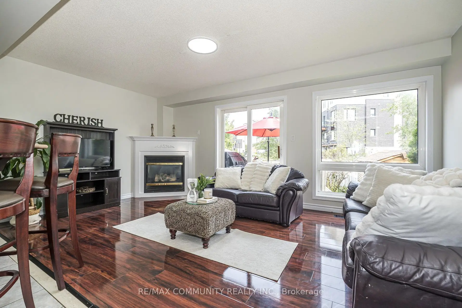
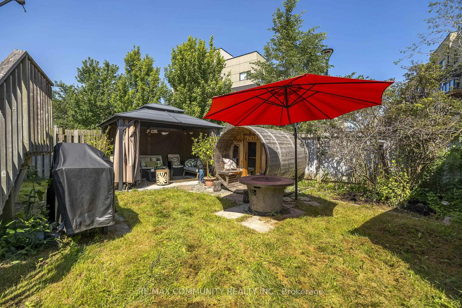
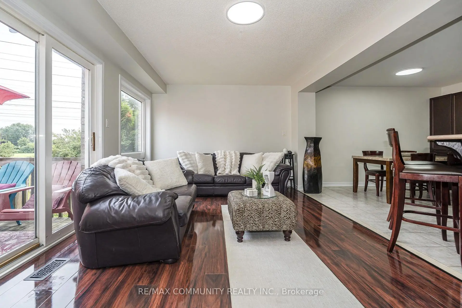

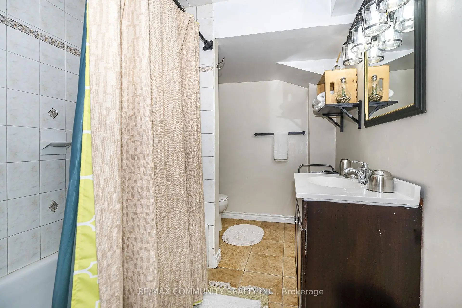
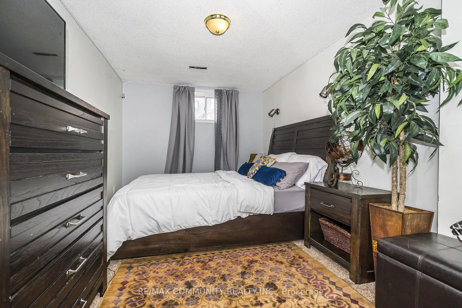
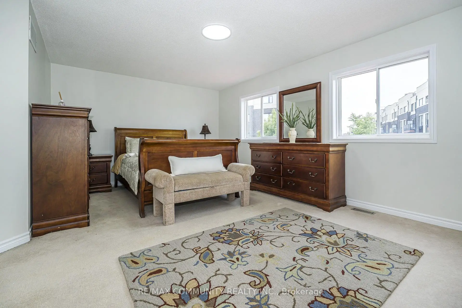
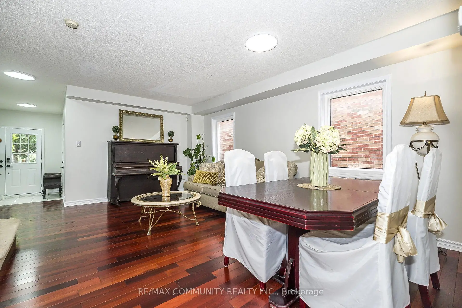
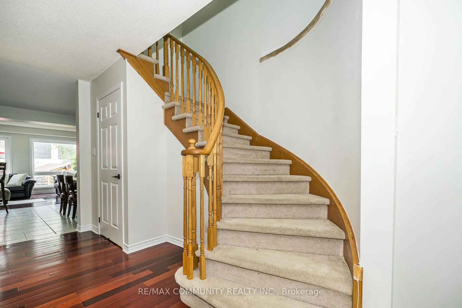
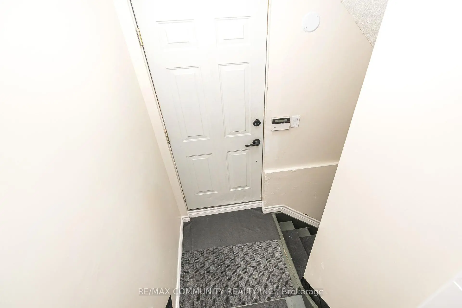
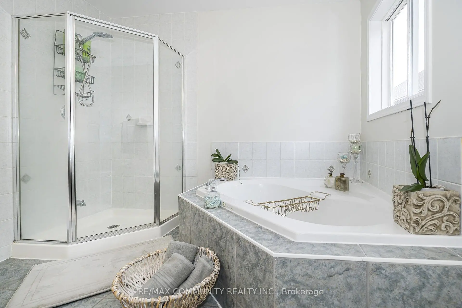
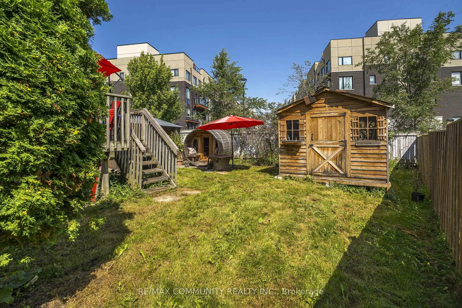
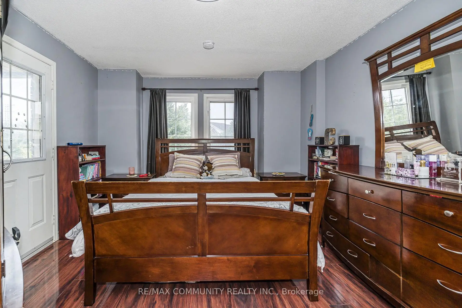
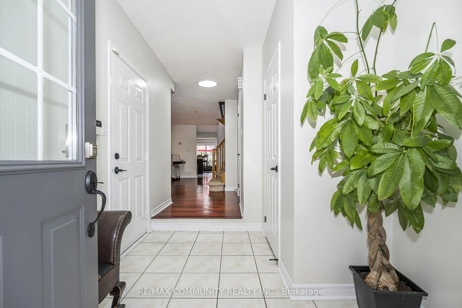
Nestled in one of Pickering's most convenient and desirable pockets, this exceptional 4+2 bedroom detached home by acclaimed builder Coughlan Homes delivers far more than its curb appeal suggests. Set on a deep lot, the residence unfolds into nearly 3,000 sq ft of beautifully finished living space. With six bedrooms in total and a private separate entrance leading to a fully contained in law suite, complete with its own kitchen, stove, cozy living area, and two bedrooms with generous closets, this home is a versatile fit for extended family living or welcoming guests. A full laundry area with a separate sink adds everyday convenience and can serve as a common laundry when needed. Inside, the main floor flows effortlessly in a bright open concept design, outfitted with stainless steel appliances including a fridge, stove, and microwave. The living room centres around a charming fireplace framed by custom cabinetry and a matching pantry, while pot lighting adds warmth throughout. Expansive windows draw the eye to the backyard, where a wooden deck, shed, and gazebo await, along with plenty of room to cultivate a lush garden of your own. The upper level is home to a spacious primary retreat, complete with a spa inspired ensuite featuring a separate shower, a relaxing soaker tub, and peaceful views over the yard. Selective Bedrooms have additional sit down walkout balcony, a refined touch you will appreciate every day. Perfectly positioned in the heart of Pickering, this home blends style, comfort, and everyday ease. You are just steps from parks, the Pickering Recreational Complex, the Shops at Pickering City Centre, the public library, and an array of dining and shopping options. Frenchman's Bay beach is a quick drive away, major highways are close at hand, and commuters will love being surrounded by transit routes with the Pickering GO Station only a short stroll away, ideal for anyone craving an active, well connected lifestyle.
主要特征
- 朝向: 后院朝南

- 睡房: 4

- 卫生间: 4

- 车库: 1

- 厨房: 1

重要信息
- 占地面接: 27.39 x 130.34 Feet

- 室内面积: 2000-2500

- 地税: $ 6841.00

- E13660030

- Listing contracted with: RE/MAX COMMUNITY REALTY INC.
| 房间 | 尺寸(平方米) | 细节描述 | |
|---|---|---|---|
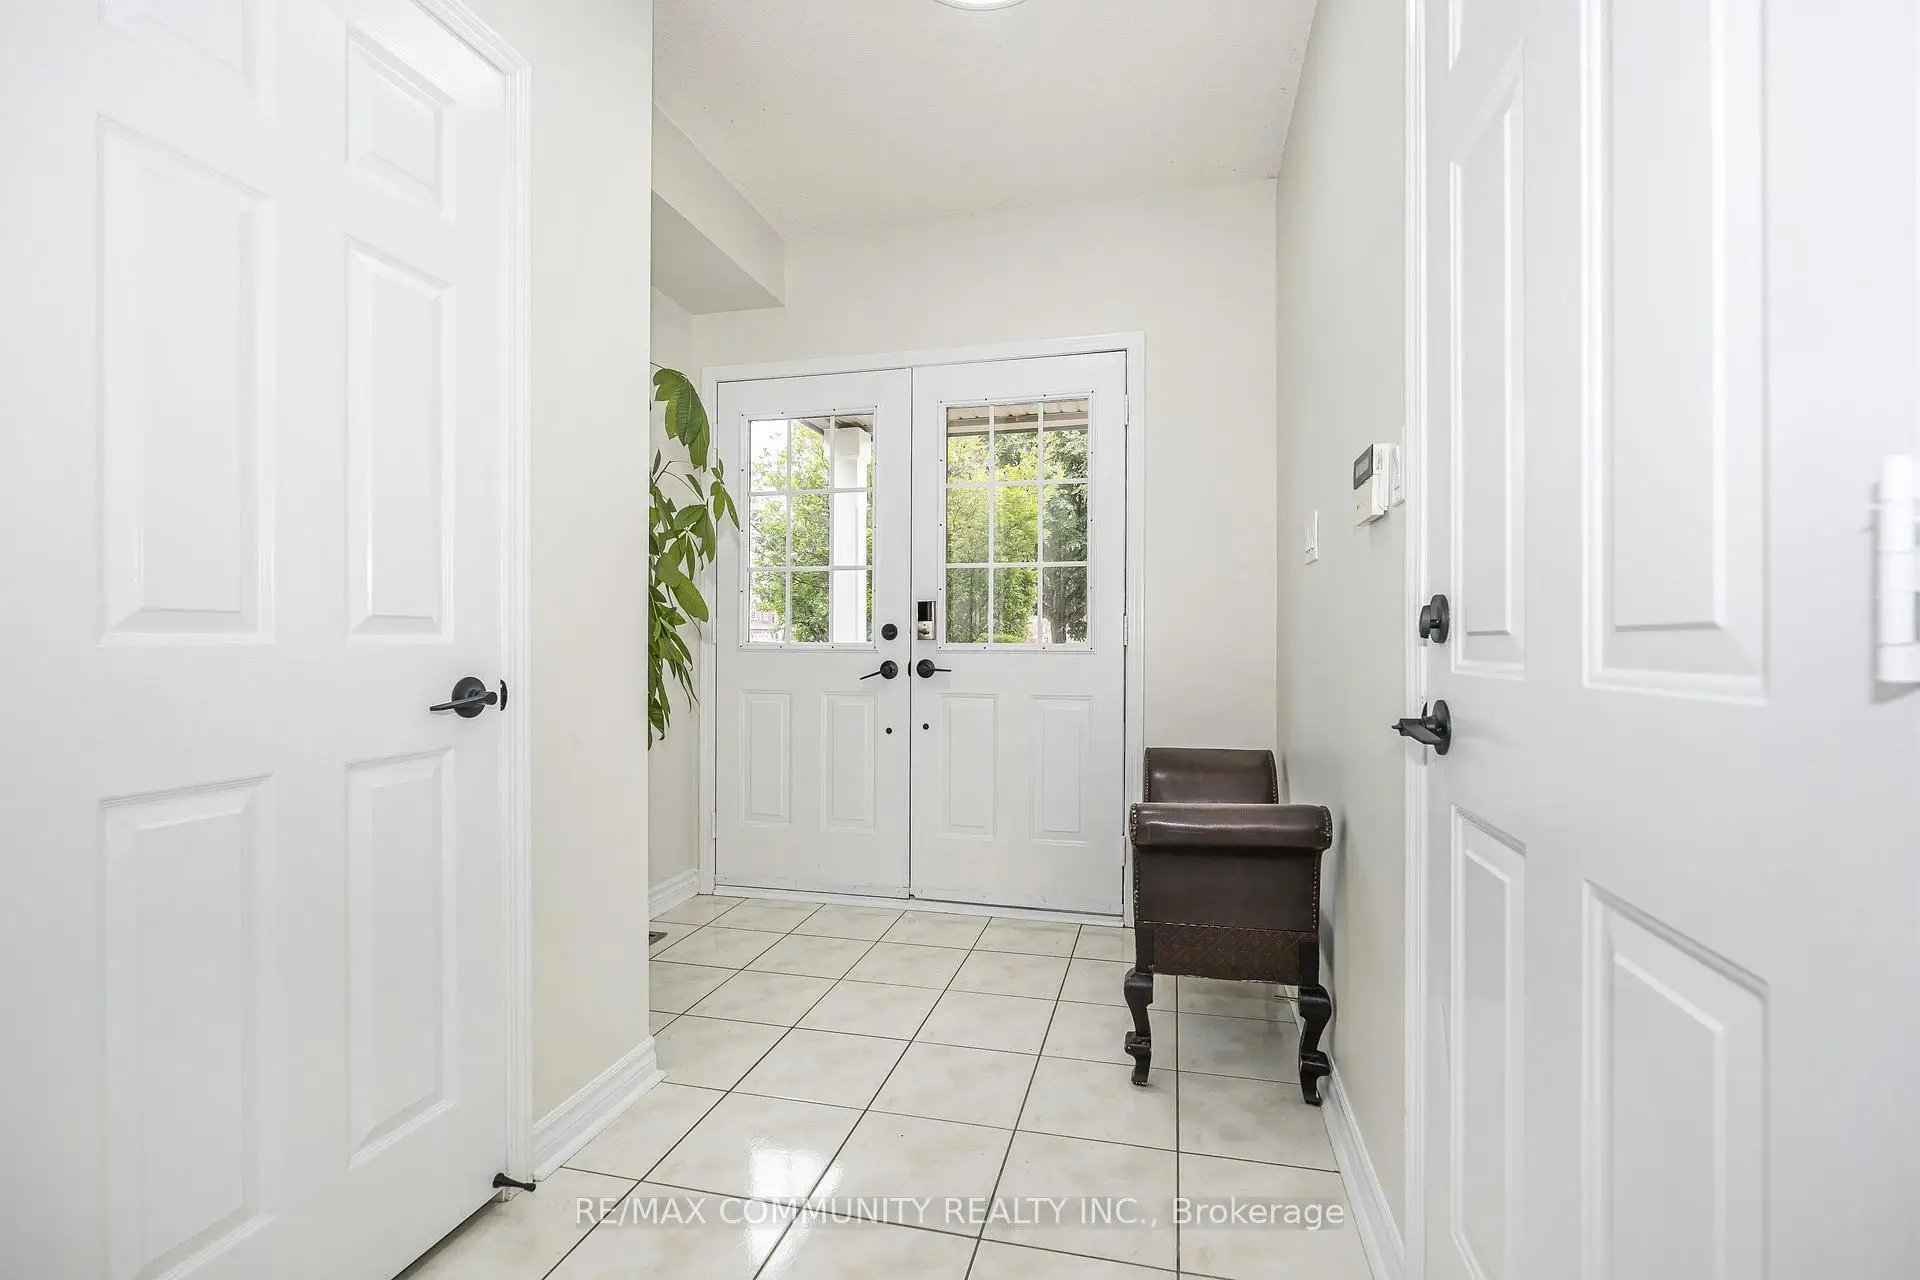
| 门厅 | 1.22x1.83 | 步入车库, 瓷砖地板, 双门 |
|
| 晚餐室 Rm | 3.96x5.49 | 硬木地板, 2 件套卫生间, |
|
| 厨房 | 2.96x2.84 | 早餐台, 开放式概念, 茶水间 |
|
| 客厅 Rm | 5.18x3.05 | 壁炉, , 硬木地板 |
|
| Primary B | 5.73x4.57 | 4 件套卫生间, , |
|
| 第二间卧室 | 2.90x3.44 | 走出式阳台, , 壁橱 |
|
| 第三间卧室 | 11.50x3.90 | 走出式阳台, , 壁橱 |
|
| 第四间卧室 | 2.80x4.39 | ||
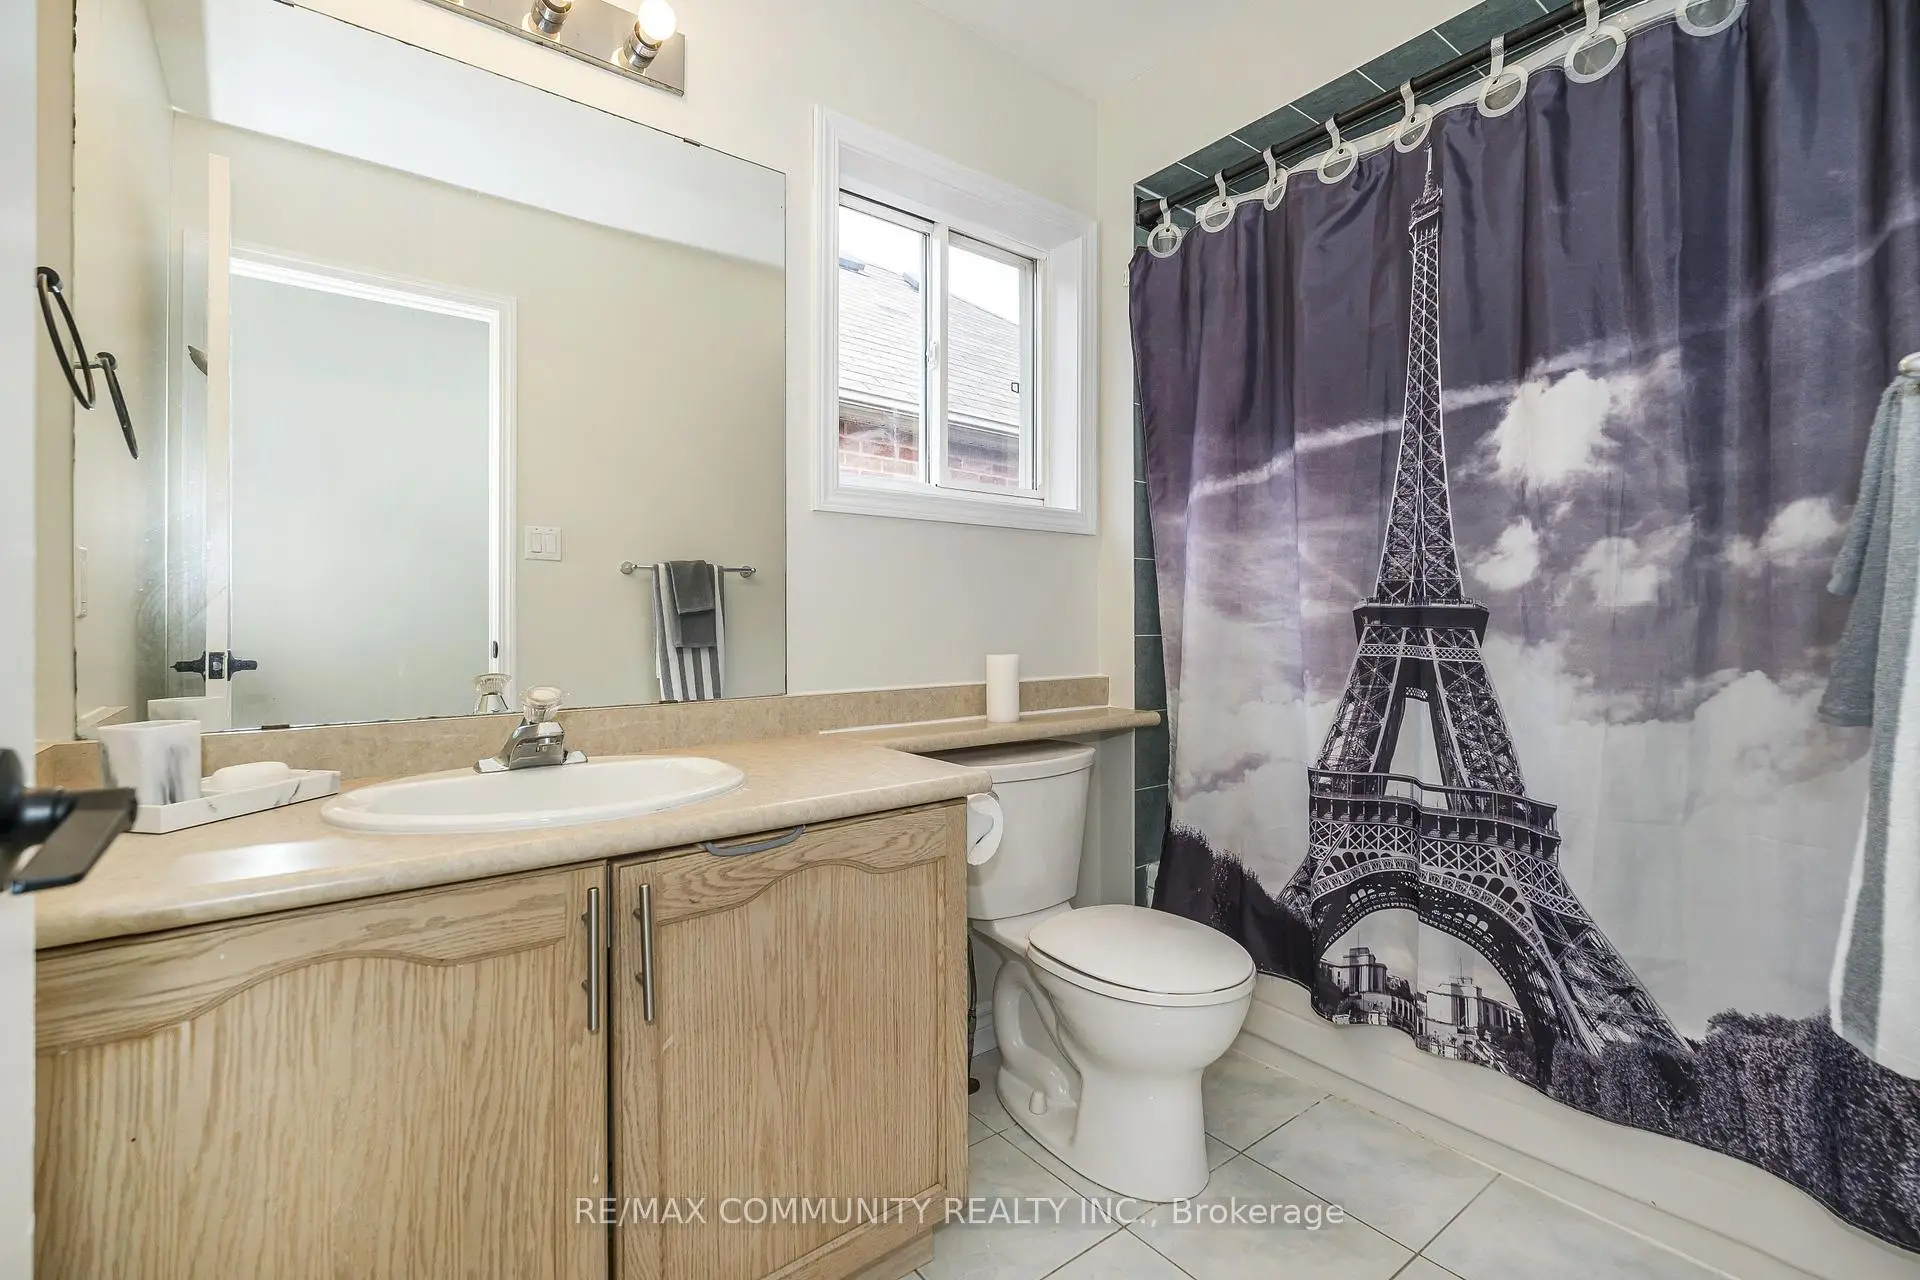
| Bath | 1.83x2.13 | 4 件套卫生间, 独立淋浴间, |
|
| 洗衣房 | 4.27x2.59 | 洗衣房水池, |
|
| 厨房 | 3.66x1.98 | , 间接灯 |
|
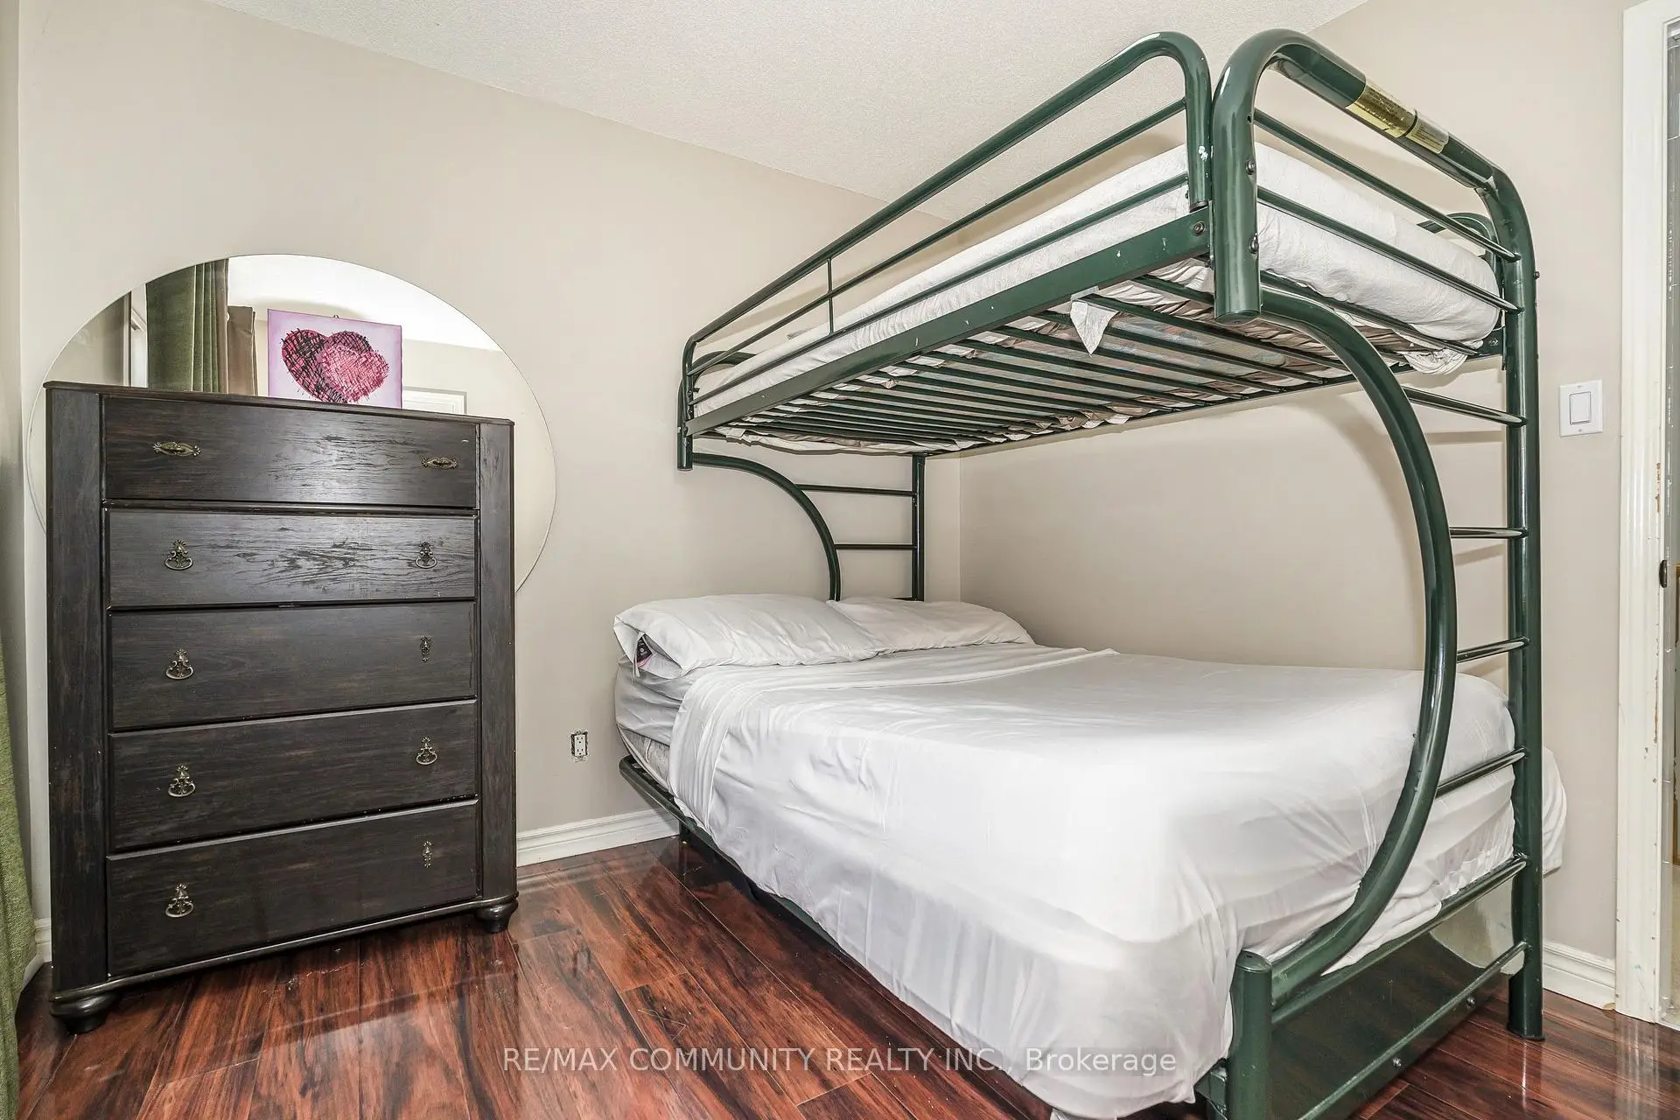
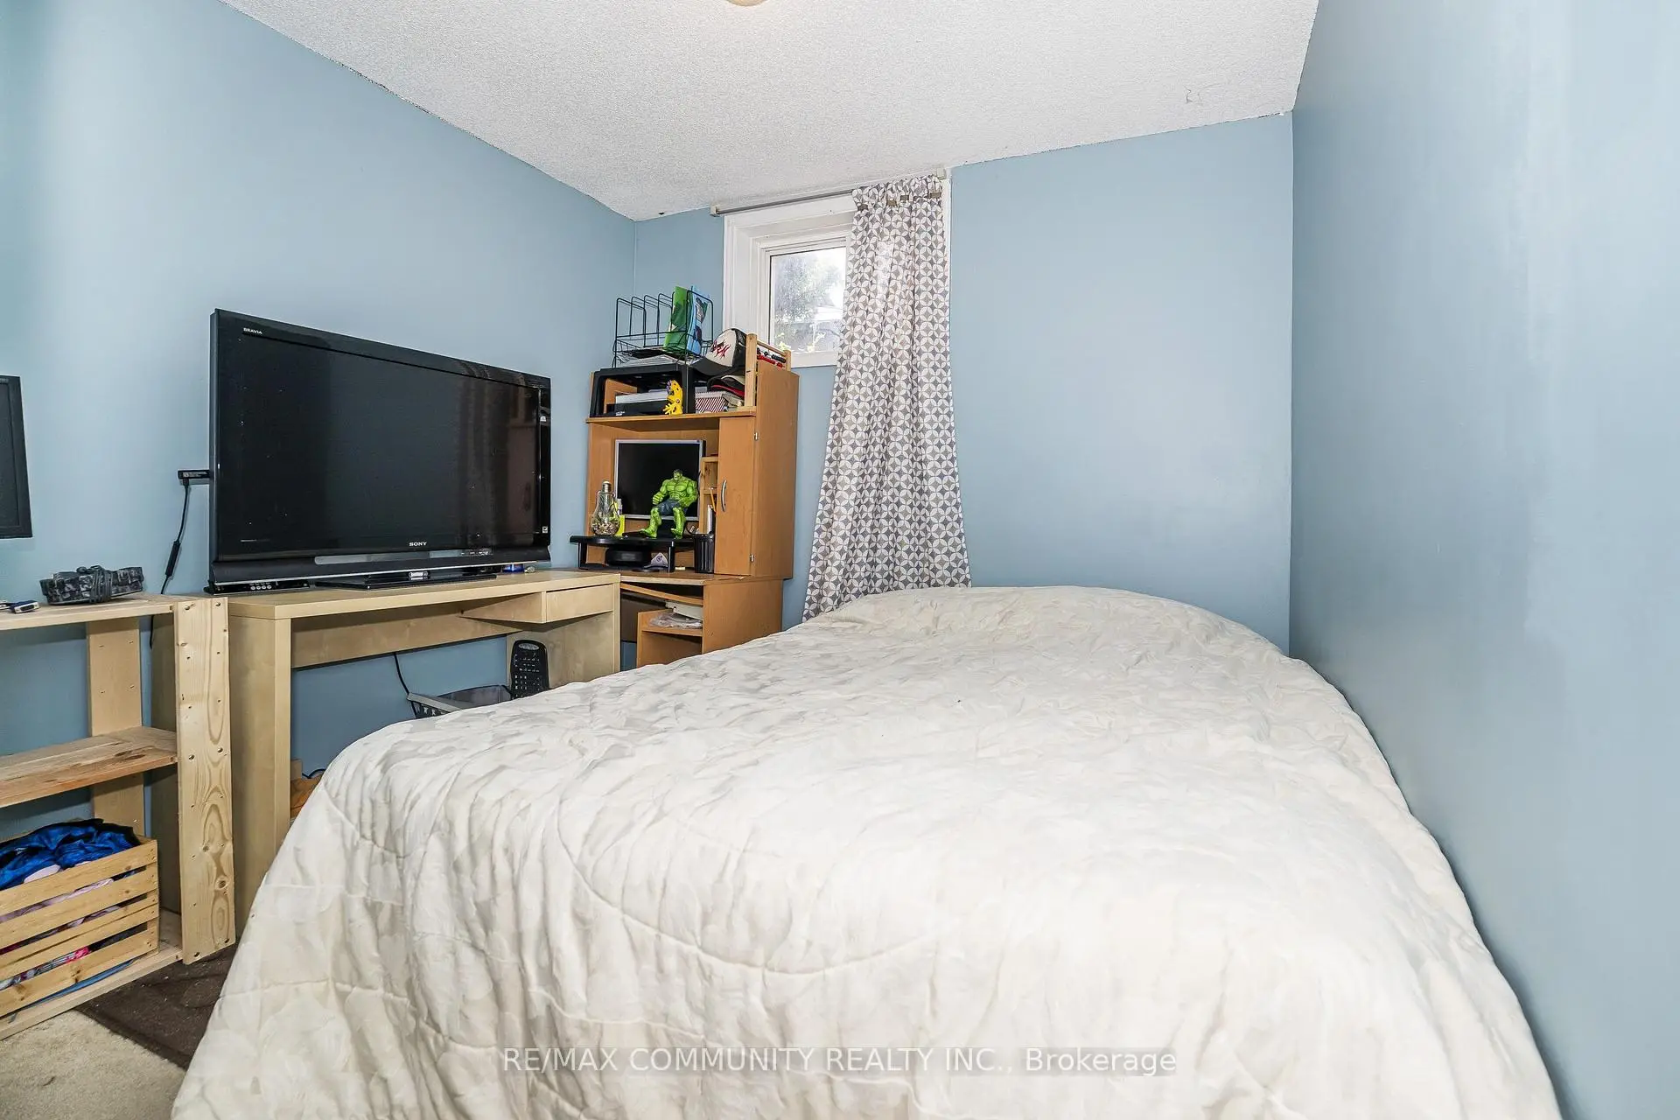
| 卧室 | 4.57x2.44 | 窗户, 壁橱, 卤素灯 |
| 卫生间 | 卫浴件数 | 所在楼层 | |
|---|---|---|---|
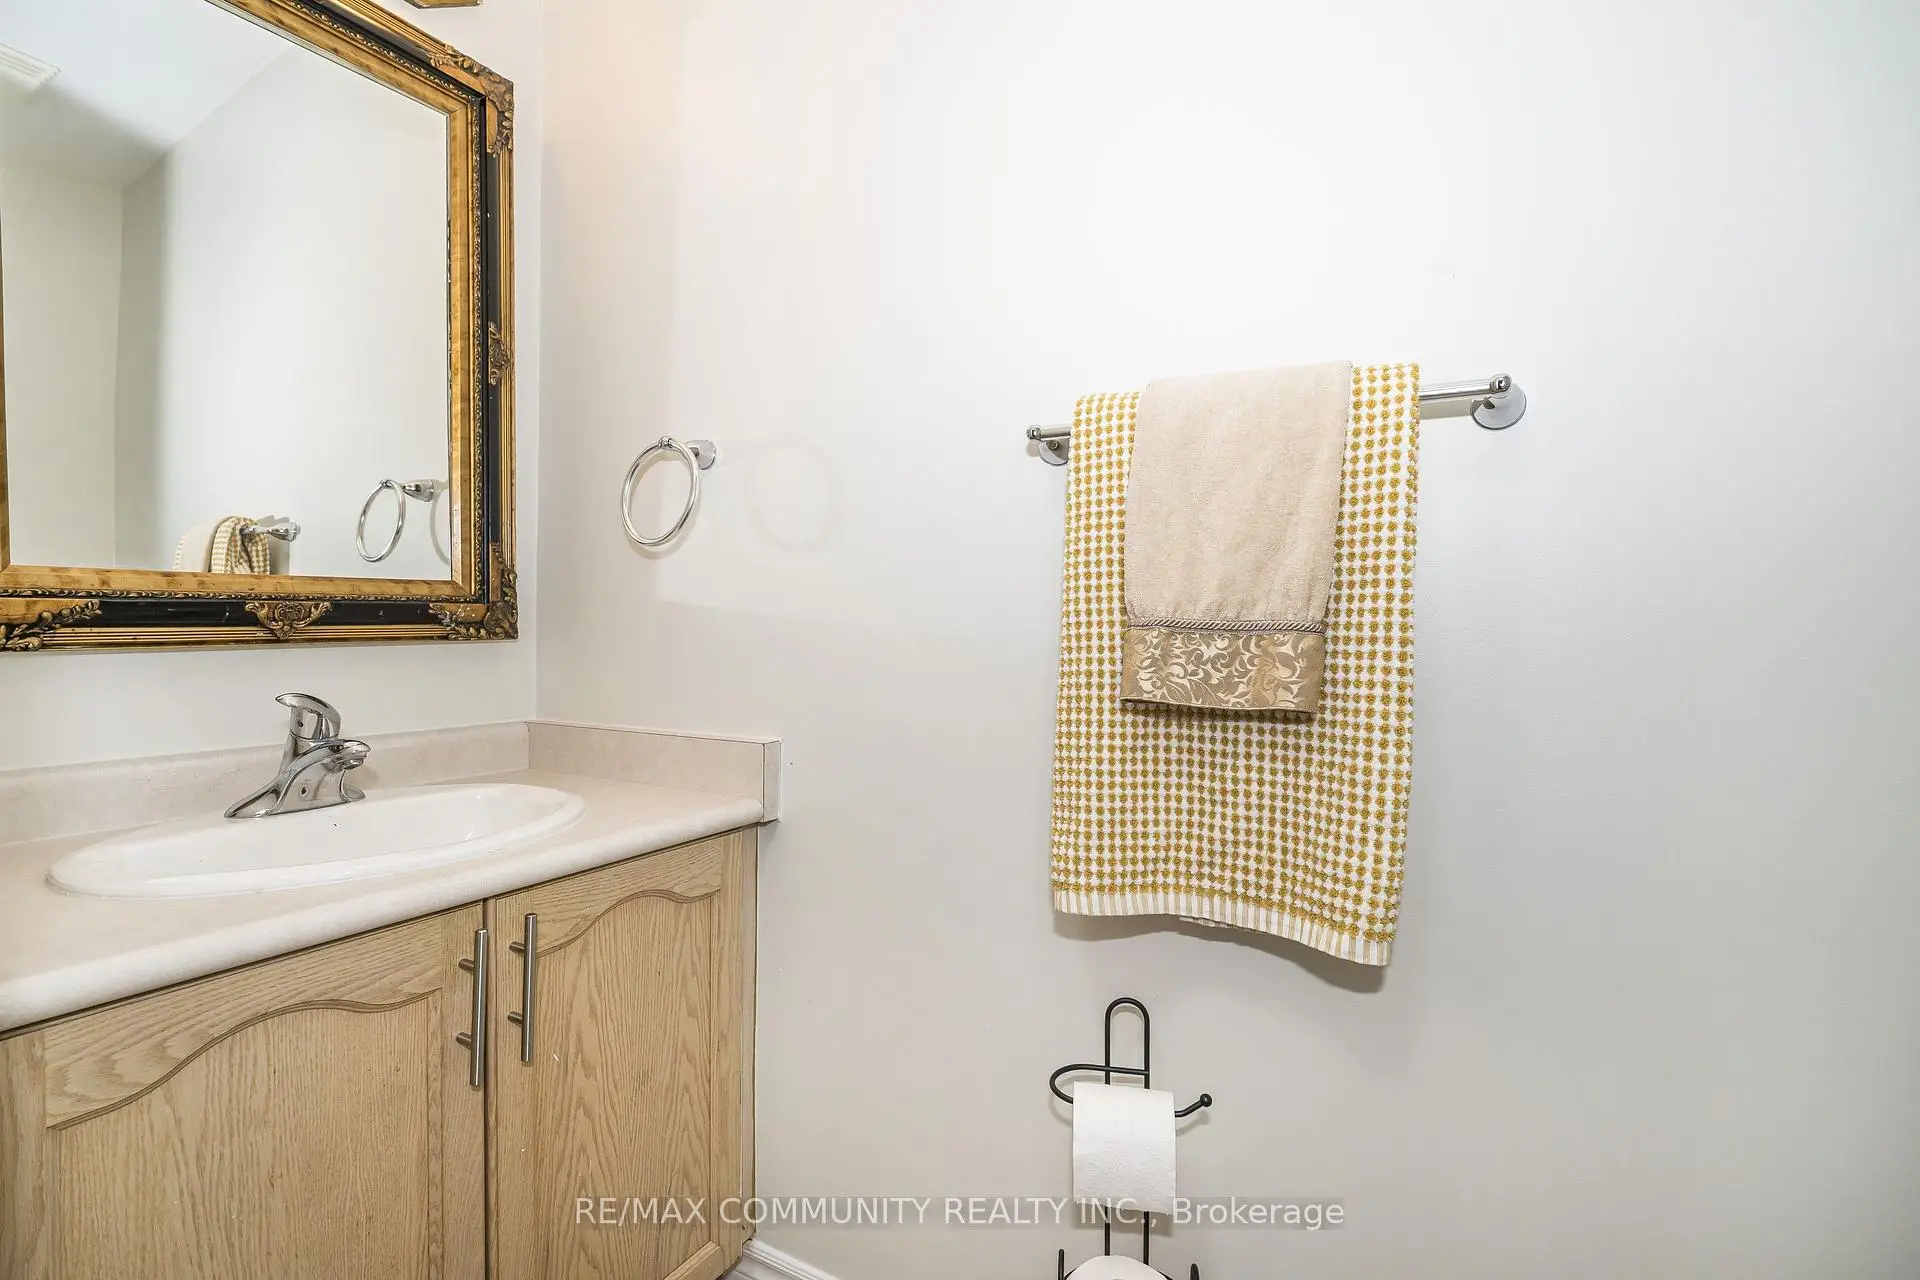
| 1间 | 2件套 | 主层 |
|
| 1间 | 4件套 | Second |
|
| 1间 | 4件套 | Second |
|
| 1间 | 4件套 | Basement |
房屋简介
房屋位于Kingston Road & Valley Farm Ro交界附近, 这间4房4卫单车库两层独立房户型朝南向. 1597 Avonmore Sq拥有单停车位. 地下室Apartment . 房屋及周边设施包括Other和In-LawSuite等. 门厅, 晚餐室 Rm, 厨房和 客厅 Rm在主层.社区概况
该物业所在社区为自住率较高的社区,住宅类型主要为镇屋,同时也有部分独立屋。约有42%的居民拥有本科或以上学历,另有29%的居民拥有大专学历。当地居民通勤时通常结合驾车和公共交通两种方式。