Rosebank, Pickering, L1W 2W7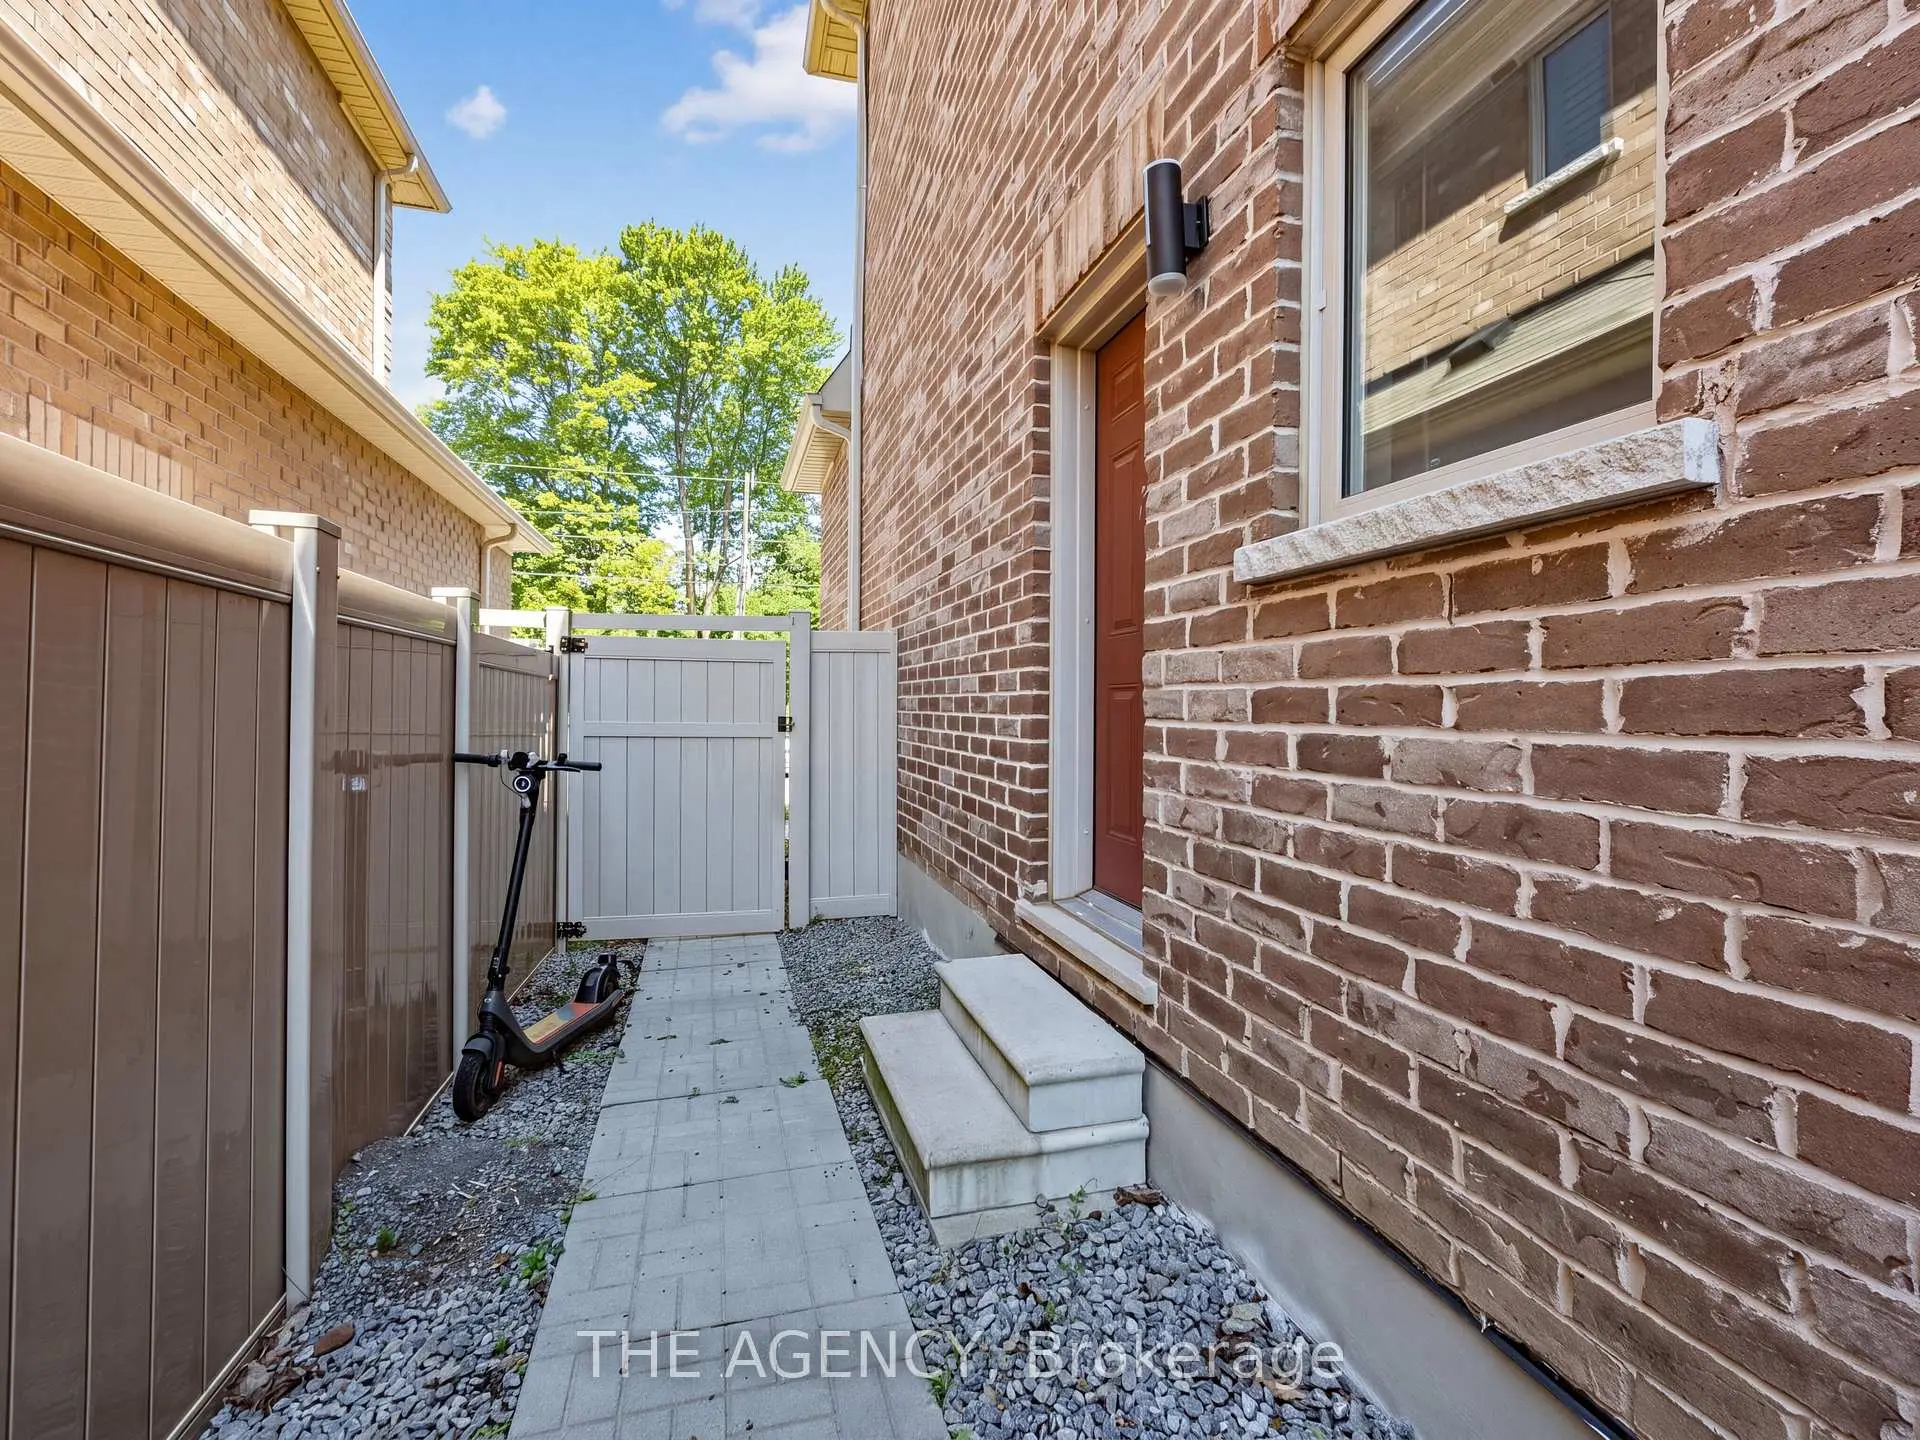

房屋信息
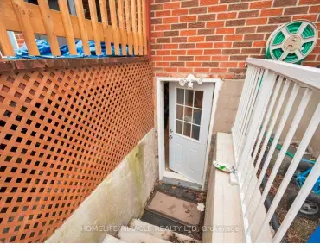
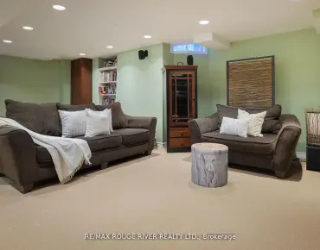
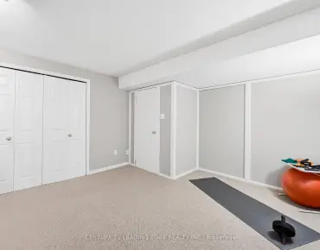
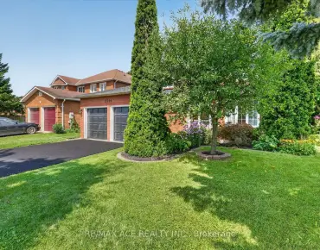
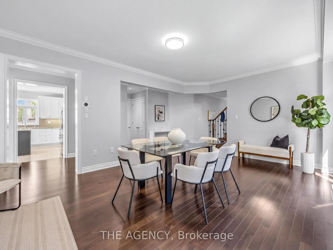
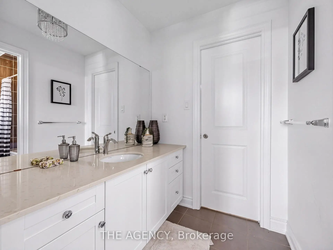
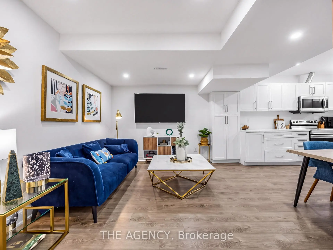
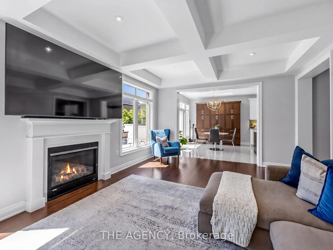
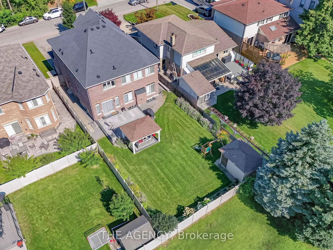
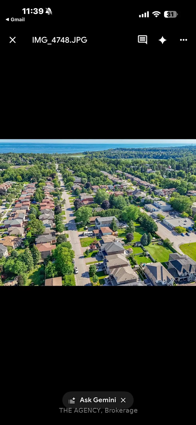
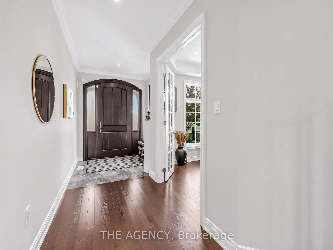
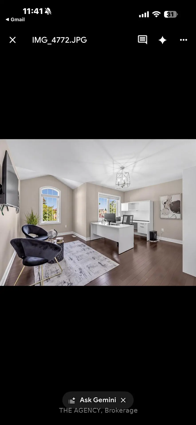
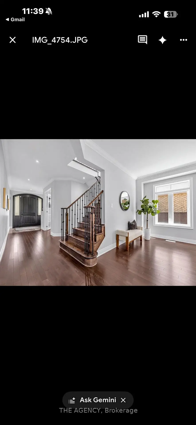
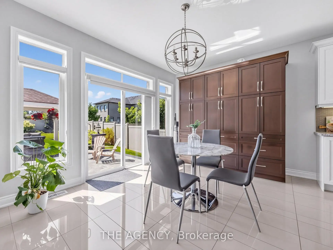
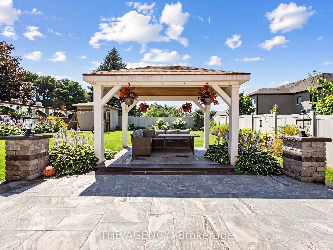
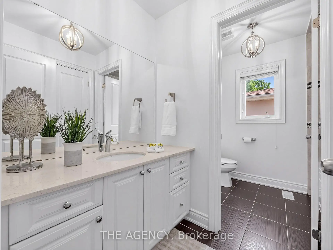
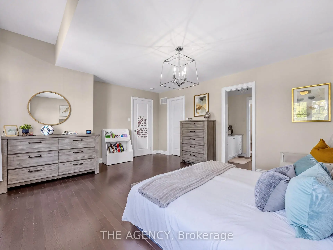
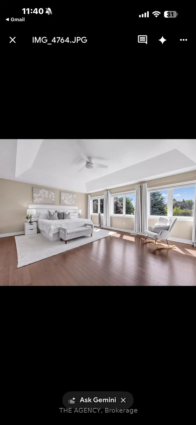
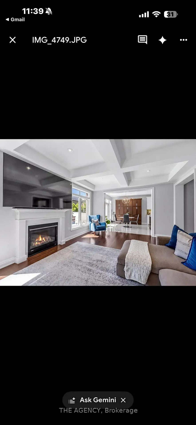
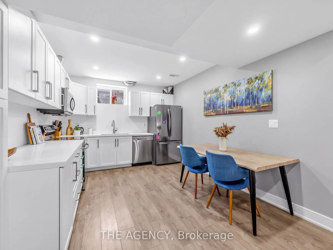
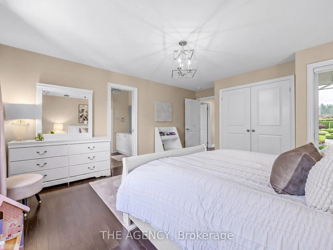
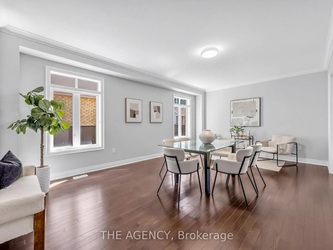
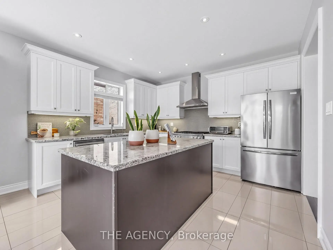
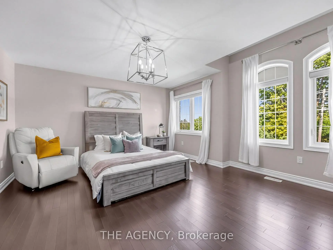
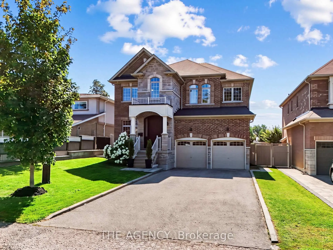
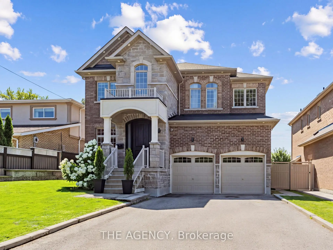
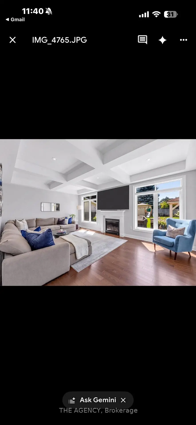
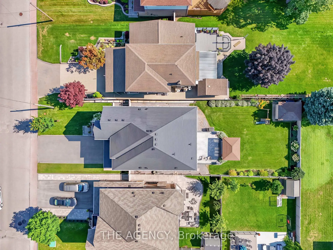
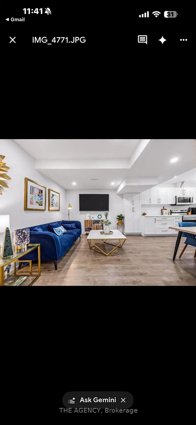
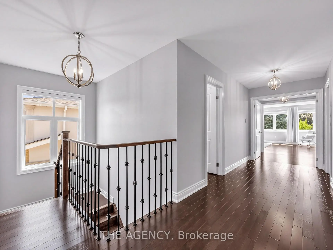
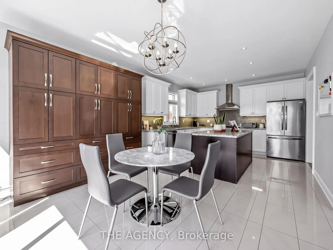
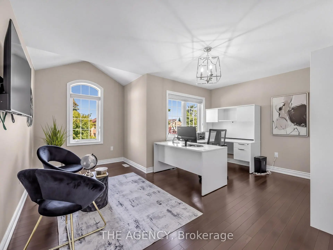
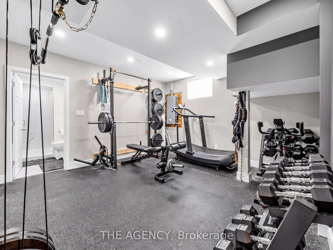
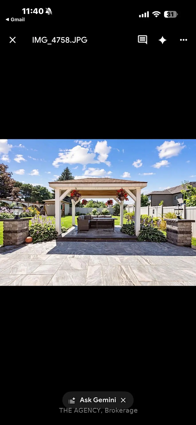
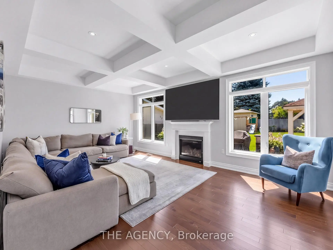
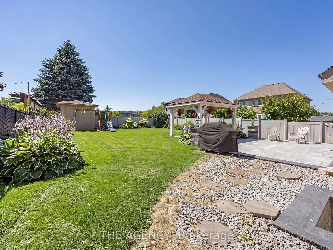
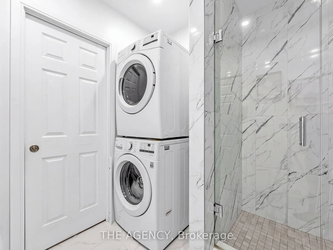
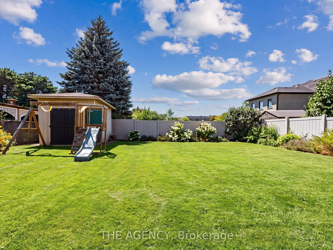
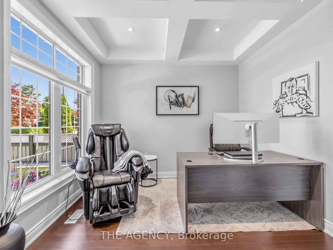
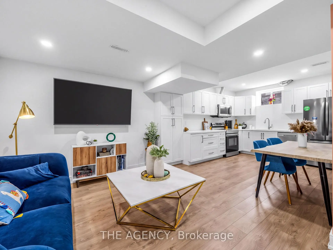
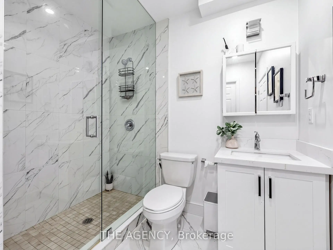
Resting on a 50 by 155 foot lot in Rosebank, the most desirable area of Pickering. With just over 3,500 square feet above grade, with a further 1,660 finished below. Stone and brick, with no sidewalk and parking for six to eight cars. An Irrigation system in the front and rear keeps your lawn green all summer long with security throughout. Inside, a main floor office and a dining room sized for the holidays. The kitchen has ample cabinetry and granite tops throughout centered by a wide island, glass tile backsplash, 36 inch Miele gas range, opening to a breakfast area with a full built in pantry and a walkout to the garden. Beyond it the family room sits under a coffered ceiling and holds the gas fireplace. The lower level carries two households worth of space. A two bedroom apartment with its own entrance, so it never crosses the house. Beside it, kept separate, a room with a full bathroom and steam shower, a gym today and as easily a studio or a guest suite. Upstairs, four bedrooms and three bathrooms. The primary runs over 400 square feet under vaulted ceilings, with a full walk in closet and a six piece ensuite with its own toilet room. The three bedrooms that follow it take light from the front and from the garden side. Behind the house, a granite patio and a covered gazebo, with lawn enough left for a pool and mature planting along the fence line. The lot runs 155 feet deep, with a separate 16x16 tiered shed. The waterfront trail starts at the foot of the neighbourhood and runs to Rouge Beach. You are steps away from parks and the region's best Montessori's. All local amenities are walking distance away. Minutes to the Toronto Zoo, the Rouge National Urban Park, Rouge Hill GO and Highway 401 and 407.
主要特征
- 朝向: 后院朝东

- 睡房: 4

- 卫生间: 6

- 车库: 2

- 厨房: 1

重要信息
- 占地面接: 50.00 x 156.00 Feet

- 室内面积: 3500-5000

- 地税: $ 13319.39

- E13650454

- Listing contracted with: THE AGENCY
| 房间 | 尺寸(平方米) | 细节描述 | |
|---|---|---|---|
| 办公室 | 3.10x3.07 | 硬木地板, , 顶灯 |
|
| 晚餐室 Rm | 6.40x4.35 | 硬木地板, 皇冠顶饰, 窗户 |
|
| 厨房 | 6.74x4.15 | , 皇冠顶饰, 茶水间 |
|
| 家庭房 Rm | 6.10x3.97 | 硬木地板, , 壁炉 |
|
| Primary B | 6.63x5.82 | , 5pcs卫生间套间, |
|
| Bath | 4.15x2.65 | 瓷砖地板, 4pcs卫生间套间, 双水池 |
|
| 第二间卧室 | 5.36x4.19 | 硬木地板, 窗户, 壁橱 |
|
| 第三间卧室 | 5.37x4.45 | 硬木地板, 4pcs卫生间套间, |
|
| Bath | x | 瓷砖地板, , 窗户 |
|
| 第四间卧室 | 4.76x4.30 | 硬木地板, 窗户, 壁橱 |
|
| 第四间卧室 | x | 硬木地板, 窗户, 壁橱 |
|
| Bath | x | 瓷砖地板, , 亚麻壁橱 |
| 卫生间 | 卫浴件数 | 所在楼层 | |
|---|---|---|---|
| 1间 | 5件套 | Second |
|
| 2间 | 4件套 | Second |
|
| 2间 | 4件套 | Basement |
|
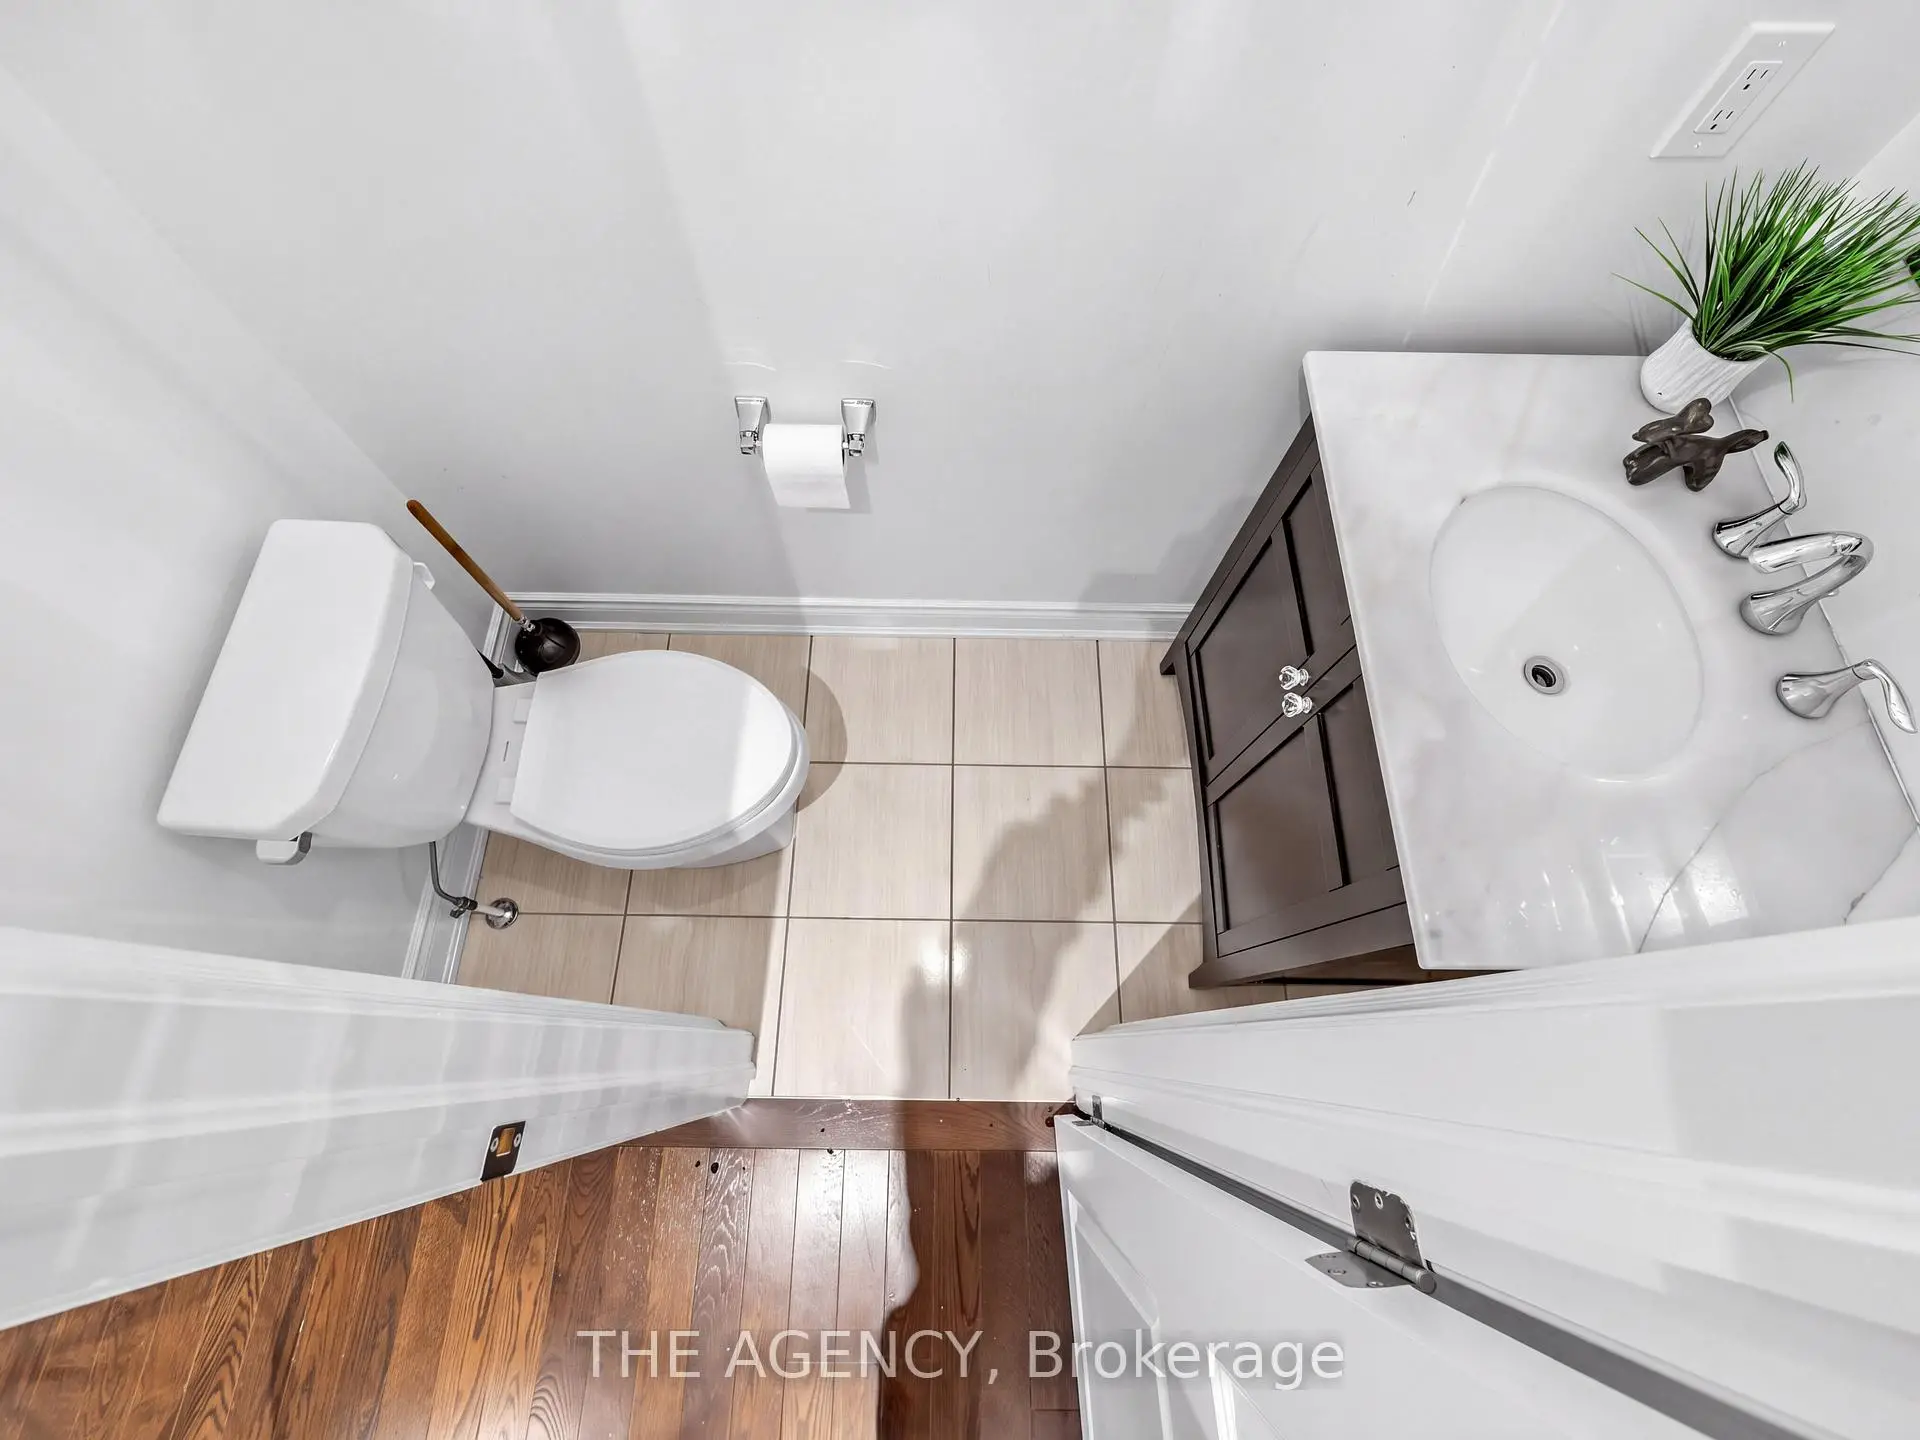
| 1间 | 2件套 | 主层 |
房屋简介
房屋位于OAKWOOD & TOYNEVALE交界附近, 这间4房6卫双车库两层独立房户型朝东向. 576 Oakwood Dr拥有双连接式停车位. 地下室Apartment Separate Ent. 房屋及周边设施包括In-LawSuite,ERV/HRV,CentralVacuum,CarpetFree,AutoGarageDoorRemot和AccessoryApartment等. 办公室, 晚餐室 Rm, 厨房和 家庭房 Rm在主层; Primary B, Bath, 第二间卧室, 第三间卧室, Bath, 第四间卧室, 第四间卧室和 Bath在楼上.社区概况
该物业所在社区为以自住为主的社区,住宅类型主要为独立屋。约有28%的居民拥有本科或以上学历,另有34%的居民拥有大专学历。当地绝大多数通勤居民主要驾车出行。