Rural Pickering, Pickering, L1X 0H3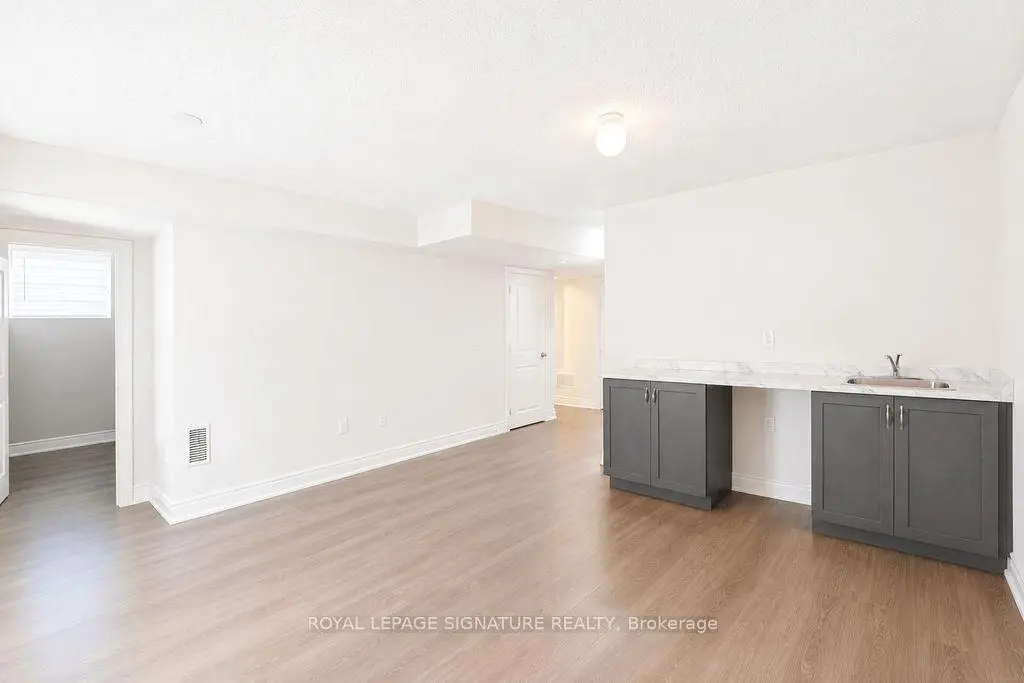

房屋信息
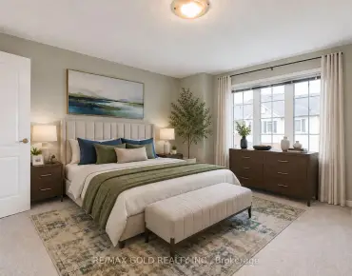
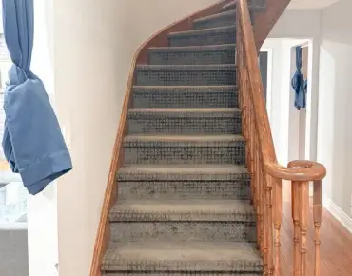
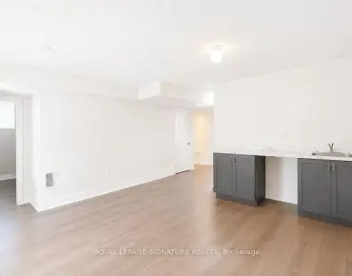
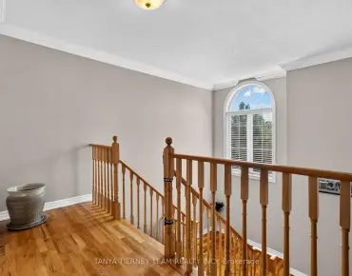
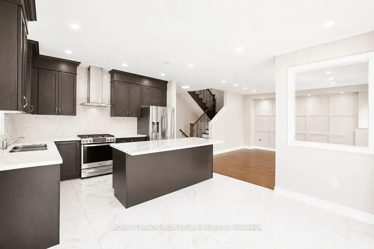
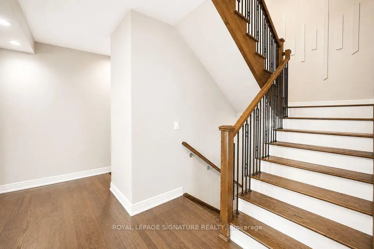
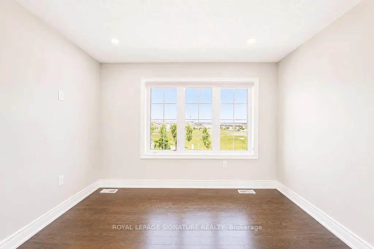
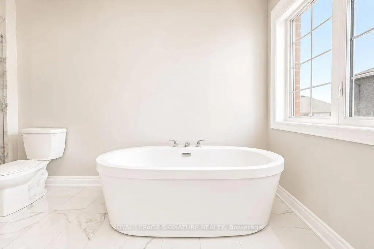
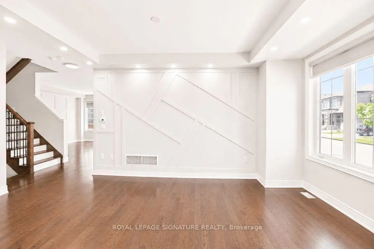
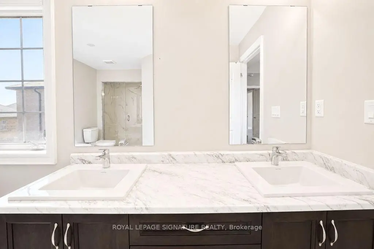
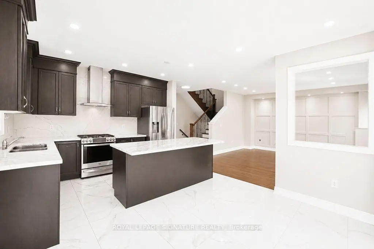
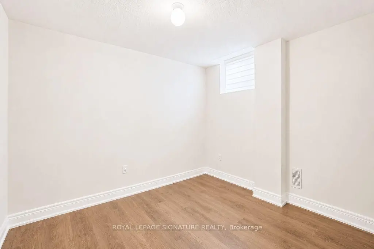
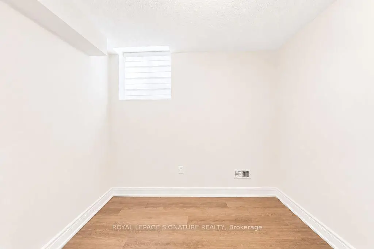
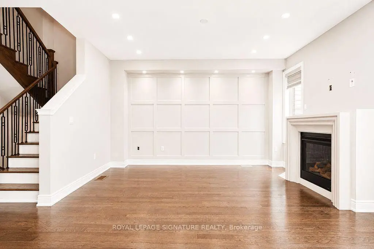
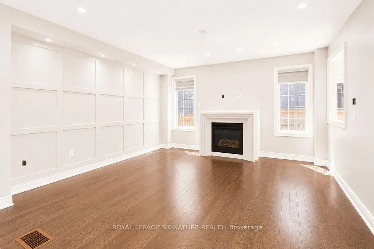
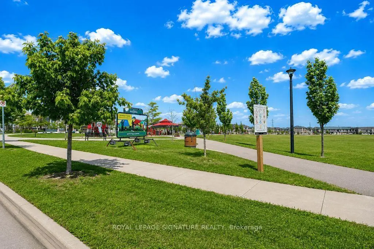
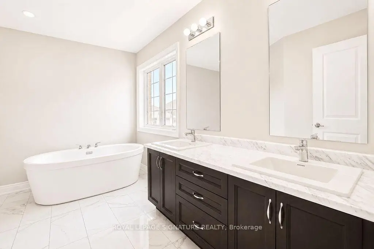
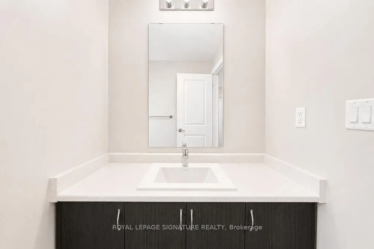
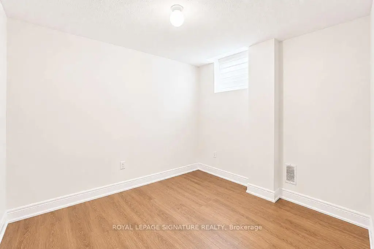
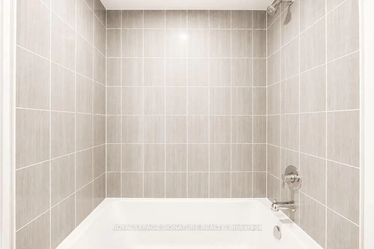
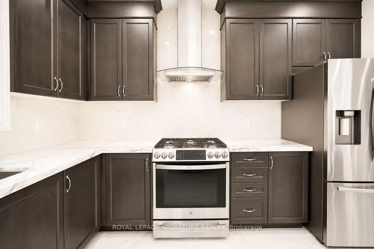
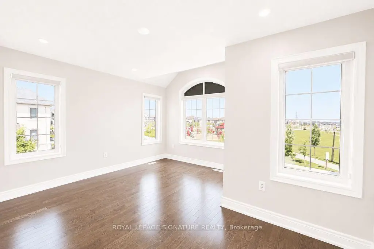
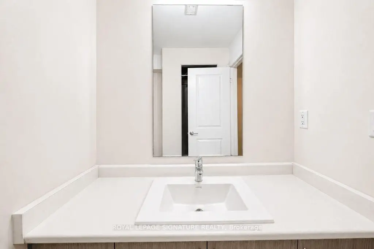
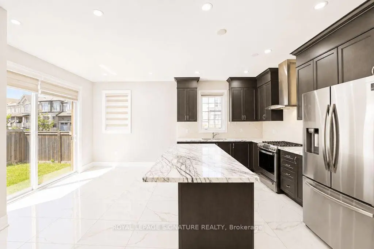
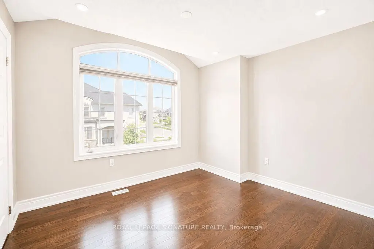
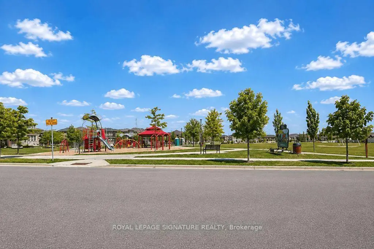
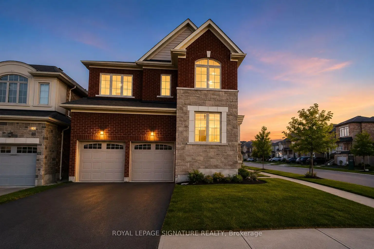
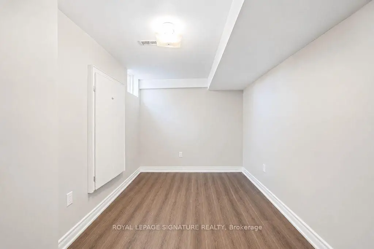
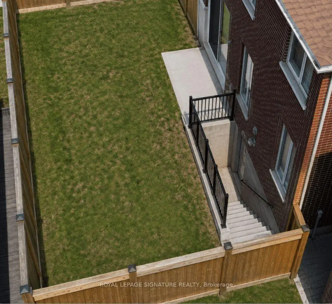
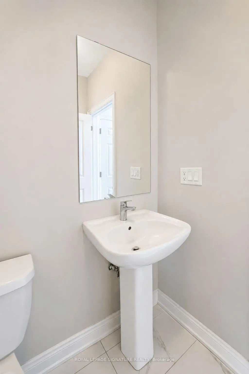
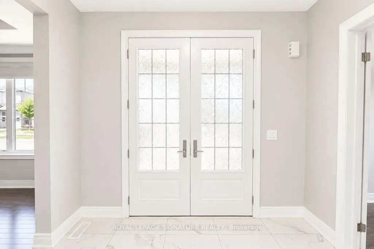
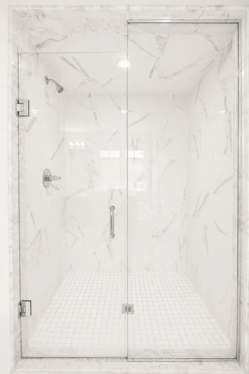
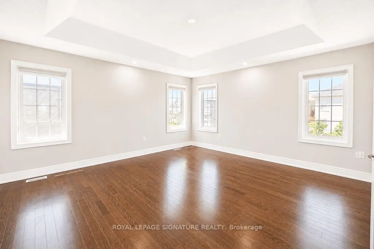
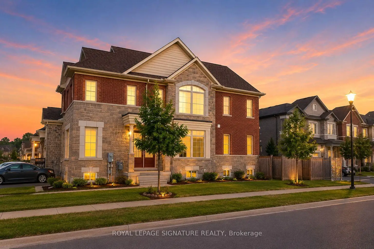
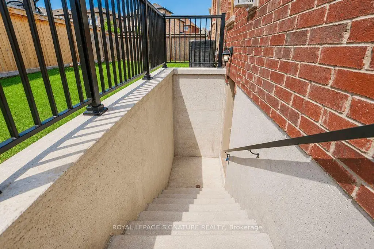
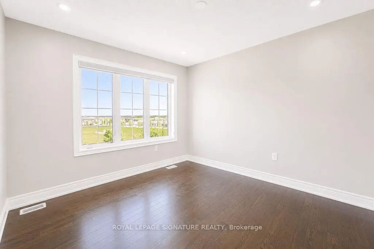
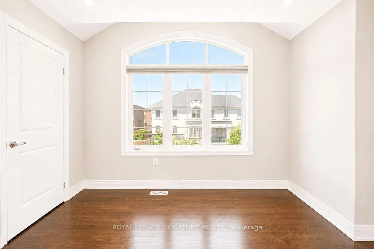
Don't Miss This Incredible Opportunity To Own A Newly Built Corner Lot Home In One Of Pickering's Most Desirable Family-Friendly Communities! This Immaculate 7-Bedroom (4 + 3) 6-Bathroom Residence Offers The Perfect Combination Of Luxury, Space, And Modern , Making It Ideal For Large Or Multi-Generational Families.Step Through The Grand 8-Foot Double Front Doors Into A Bright, Open-Concept Layout Featuring 9-Foot Smooth Ceilings, Extra-Large Windows, Elegant Pot Lights Throughout, And Premium Finishes That Create A Warm And Inviting Atmosphere. The Beautifully Upgraded Kitchen Is The Heart Of The Home, Offering Ample Cabinetry, Modern Finishes, And Plenty Of Space For Everyday Living And Entertaining. An 8-Foot Patio Door Brings In Abundant Natural Light And Provides Easy Access To The Backyard.Upstairs, You'll Find Four Generously Sized Bedrooms. Including A Spacious Primary Suite Complete With A Luxurious Ensuite Bathroom, Along With Additional Well-Appointed Bedrooms Designed For Comfort And Privacy.The Builder-Finished Basement Features Three Bedrooms, A Separate Walkout Entrance, Separate Laundry, A 3-Piece Bathroom, And A Primary Bedroom With Its Own 3-Piece Ensuite, Offering Incredible Flexibility For Extended Family, Guests, Or Excellent Rental Income Potential.Situated On A Premium Corner Lot In A Highly Sought-After Pickering Neighbourhood, This Exceptional Home Is Surrounded By Outstanding Family Amenities, Including A Large Children's Park, Soccer Fields, Scenic Walking Trails, And The Newly Opened Josiah Henson Public School. Conveniently Located With Easy Access To Highways 401 And 407, Commuting Throughout The GTA Is Quick And Effortless.This Stunning Newly Built Home Combines Modern Luxury, Functional Design, And An Exceptional Location. Don't Miss Your Chance To Own This Incredible Property!
主要特征
- 朝向: 后院朝北

- 睡房: 4

- 卫生间: 6

- 车库: 2

- 厨房: 1

重要信息
- 占地面接: 46.39 x 90.00 Feet

- 室内面积: 2500-3000

- 地税: $ 8741.73

- E13638822

- Listing contracted with: ROYAL LEPAGE SIGNATURE REALTY
| 房间 | 尺寸(平方米) | 细节描述 | |
|---|---|---|---|
| 家庭房 Rm | 4.57x4.30 | 壁炉, 硬木地板 |
|
| 晚餐室 Rm | 4.66x3.41 | , 硬木地板 |
|
| 厨房 | 3.96x2.74 | 石英台面, 瓷地板 |
|
| 早餐室 | 3.96x2.74 | 走出式后院, 瓷地板 |
|
| 书房 | 2.86x3.10 | 玻璃门, 硬木地板 |
|
| Primary B | 4.79x5.00 | 5pcs卫生间套间, 硬木地板 |
|
| 第二间卧室 | 3.35x3.50 | 大窗 |
|
| 第三间卧室 | 4.39x3.96 | 大窗, 硬木地板 |
|
| 第四间卧室 | 3.05x3.41 | 大窗, 硬木地板 |
|
| 第五间卧室 | 3.05x2.74 | 高于地面窗口, 复合地板 |
|
| 卧室 | 3.05x2.74 | 高于地面窗口, 复合地板 |
|
| 卧室 | 3.35x2.74 | 高于地面窗口, 复合地板 |
| 卫生间 | 卫浴件数 | 所在楼层 | |
|---|---|---|---|
| 1间 | 2件套 | 主层 |
|
| 2间 | 3件套 | Second |
|
| 1间 | 5件套 | Second |
|
| 2间 | 3件套 | Basement |
房屋简介
房屋位于Whites Rd and Taunton Rd交界附近, 这间4房6卫双车库两层独立房户型朝北向. 2634 Sapphire Dr拥有双连接式停车位. 地下室Separate Ent Walk-Out. 房屋及周边设施包括Other等. 家庭房 Rm, 晚餐室 Rm, 厨房, 早餐室和 书房在主层.社区概况
该物业所在社区为自住率较高的社区,住宅类型主要为独立屋,同时也有部分镇屋。约有45%的居民拥有本科或以上学历,另有24%的居民拥有大专学历。当地绝大多数通勤居民主要驾车出行。