Rural Pickering, Pickering, L1X 0E9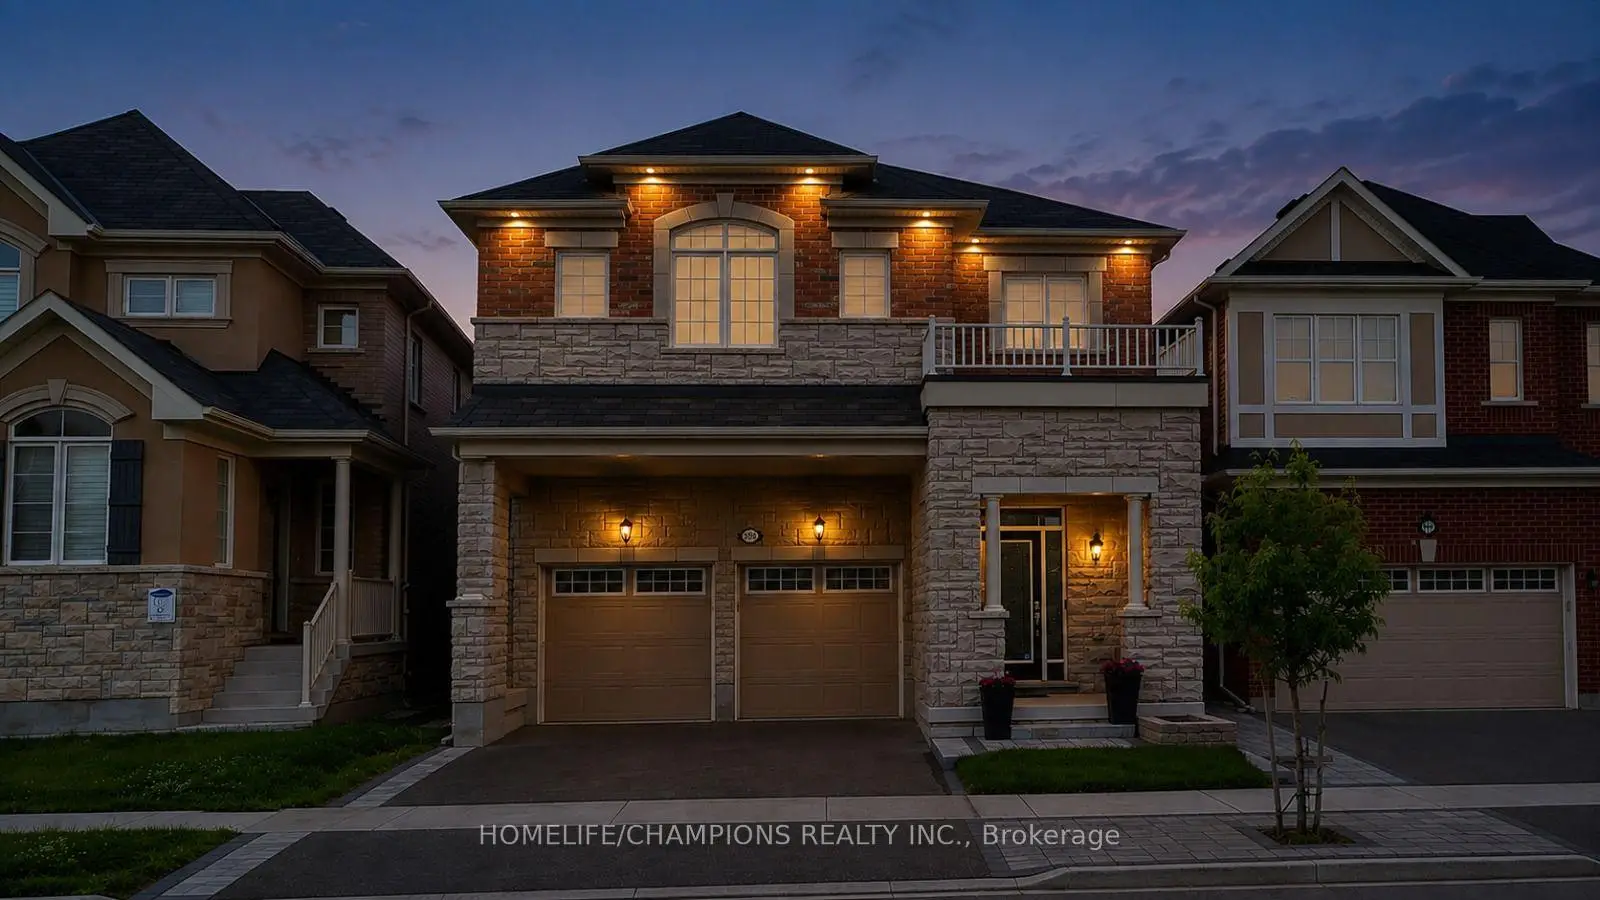

房屋信息
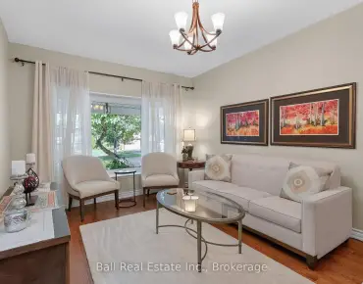
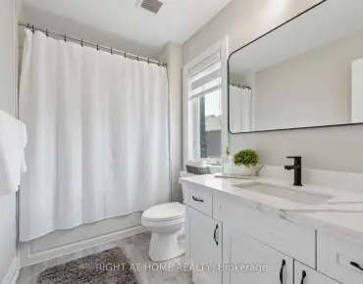
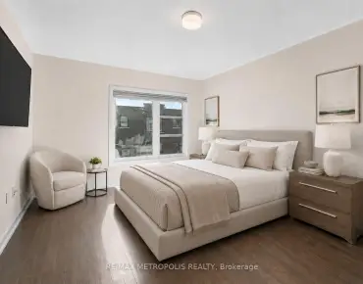
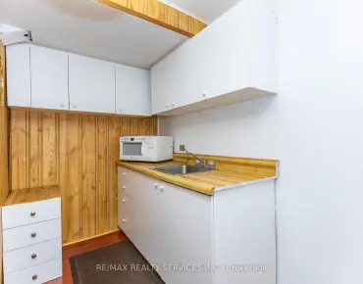
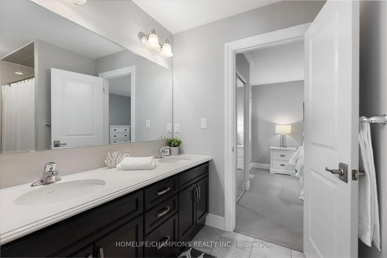
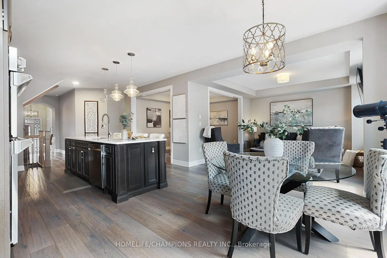
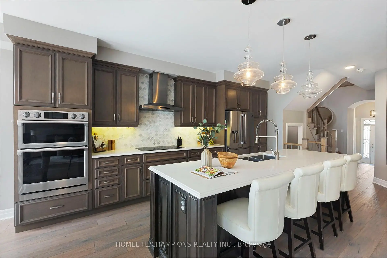
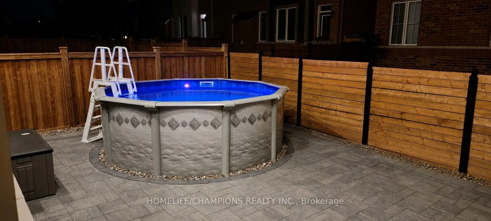
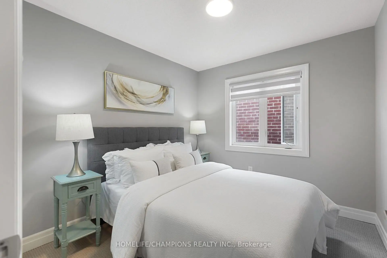
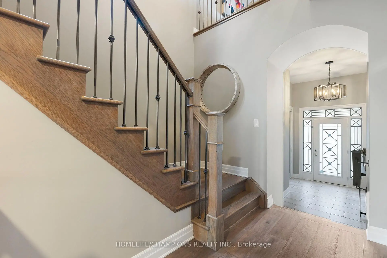
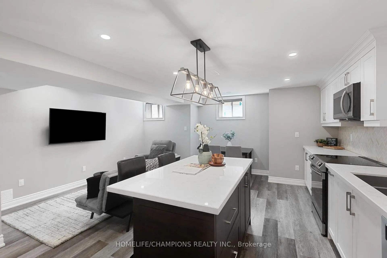
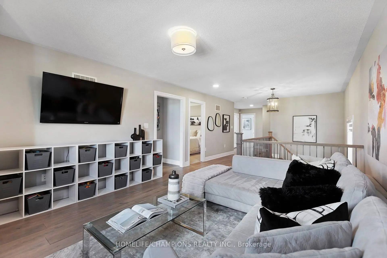
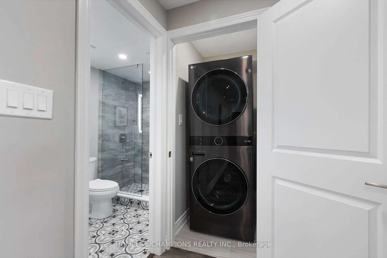
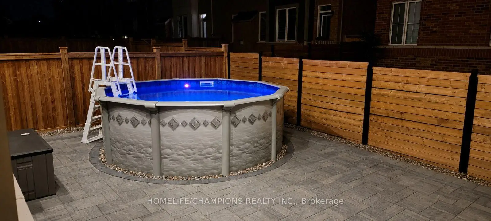

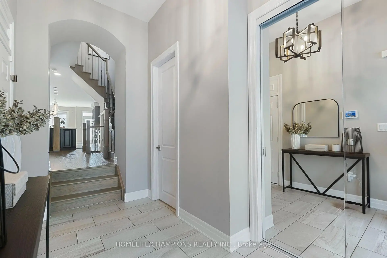
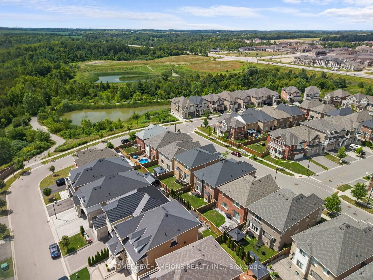
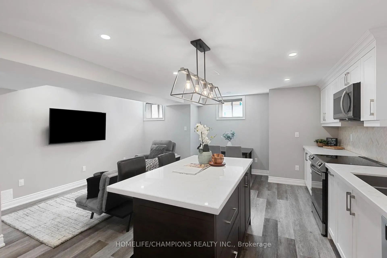
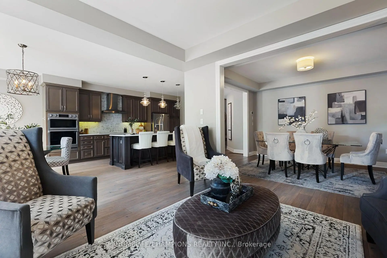
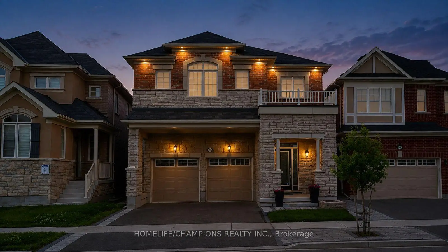
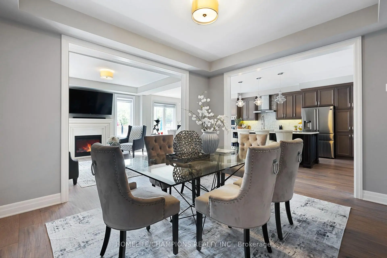
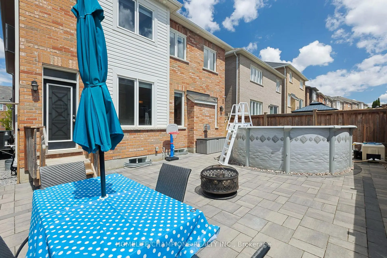
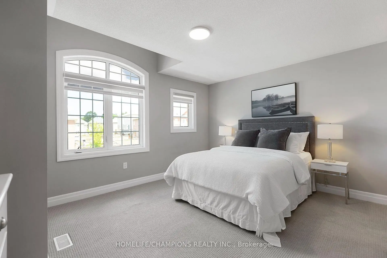
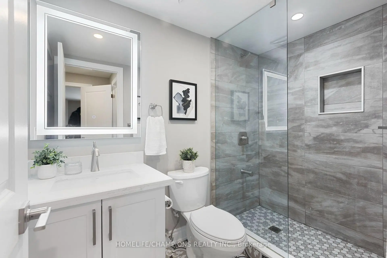
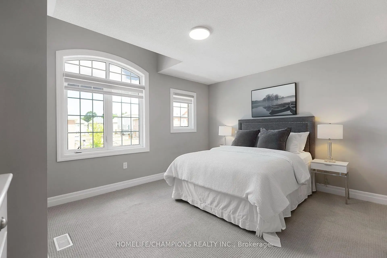
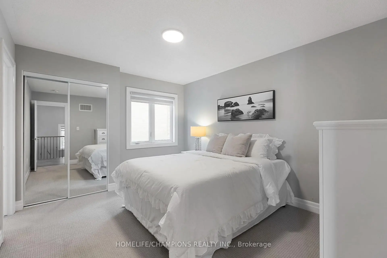
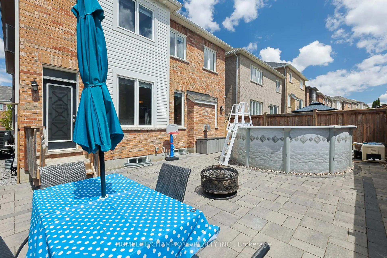
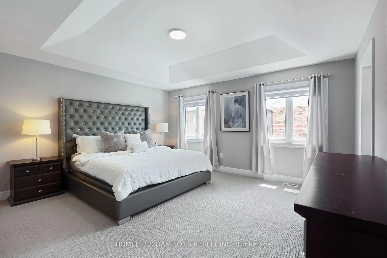
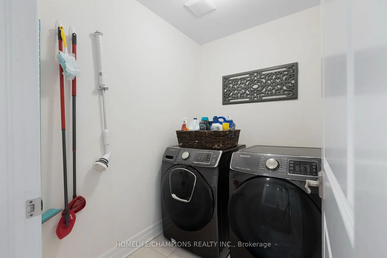
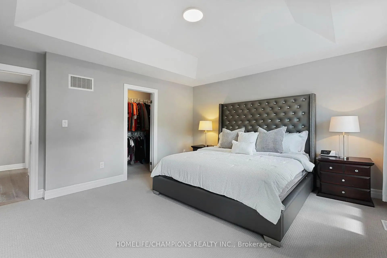
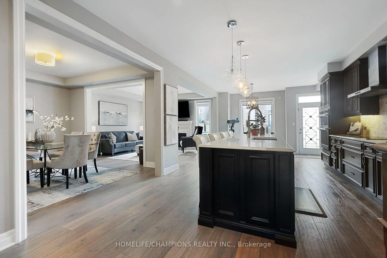
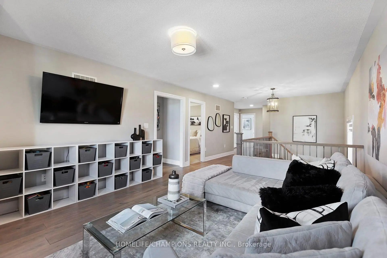
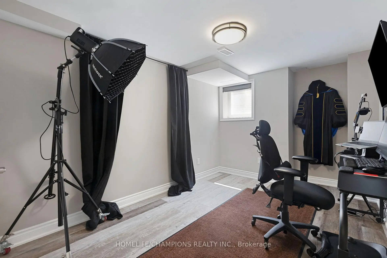
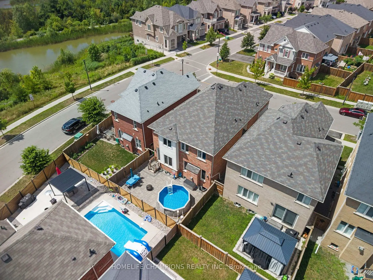
LUXURY LIVING | CITY-REGISTERED TWO-DWELLING UNIT | EXCELLENT INCOME POTENTIAL Welcome to this exceptional original-owner Mattamy executive home in the heart of New Seaton. Registered two-dwelling unit with outstanding flexibility for multigenerational living or additional rental income. Offering over 3500 sqft of thoughtfully designed living space with $200K+ in premium finishes & upgrades. This home was built as a replica of the model home, every detail was carefully considered for style, comfort, and functionality. Situated on a premium lot in one of the quietest pockets with direct access to Rouge National Urban Park trails, forests, and walking paths, this move-in-ready home features 4+1 bedrooms, a spacious loft that can be converted to an additional bedroom, 4.5 bathrooms, two full kitchens, two full laundry rooms, separate entrance, epoxy garage flooring, interlocked backyard with front interlock accents, a gas-heated above-ground pool, gas BBQ line, Cat5 wiring throughout, exterior pot lights, 200-amp electrical service, EV charger conduit, and premium appliances. Families will appreciate the existing public elementary school, and the new Catholic school already under construction and scheduled to open for September 2027. New Seaton's commercial hub is also under construction and, as per City plans, is expected to include Shoppers Drug Mart, Dollarama, a grocery store, restaurants, and other everyday amenities, all within a short walk while remaining far enough away to preserve the peace and privacy of this exceptional & convenient location. This is a rare opportunity to own a turnkey executive home that seamlessly combines luxury living, income potential, and long-term value in one of Durham Region's fastest-growing master-planned communities.
主要特征
- 朝向: 后院朝南

- 睡房: 4

- 卫生间: 5

- 车库: 2

- 厨房: 1

重要信息
- 占地面接: 36.09 x 90.22 Feet

- 室内面积: 2500-3000

- 地税: $ 9976.17

- E13634830

- Listing contracted with: HOMELIFE/CHAMPIONS REALTY INC.
| 房间 | 尺寸(平方米) | 细节描述 | |
|---|---|---|---|
| 大客厅 | 4.88x3.96 | 硬木地板, 壁炉, 开放式概念 |
|
| 晚餐室 Rm | 4.15x3.38 | 硬木地板, 开放式概念, |
|
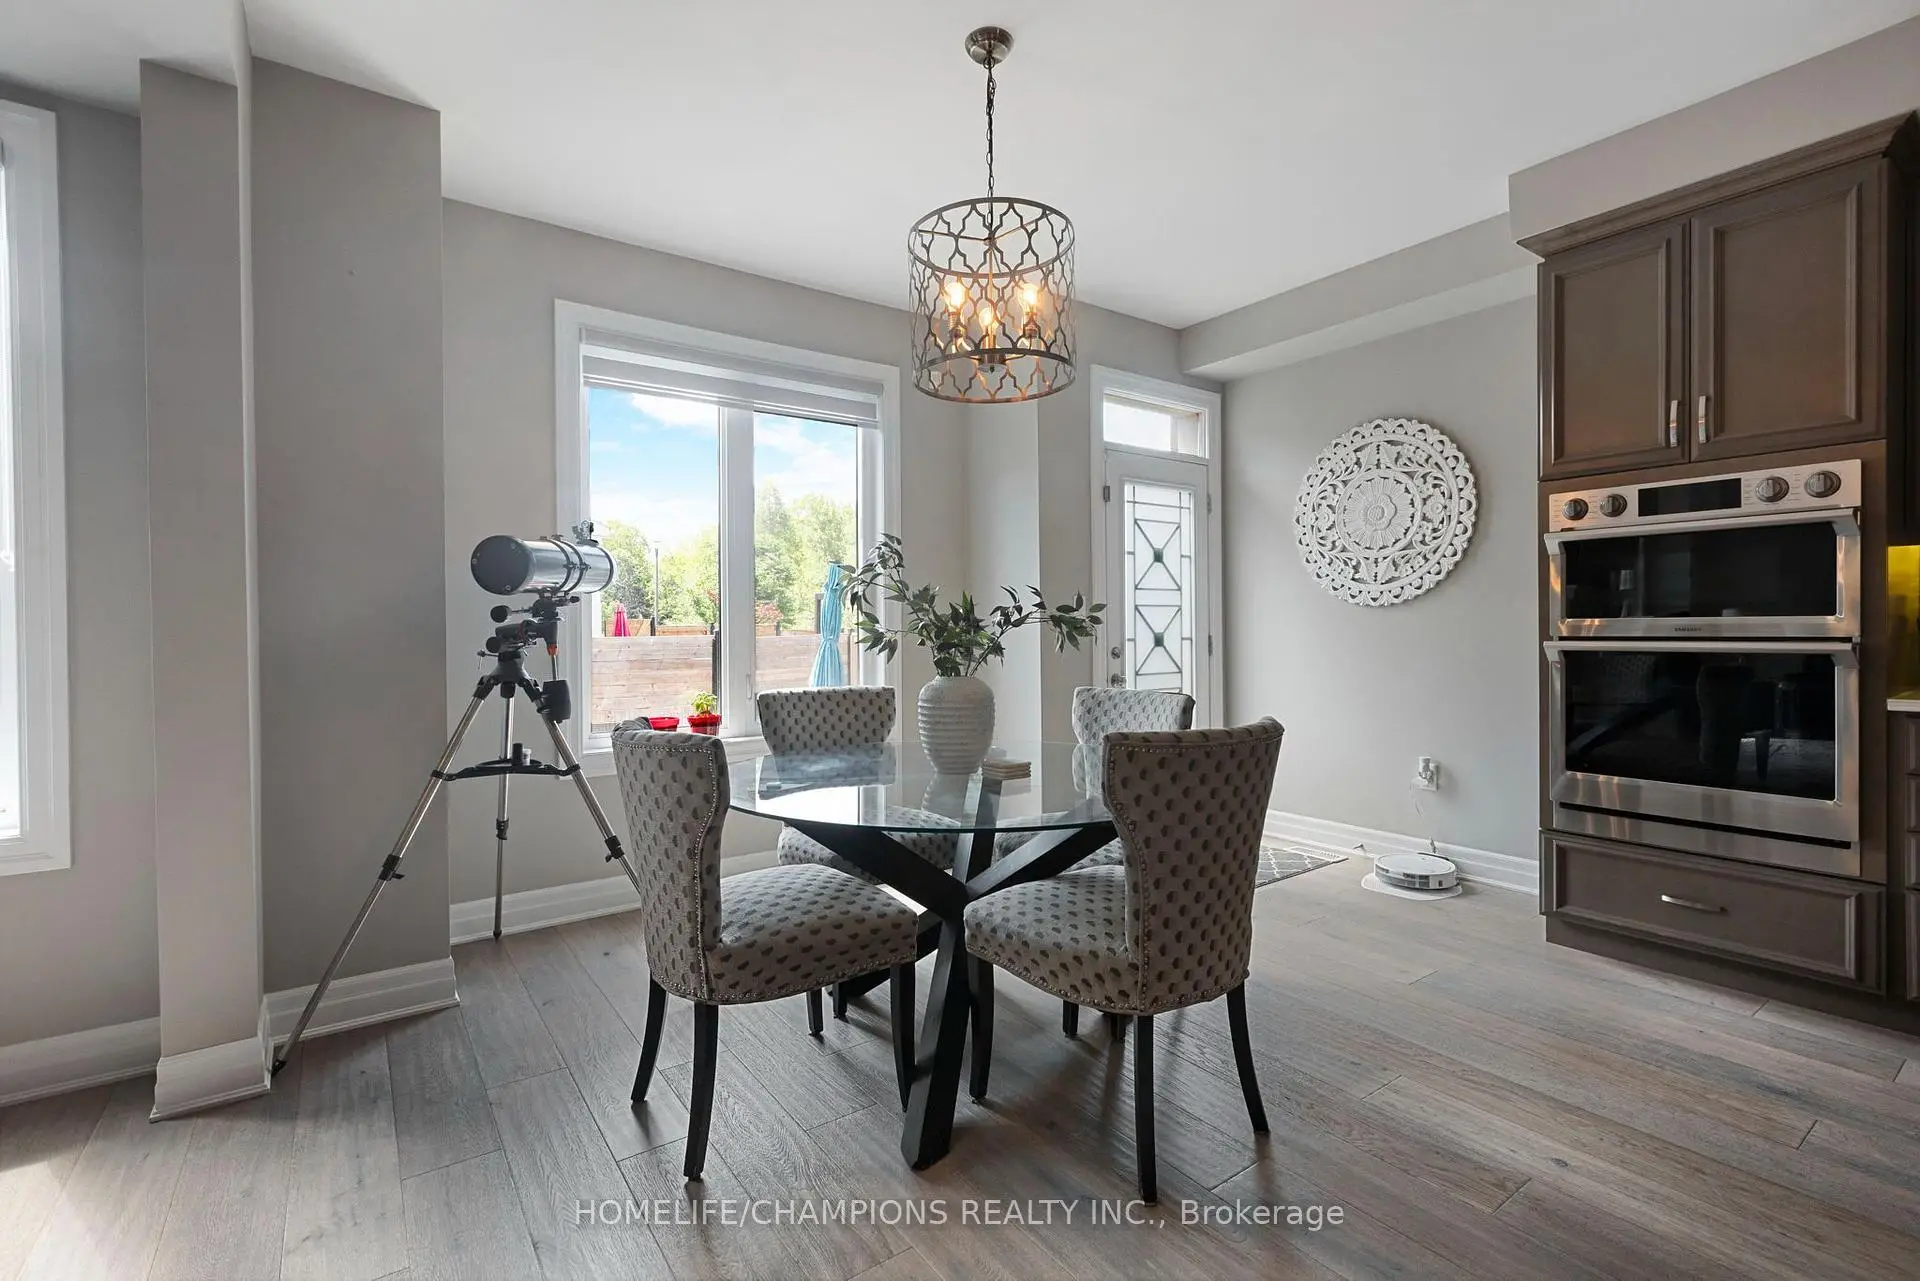
| 厨房 | 4.77x4.21 | 硬木地板, 智能家电, 中心岛 |
|
| 早餐室 | 3.66x3.66 | 硬木地板, , 走出式天台 |
|
| 阁楼 | 4.66x4.33 | 硬木地板, 开放式概念, 打开楼梯 |
|
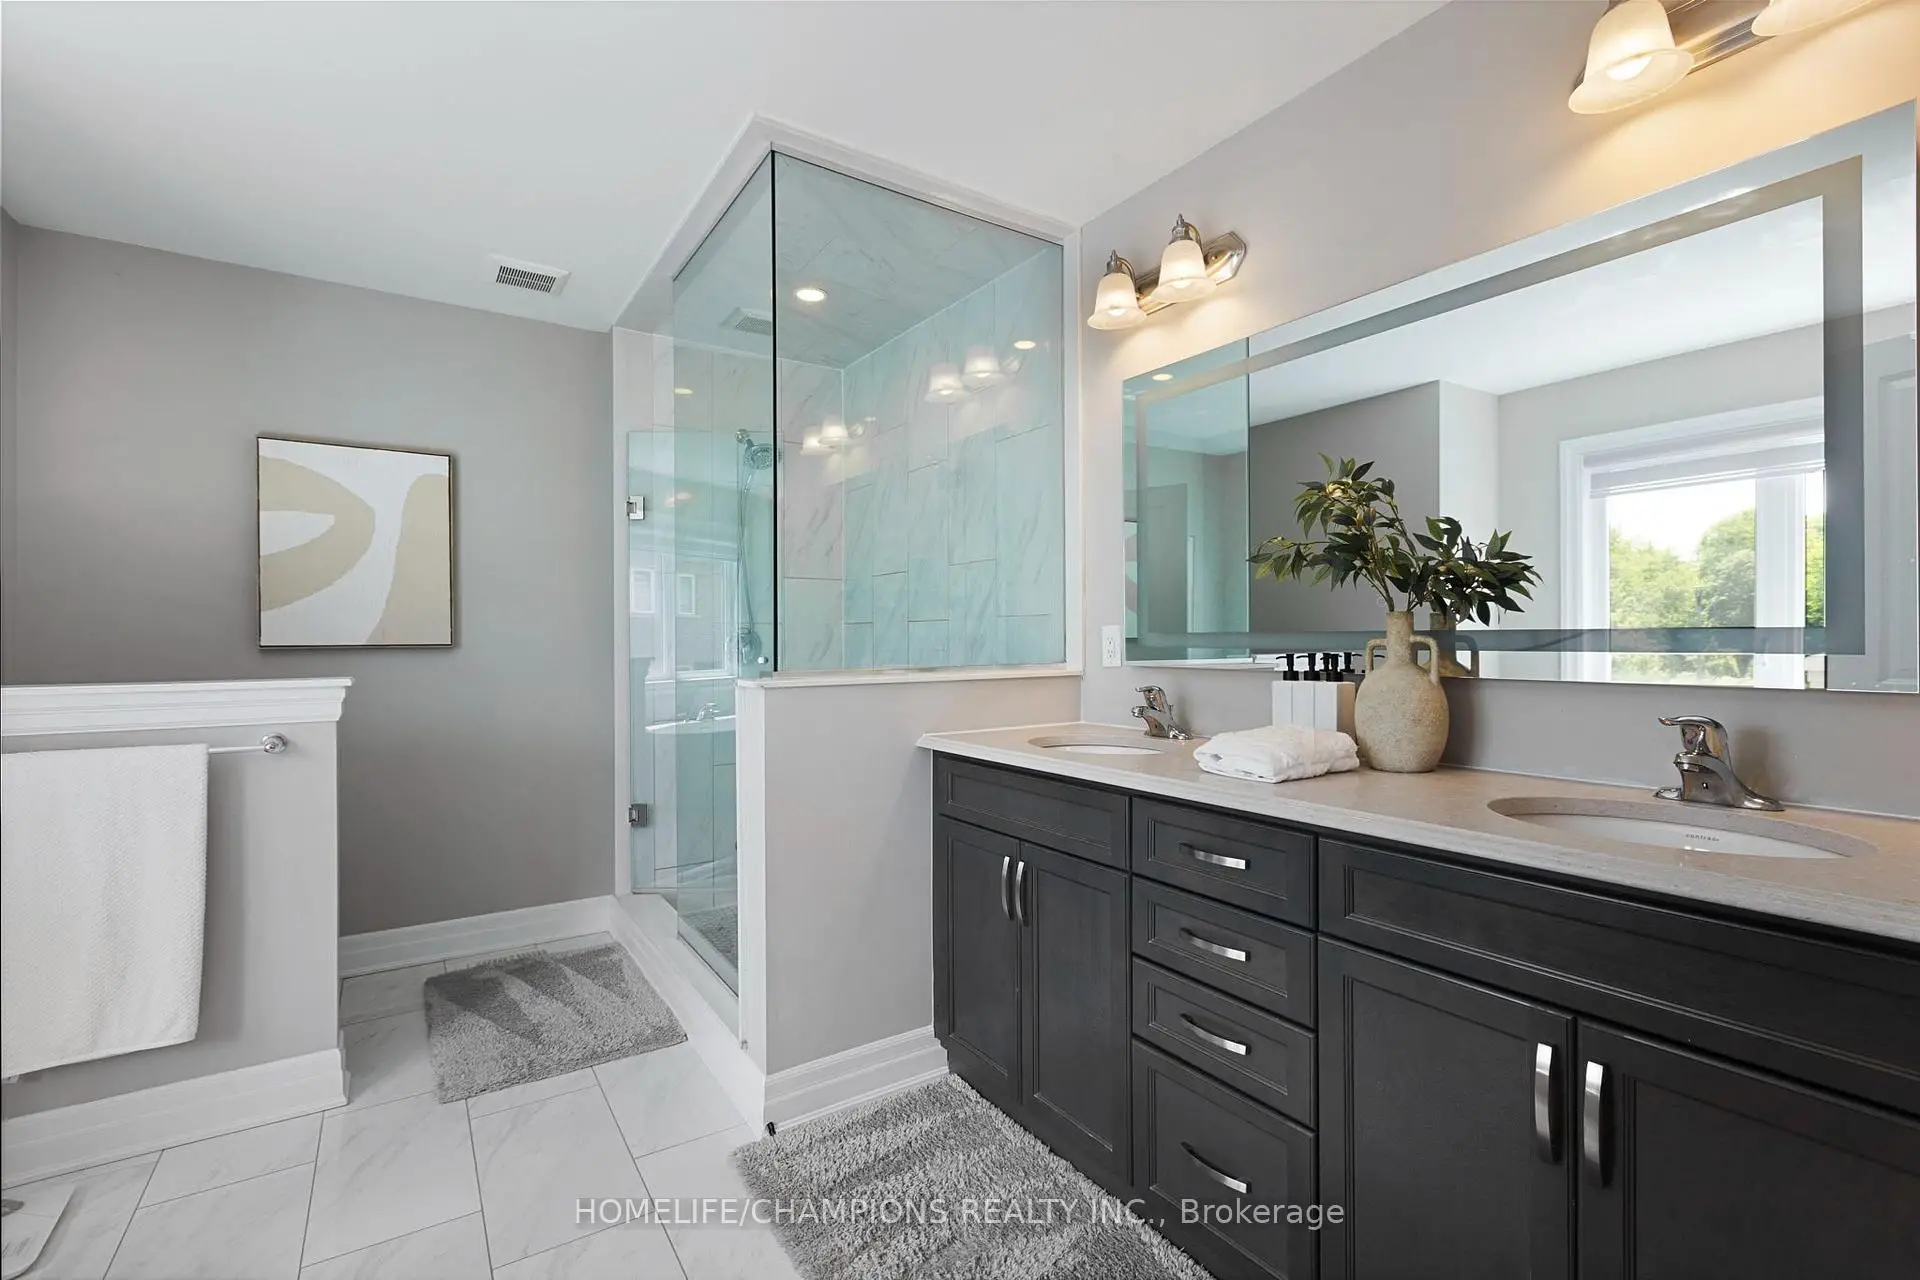
| Primary B | 4.66x4.21 | 地毯, 5 件套卫生间, |
|
| 第二间卧室 | 3.35x3.96 | 地毯, 4 件套卫生间, |
|
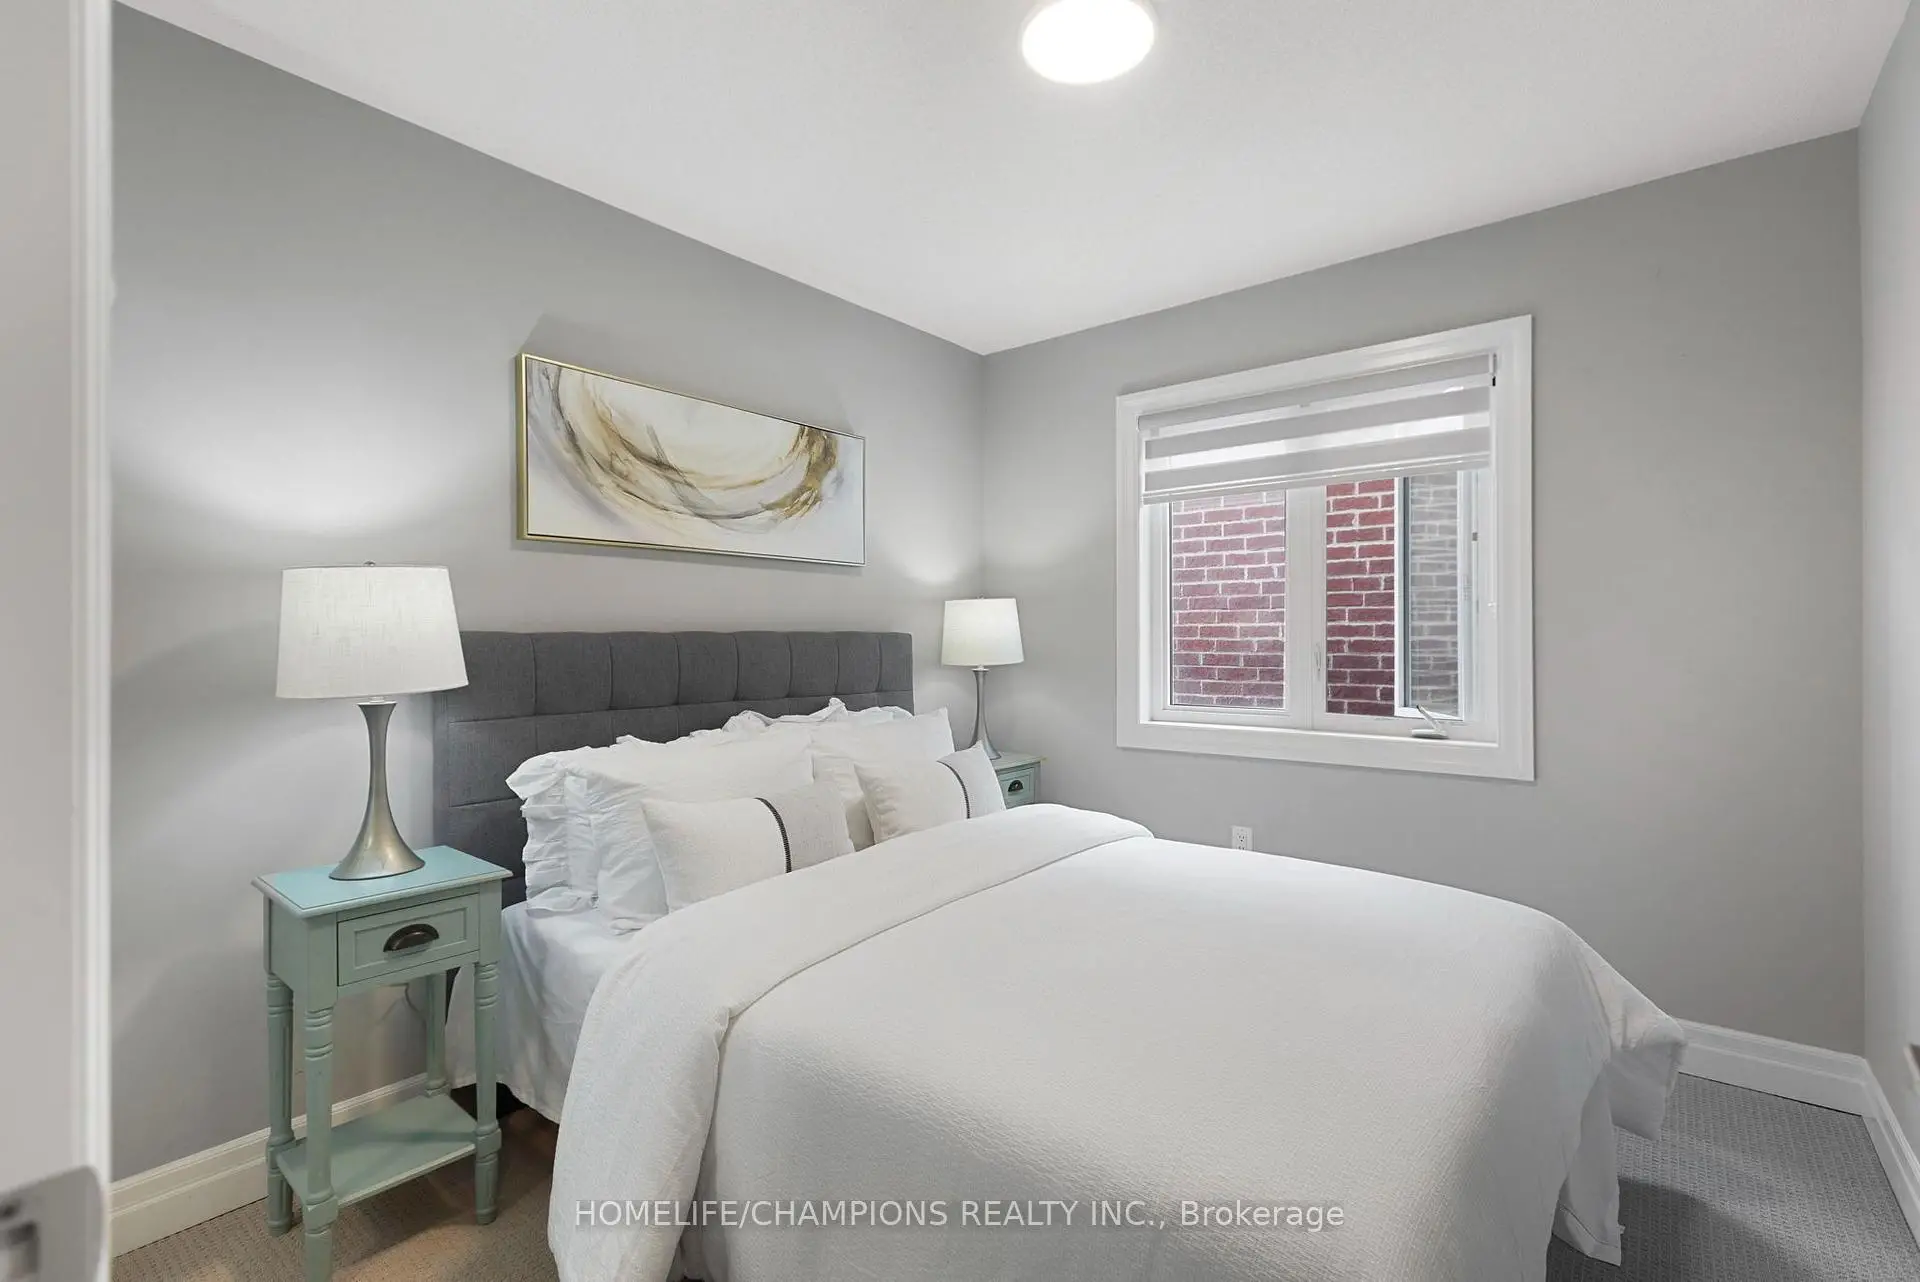
| 第三间卧室 | 4.51x3.66 | 地毯, 大衣橱 |
|
| 第四间卧室 | 3.05x2.75 | 地毯, 大衣橱 |
|
| 厨房 | 0.00x0.00 | 复合地板, 不锈钢电器, 中心岛 |
|
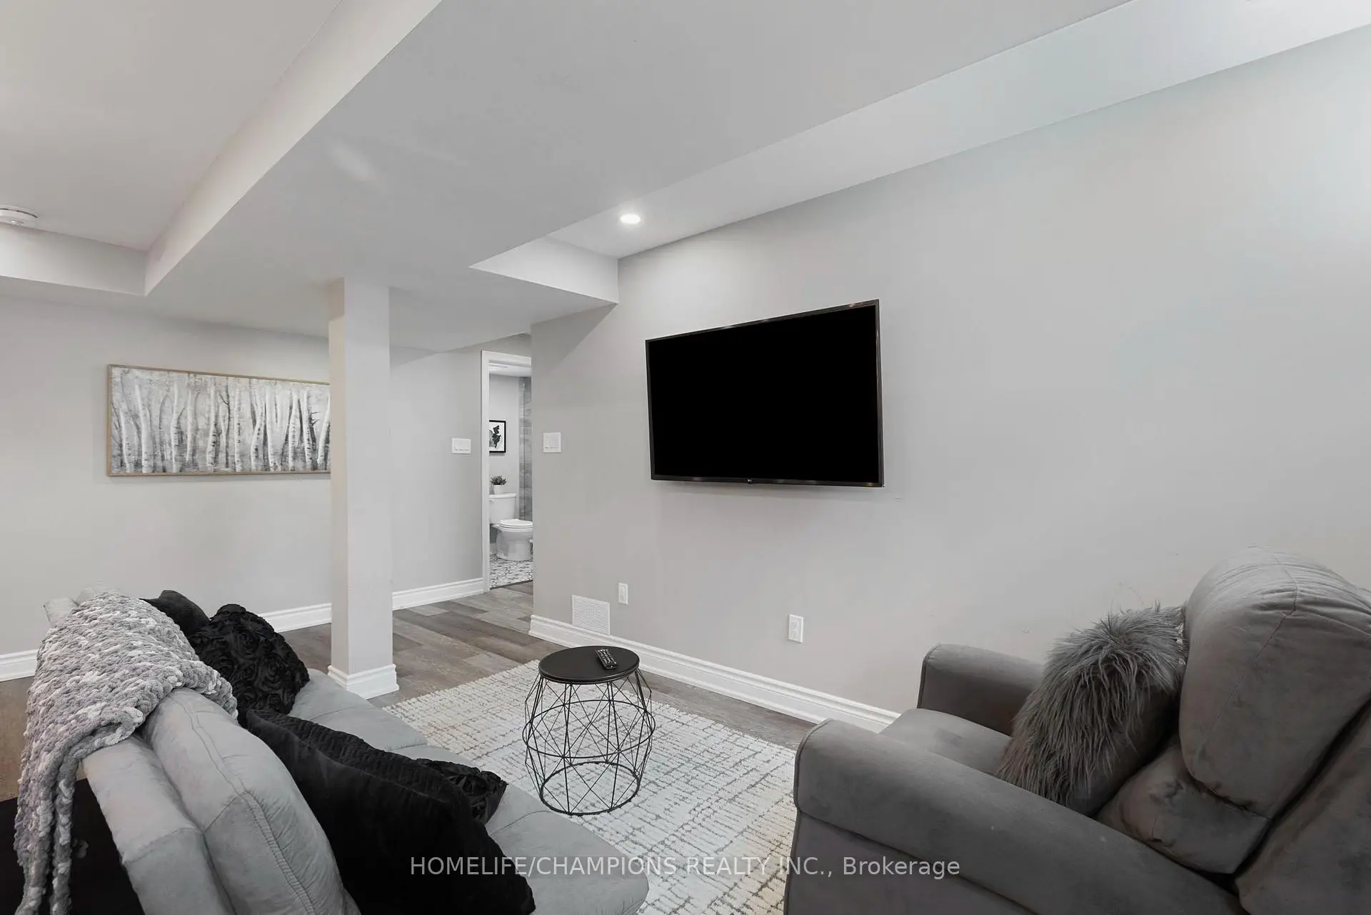
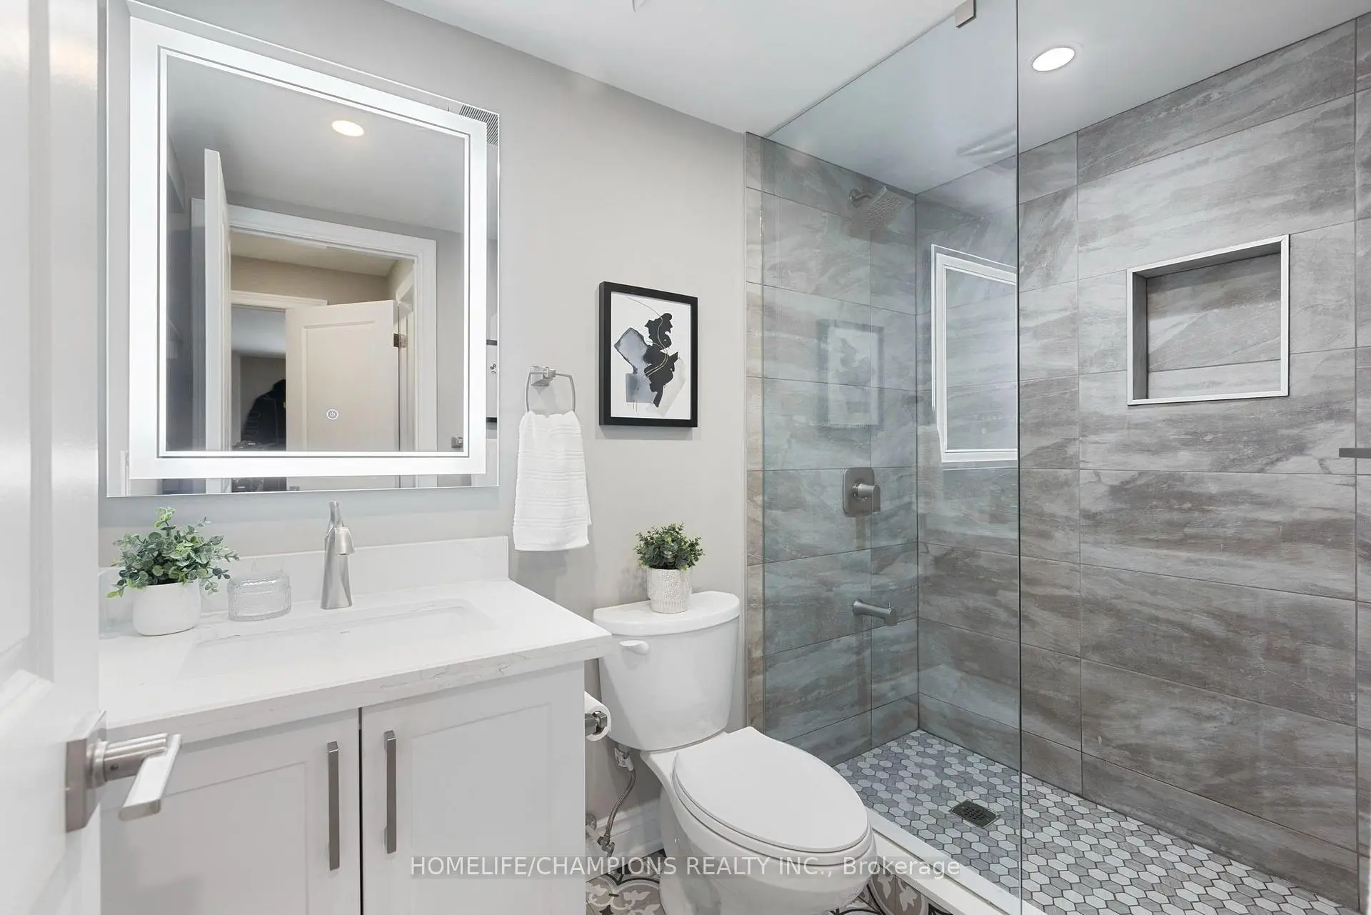
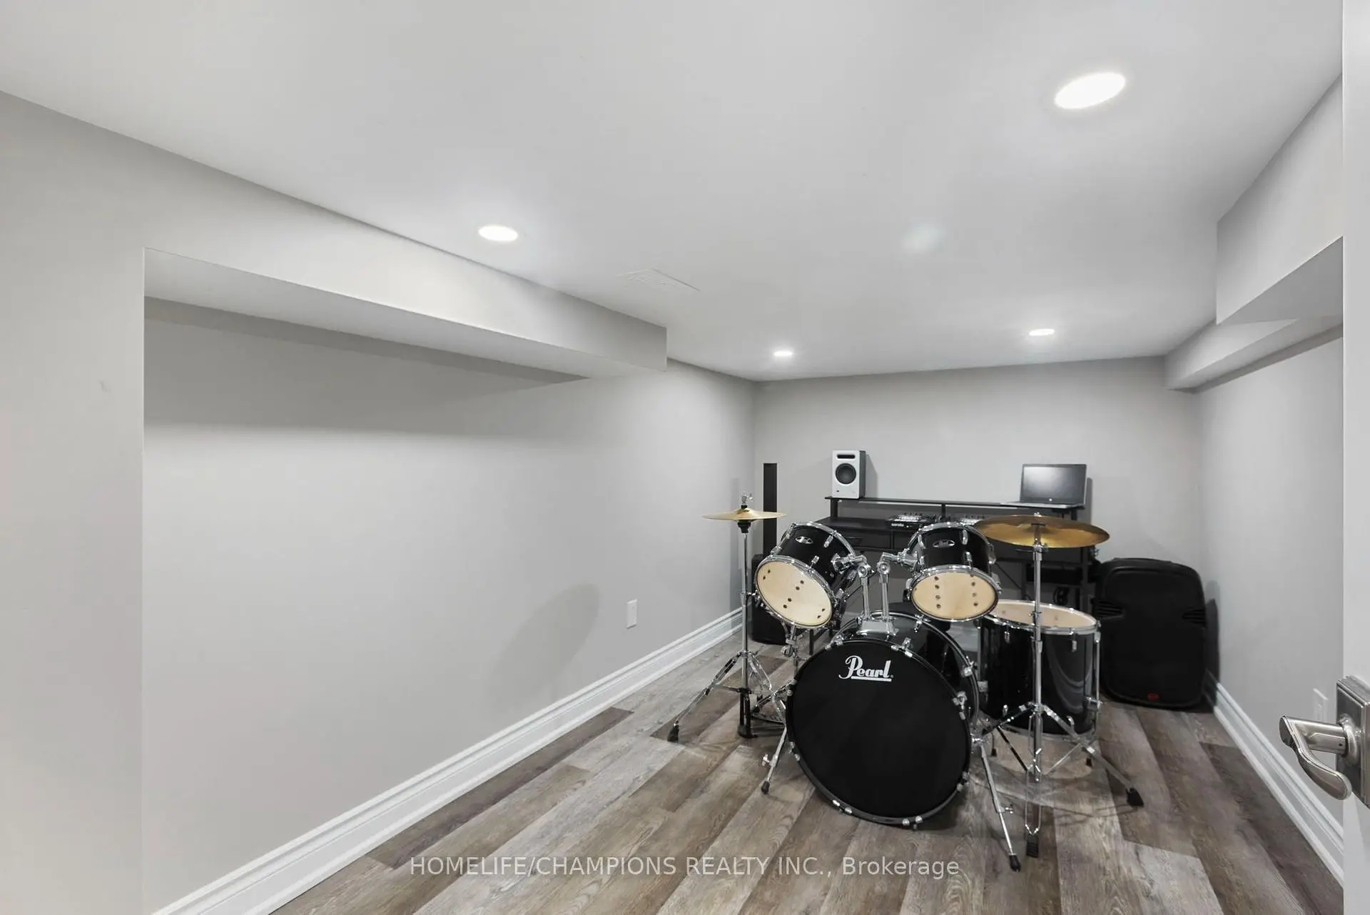
| 娱乐室reatio | 0.00x0.00 | 复合地板, 4pcs卫生间套间 |
|
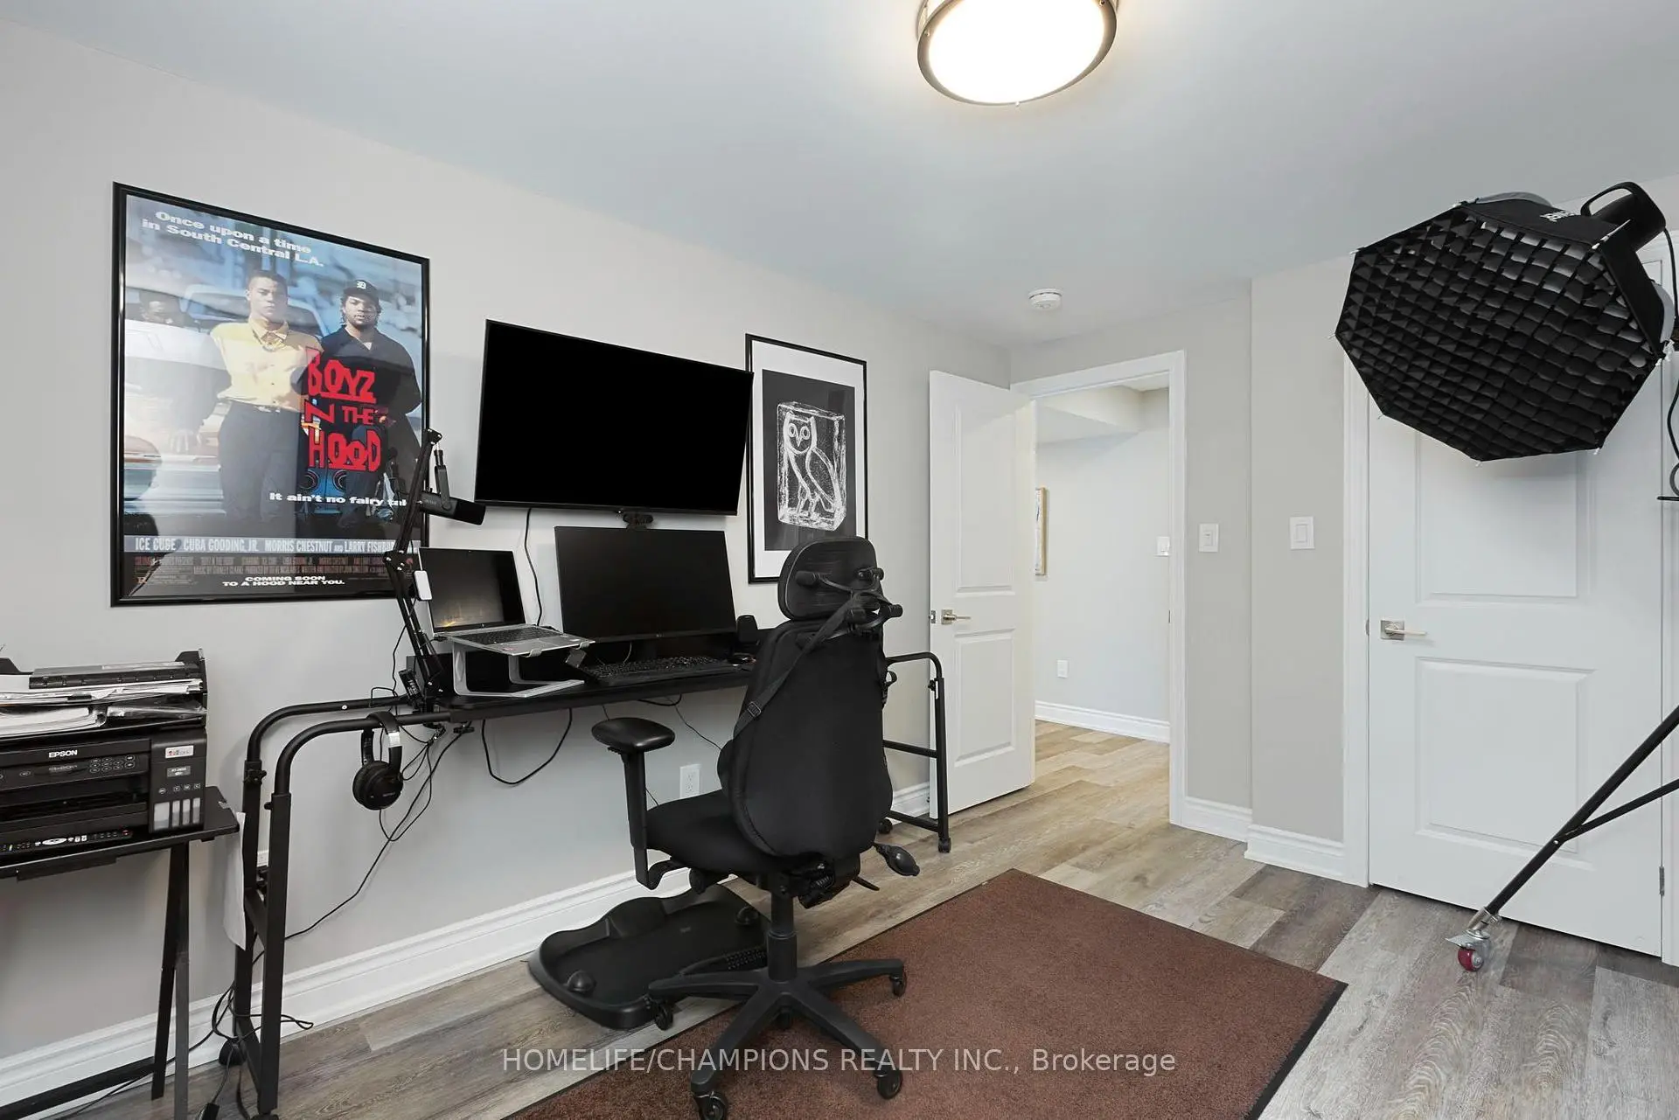
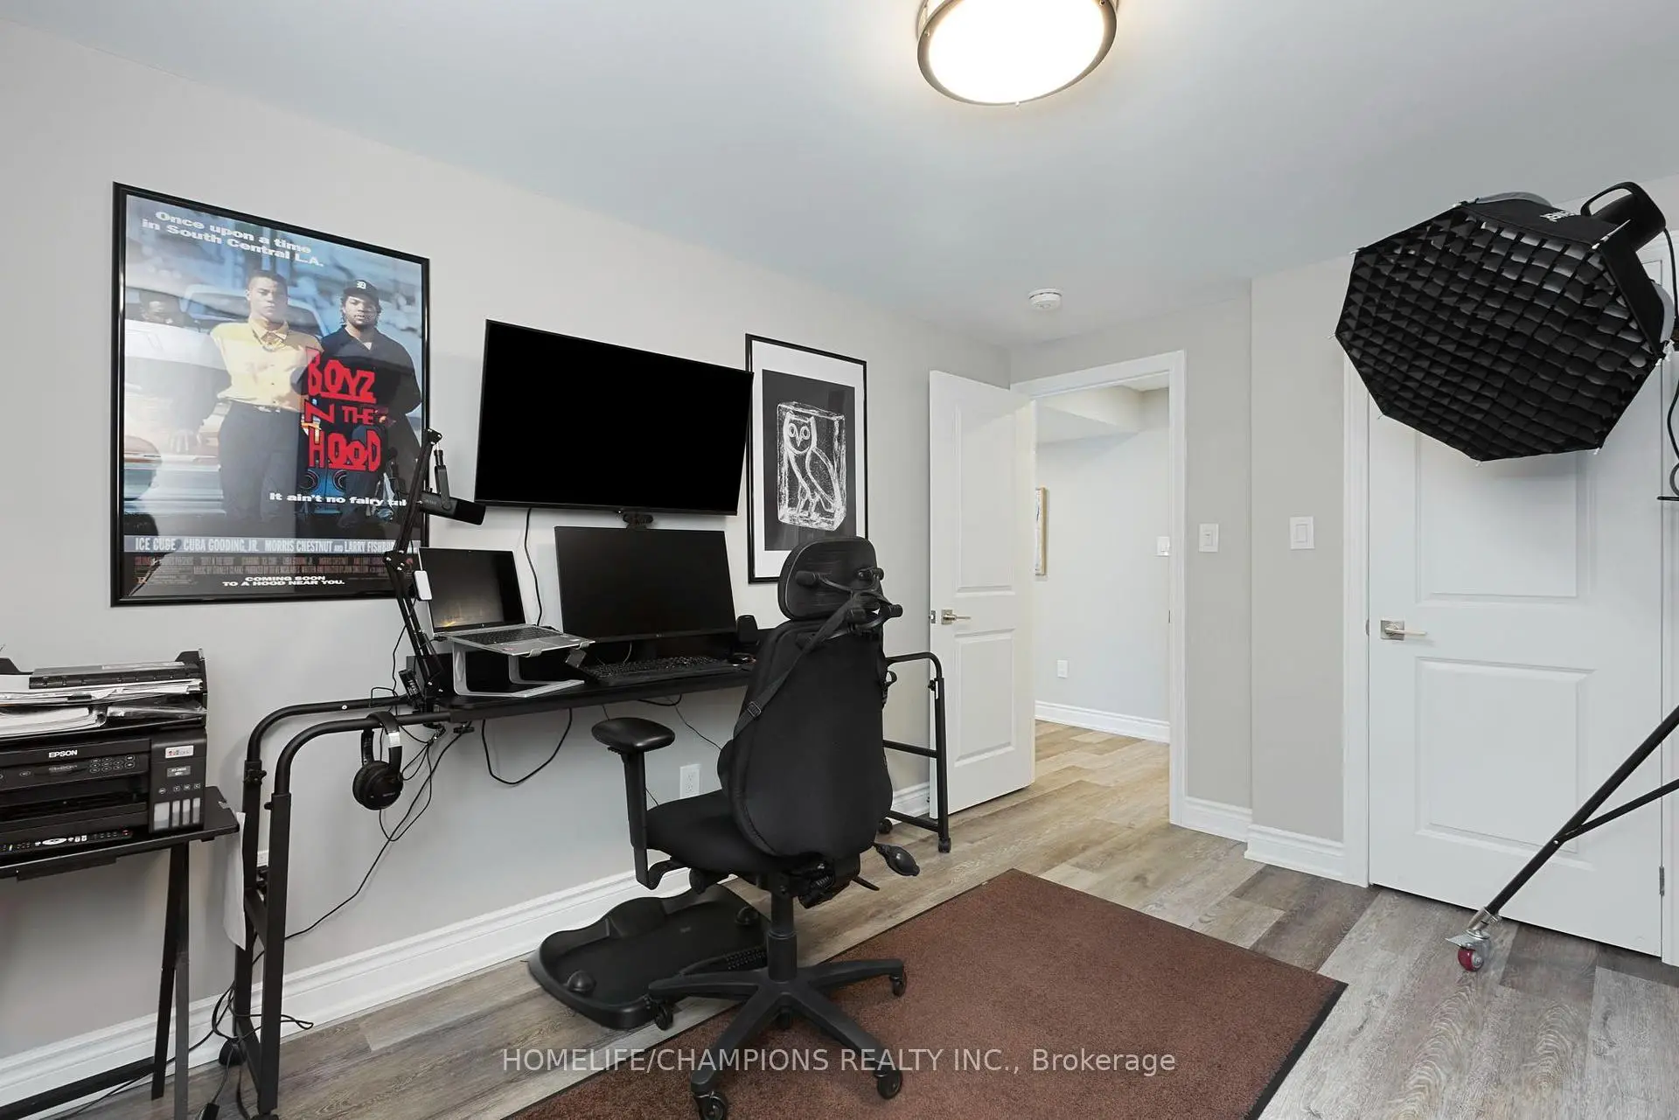
| 卧室 | 0.00x0.00 | 复合地板, 壁橱 |
| 卫生间 | 卫浴件数 | 所在楼层 | |
|---|---|---|---|
| 1间 | 2件套 | 主层 |
|
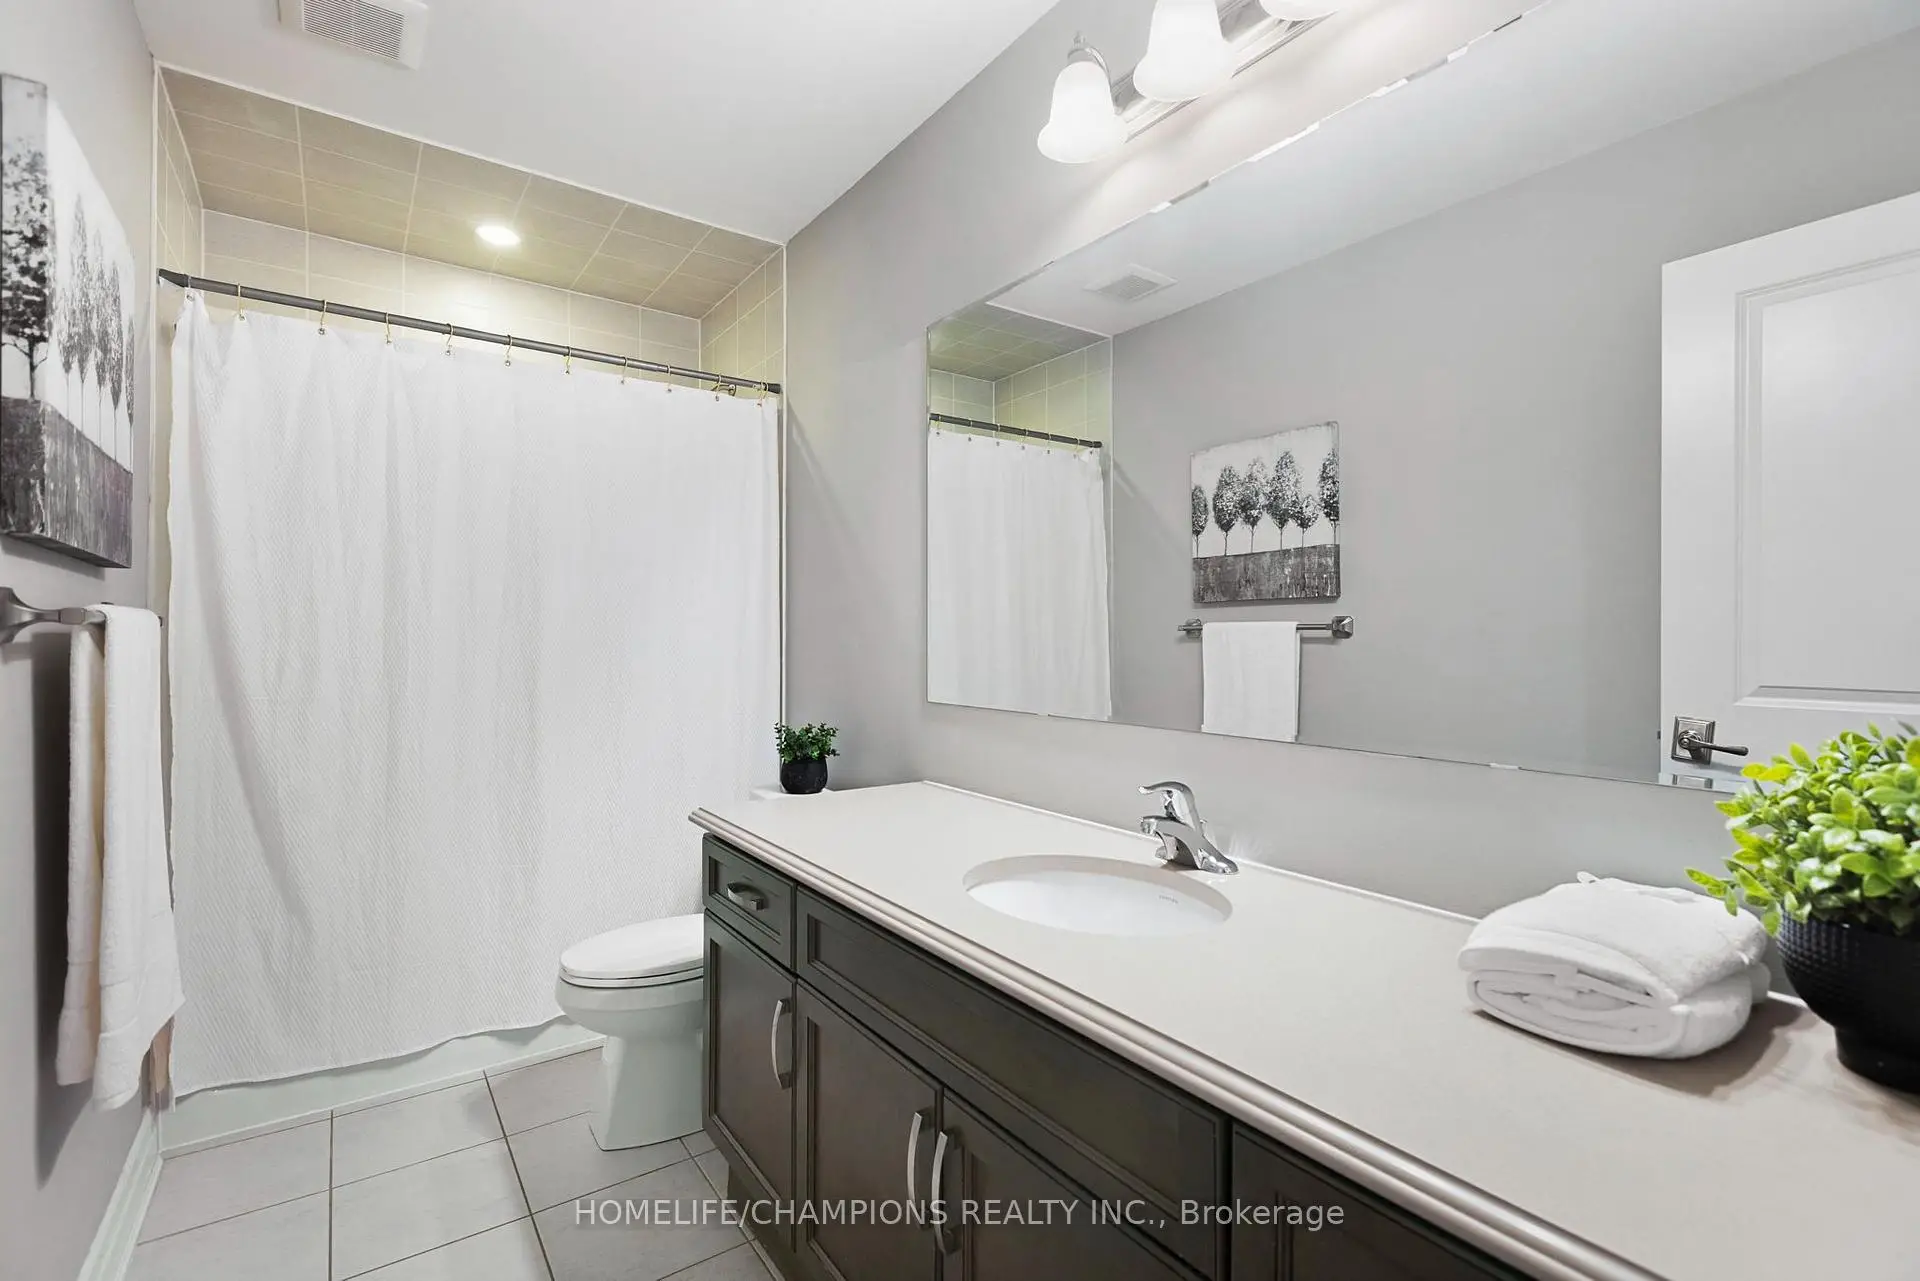
| 2间 | 4件套 | Second |
|
| 1间 | 5件套 | Second |
|
| 1间 | 4件套 | Basement |
房屋简介
房屋位于WHITES RD & TAUNTON RD交界附近, 这间4房5卫双车库两层独立房户型朝南向. 993 Dragonfly Ave拥有双连接式停车位. 地下室Apartment Separate Ent. 房屋及周边设施包括VentilationSystem,In-LawSuite,Built-InOven和AutoGarageDoorRemot等. 大客厅, 晚餐室 Rm, 厨房和 早餐室在主层.社区概况
该物业所在社区为自住率较高的社区,住宅类型主要为独立屋,同时也有部分镇屋。约有45%的居民拥有本科或以上学历,另有24%的居民拥有大专学历。当地绝大多数通勤居民主要驾车出行。