West Shore, Pickering, L1W 2S2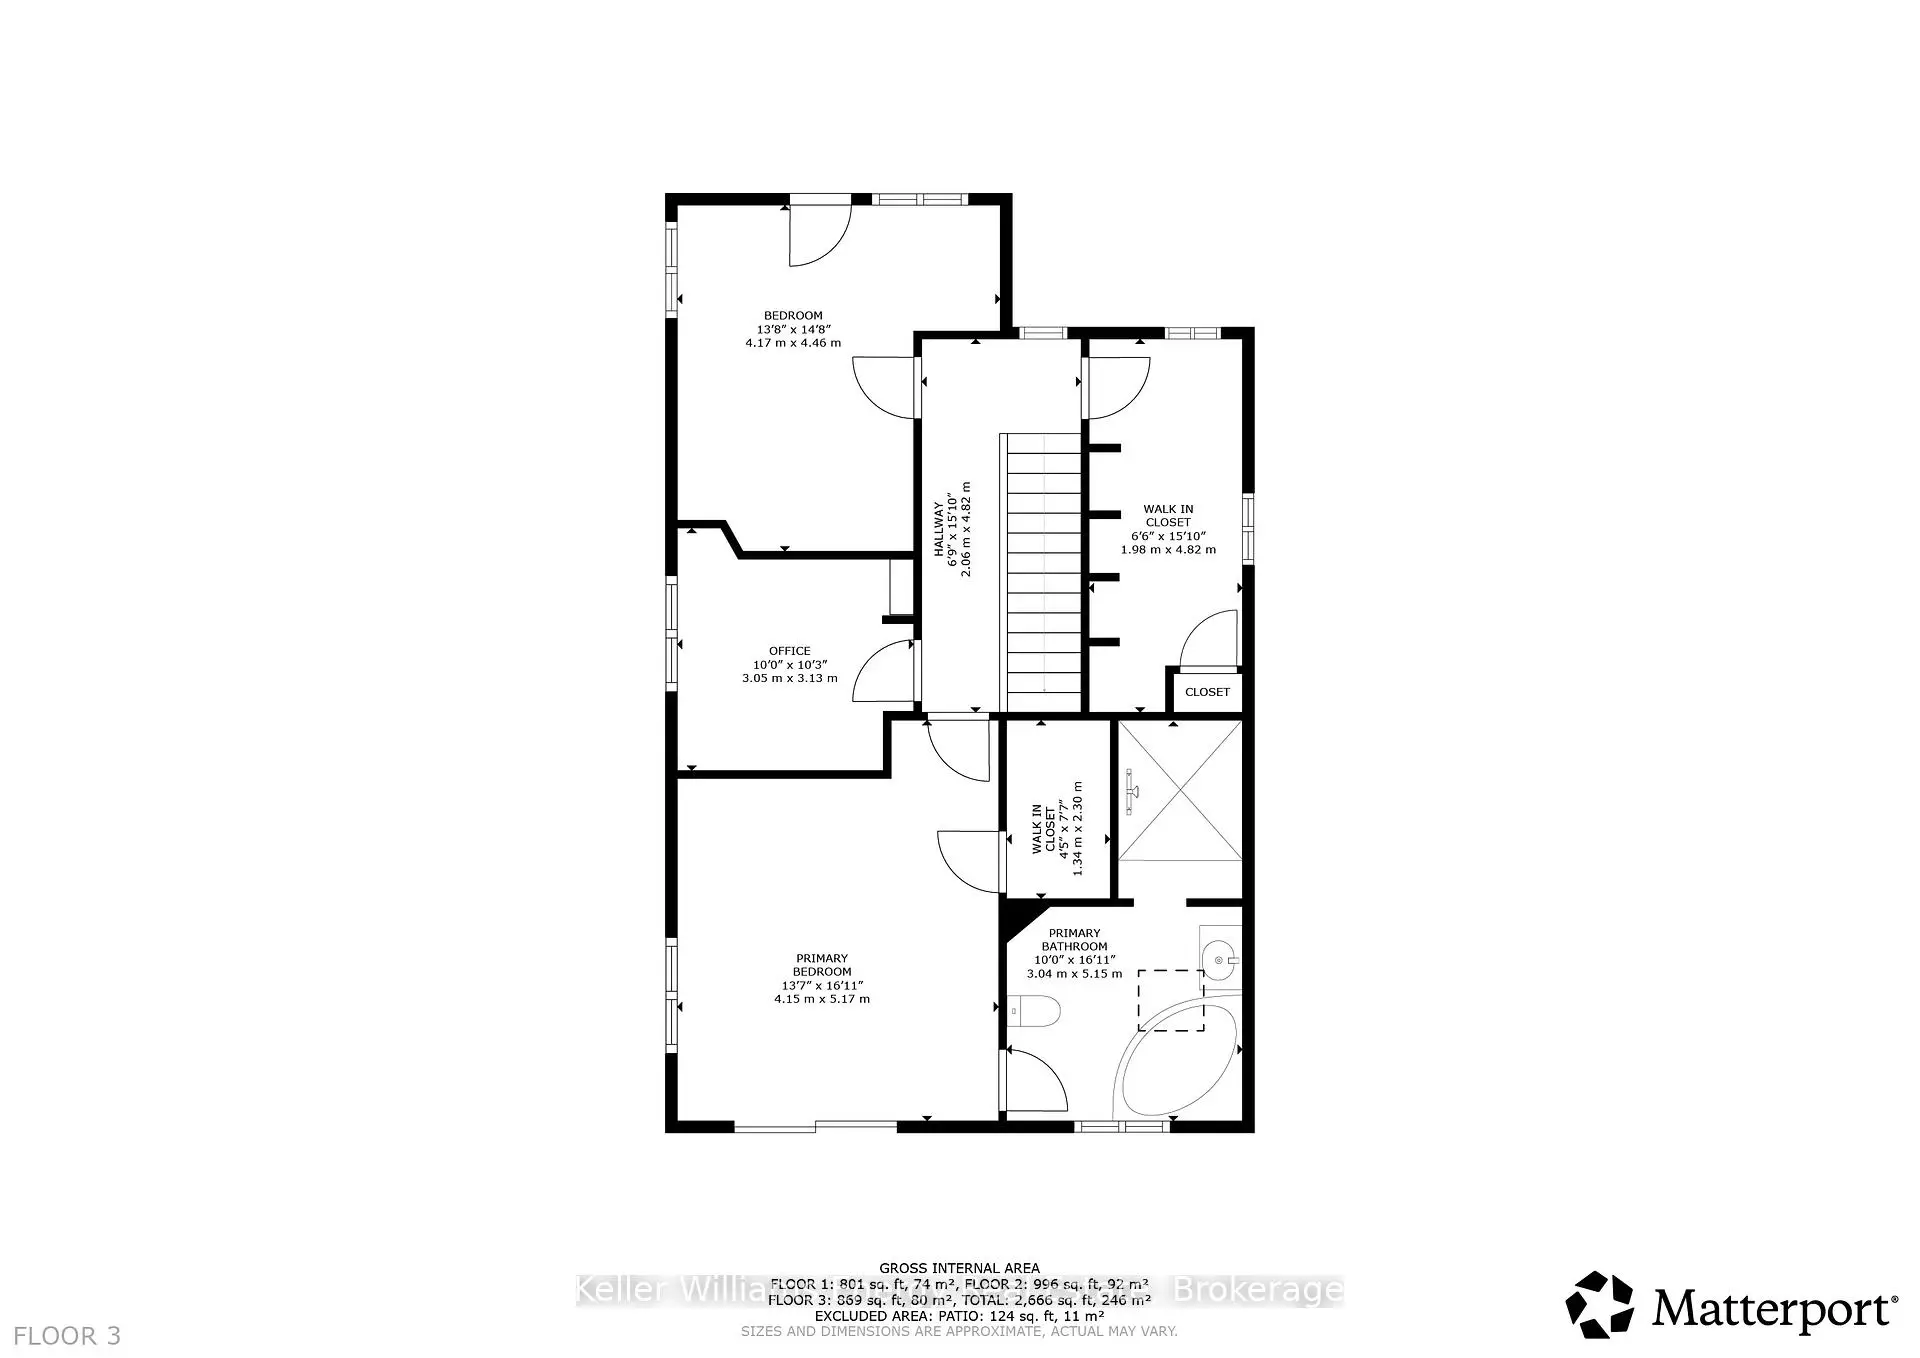

房屋信息
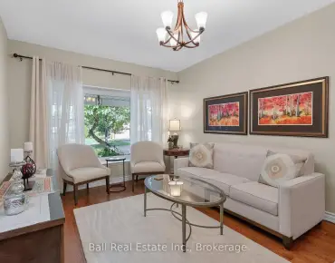
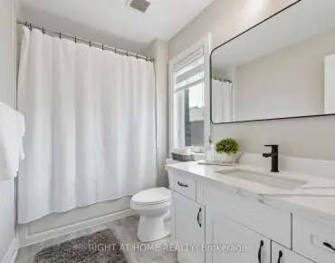
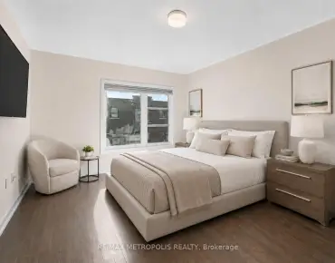
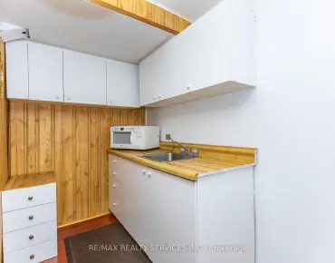
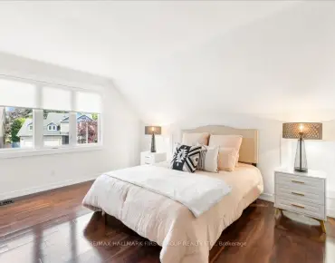
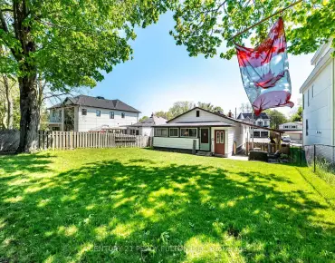
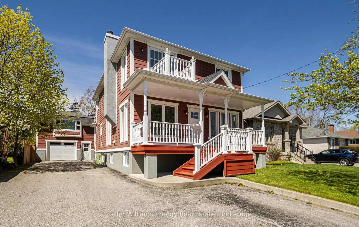
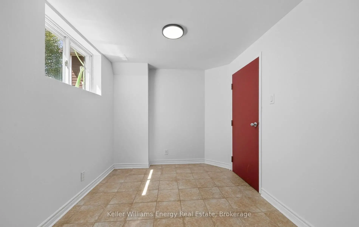
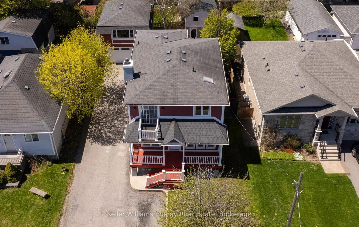
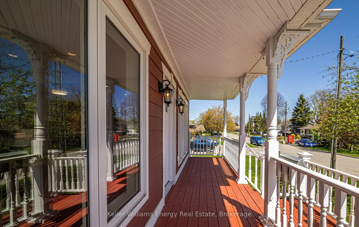
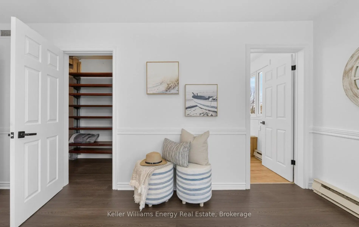
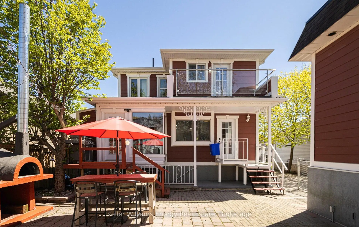
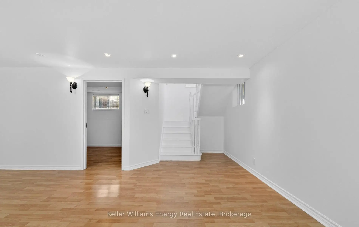
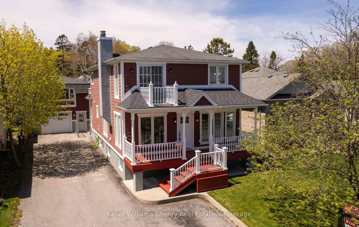
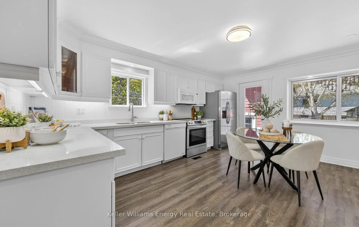
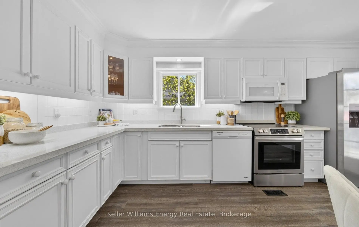
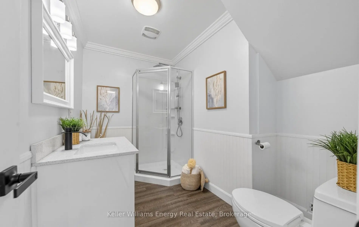
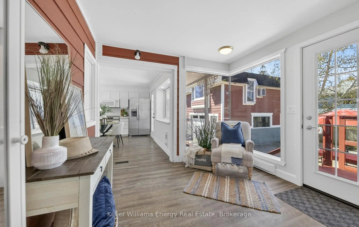
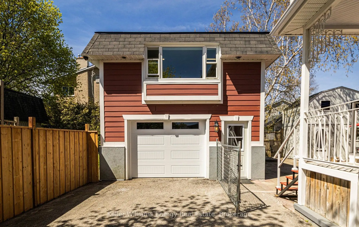
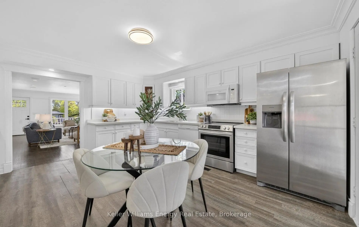
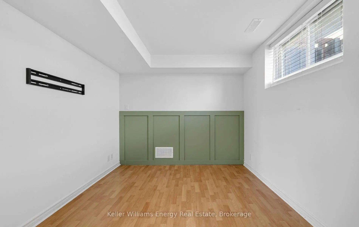
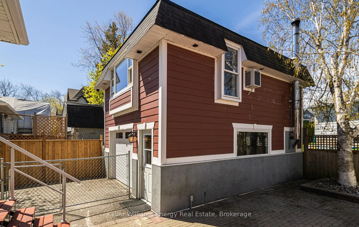
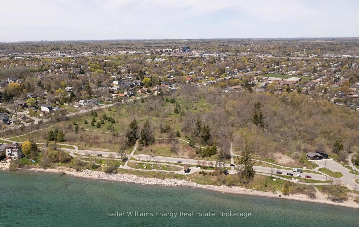
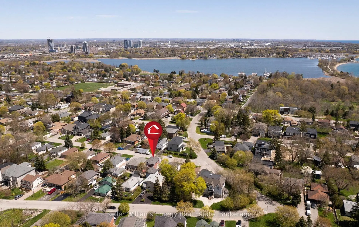
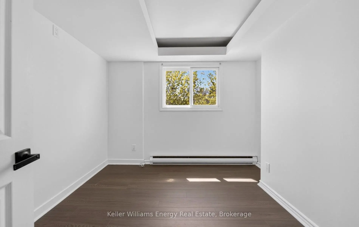
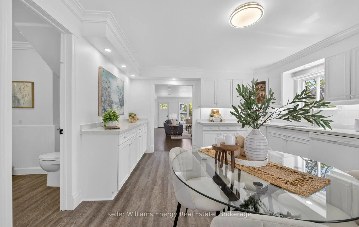
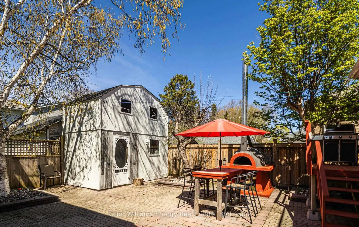
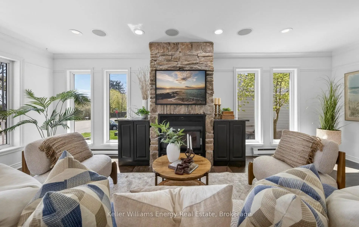

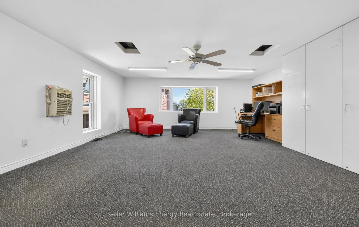
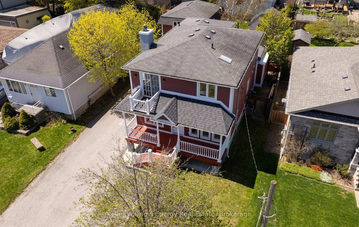
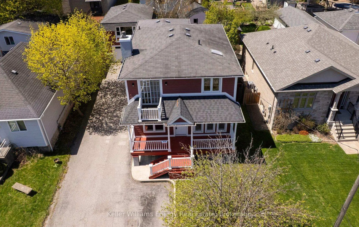
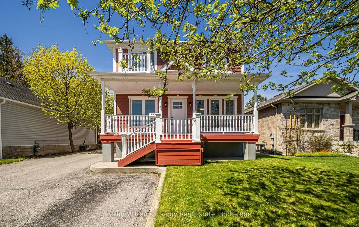
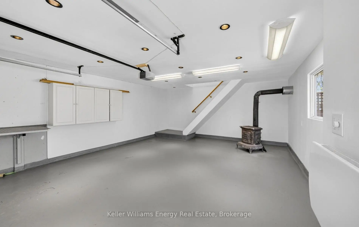
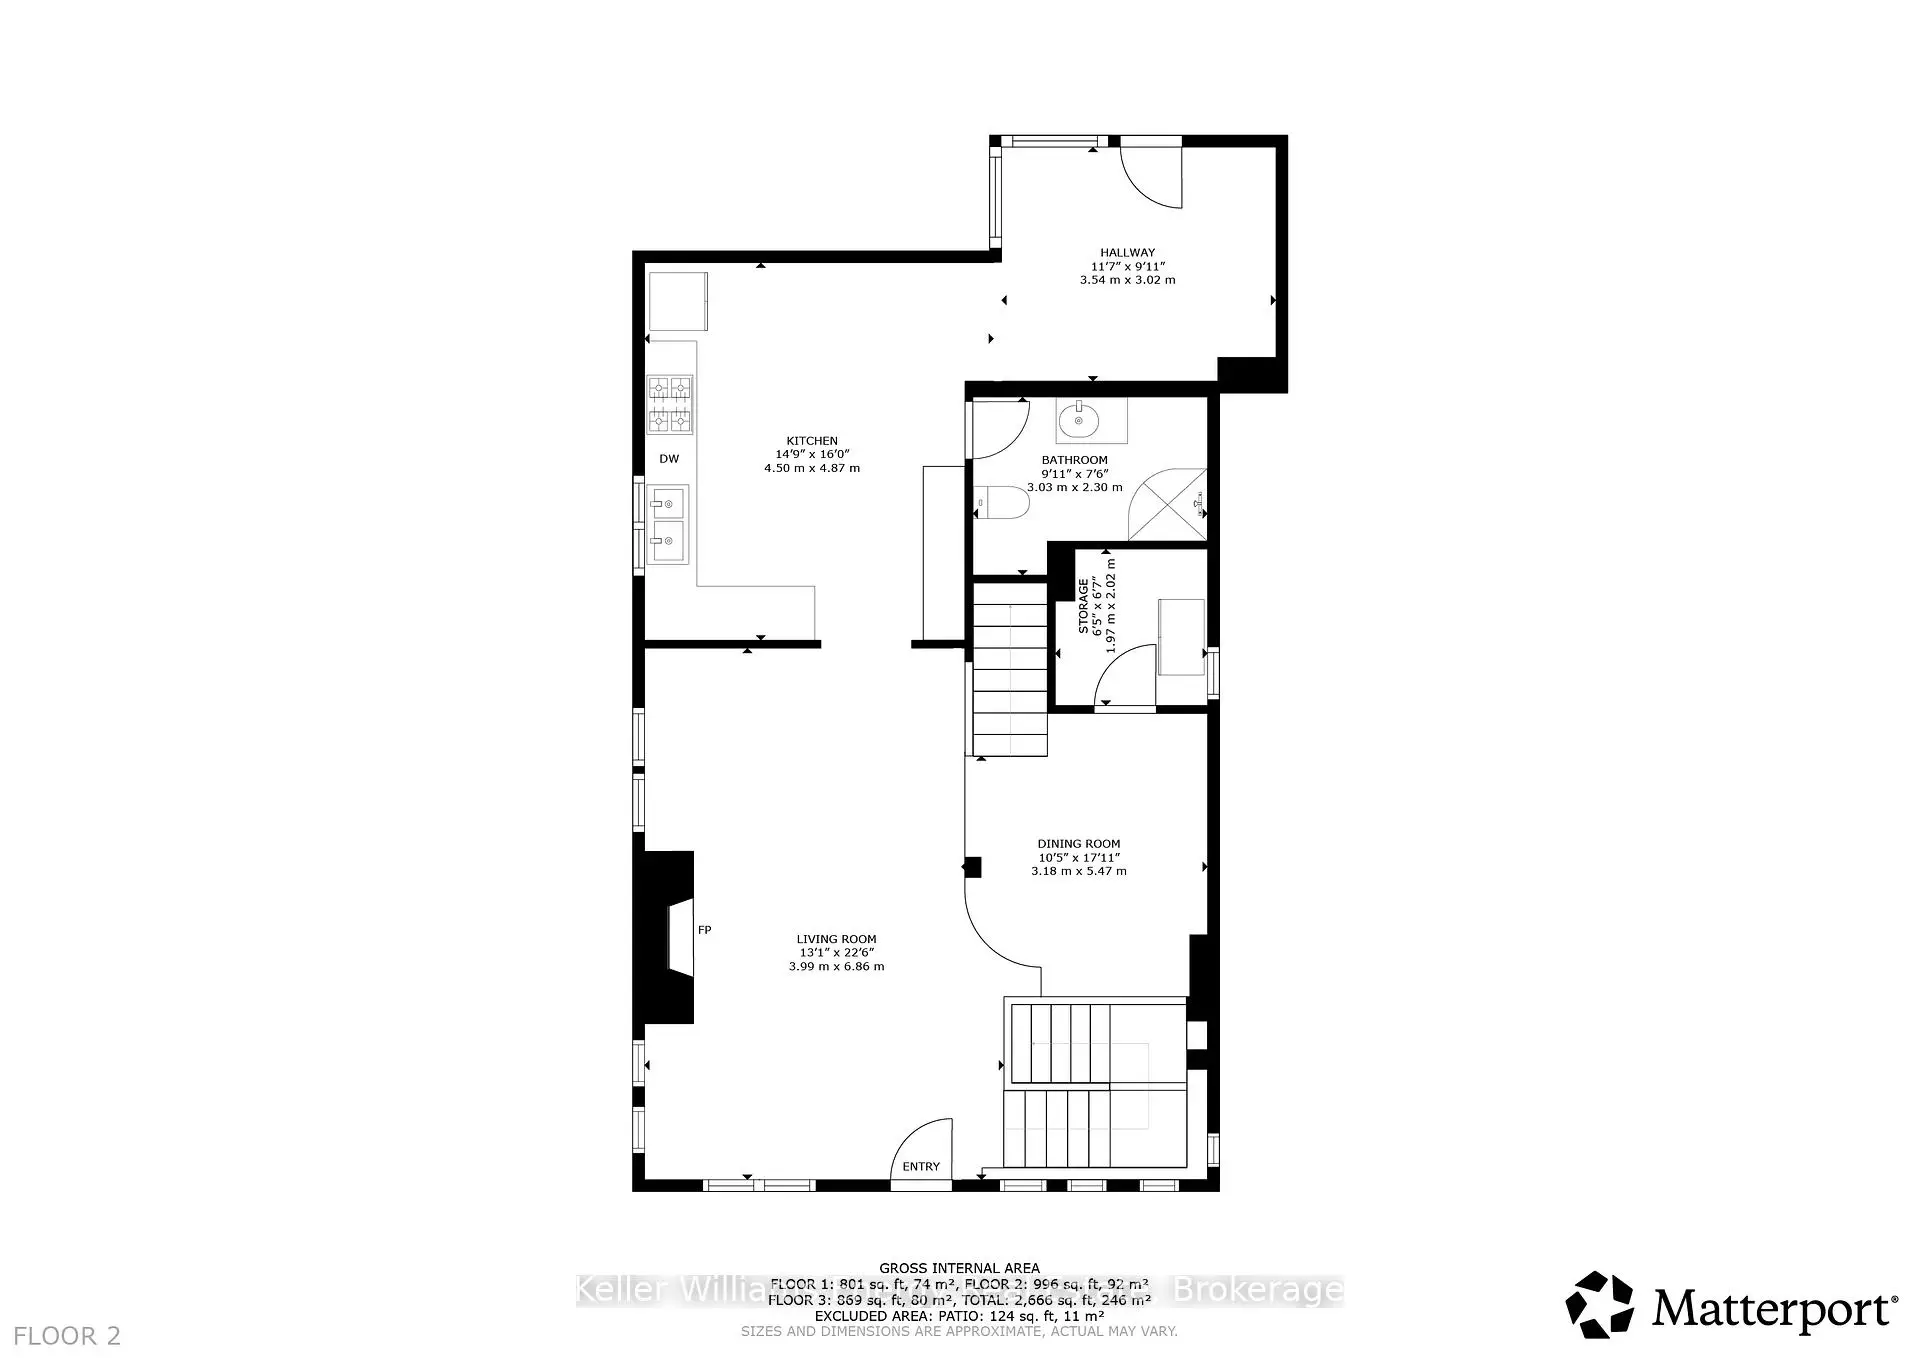
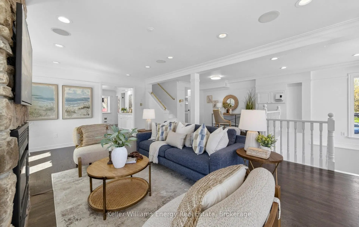
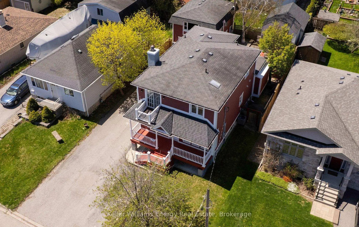
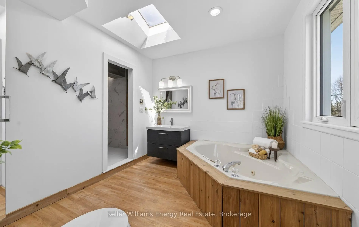
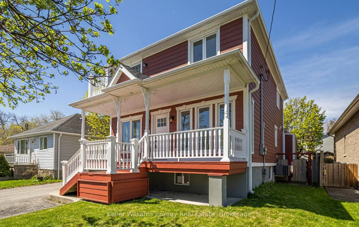
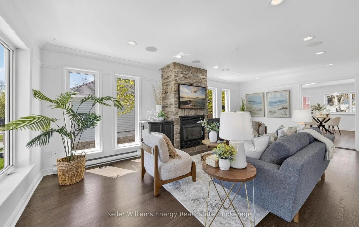
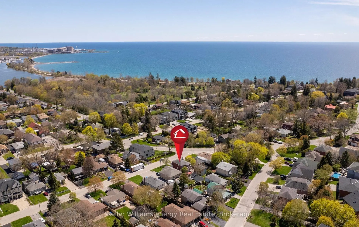
Premium rare opportunity at 676 Victory Dr. A spacious 4+1 bedroom detached two storey home on a generous lot in the sought after West Shore neighbourhood of Pickering. The standout feature is a detached double car garage with a finished office or living space above. A five car driveway adds rare convenience for families or investors.Inside, the home has been freshly painted throughout with brand new flooring and a modern updated eat in kitchen featuring expansive windows and a walkout to the deck. The bright living room offers a cozy wood burning fireplace, picture windows that flood the space with natural light, and pot lights throughout.The primary retreat is warm and inviting, complete with a balcony, walk in closet, elegant wainscoting, and a luxurious four piece ensuite with wooden accents, a skylight, corner drop in tub, and a separate updated shower.The finished walkout basement adds flexible living space with direct access to the backyard and plenty of potential. A two level shed provides additional storage. Detached garage can be converted to an additional dwelling. Step outside and enjoy a short walk to Lake Ontario and the Frenchman's Bay waterfront. Frenchman's Bay Public School and Dunbarton High School are just minutes away, with Lookout Point Park nearby. Highway 401 is close for easy commuting. Upgrades: Kitchen, Bathroom main, Flooring, Freshly painted, New bedroom doors, New garage door (2026), Steel post-construction back patio, R40 Attic Insulation, New shower ensuite, Garage door, Windows (2018), 8' Ceiling in basement, New GDO (bluetooth), Garage insulation. Click on more information for 3D tour , virtual tour, feature sheet and floor plan.
主要特征
- 朝向: 后院朝西

- 睡房: 4

- 卫生间: 3

- 车库: 2

- 厨房: 1

重要信息
- 占地面接: 50.00 x 100.00 Feet

- 室内面积: 2000-2500

- 地税: $ 6415.00

- E13632590

- Listing contracted with: Keller Williams Energy Real Estate
| 房间 | 尺寸(平方米) | 细节描述 | |
|---|---|---|---|
| Primary B | 5.17x4.15 | , 4pcs卫生间套间, 走出式阳台 |
|
| 厨房 | 4.50x4.87 | 即吃式厨房, 不锈钢电器, 走出式后院 |
|
| 第四间卧室 | 3.13x3.05 | 壁橱, 大窗 |
|
| 第三间卧室 | 4.82x1.98 | 壁橱, 大窗 |
|
| 娱乐室reatio | 7.06x5.89 | 顶灯, 高于地面窗口, 走出式 |
|
| 第五间卧室 | 4.07x2.86 | 顶灯, 高于地面窗口, |
|
| 办公室 | 3.06x2.61 | 顶灯, 高于地面窗口 |
|
| 客厅 Rm | 6.86x3.99 | 壁炉, 大窗, 顶灯 |
|
| 第二间卧室 | 4.46x4.17 | 壁橱, 大窗, 走出式阳台 |
| 卫生间 | 卫浴件数 | 所在楼层 | |
|---|---|---|---|
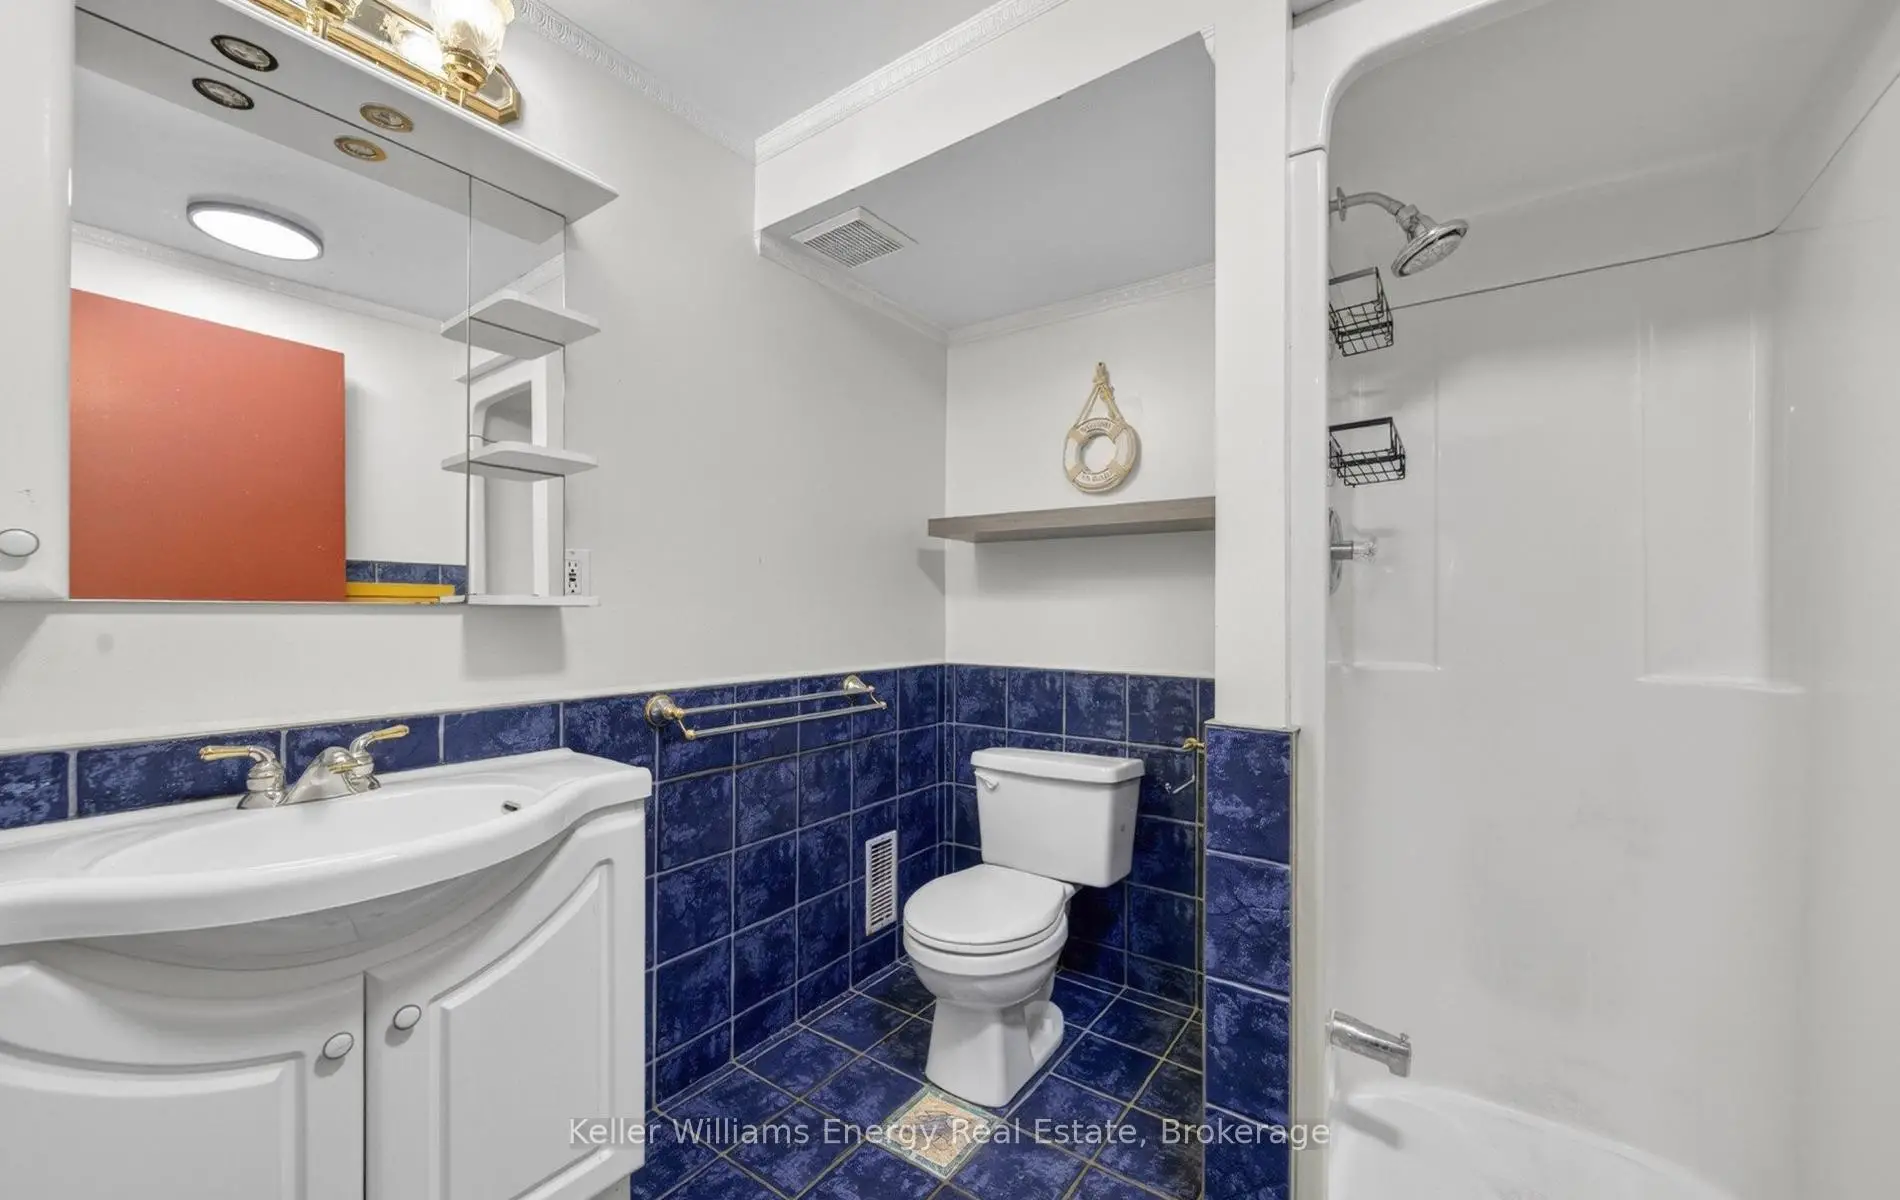
| 1间 | 3件套 | Basement |
|
| 1间 | 3件套 | 主层 |
|
| 1间 | 4件套 | Second |
房屋简介
房屋位于Oklahoma Dr & W Shore Blvd交界附近, 这间4房3卫双车库两层独立房户型朝西向. 676 Victory Dr拥有双分离式停车位. 房屋及周边设施包括Other等. 厨房和 客厅 Rm在主层.社区概况
该物业所在社区为自住率较高的社区,住宅类型主要为独立屋。约有25%的居民拥有本科或以上学历,另有31%的居民拥有大专学历。当地几乎所有通勤居民都以驾车作为主要通勤方式。