Rosebank, Pickering, L1W 2C2
房屋信息
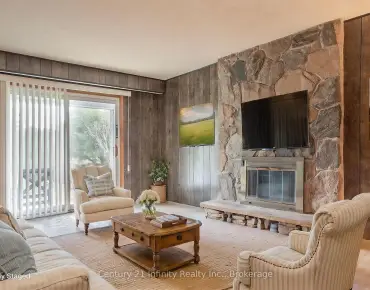
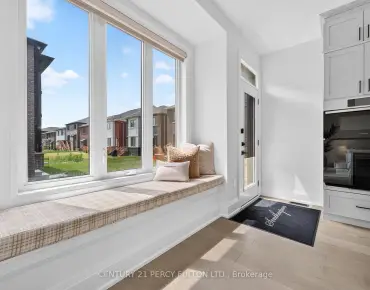
Luxury living at its finest in this custom-built home, showcasing exceptional design and superior craftsmanship. Located in one of Pickering's most sought-after communities in the Rouge area, this stunning ultra-modern residence offers over 6,500 sq. ft. of total living space. The main level features 4,674 sq. ft. above grade with an impressive foyer boasting 21-ft ceilings, white oak engineered hardwood floors, and a private office-perfect for working from home. The formal dining room is complemented by a convenient servery with sink and second dishwasher. The open-concept chef's kitchen is designed for both style and function, featuring high-end finishes, premium appliances, and DXV fixtures. An oversized 8 ft x 8 ft patio door leads to a professionally landscaped, fully fenced backyard, highlighted by a 1-year-old 14 ft x 28 ft heated in-ground pool features ; a tanning ledge, Pentair LED lighting, water bubblers, natural stone coping, and an automation system-over $100K invested in this private outdoor retreat .Upstairs, a grand foyer leads to a luxurious primary suite with double doors opening to a spa-like 9-piece ensuite, complete with a standalone DXV bathtub and a large glass-enclosed shower. The suite also includes a spacious dressing room with custom closet organizers. Three additional bedrooms each feature their own private ensuite bathrooms, ideal for family and guests. A second-floor laundry room adds everyday convenience .The fully finished walk-up basement offers approximately 1,900 sq. ft. of additional living space, perfect for entertaining or extended family living. It includes an Italian-style bar/kitchenette, large living area, gym room, and two bedrooms. This exceptional home is a must-see. Rough in for the EV is also ready for you.
主要特征
- 朝向: 后院朝西

- 睡房: 4

- 卫生间: 6

- 车库: 2

- 厨房: 1

重要信息
- 占地面接: 54.00 x 169.72 Feet

- 室内面积: 3500-5000

- 地税: $ 19260.00

- E13617634

- Listing contracted with: HOMELIFE SUPERSTARS REAL ESTATE LIMITED
| 房间 | 尺寸(平方米) | 细节描述 | |
|---|---|---|---|
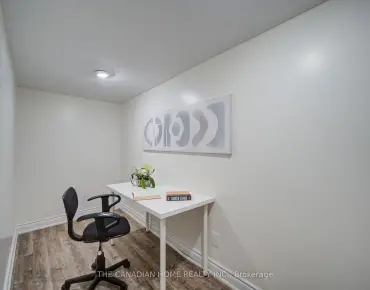
| 办公室 | 3.14x3.44 | 智能书柜, 大窗 |
|
| 厨房 | 5.70x3.63 | 合并客厅, , 茶水间 |
|
| 客厅 Rm | 5.52x6.01 | 合并厨房, 走出式后院, 智能书柜 |
|
| 晚餐室 Rm | 5.21x4.12 | , 茶水间 |
|
| Primary B | 4.91x4.00 | 合并书房, 7pcs卫生间套间, 合并客厅 |
|
| 第二间卧室 | 5.91x3.84 | 5pcs卫生间套间, |
|
| 第三间卧室 | 3.99x3.69 | 4pcs卫生间套间, |
|
| 第四间卧室 | 4.27x3.69 | 4pcs卫生间套间, |
|
| 洗衣房 | 2.74x2.65 | , 合并洗衣房, 防溅挡板 |
|
| 家庭房 Rm | 9.42x7.10 | 滑动门, 走出式后院 |
|
| 第五间卧室 | 4.02x3.17 | 双壁橱, 大窗 |
|
| 健身房 | 4.02x3.29 | 大窗, 复合地板 |
| 卫生间 | 卫浴件数 | 所在楼层 | |
|---|---|---|---|
| 1间 | 9件套 | Second |
|
| 1间 | 5件套 | Second |
|
| 2间 | 4件套 | Second |
|
| 1间 | 2件套 | 主层 |
|
| 1间 | 4件套 | Basement |
房屋简介
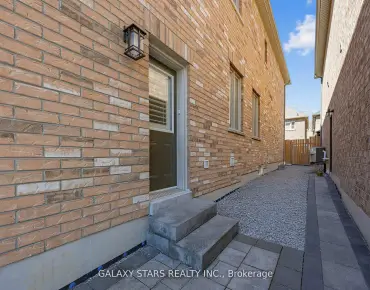
房屋位于Rougemount Dr. & Kingston Rd.交界附近, 这间4房6卫双车库独立房户型朝西向. 530 Rougemount Dr拥有双停车位. 地下室完全装修并有楼梯直通地上出口可以直接到后院. 房屋及周边设施包括CarpetFree],SumpPump,In-LawCapability,Built-InOven,BarFridge和[AutoGarageDoorRemo等. 办公室, 厨房, 客厅 Rm和 晚餐室 Rm在主层.社区概况
该物业所在社区为以自住为主的社区,住宅类型主要为独立屋。约有42%的居民拥有本科或以上学历,另有22%的居民拥有大专学历。当地绝大多数通勤居民主要驾车出行。