Brock Ridge, Pickering, L1X 0E2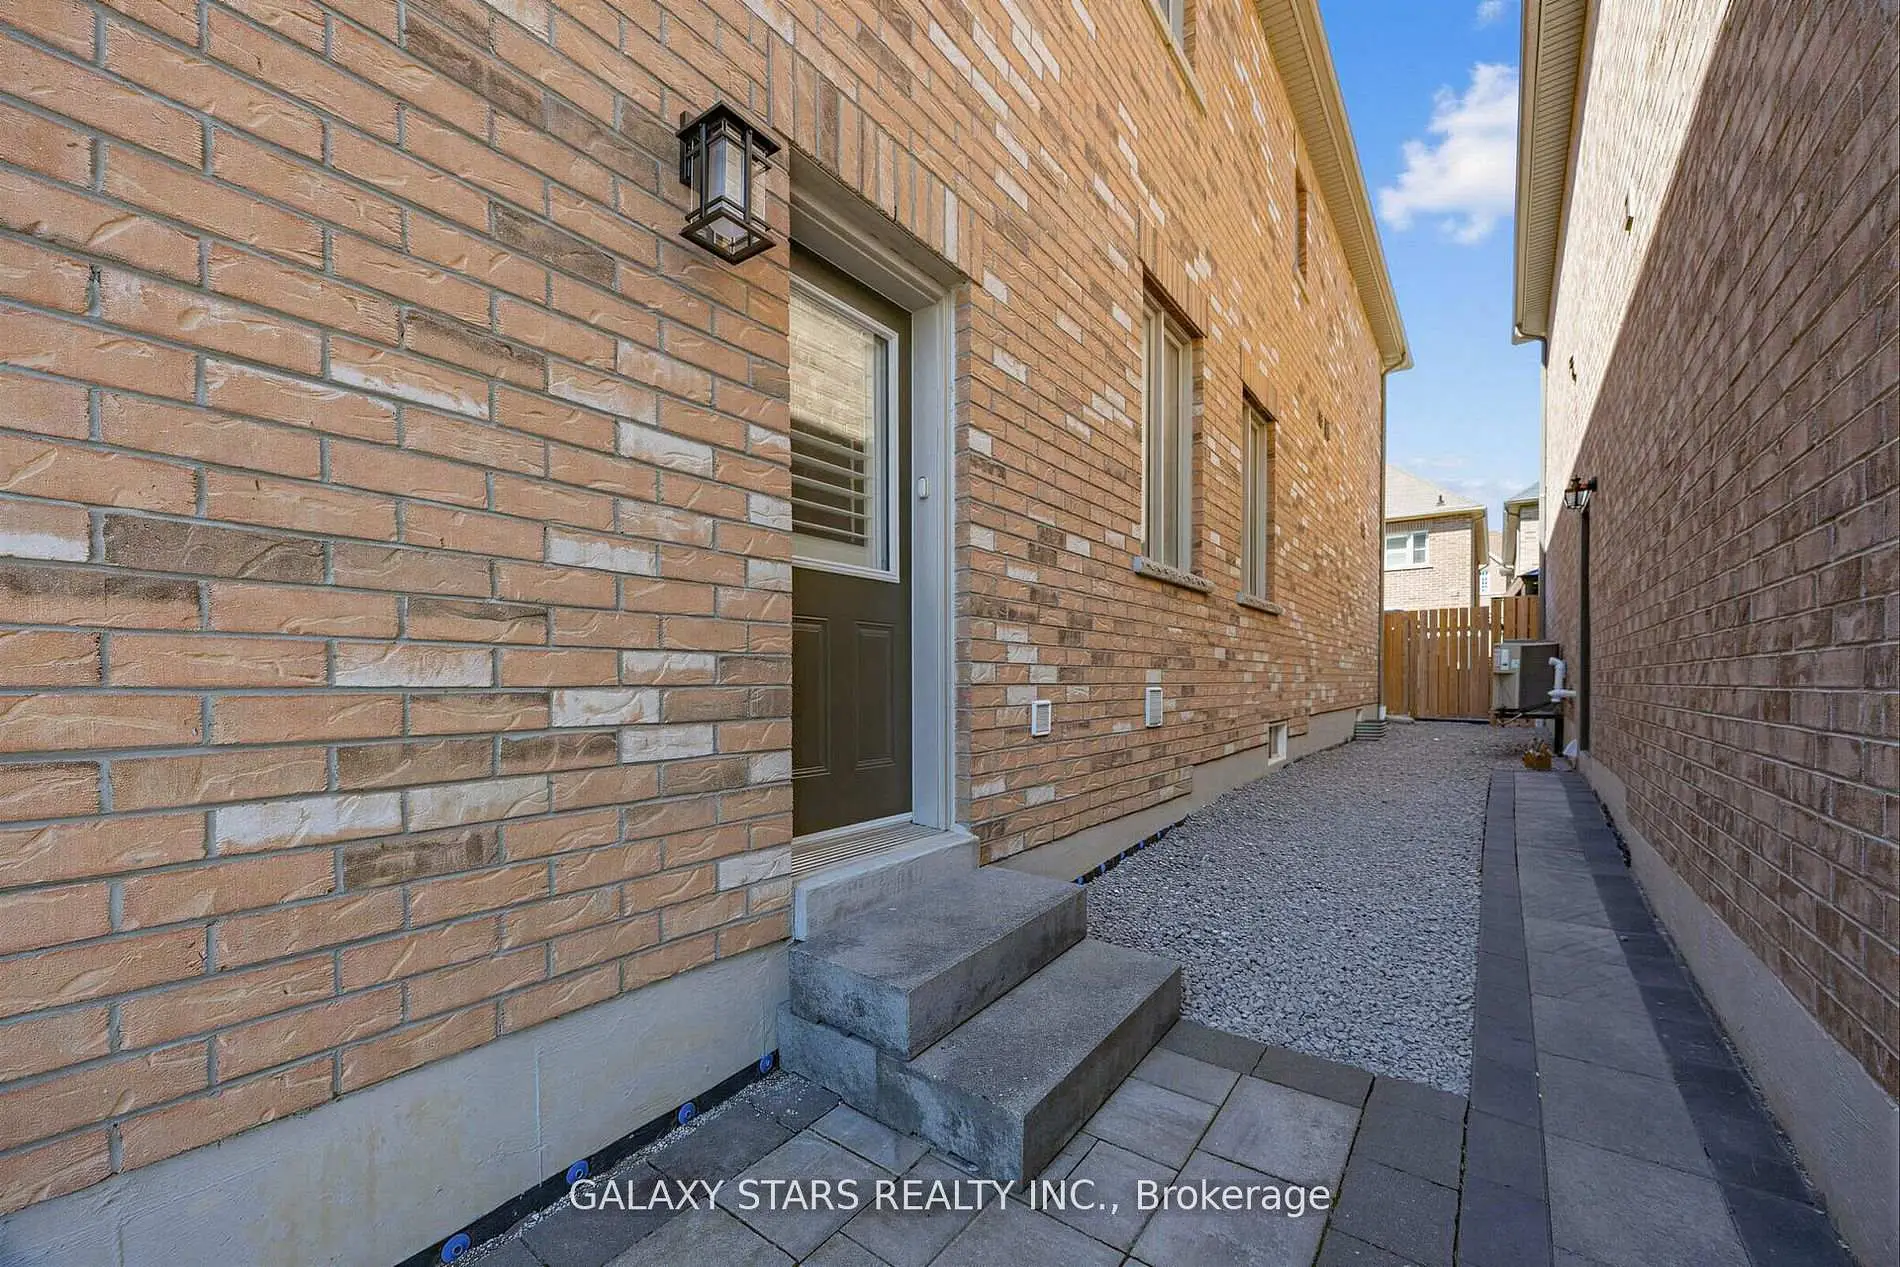

房屋信息
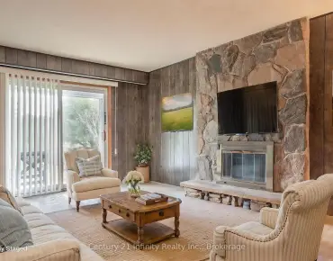
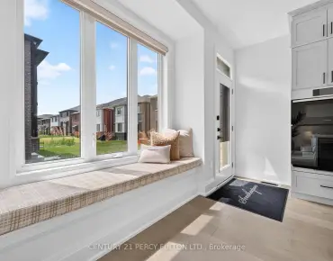
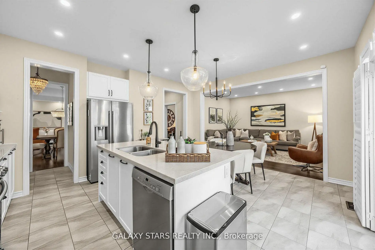
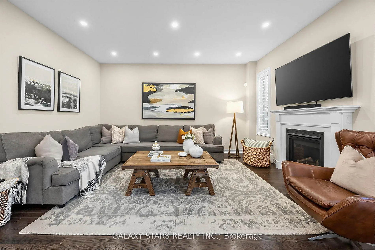
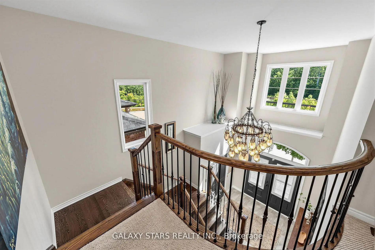
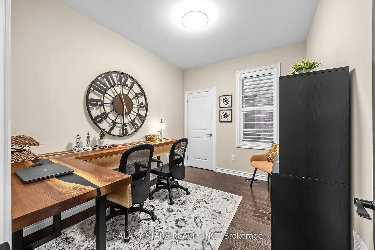
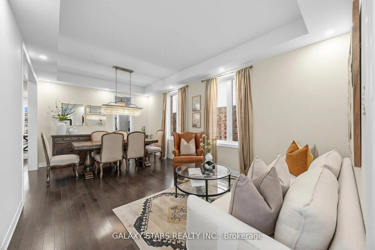
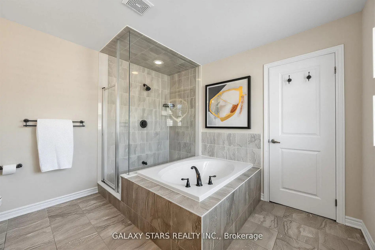
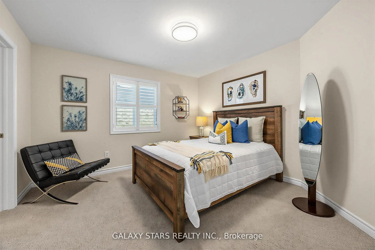
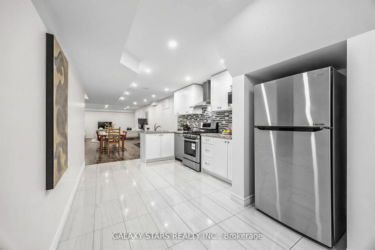
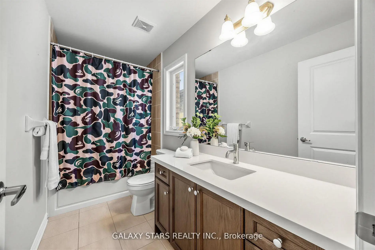
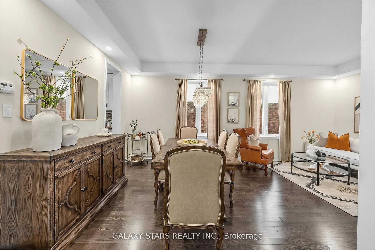
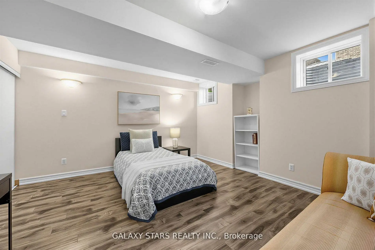
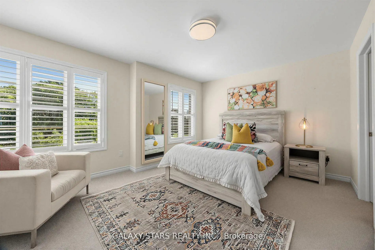
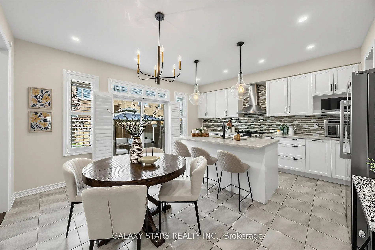
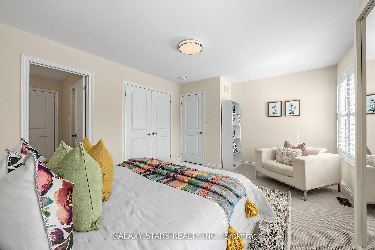
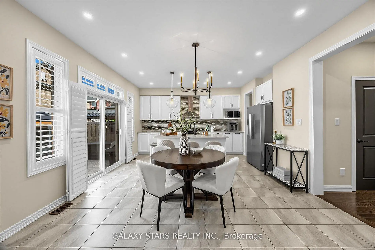
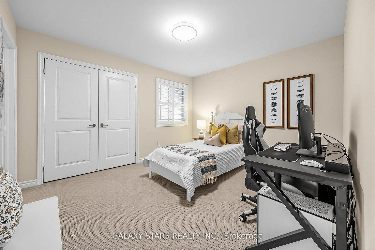
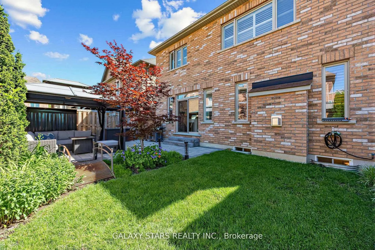
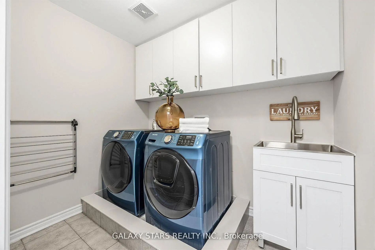
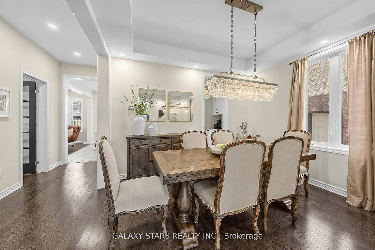
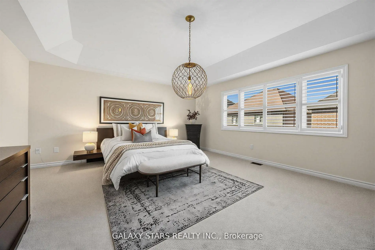
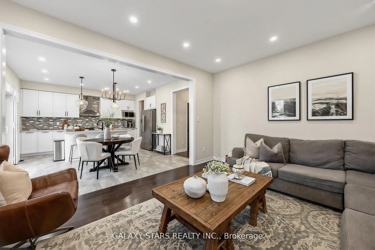
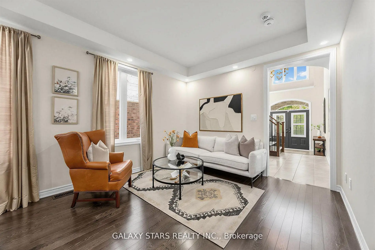
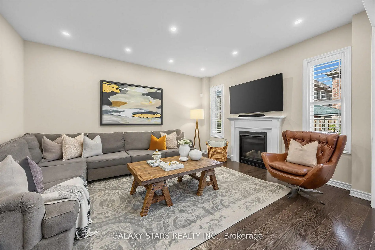
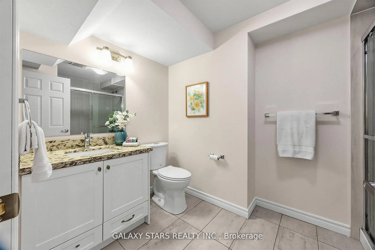
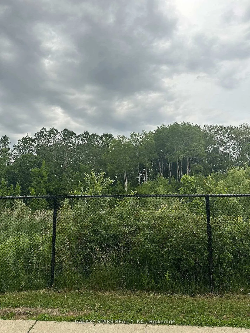
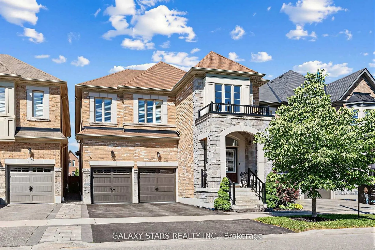
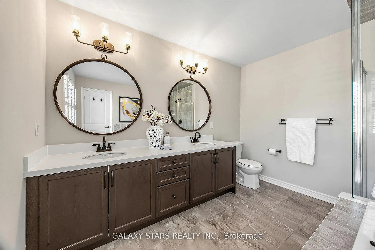
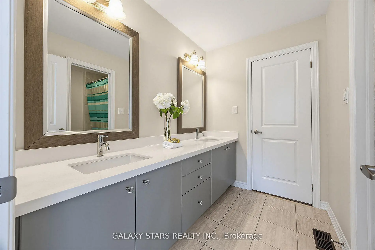
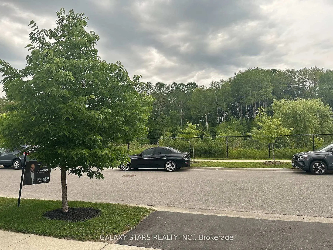
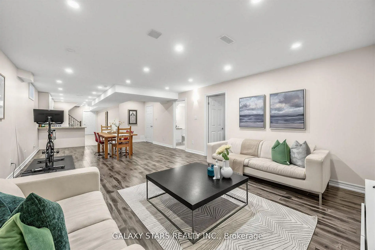
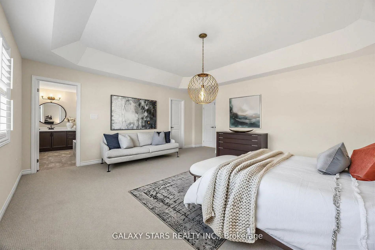
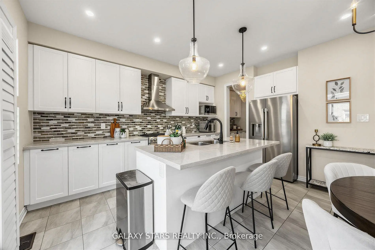
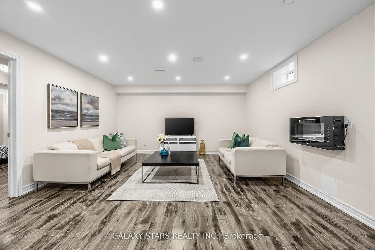
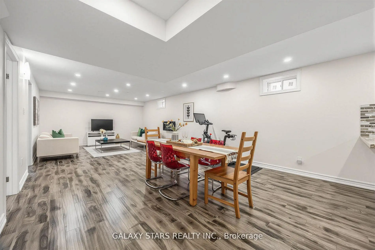
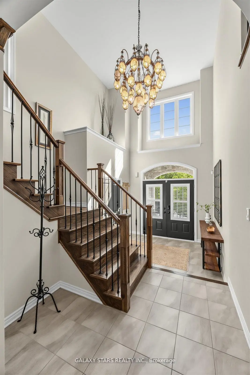
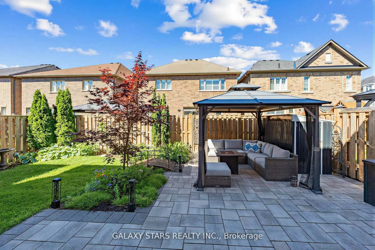
Welcome to 2148 Saffron Drive, Cedaroak's sought after Walnut model in desirable East Pickering, fronting onto beautiful green space. Offering 3,122 sq. ft. of upgraded living space, this stunning home features a grand open-to-above foyer with 17-ft ceilings and a Turkish hand-blown glass chandelier. The main floor boasts 9-ft ceilings, hardwood flooring, pot lights, and an elegant oak staircase. The open-concept kitchen is designed for entertaining with a large centre island, quartz countertops, extended-height cabinetry, premium finishes, and a servery connecting to the dining room with stylish Pottery Barn chandeliers. The main floor also includes a private library with French doors and a functional mudroom with direct garage access. Upstairs offers 4 spacious bedrooms, 3 bathrooms, and conveniently located laundry near the primary bedroom. Professionally landscaped front and backyard feature stone interlocking and a beautiful perennial garden. The home also includes an approximately 1,200 sq. ft. 1-bedroom basement apartment with kitchenette, bathroom, and laundry facilities which is ideal for in-law suite or excellent rental income opportunity. Conveniently located near Pickering Town Centre, Hwy 401 & 407, GO Station, top-rated schools, parks, restaurants, and places of worship, this exceptional home offers the perfect blend of luxury, comfort, and convenience.
主要特征
- 朝向: 后院朝西

- 睡房: 4

- 卫生间: 5

- 车库: 2

- 厨房: 1

重要信息
- 占地面接: 39.04 x 95.14 Feet

- 室内面积: 3000-3500

- 地税: $ 10370.34

- E13520072

- Listing contracted with: GALAXY STARS REALTY INC.
| 房间 | 尺寸(平方米) | 细节描述 | |
|---|---|---|---|
| 客厅 Rm | 6.10x3.47 | 硬木地板, 合并餐饮, |
|
| 大客厅 | 4.75x3.96 | 硬木地板, 煤气壁炉, |
|
| 晚餐室 Rm | 6.10x3.47 | 硬木地板, 合并客厅, |
|
| 厨房 | 2.32x4.27 | 陶瓷地板, 窗户, 开放式概念 |
|
| 早餐室 | 4.27x2.93 | 陶瓷地板, 走出式后院, 开放式概念 |
|
| 图书馆 | 2.74x3.41 | 硬木地板, 窗户, |
|
| Primary B | 4.88x5.73 | , 5pcs卫生间套间 |
|
| 第二间卧室 | 3.35x3.78 | 4pcs卫生间套间, 窗户, |
|
| 第三间卧室 | 4.08x4.12 | 4pcs卫生间套间, |
|
| 第四间卧室 | 3.53x3.66 | 4pcs卫生间套间, 窗户, |
|
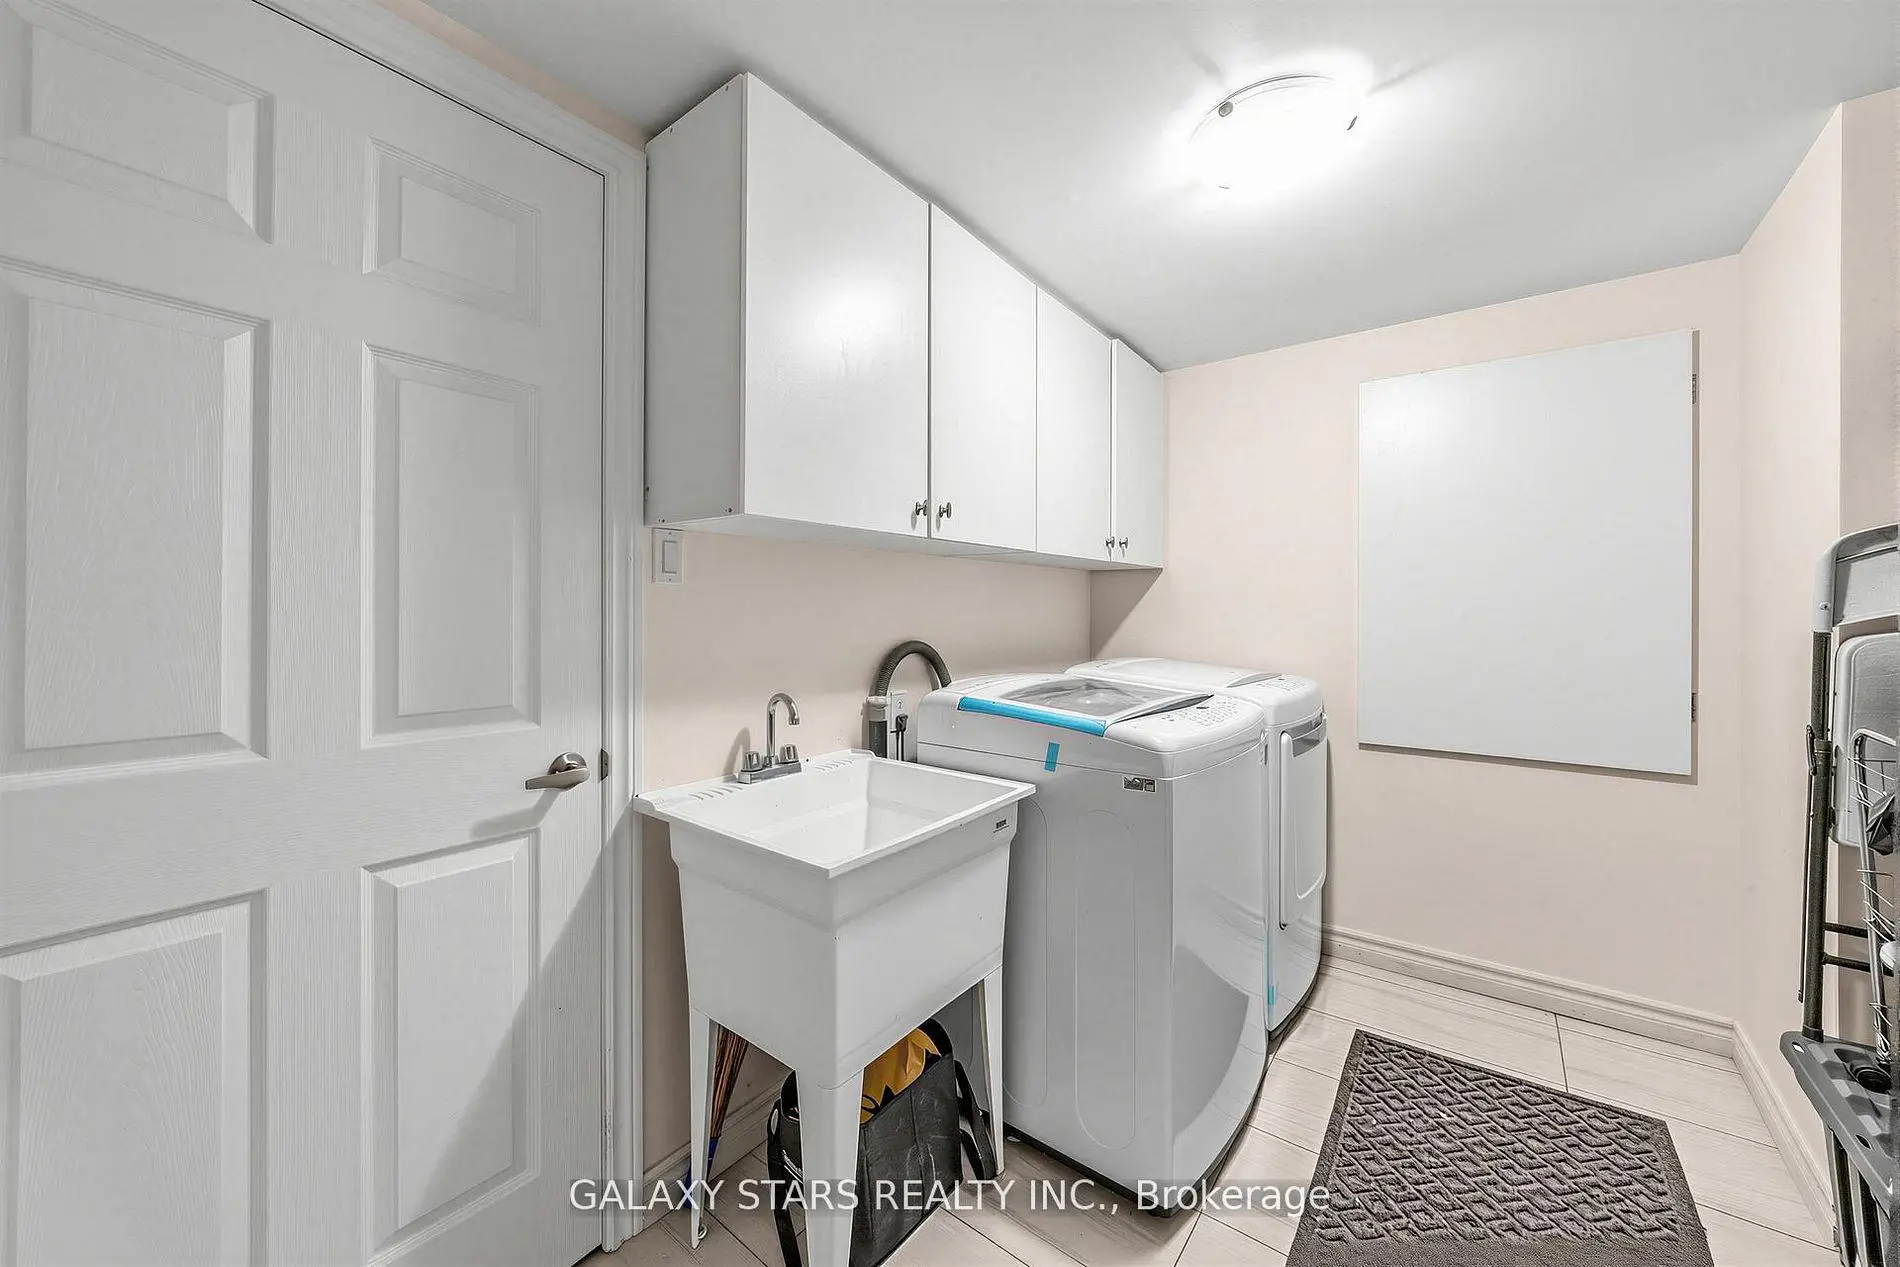
| 洗衣房 | 2.44x1.83 | 陶瓷地板 |
|
| 卧室 | 4.27x3.66 | 复合地板, 窗户 |
| 卫生间 | 卫浴件数 | 所在楼层 | |
|---|---|---|---|
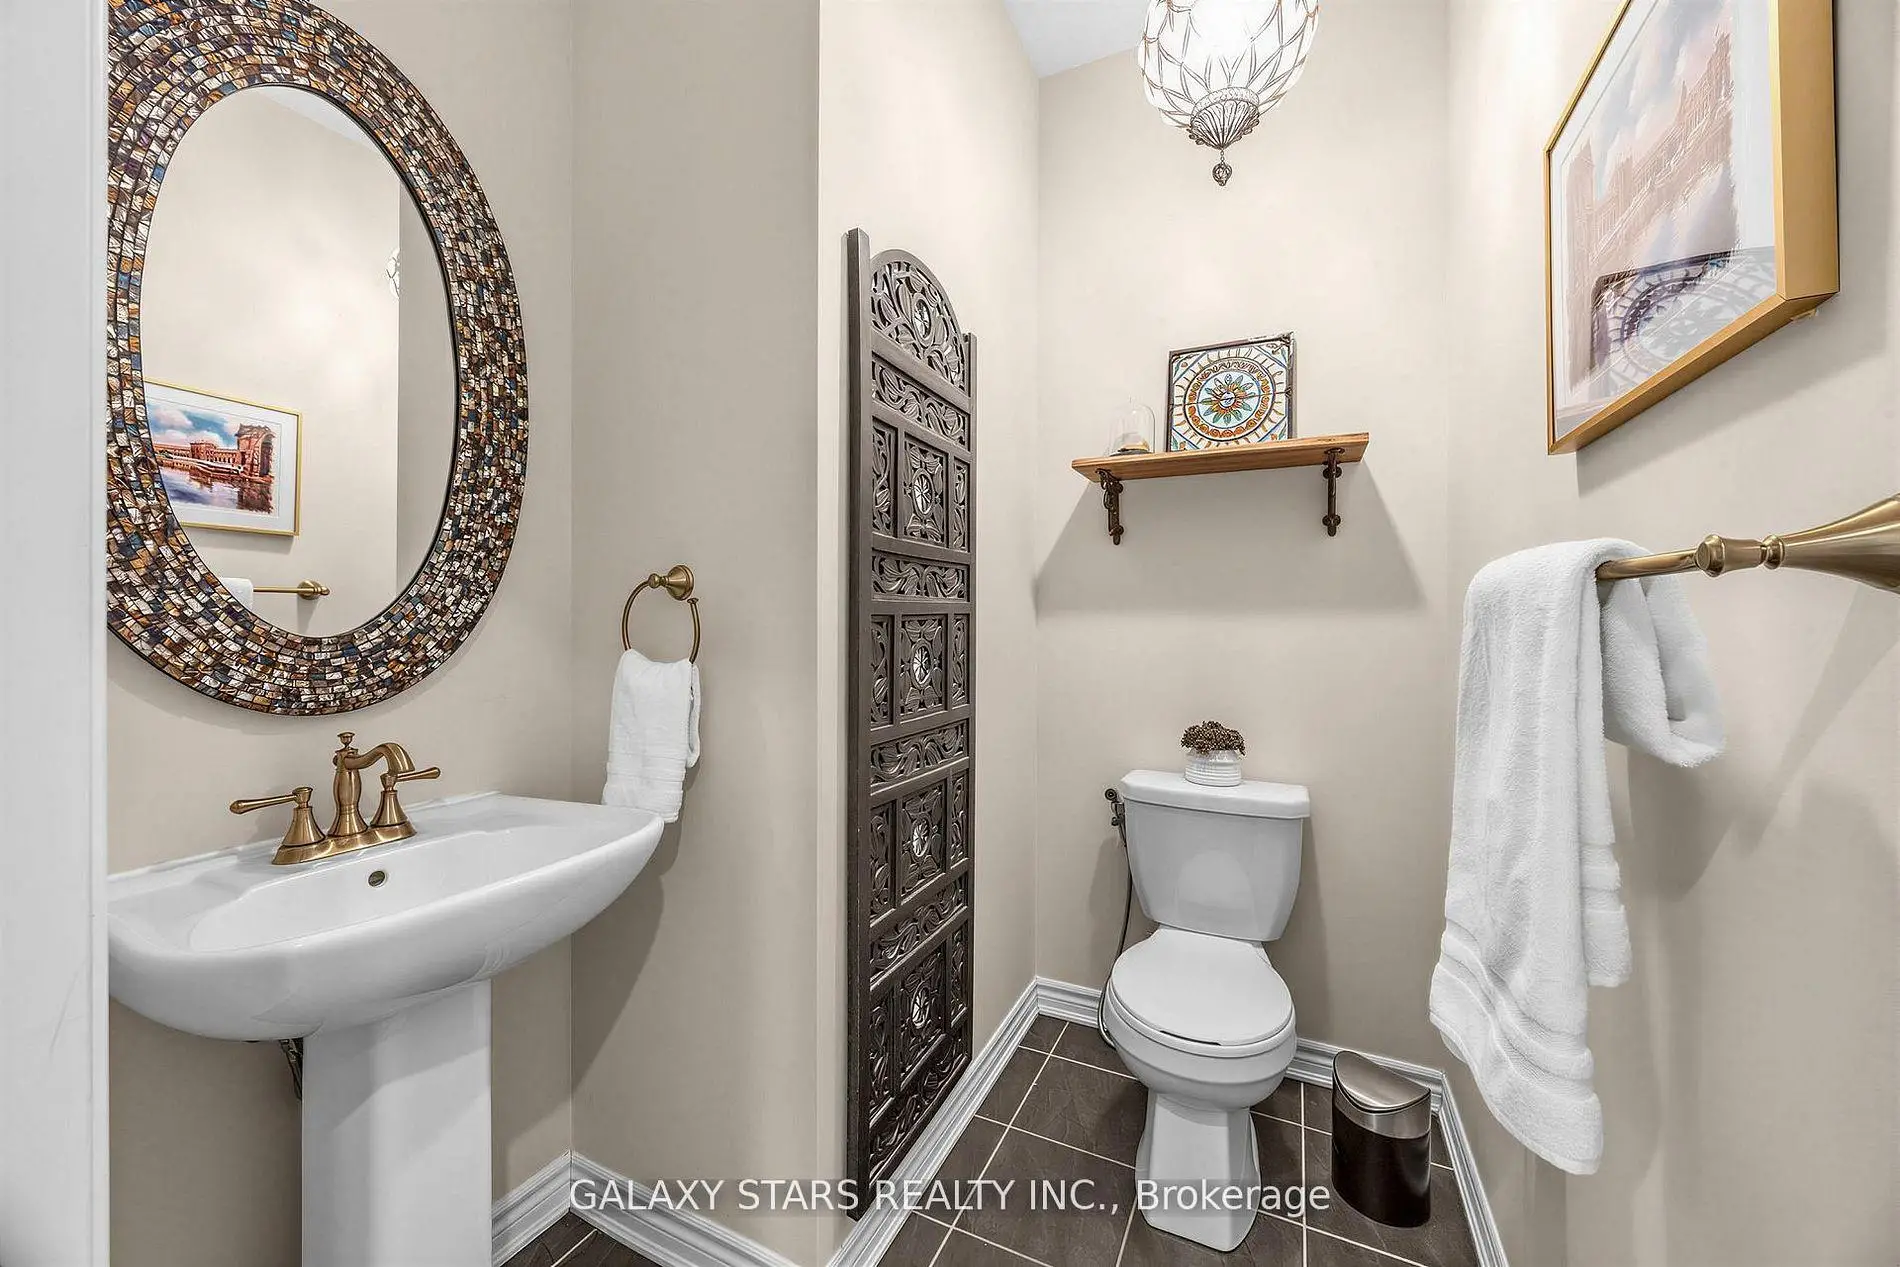
| 1间 | 2件套 | 主层 |
|
| 1间 | 5件套 | 上层 |
|
| 2间 | 4件套 | 上层 |
|
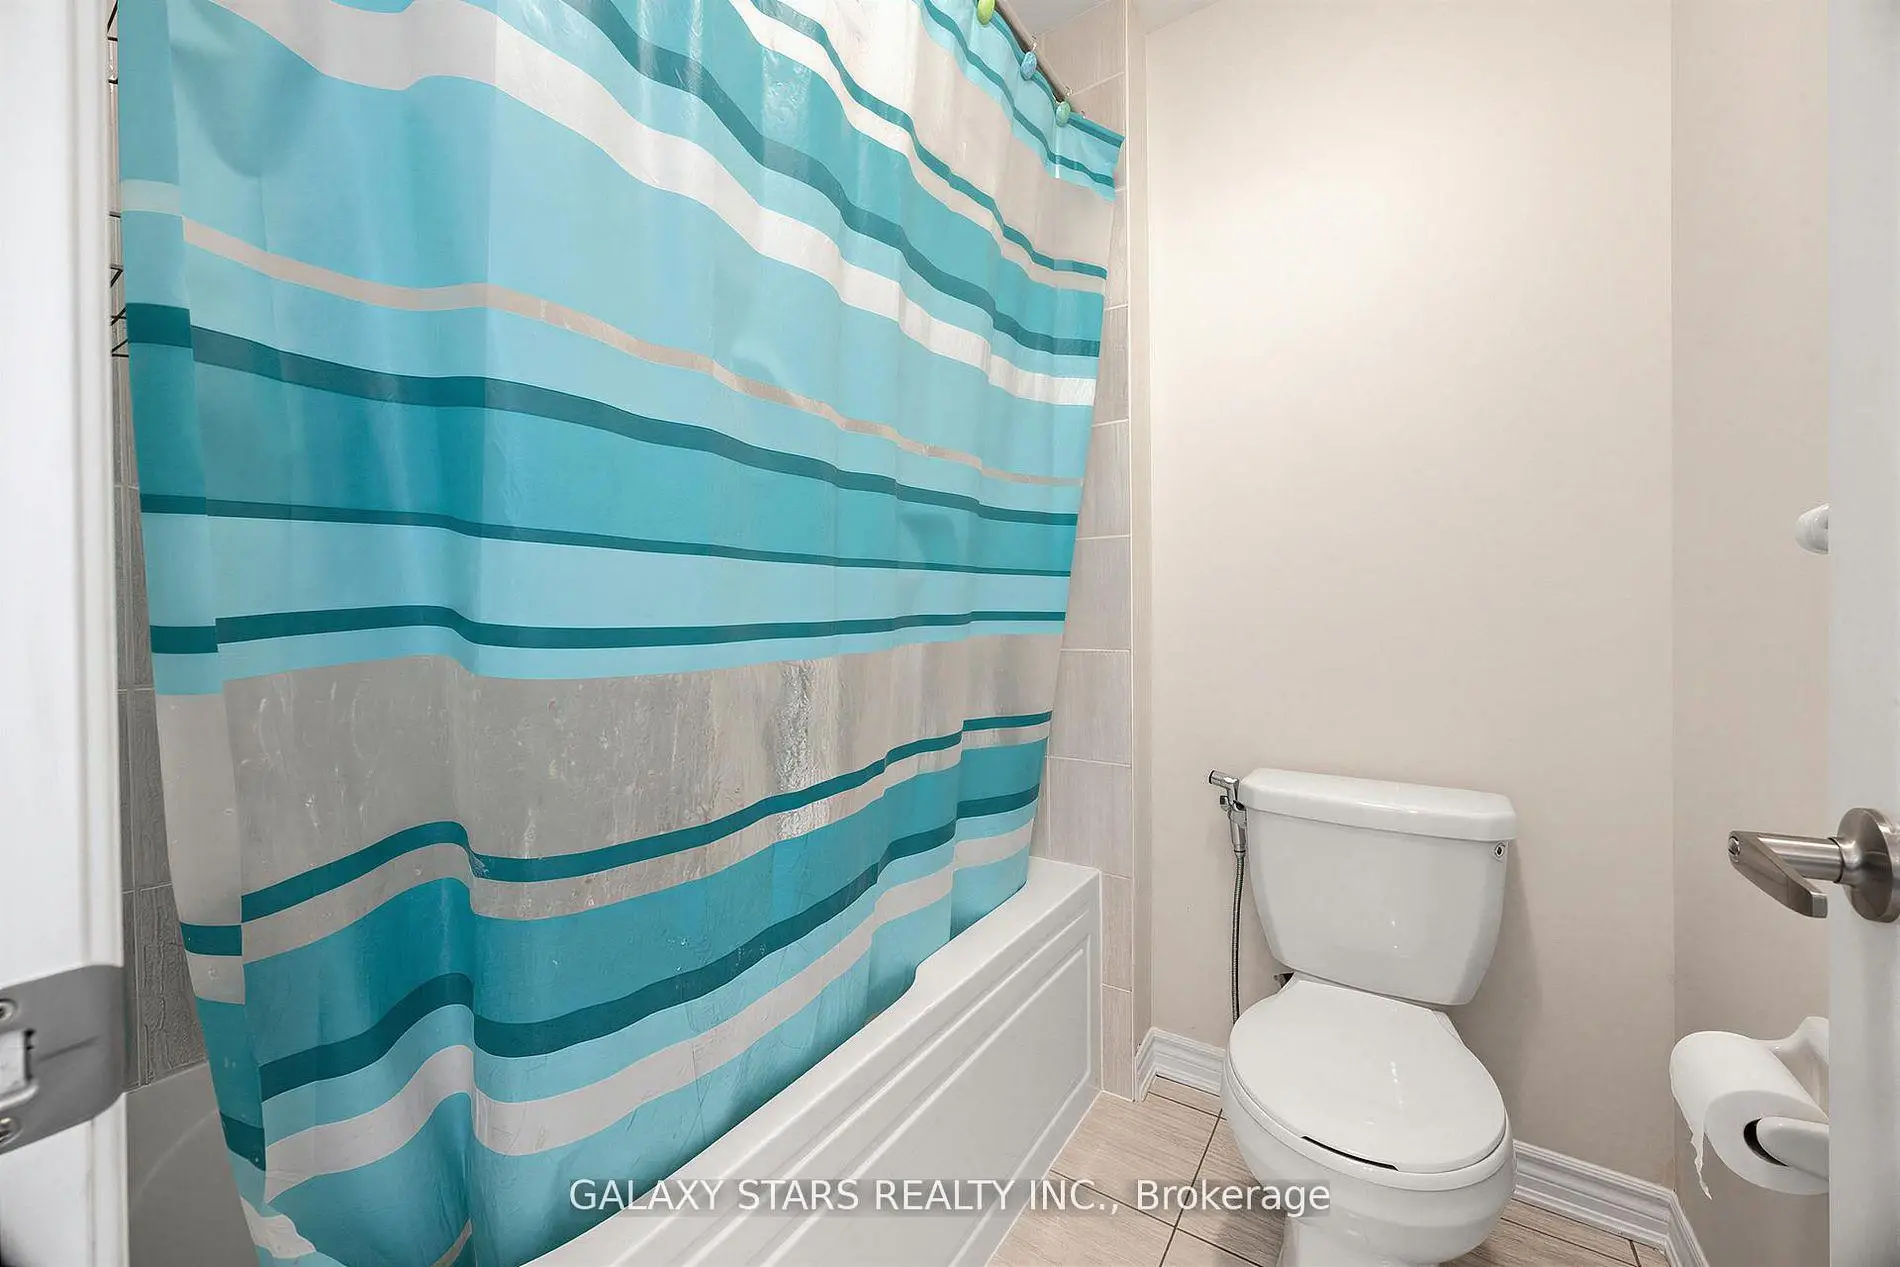
| 1间 | 4件套 | Basement |
房屋简介
房屋位于Brock Rd & Major Oaks Rd交界附近, 这间4房5卫双车库独立房户型朝西向. 2148 Saffron Dr拥有双连接式停车位. 房屋及周边设施包括VentilationSystem]和[In-LawSuite等. 客厅 Rm, 大客厅, 晚餐室 Rm, 厨房, 早餐室和 图书馆在一层.社区概况
该物业所在社区为以自住为主的社区,住宅类型包括独立屋、镇屋、公寓和共管公寓。约有36%的居民拥有本科或以上学历,另有31%的居民拥有大专学历。当地大多数通勤居民主要驾车出行,另有少部分居民使用公共交通。