West Shore, Pickering, L1W 3G1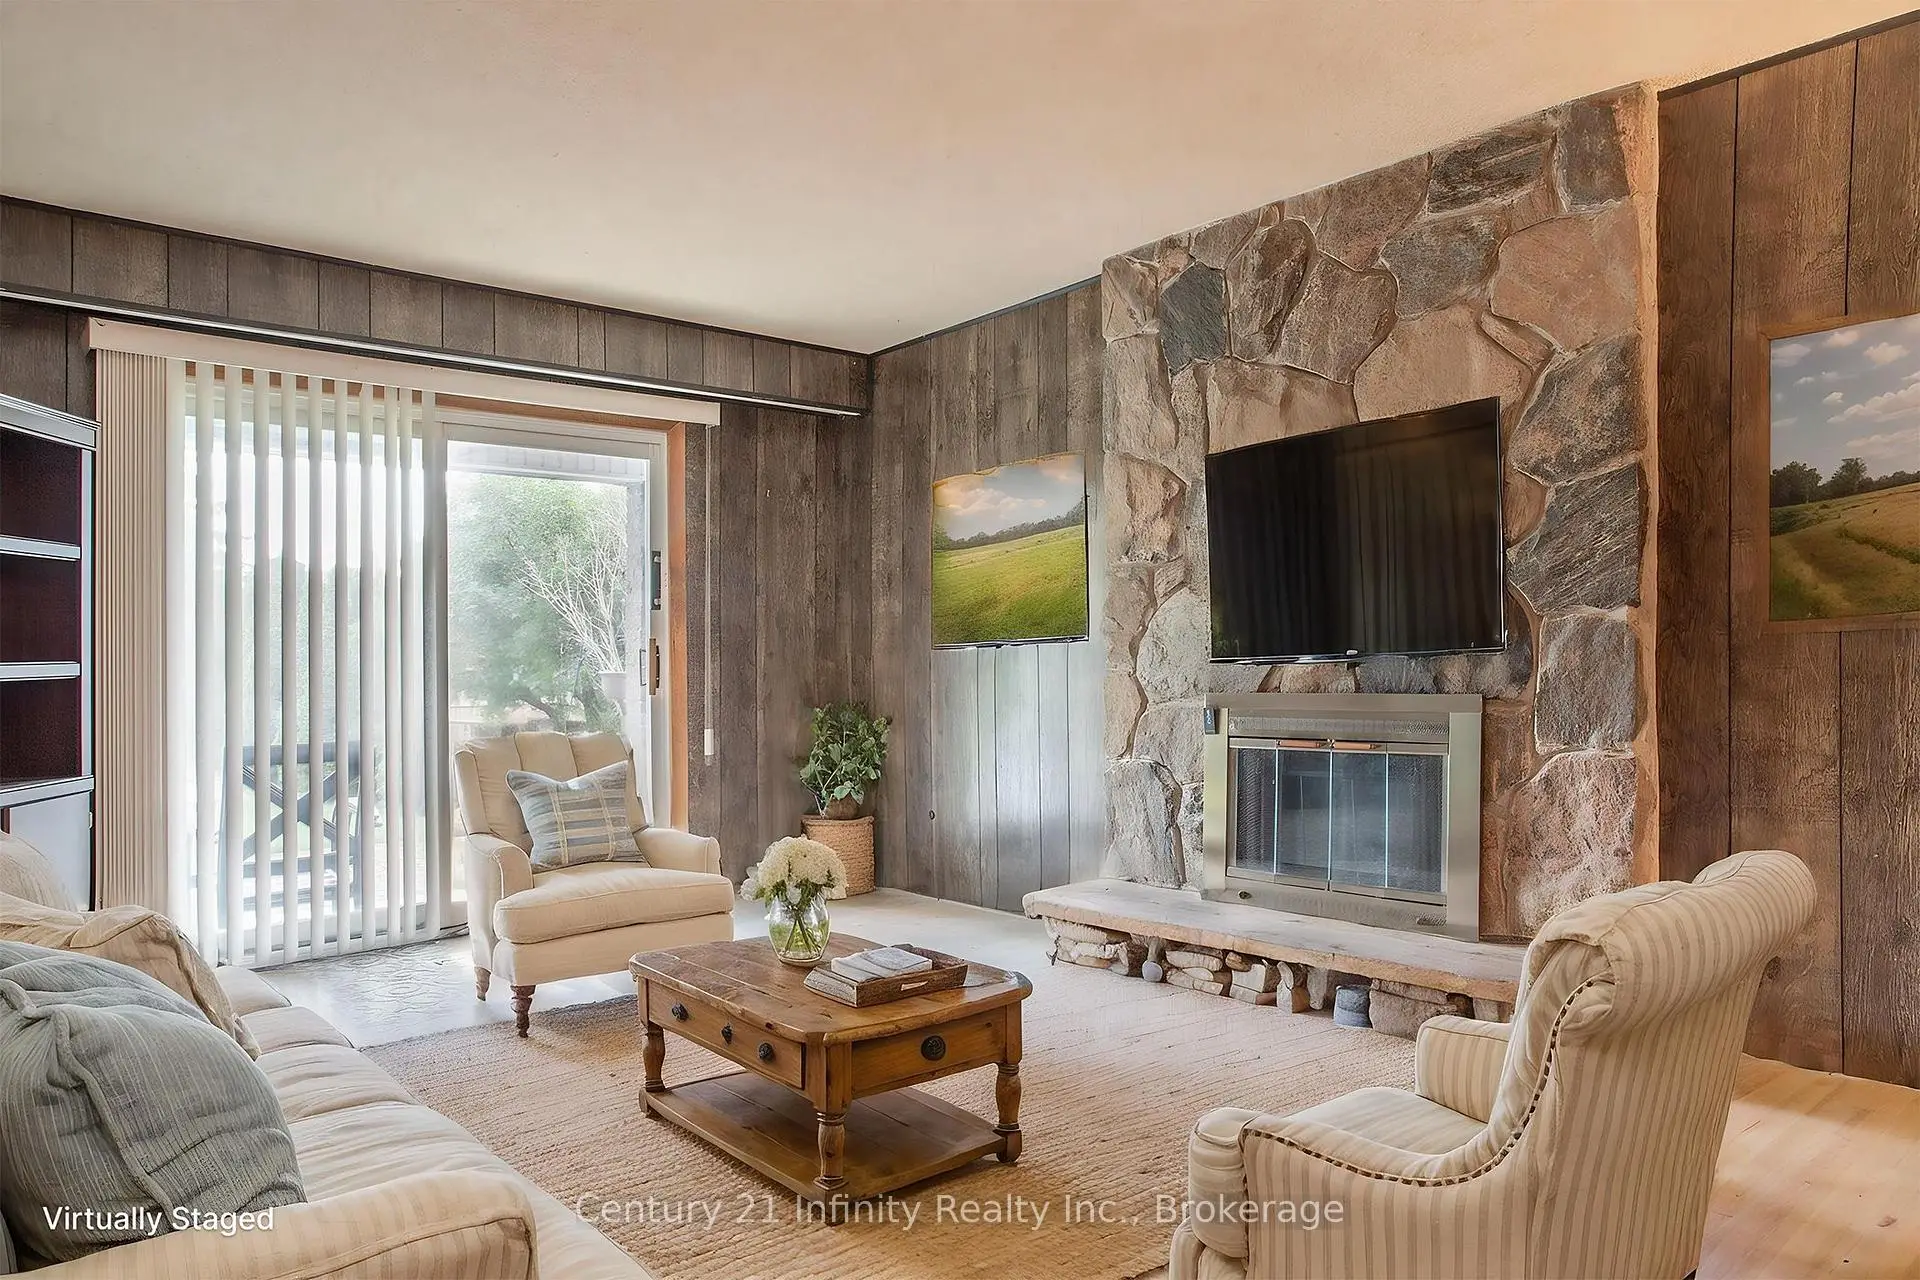

房屋信息
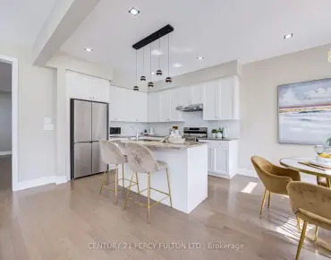
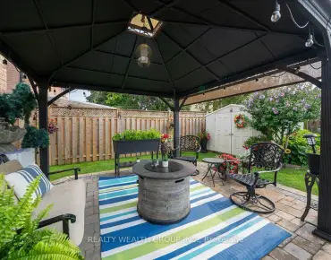
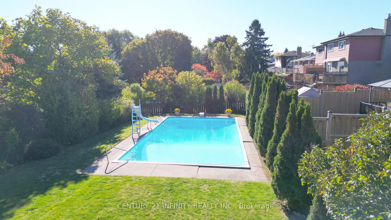
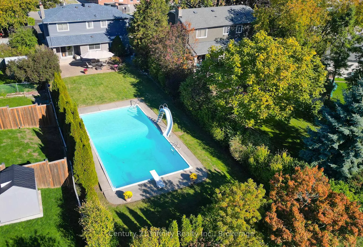
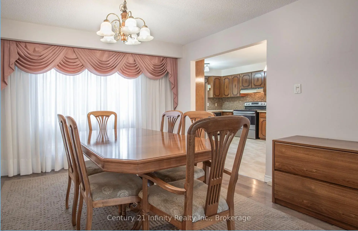
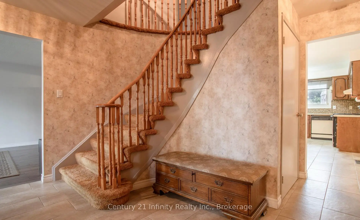
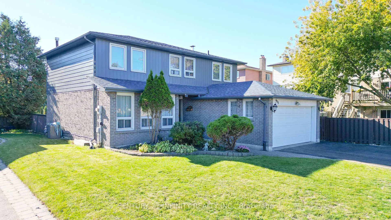
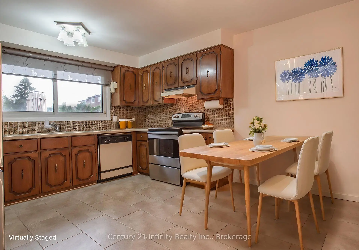
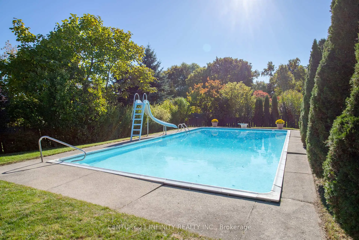
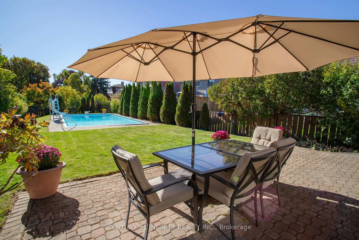
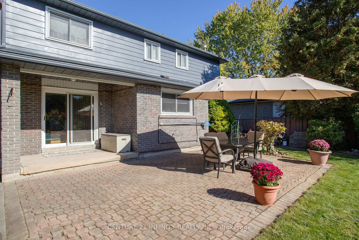
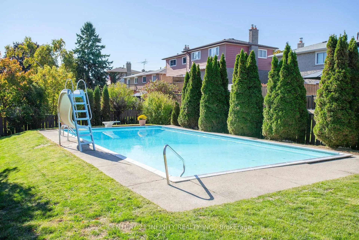
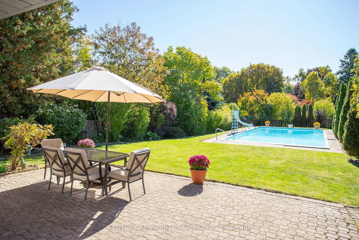
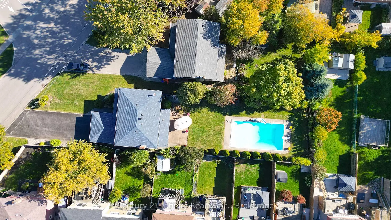
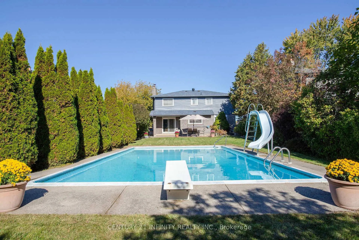
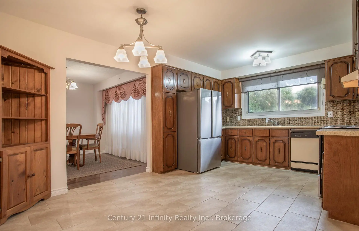
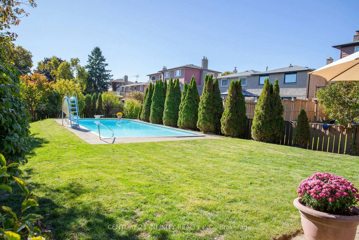
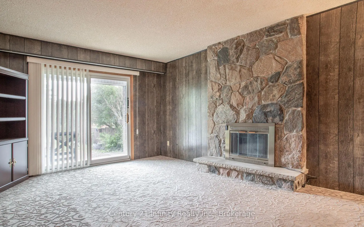
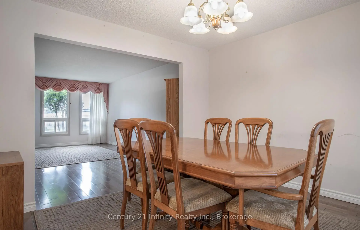
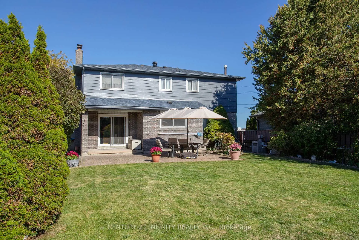
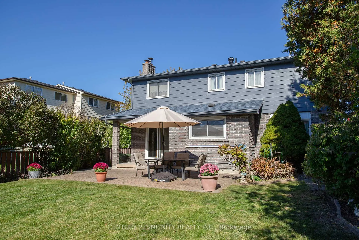
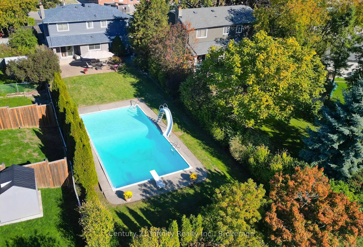
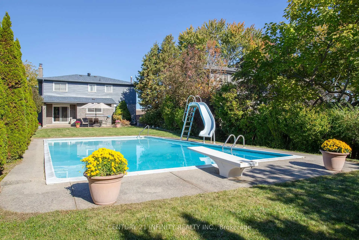
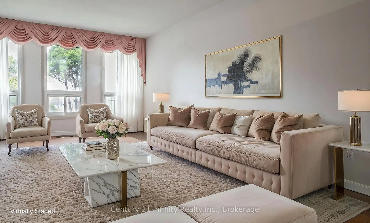
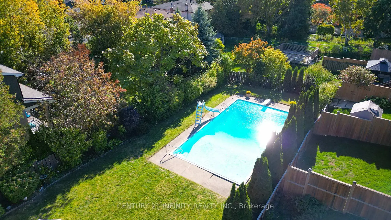
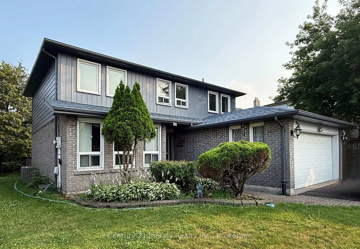
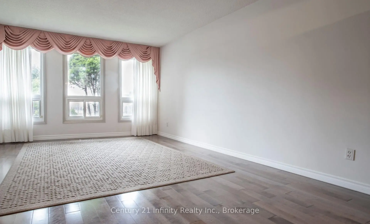
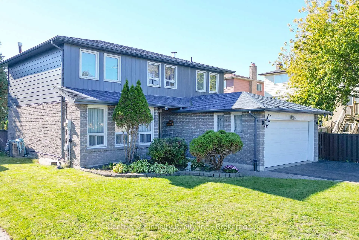
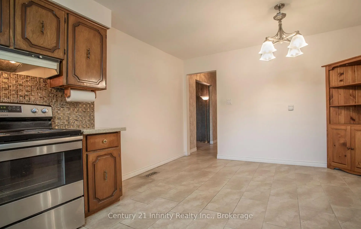
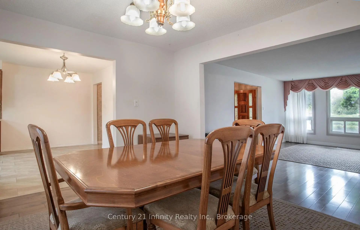
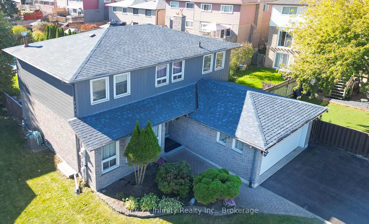
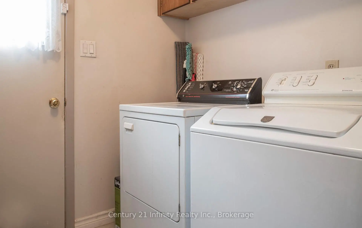
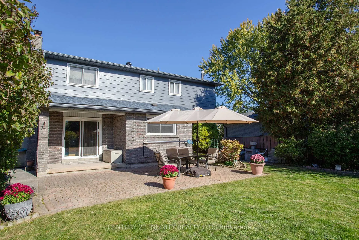
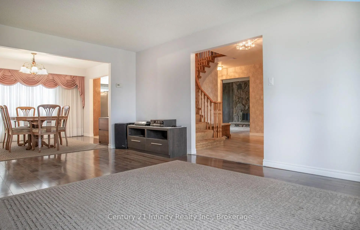
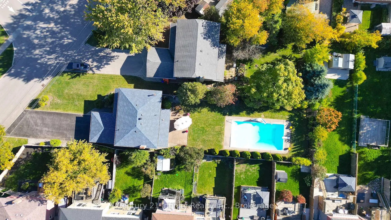
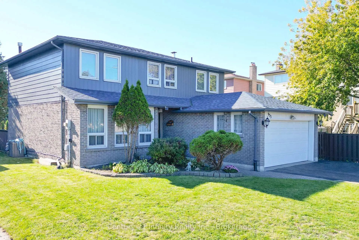
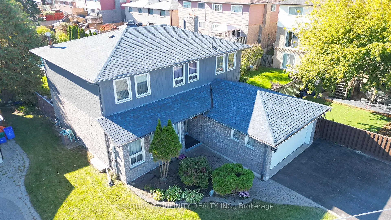
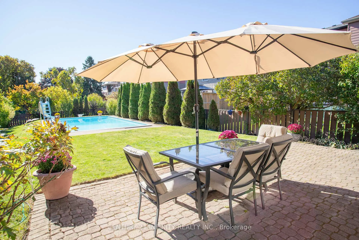
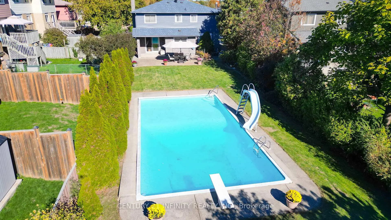
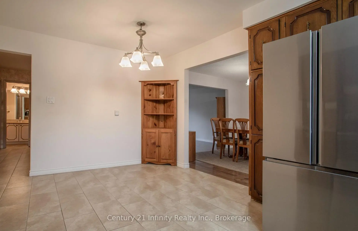
Welcome To 933 Oklahoma Drive In The Highly Sought-After Frenchman's Bay Community! Nestled In One Of Pickering's Most Desirable Neighbourhoods & Steps To The Beach, This Spacious 2-Storey Home Offers An Incredible Opportunity To Own In A Family-Friendly Location Just Steps From Frenchman's Bay Public School. Step Outside To A Truly Impressive Backyard Set On An Expansive Premium Lot, Complete With A Heated Inground Pool - Ideal For Summer Entertaining And Creating Lasting Memories. Featuring 4 Generously Sized Bedrooms And 3 Bathrooms, This Well-Maintained Home Offers A Functional Layout Perfect For Growing Families With Open Foyer Staircase, Separating The Space. Main Floor Boasts The Convenience Of Laundry And Multiple Living Spaces, Including A Cozy Family Room With Gas Fireplace. The Kitchen Offers Quartz Countertops, A Bright Eat-In Area And Durable 24x24 Ceramic Tile Flooring - Providing A Solid Foundation For Everyday Living And Future Personal Touches. Additional Features Include A Double Car Garage And A Large Driveway With No Sidewalk, Offering Ample Parking For 8 Vehicles And The Added Bonus Of No Winter Shoveling Across A Walkway. The Finished Basement Adds Even More Versatility With A Den Space Perfect For A Home Office, Gym Or Guest Area. This Is A Rare Opportunity To Own A Solid, Well-Cared-For Home In An Unbeatable Location - Move In And Enjoy As-Is Or Update To Your Taste In A Neighbourhood That Truly Holds Its Value.**VIEW VIRTUAL TOUR**
主要特征
- 朝向: 后院朝南

- 睡房: 4

- 卫生间: 3

- 车库: 2

- 厨房: 1

重要信息
- 占地面接: 62.42 x 215.72 Feet

- 室内面积: 2000-2500

- 地税: $ 8090.00

- E13615486

- Listing contracted with: Century 21 Infinity Realty Inc.
| 房间 | 尺寸(平方米) | 细节描述 | |
|---|---|---|---|
| 厨房 | 4.75x3.50 | 合并睡房, 石英台面, 陶瓷地板 |
|
| 晚餐室 Rm | 3.61x3.43 | ||
| 客厅 Rm | 5.52x3.60 | 复合地板 |
|
| 家庭房 Rm | 5.26x3.43 | 壁炉 |
|
| 洗衣房 | 2.50x2.30 | ||
| Primary B | 5.58x3.75 | ||
| 第二间卧室 | 3.65x3.15 | ||
| 第三间卧室 | 4.05x3.15 | ||
| 第四间卧室 | 3.59x2.82 | ||
| 书房 | 3.52x2.92 | ||
| 娱乐室reatio | 7.37x3.27 | ||
| Common Rm | 3.50x3.38 |
| 卫生间 | 卫浴件数 | 所在楼层 | |
|---|---|---|---|
| 1间 | 4件套 | Second |
|
| 1间 | 2件套 | 主层 |
|
| 1间 | 2件套 | Basement |
房屋简介
房屋位于Whites Rd and Oklahoma Dr交界附近, 这间4房3卫双车库两层独立房户型朝南向. 933 Oklahoma Dr拥有双连接式停车位. 房屋及周边设施包括WaterHeaterOwned等. 厨房, 晚餐室 Rm, 客厅 Rm, 家庭房 Rm和 洗衣房在主层.社区概况
该物业所在社区为以自住为主的社区,住宅类型包括独立屋、公寓和共管公寓。约有21%的居民拥有本科或以上学历,另有31%的居民拥有大专学历。当地大多数通勤居民主要驾车出行,另有少部分居民使用公共交通。