Rouge Park, Pickering, L1V 0G7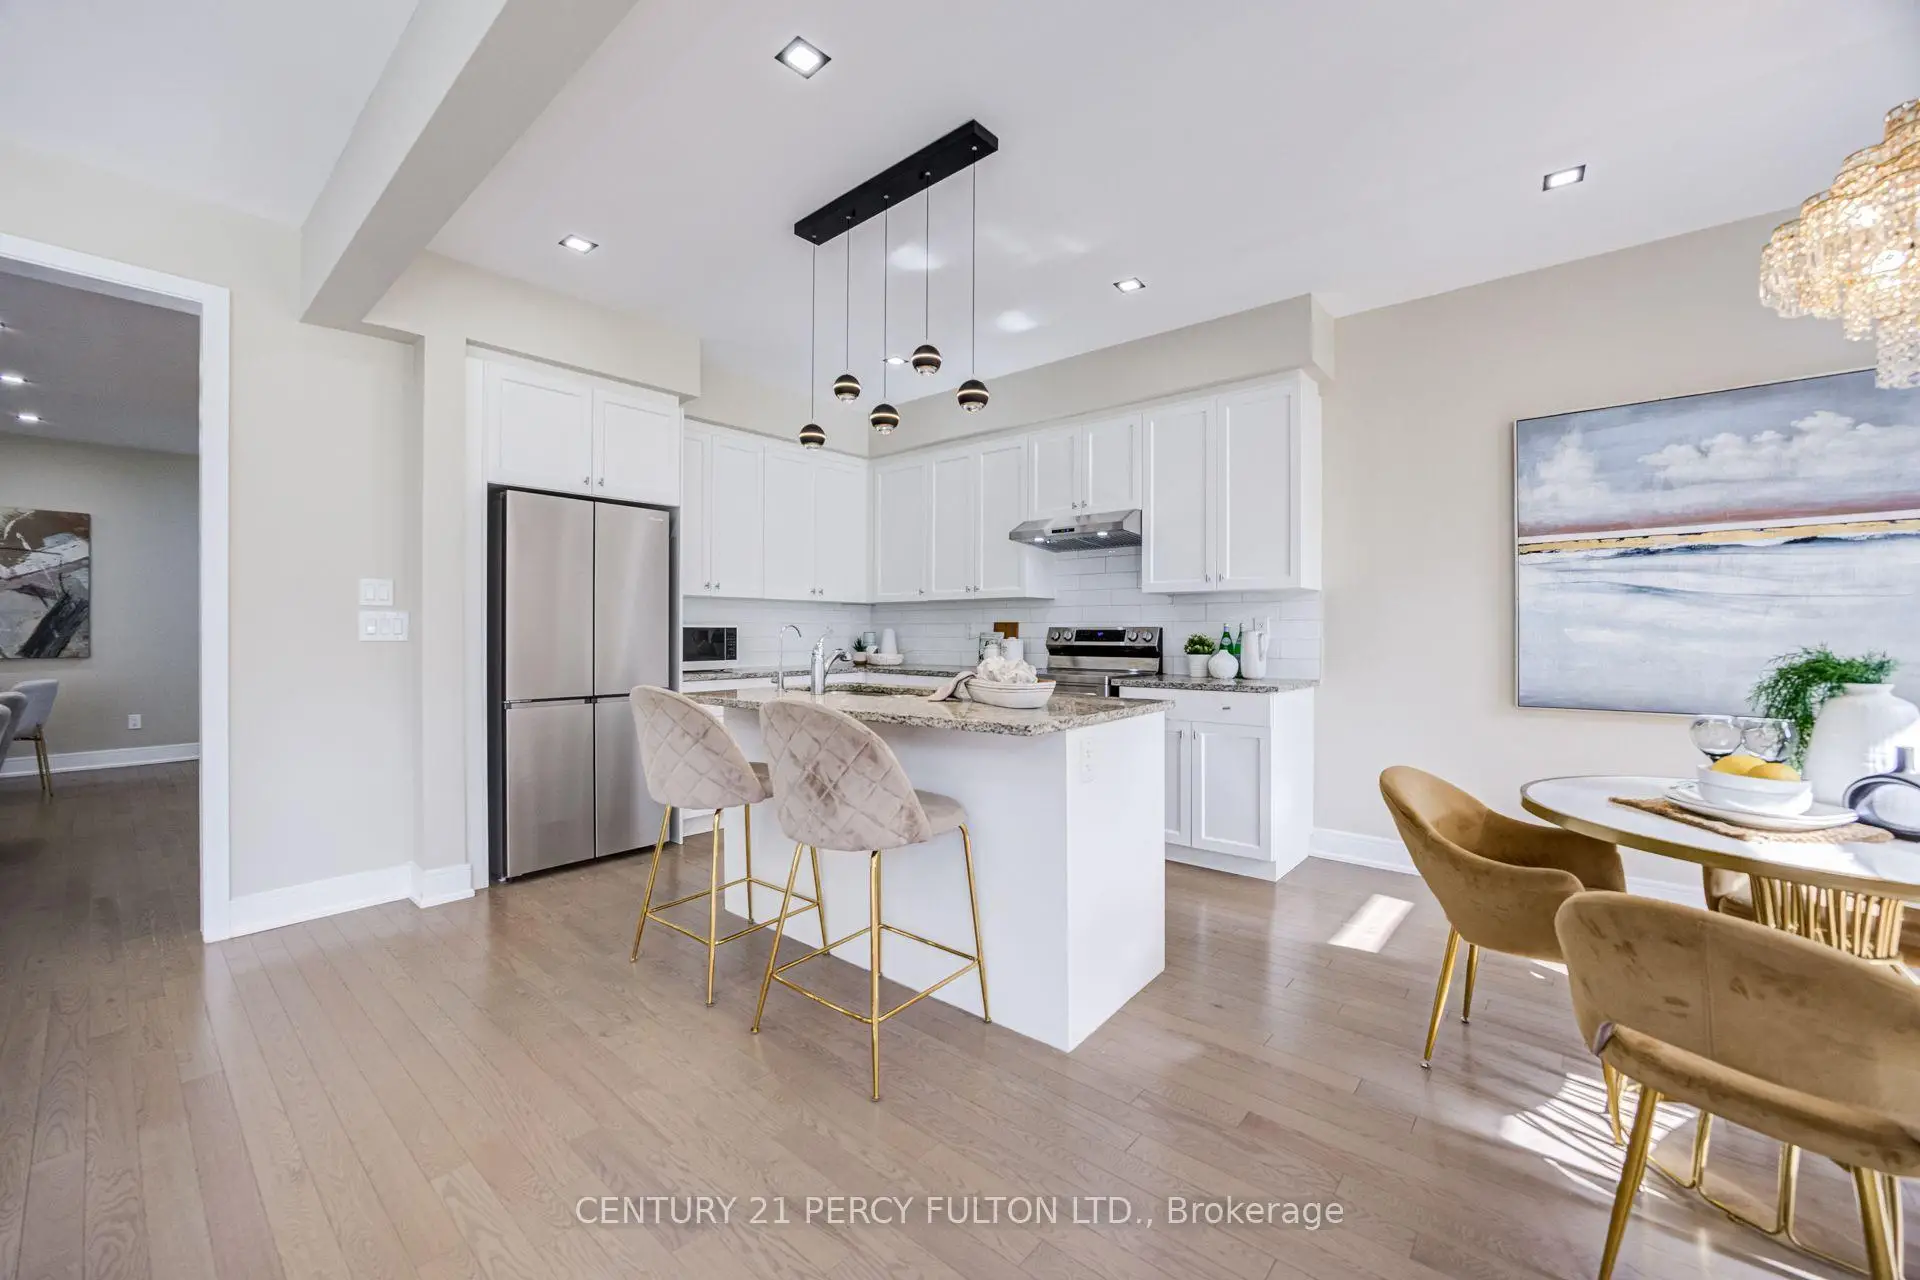

房屋信息
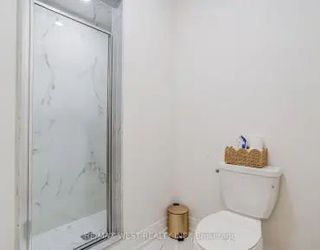
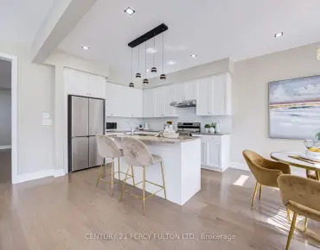
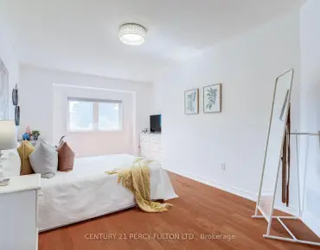
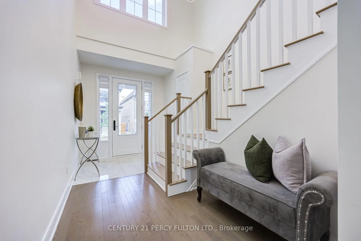
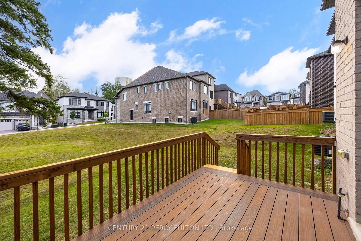
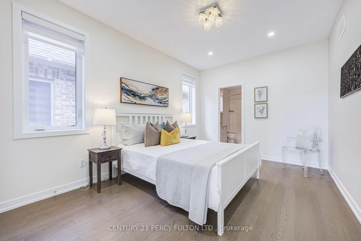
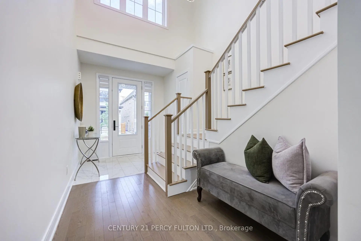
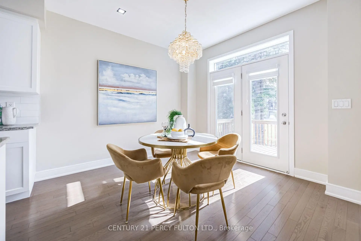
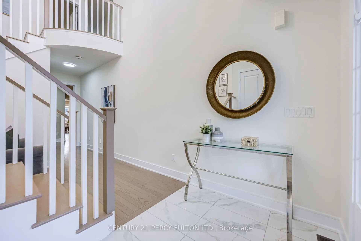
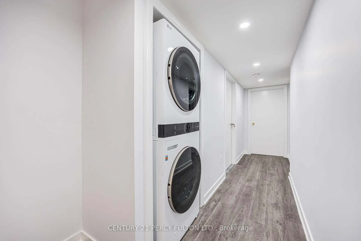
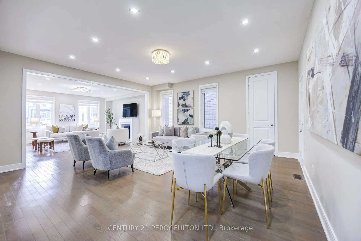
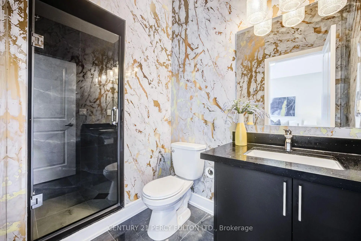
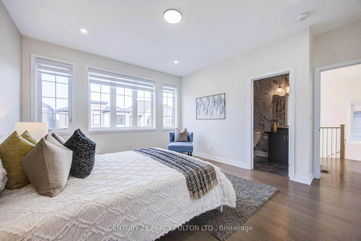
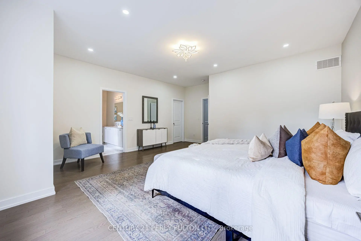
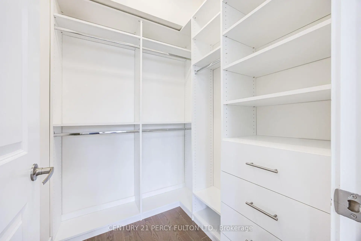
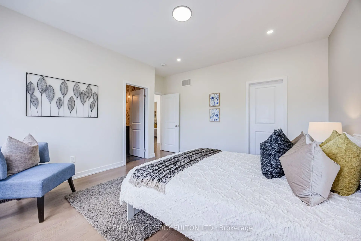
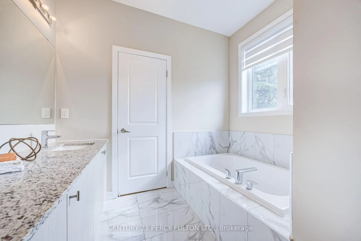
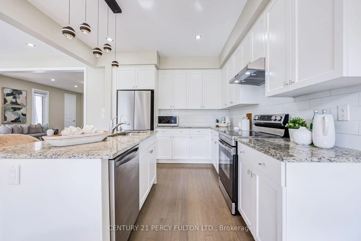
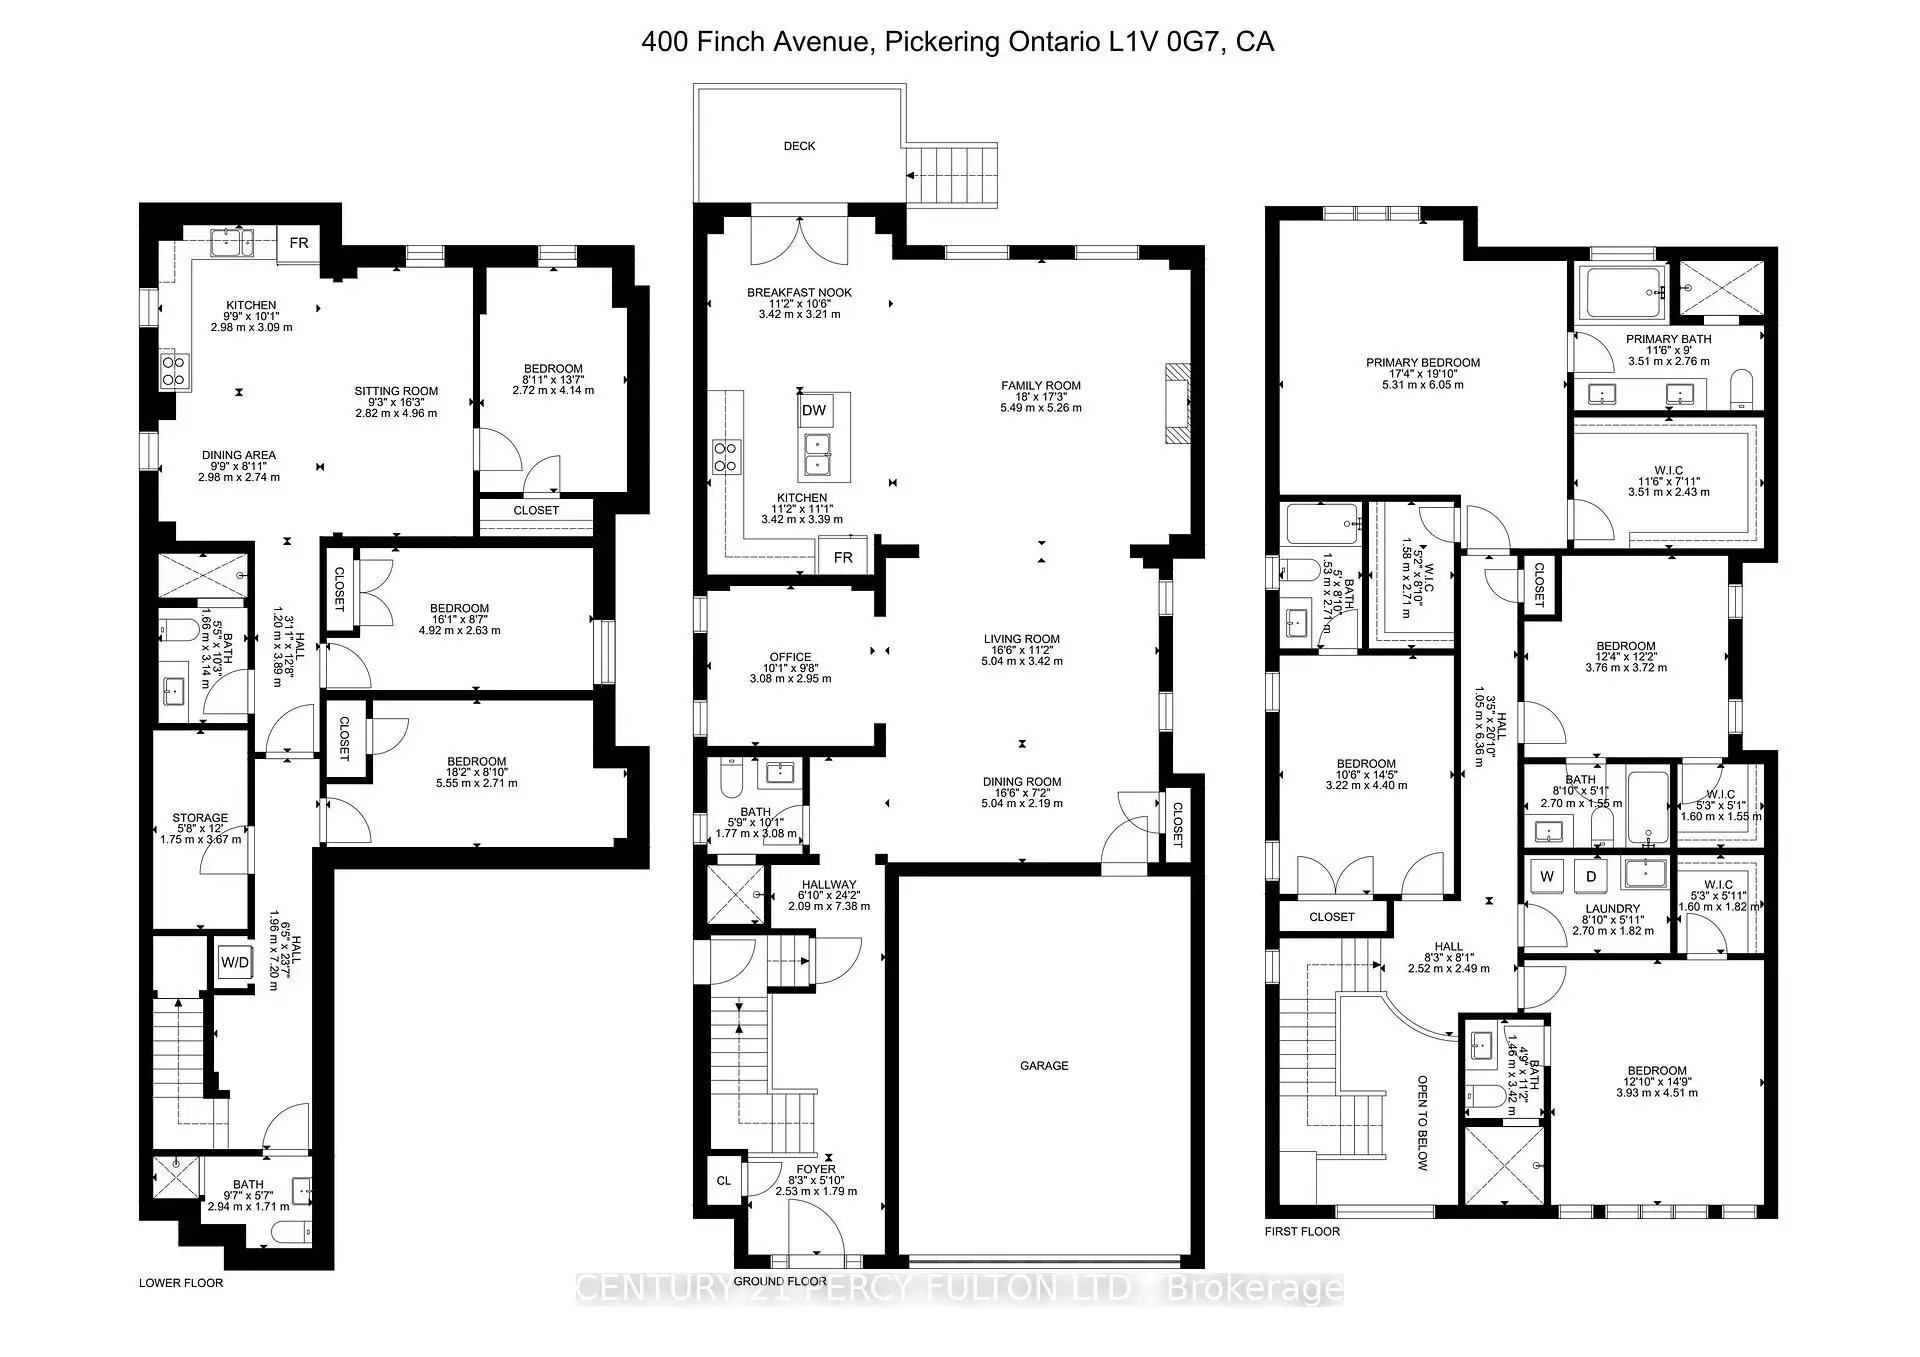
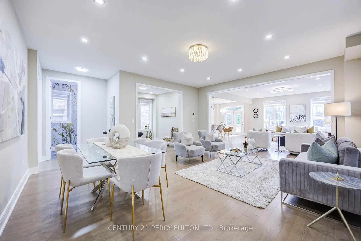
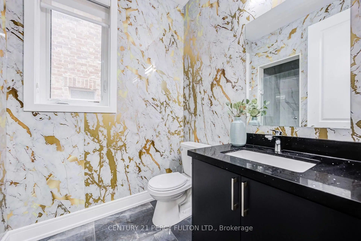
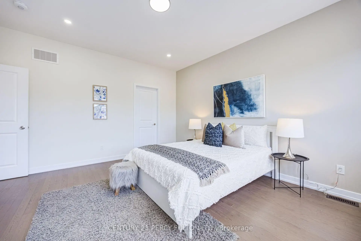
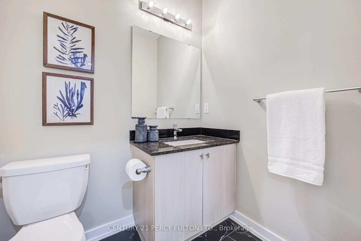
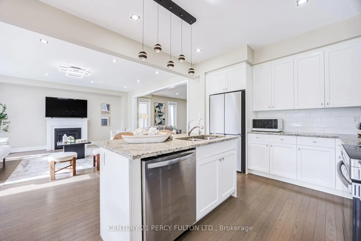
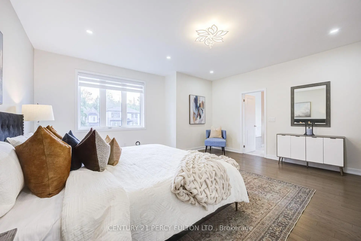
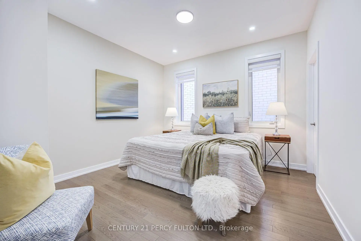
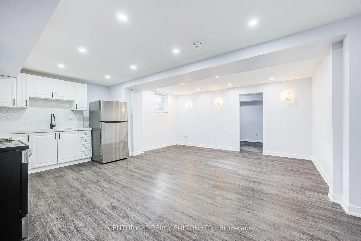
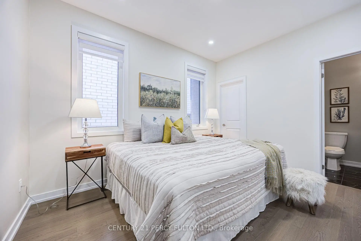
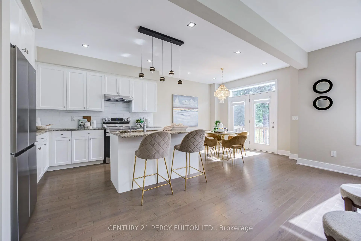
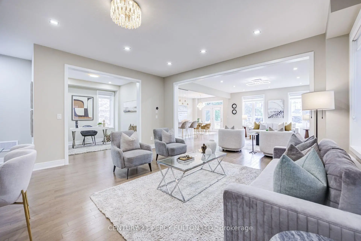
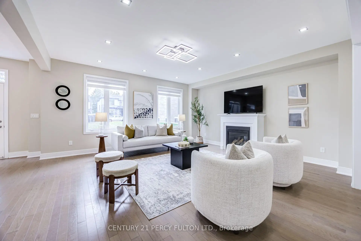
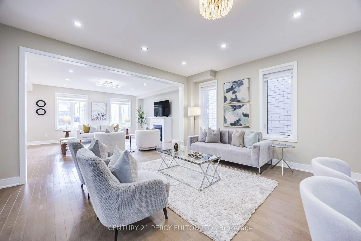
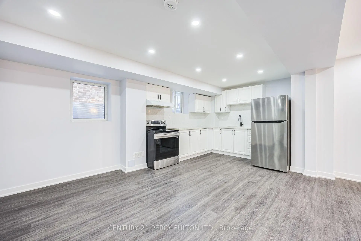
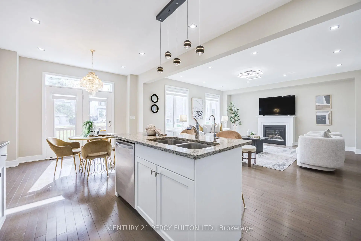
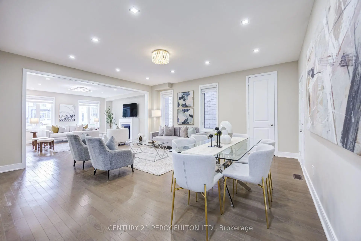
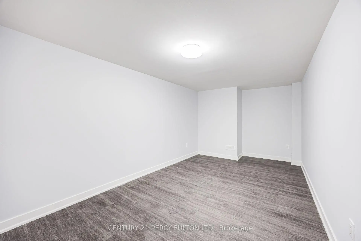
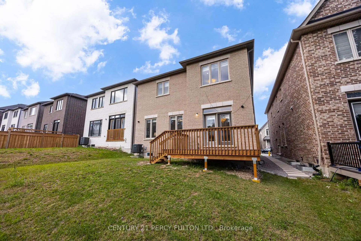
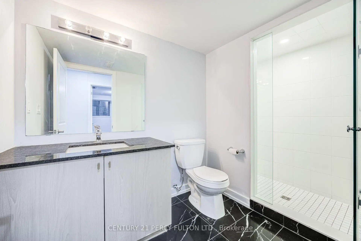
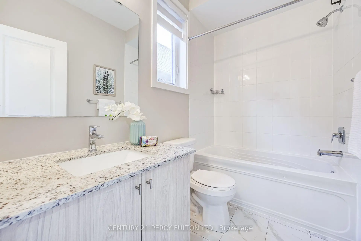
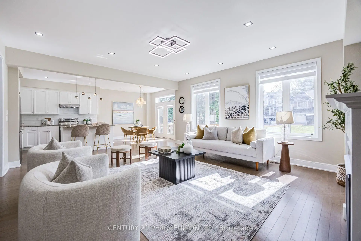
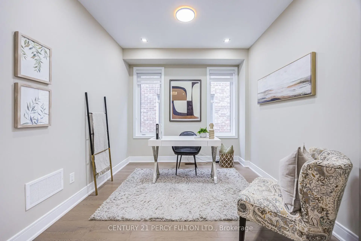
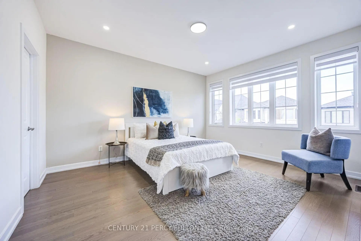
Beautiful Executive 4+3 Bedroom, 7-Bathroom Detached Home In The Highly Sought-After Rouge Park Community * Built In 2023 * 3260 Sq Ft ** Finished Legal 3-Bedroom Basement Apartment With Private Separate Entrance** Elegant Hardwood Flooring On Main & Second Floor * 9Ft Ceiling On Main* Oak Staircase * Spacious Dining And Family Rooms - Perfect For Entertaining * Modern Kitchen Featuring Granite Countertops, New Centre Island, Backsplash * Bright Breakfast Area With Walk-Out To The Backyard Deck * Main-Floor Office - Ideal For Working From Home * Four Generous Second-Floor Bedrooms, Each Featuring A Private Ensuite Bathroom * Primary Retreat With Custom-Designed His & Hers Closets & Spa-Inspired 6-Piece Ensuite * Custom Walk-In Closets * Basement With Full Kitchen, Recreation Area, Two 4-Piece Bathrooms, New Windows, Kitchen Backsplash & Separate Laundry - Ideal For Extended Family, Multi-Generational Living Or Potential Rental Income * CCTV Home Surveillance & Alarm Systems * BBQ Gas Line* Direct Garage Access * Conveniently Located Close To Schools, Parks, Rouge National Urban Park, Shopping, Transit, Pickering GO Station, Highway 401 & Just Minutes From Toronto. ** POTL Fee Includes, Water, Snow Clearance, Street Maintenance**
主要特征
- 朝向: 后院朝西

- 睡房: 4

- 卫生间: 7

- 车库: 2

- 厨房: 1

重要信息
- 占地面接: 37.11 x 111.95 Feet

- 室内面积: 3000-3500

- 地税: $ 12457.28

- E13602074

- Listing contracted with: CENTURY 21 PERCY FULTON LTD.
| 房间 | 尺寸(平方米) | 细节描述 | |
|---|---|---|---|
| 客厅 Rm | x | 硬木地板, 顶灯 |
|
| 客厅 Rm | 5.33x5.22 | 硬木地板, 顶灯, 煤气壁炉 |
|
| 晚餐室 Rm | 5.35x4.99 | 硬木地板, 顶灯 |
|
| 客厅 Rm | 5.33x5.22 | 硬木地板, 煤气壁炉, 顶灯 |
|
| 厨房 | 3.29x2.99 | 硬木地板, |
|
| 早餐室 | 3.38x2.86 | 硬木地板, 走出式后院 |
|
| 办公室 | 3.02x2.92 | 硬木地板 |
|
| Primary B | 5.24x5.01 | 硬木地板, , 6pcs卫生间套间 |
|
| 第二间卧室 | 3.66x3.06 | 硬木地板, , 4pcs卫生间套间 |
|
| 第三间卧室 | 4.33x3.18 | 硬木地板, 壁橱, 4pcs卫生间套间 |
|
| 第四间卧室 | 4.47x3.92 | 硬木地板, , 4pcs卫生间套间 |
|
| 娱乐室reatio | 4.91x2.14 | 复合地板, 顶灯 |
| 卫生间 | 卫浴件数 | 所在楼层 | |
|---|---|---|---|
| 1间 | 2件套 | 主层 |
|
| 3间 | 4件套 | Second |
|
| 1间 | 6件套 | Second |
|
| 2间 | 4件套 | Basement |
房屋简介
房屋位于Finch & Altona交界附近, 这间4房7卫双车库两层独立房户型朝西向. #34-400 Finch Ave拥有双连接式停车位. 地下室Separate Ent Apartment. 房屋及周边设施包括AutoGarageDoorRemot,WaterSoftener和WaterPurifier等. 客厅 Rm, 客厅 Rm, 晚餐室 Rm, 客厅 Rm, 厨房, 早餐室和 办公室在主层.社区概况
该物业所在社区为以自住为主的社区,住宅类型包括独立屋、镇屋。约有44%的居民拥有本科或以上学历,另有30%的居民拥有大专学历。当地绝大多数通勤居民主要驾车出行。