Duffin Heights, Pickering, L1X 0C8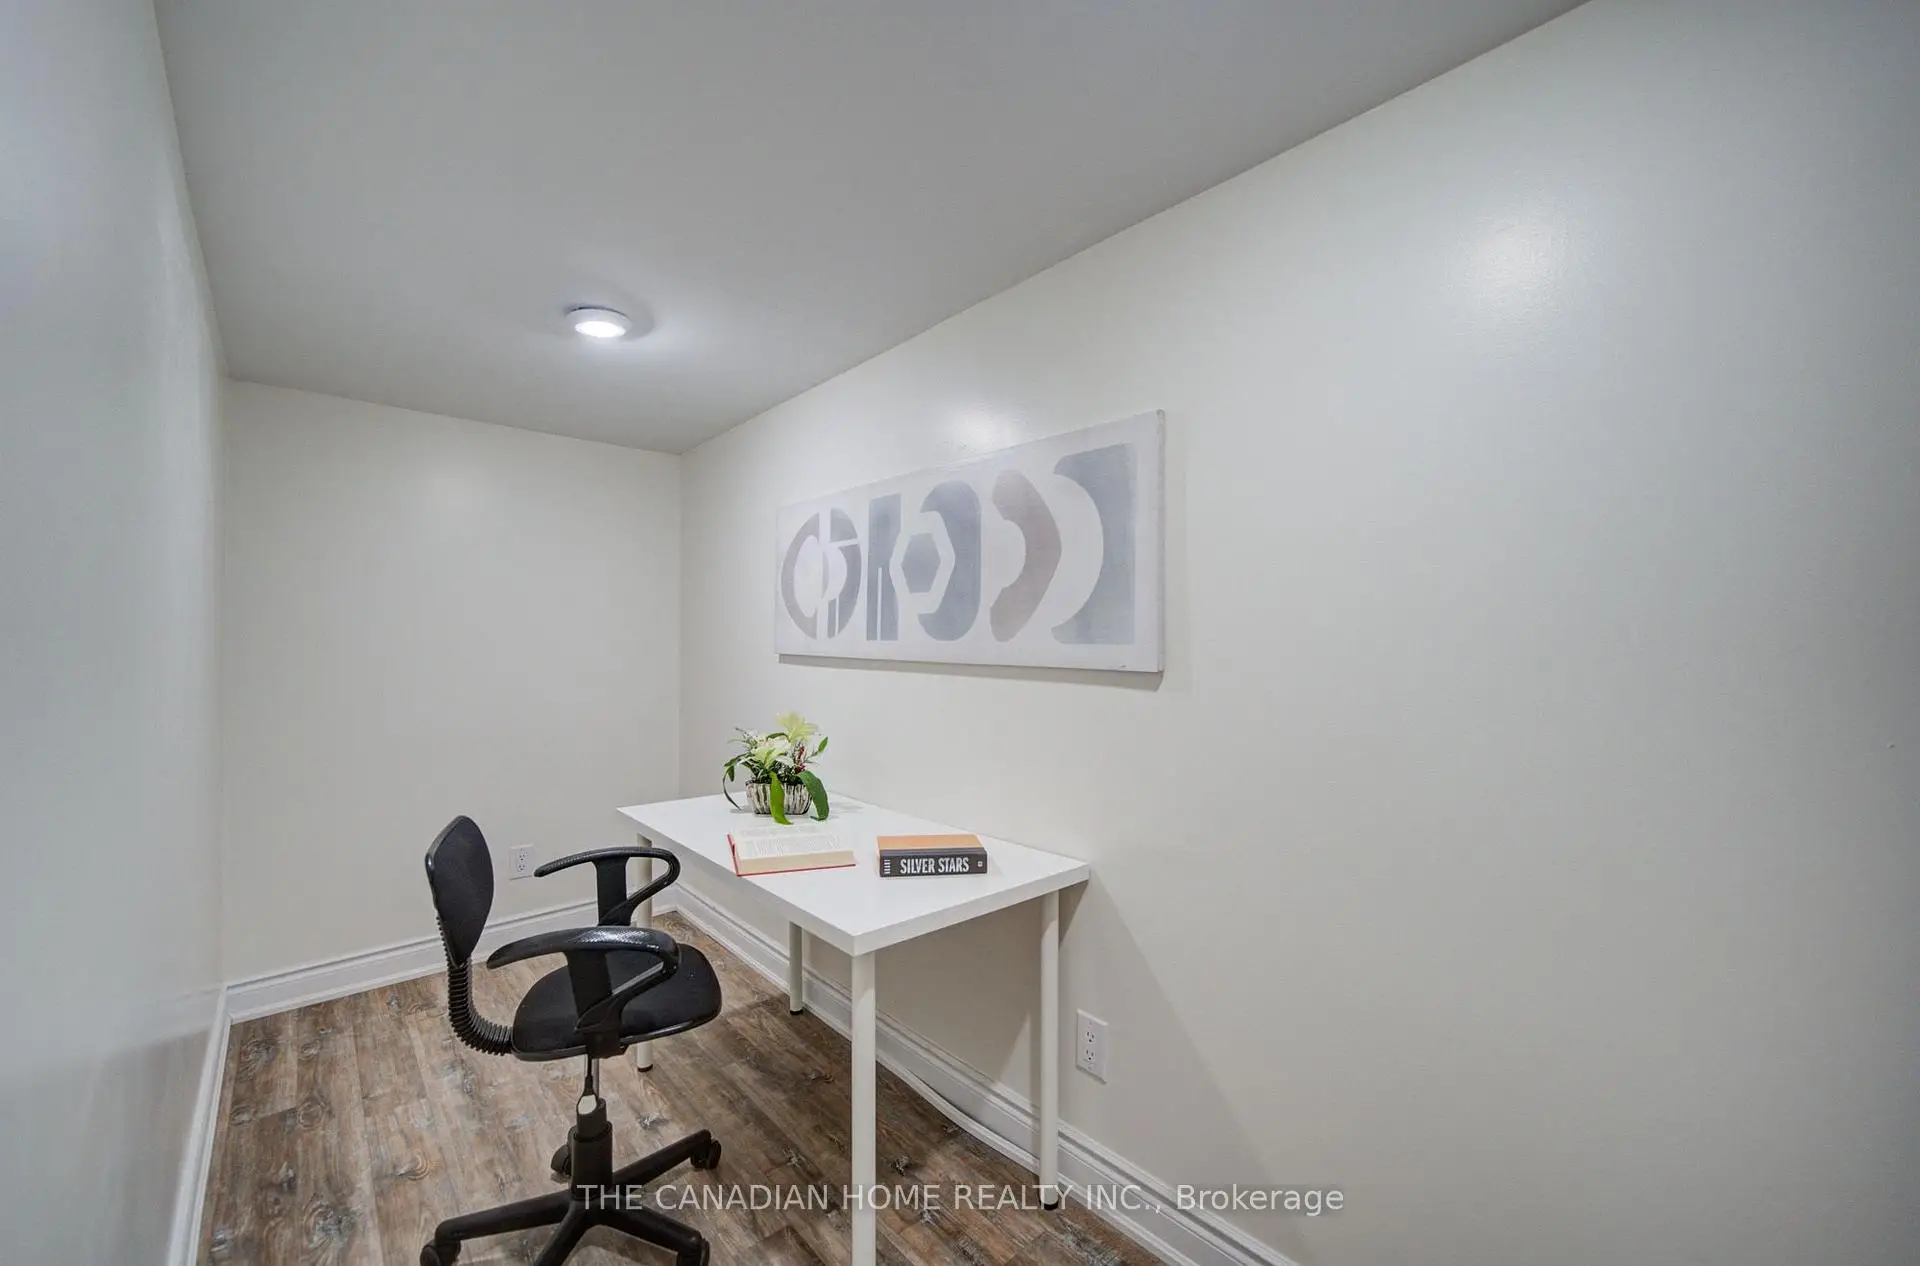

房屋信息
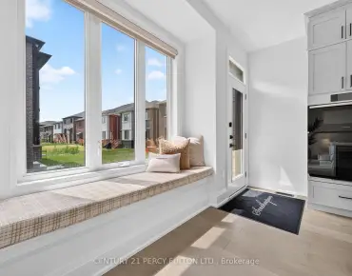
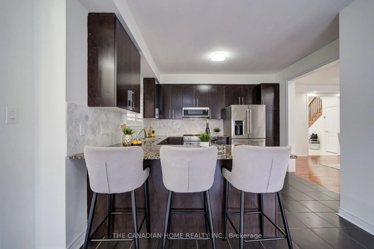
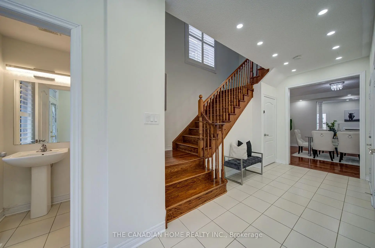
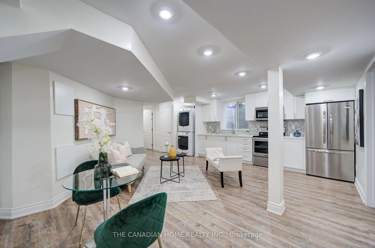
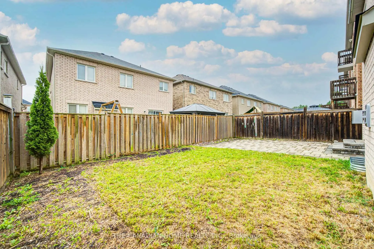
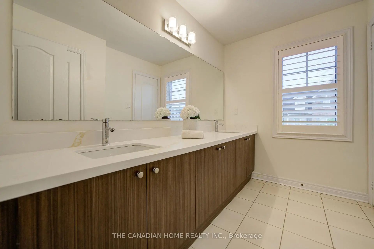
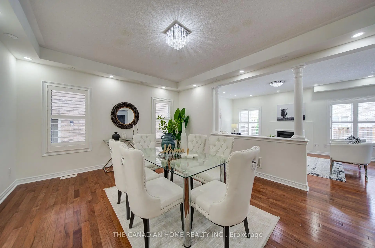
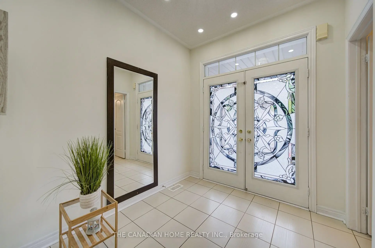
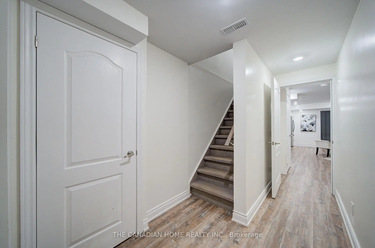
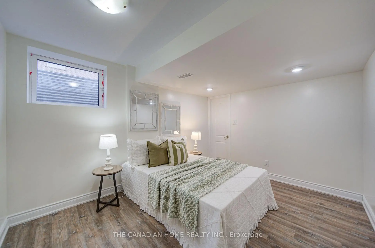
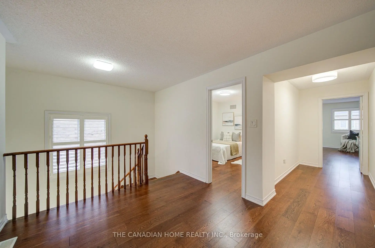
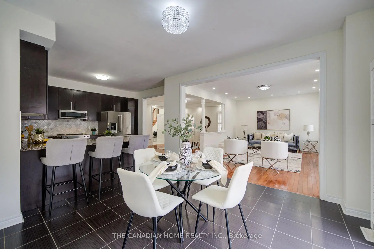
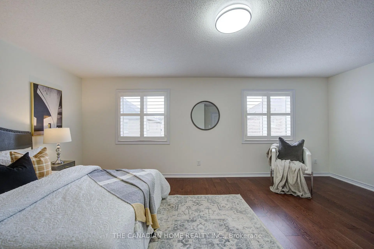
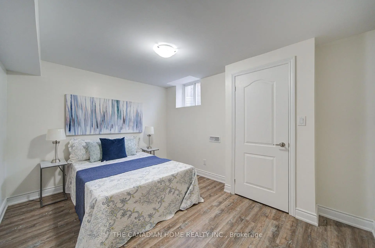
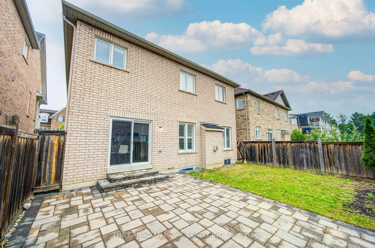
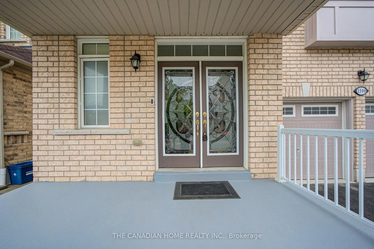
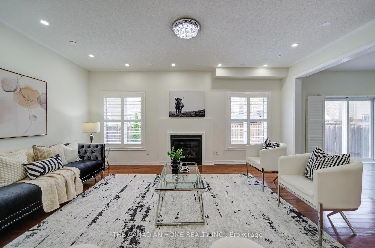
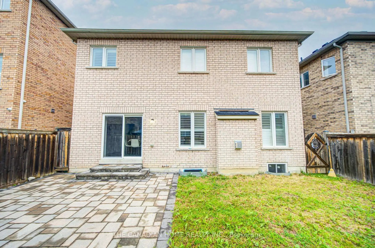
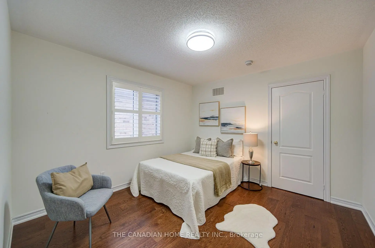
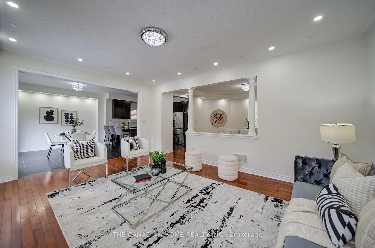
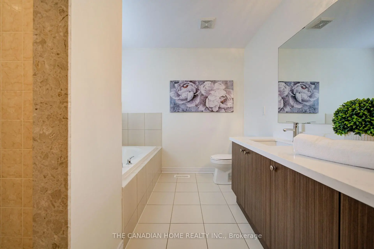
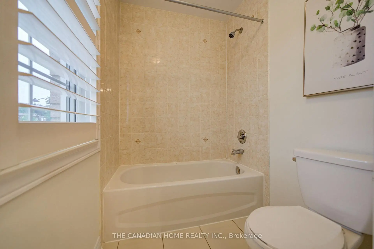
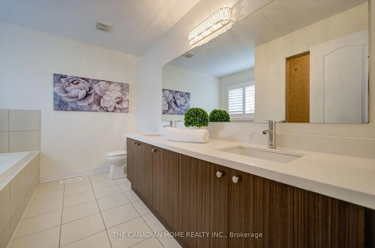
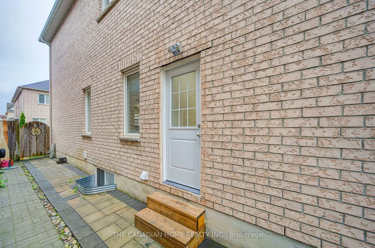
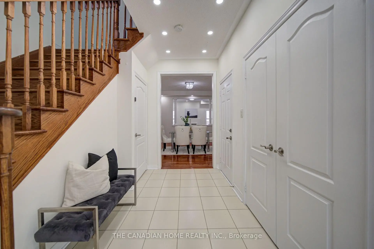
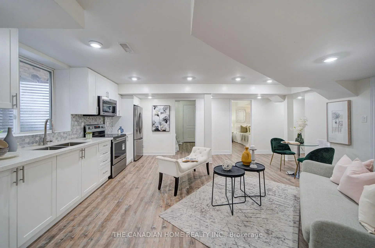
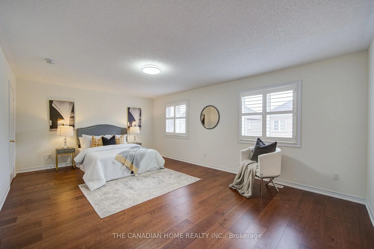
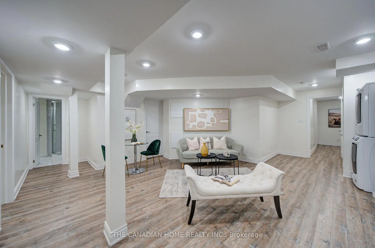
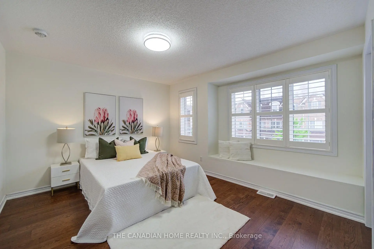
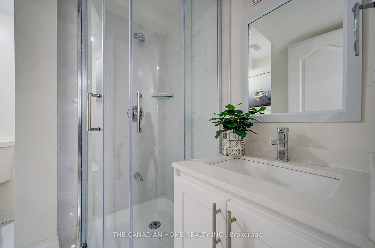
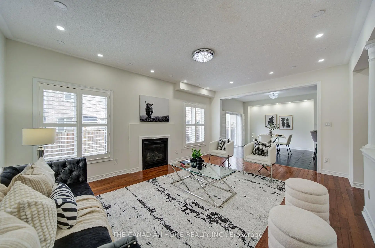
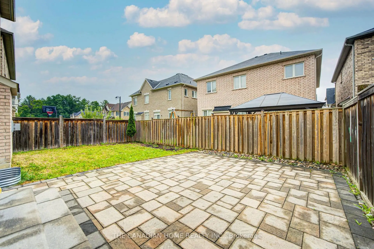
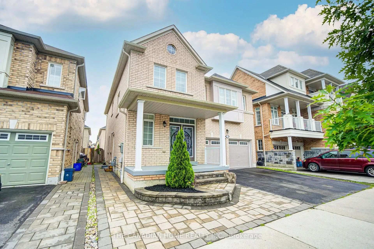
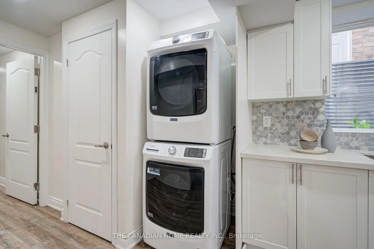
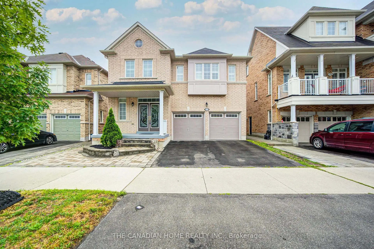
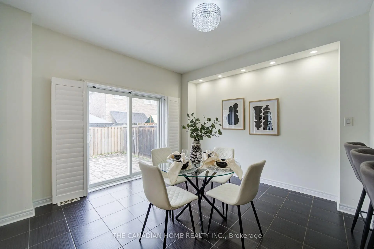
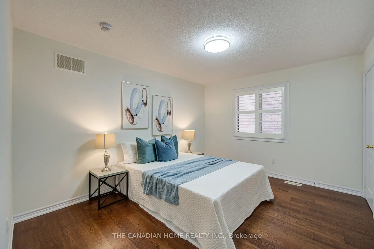
Welcome to this beautifully upgraded, spacious double-car garage home located in one of Pickering's most sought-after communities! Best location easy commute to Markham, Toronto and this exceptional property offers unbeatable convenience with easy access to major highways 401/407, shopping, dining, schools, parks, and everyday amenities. Right next to the newly developed Seaton Centre, featuring shopping, restaurants, banks, fitness facilities, daycare, and educational programs. The Jerry Coughlan Health & Wellness Centre, place of worship, parks are all within walking distance. Park is just steps from your front door, and school bus pickup is conveniently located right outside the home. Designed for modern family living, this bright and spacious open-concept home features 4 generous bedrooms and 2.5 bathrooms on the upper level. The main living areas are filled with natural light and offer an ideal layout for both everyday living and entertaining. A standout feature is the professionally finished legal basement, offering outstanding flexibility with 2 spacious bedrooms, 2 full bathrooms, a library/study area and a bright open layout. Whether you're looking for rental income, a mortgage helper, or comfortable accommodations for extended family, this legal basement provides exceptional value and income potential. Upgrades Include: Professionally finished legal basement Engineered hardwood flooring throughout the upper level Freshly painted interior Modern upgraded light fixtures upstairs Beautiful stone landscaping in both the front and backyard Backyard gas line for BBQ and outdoor entertaining Electric vehicle charging outlet in the garage Double-car garage with ample parking Water heater is a rental This move-in ready home combines location, space, quality upgrades, and outstanding income potential-making it a rare opportunity in one of Pickering's fastest-growing and most desirable neighborhoods. Don't miss your chance to own this exceptional family home!
主要特征
- 朝向: 后院朝南

- 睡房: 4

- 卫生间: 5

- 车库: 2

- 厨房: 1

重要信息
- 占地面接: 39.41 x 88.67 Feet

- 室内面积: 2500-3000

- 地税: $ 8344.91

- E13597216

- Listing contracted with: THE CANADIAN HOME REALTY INC.
| 房间 | 尺寸(平方米) | 细节描述 | |
|---|---|---|---|
| 晚餐室 Rm | 5.03x4.00 | 硬木地板, , 大窗 |
|
| 家庭房 Rm | 5.64x4.12 | 硬木地板, 顶灯, |
|
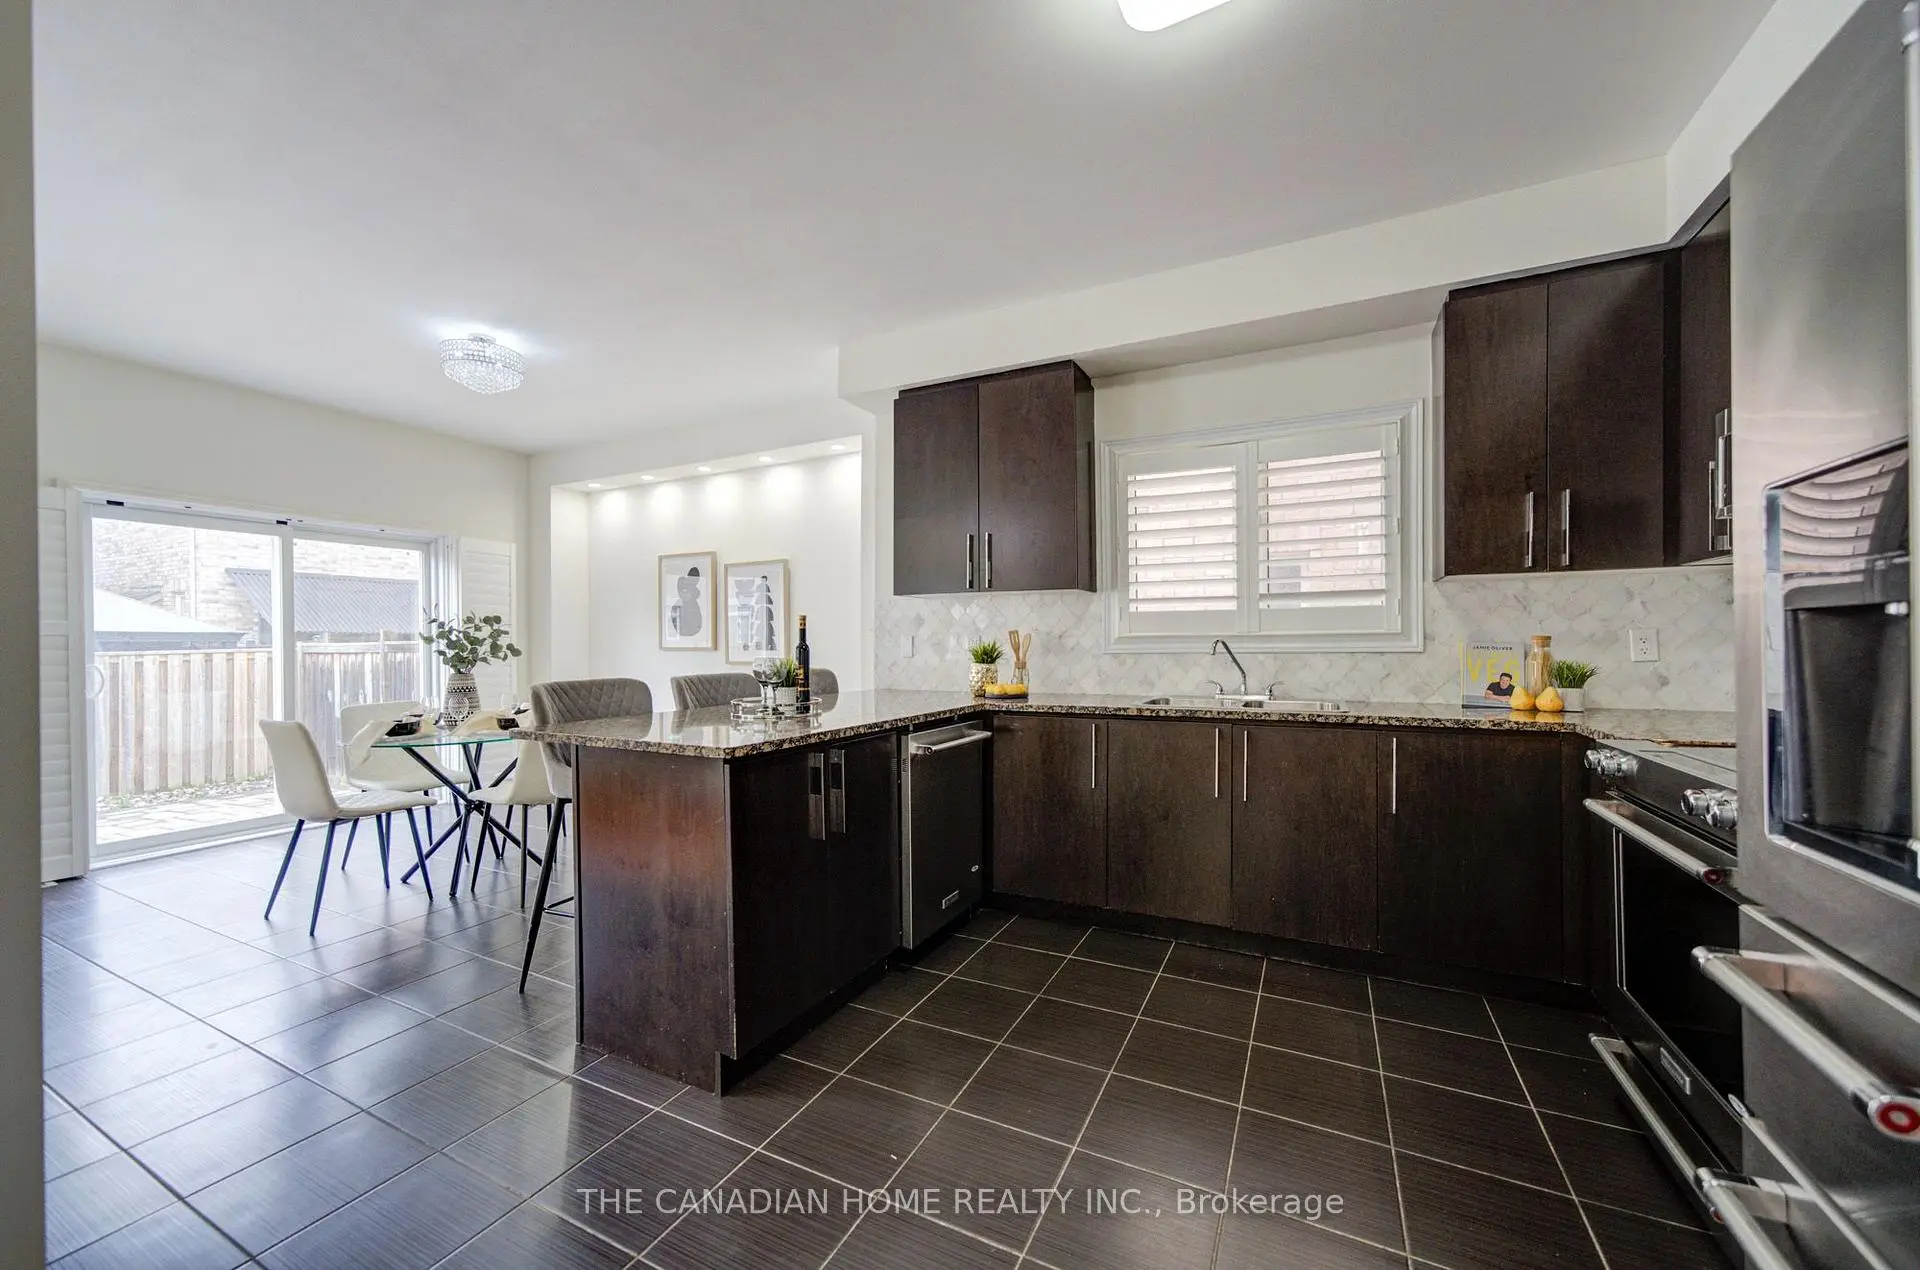
| 厨房 | 3.81x3.38 | 顶灯, 茶水间, |
|
| 早餐室 | 3.81x3.38 | 顶灯, 陶瓷地板, |
|
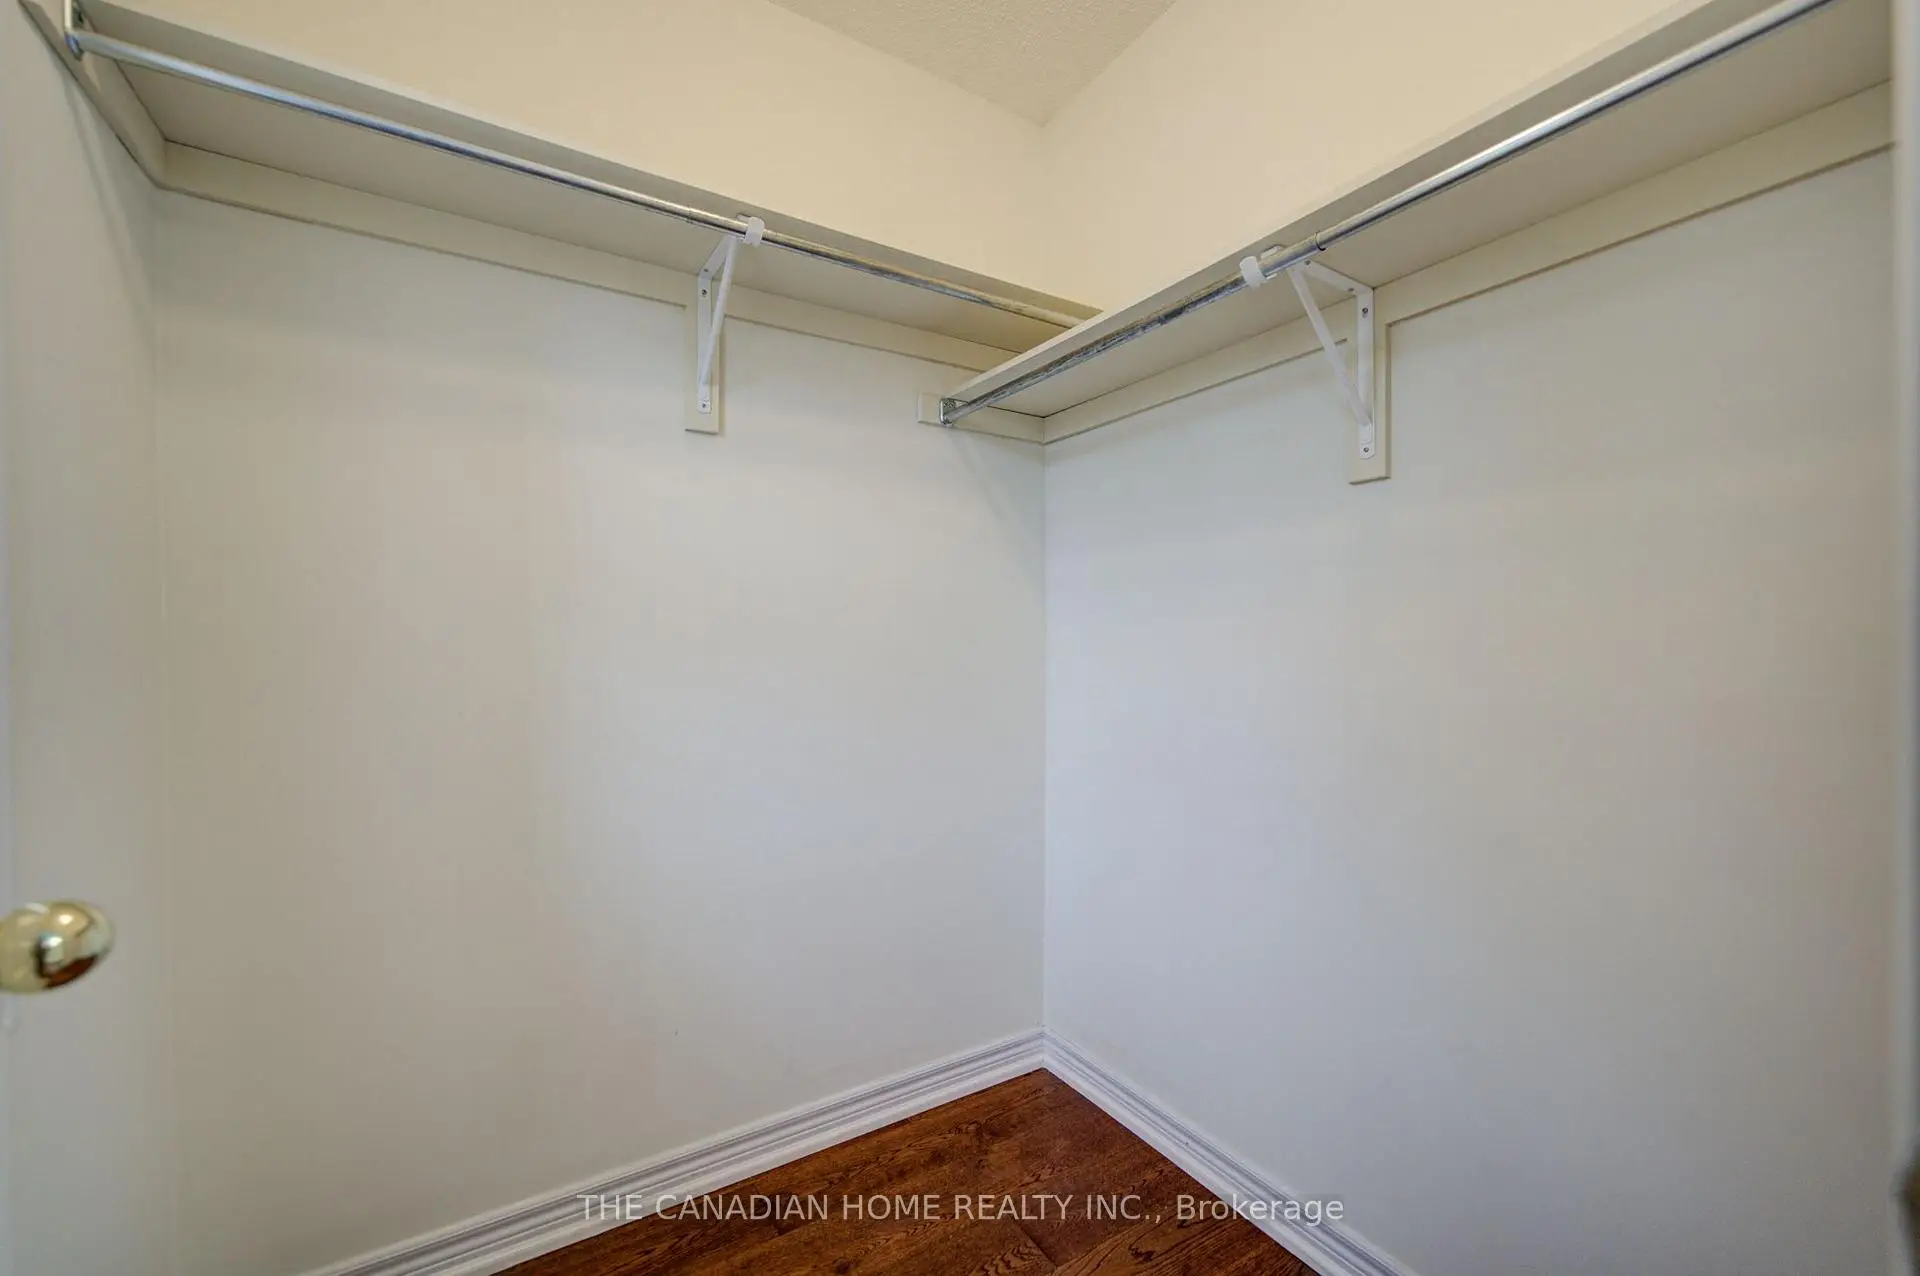
| 第二间卧室 | 4.12x3.35 | 4pcs卫生间套间, 大衣橱, 硬木地板 |
|
| 第三间卧室 | 3.96x3.35 | 大衣橱, 大窗 |
|
| 第四间卧室 | 3.35x3.51 | 大衣橱, 大窗, 硬木地板 |
|
| 洗衣房 | 0.00x0.00 | ||
| 卧室 | 0.00x0.00 | 3pcs卫生间套间 |
|
| 第二间卧室 | 0.00x0.00 | ||
| 厨房 | 0.00x0.00 | ||
| 客厅 Rm | 0.00x0.00 |
| 卫生间 | 卫浴件数 | 所在楼层 | |
|---|---|---|---|
| 1间 | 4件套 | Second |
|
| 1间 | 5件套 | Second |
|
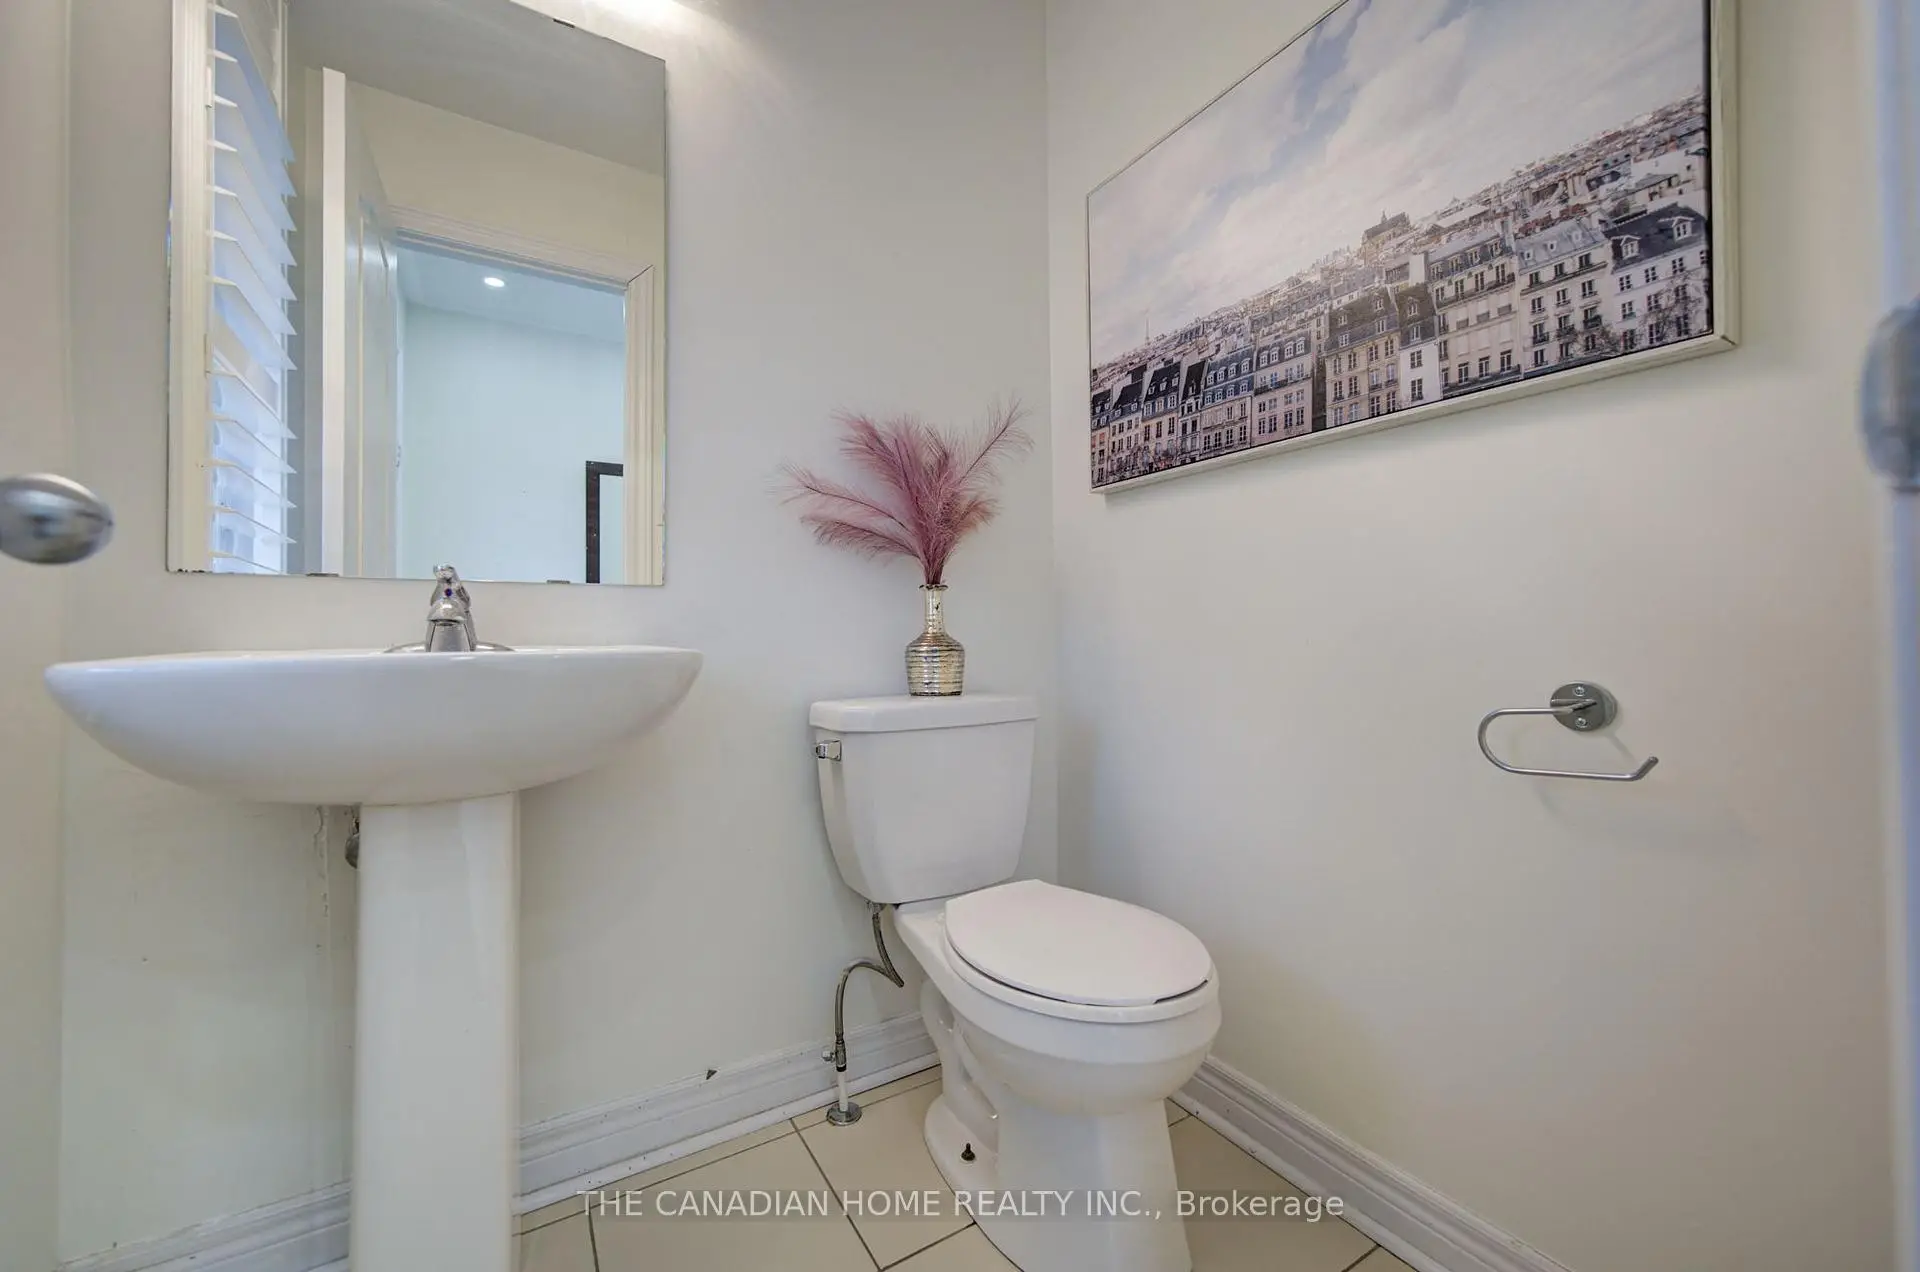
| 1间 | 2件套 | 主层 |
|
| 1间 | 3件套 | Sub-Base |
|
| 1间 | 3件套 | Sub-Base |
房屋简介
房屋位于Brock Road & Rossland交界附近, 这间4房5卫双车库独立房户型朝南向. 1599 Brandy Crt拥有双停车位. 地下室[Apartment Separate En. 房屋及周边设施包括CarpetFree]和[AutoGarageDoorRemo等. 晚餐室 Rm, 家庭房 Rm, 厨房和 早餐室在主层; 第二间卧室, 第三间卧室, 第四间卧室和 洗衣房在楼上.社区概况
该物业所在社区为租赁住房占比较高的社区,拥有多种不同类型的住宅。当地居民采用多种通勤方式,包括驾车和公共交通。