Liverpool, Pickering, L1X 2S5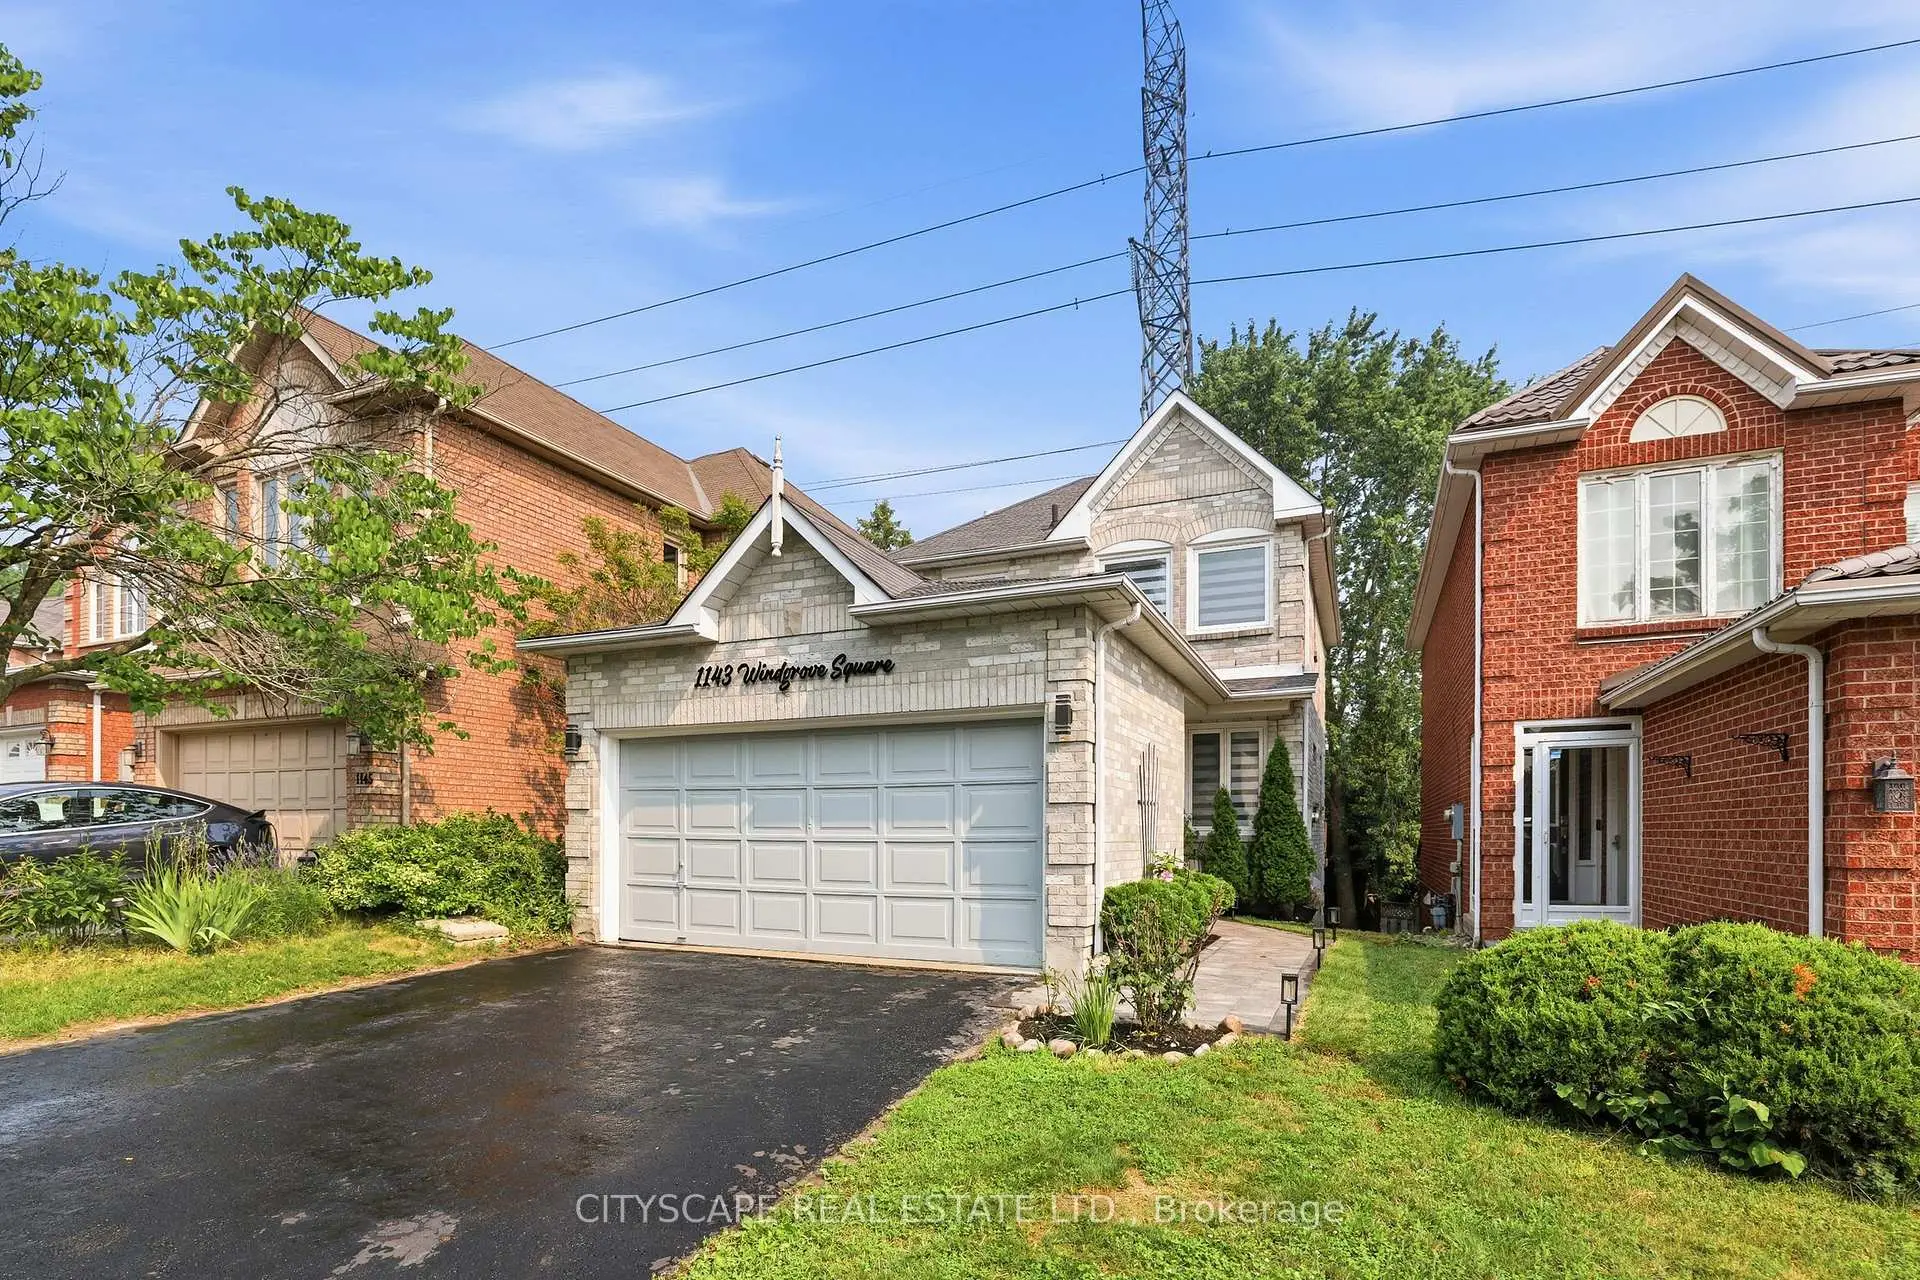


房屋信息
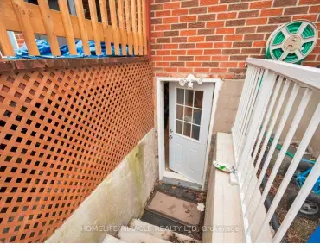
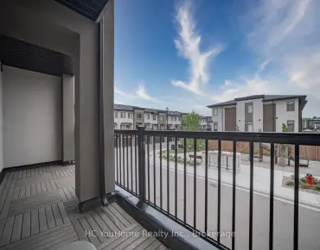
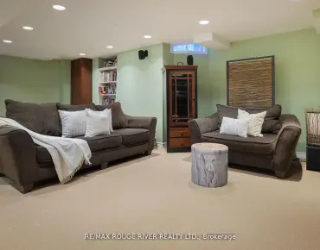
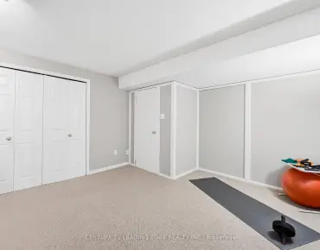
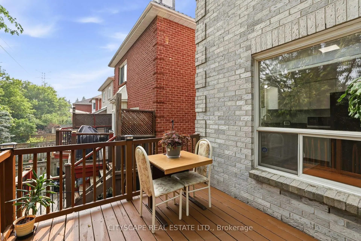
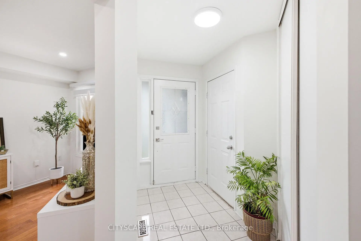
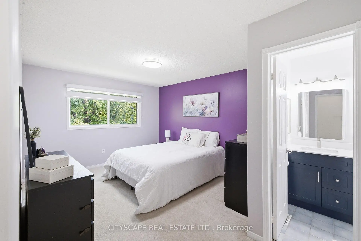
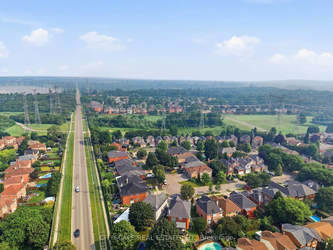
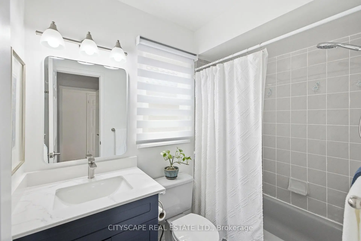
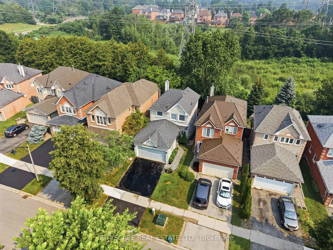
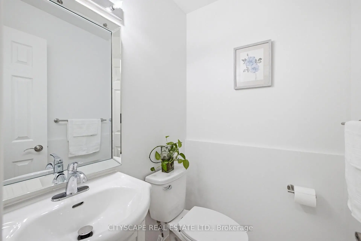
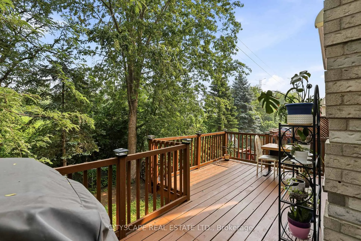
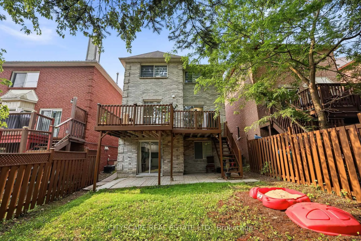
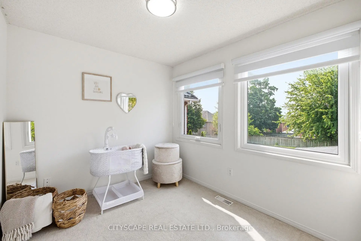
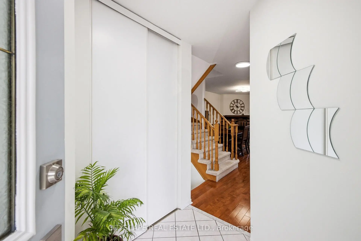
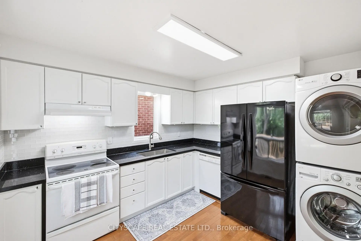
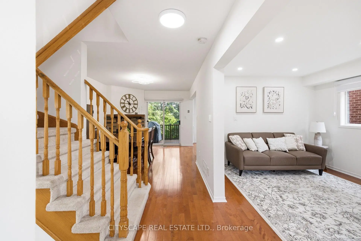
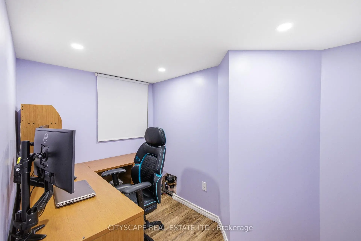
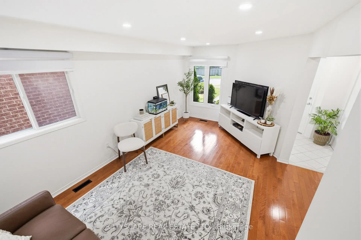
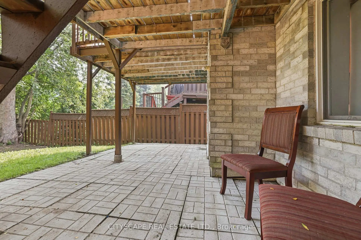
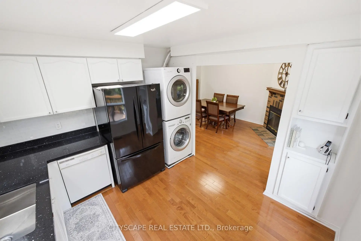
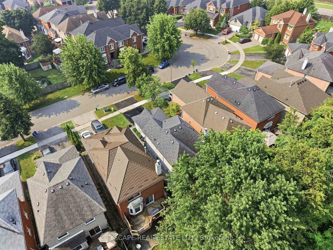
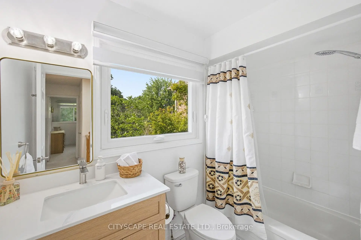
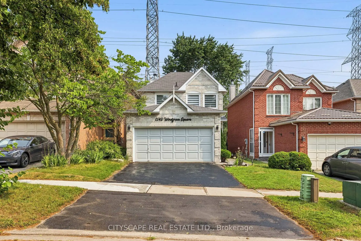
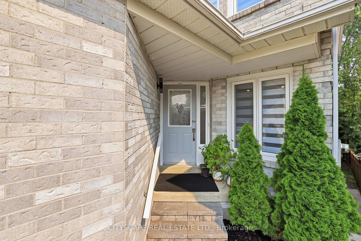
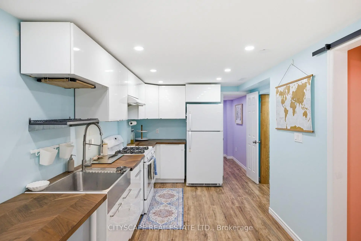
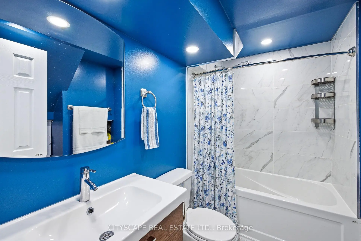
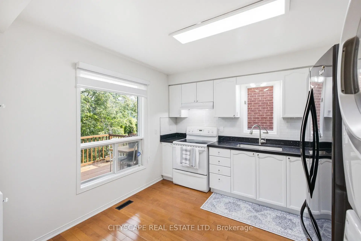
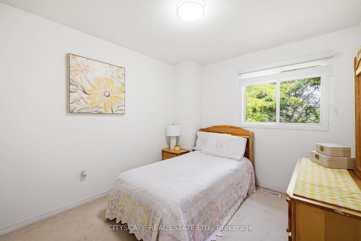
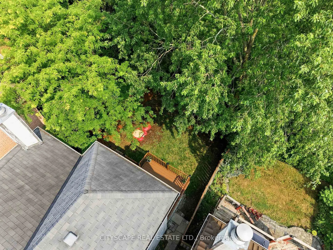
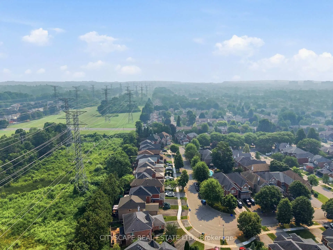
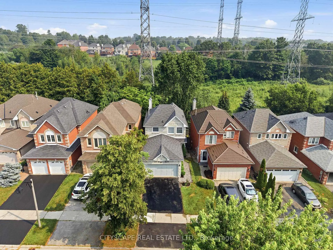
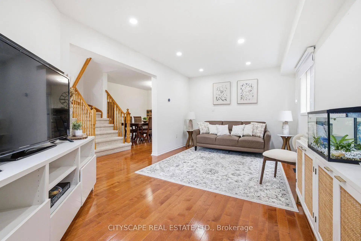
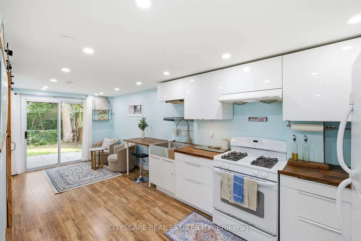
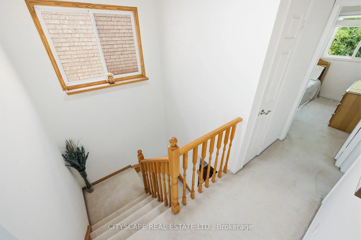
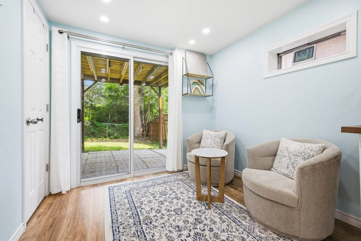
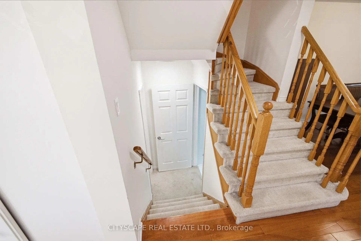
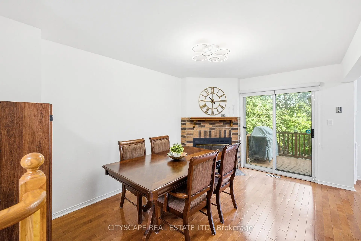
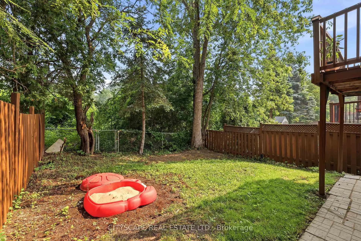
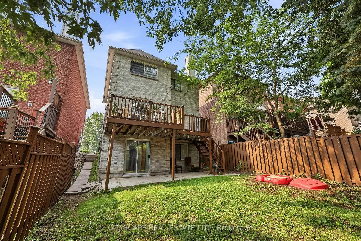
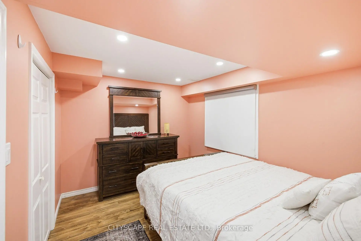
Imagine coming home to privacy, nature, and modern comfort. Welcome to 1143 Windgrove Square, a unique detached white-and-grey brick home tucked away on a quiet square, with no neighbours behind or neighbouring driveways in front. Offering approximately 2,100 sq. ft. of living space, this home features a private backyard backing directly onto natural green space and a ravine. Enjoy summer mornings in the backyard, entertaining on the spacious second-storey deck, or relaxing on the lower concrete patio. A natural gas BBQ hookup makes outdoor gatherings easy, while the ravine offers a peaceful extension of your outdoor space for birdwatching and exploring. Inside, thoughtful updates include a renovated kitchen, updated bathrooms, hardwood floors, LED lighting, new pot lights, freshly painted interiors, removed popcorn ceilings, and new zebra blinds. The professionally finished, heat- and sound-insulated walkout basement offers exceptional versatility, with a full kitchen, bathroom, spacious room with walk-in closet, generous storage, and a custom-built sound-isolated den/studio-ideal for guests, extended family, working from home, recording, studying, or hobbies. Direct backyard access and abundant natural light make it feel like a second main floor. Recent improvements include the 2024 Enbridge Home Winterproof Program, R-60 attic insulation, air sealing and draft-proofing, plus four new south-facing windows in 2026. Additional 2026 updates include main-floor laundry, refinished deck and fencing, refinished garage and main door, sealed driveway, premium interlocking front walkway and landscaping, and a dedicated side path to the basement walkout. A two-car garage with custom tote shelving and two-car driveway provide ample parking and storage. All this, just minutes from the 401, 407, Pickering GO, and highly regarded schools. Welcome to 1143 Windgrove Square-where every day can feel more private, peaceful, and like home.
主要特征
- 朝向: 后院朝北

- 睡房: 3

- 卫生间: 4

- 车库: 2

- 厨房: 1

重要信息
- 占地面接: 29.53 x 109.91 Feet

- 室内面积: 1100-1500

- 地税: $ 5910.81

- E13592566

- Listing contracted with: CITYSCAPE REAL ESTATE LTD.
| 房间 | 尺寸(平方米) | 细节描述 | |
|---|---|---|---|
| 客厅 Rm | 6.41x3.10 | 硬木地板, 合并餐饮 |
|
| 晚餐室 Rm | 5.50x3.18 | 硬木地板, 合并客厅, 窗户 |
|
| 厨房 | 5.45x3.14 | 硬木地板, 即吃式厨房 |
|
| 家庭房 Rm | 4.38x3.20 | 硬木地板, 壁炉, 走出式甲板 |
|
| Primary B | 4.92x3.40 | 地毯, 4pcs卫生间套间, |
|
| 第二间卧室 | 3.61x2.83 | 地毯, 大衣橱 |
|
| 第三间卧室 | 2.56x3.41 | 地毯, 壁橱 |
|
| 厨房 | 3.82x3.14 | ||
| 客厅 Rm | 3.03x2.71 | ||
| 卧室 | 2.77x3.53 | ||
| Bath | 2.52x3.10 | ||
| 办公室 | 2.24x3.14 |
| 卫生间 | 卫浴件数 | 所在楼层 | |
|---|---|---|---|
| 1间 | 2件套 | 主层 |
|
| 2间 | 3件套 | Second |
|
| 1间 | 3件套 | Basement |
|
| 4间 | 3件套 | Basement |
房屋简介
房屋位于Dixie And Finch交界附近, 这间3房4卫双车库两层独立房户型朝北向. 1143 Windgrove Sq拥有双连接式停车位. 地下室没有装修. 房屋及周边设施包括None等. 客厅 Rm, 晚餐室 Rm, 厨房和 家庭房 Rm在主层.社区概况
该物业所在社区为以自住为主的社区,住宅类型主要为独立屋。约有43%的居民拥有本科或以上学历,另有22%的居民拥有大专学历。当地几乎所有通勤居民都以驾车作为主要通勤方式。