Rural Pickering, Pickering, L1Y 1A2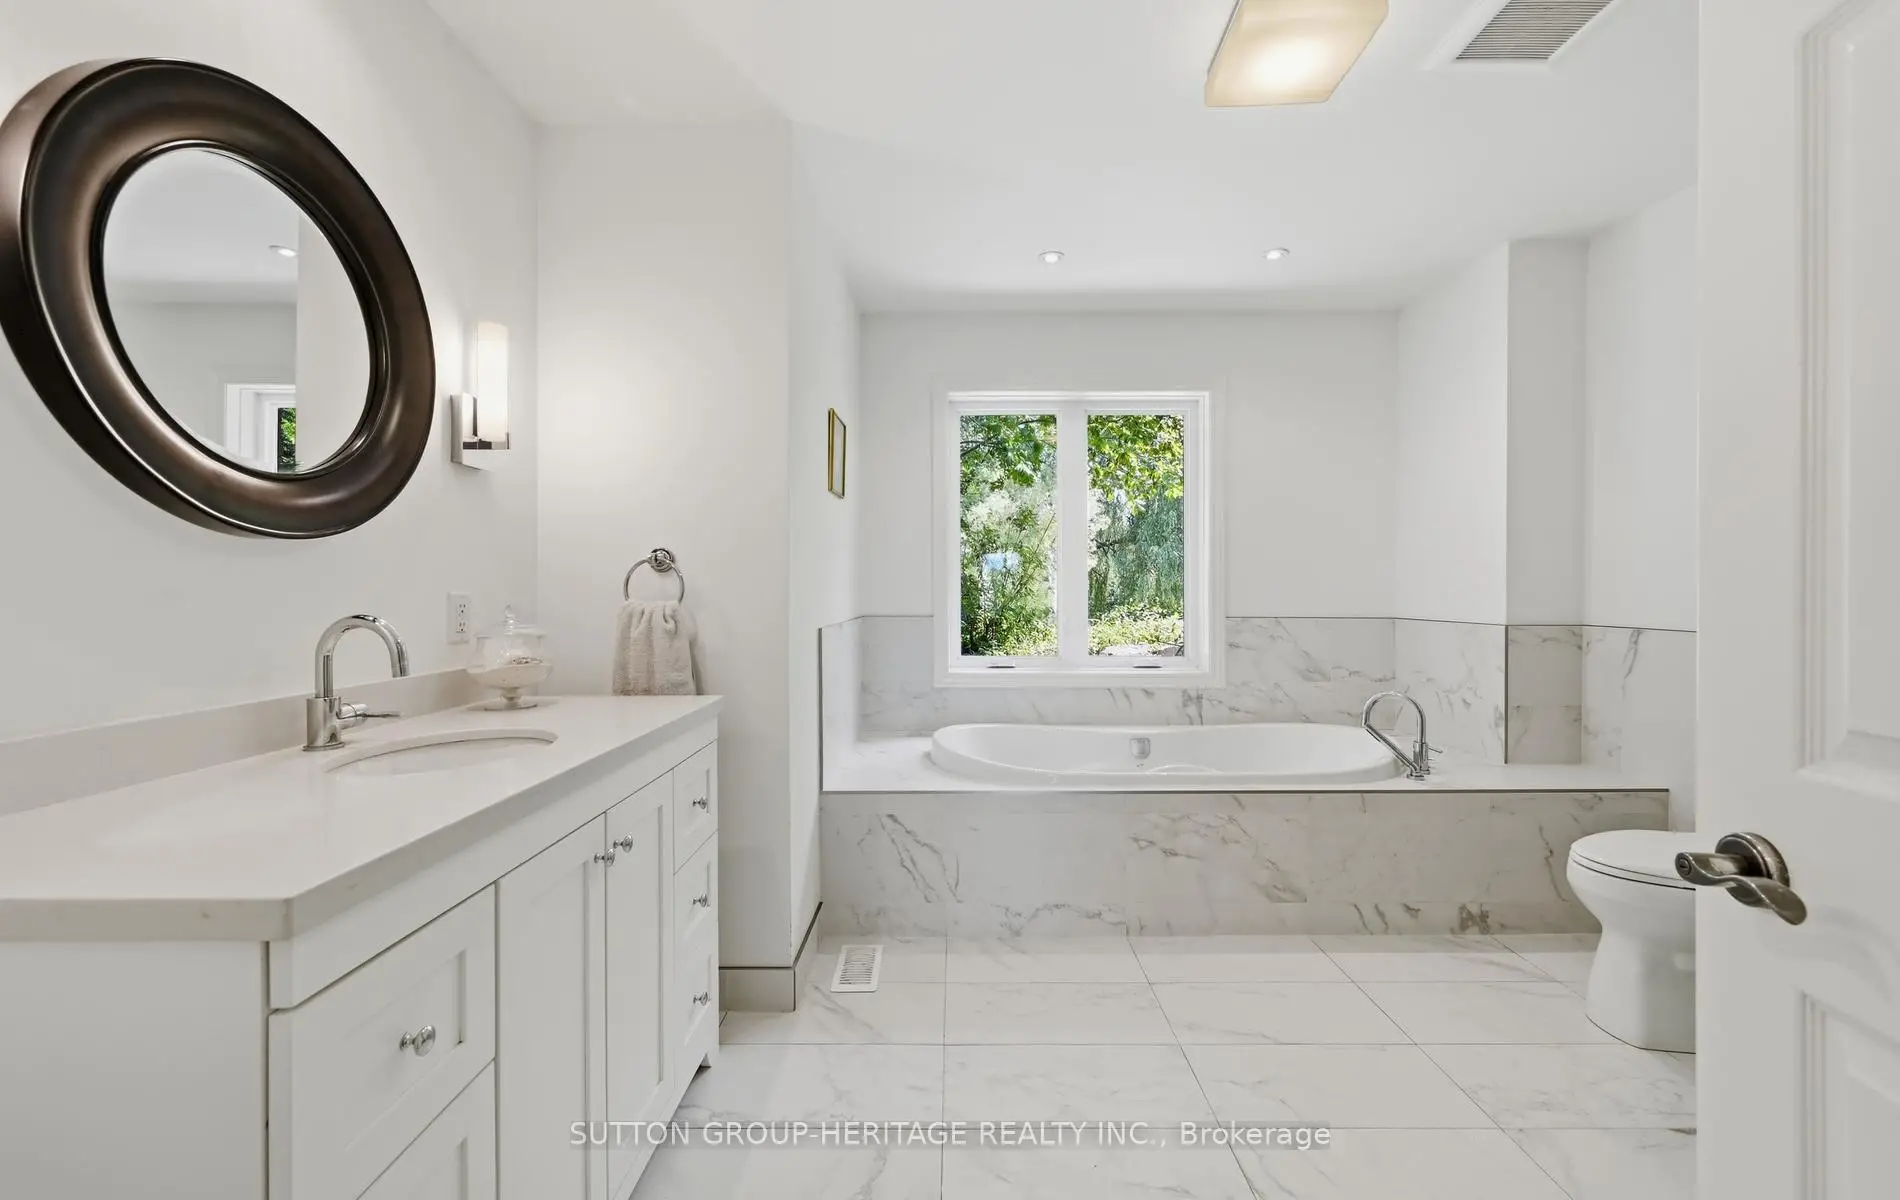

房屋信息
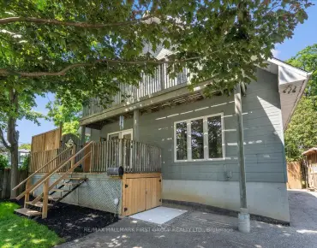
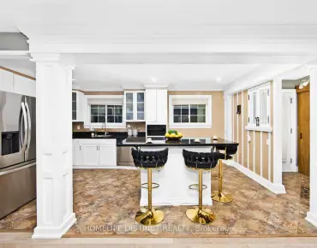
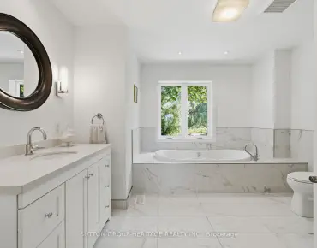
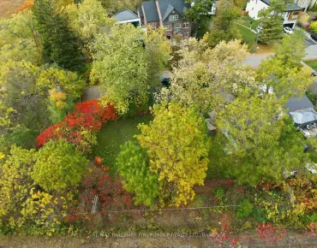
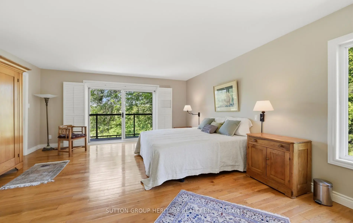
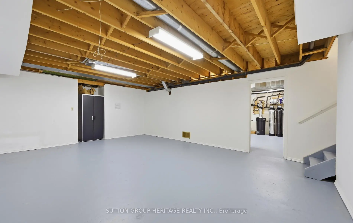
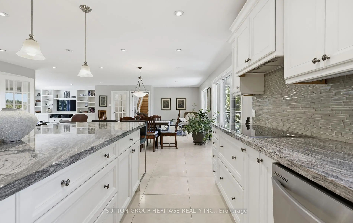
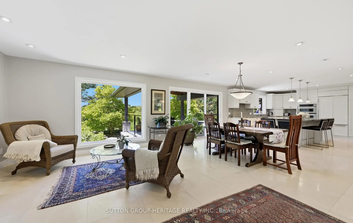
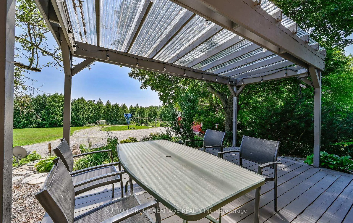
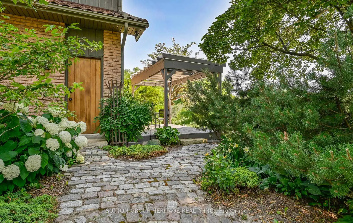
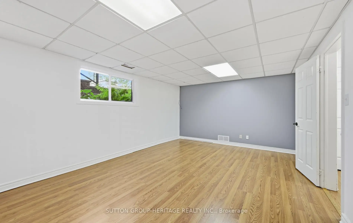
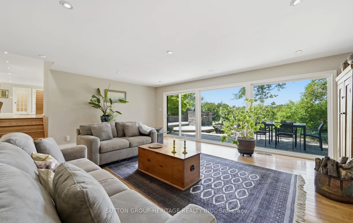
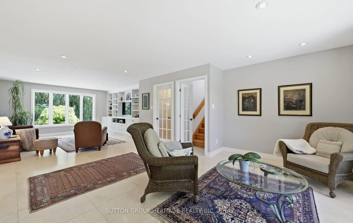
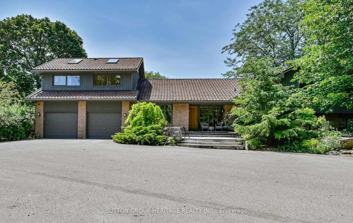
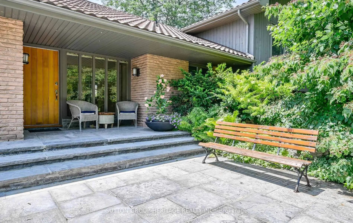
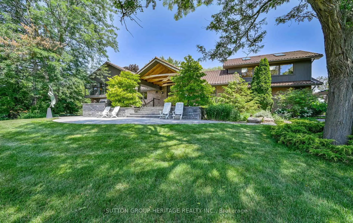
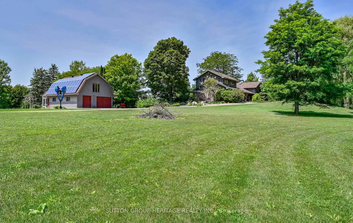
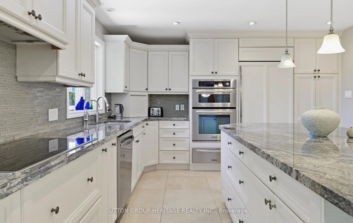
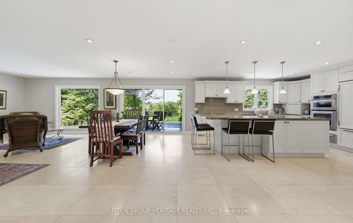
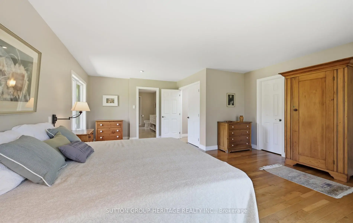
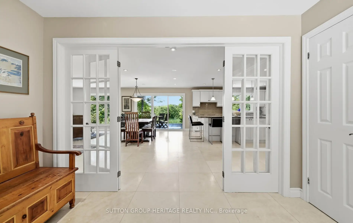
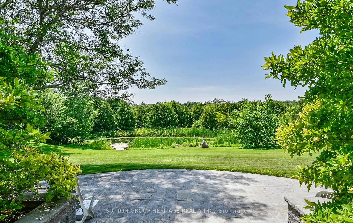
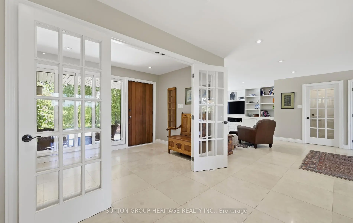
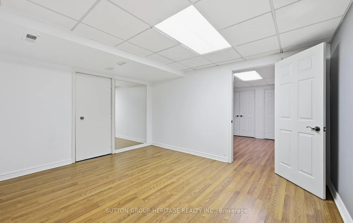
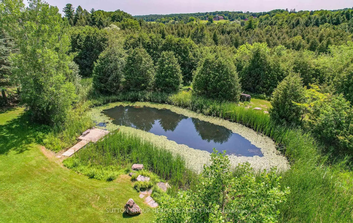
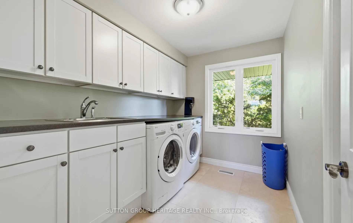
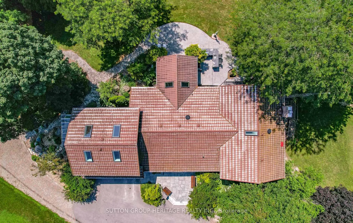
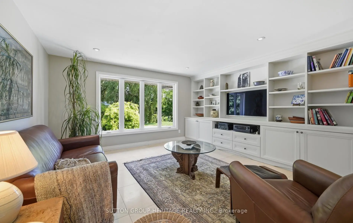
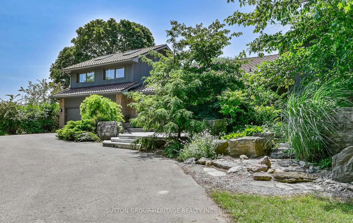
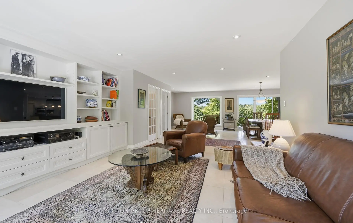
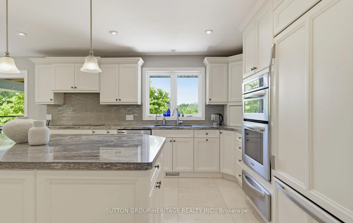
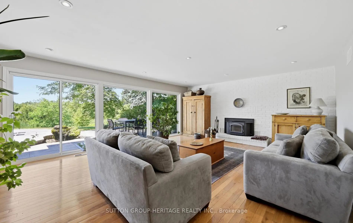
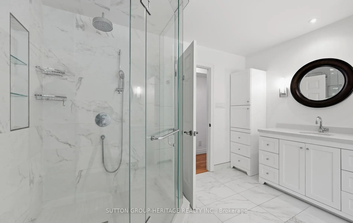
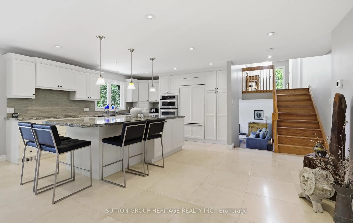
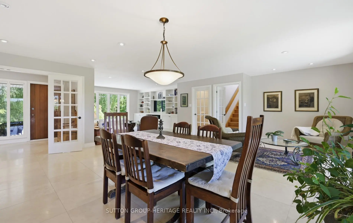
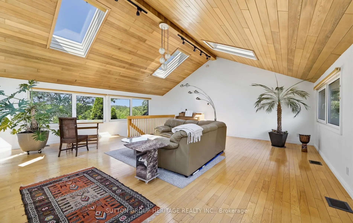
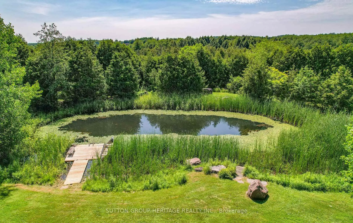
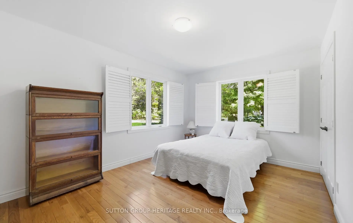
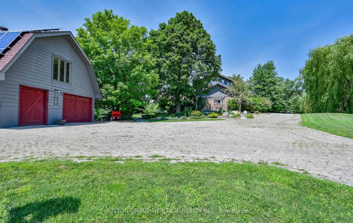
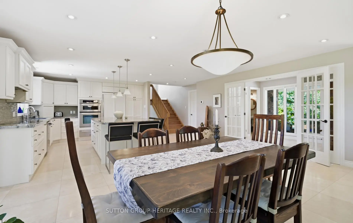
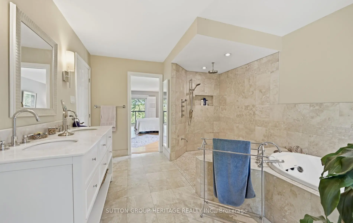
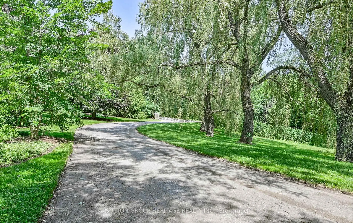
Welcome to refined country living on 15 acres, situated on a no through street, you find a peaceful retreat where luxury, nature and privacy come together. Mins to the 407. The paved and interlocking driveway lead to this lovely 3 + 2 bedroom home w an oversized 2 car garage w access to the home.The main floor is designed for everyday living & entertaining. Greet your guests in the spacious foyer which opens to the main floor. The chef inspired kitchen awaits you, large centre island w breakfast bar, granite counters, pantry +S/S appliances. Entertain in the open concept living room, sitting area and dining room w walk-out to covered stone patio, outdoor kitchen w b-in barbecue & more! The guest bathroom + laundry complete the main floor.The 2nd floor great room features vaulted ceiling, hardwood floors, wall to wall windows that allow the light to flow in. Upstairs the primary suite provides a private escape, complete w 2 w-in closets, hardwood floors, spa like 5pc ensuite w jacuzzi tub, separate w-in shower & w/o to private balcony overlooking the gardens. There is one additional bedroom on this floor and a 3rd bedroom on the main floor + 4 pc bath w tub & glass shower. The family room has a warm ambiance w its wood burning fireplace, feature brick wall, + w/o to stone patio & rock water feature. The in-law suite on the lower level features 2 brs, living & kitchen w A/G windows & separate entrance from garage. Geothermal heating + solar panels makes this home environmentally friendly & economical to work from home - the spacious shop provides possibilities for hobbyist or contractors w 2nd floor loft storage or office space. Forest management program ensures the preservation of flora & fauna plus provides a tax reduction. Duffin's Creek courses gently through the property, with its walking trails to explore the forest, century old hemlocks, cedar & deciduous trees. The pond w dock & ladder for swimming, plus extensive landscaping, all gives you a sense of calm.
主要特征
- 朝向: 后院朝西

- 睡房: 3

- 卫生间: 3

- 车库: 2

- 厨房: 1

重要信息
- 占地面接: 500.39 x 1314.83 Feet

- 室内面积: 2500-3000

- 地税: $ 9173.46

- E13590610

- Listing contracted with: SUTTON GROUP-HERITAGE REALTY INC.
| 房间 | 尺寸(平方米) | 细节描述 | |
|---|---|---|---|
| 客厅 Rm | 4.57x3.93 | 瓷地板, 智能书柜 |
|
| 小房间 | 4.57x5.83 | 瓷地板, 合并餐饮 |
|
| 晚餐室 Rm | 4.57x5.83 | 瓷地板, 走出式天台, 合并小房间 |
|
| 厨房 | 7.24x5.83 | , 不锈钢电器, 茶水间 |
|
| 大客厅 | 6.92x6.73 | 硬木地板, |
|
| 家庭房 Rm | 6.04x5.03 | , 壁炉, 走出式花园 |
|
| Primary B | 4.80x6.46 | , 走出式阳台 |
|
| 第二间卧室 | 3.48x4.29 | 硬木地板 |
|
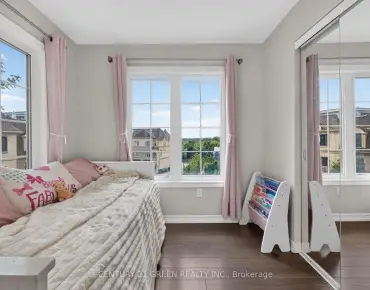
| 第三间卧室 | 3.26x4.63 | 大窗, 双壁橱 |
|
| 客厅 Rm | 5.42x3.87 | 高于地面窗口 |
|
| 厨房 | 6.29x3.87 | 高于地面窗口 |
|
| 第四间卧室 | 3.53x4.22 |
| 卫生间 | 卫浴件数 | 所在楼层 | |
|---|---|---|---|
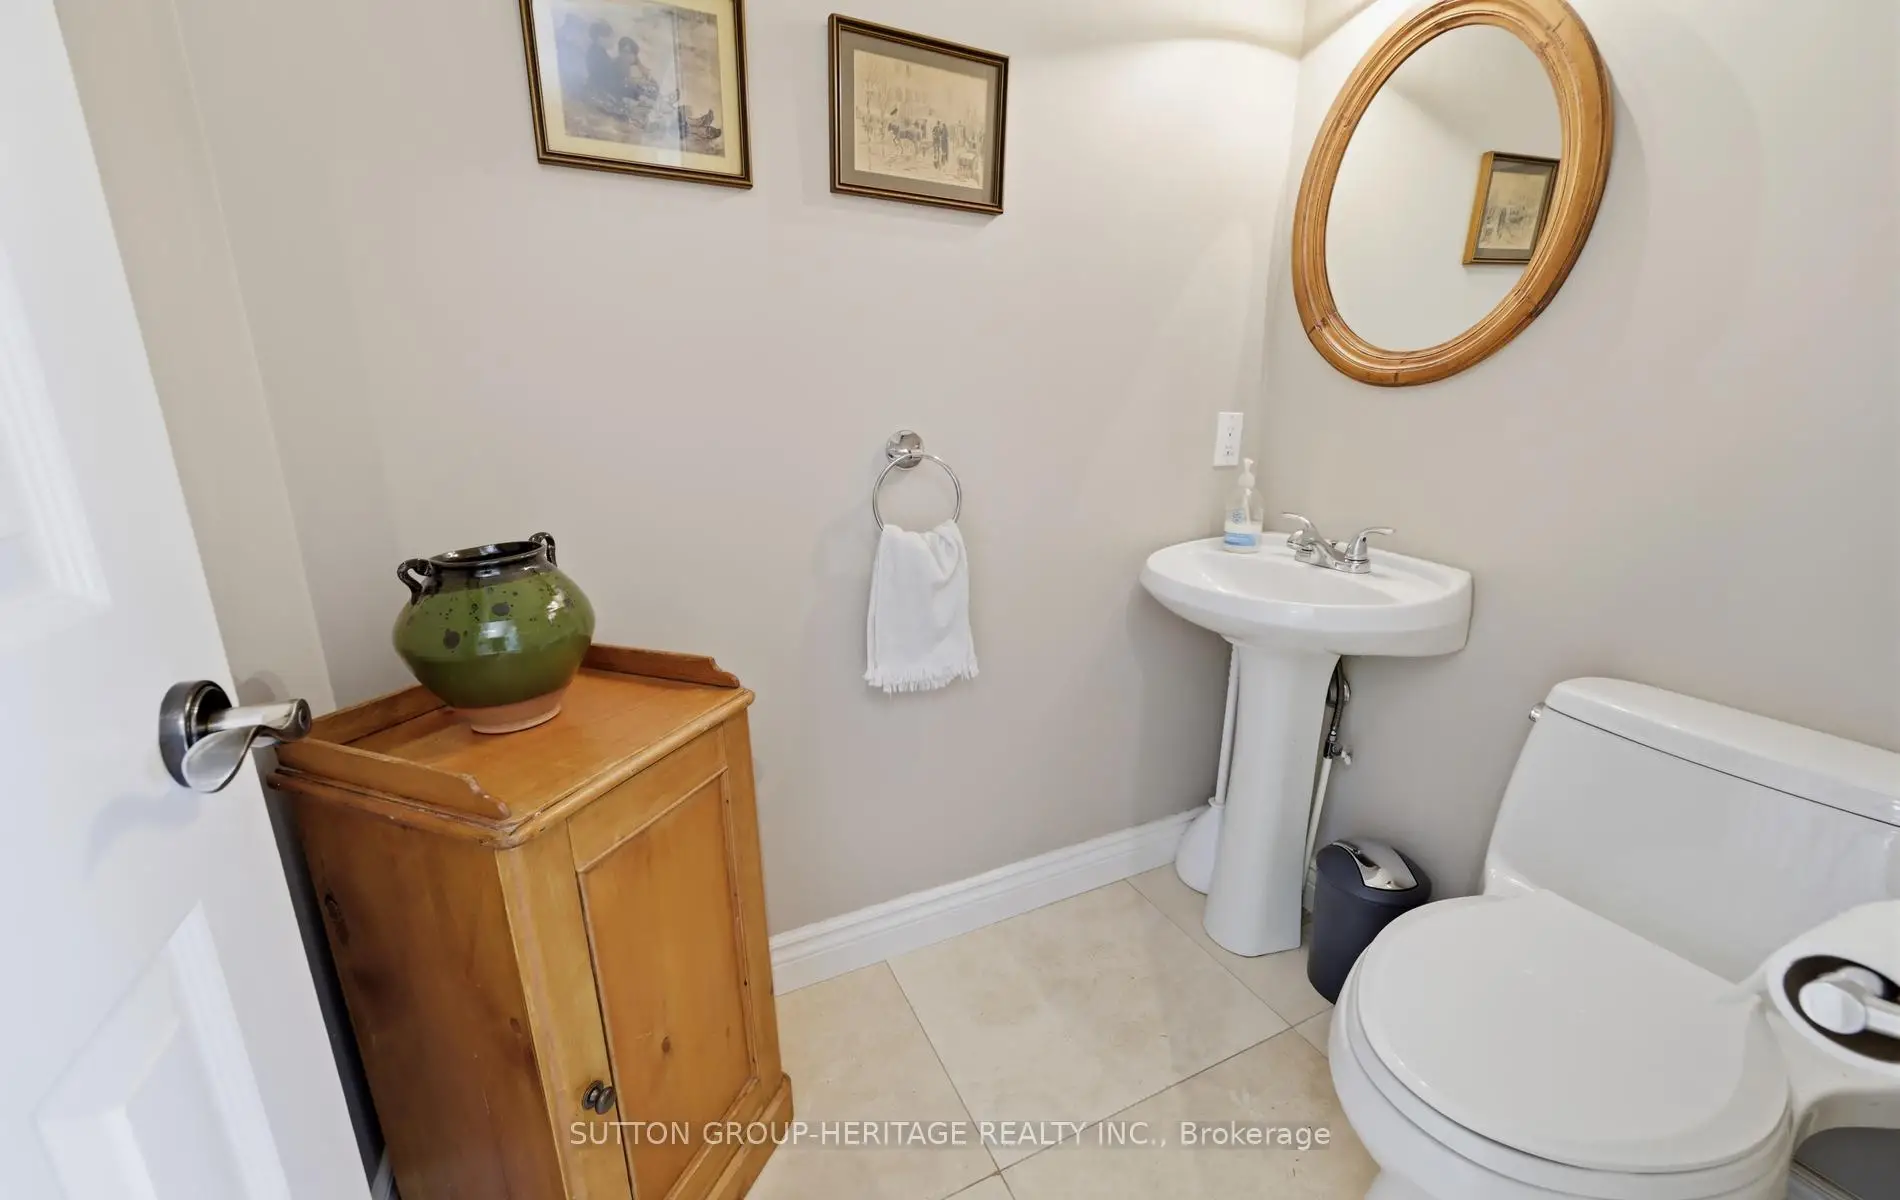
| 1间 | 2件套 | 主层 |
|
| 1间 | 5件套 | Second |
|
| 1间 | 4件套 | In Betwe |
房屋简介
房屋位于Lakeridge Rd and Sideline 8交界附近, 这间3房3卫双车库独立房户型朝西向. 4710 Sideline 8 Side Road拥有双连接式停车位. 地下室Separate Ent Partially Fi. 房屋及周边设施包括CountertopRange,Built-InOven和In-LawSuite等. 客厅 Rm, 小房间, 晚餐室 Rm, 厨房和 第三间卧室在主层; Primary B和 第二间卧室在楼上; 客厅 Rm, 厨房和 第四间卧室在楼下.社区概况
该物业所在社区为以自住为主的社区,住宅类型主要为独立屋。约有38%的居民拥有本科或以上学历,另有11%的居民拥有大专学历。当地几乎所有通勤居民都以驾车作为主要通勤方式。