Liverpool, Pickering, L1V 6R9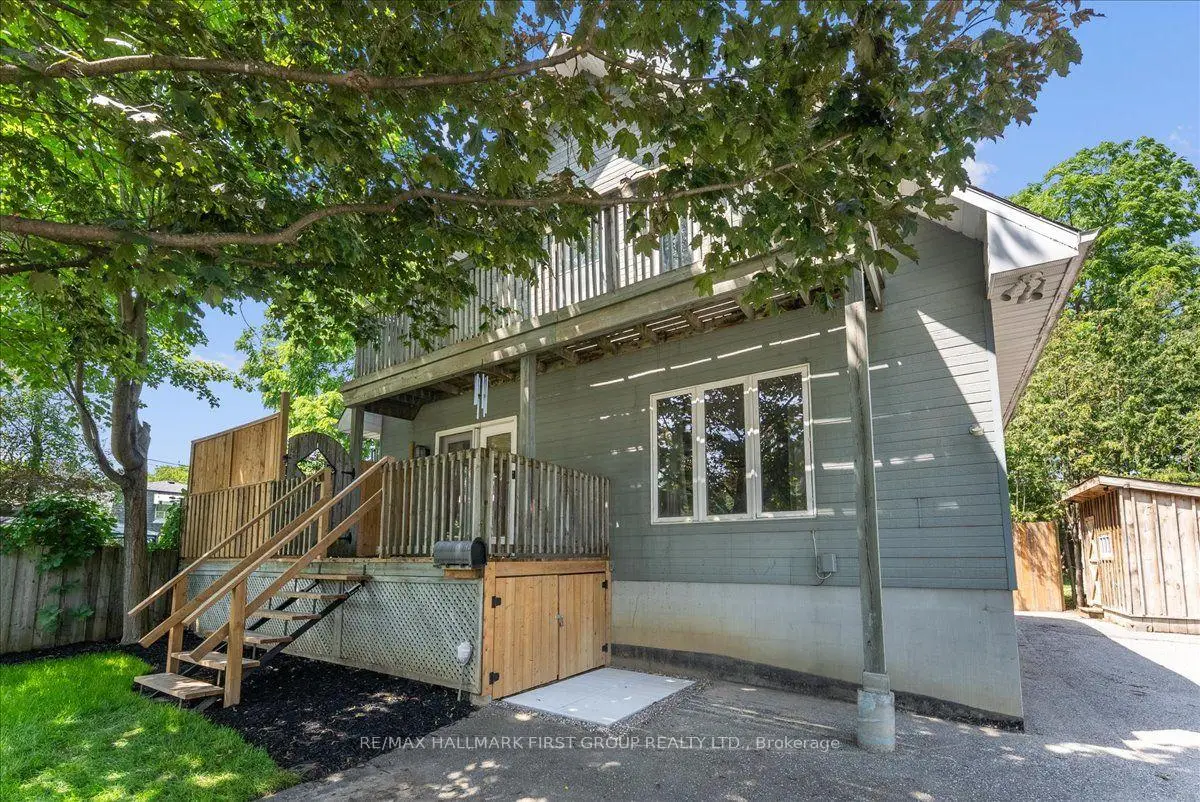

房屋信息
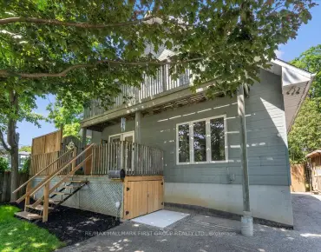
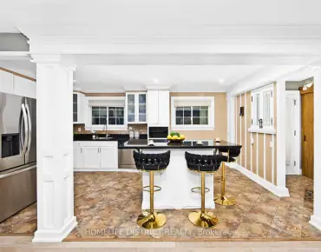
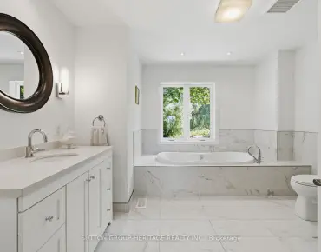
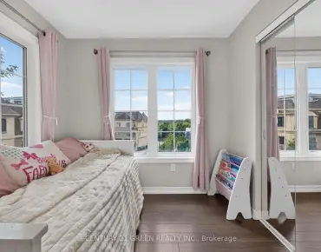
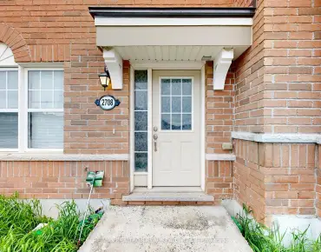
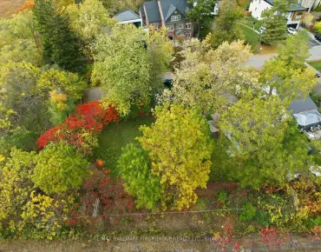
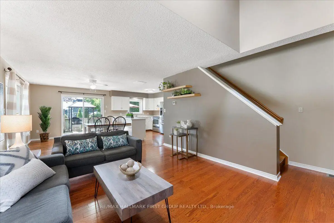
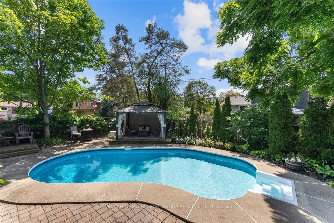
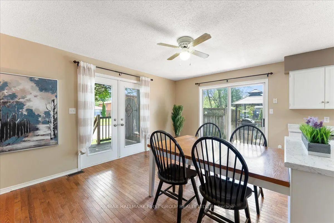
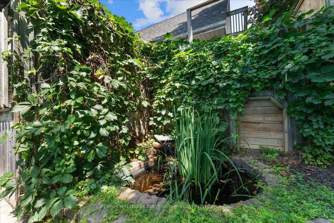
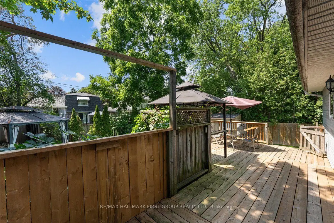
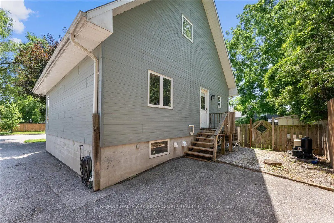
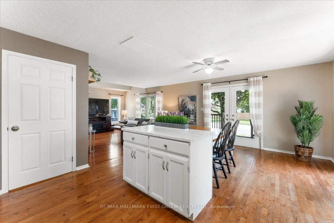
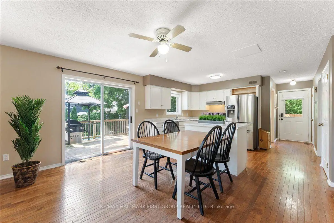
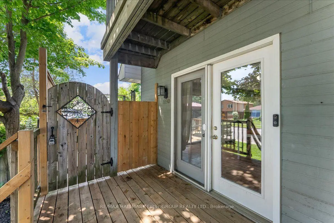
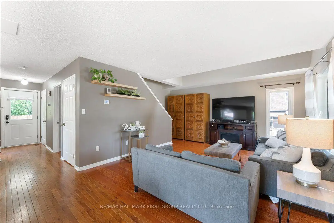
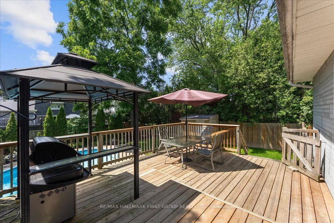
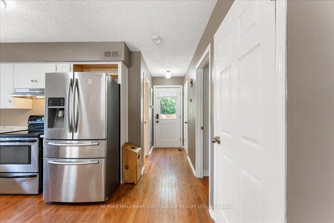
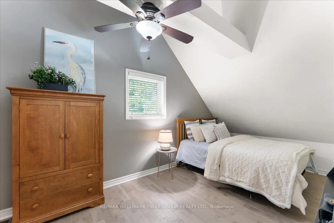
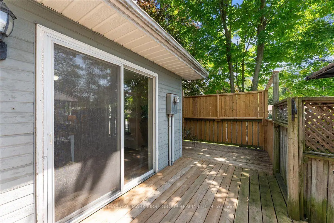
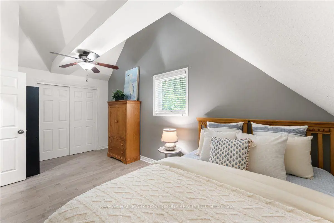
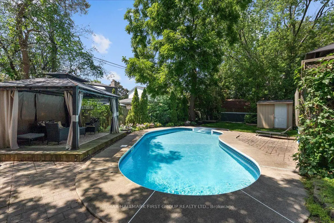
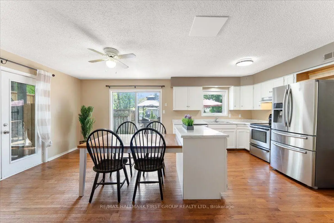
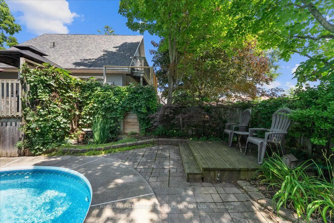
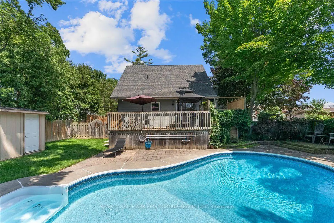
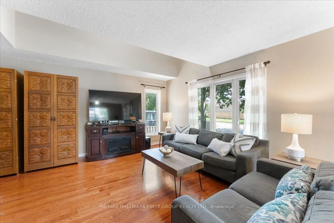
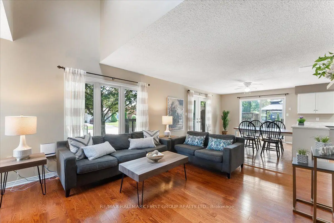
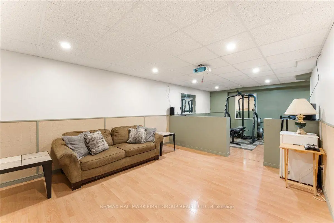
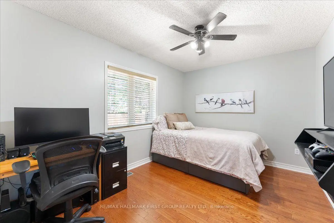
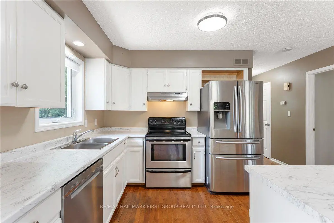
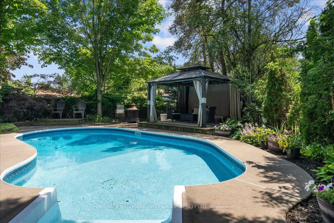
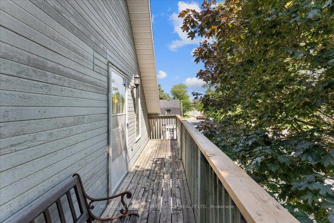
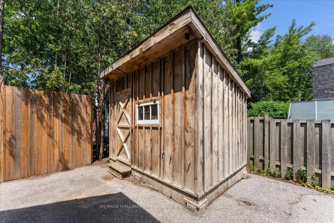
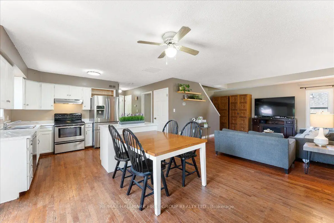
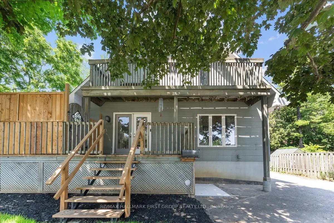
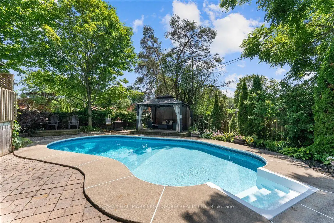
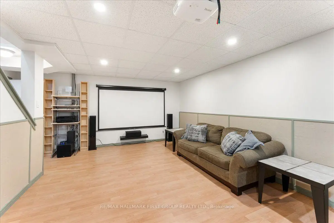
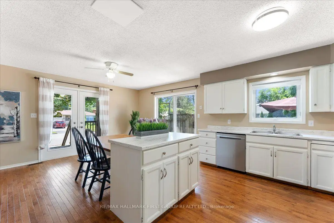
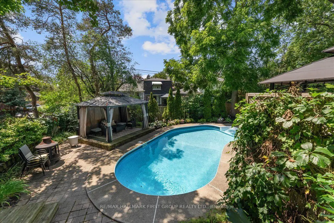
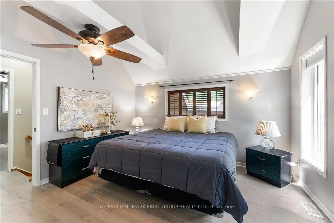
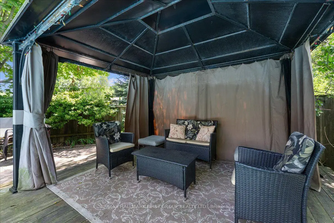
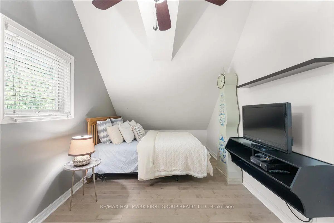
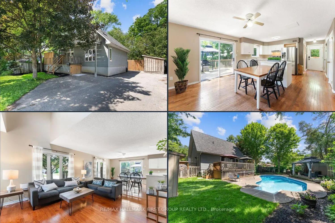
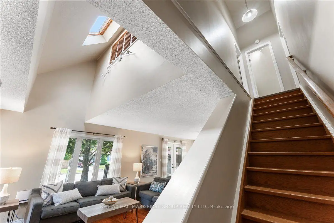
Move right in and enjoy this charming 3-bedroom detached home with 2 full bathrooms, a finished basement, and your own private backyard oasis featuring an inground pool. Ideal for first-time buyers, downsizers, or multigenerational families, this home offers a flexible layout with room to grow. The inviting front porch, shaded by a mature maple tree, welcomes you home, while the oversized driveway provides parking for up to 6 vehicles. Inside, you'll find an open-concept living and dining area, a bright kitchen with a centre island, abundant cabinetry, and generous counter space. Hardwood floors flow throughout the main and upper levels, and the spacious living room features soaring vaulted ceilings. The main floor also includes a bedroom and full bathroom-perfect for guests, aging parents, or anyone seeking the convenience of main-floor living. Upstairs offers two generous bedrooms with vaulted ceilings and hardwood floors, a full bathroom, and a primary bedroom with its own private balcony. The partially finished basement features laminate flooring, a rough-in for a future bathroom, space for an additional bedroom with an above-grade window, and plenty of storage. Step outside to the expansive deck overlooking the west-facing backyard, complete with an inground pool, tranquil water feature, and gazebo-an ideal setting for relaxing or entertaining family and friends. Major updates include furnace, A/C, and heat pump (2023), shingles (2015), and copper wiring throughout. Walk to Pickering Town Centre, Go station, restaurants, grocery, schools, parks, and just minutes to the 401 and Lake Ontario. ***OPEN HOUSE SUNDAY JULY 26th 2-4pm ID REQUIRED**
主要特征
- 朝向: 后院朝北

- 睡房: 3

- 卫生间: 2

- 车库:

- 厨房: 1

重要信息
- 占地面接: 100.10 x 65.22 Feet

- 室内面积: 1500-2000

- 地税: $ 6392.24

- E13588236

- Listing contracted with: RE/MAX HALLMARK FIRST GROUP REALTY LTD.
| 房间 | 尺寸(平方米) | 细节描述 | |
|---|---|---|---|
| 厨房 | 3.39x3.13 | 硬木地板, 不锈钢电器, 开放式概念 |
|
| 晚餐室 Rm | 3.81x2.84 | 硬木地板, 走出式甲板, 开放式概念 |
|
| 客厅 Rm | 4.94x3.95 | 硬木地板, , 开放式概念 |
|
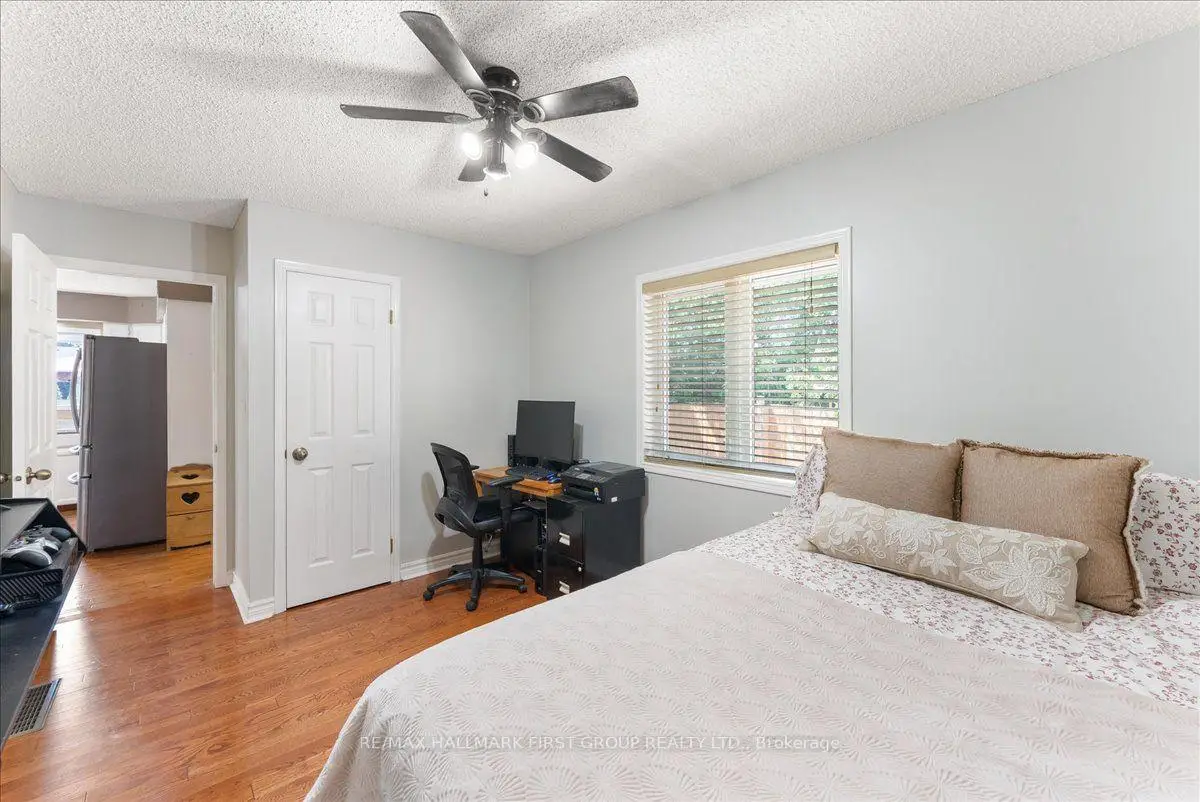
| 卧室 | 3.84x2.91 | 硬木地板, 壁橱, |
|
| Primary B | 4.26x3.91 | 硬木地板, 双壁橱, 走出式阳台 |
|
| 第三间卧室 | 2.89x5.86 | 硬木地板, 双壁橱, |
|
| 娱乐室reatio | 3.79x4.81 | 复合地板, 顶灯, 开放式概念 |
|
| 健身房 | 3.44x3.79 | 复合地板, 顶灯, 开放式概念 |
|
| 洗衣房 | 2.67x4.75 | , 高于地面窗口 |
| 卫生间 | 卫浴件数 | 所在楼层 | |
|---|---|---|---|
| 1间 | 4件套 | 主层 |
|
| 1间 | 4件套 | Second |
房屋简介
房屋位于Glenanna and Liverpool交界附近, 这间3房2卫车库两层独立房户型朝北向. 地下室Partially Fi . 房屋及周边设施包括CarpetFree,Storage和Other等. 厨房, 晚餐室 Rm, 客厅 Rm和 卧室在主层.社区概况
该物业所在社区为以自住为主的社区,住宅类型包括独立屋、镇屋。约有40%的居民拥有本科或以上学历,另有20%的居民拥有大专学历。当地绝大多数通勤居民主要驾车出行。