Bay Ridges, Pickering, L1W 1E5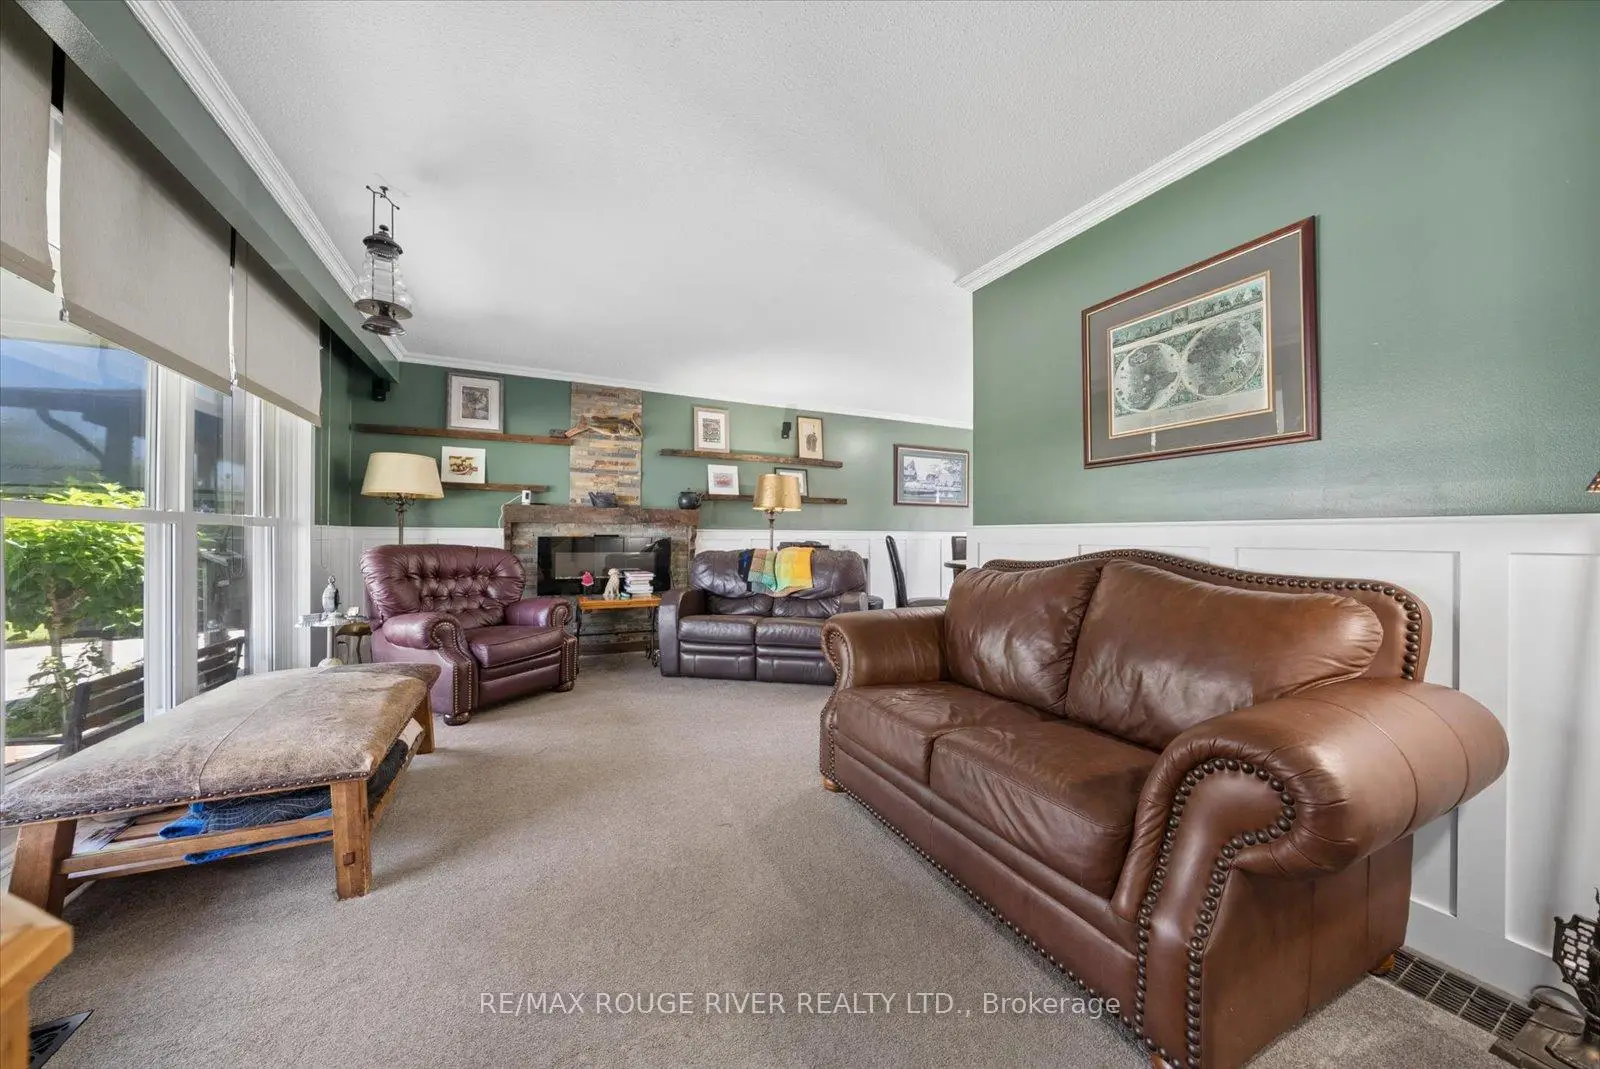

房屋信息
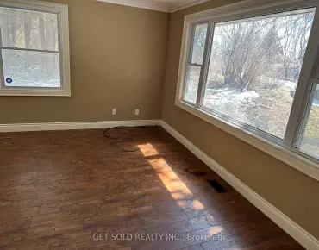
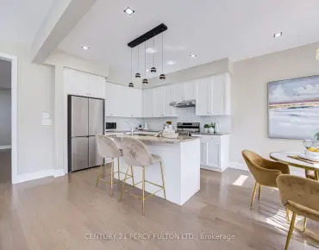
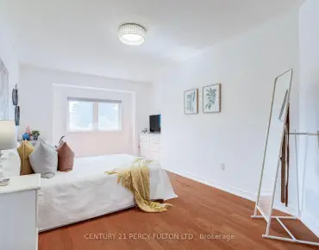
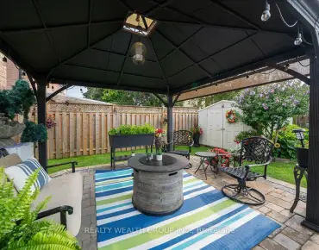
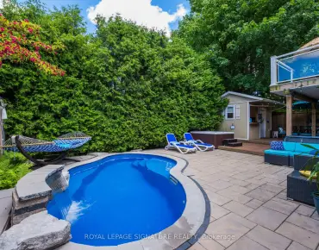
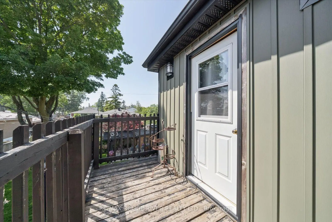
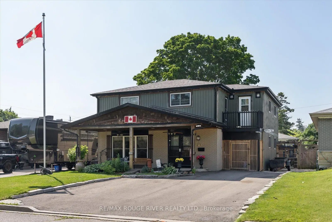
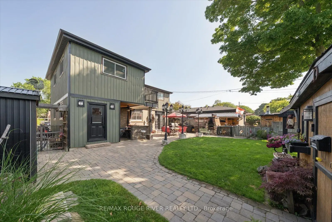
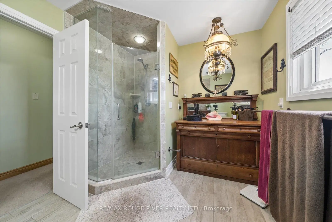
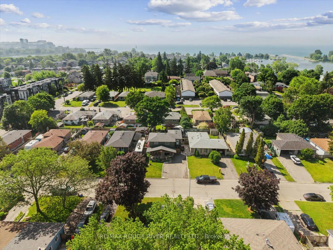
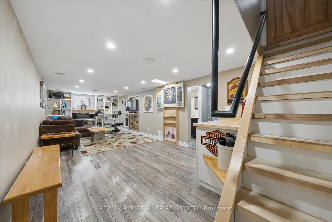
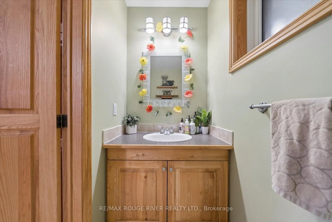
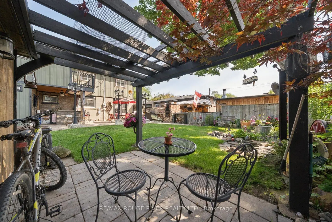
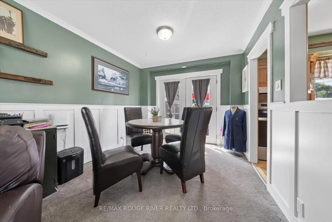
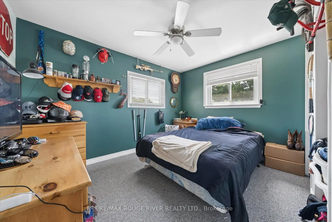
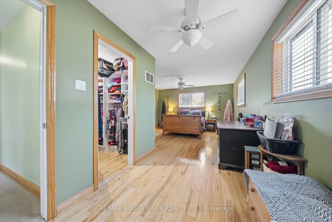
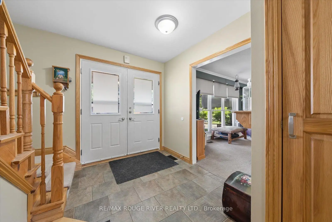
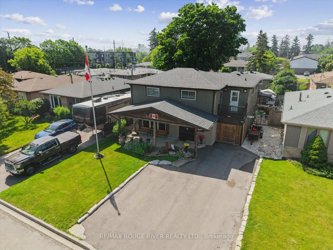
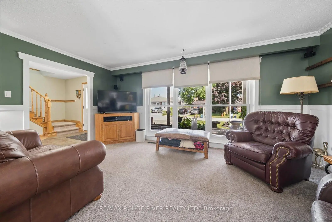
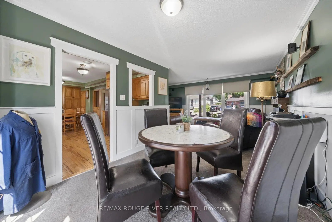
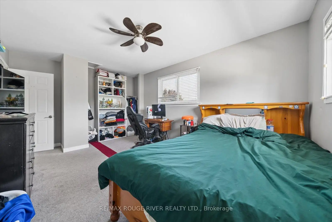
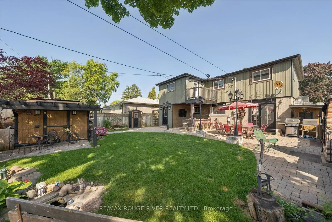
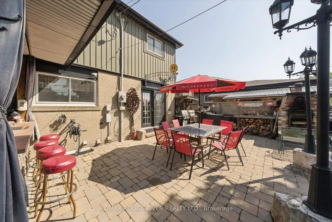
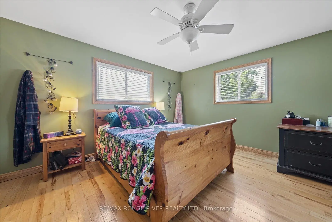
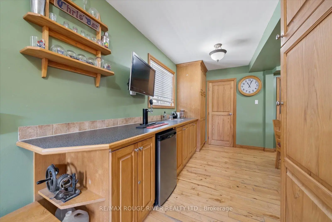
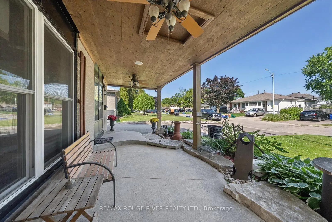
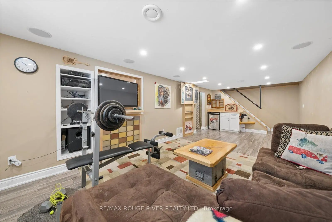
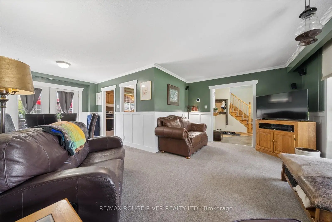
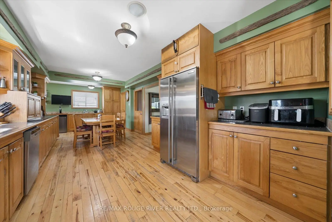
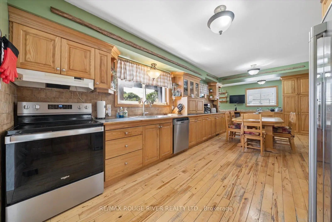
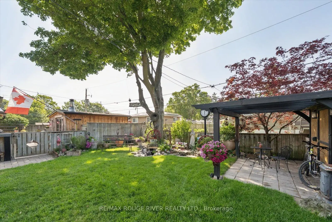
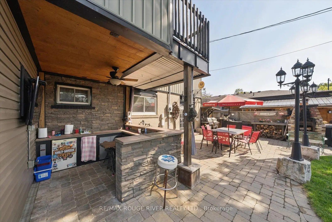
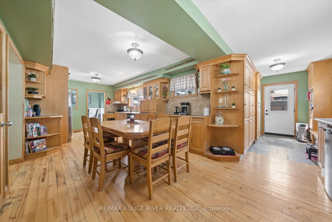
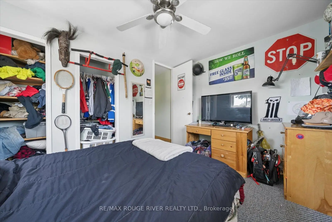
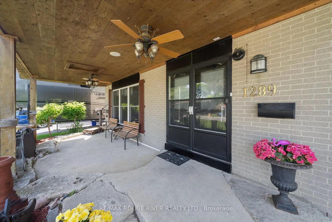
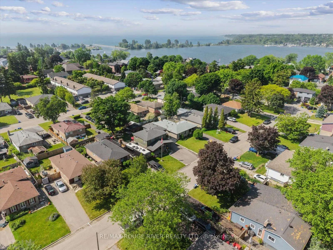
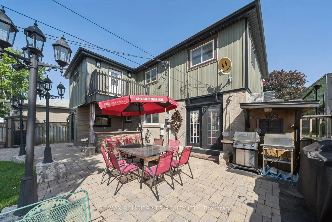
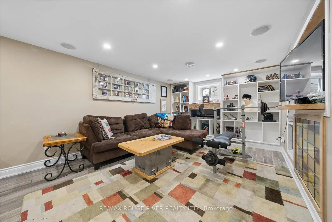
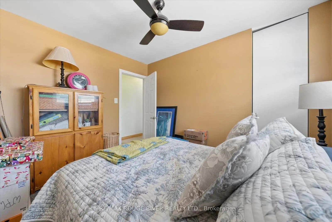
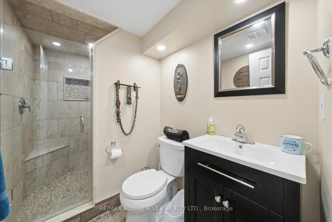
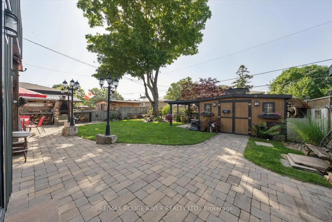
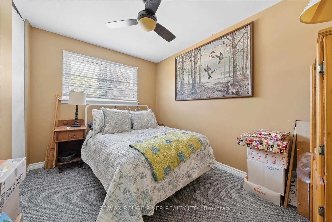
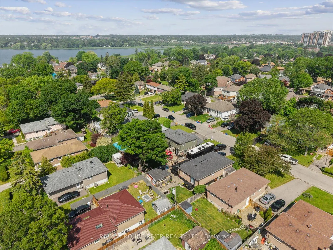
Experience lakeside living in Pickering's highly sought-after Bay Ridges community. Set on a beautifully treed 50 x 100 ft. lot with parking for up to five vehicles, this well-maintained home offers hardwood floors under the carpets and a versatile layout that's ideal for families. The main floor features a bright oversized eat-in kitchen, a spacious living room with large windows, and a separate dining room with a walk-out to the private backyard. Designed for entertaining, the outdoor space includes a covered bar, stone oven and patio which makes it perfect for summer BBQs and gatherings with family and friends. There is also a large custom built storage shed with a second covered patio. Upstairs you'll find four generously sized bedrooms, including a spacious primary retreat complete with a walk-in closet and two walk-outs to private balconies. The finished basement adds valuable living space with a recreation room and a 3-piece bathroom. Enjoy an unbeatable location with an exceptional walk score, just steps to the beach, Millennium Square, the marina, waterfront restaurants, shops, parks, and schools. Commuters will appreciate the easy access to the GO Train and Highway 401. Roof replaced approximately 2020. Driveway rebuilt with a 4-ft. gravel base approximately 2023. Most windows approx 2005
主要特征
- 朝向: 后院朝南

- 睡房: 4

- 卫生间: 3

- 车库:

- 厨房: 1

重要信息
- 占地面接: 50.00 x 100.00 Feet

- 室内面积: 1500-2000

- 地税: $ 5750.34

- E13583726

- Listing contracted with: RE/MAX ROUGE RIVER REALTY LTD.
| 房间 | 尺寸(平方米) | 细节描述 | |
|---|---|---|---|
| 娱乐室reatio | 6.80x3.30 | 复合地板, 窗户, 顶灯 |
|
| 第三间卧室 | 3.08x4.21 | 双壁橱, 地毯 |
|
| 第四间卧室 | 3.08x2.70 | 壁橱, 地毯 |
|
| 第二间卧室 | 2.93x3.84 | 双壁橱, 地毯 |
|
| 客厅 Rm | 3.48x5.15 | 地毯, 风景窗, 皇冠顶饰 |
|
| 晚餐室 Rm | 2.95x3.70 | 地毯, 走出式天台, |
|
| Primary B | 4.30x4.05 | 阳台, 硬木地板, |
|
| Mud Rm | 3.44x1.58 | 硬木地板, 茶水间, 硬木地板 |
|
| 厨房 | 6.19x3.41 | 即吃式厨房, 硬木地板, 茶水间 |
| 卫生间 | 卫浴件数 | 所在楼层 | |
|---|---|---|---|
| 1间 | 2件套 | 主层 |
|
| 1间 | 3件套 | Basement |
|
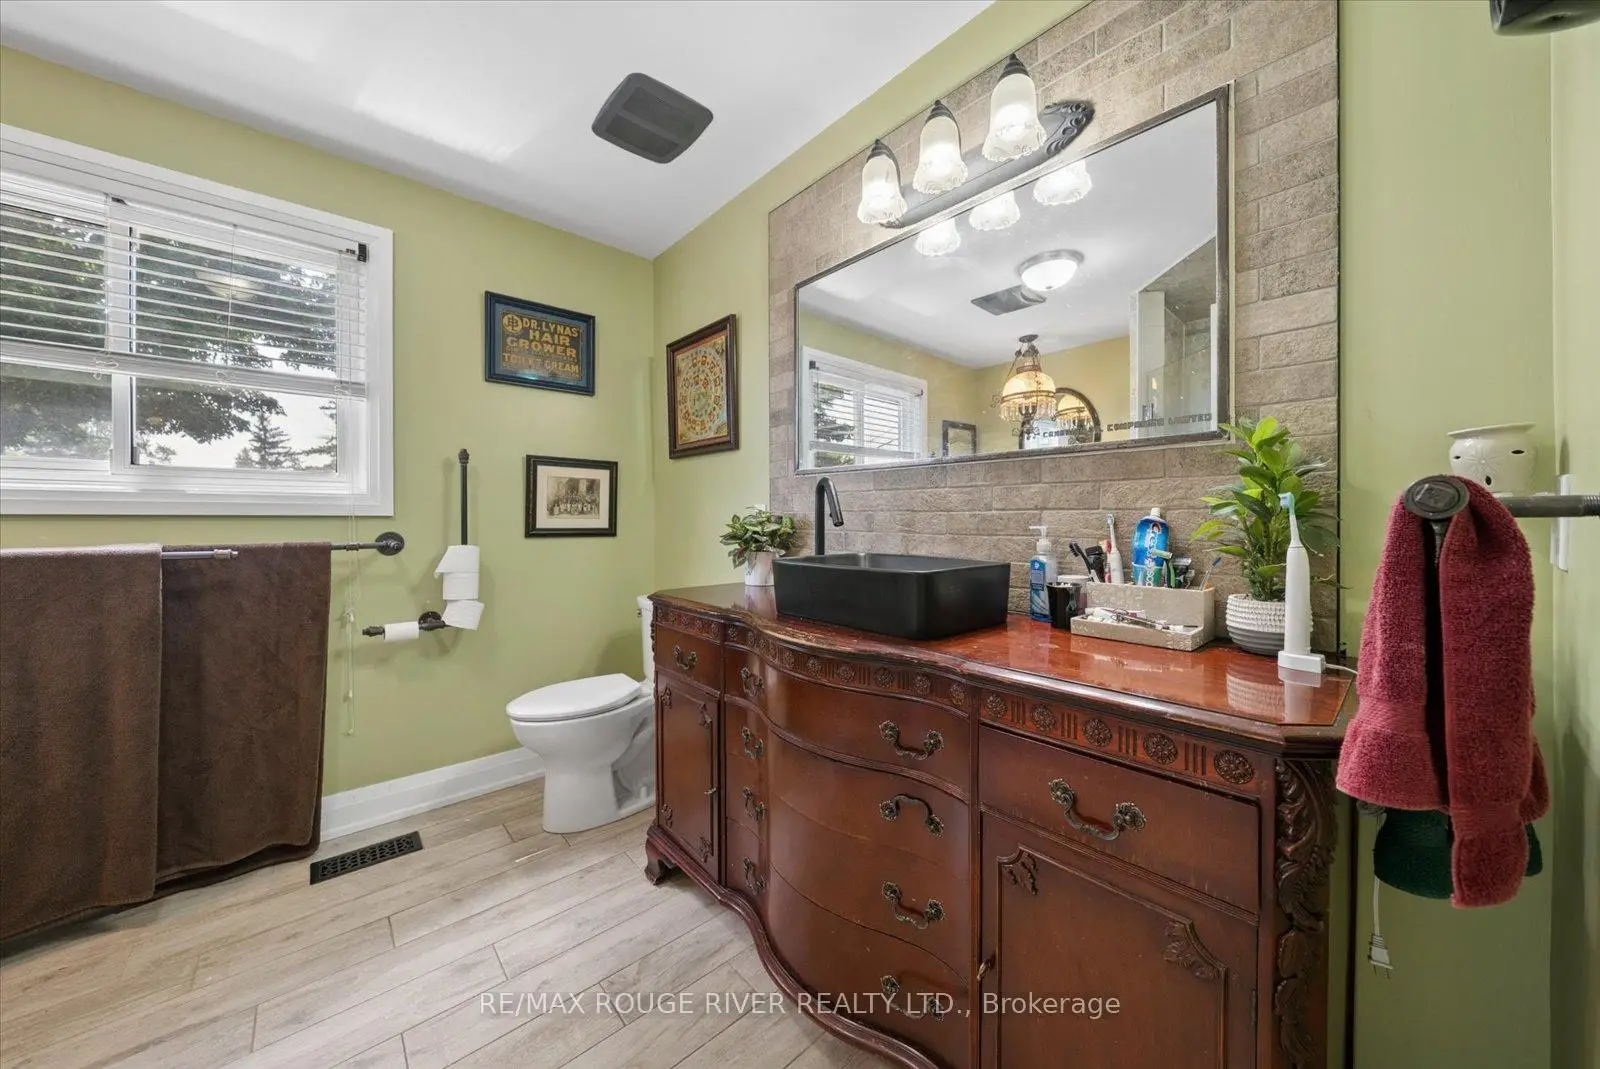
| 1间 | 4件套 | Second |
房屋简介
房屋位于Liverpool and Ilona交界附近, 这间4房3卫车库两层独立房户型朝南向. 房屋及周边设施包括None等. 客厅 Rm, 晚餐室 Rm和 厨房在主层; Mud Rm在一层.社区概况
该物业所在社区为自住率较高的社区,住宅类型主要为独立屋。约有26%的居民拥有本科或以上学历,另有29%的居民拥有大专学历。当地绝大多数通勤居民主要驾车出行。