Dunbarton, Pickering, L1V 0E3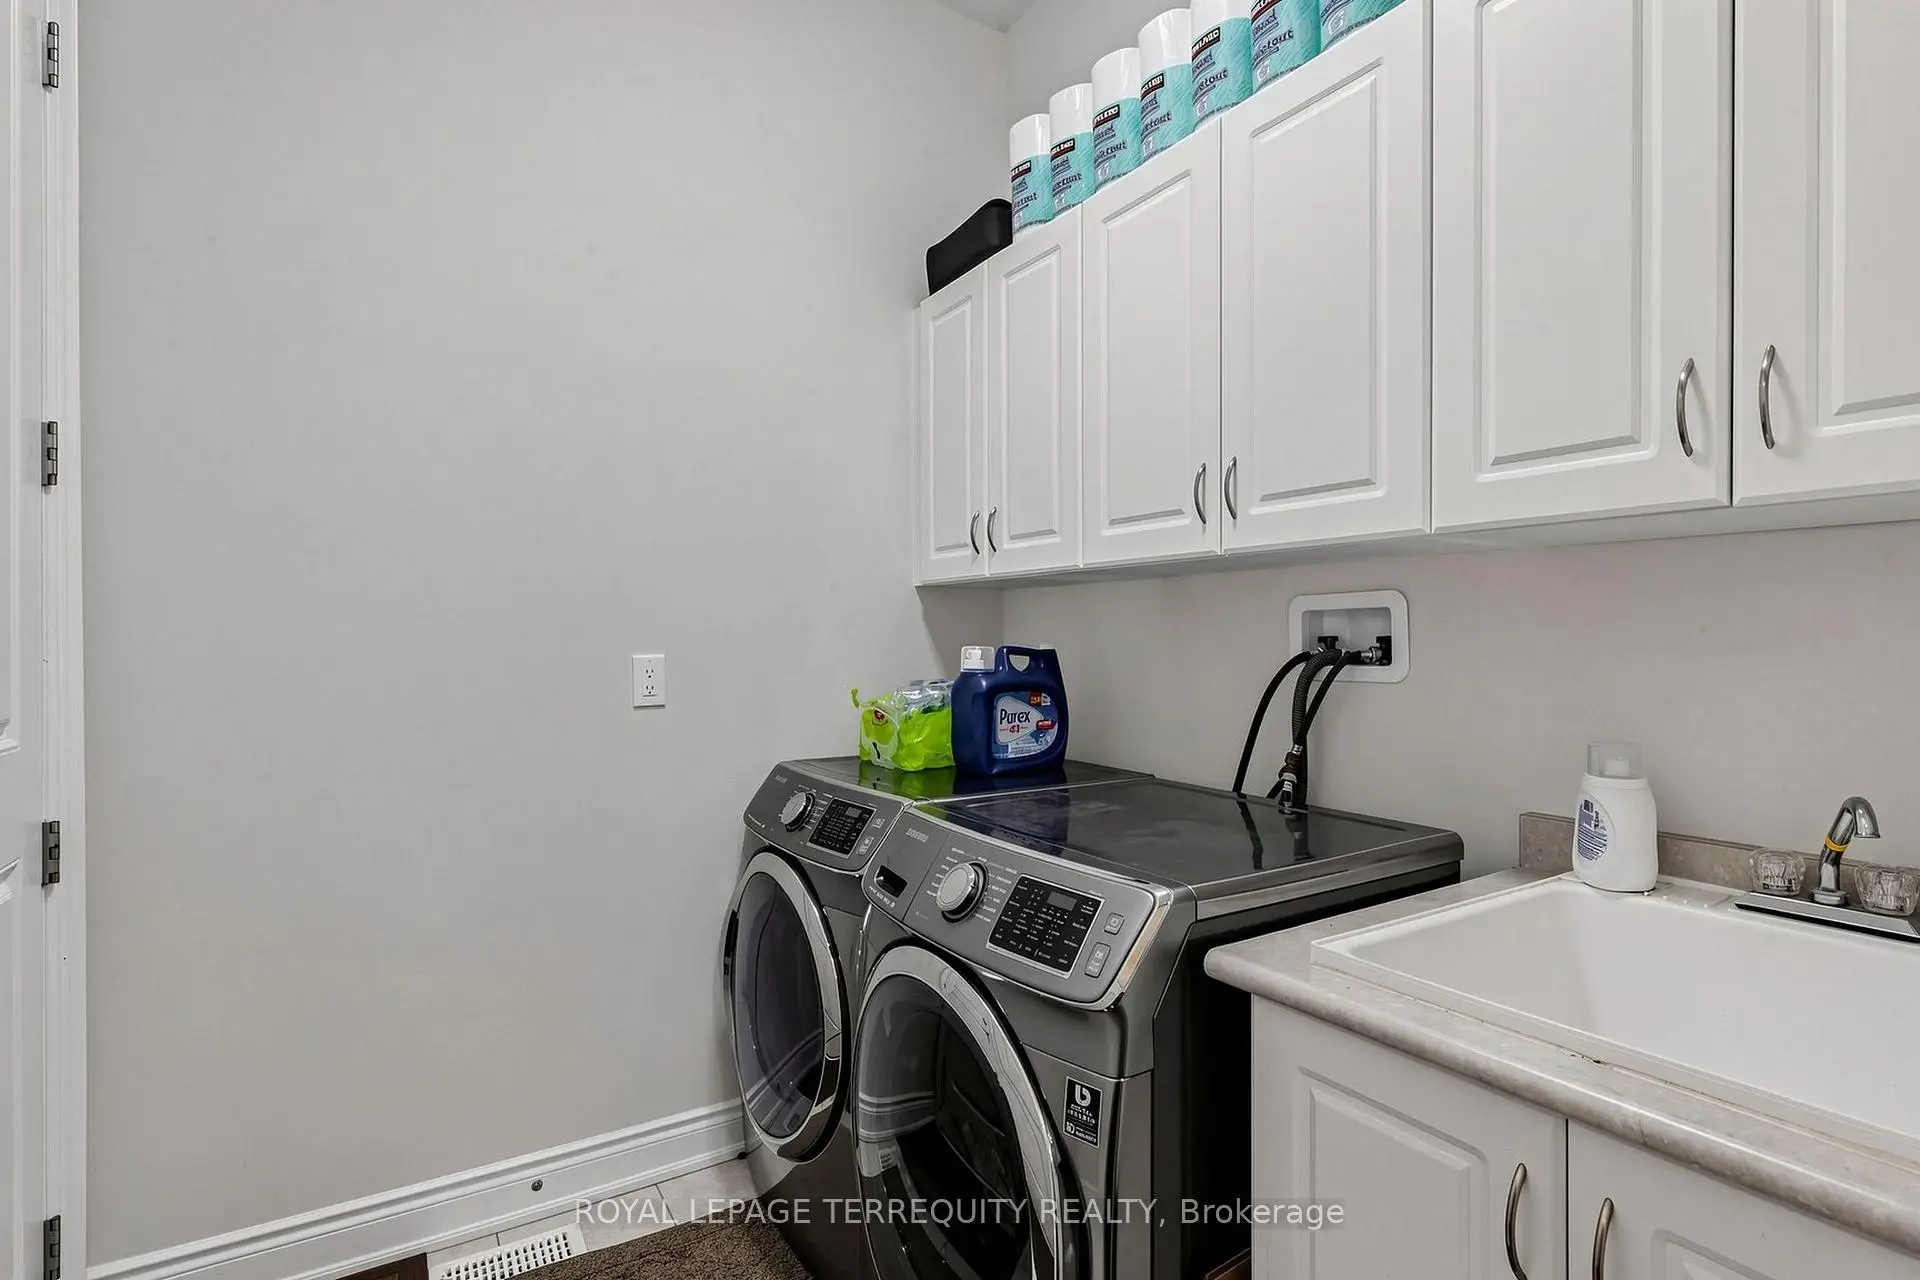

房屋信息
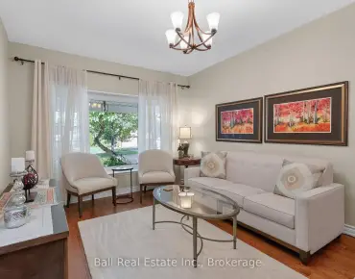
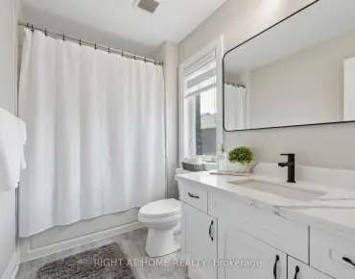
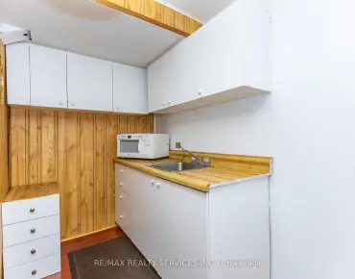
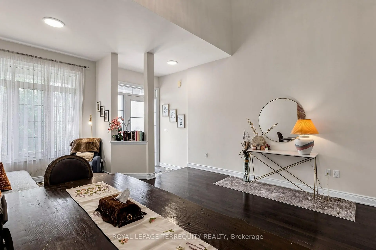
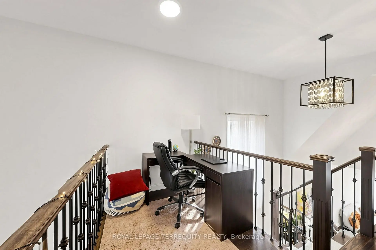
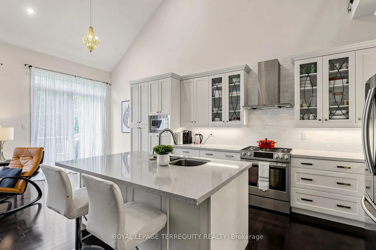
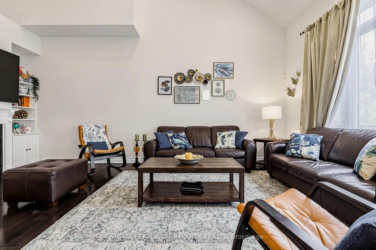
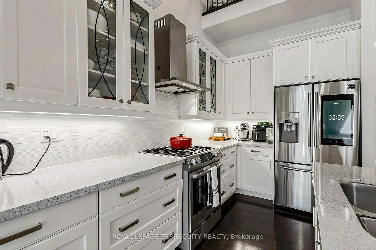
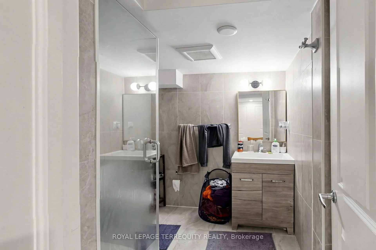
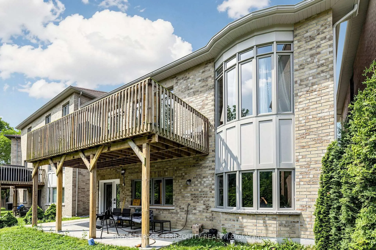
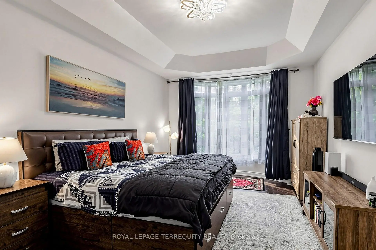
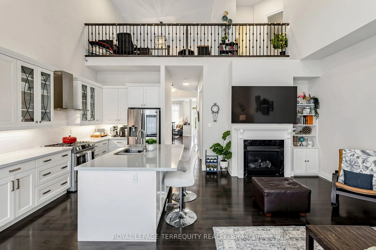
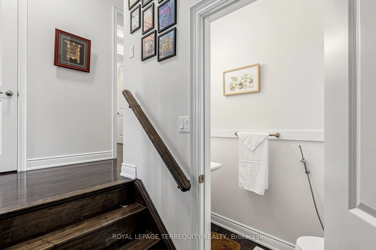
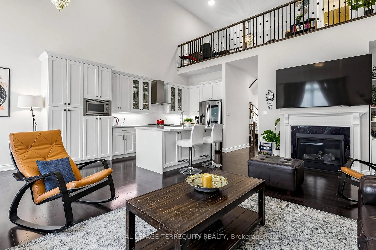
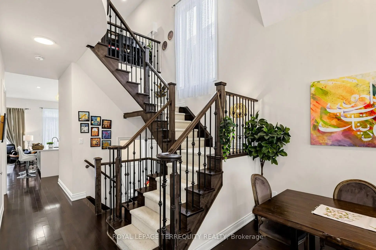
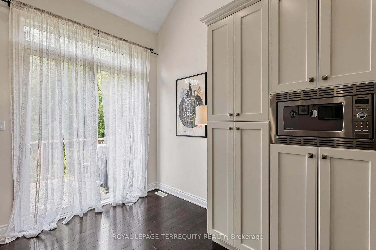
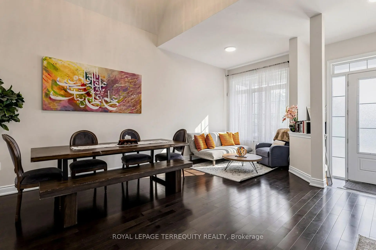
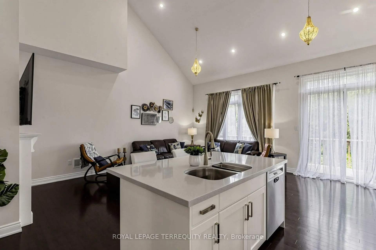
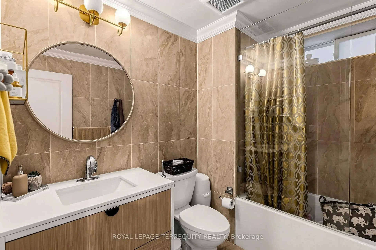
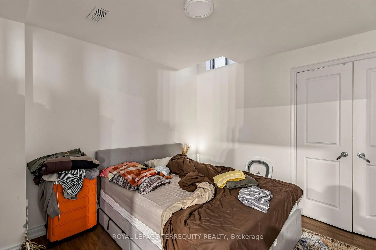
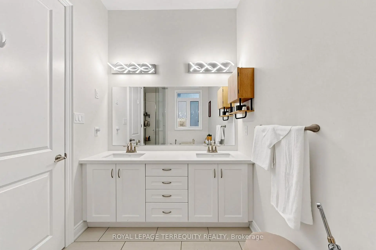
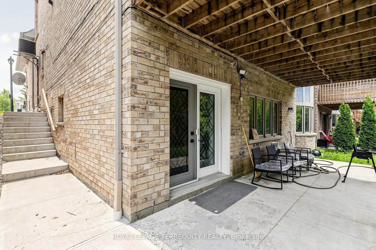
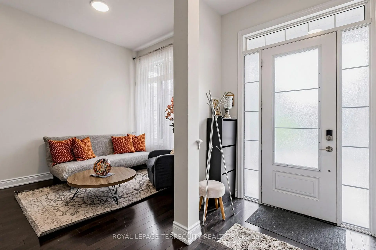
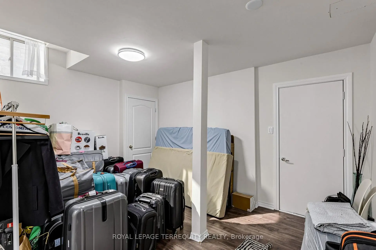
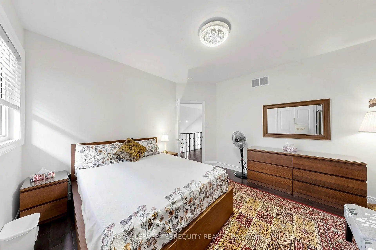
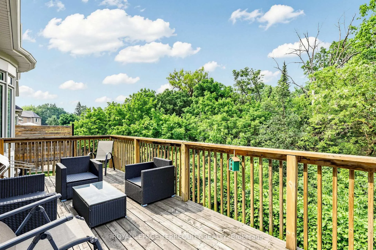
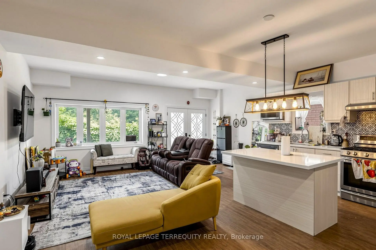
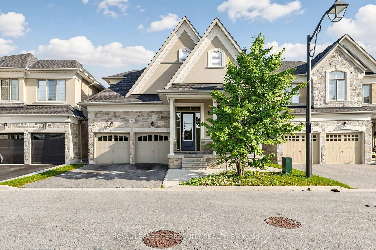
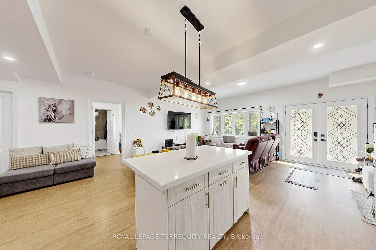
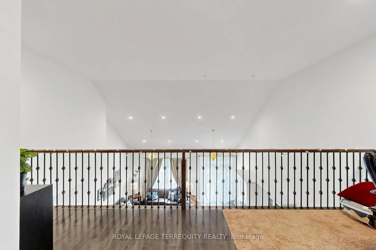
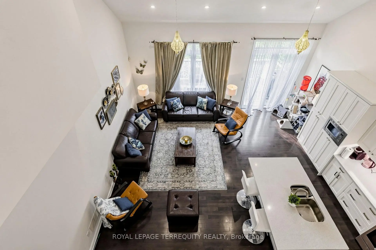
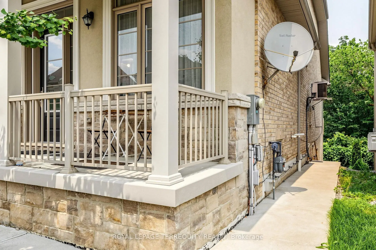
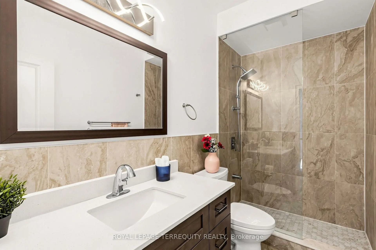
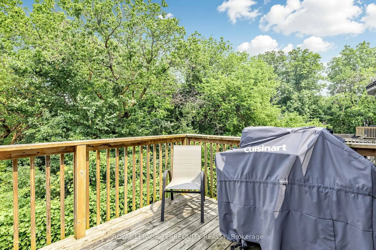
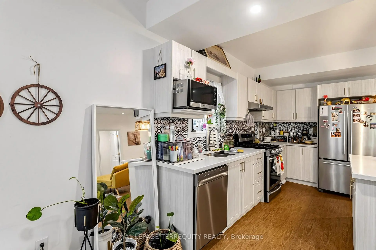
Discover Unrivaled Luxury in Dunbarton Nestled at the end of a prestigious, quiet cul-de-sac, this exceptional luxury bungaloft offers the perfect blend of elegance and functionality. Backing directly onto the serene Dunbarton Creek Ravine, this residence provides a private, picturesque retreat. The main level features an expansive open-concept layout accentuated by soaring ceilings and an abundance of natural light streaming through oversized windows. Step through the main-floor walkout to a private deck, perfectly positioned to overlook the lush ravine-an ideal space for morning coffee or evening relaxation. Designed for the culinary enthusiast, the chef's kitchen is complete with premium granite countertops and custom cabinetry. The convenience of a main floor primary suite offers effortless living, complemented by rich hardwood flooring that flows throughout the home. The professionally finished WALKOUT LEGAL BASEMENT serves as a versatile space, featuring a fully equipped 2 + 1 bedroom & 2 full washroom apartment with a 9 ft ceiling, high-end finishes, modern kitchen and brand-new appliances, separate laundry room-perfect for extended family or income potential. Situated minutes from Hwy 401, top-rated schools, and premier shopping, this home offers a rare opportunity to enjoy ravine-side tranquility with urban convenience. To view more pictures and the 3D tour, please check the virtual tours.
主要特征
- 朝向: 后院朝东

- 睡房: 3

- 卫生间: 5

- 车库: 2

- 厨房: 1

重要信息
- 占地面接: 41.36 x 101.12 Feet

- 室内面积: 2000-2500

- 地税: $ 12048.97

- E13581068

- Listing contracted with: ROYAL LEPAGE TERREQUITY REALTY
| 房间 | 尺寸(平方米) | 细节描述 | |
|---|---|---|---|
| 客厅 Rm | 6.09x4.62 | 硬木地板, 合并餐饮 |
|
| 晚餐室 Rm | 6.09x4.62 | 硬木地板, 合并客厅 |
|
| 厨房 | 3.81x2.33 | 硬木地板, 早餐台 |
|
| 早餐室 | 3.35x2.54 | 硬木地板, 走出式甲板 |
|
| 大客厅 | 6.35x3.05 | 硬木地板, 煤气壁炉, |
|
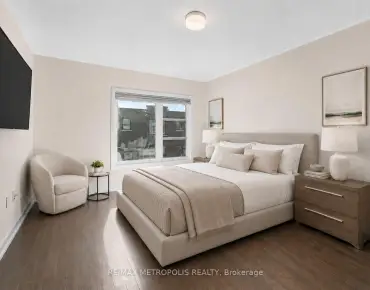
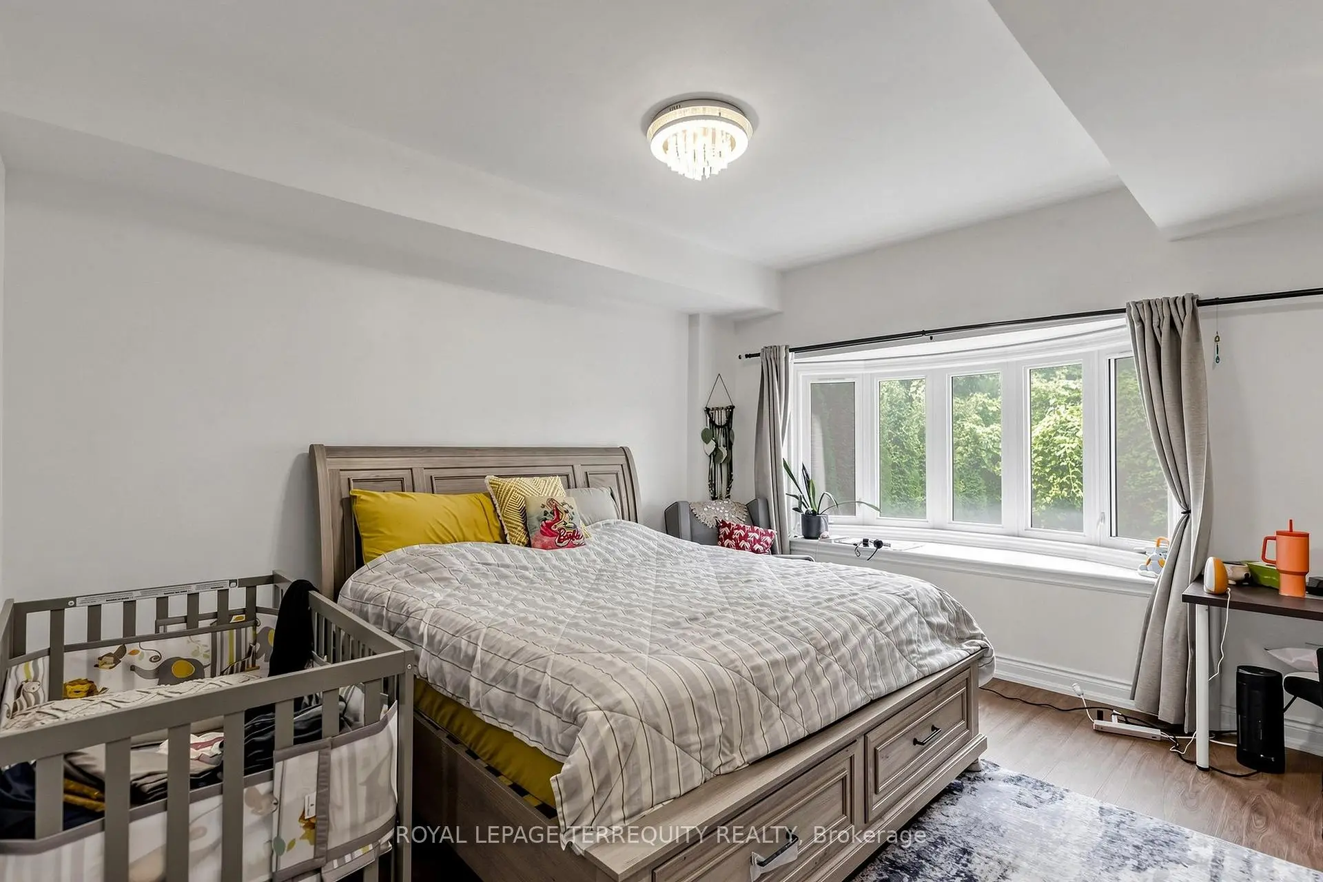
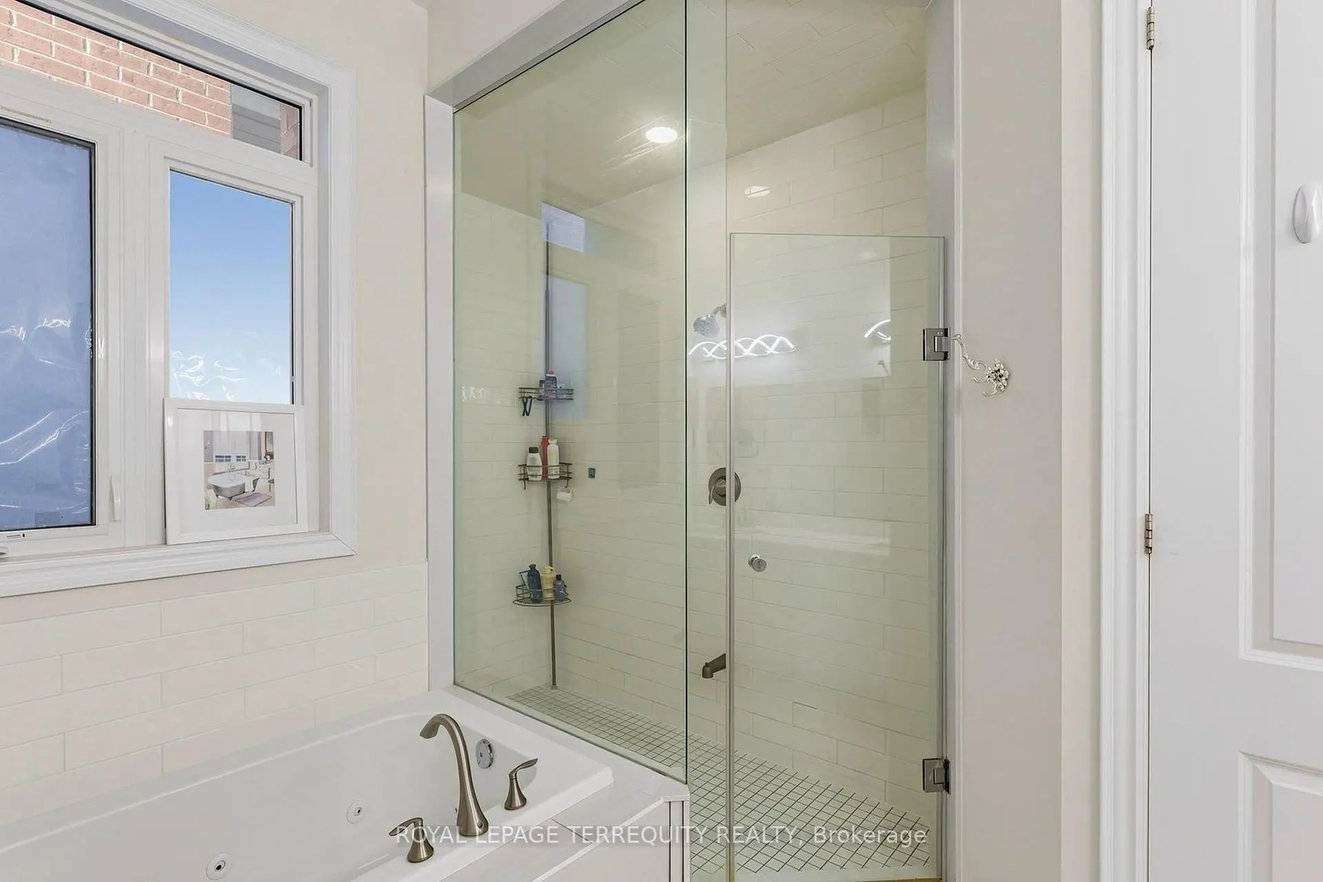
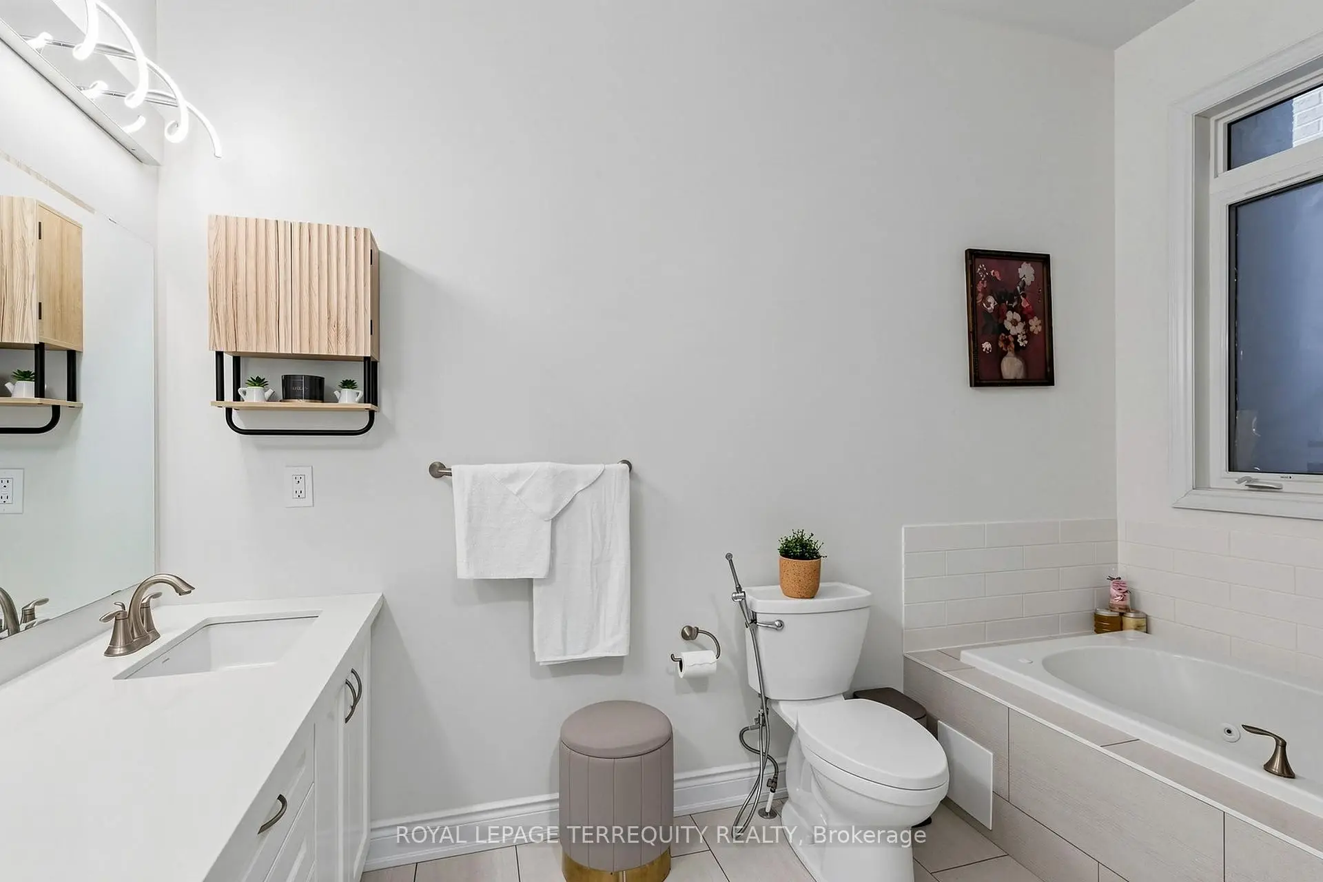
| Primary B | 5.46x3.65 | 硬木地板, , 5pcs卫生间套间 |
|
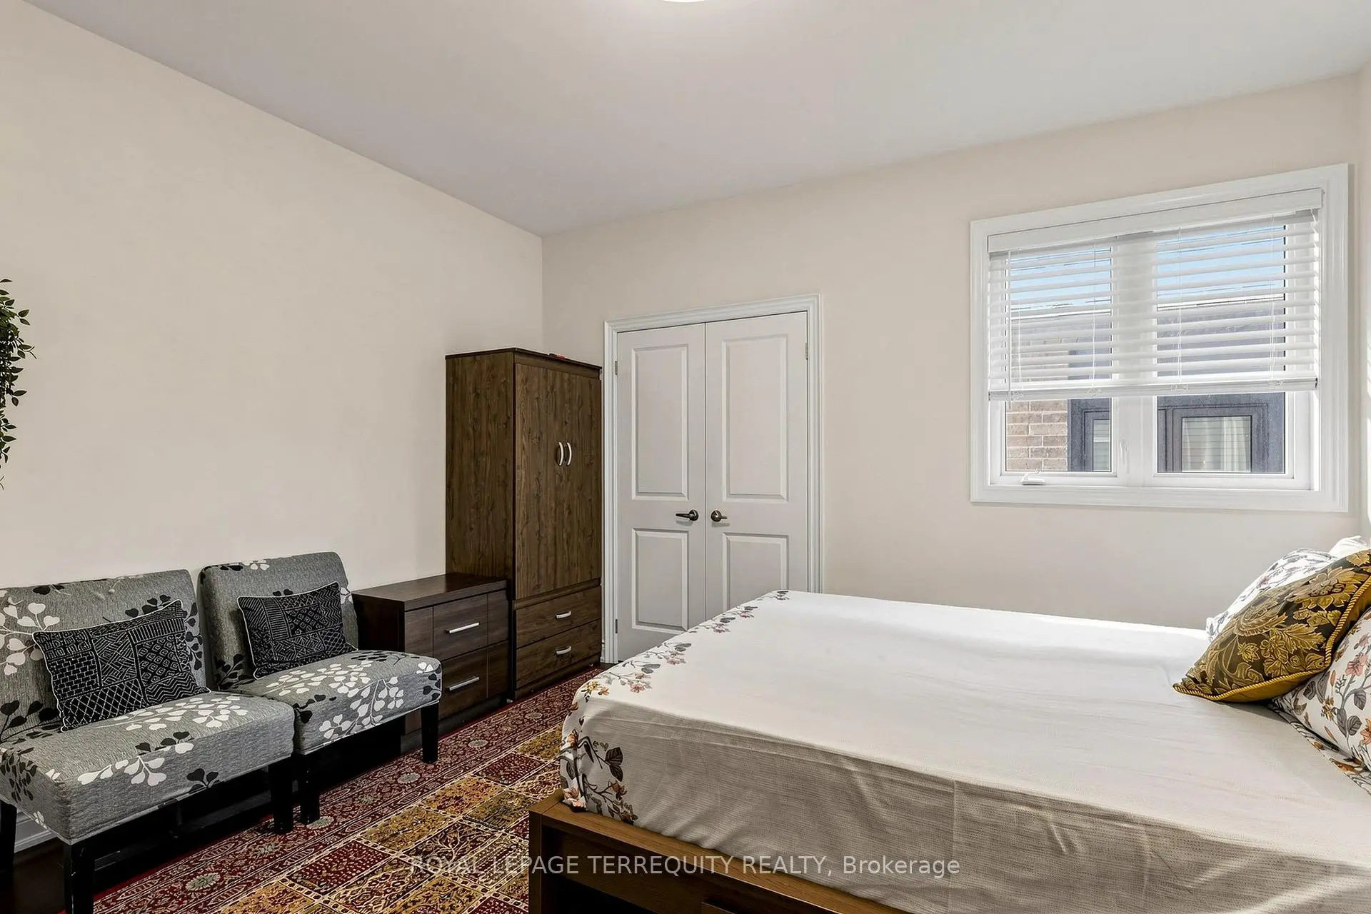
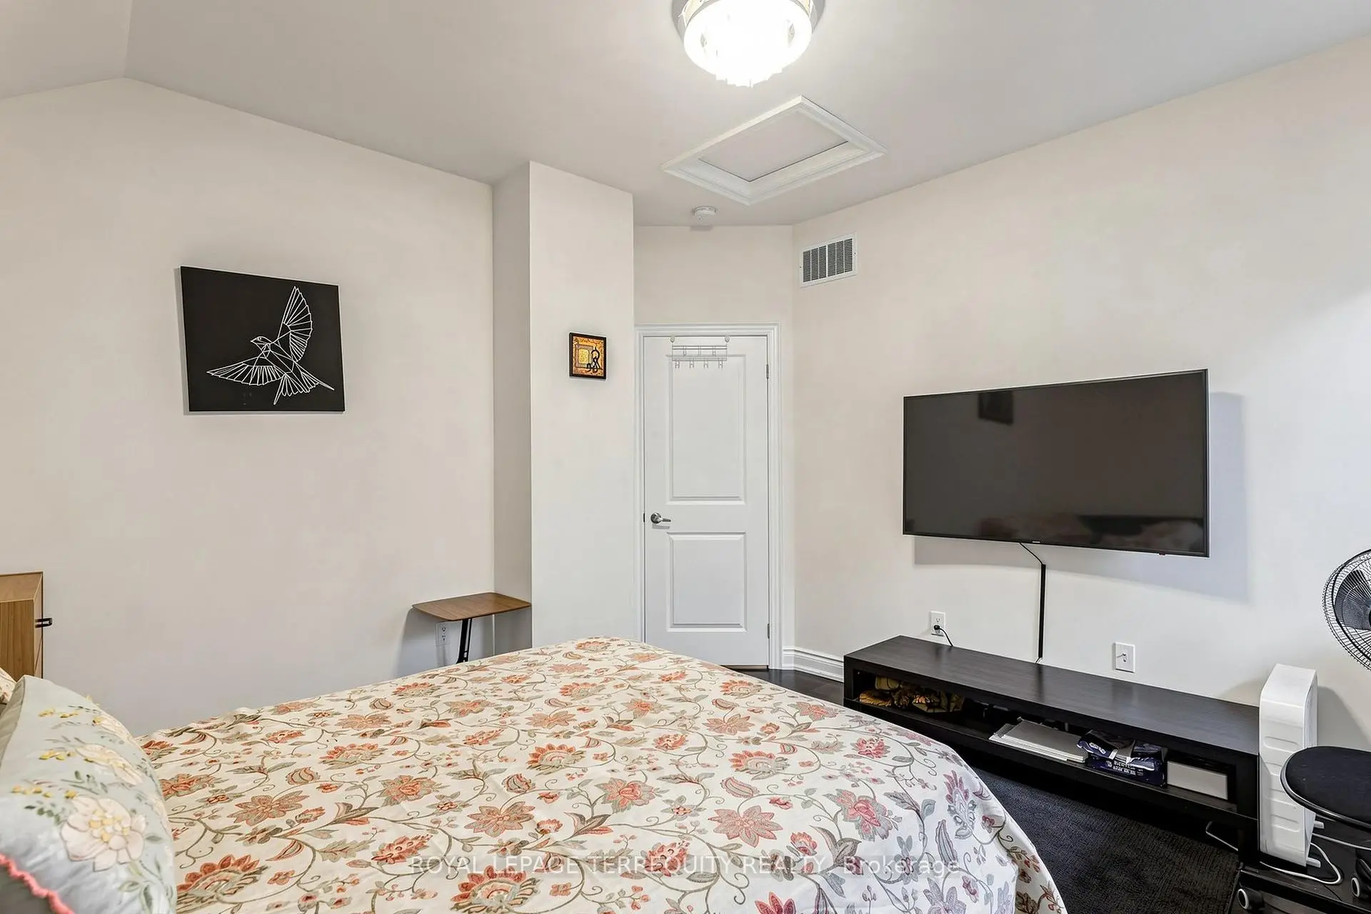
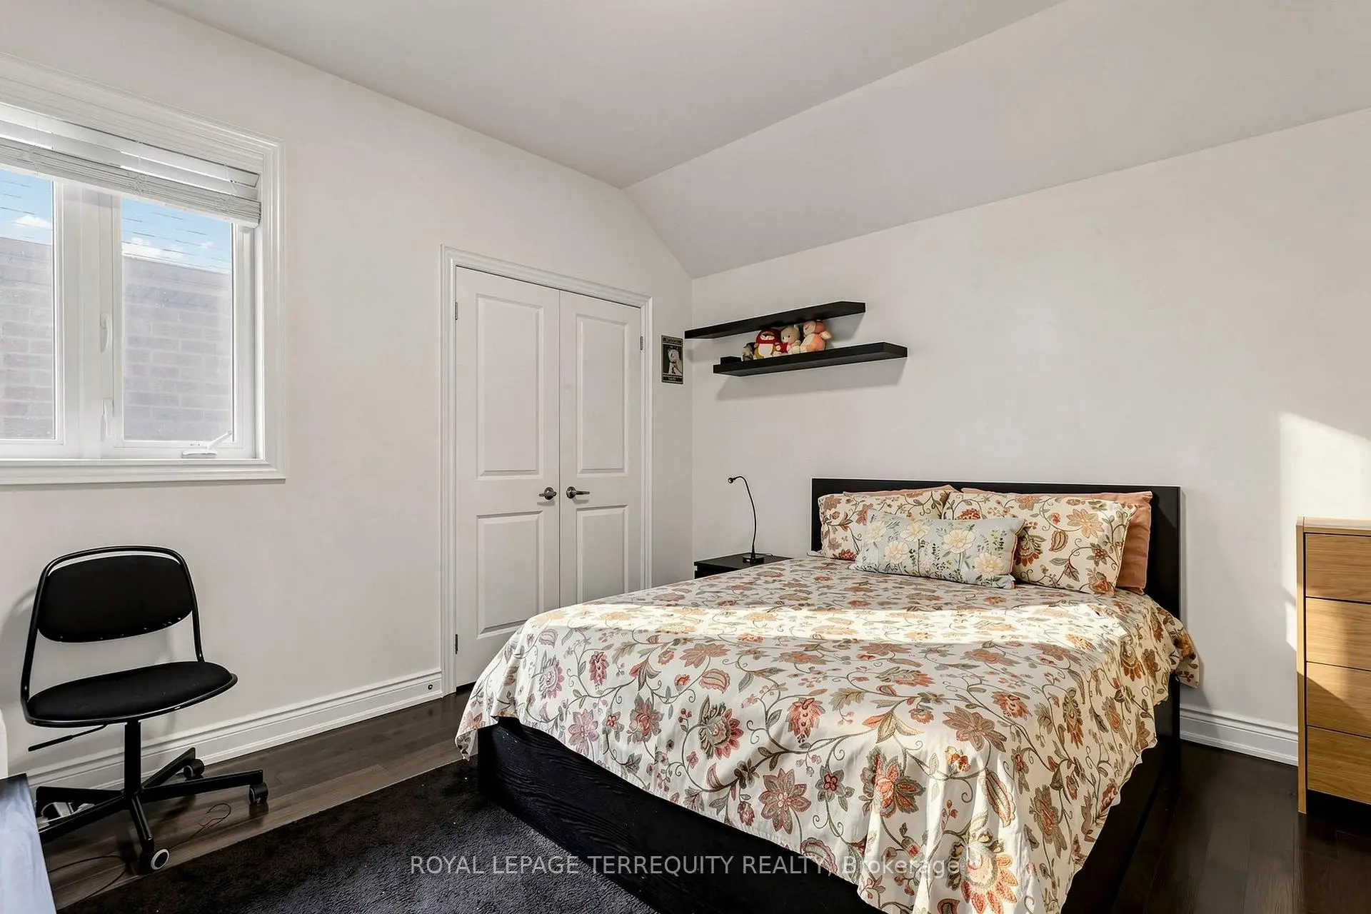
| 第二间卧室 | 3.75x3.65 | 硬木地板, 壁橱 |
|
| 第三间卧室 | 3.96x3.91 | 硬木地板, 壁橱 |
|
| 客厅 Rm | 8.86x5.89 | 复合地板, 合并厨房, 走出式后院 |
|
| 卧室 | 4.26x3.99 | 复合地板, 窗户 |
|
| 书房 | 4.26x4.24 | 复合地板 |
|
| 娱乐室reatio | 3.65x3.35 | 复合地板 |
| 卫生间 | 卫浴件数 | 所在楼层 | |
|---|---|---|---|
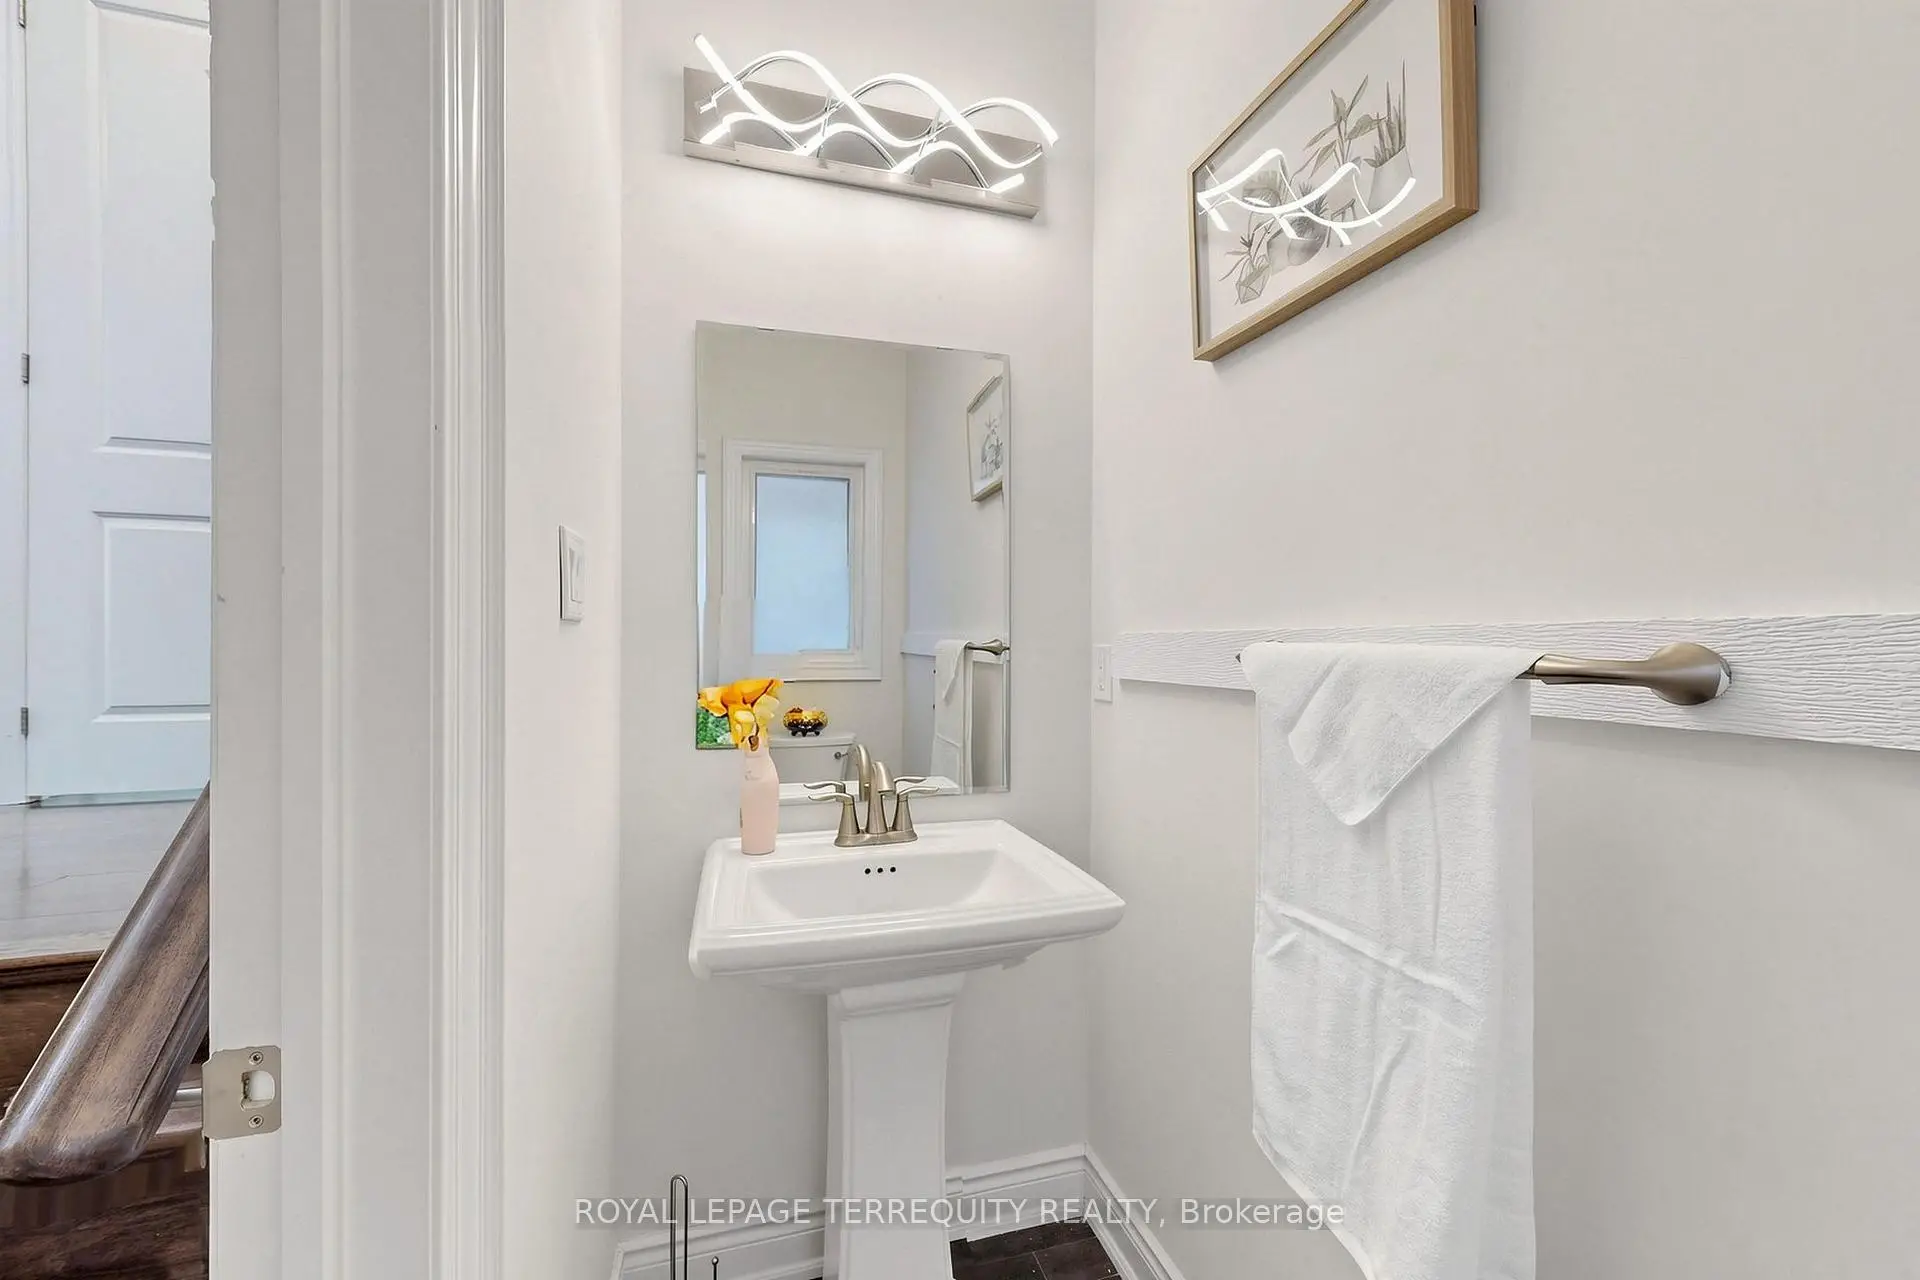
| 1间 | 2件套 | 主层 |
|
| 1间 | 5件套 | 主层 |
|
| 1间 | 3件套 | Second |
|
| 1间 | 4件套 | Basement |
|
| 1间 | 3件套 | Basement |
房屋简介
房屋位于Fairport & Kingston交界附近, 这间3房5卫双车库平房独立房户型朝东向. #12-1815 Fairport Rd拥有双连接式停车位. 房屋及周边设施包括Storage,PrimaryBedroom-Main,CentralVacuum,CarpetFree和AutoGarageDoorRemot等. 客厅 Rm, 晚餐室 Rm, 厨房, 早餐室, 大客厅和 Primary B在主层.社区概况
该物业所在社区为以自住为主的社区,住宅类型主要为独立屋。约有46%的居民拥有本科或以上学历,另有19%的居民拥有大专学历。当地绝大多数通勤居民主要驾车出行。