Rural Pickering, Pickering, L1X 0K4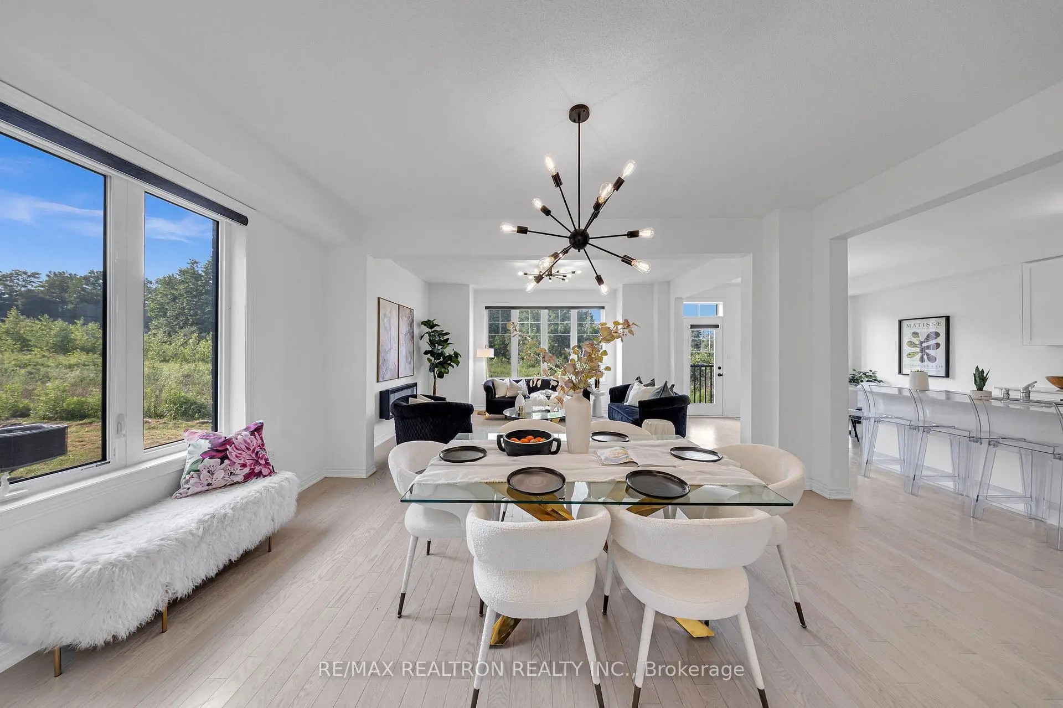
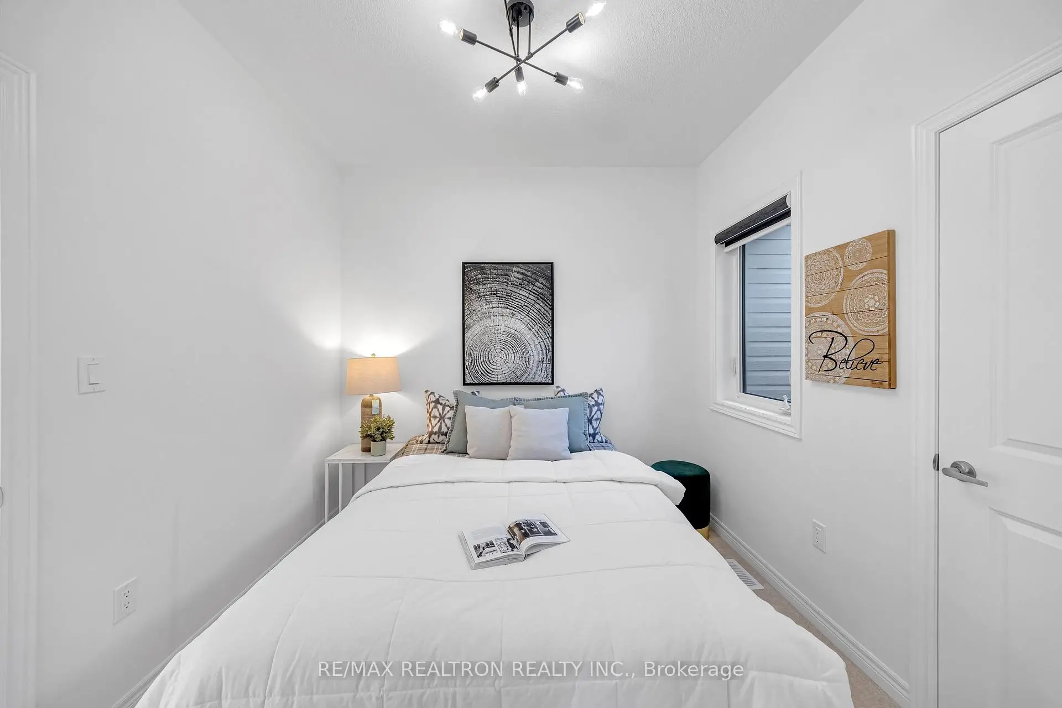
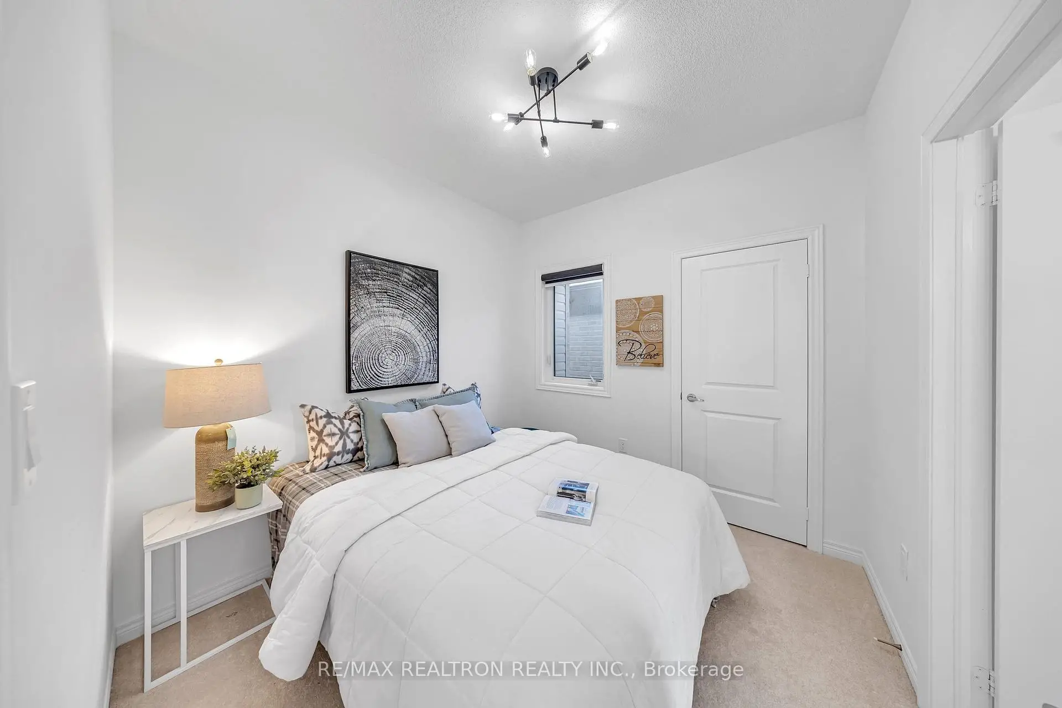
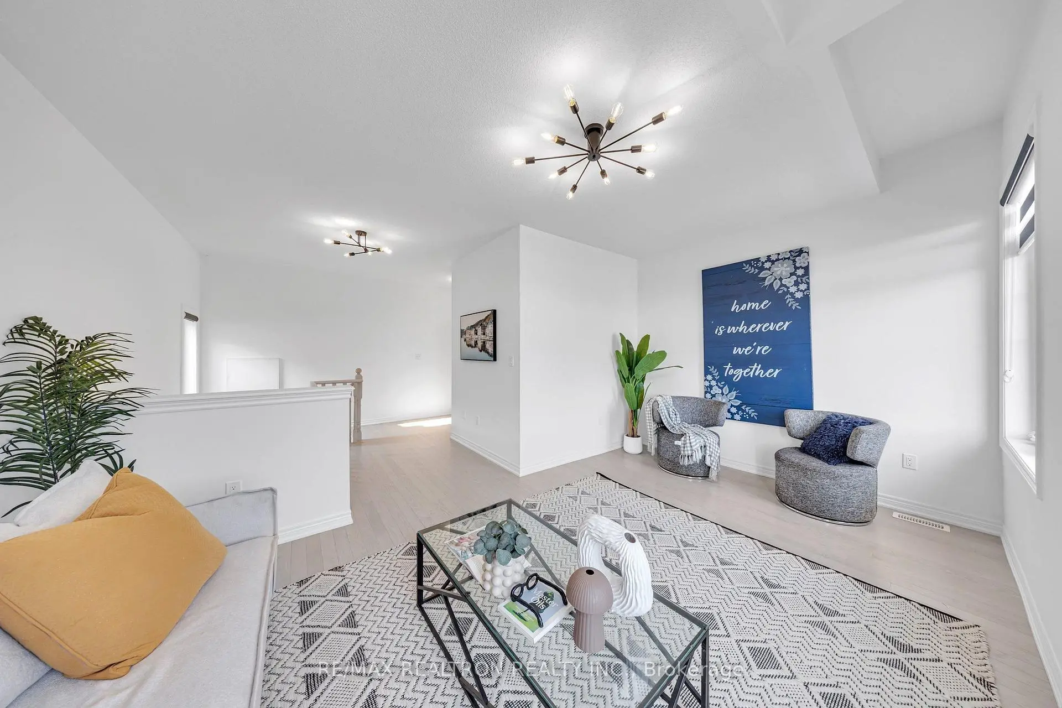
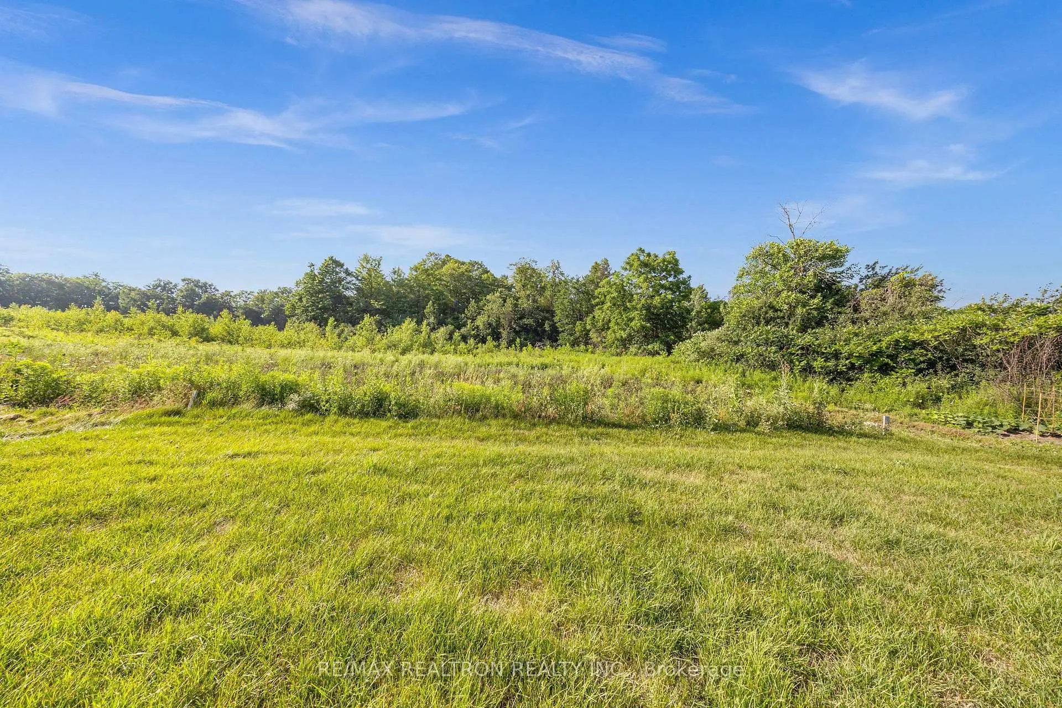

房屋信息
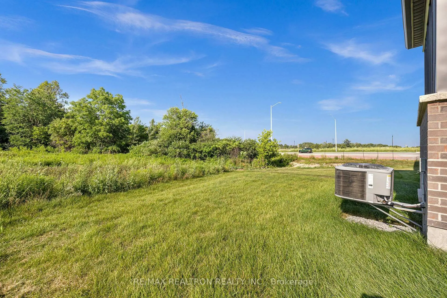
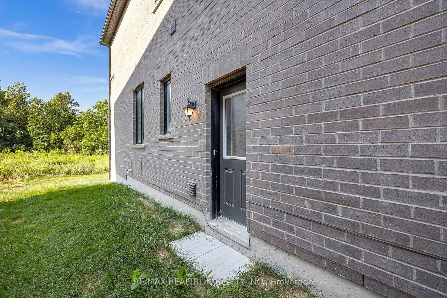
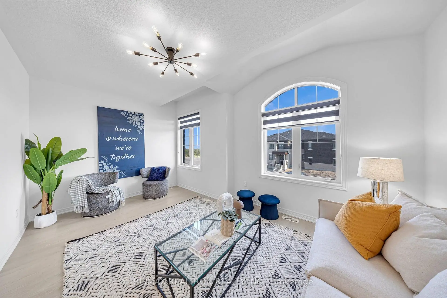
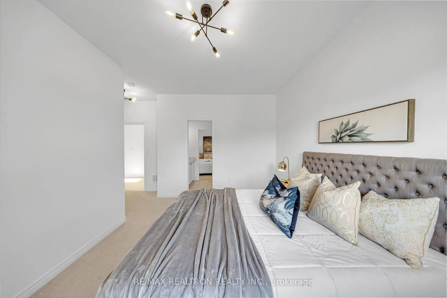
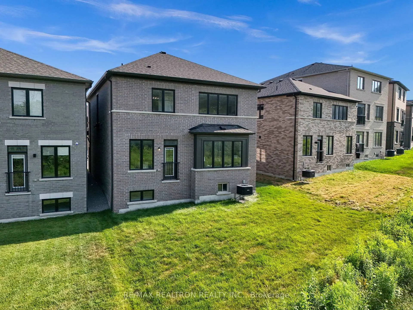
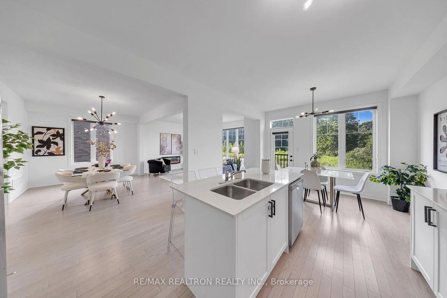
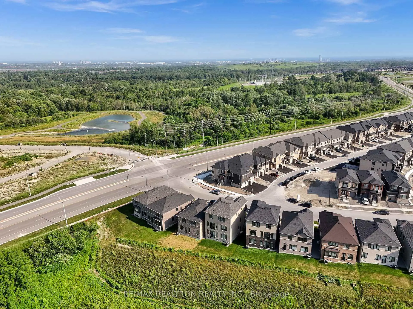
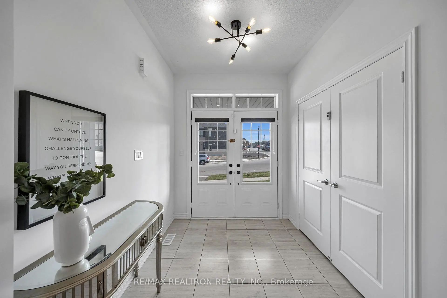
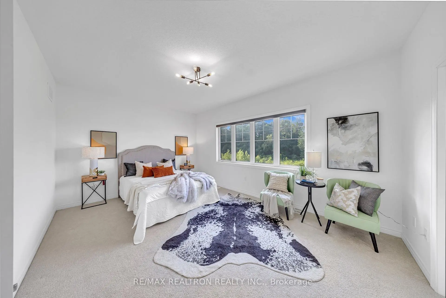
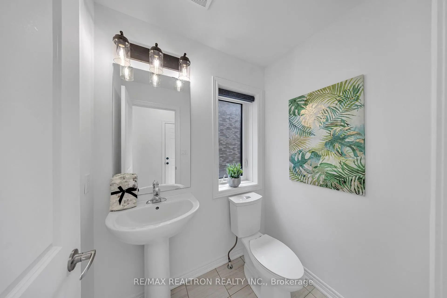
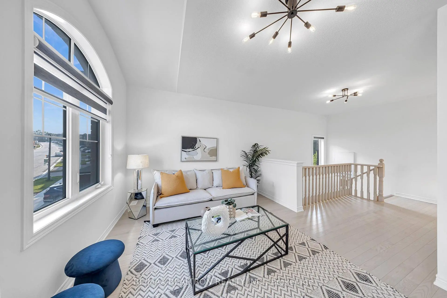
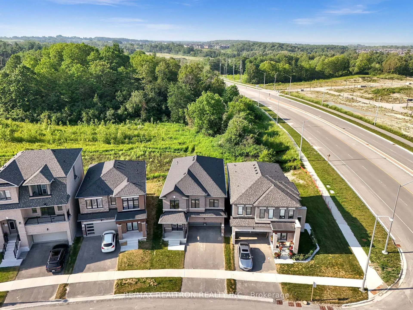
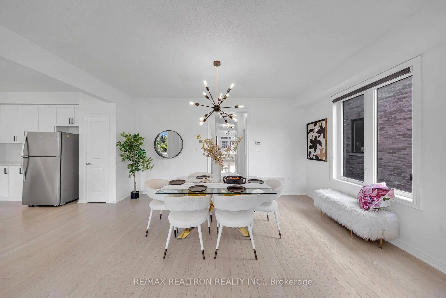
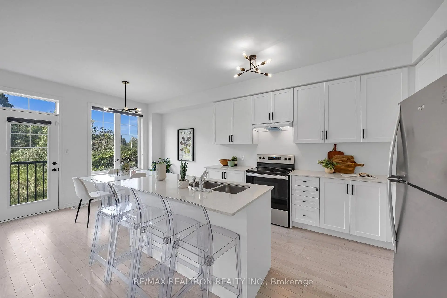
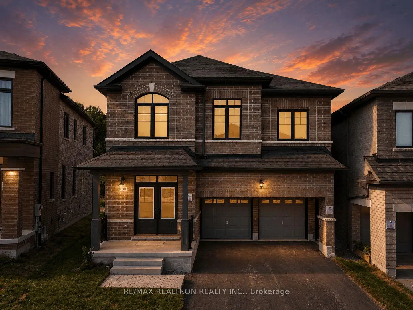
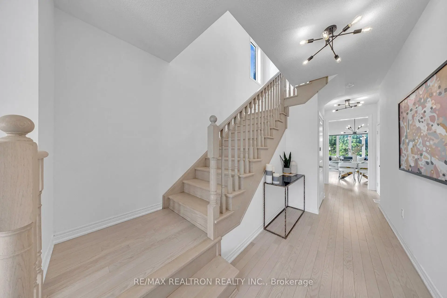
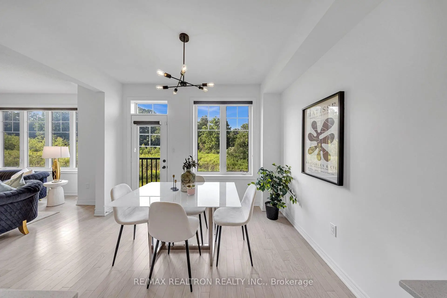
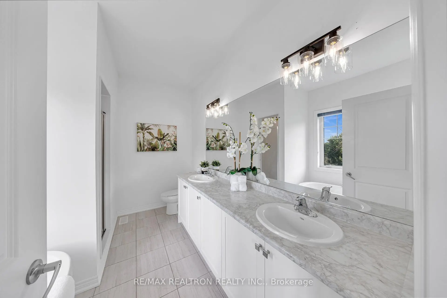
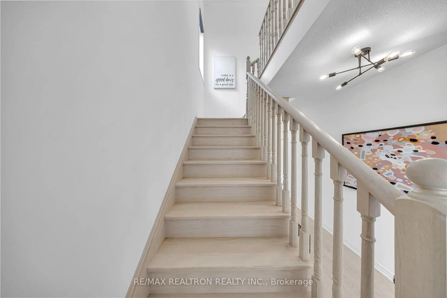
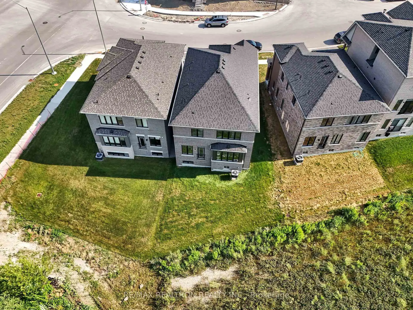

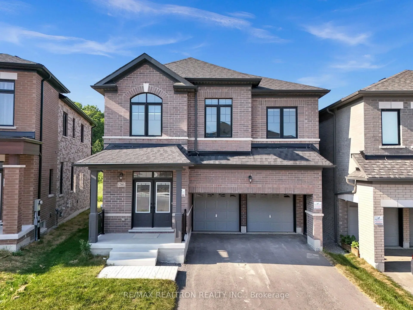
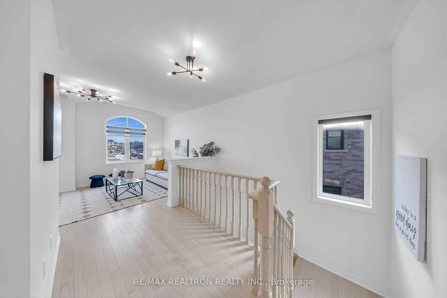
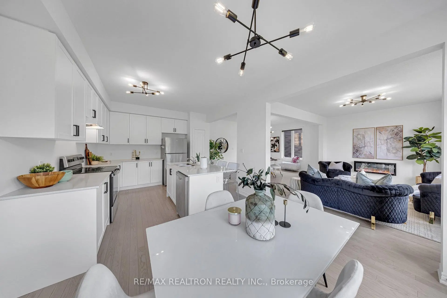
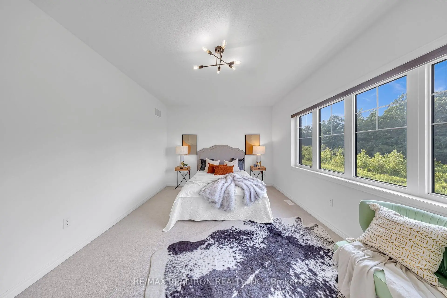
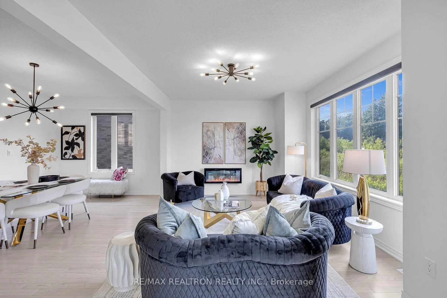
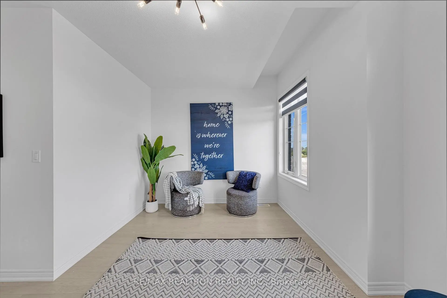
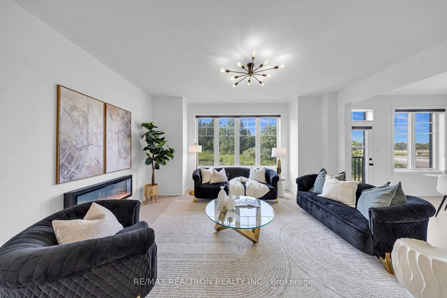

Imagine starting your mornings with a coffee overlooking peaceful ravine views, listening to nature instead of neighbours and ending your evenings in a home designed for connection, comfort and effortless living. Welcome to this beautifully appointed 4-bedroom, 4-bathroom home in Pickering, where modern finishes and an open-concept design create the perfect backdrop for everyday life. The heart of the home is made for gathering whether you're hosting family celebrations, entertaining friends, or simply enjoying quality time together. Sun-filled living spaces flow seamlessly from room to room, creating an inviting atmosphere that feels both stylish and comfortable. Upstairs, spacious bedrooms provide room for growing families and guests, while four bathrooms offer the convenience today's busy households demand. Outside, the ravine setting delivers a rare sense of privacy and tranquility, offering a natural escape just steps from your back door. With parking for six vehicles, there's always room for family and friends to visit. And when you're ready to explore, you're moments from parks, trails, schools, shopping, dining, transit, and major commuter routes-making it easy to enjoy everything Pickering has to offer. This is more than a house, it's a place to host, grow, relax, and create lasting memories. A home where modern living meets the beauty of nature, and where every day feels just a little more special.
主要特征
- 朝向: 后院朝北

- 睡房: 4

- 卫生间: 4

- 车库: 2

- 厨房: 1

重要信息
- 占地面接: 33.98 x 114.13 Feet

- 室内面积: 2500-3000

- 地税: $ 9320.90

- E13573572

- Listing contracted with: RE/MAX REALTRON REALTY INC.
| 房间 | 尺寸(平方米) | 细节描述 | |
|---|---|---|---|
| 客厅 Rm | 4.88x3.05 | 硬木地板, 开放式概念, 窗户 |
|
| 晚餐室 Rm | 4.88x3.05 | 硬木地板, 开放式概念, 窗户 |
|
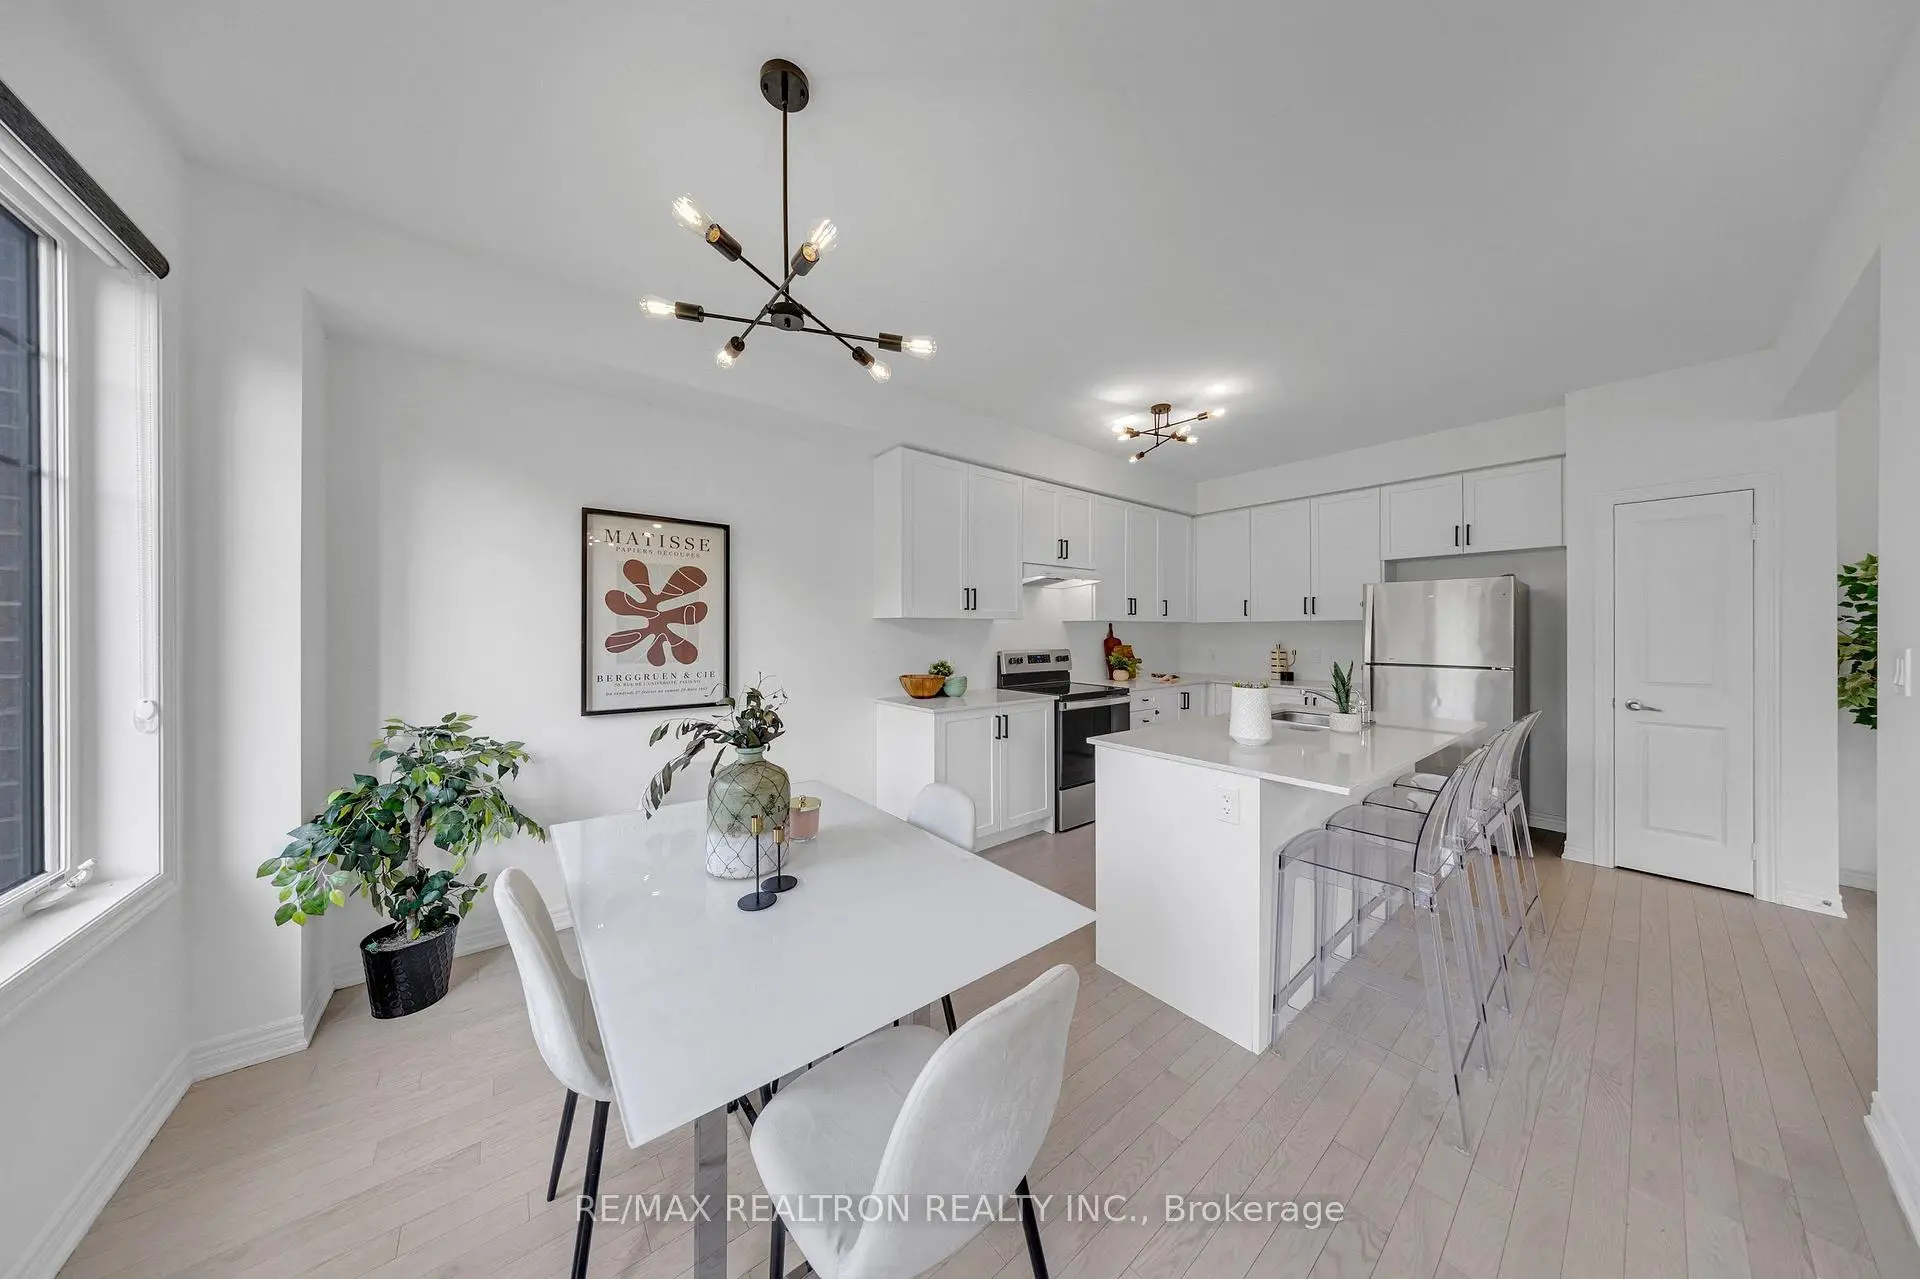
| 早餐室 | 3.54x2.62 | 硬木地板, 走出式后院, 窗户 |
|
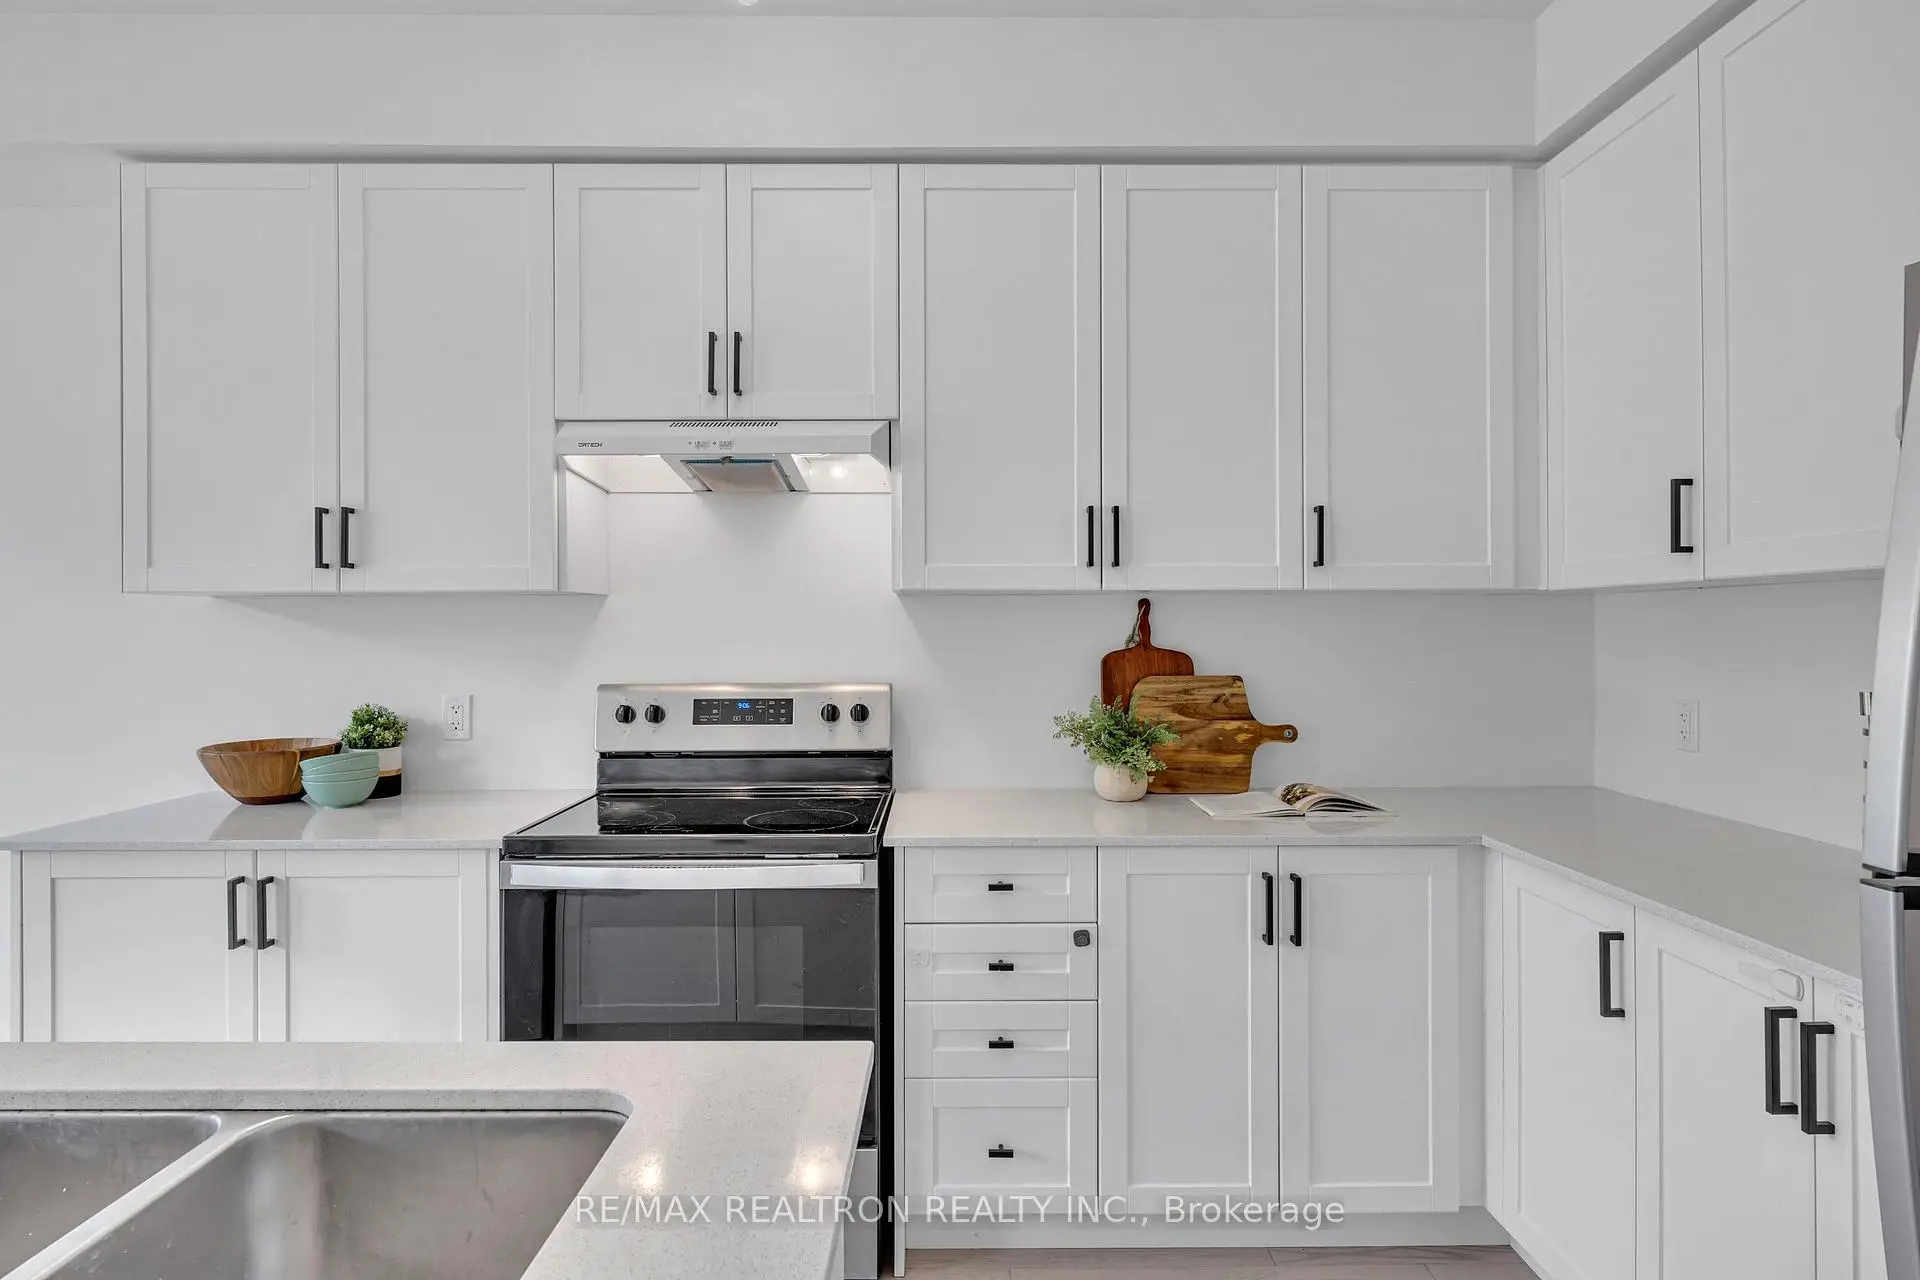
| 厨房 | 3.54x3.66 | 中心岛, 石英台面, 茶水间 |
|
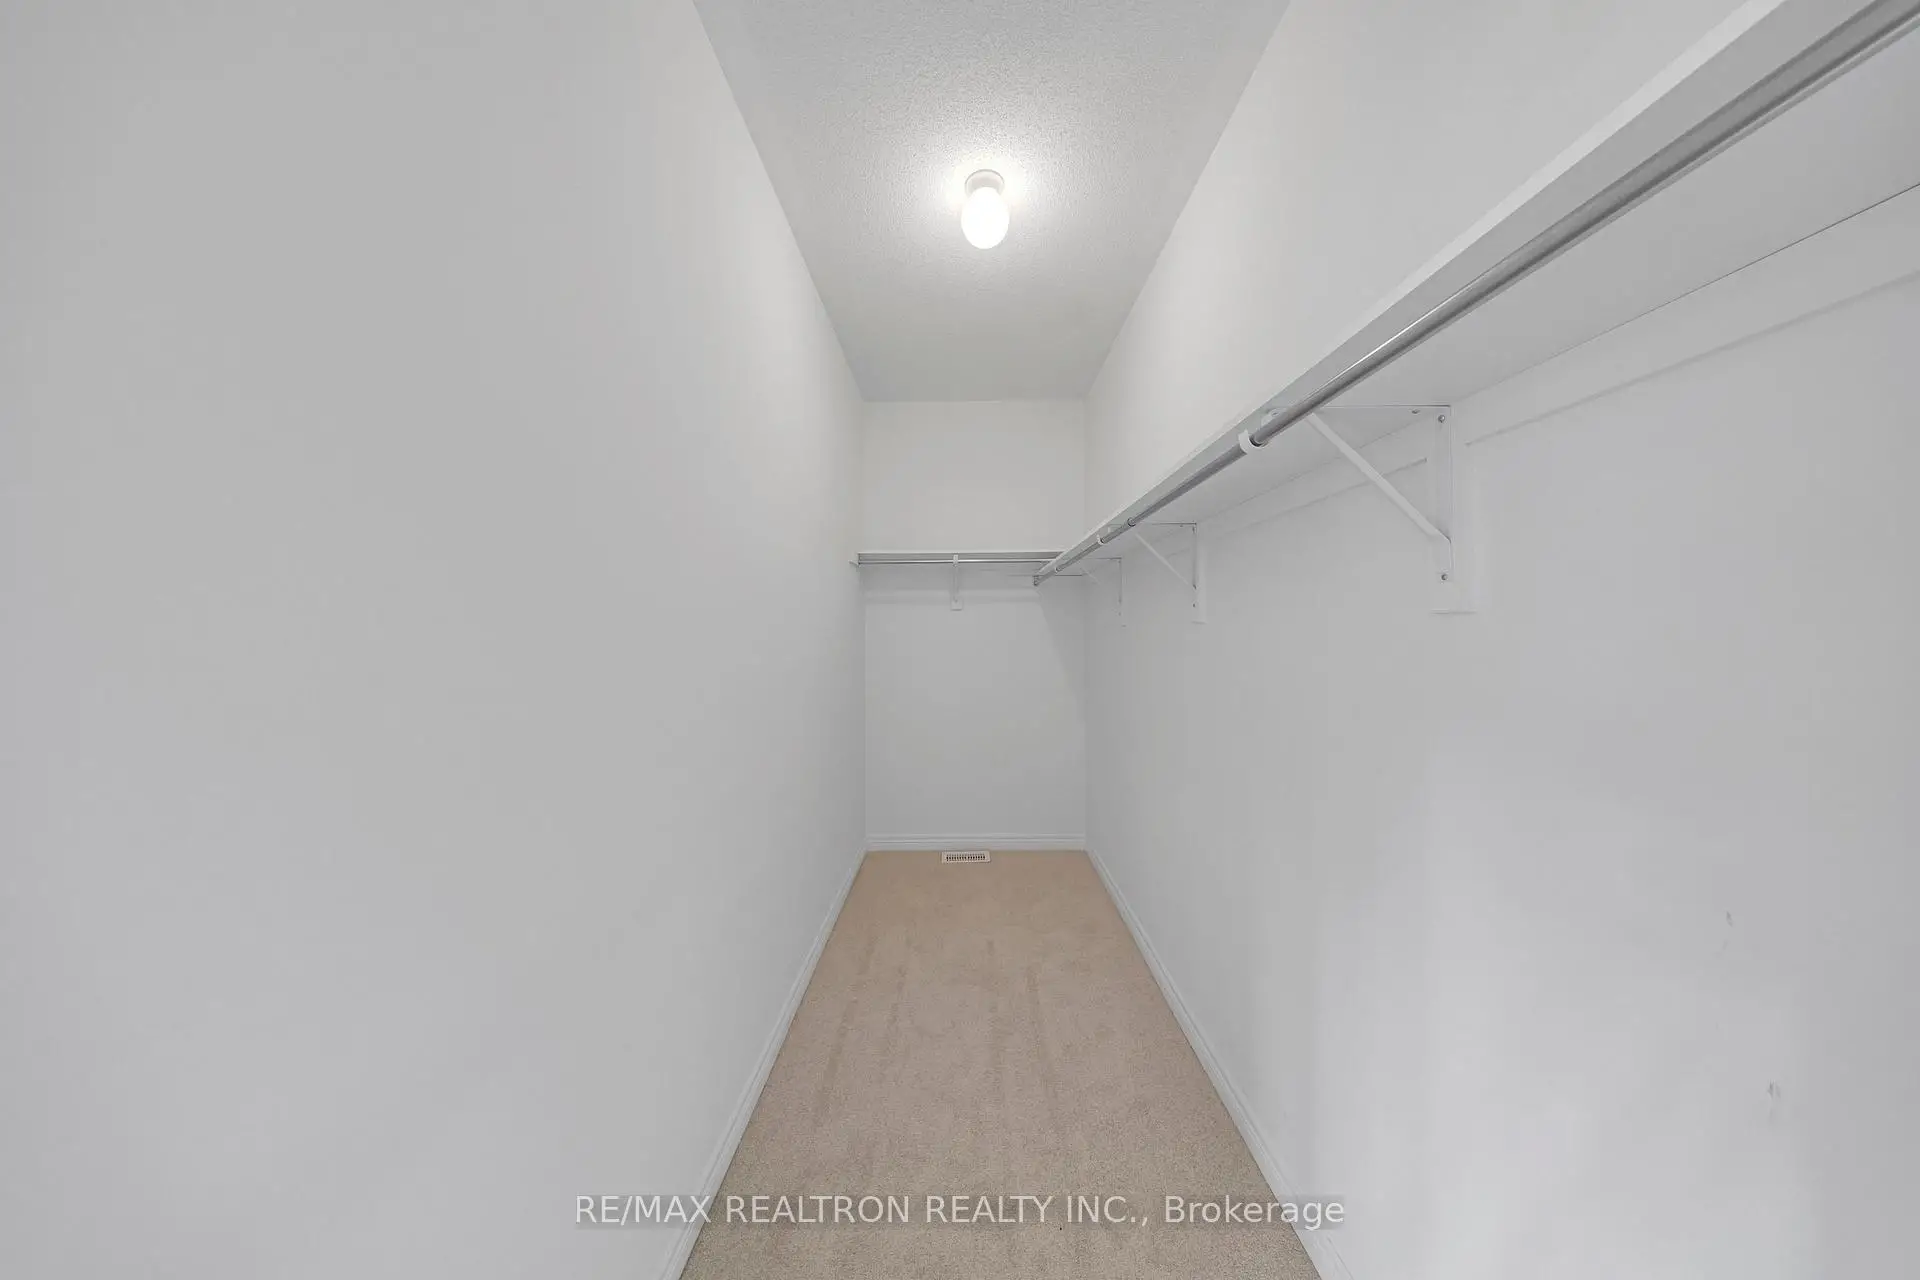
| Primary B | 5.12x3.66 | 5pcs卫生间套间, 壁橱, 窗户 |
|
| 第二间卧室 | 2.87x2.74 | 4pcs卫生间套间, 壁橱, 窗户 |
|
| 第三间卧室 | 3.23x3.96 | 4pcs卫生间套间, 壁橱, 窗户 |
|
| 第四间卧室 | 3.78x2.80 | 4pcs卫生间套间, , 窗户 |
|
| 家庭房 Rm | 5.24x3.38 | 硬木地板, 开放式概念, 窗户 |
| 卫生间 | 卫浴件数 | 所在楼层 | |
|---|---|---|---|
| 1间 | 2件套 | 主层 |
|
| 1间 | 4件套 | Second |
|
| 1间 | 4件套 | Second |
|
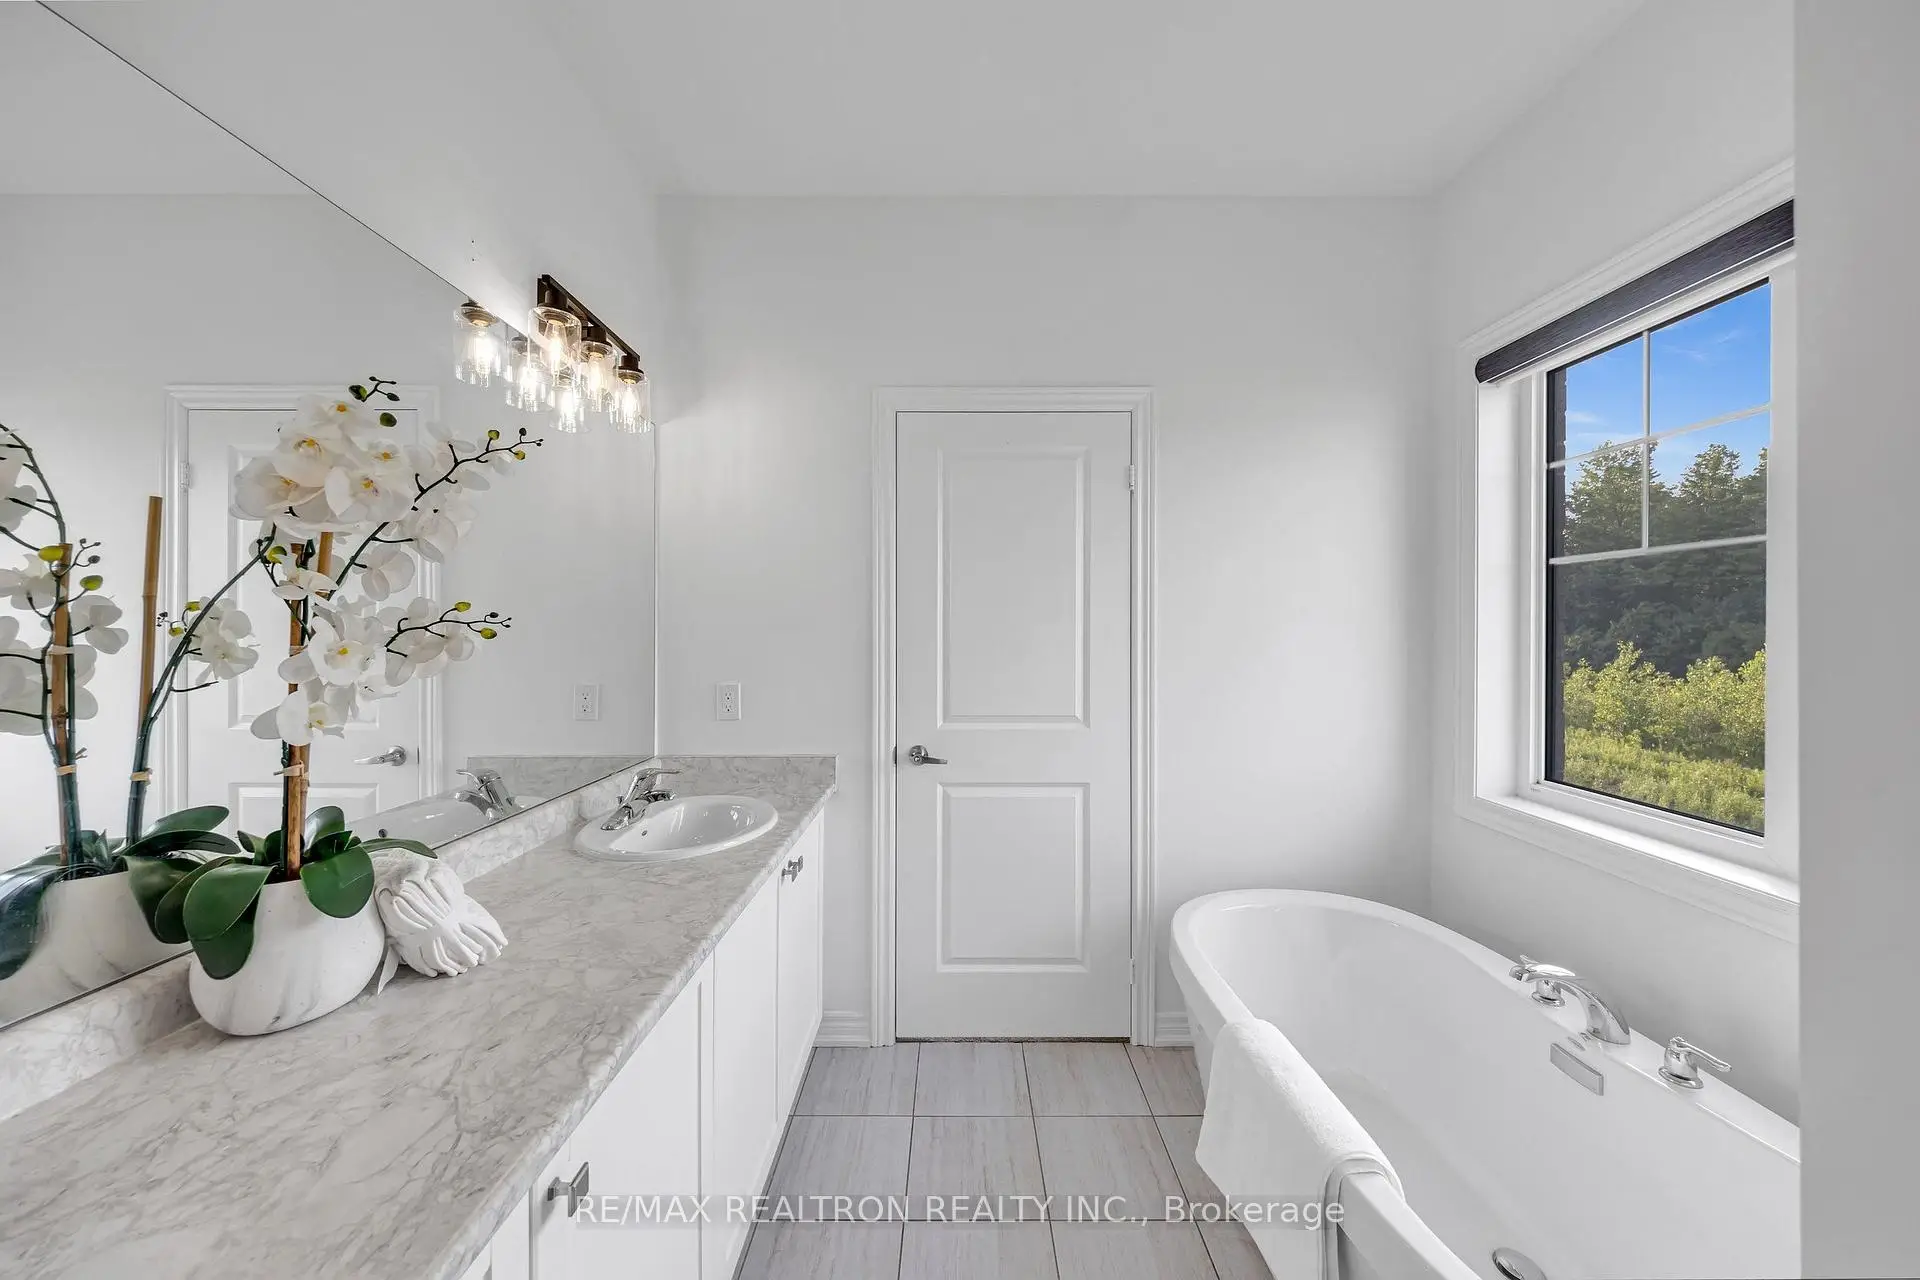
| 1间 | 5件套 | Second |
房屋简介
房屋位于Peter Matthews and Talisman Ma交界附近, 这间4房4卫双车库两层独立房户型朝北向. 1280 Talisman Manr拥有双连接式停车位. 房屋及周边设施包括In-LawCapability,FloorDrain,ERV/HRV和Rough-InBath等. 客厅 Rm, 晚餐室 Rm, 早餐室和 厨房在一层.社区概况
该物业所在社区为自住率较高的社区,住宅类型主要为独立屋,同时也有部分镇屋。约有45%的居民拥有本科或以上学历,另有24%的居民拥有大专学历。当地绝大多数通勤居民主要驾车出行。