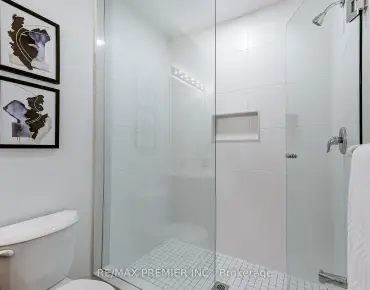
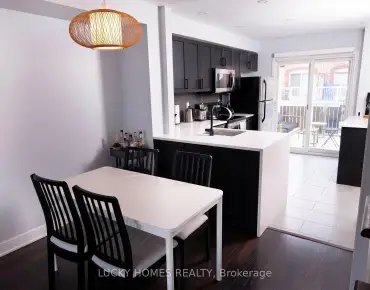
Duffin Heights, Pickering, L1X 0B8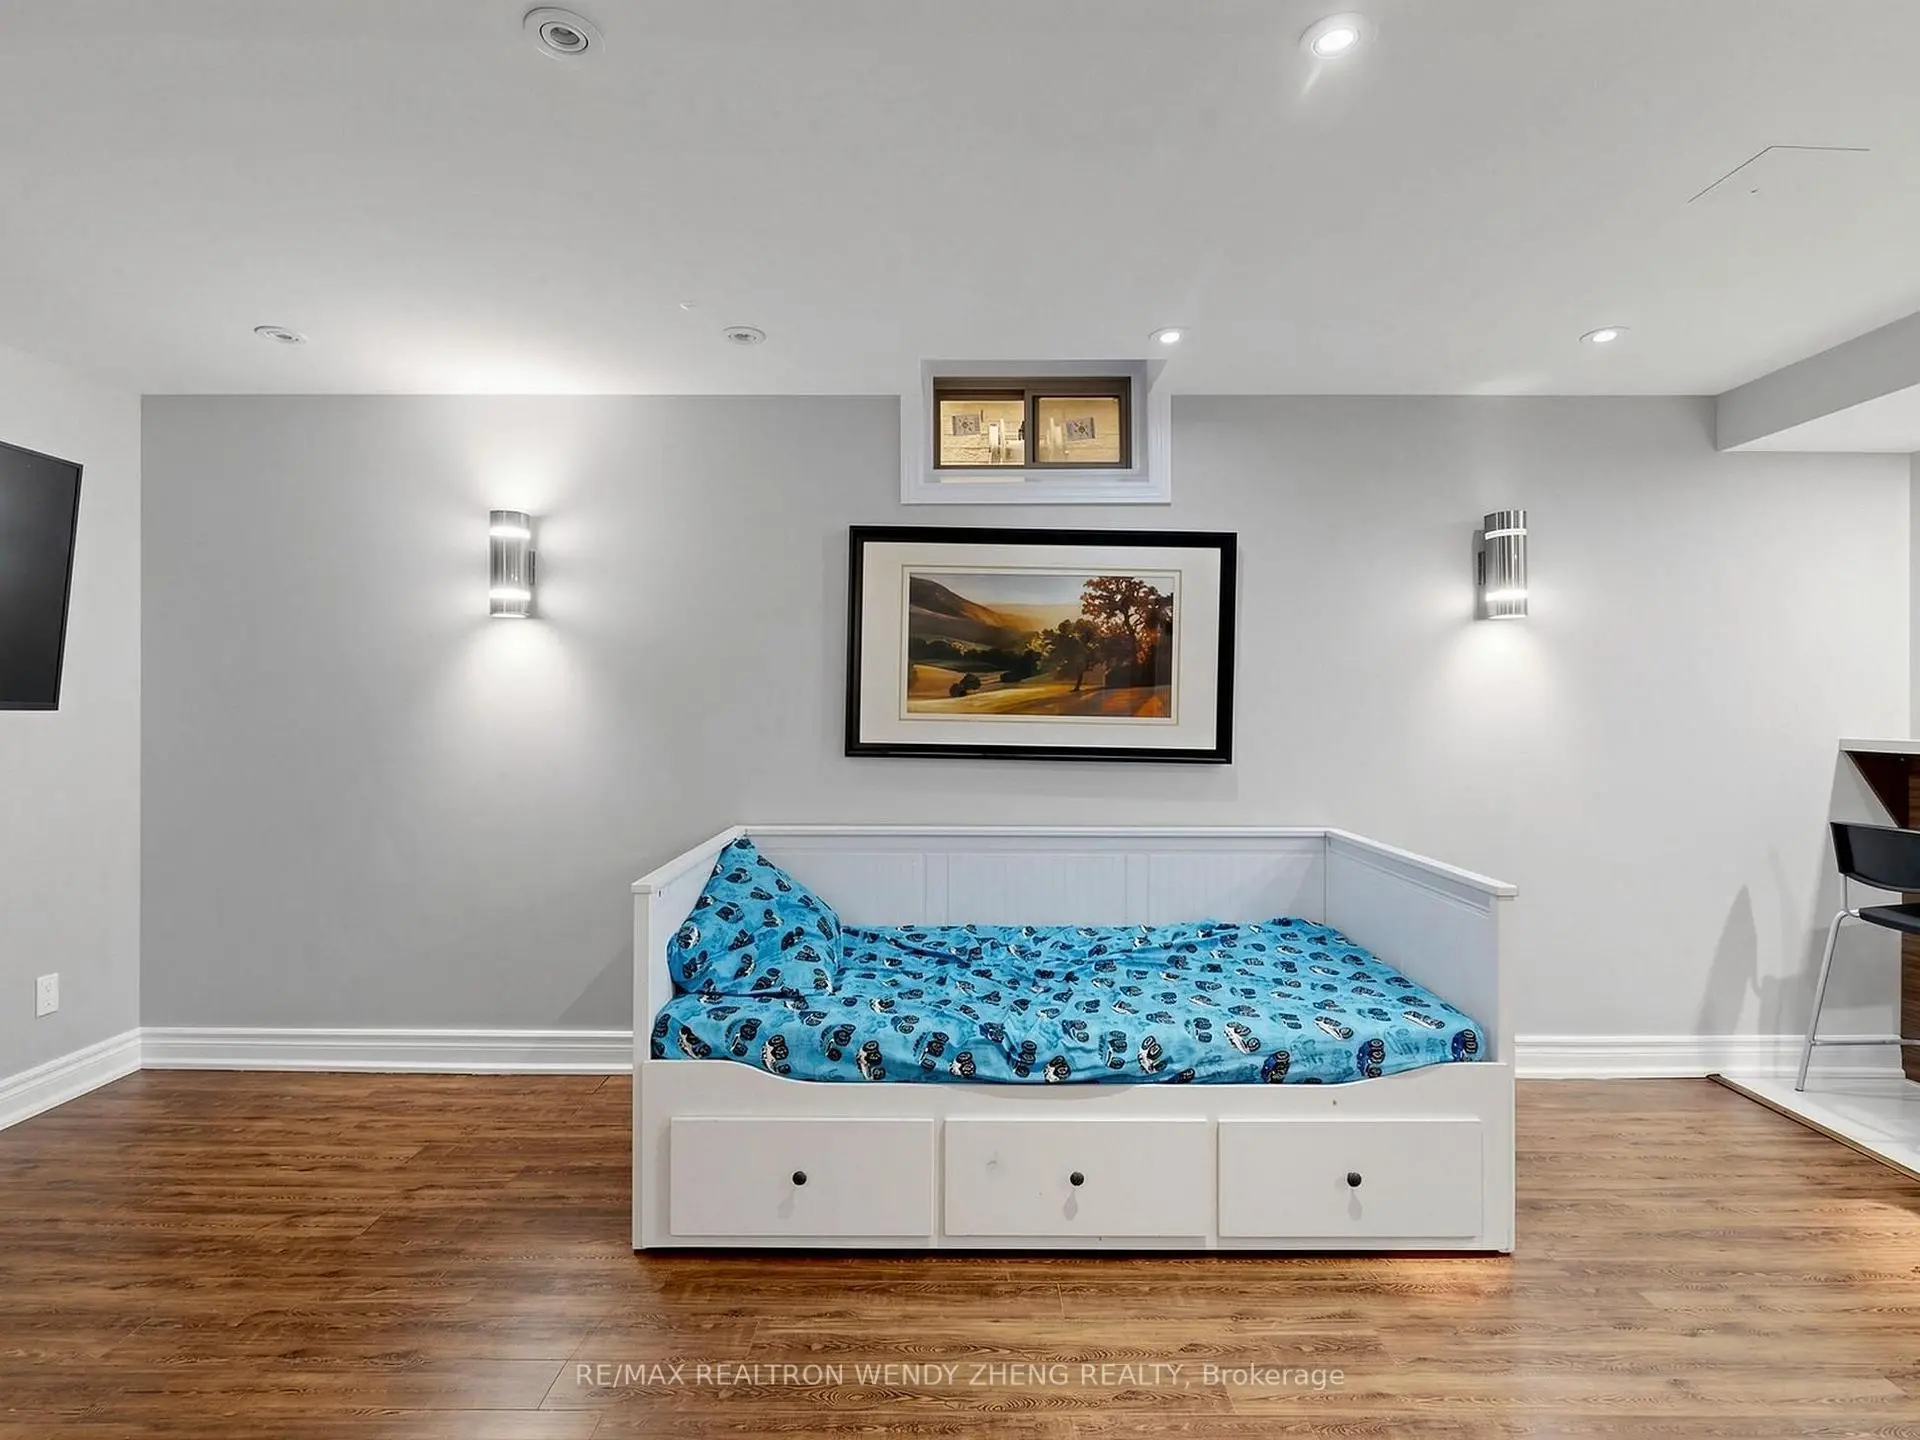

房屋信息
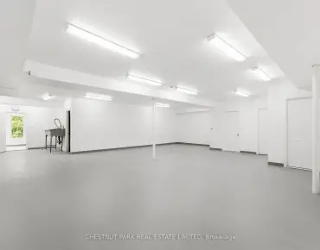
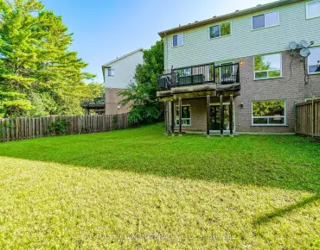
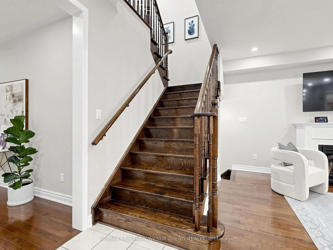
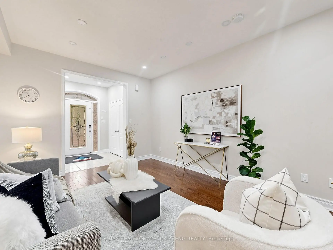
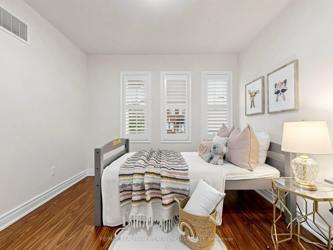
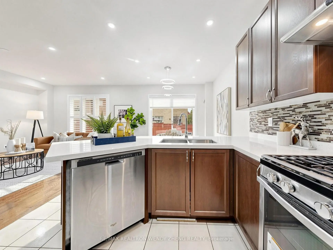
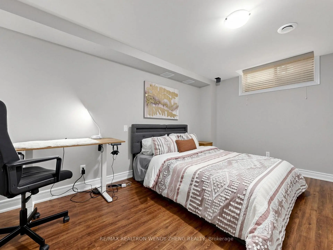
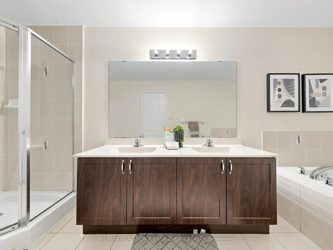
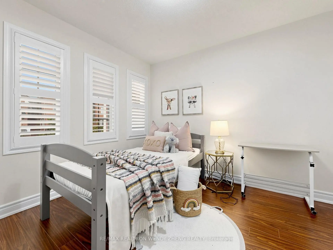
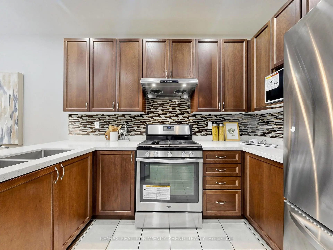
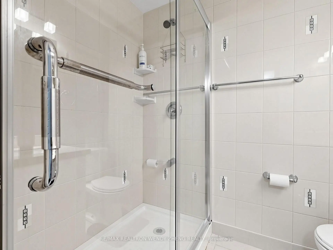
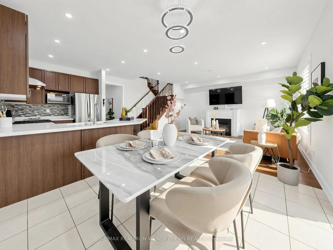
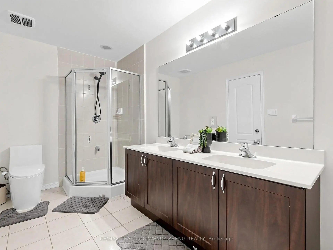
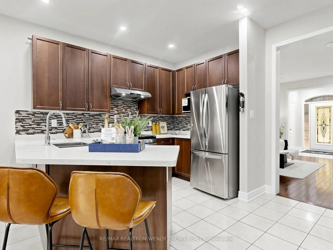
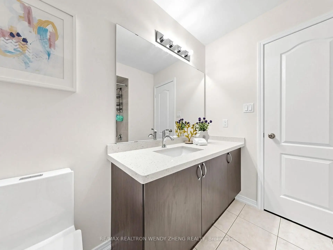
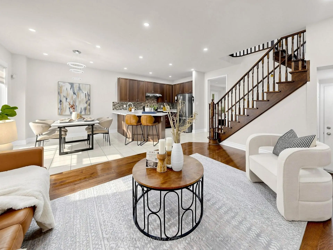
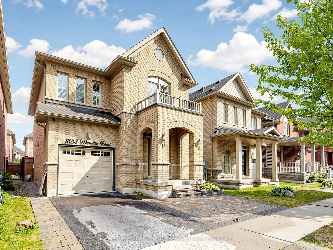
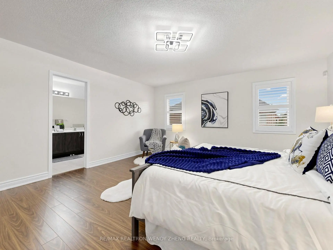
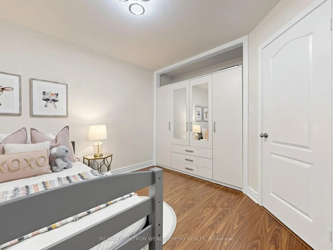
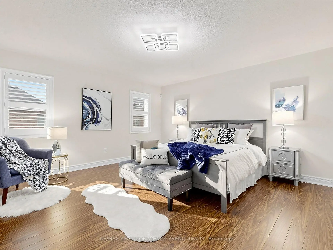
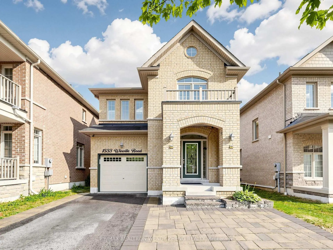
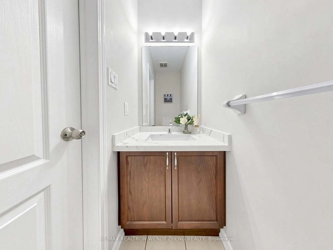
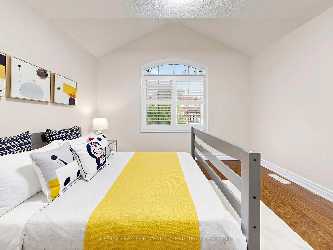
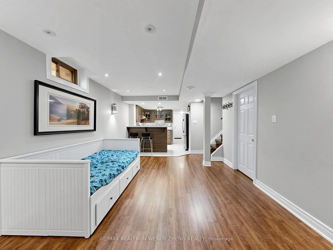
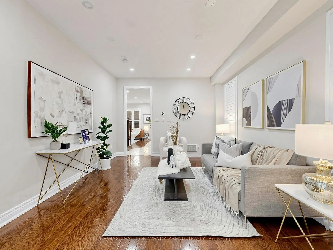
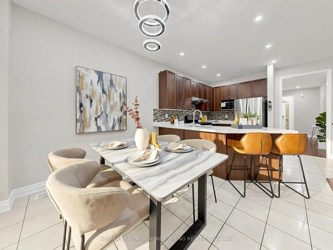
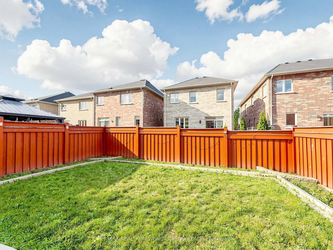
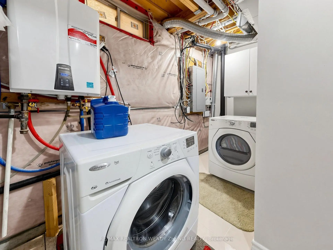
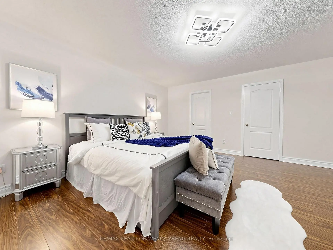
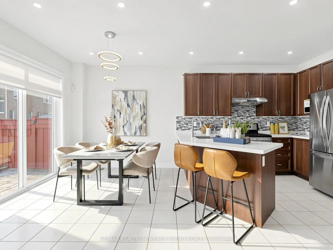
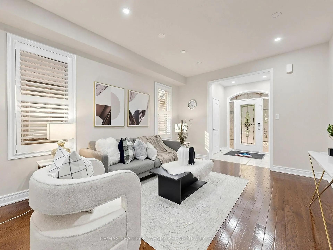
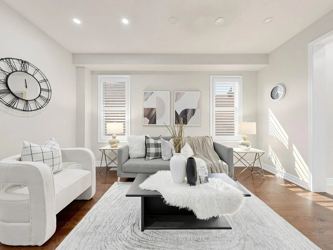
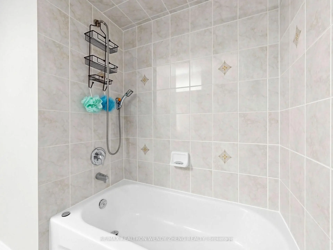
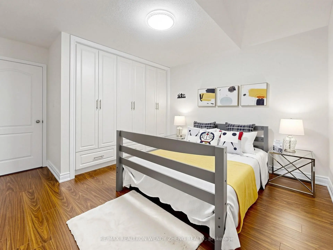
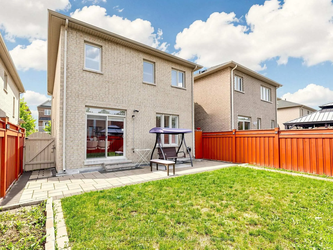
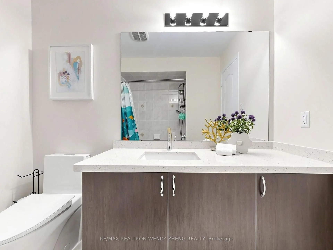
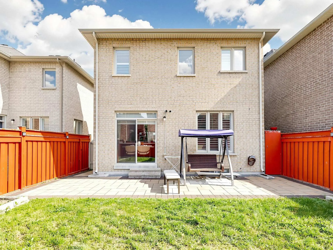
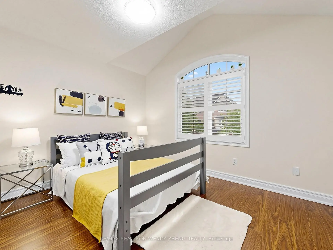
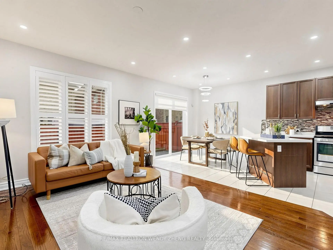
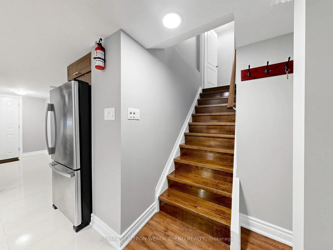
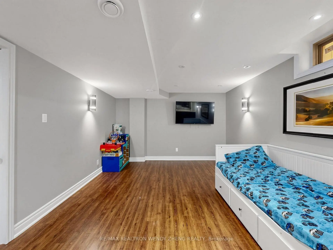
Welcome To This Beautiful North-Facing Detached Home Offering A Bright And Functional Layout In A Desirable Family-Friendly Pickering Community. Spacious Combined Living & Dining Rooms Flow Seamlessly Into An Open Concept Family Room With A Cozy Gas Fireplace. Modern Kitchen Features Quartz Countertops, Stainless Steel Appliances, Undermount Sink, Backsplash And A Bright Breakfast Area With Walk-Out To A Private Backyard Complete With Partial Interlock And A Custom Storage Shed. Hardwood Floors And Pot Lights Enhance The Main Level. The Spacious Primary Bedroom Offers A Walk-In Closet And A 5-Piece Ensuite, While The Generously Sized Secondary Bedrooms Feature Custom Closets. The Professionally Finished Basement Includes A Large Recreation Room, Kitchen, Bedroom, Full Bathroom And A Second Laundry Area, Providing Exceptional Flexible Living Space For Extended Family, Guests, A Home Office Or Recreation. Pride Of Ownership Is Evident Throughout. Conveniently Located Close To Highways 401 & 407, Pickering GO Station, Shopping, Schools, Parks And Scenic Walking Trails.
主要特征
- 朝向: 后院朝南

- 睡房: 3

- 卫生间: 4

- 车库: 1

- 厨房: 1

重要信息
- 占地面接: 30.02 x 89.93 Feet

- 室内面积: 1500-2000

- 地税: $ 7421.95

- E13570742

- Listing contracted with: RE/MAX REALTRON WENDY ZHENG REALTY
| 房间 | 尺寸(平方米) | 细节描述 | |
|---|---|---|---|
| 客厅 Rm | 4.72x3.63 | 硬木地板, 合并餐饮, 顶灯 |
|
| 晚餐室 Rm | 4.72x3.63 | 硬木地板, 合并客厅, 顶灯 |
|
| 家庭房 Rm | 4.65x3.53 | 硬木地板, 煤气壁炉, 顶灯 |
|
| 厨房 | 5.92x3.07 | 石英台面, 防溅挡板, 不锈钢电器 |
|
| 早餐室 | 5.92x3.07 | 走出式花园, 顶灯, 开放式概念 |
|
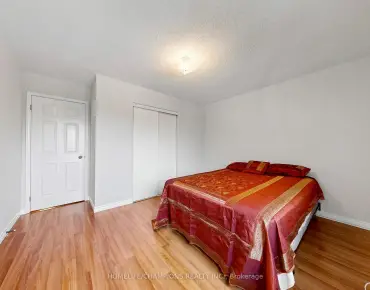
| Primary B | 4.75x4.52 | 复合地板, , 5pcs卫生间套间 |
|
| 第二间卧室 | 4.01x3.58 | 复合地板, 壁橱, 海湾窗 |
|
| 第三间卧室 | 3.20x2.97 | 复合地板, 壁橱, 4 件套卫生间 |
|
| 厨房 | 3.05x3.05 | 早餐台, 不锈钢电器, 顶灯 |
|
| 大客厅 | 5.59x3.58 | 复合地板, 顶灯, 开放式概念 |
|
| 第四间卧室 | 4.65x2.72 | 复合地板, 大窗, 大衣橱 |
| 卫生间 | 卫浴件数 | 所在楼层 | |
|---|---|---|---|
| 1间 | 2件套 | 主层 |
|
| 1间 | 3件套 | Basement |
|
| 1间 | 4件套 | Second |
|
| 1间 | 5件套 | Second |