Rural Pickering, Pickering, L1Y 1A2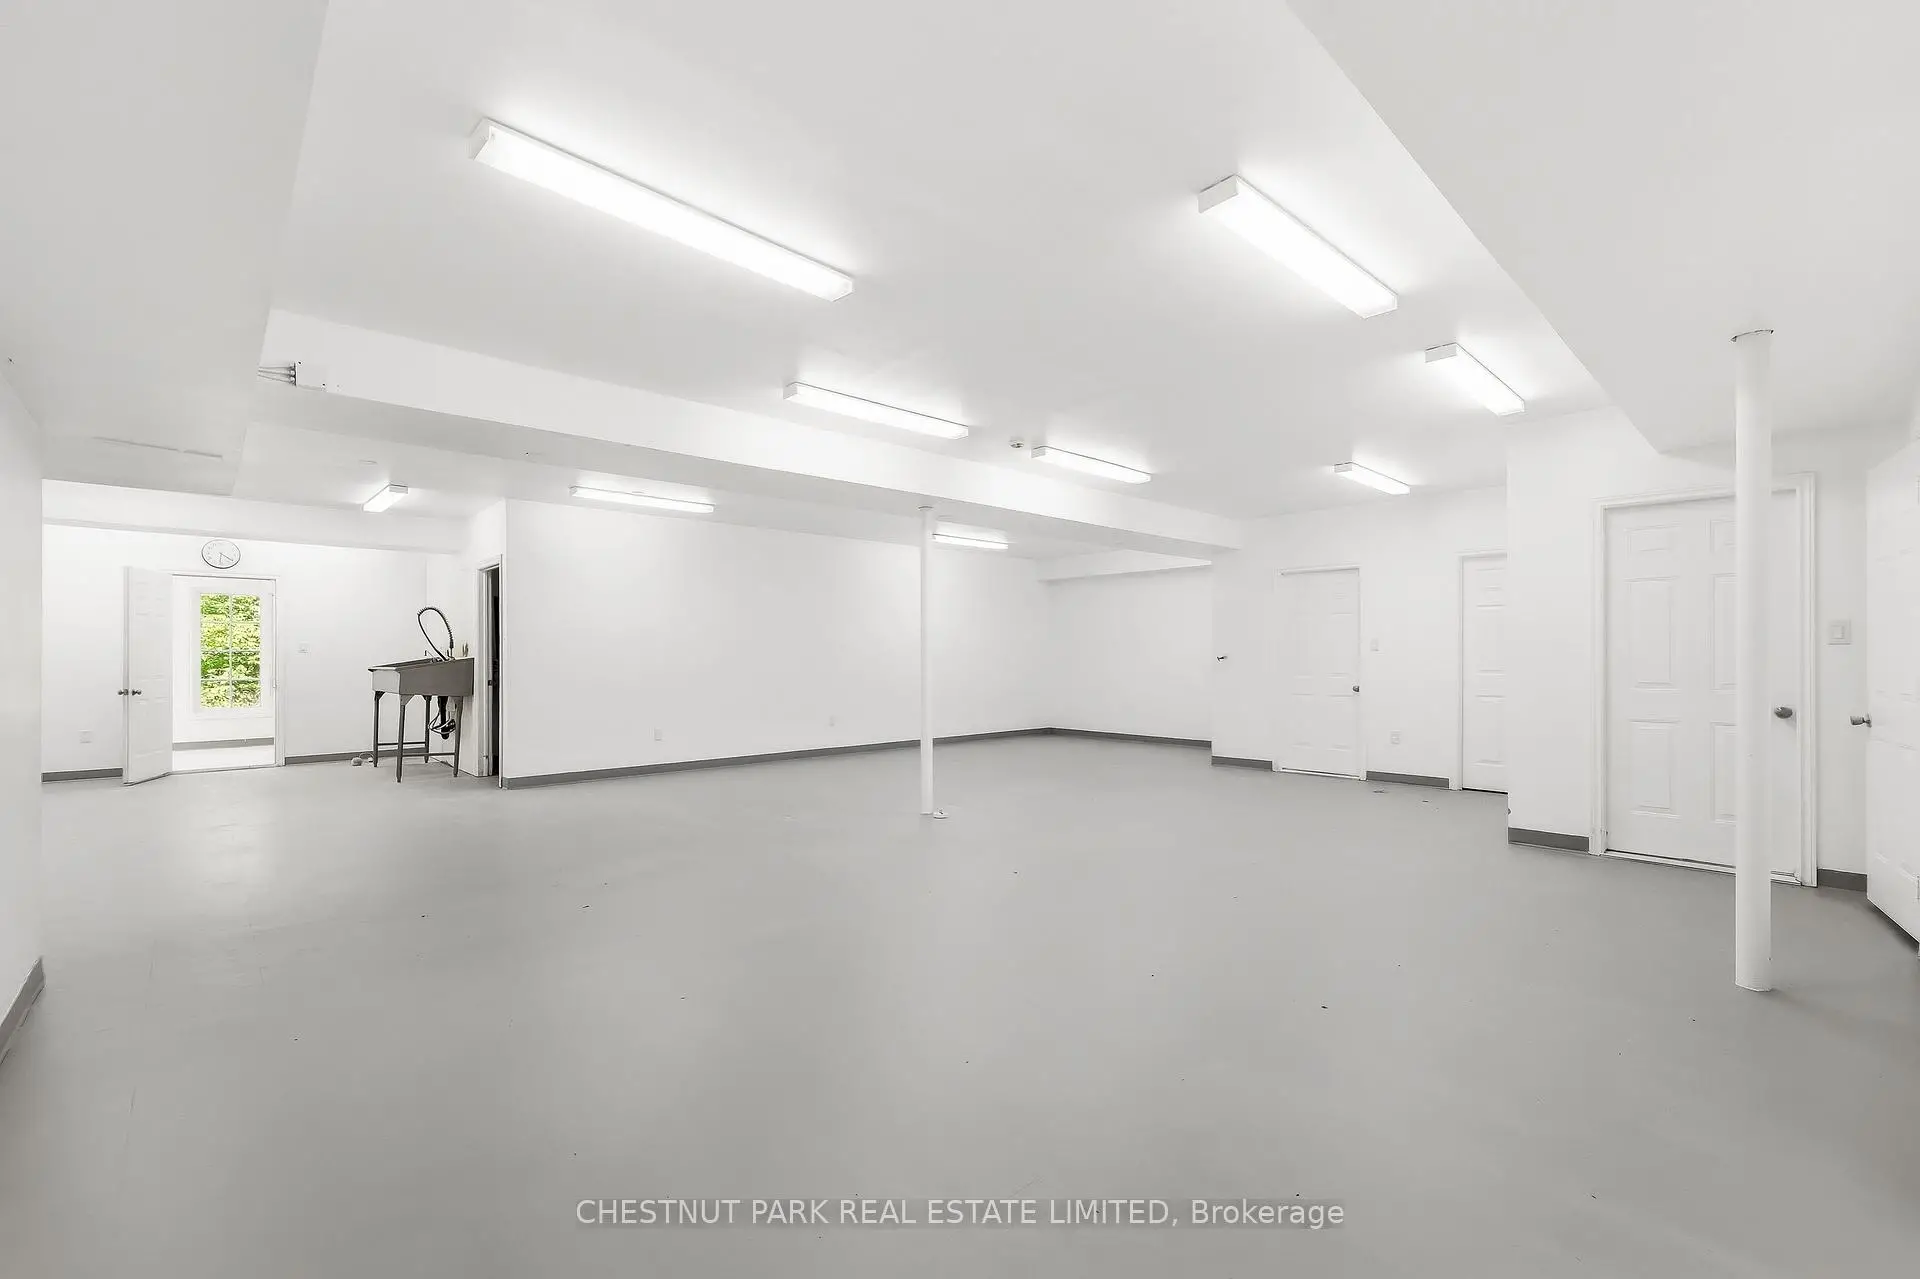

房屋信息
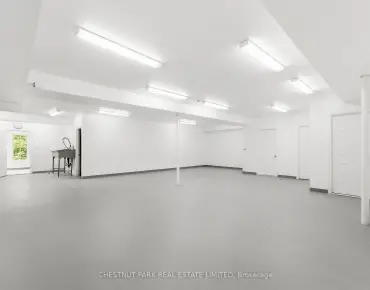
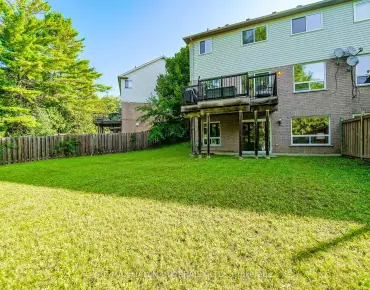
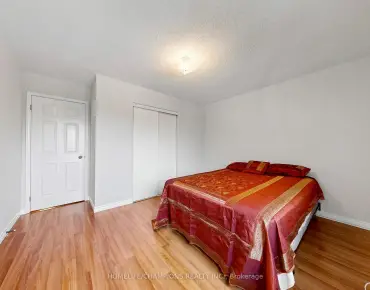
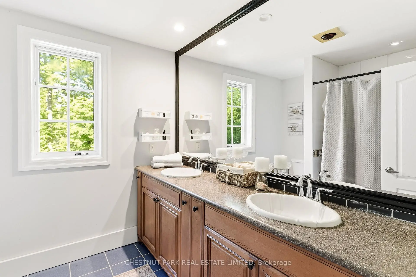
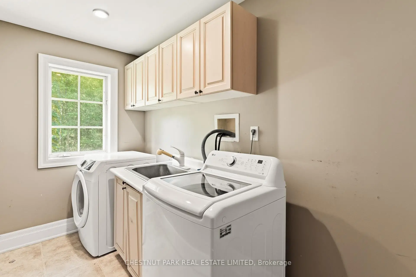
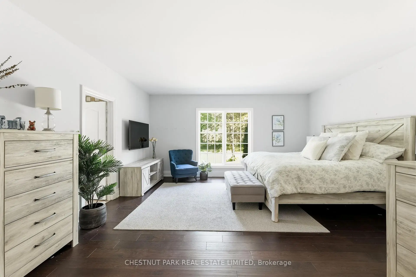
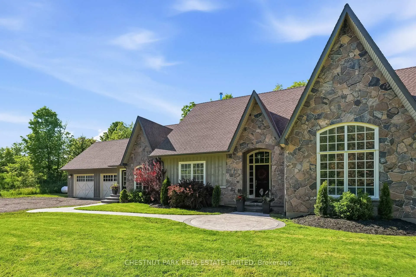
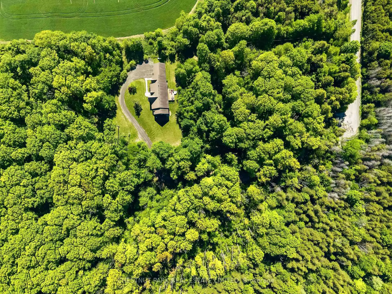
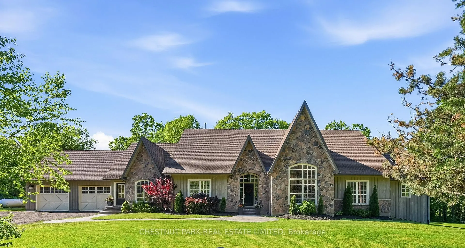
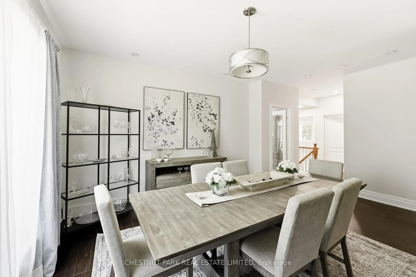
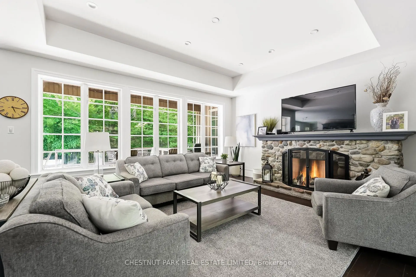
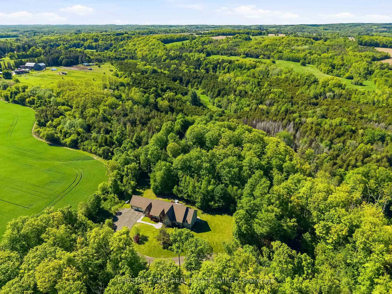
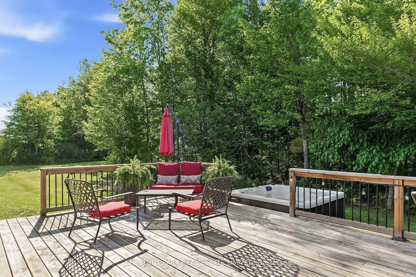
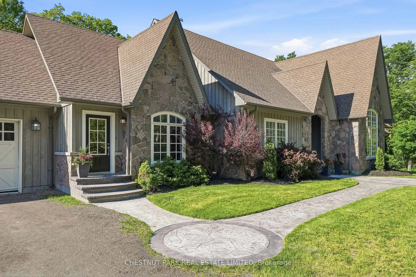
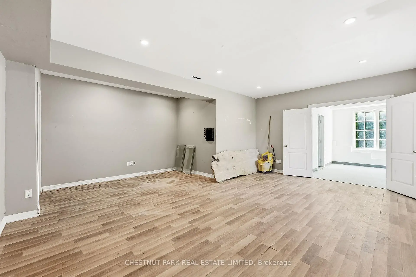
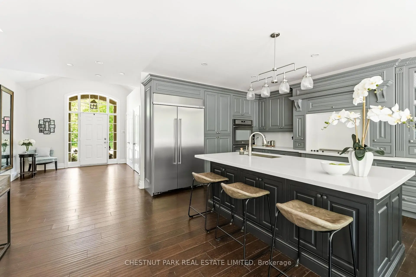
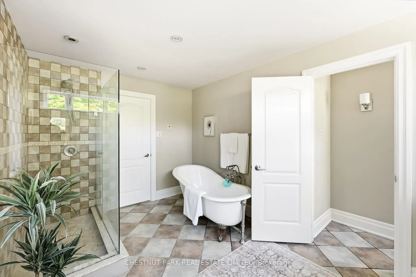
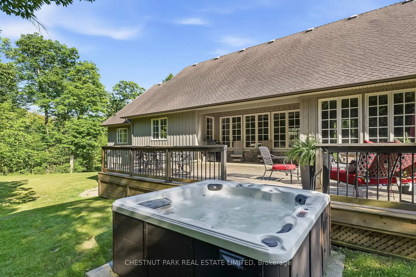
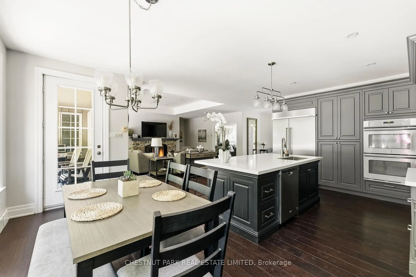
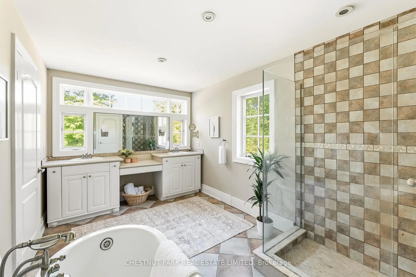
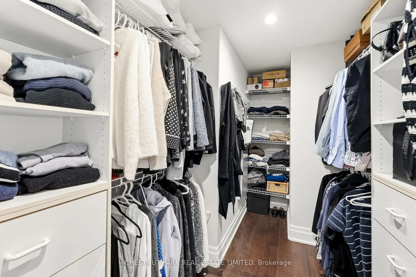
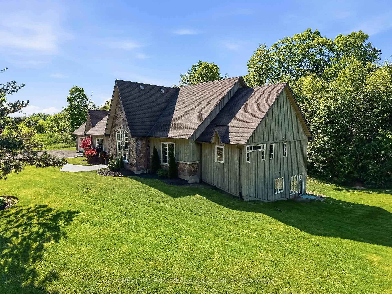
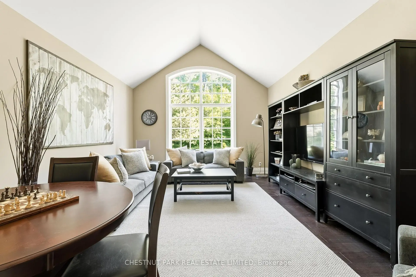
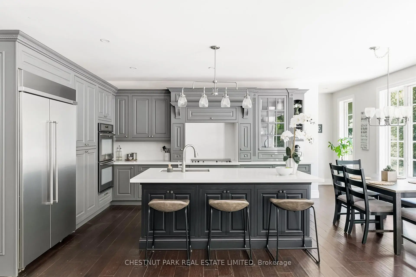
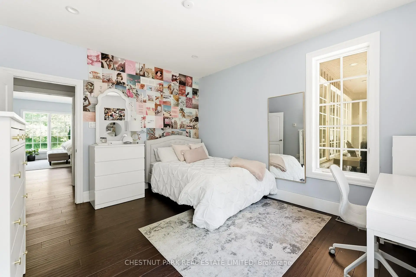
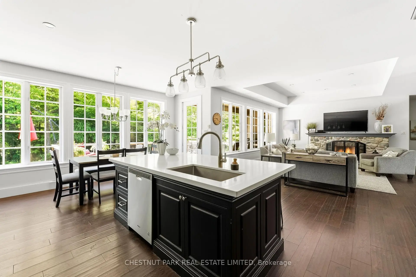
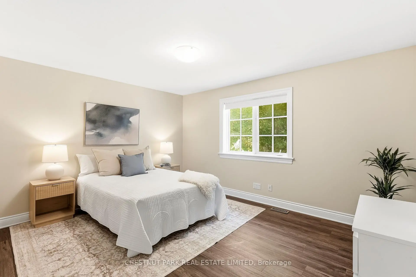
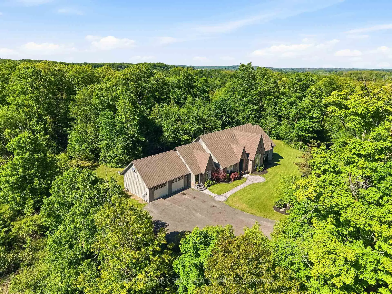
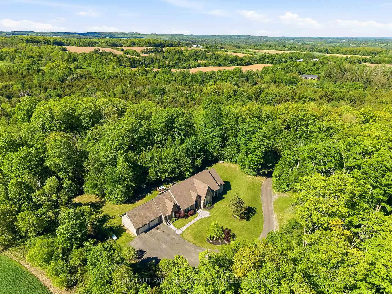
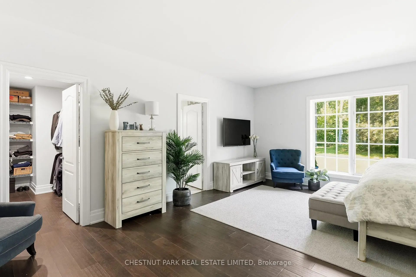
The ultimate in privacy and tranquility. Set on 7 picturesque acres, this expansive and elegant bungalow offers complete serenity without sacrificing accessibility. Inside, an elegant main floor is designed for both everyday living and entertaining, featuring a spacious open-concept kitchen with quartz countertops and generously sized principal rooms. Large bedrooms provide exceptional comfort, while the primary suite is a true retreat, complete with an airy ensuite bath. From the main living space, step out to the backyard deck complete with a hot tub, an inviting extension of the home and perfect for unwinding in a private natural setting. Surrounded by a mature hardwood forest and Crown land, this property provides a rare and opportunity to escape development and enjoy an unparalleled connection to nature. The partially finished basement, featuring impressive 9-foot ceilings, offers a blank canvas ready to be customized to suit your lifestyle and vision. A wonderful opportunity for comfortable multi-generational living. Perfectly positioned across from Four Seasons Country Club and just minutes to the 407, Stouffville, Pickering, and Uxbridge, this exceptional property combines peaceful country living with unmatched convenience. A rare opportunity to enjoy space, privacy, and connection, all in one remarkable setting.
主要特征
- 朝向: 后院朝南

- 睡房: 4

- 卫生间: 4

- 车库: 2

- 厨房: 1

重要信息
- 占地面接: 465.09 x 744.75 Feet

- 室内面积: 3500-5000

- 地税: $ 14879.18

- E13236068

- Listing contracted with: CHESTNUT PARK REAL ESTATE LIMITED
| 房间 | 尺寸(平方米) | 细节描述 | |
|---|---|---|---|
| 大客厅 | 6.79x5.84 | 石头壁炉, 开放式概念, 走出式绿地 |
|
| 小房间 | 5.47x4.20 | , 走出式山沟 |
|
| 晚餐室 Rm | 4.17x3.89 | 大衣橱, 走出式, 硬木地板 |
|
| 厨房 | 6.28x3.70 | , 中心岛, 开放式概念 |
|
| Primary B | 6.17x5.19 | 5pcs卫生间套间, , |
|
| 第二间卧室 | 4.43x3.60 | , 硬木地板 |
|
| 第三间卧室 | 3.62x4.04 | , 硬木地板 |
|
| 第四间卧室 | 4.37x3.38 | 大窗, 硬木地板 |
|
| 办公室 | 4.67x4.04 | 风景窗, 硬木地板 |
|
| 卧室 | 5.87x5.86 | 走出式 |
| 卫生间 | 卫浴件数 | 所在楼层 | |
|---|---|---|---|
| 1间 | 2件套 | 主层 |
|
| 1间 | 4件套 | 主层 |
|
| 1间 | 5件套 | 主层 |
|
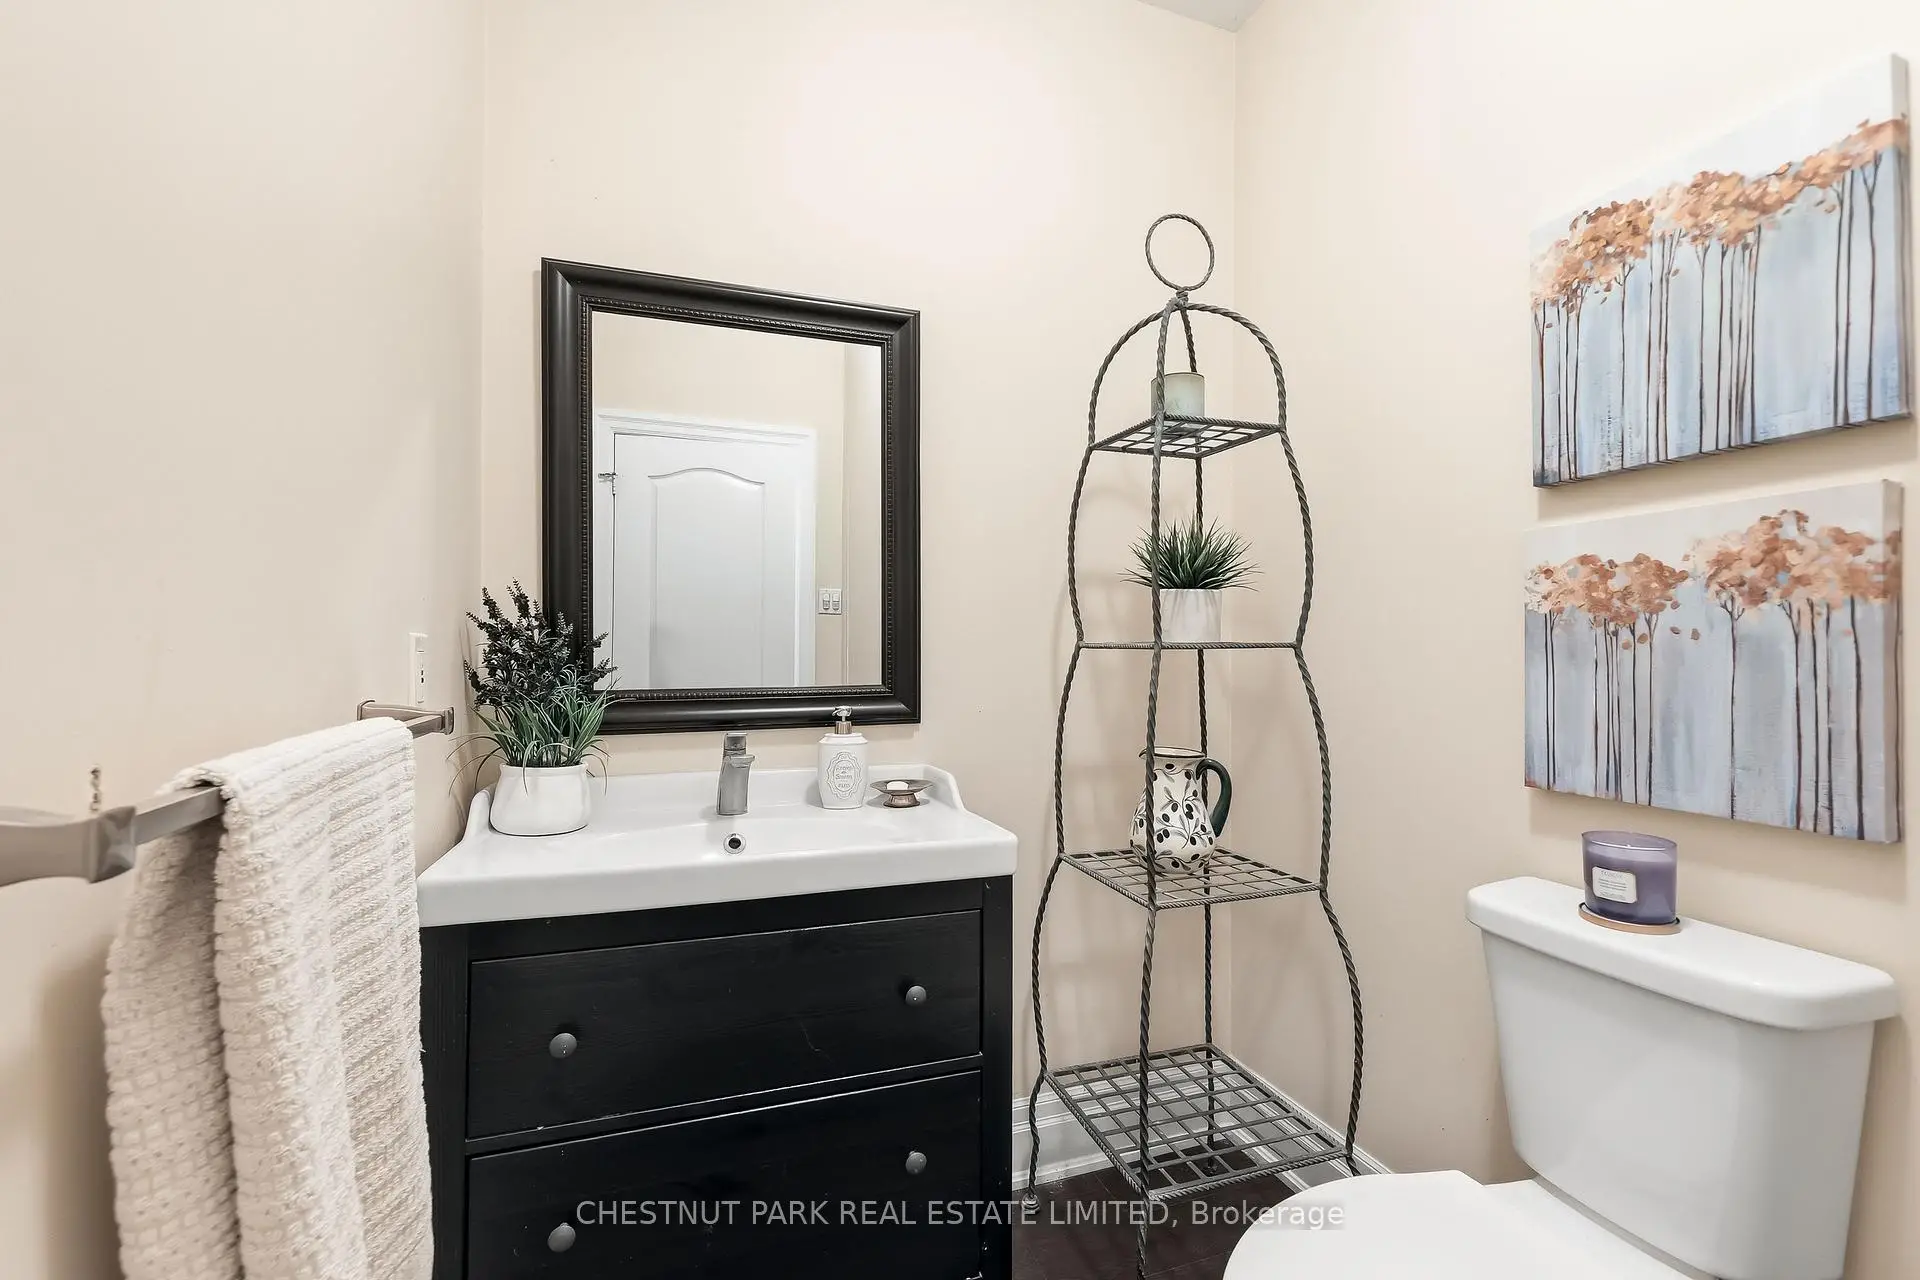
| 1间 | 2件套 | Basement |