Liverpool, Pickering, L1X 2T7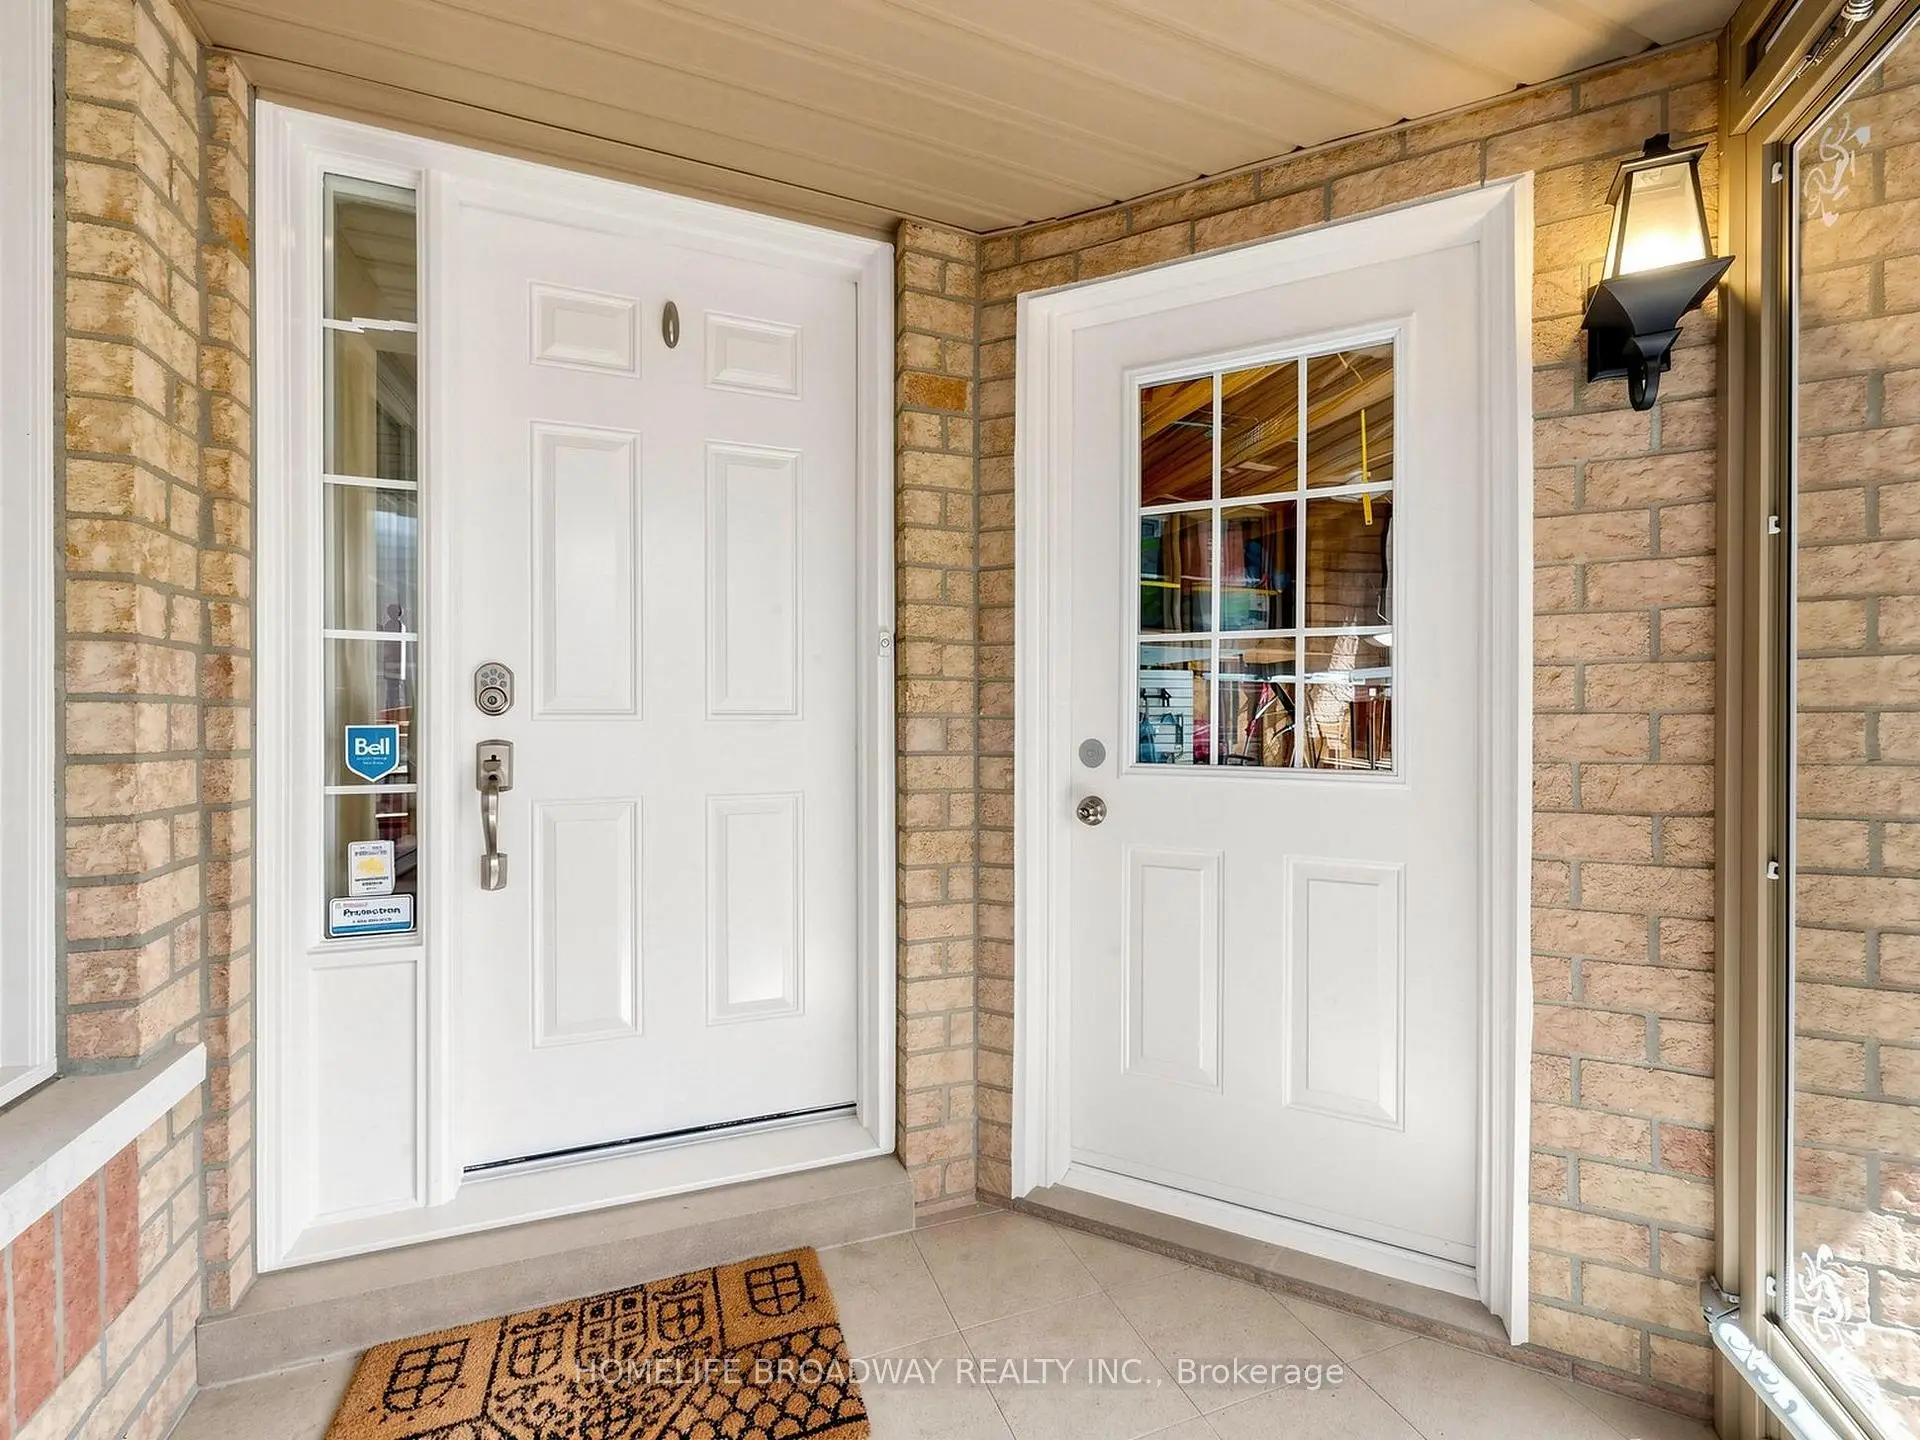

房屋信息
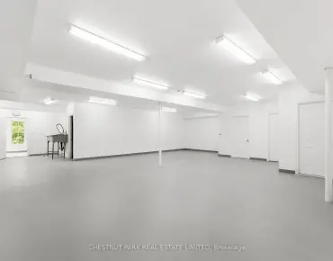
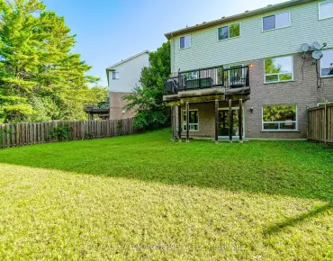
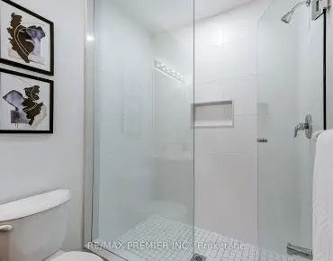
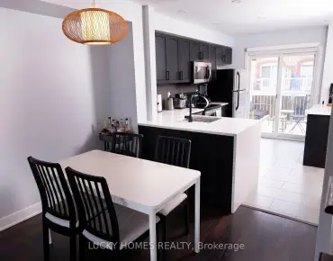
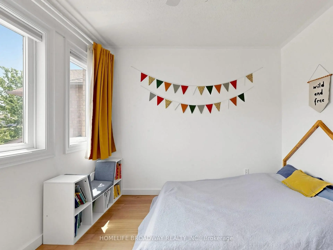
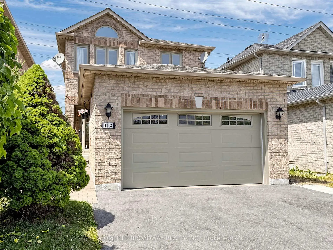
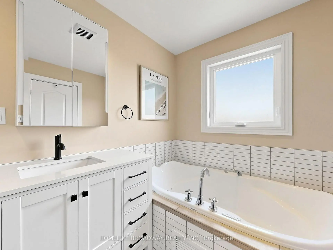
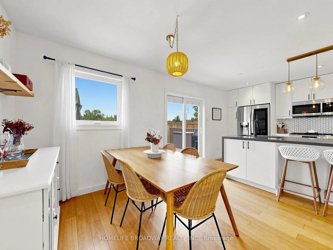
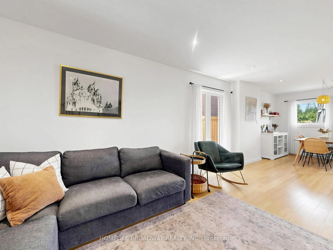
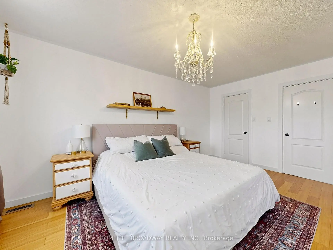
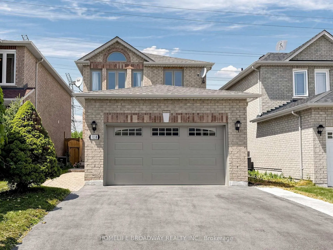
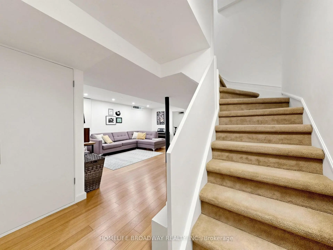
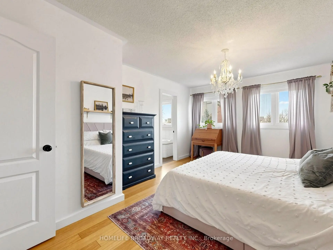
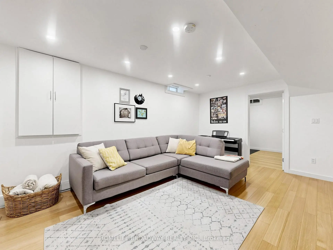
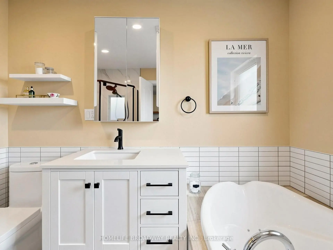
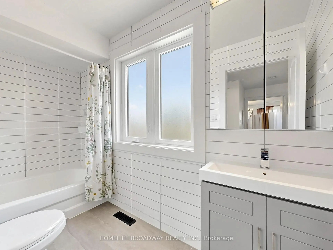
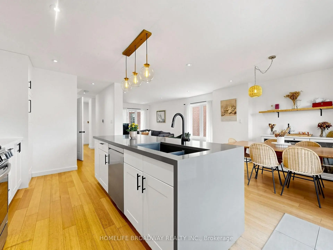
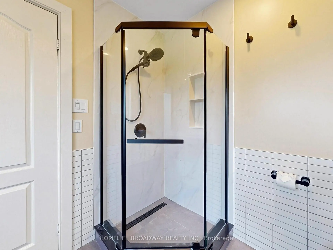
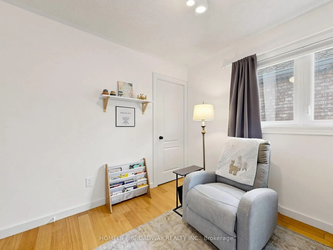
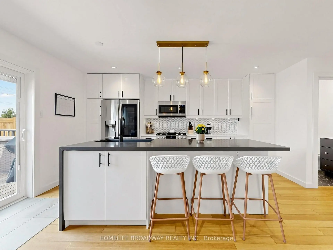
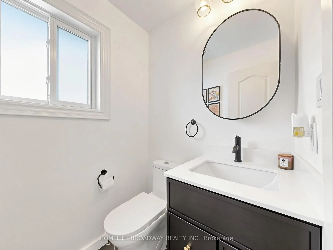
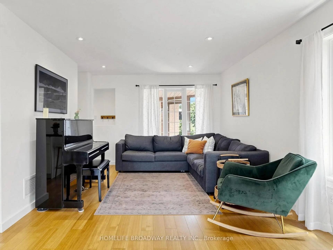
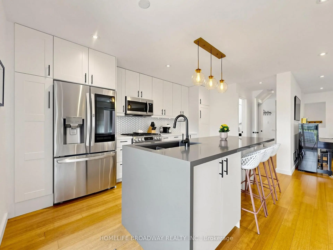
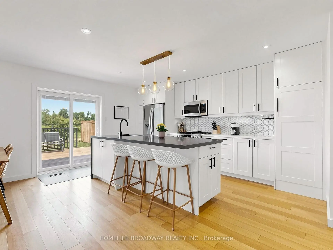
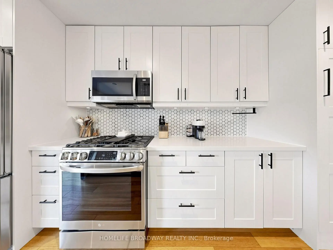
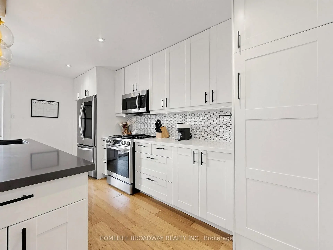
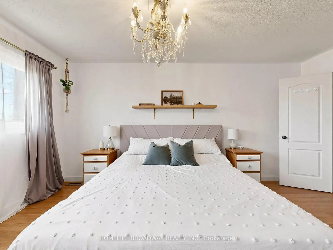
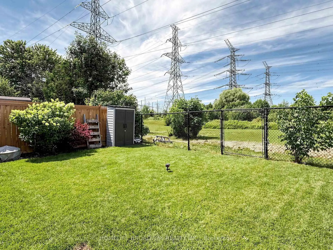
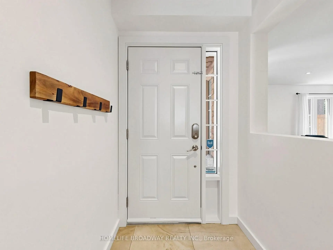
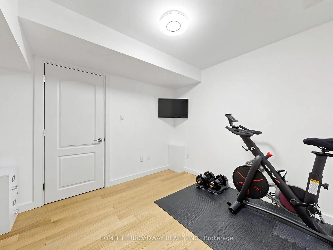
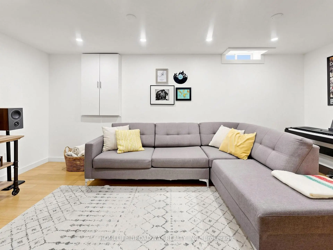
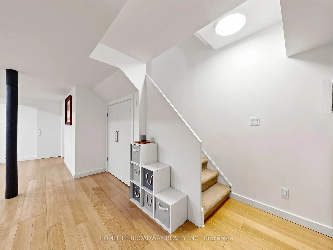
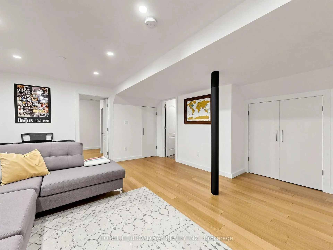
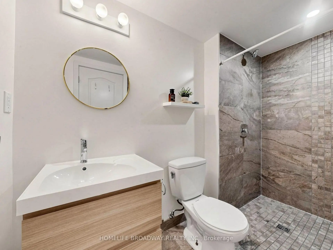
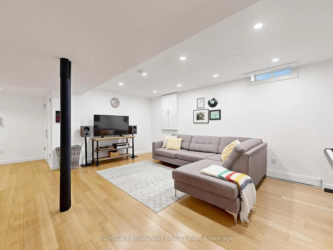
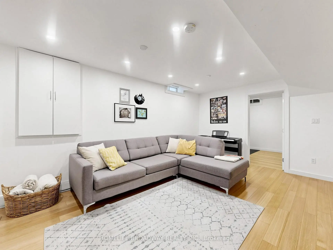
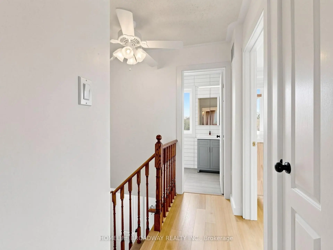
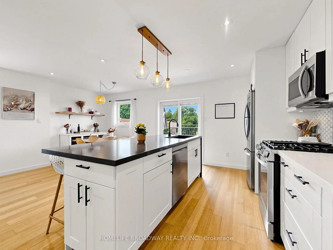
Welcome to this turnkey, move-in-ready gem in Pickering's coveted Liverpool community. Thoughtfully upgraded with over $60K in improvements, this home features renovated bathrooms, new windows/patio doors, a new heat pump, fresh paint, attic insulation, pot lights, an updated fence, and a sun-filled 300 sq ft deck. The expanded driveway and modern garage door add to the impressive curb appeal. Enjoy total privacy with no neighbours behind, a fully fenced and landscaped backyard-perfect for young families and outdoor entertaining. Inside, open concept layout, elegant hardwood floors flow throughout the main living spaces. The renovated kitchen showcases custom cabinetry and a striking waterfall Caesarstone island. The finished basement offers a spare bedroom and a stylish 3-pc bathroom. The spacious primary bedroom includes a custom Jacuzzi tub and a walk-in closet. Direct access to the garage is provided through a covered vestibule for everyday convenience. Approx. 2,000 sq ft of finished living space. This is a must-see home.
主要特征
- 朝向: 后院朝北

- 睡房: 3

- 卫生间: 4

- 车库: 2

- 厨房: 1

重要信息
- 占地面接: 30.41 x --- Feet

- 室内面积: 1100-1500

- 地税: $ 6325.26

- E13566622

- Listing contracted with: HOMELIFE BROADWAY REALTY INC.
| 房间 | 尺寸(平方米) | 细节描述 | |
|---|---|---|---|
| 客厅 Rm | 8.41x3.22 | 硬木地板, 大窗, 合并餐饮 |
|
| 晚餐室 Rm | 8.40x3.22 | 硬木地板, 走出式后院, 合并客厅 |
|
| 厨房 | 4.73x3.00 | 不锈钢电器, 石英台面, 防溅挡板 |
|
| 门厅 | 2.55x2.34 | 瓷砖地板, 走出式车库, 大窗 |
|
| Primary B | 4.94x3.64 | , 4pcs卫生间套间, 硬木地板 |
|
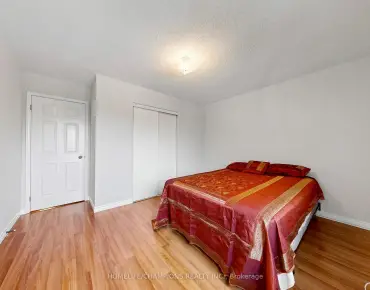
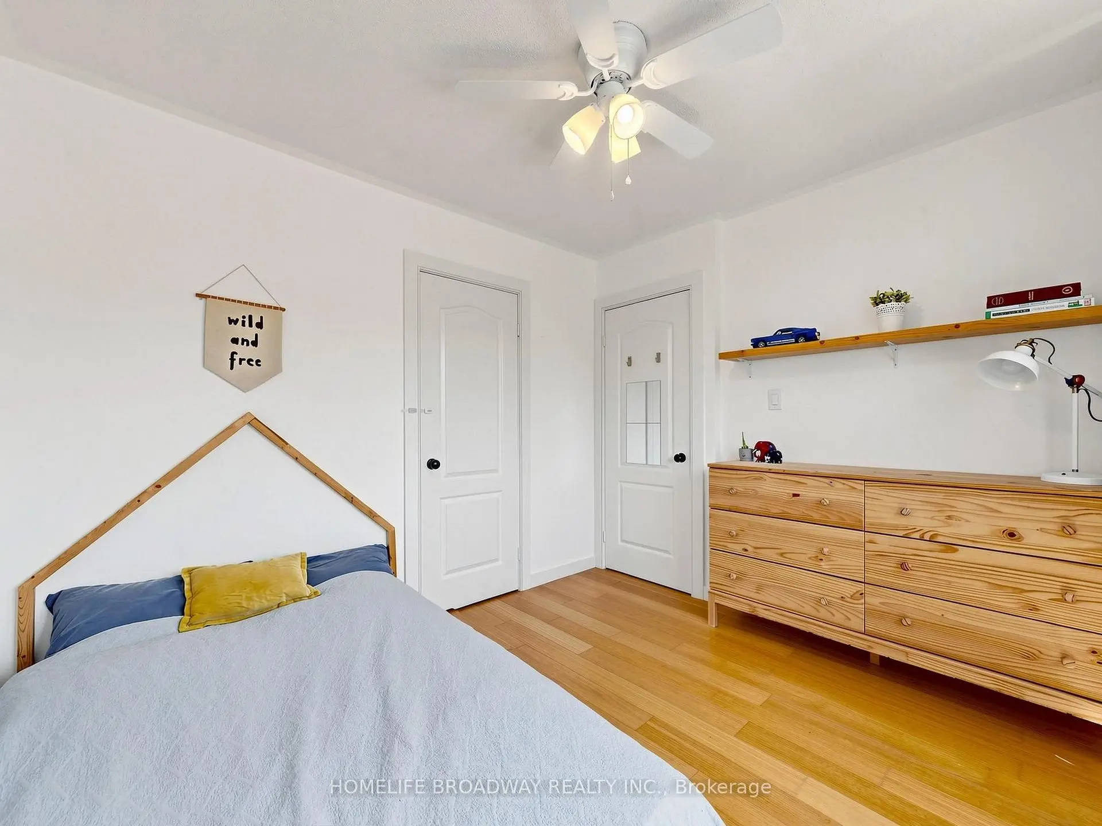
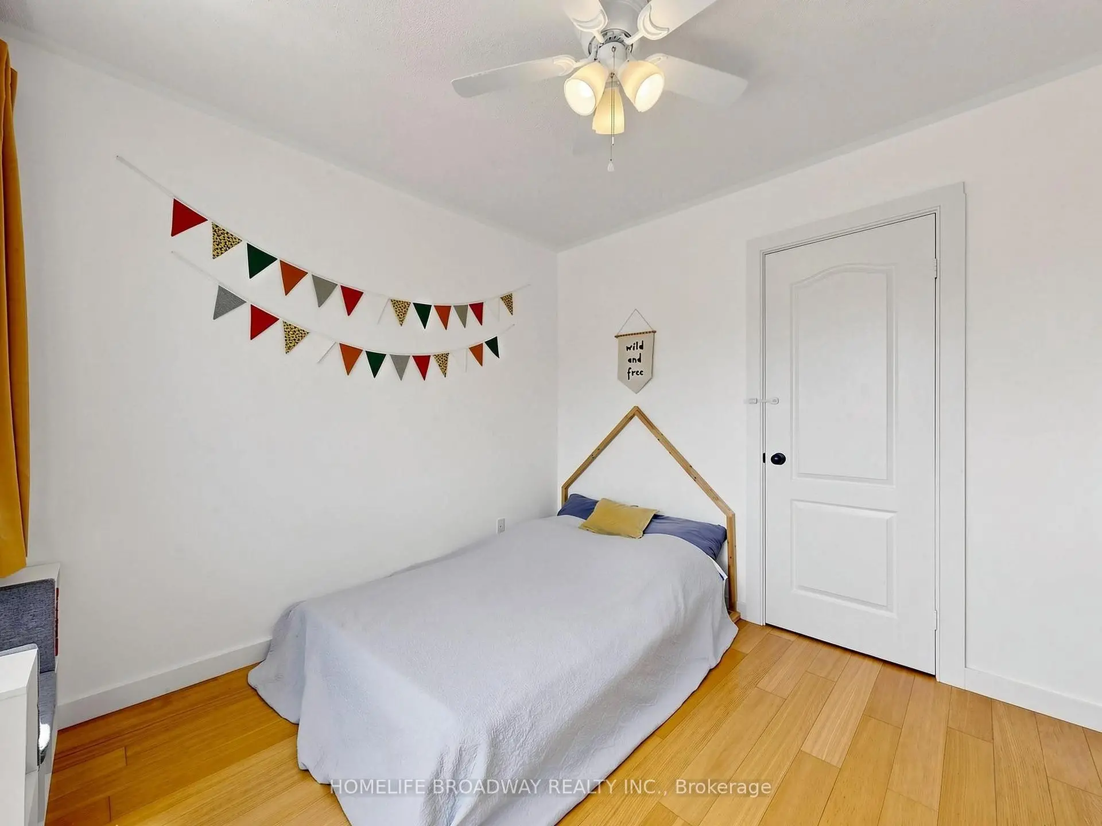
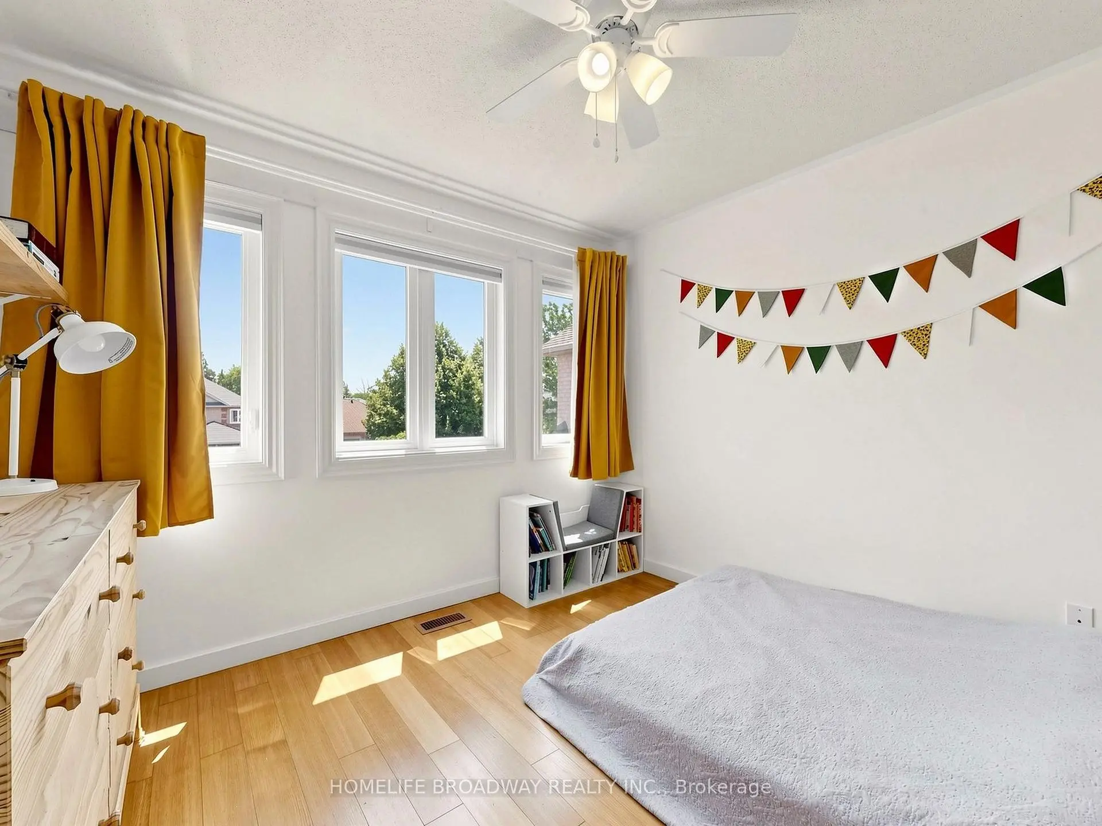
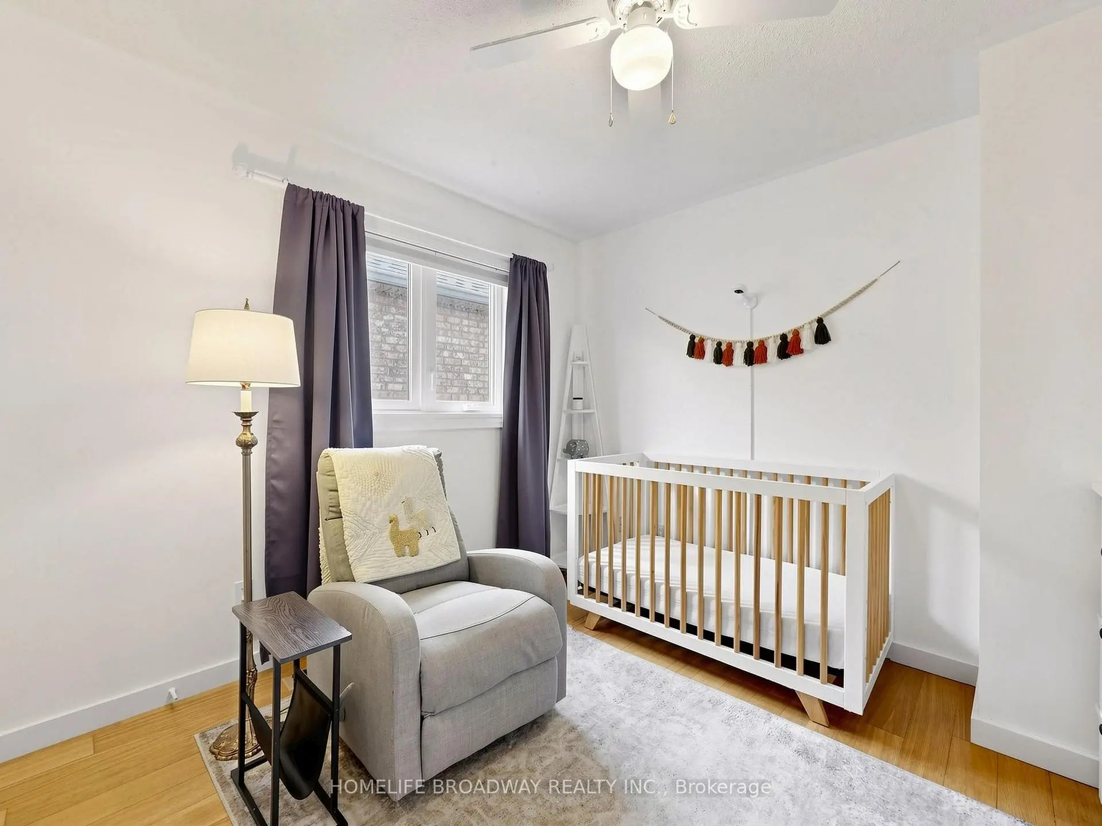
| 第二间卧室 | 3.11x3.07 | 硬木地板, 壁橱, 窗户 |
|
| 第三间卧室 | 3.17x3.00 | 硬木地板, 壁橱, 窗户 |
|
| 家庭房 Rm | 5.31x4.79 | 硬木地板, 三件套卫生间 |
|
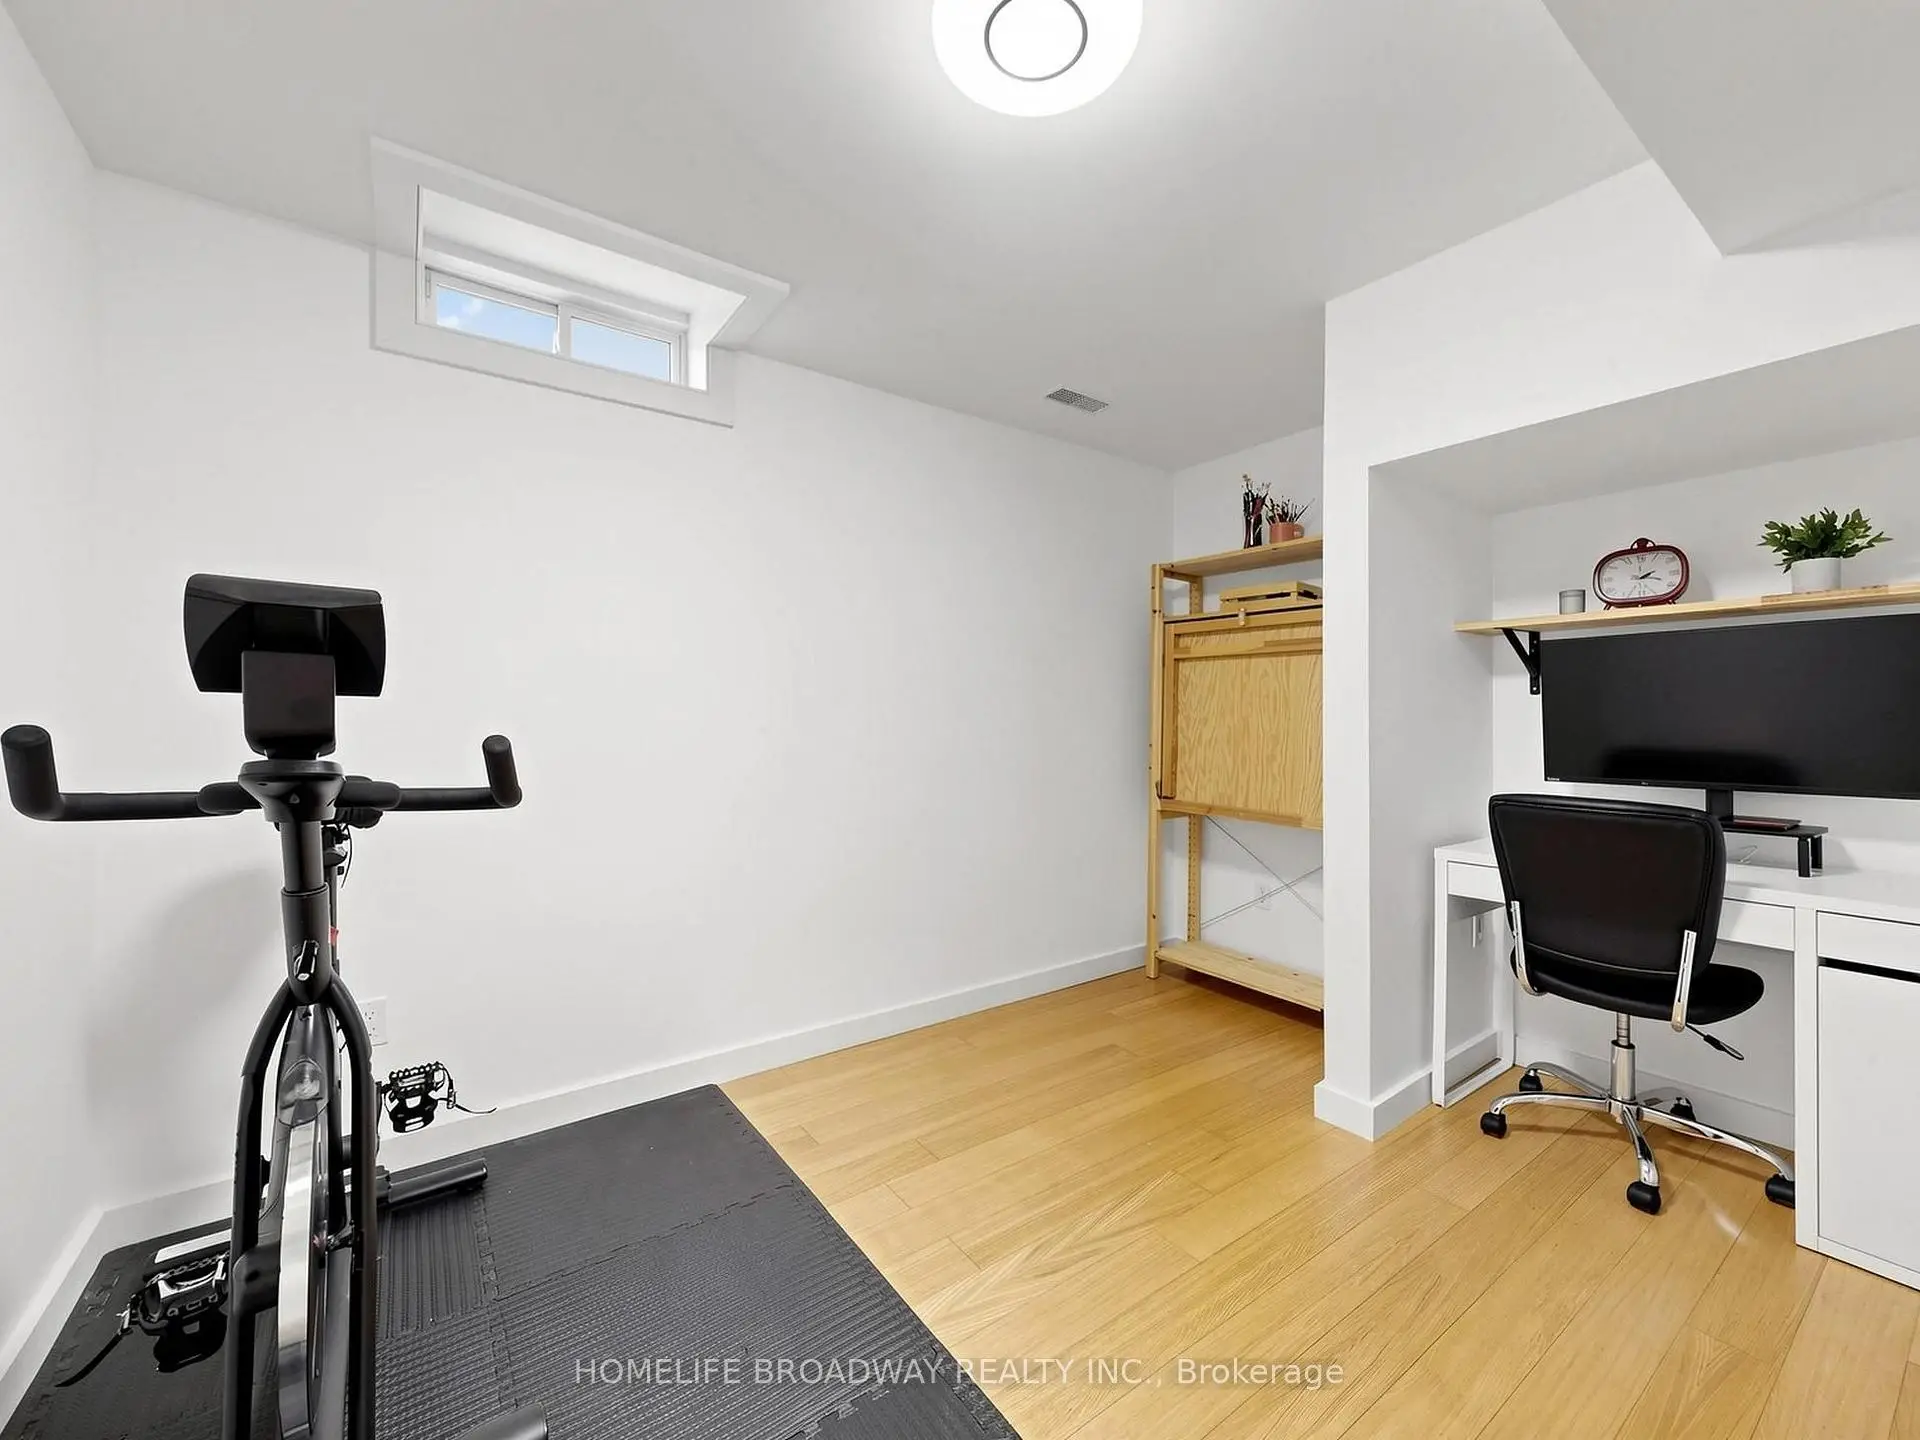
| 卧室 | 3.43x2.82 | 硬木地板, 窗户 |
|
| 暖气炉 R | 2.32x2.93 | 洗衣房水池 |
| 卫生间 | 卫浴件数 | 所在楼层 | |
|---|---|---|---|
| 2间 | 4件套 | Second |
|
| 1间 | 3件套 | Basement |
|
| 1间 | 2件套 | 主层 |