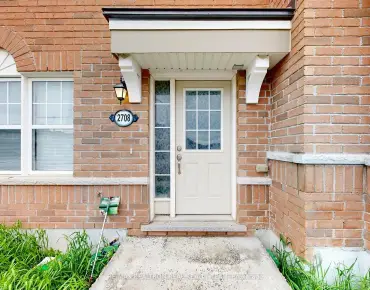
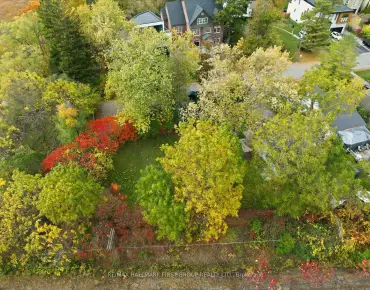
Amberlea, Pickering, L1V 3W9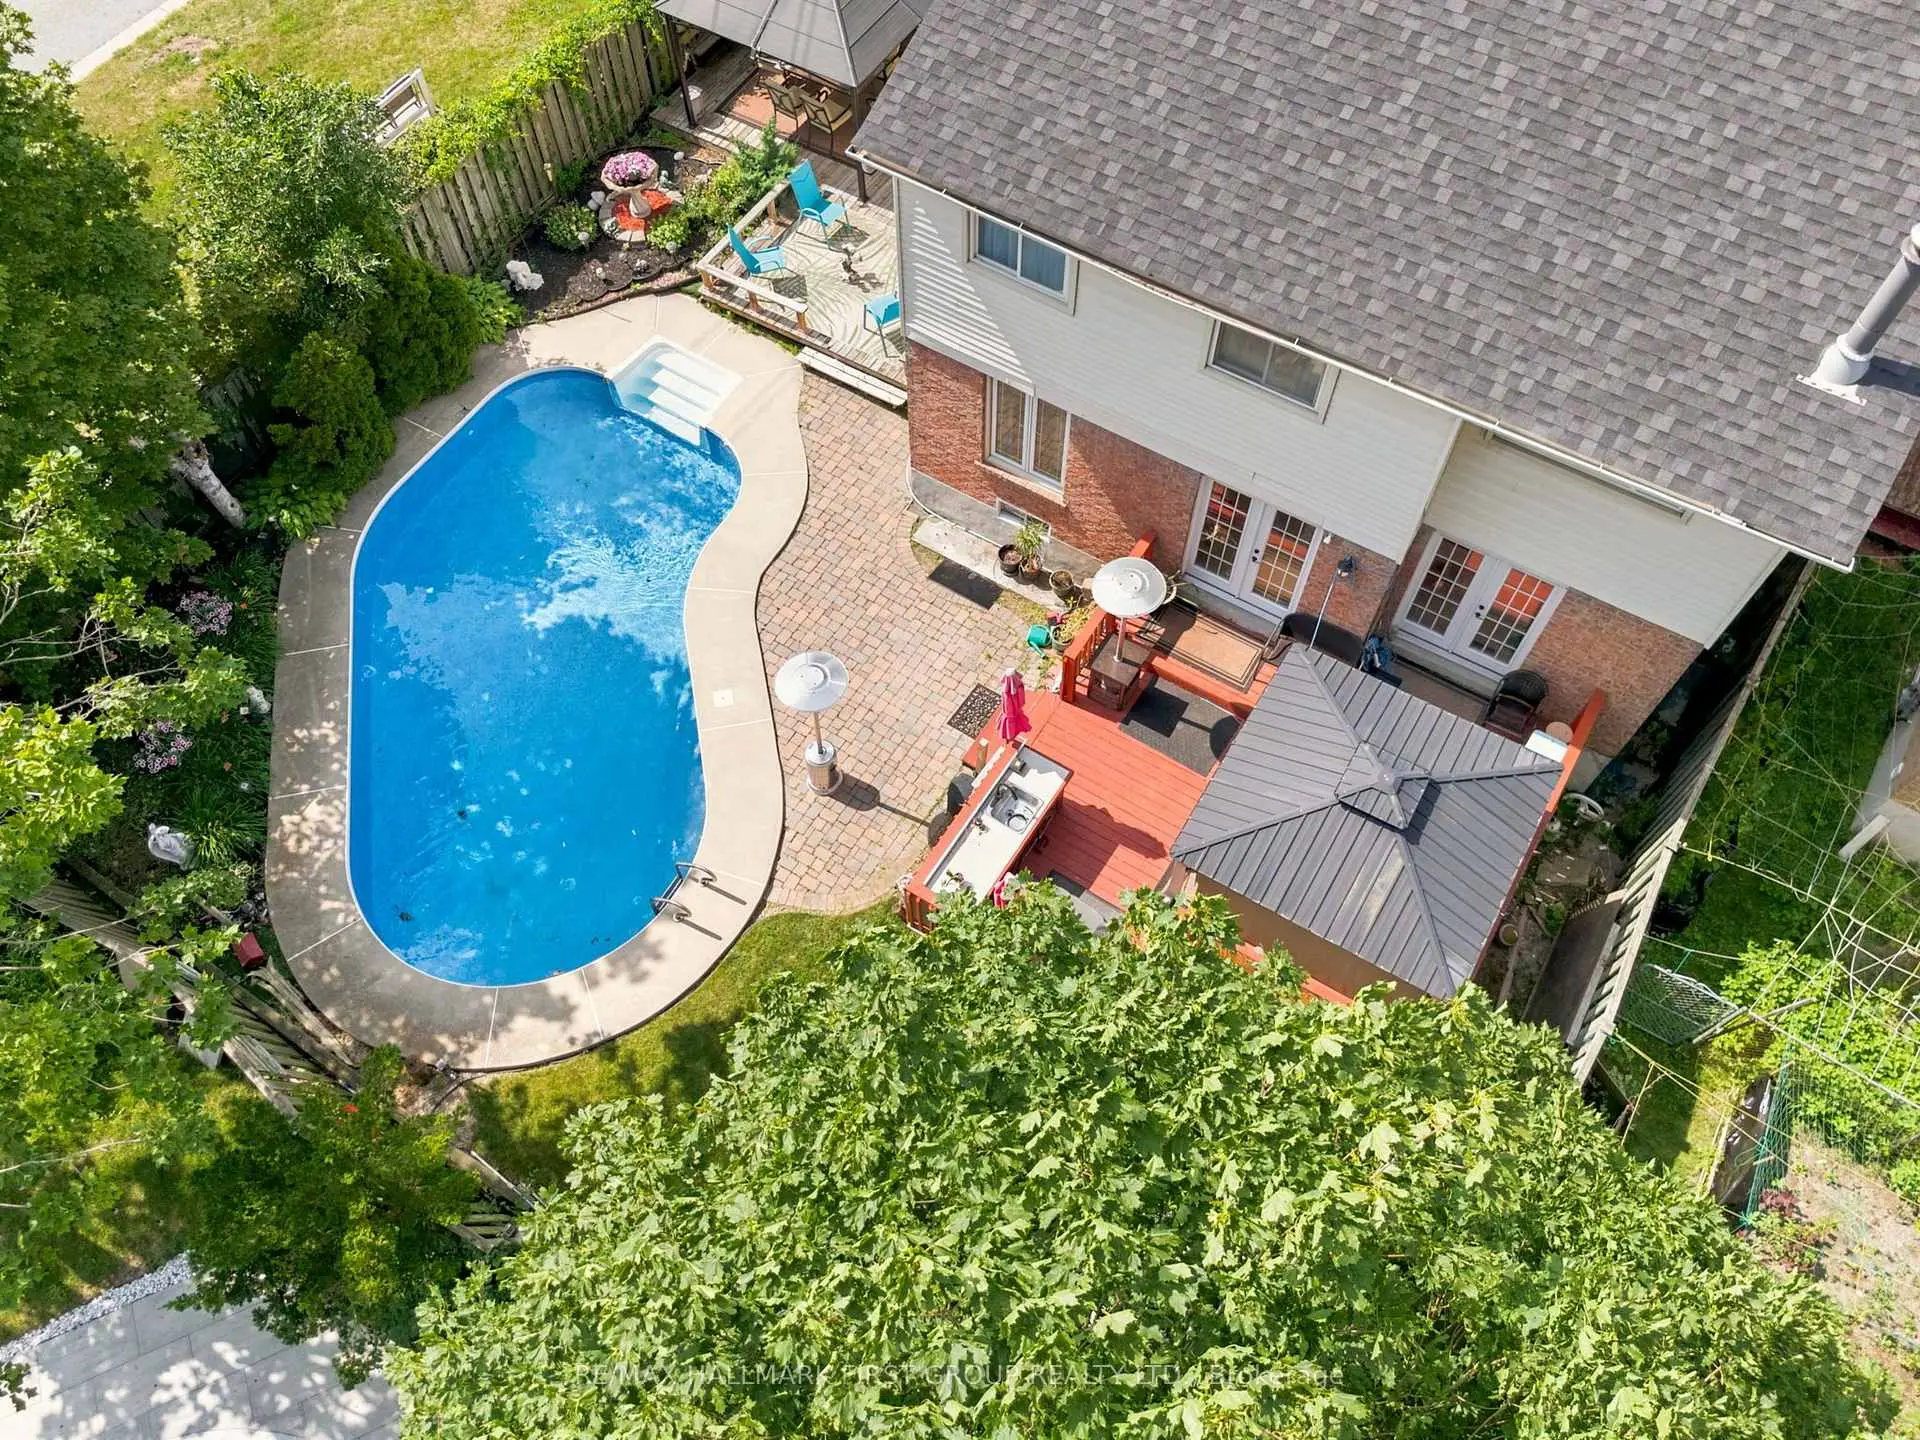

房屋信息
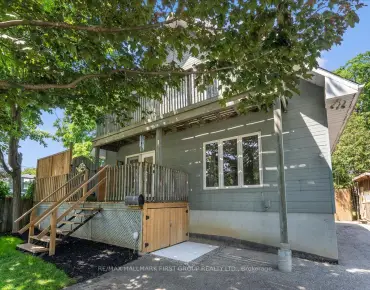
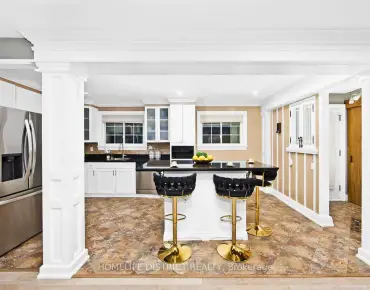
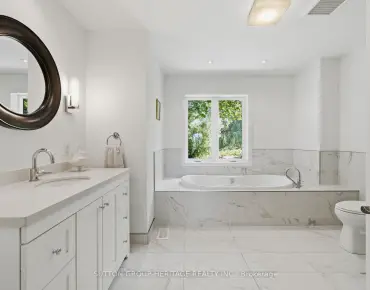
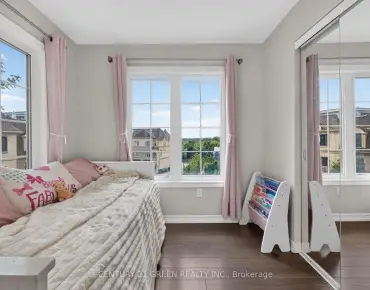
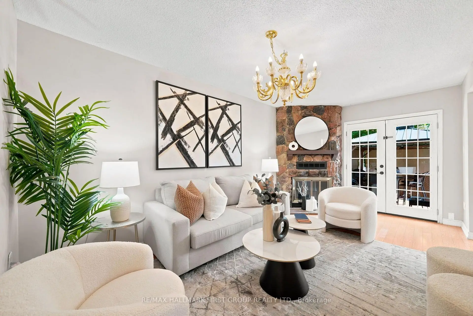
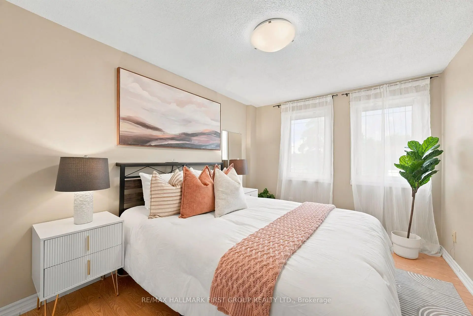
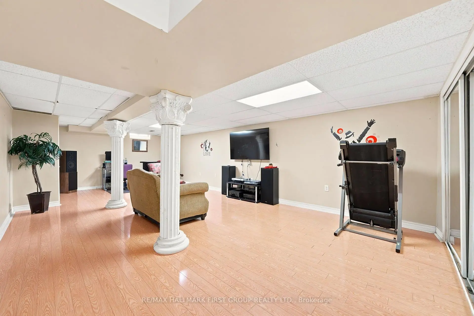
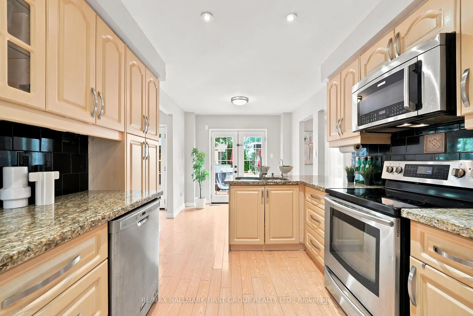
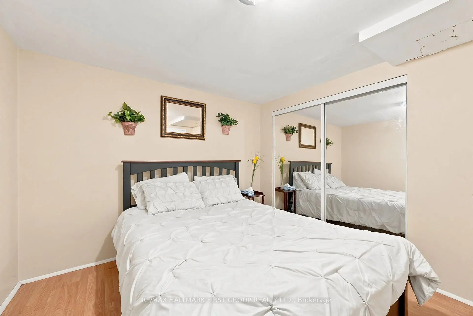
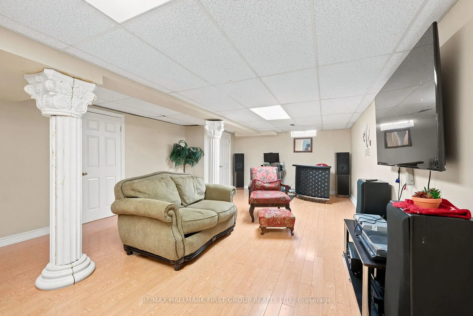
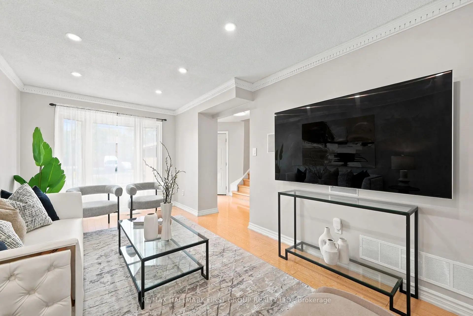
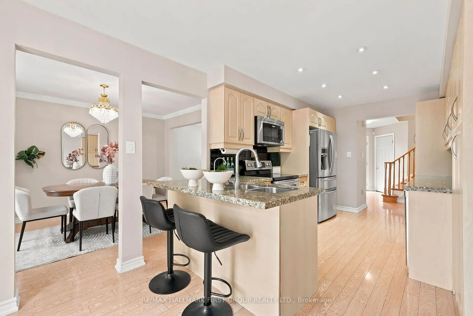
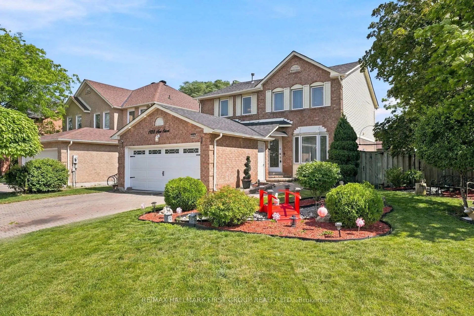
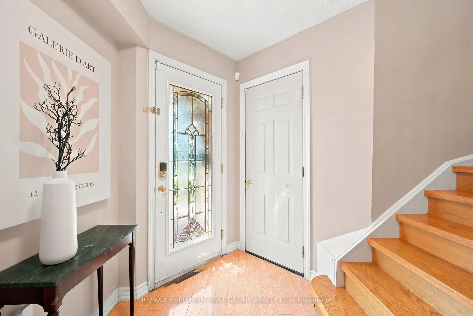
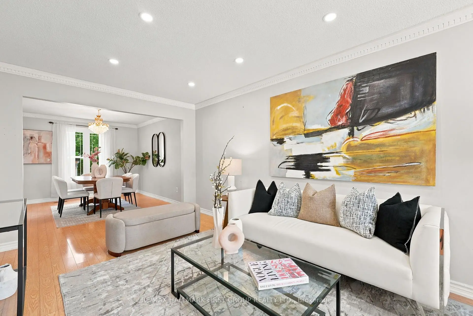
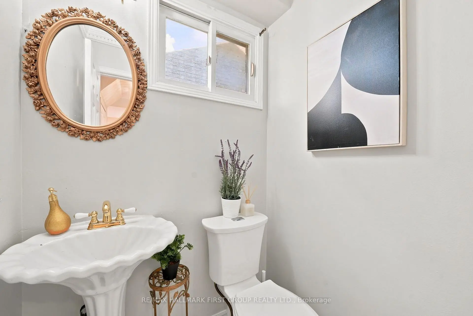
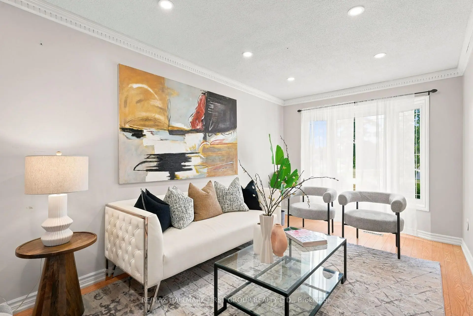
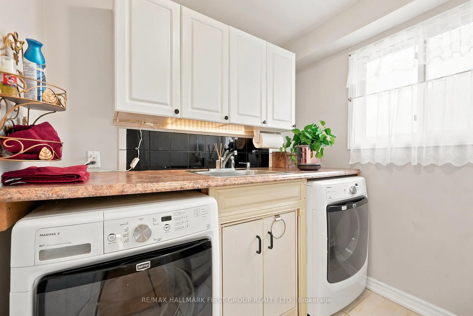
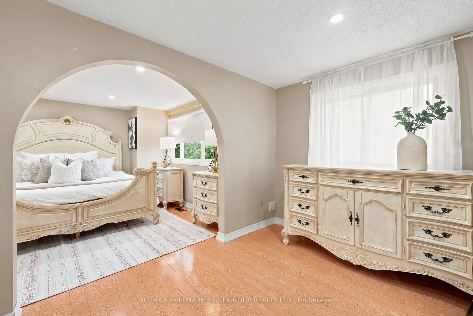
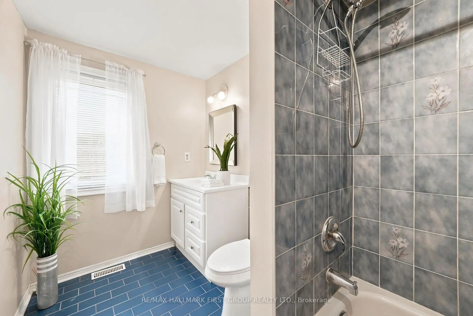
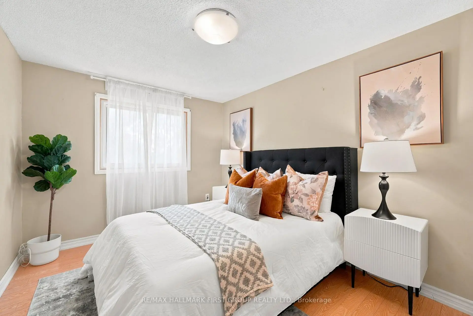
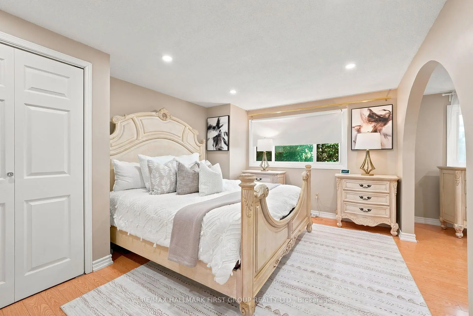
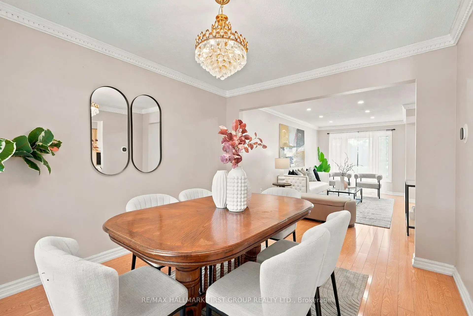
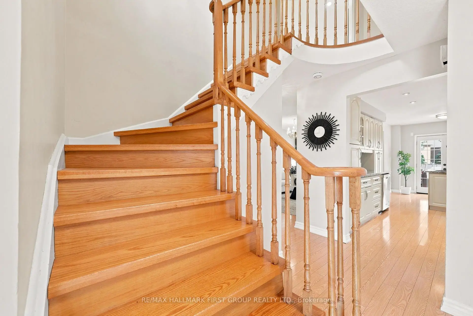
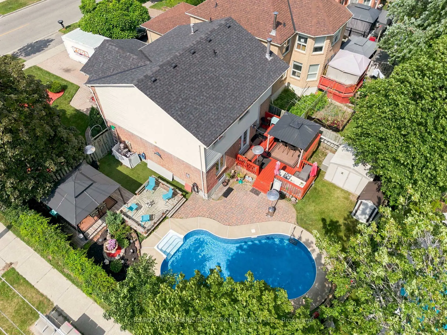
Welcome to this beautifully maintained 4 bedroom, 3 bathroom home in the highly sought-after Amberlea community of Pickering. Situated on a premium corner lot, this spacious family home offers approximately 2,000 sq. ft. above grade plus a finished basement, all within walking distance to top-ranked schools, parks, shopping, and everyday amenities. The functional layout features wood flooring throughout, crown moulding, pot lights, a formal living room, separate family room, and an elegant formal dining room, providing plenty of space for both everyday living and entertaining. The updated chef's kitchen boasts granite countertops, a pantry, stylish backsplash, breakfast bar, and overlooks the backyard. Step outside to your own private oasis featuring a rare 60-foot rear lot, two expansive decks, a heated inground pool, and ample space for outdoor gatherings. The finished lower level offers a large open-concept recreation room and an additional room ideal for a guest bedroom, gym, or hobby space. Upstairs, the current dressing room can easily be converted back into a fourth bedroom to suit your family's needs. An exceptional opportunity to own a spacious family home in one of Pickering's most desirable neighbourhoods. Direct Access From Home To Garage. Convenient Main Floor Laundry. Roof (2024), Furnace & AC (2023), HWT Tankless (2023), Pool Liner (2025), Heat pump (2023), Exterior Sofit Lights.
主要特征
- 朝向: 后院朝南

- 睡房: 4

- 卫生间: 3

- 车库: 2

- 厨房: 1

重要信息
- 占地面接: 43.00 x 113.30 Feet

- 室内面积: 1500-2000

- 地税: $ 6892.00

- E13565086

- Listing contracted with: RE/MAX HALLMARK FIRST GROUP REALTY LTD.
| 房间 | 尺寸(平方米) | 细节描述 | |
|---|---|---|---|
| 厨房 | 6.08x2.78 | 石英台面, 防溅挡板, 不锈钢电器 |
|
| 早餐室 | 6.08x2.78 | 茶水间, 早餐台, 走出式甲板 |
|
| 家庭房 Rm | 5.20x2.96 | 复合地板, 壁炉, 走出式甲板 |
|
| 晚餐室 Rm | 3.66x3.04 | 复合地板, 合并客厅, 皇冠顶饰 |
|
| 客厅 Rm | 3.06x5.57 | 复合地板, 顶灯, 开放式概念 |
|
| Primary B | 4.94x3.45 | 双壁橱, 5pcs卫生间套间, 5pcs卫生间套间 |
|
| 第二间卧室 | 3.83x2.81 | 双壁橱, 窗户, 复合地板 |
|
| 第三间卧室 | 3.91x2.81 | 复合地板, 双壁橱, 窗户 |
|
| 办公室 | 3.83x2.73 | 复合地板, 窗户, 顶灯 |
|
| 娱乐室reatio | 8.51x4.64 | 开放式概念, 复合地板 |
|
| 其他 | 3.00x3.25 | 复合地板, 壁橱 |
| 卫生间 | 卫浴件数 | 所在楼层 | |
|---|---|---|---|
| 1间 | 2件套 | 主层 |
|
| 1间 | 4件套 | Second |
|
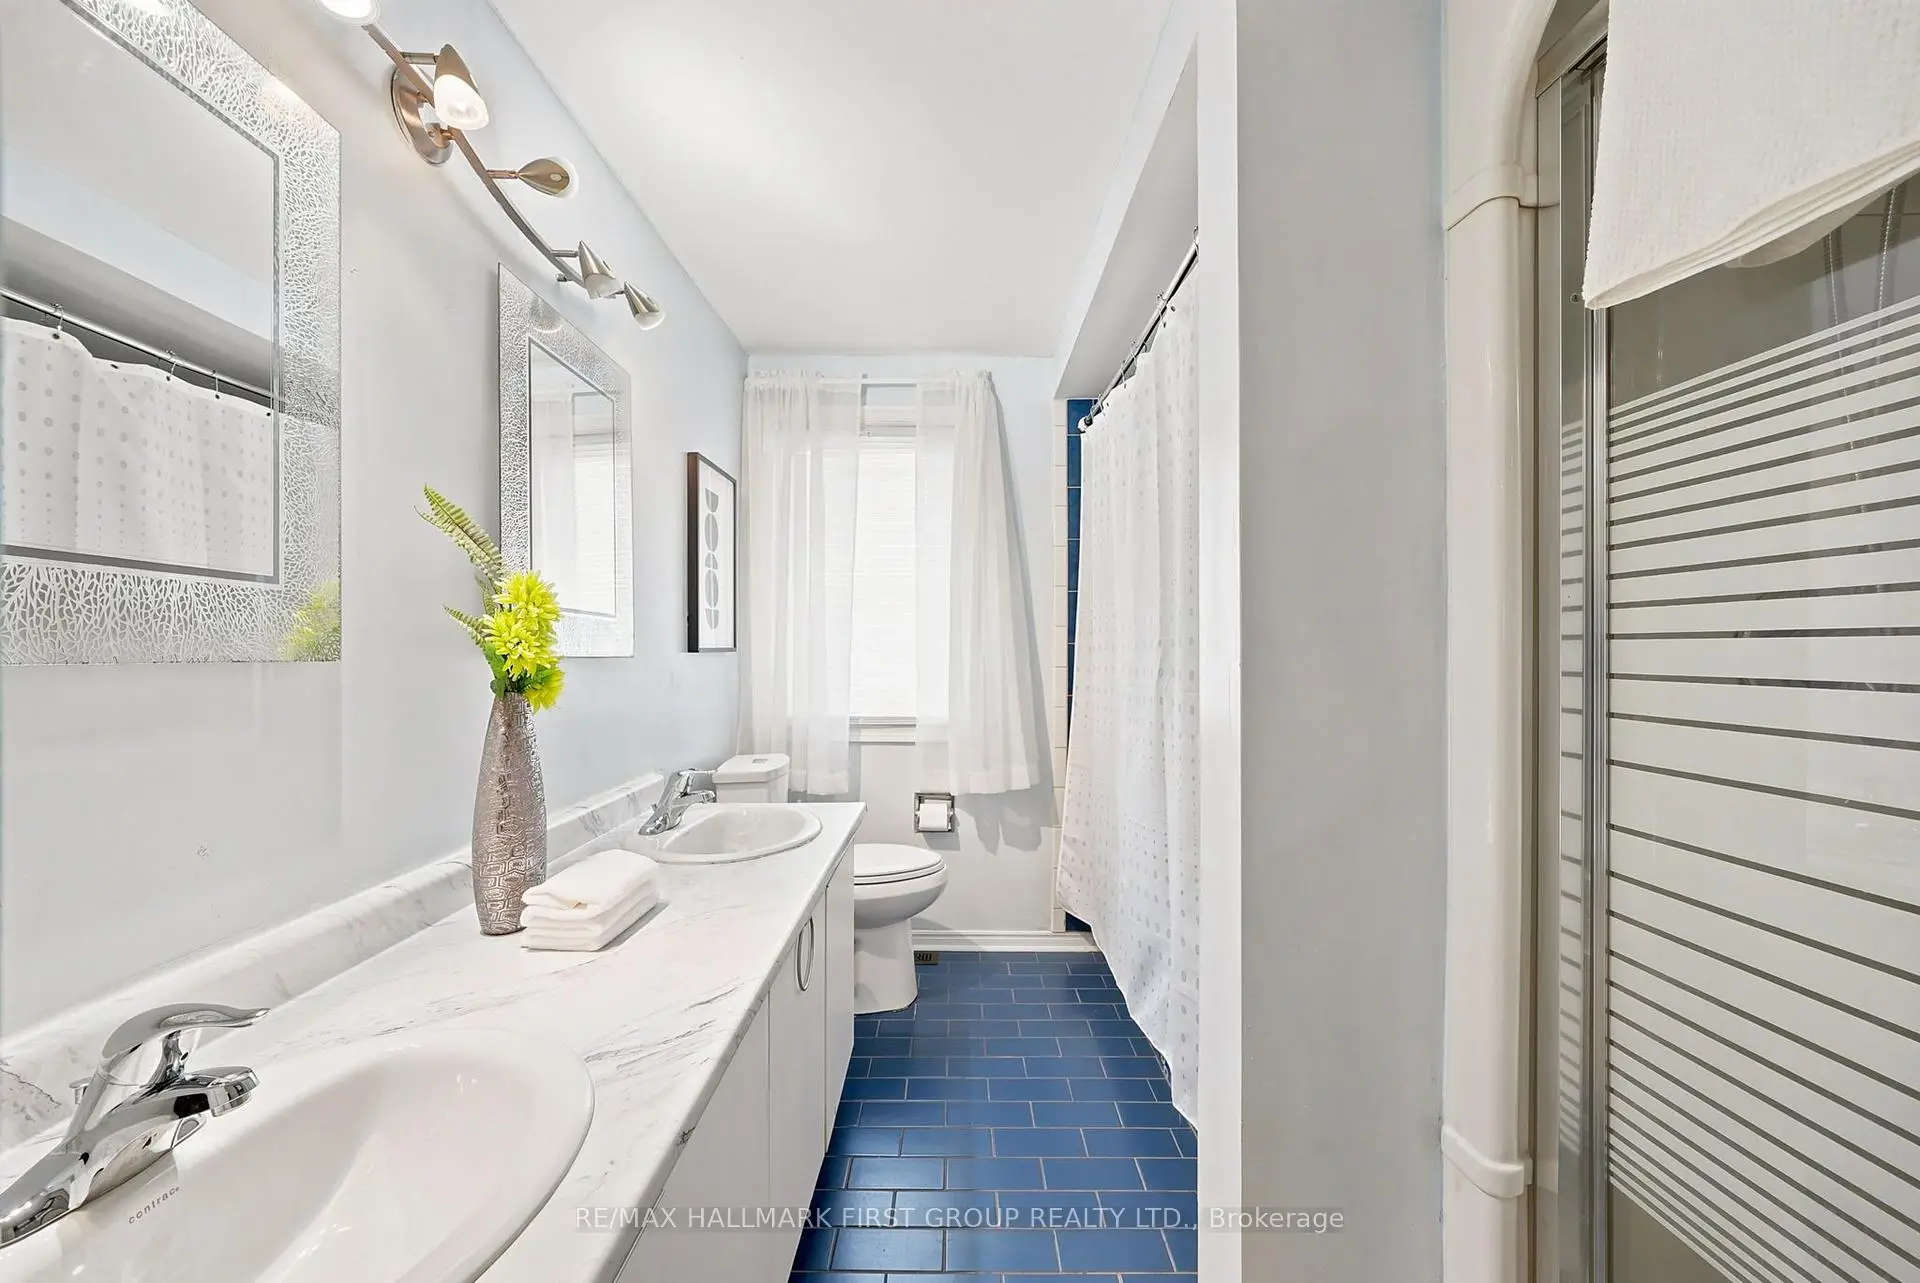
| 1间 | 5件套 | Second |
房屋简介
房屋位于Whites and New St交界附近, 这间4房3卫双车库两层独立房户型朝南向. 1928 New St拥有双连接式停车位. 房屋及周边设施包括OnDemandWaterHeater,WaterSoftener,OnDemandWaterHeater,Garburator和CarpetFree等. 厨房, 早餐室, 家庭房 Rm, 晚餐室 Rm和 客厅 Rm在主层.社区概况
该物业所在社区为以自住为主的社区,住宅类型主要为独立屋。约有43%的居民拥有本科或以上学历,另有21%的居民拥有大专学历。当地居民通勤时通常结合驾车和公共交通两种方式。