Liverpool, Pickering, L1X 1T4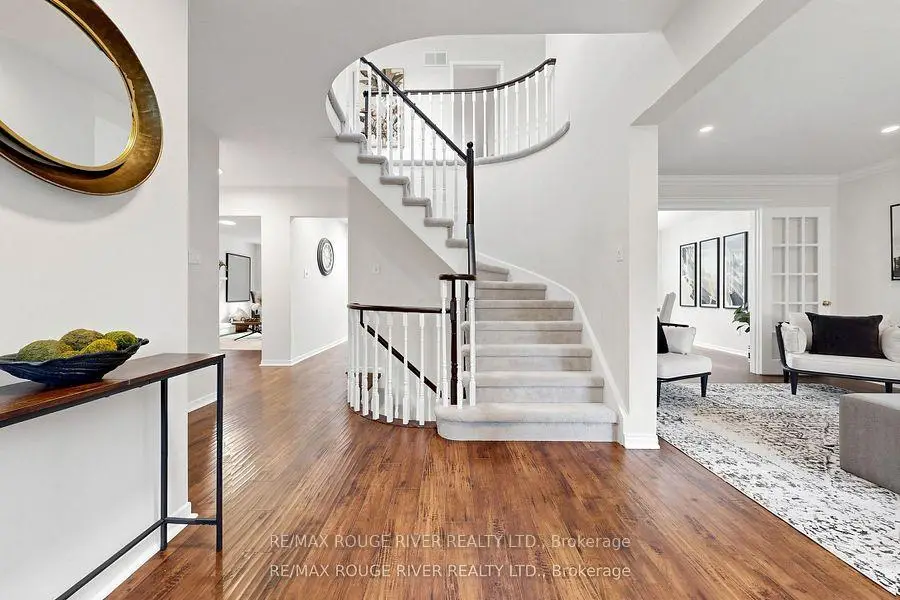

房屋信息
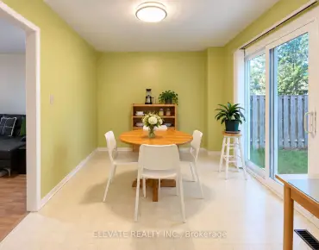
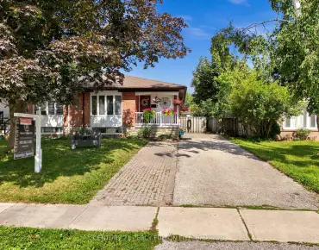
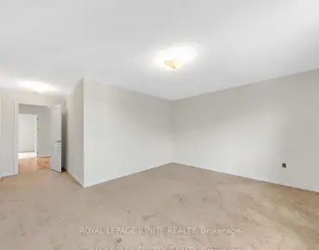
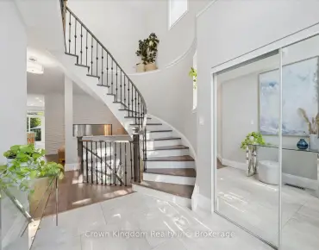
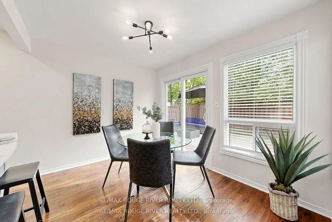
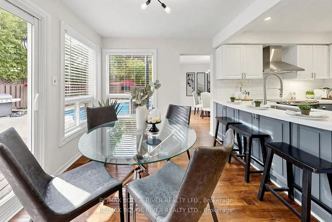
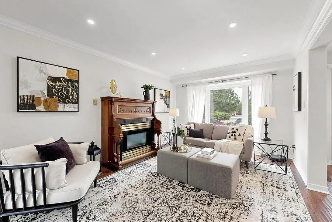
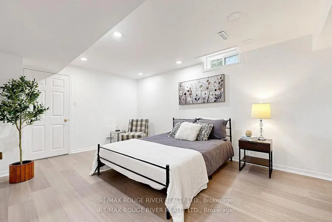
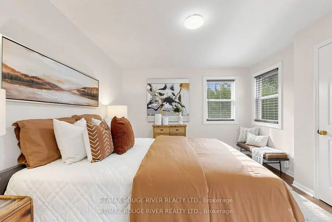
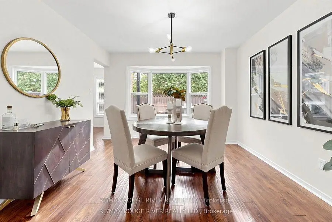
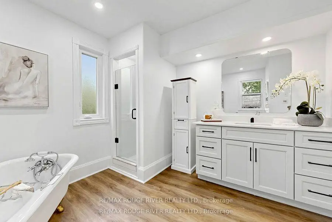
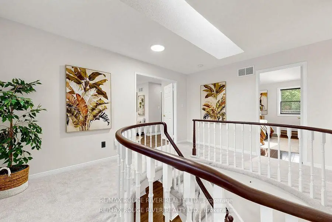
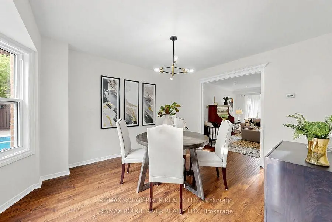
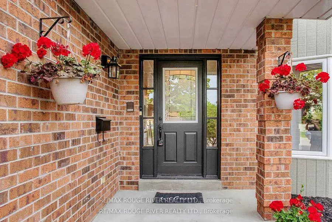
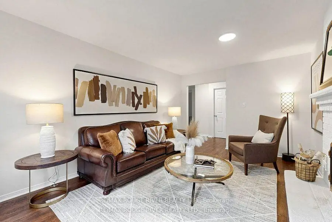
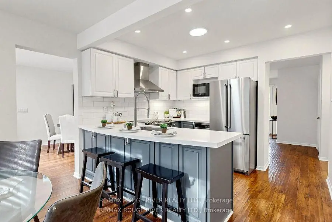
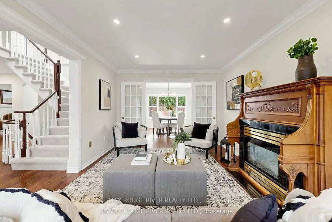
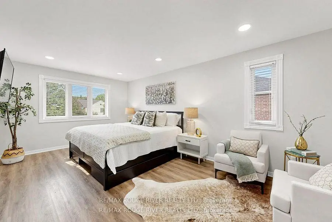
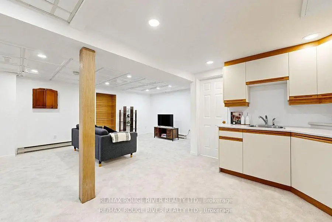
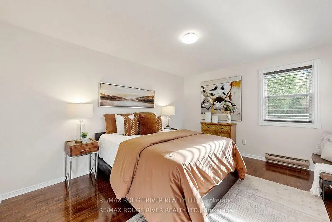
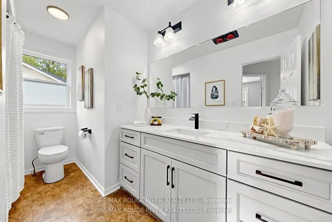
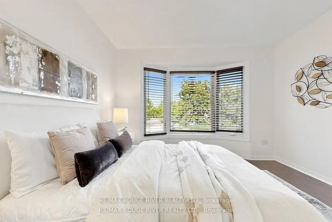
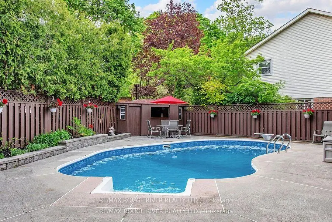
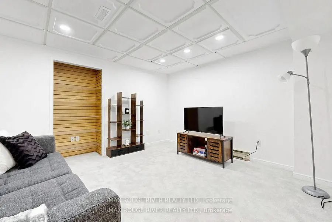
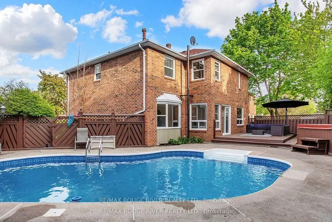
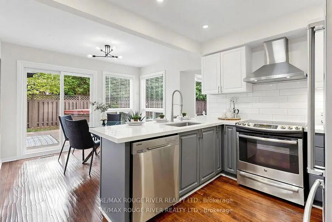
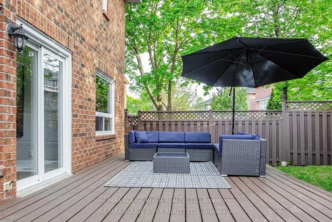
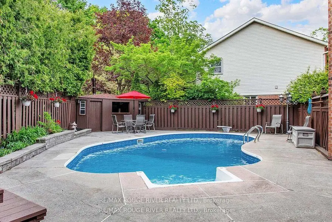
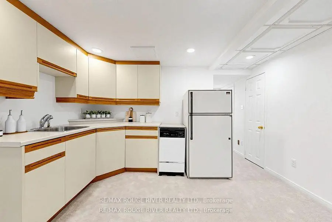
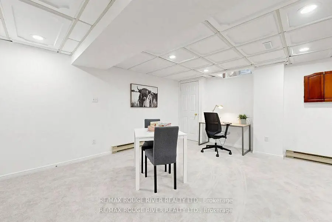
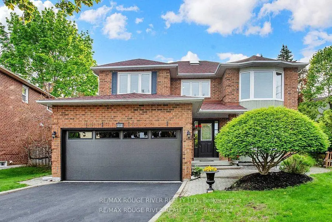
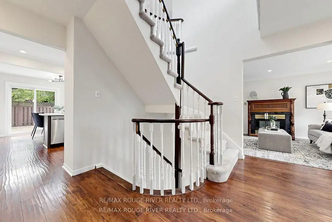
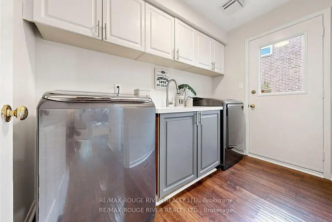
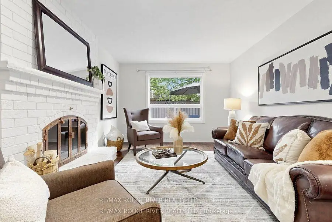
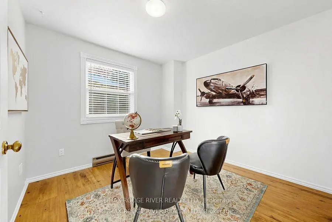
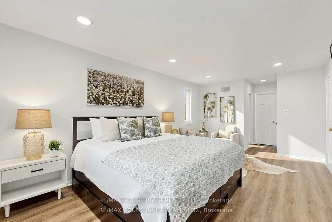
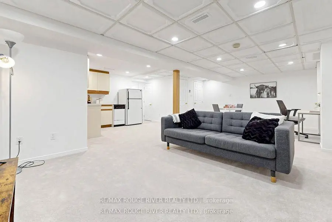
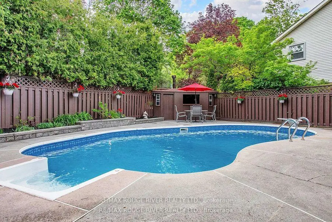
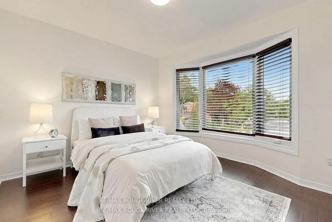
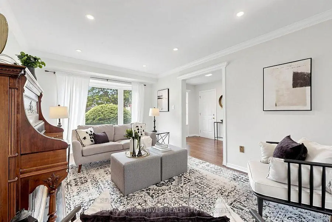
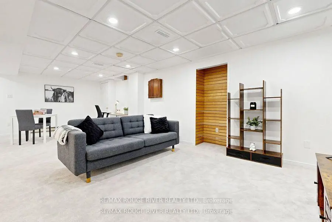
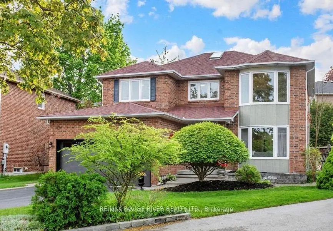
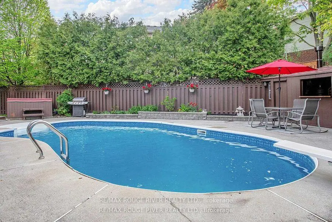
Welcome to 1110 Timber Crt, beautifully renovated, move-in ready, all brick home tucked away on of Pickering's most sought-after family friendly courts in upper Maple Ridge! Sunny, bright & thoughtfully updated throughout this exceptional home offers the perfect blend of timeless character & modern comfort for growing families. The welcoming foyer opens to generously sized principal rooms bathed in natural light.The large eat-in kitchen is the heart of the home; with quartz countertop, ample storage & walkout to the dreamy backyard. The formal living & dining rooms offer picture windows while the separate family rooms provides space for everyone to spread out & relax by the cozy fireplace. Gleaming flooring, fresh neutral finishes & tons of windows create a warm & inviting feeling throughout. The upper level hosts 4 spacious bedrooms, including a primary retreat complete w/ a walk-in closet & ensuite. The finished lower level provides versatility; a large bedroom, 4 piece bath, huge rec room & kitchenette; perfect for teenagers, extended families or multi-generational living. The real showstopper is the lush backyard oasis centred around the large, sparkling inground pool. A cabana anchors one end of the oversized, irregularly shaped yard & a dedicated entertaining zone sits just off the kitchen on the freshly painted deck. Everything is arranged to flow comfortably making the space perfect for lazy afternoon swims & hangouts or an evening dinner party under the stars. Situated on a quiet, low-traffic court, this home enjoys the safety & community feel of the quintessential family neighbourhood. Pickering's excellent schools, rec centres, parks & trails are within easy reach. Commuters will appreciate the proximity to both the 401 & 407, Pickering GO Station & shopping at Shops at Pickering Town Centre - making this the ideal location for families who want suburban tranquility without sacrificing convenience!
主要特征
- 朝向: 后院朝西

- 睡房: 4

- 卫生间: 4

- 车库: 2

- 厨房: 1

重要信息
- 占地面接: 37.89 x 104.72 Feet

- 室内面积: 2000-2500

- 地税: $ 7575.00

- E13550360

- Listing contracted with: RE/MAX ROUGE RIVER REALTY LTD.
| 房间 | 尺寸(平方米) | 细节描述 | |
|---|---|---|---|
| 客厅 Rm | 4.85x3.42 | 壁炉, 硬木地板, 海湾窗 |
|
| 晚餐室 Rm | 3.86x3.40 | 合并客厅, 硬木地板, 风景窗 |
|
| 厨房 | 5.46x3.35 | 即吃式厨房, 硬木地板, 走出式 |
|
| 家庭房 Rm | 5.00x3.42 | 壁炉, 硬木地板, |
|
| Primary B | 5.53x3.50 | 4pcs卫生间套间, , 橱柜架 |
|
| 第二间卧室 | 4.26x3.58 | 壁橱, 窗户, 硬木地板 |
|
| 第三间卧室 | 3.45x3.32 | 壁橱, 窗户, 硬木地板 |
|
| 第四间卧室 | 3.07x3.09 | 壁橱, 窗户, 硬木地板 |
|
| 娱乐室reatio | 6.47x7.82 | 地毯, 4 件套卫生间, 顶灯 |
|
| 第五间卧室 | 3.35x4.82 | 窗户, |
| 卫生间 | 卫浴件数 | 所在楼层 | |
|---|---|---|---|
| 1间 | 2件套 | 主层 |
|
| 1间 | 4件套 | Second |
|
| 1间 | 4件套 | Second |
|
| 1间 | 4件套 | Basement |
房屋简介
房屋位于Finch and Dixie交界附近, 这间4房4卫双车库两层独立房户型朝西向. 1110 Timber Crt拥有双停车位. 房屋及周边设施包括In-LawSuite,AutoGarageDoorRemot和CentralVacuum等. 客厅 Rm, 晚餐室 Rm, 厨房和 家庭房 Rm在主层.社区概况
该物业所在社区为以自住为主的社区,住宅类型主要为独立屋。约有35%的居民拥有本科或以上学历,另有31%的居民拥有大专学历。当地绝大多数通勤居民主要驾车出行。