Rural Pickering, Pickering, L1Y 1B4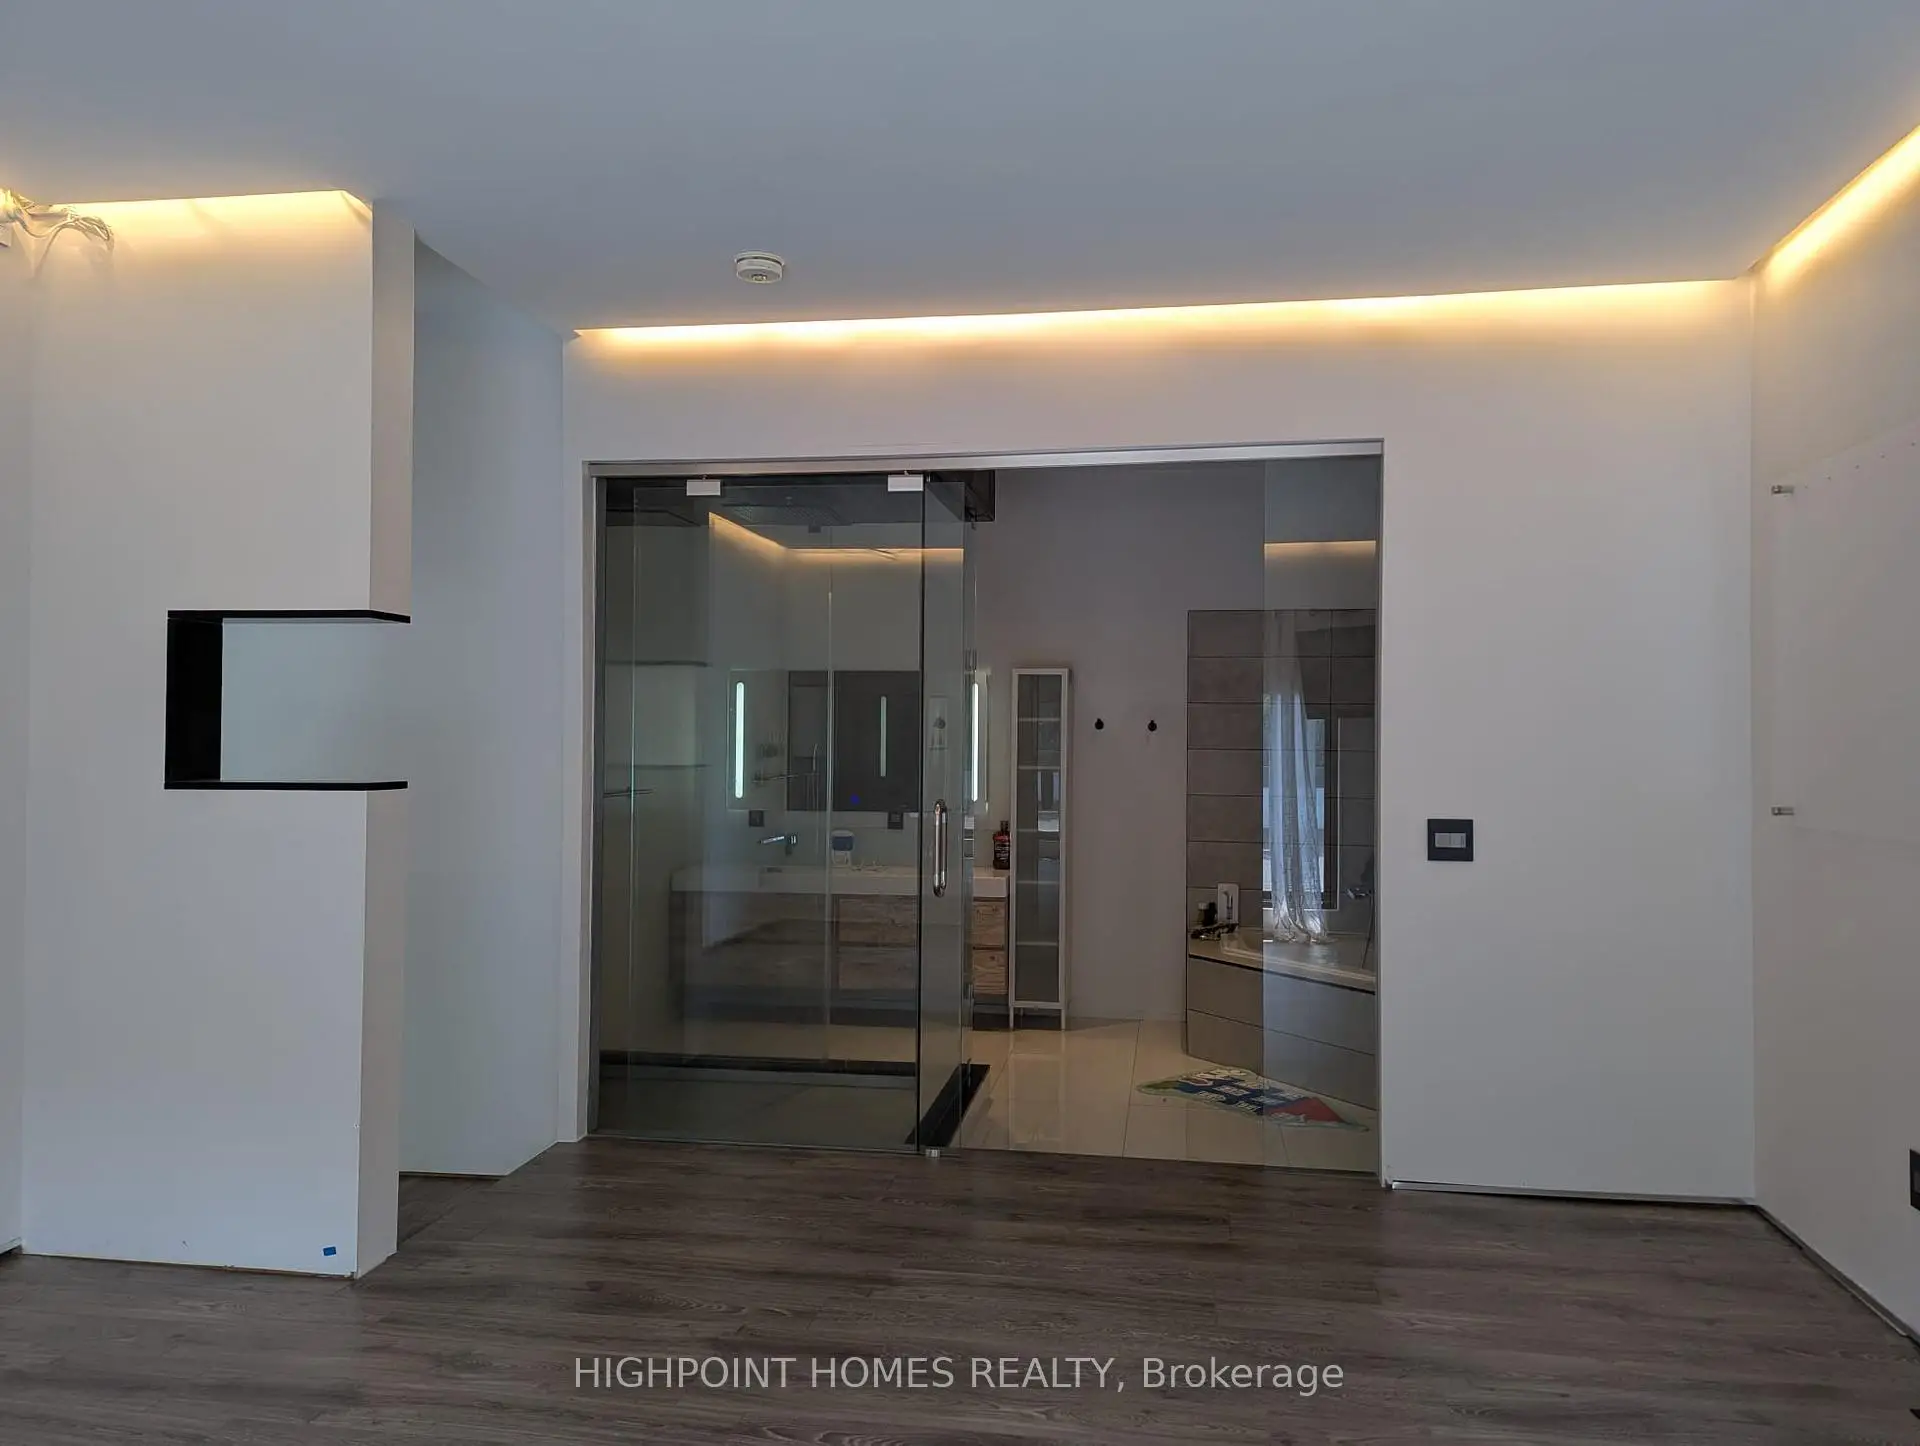

房屋信息
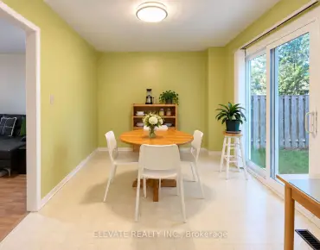
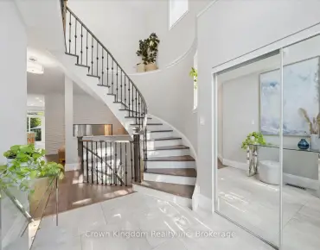
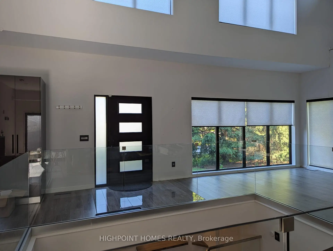
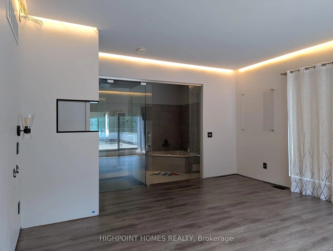
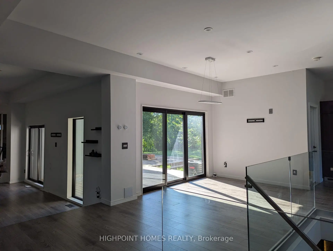
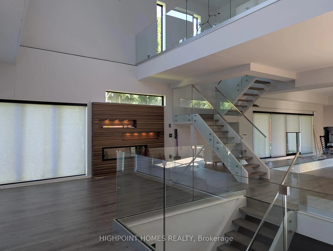
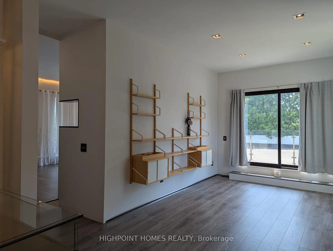
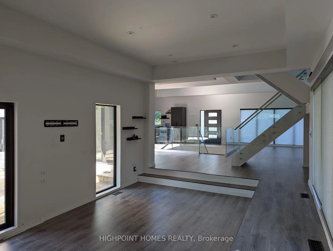
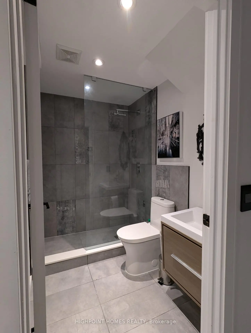
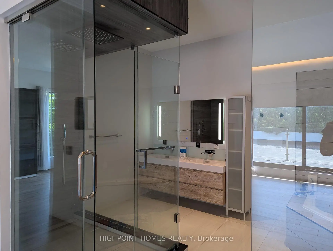
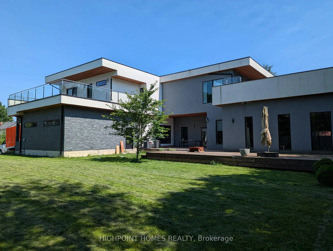
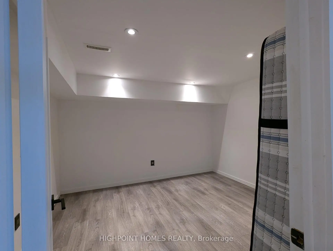
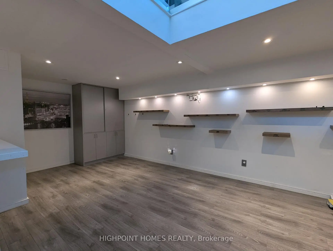
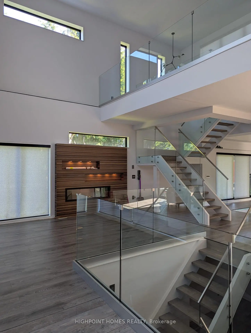
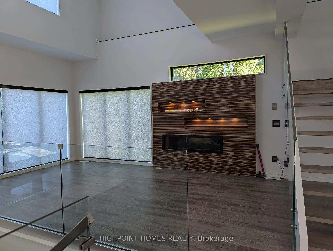
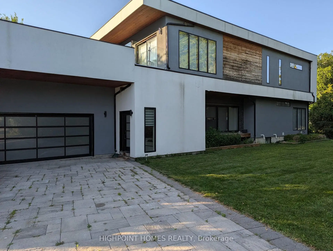
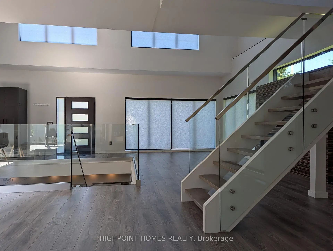
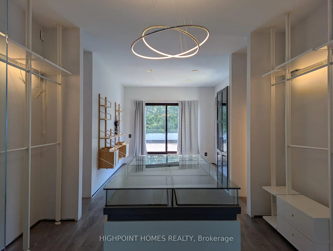
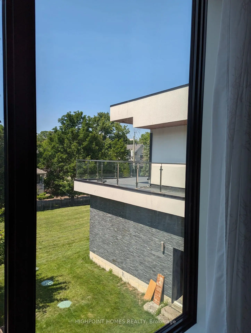
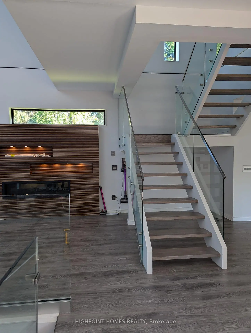
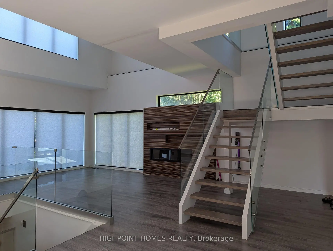
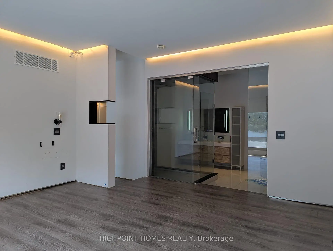
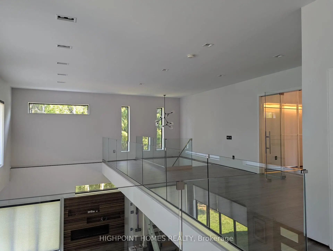
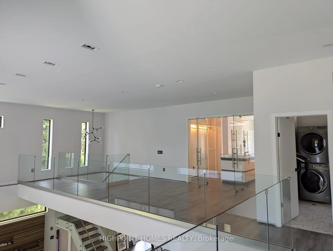
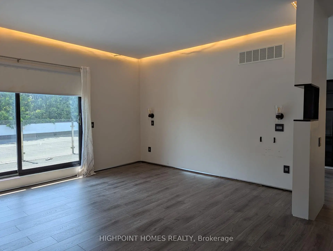
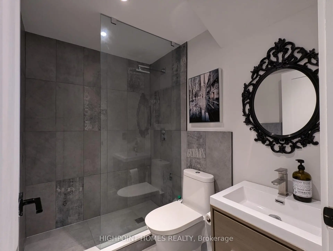
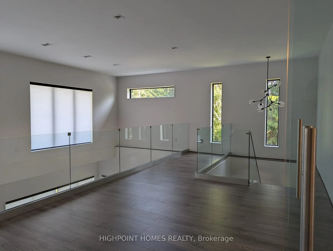
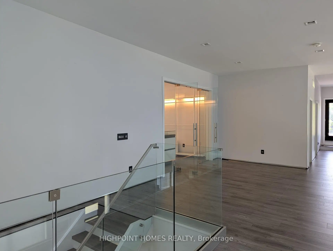
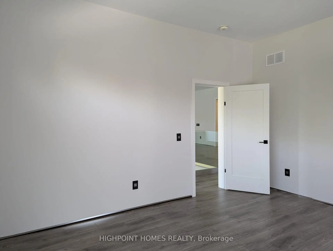
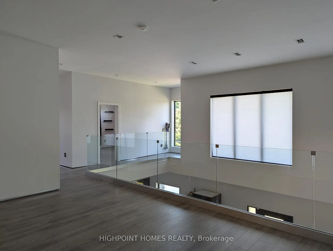
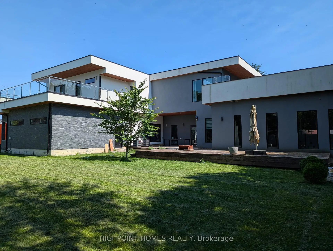
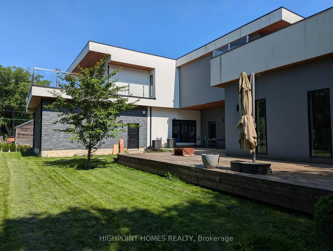
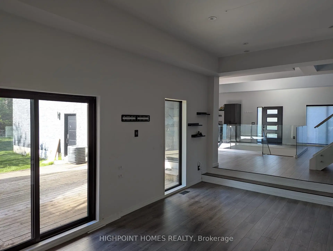
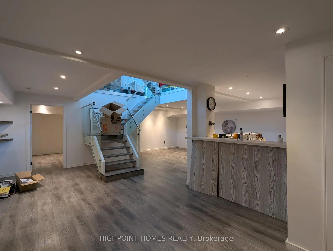
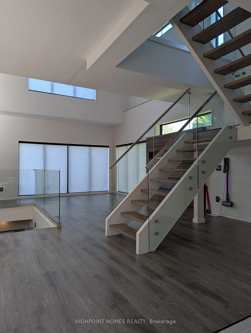
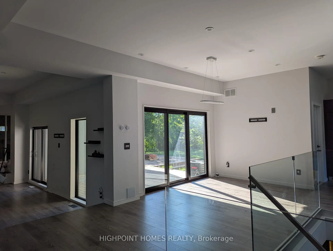
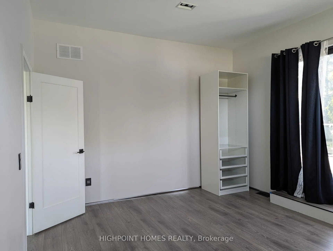
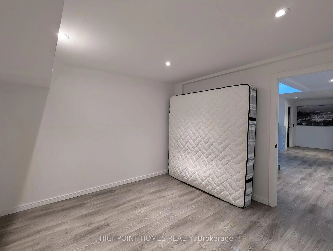
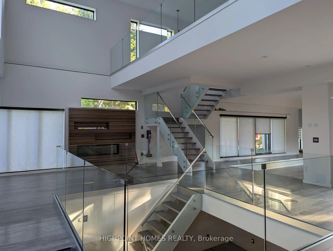
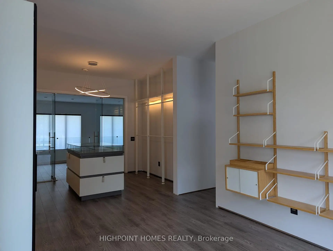
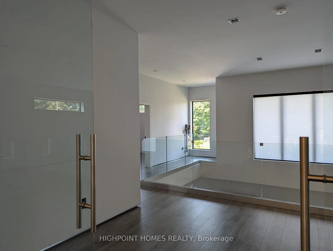
Welcome to your new dream home in the heart of the Clearmount Pickering !Bold architecture meets refined functionality in this striking custom-built contemporary residence. Spanning three impeccably finished levels, this exceptional home seamlessly blends luxury, productivity, and entertainment. The main level creates an unforgettable first impression with soaring open-to-above ceilings, a dramatic floating wood staircase with glass railings, and expansive walls of glass that bathe the interior in natural light. At the heart of the home, the chef-inspired kitchen is a true showpiece, featuring a dramatic dual-waterfall island, built-in wall ovens, a gas cooktop with pot filler, wine storage, a beverage fridge, and sleek high-gloss cabinetry. The space flows effortlessly into the dining and living areas, anchored by a stunning designer feature wall. A dedicated professional office wing offers a sophisticated glass-partitioned workspace with conference flexibility-perfect for entrepreneurs, creatives, consultants, or those working from home. Upstairs, a dramatic gallery overlooks the main level and leads to a boutique-inspired primary retreat complete with a glass-enclosed walk-in closet and a spa-like ensuite featuring a freestanding soaker tub, frameless glass shower, floating vanity, and elegant contemporary finishes. Spacious secondary bedrooms and beautifully appointed bathrooms complete the upper level. The fully finished lower level is designed for entertaining, offering a custom built-in bar, expansive recreation area, designer lighting, and striking architectural sightlines that connect all three levels. A full bathroom provides added convenience and flexibility for guests or extended family. More than just a home, this is a statement in modern living-an exceptional residence thoughtfully designed for those who appreciate bold architecture, sophisticated design, and uncompromising functionality.
主要特征
- 朝向: 后院朝西

- 睡房: 2

- 卫生间: 3

- 车库: 4

- 厨房: 1

重要信息
- 占地面接: 132.00 x 165.00 Feet

- 室内面积: 3500-5000

- 地税: $ 15884.00

- E13501434

- Listing contracted with: HIGHPOINT HOMES REALTY
| 房间 | 尺寸(平方米) | 细节描述 | |
|---|---|---|---|
| Primary B | 5.25x4.61 | ||
| Bath | 2.90x4.53 | 6pcs卫生间套间 |
|
| 卧室 | 4.64x3.97 | ||
| 洗衣房 | 3.11x2.20 | ||
| Bath | 2.13x3.55 | 三件套卫生间 |
|
| Bath | 2.24x1.58 | , 三件套卫生间 |
|
| 娱乐室reatio | 3.39x3.02 | ||
| 晚餐室 Rm | 2.65x3.95 | ||
| 家庭房 Rm | 6.41x4.39 | ||
| 厨房 | 5.51x3.98 |
| 卫生间 | 卫浴件数 | 所在楼层 | |
|---|---|---|---|
| 1间 | 6件套 | 上层 |
|
| 1间 | 3件套 | 上层 |
|
| 1间 | 3件套 | Basement |
房屋简介
房屋位于Brock Rd and Central St交界附近, 这间2房3卫4车库两层独立房户型朝西向. 5010 Barber St拥有4连接式停车位. 房屋及周边设施包括OnDemandWaterHeater,FloorDrain,CountertopRange,CarpetFree,BarFridge和AutoGarageDoorRemot等. 晚餐室 Rm, 家庭房 Rm和 厨房在主层.社区概况
该物业所在社区为自住率较高的社区,住宅类型主要为独立屋。约有37%的居民拥有本科或以上学历,另有30%的居民拥有大专学历。当地几乎所有通勤居民都以驾车作为主要通勤方式。