Liverpool, Pickering, L1V 5J3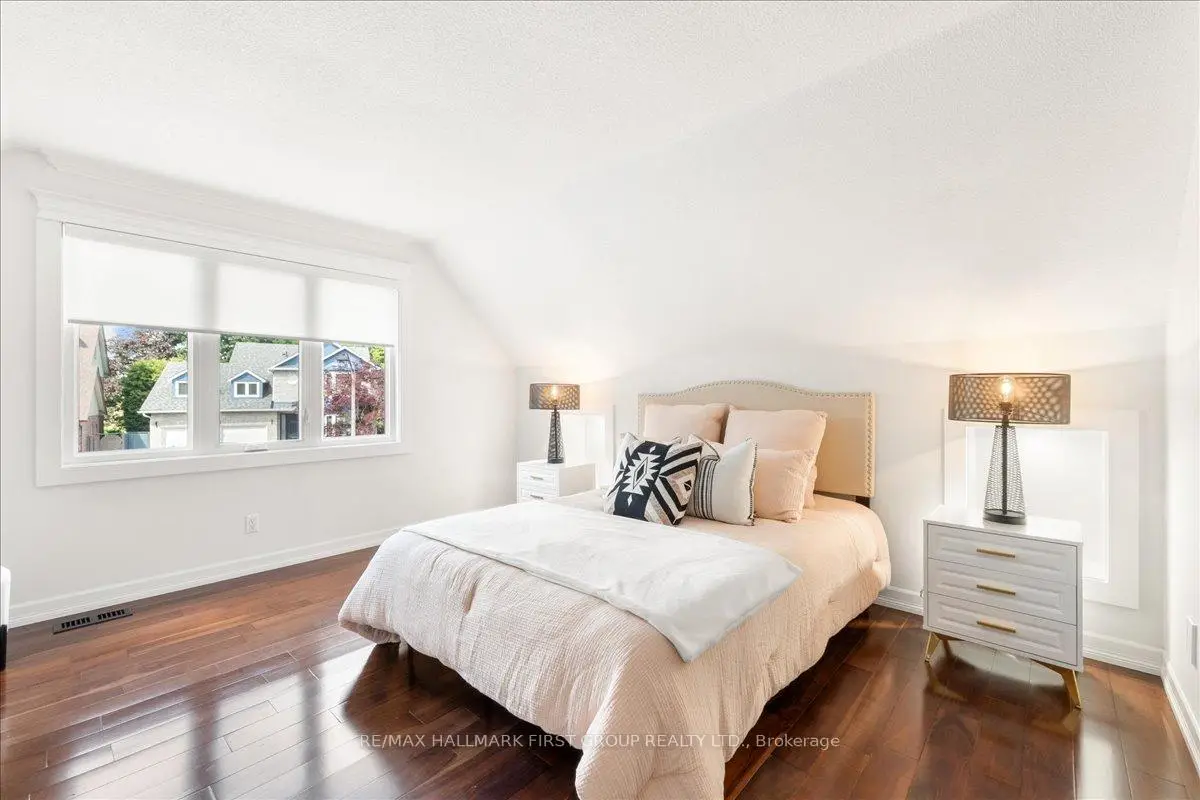

房屋信息
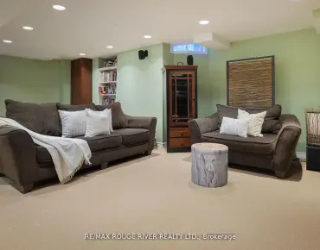
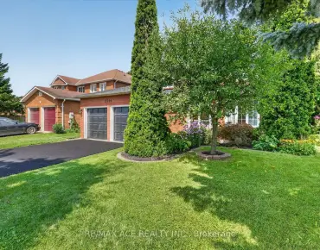
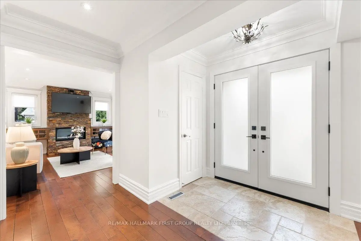
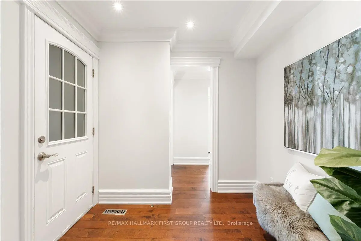
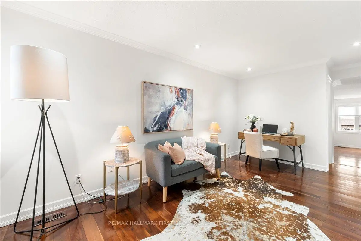
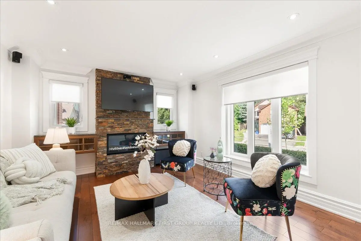
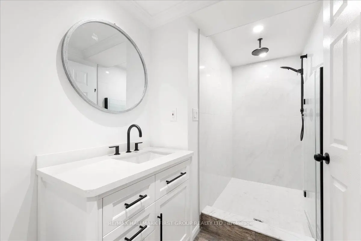
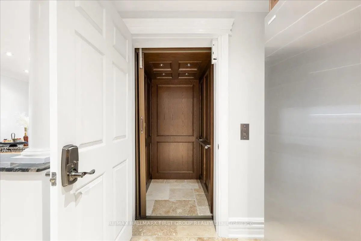
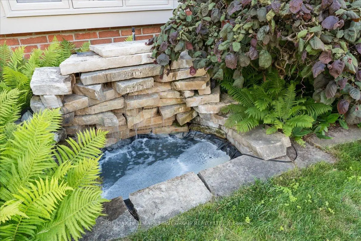
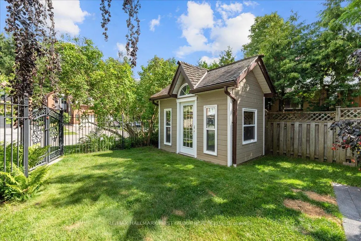
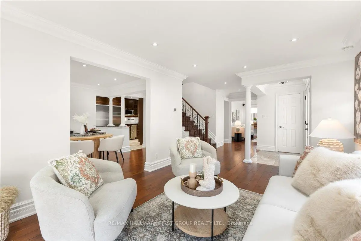
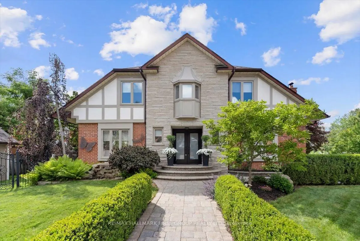
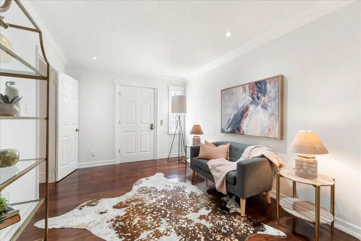
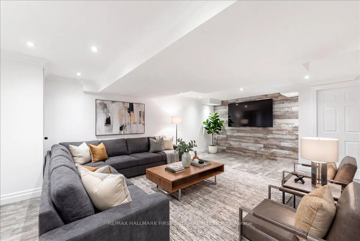
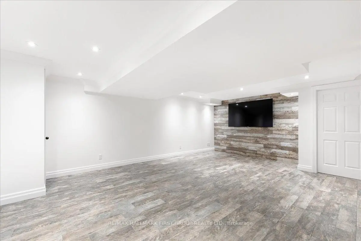
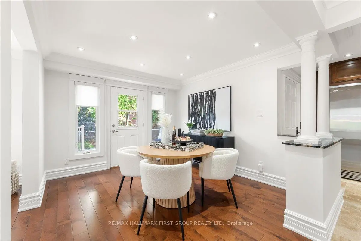
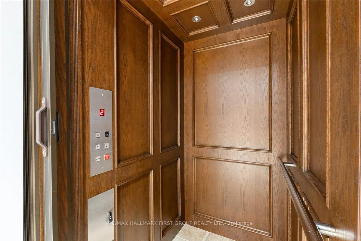
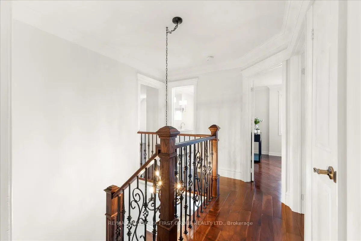
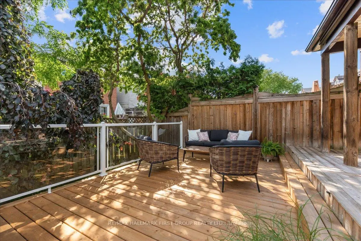
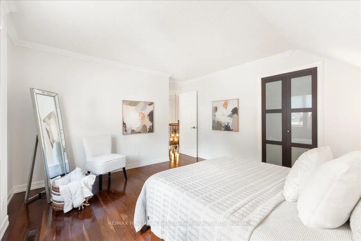
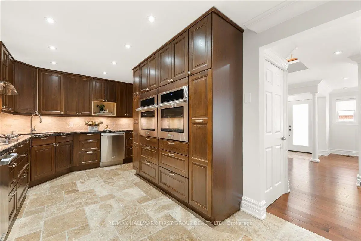
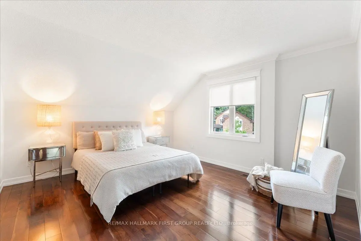
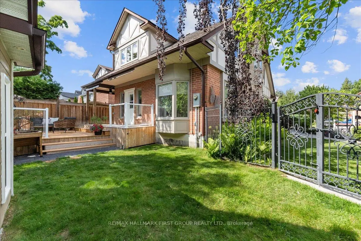
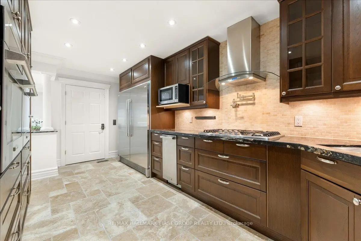
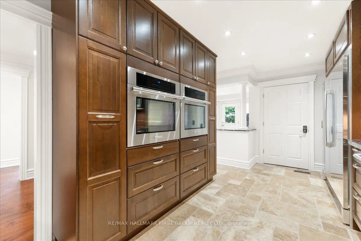
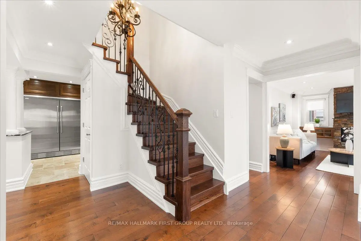
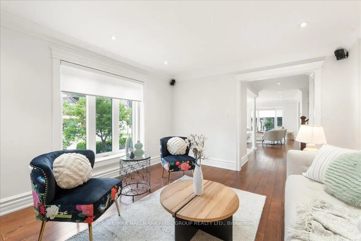
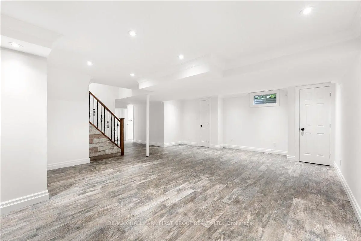
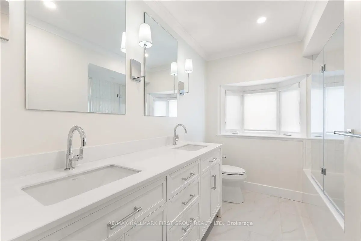
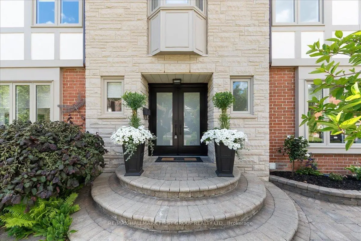
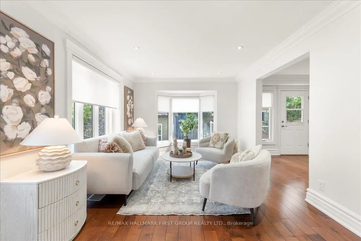
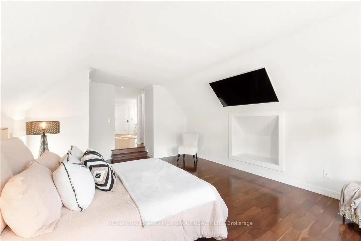
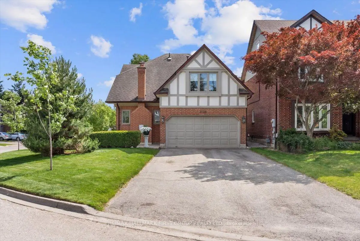
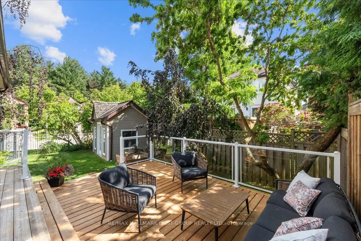
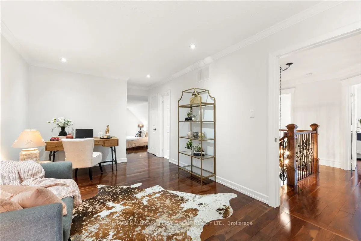
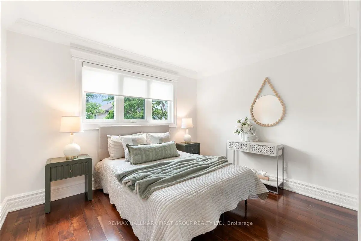
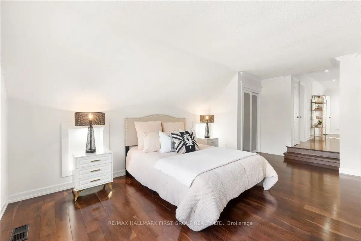
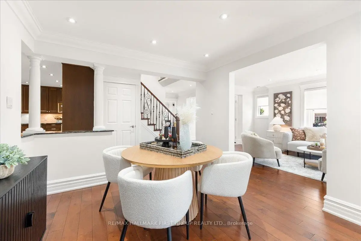
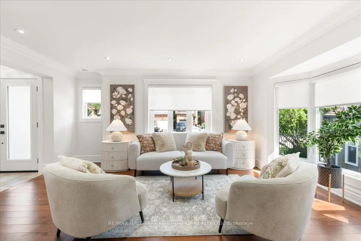
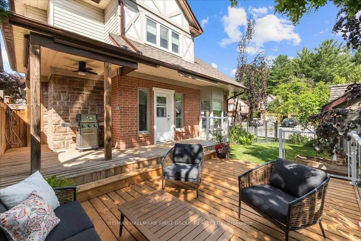
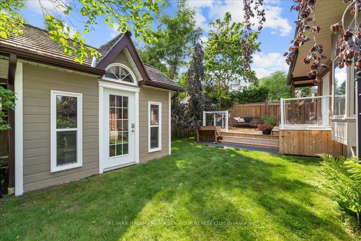
Welcome to one of the most distinguished homes in the neighbourhood. One of only 5 homes of its kind in the area, this property showcases outstanding curb appeal w/prof landscaped gardens, interlock walkway, pond, expansive double driveway, wrought-iron fencing &2-tier deck creating the ultimate outdoor retreat. A grand double-door entry welcomes you into a beautifully appointed interior feat: rich maple flooring, smooth ceilings throughout the main, oversized trim &baseboards, custom door casings &exquisite crown moulding that reflect the home's superior quality &attention to detail. The bright &spacious living rm offers views of both the front &rear gardens, &flows effortlessly into the dining rm w/garden doors leading to the backyard. The inviting family rm feat: gas f/p, custom b/i shelving &large windows o/l the frontyard.Designed for the culinary enthusiast, the chef-inspired kitchen is equipped w/premium appliances incl; oversized industrial refrigerator &freezer, dual wall ovens, trash compactor, abundant cabinetry &generous counter space-combining functionality w/style.The 2nd flr offers 4 generously sized bdrms each w/ample closet space. The luxurious primary suite feat: sitting area, w/i closet &spa-inspired 3pc ensuite bathrm, creating a true retreat. The prof finished bsmnt provides additional living space w/an open-concept layout ideal for entertaining or movie nights, along w/a 3pc bathrm feat; a w/i shower. The laundry rm offers extensive cabinetry, workspace &storage. One of the home's most exceptional features is the custom elevator servicing all 3 levels. Thoughtfully designed for convenience &accessibility it provides effortless movement throughout the home &is ideal for multi-generational families, individuals w/mobility considerations, or aging-in-place homeowners. Extensively updated: recent improvements incl; windows, doors, shingles, flooring, kitchen, bathrooms &appliances, ensuring peace of mind &turnkey enjoyment for years to come.
主要特征
- 朝向: 后院朝西

- 睡房: 4

- 卫生间: 4

- 车库: 2

- 厨房: 1

重要信息
- 占地面接: 42.78 x 105.41 Feet

- 室内面积: 2000-2500

- 地税: $ 7462.07

- E13484348

- Listing contracted with: RE/MAX HALLMARK FIRST GROUP REALTY LTD.
| 房间 | 尺寸(平方米) | 细节描述 | |
|---|---|---|---|
| 门厅 | 2.32x2.42 | 硬木地板, 步入车库, 顶灯 |
|
| 厨房 | 5.77x2.92 | 硬木地板, 不锈钢电器, |
|
| 家庭房 Rm | 4.40x3.67 | 硬木地板, , 壁炉 |
|
| 客厅 Rm | 4.71x3.32 | 硬木地板, 开放式概念, 皇冠顶饰 |
|
| 晚餐室 Rm | 3.44x3.23 | 硬木地板, 开放式概念, 走出式甲板 |
|
| Primary B | 5.83x4.18 | 硬木地板, 3pcs卫生间套间, |
|
| 小房间 | 5.08x3.05 | , 独立房间, |
|
| 第二间卧室 | 4.09x3.88 | 硬木地板, 大窗, 大衣橱 |
|
| 第三间卧室 | 3.49x3.68 | 硬木地板, 大窗, 大衣橱 |
|
| 第四间卧室 | 3.45x2.91 | 硬木地板, 大窗, 大衣橱 |
|
| 娱乐室reatio | 6.56x5.34 | 瓷砖地板, 开放式概念, 高于地面窗口 |
|
| 洗衣房 | 5.47x2.82 |
| 卫生间 | 卫浴件数 | 所在楼层 | |
|---|---|---|---|
| 1间 | 2件套 | 主层 |
|
| 1间 | 3件套 | Second |
|
| 1间 | 5件套 | Second |
|
| 1间 | 3件套 | Basement |
房屋简介
房屋位于Finch and Huntsmill交界附近, 这间4房4卫双车库两层独立房户型朝西向. 986 Mountcastle Cres拥有双停车位. 房屋及周边设施包括TrashCompactor,Storage,CountertopRange,CentralVacuum,CarpetFree和Other等. 门厅, 厨房, 家庭房 Rm, 客厅 Rm和 晚餐室 Rm在主层.社区概况
该物业所在社区为以自住为主的社区,住宅类型主要为独立屋。约有44%的居民拥有本科或以上学历,另有31%的居民拥有大专学历。当地大多数通勤居民主要驾车出行,另有少部分居民使用公共交通。