Rural Pickering, Pickering, L1X 0H1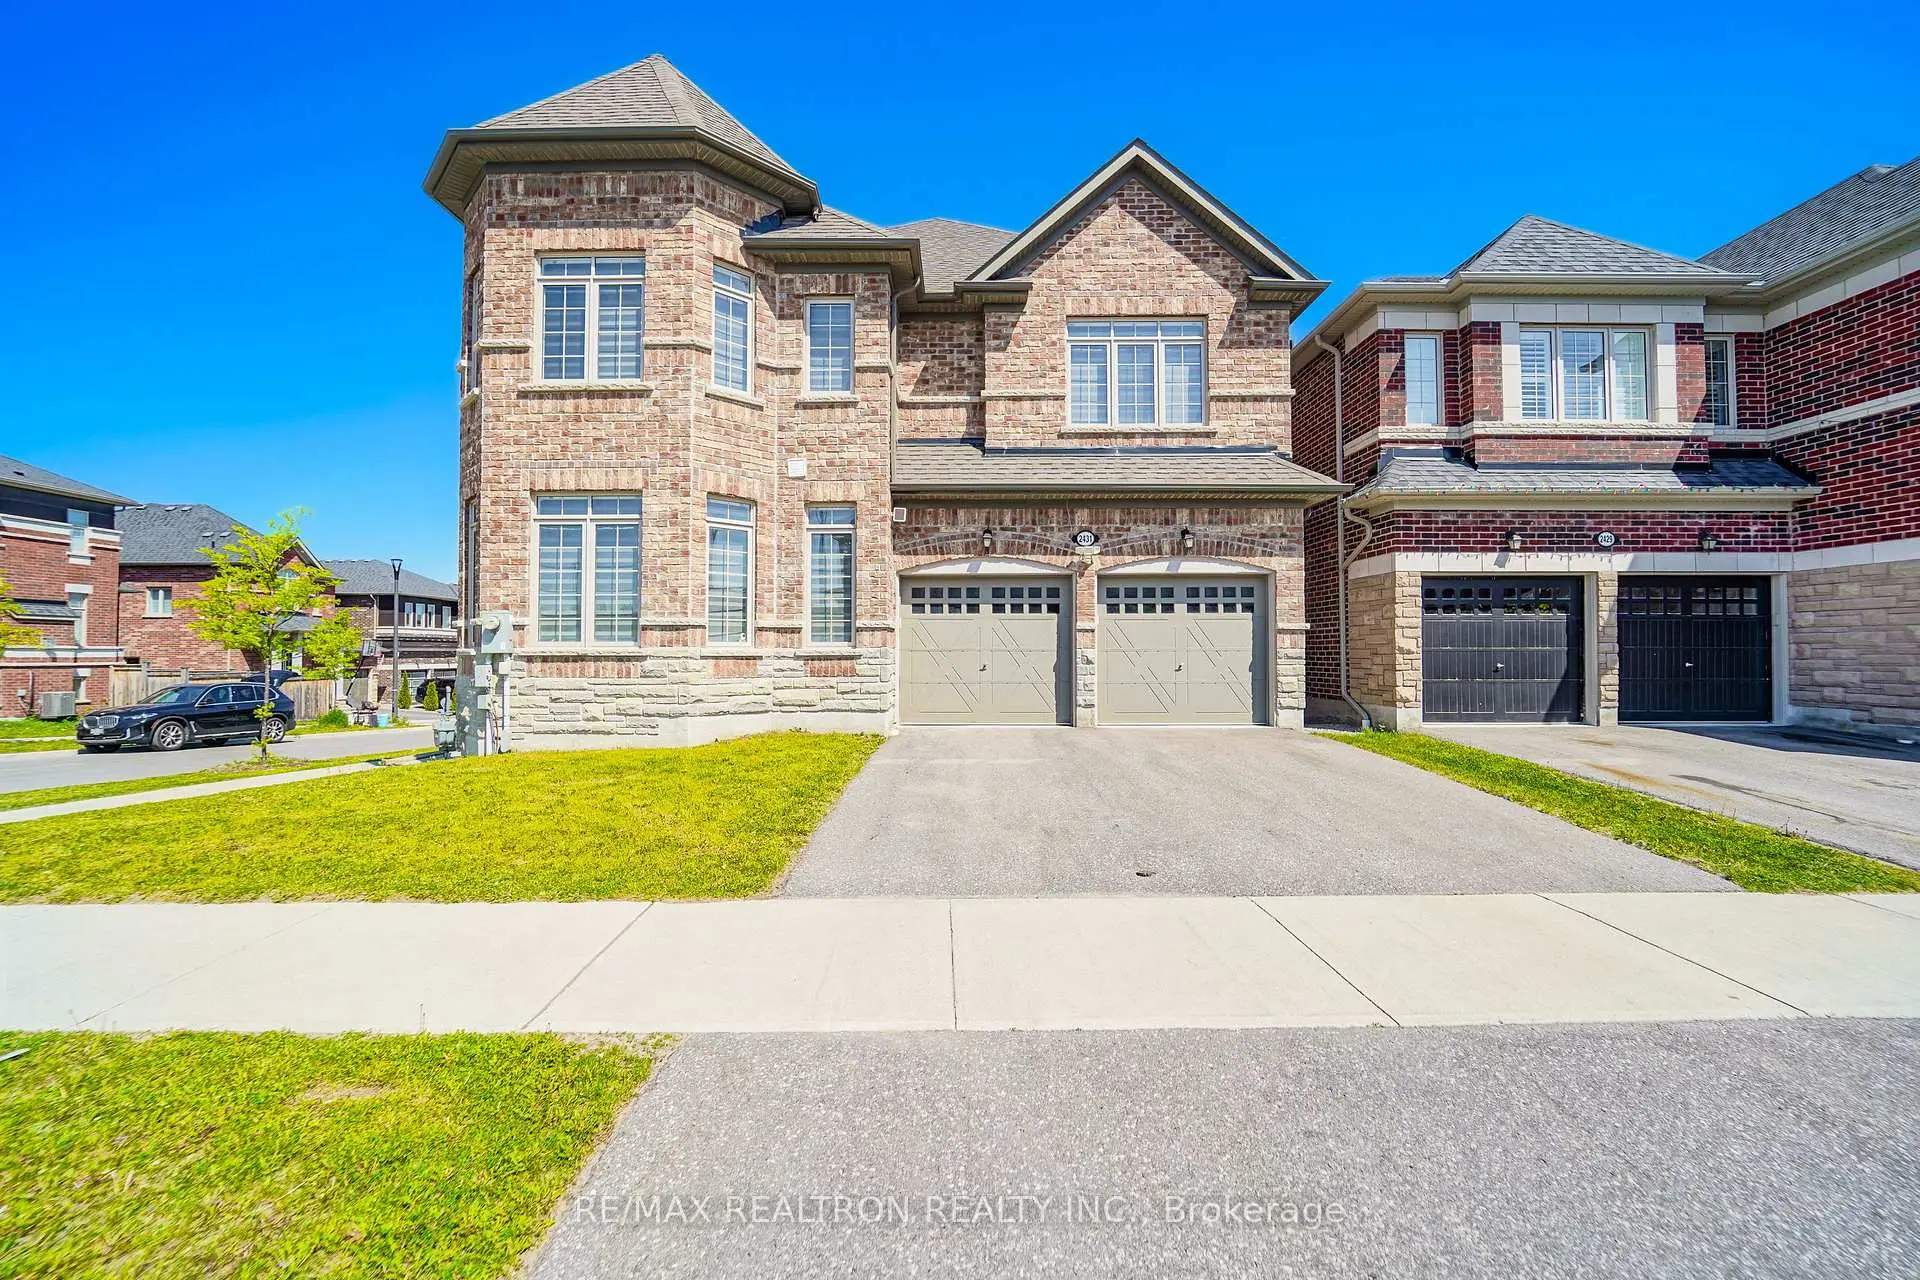

房屋信息
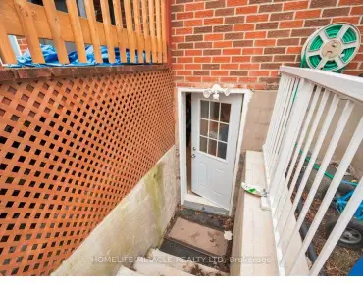
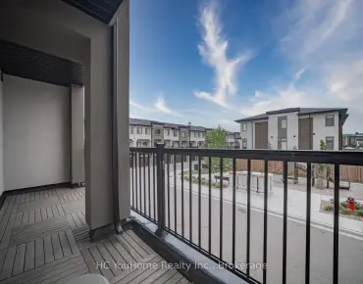
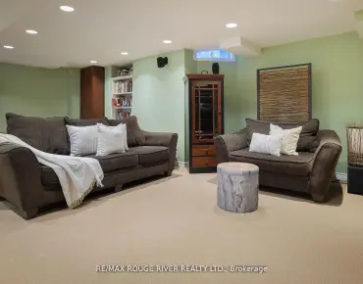
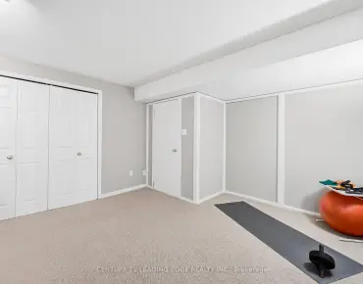
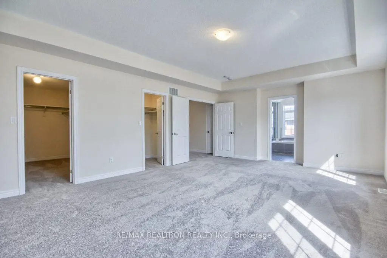
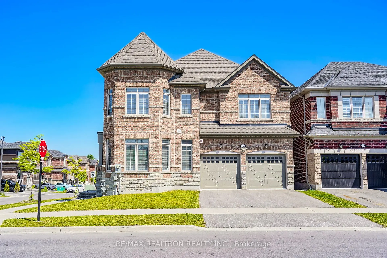
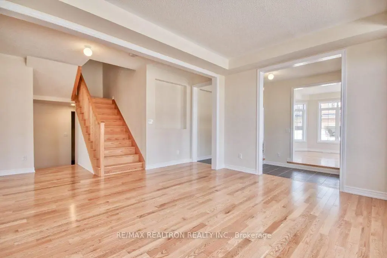
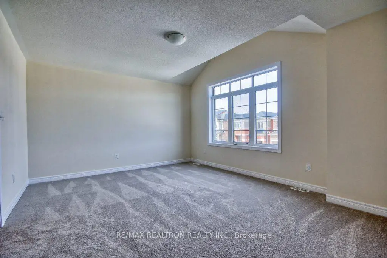
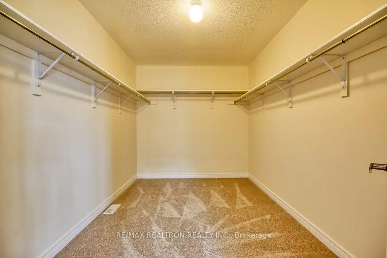
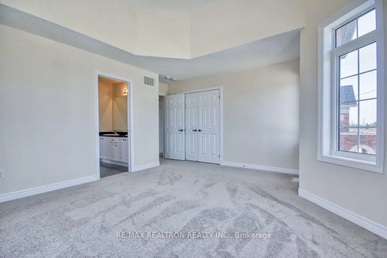
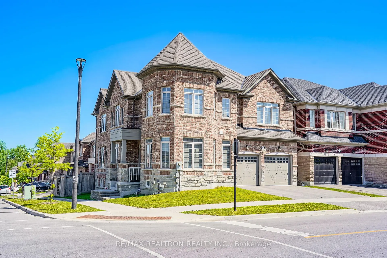
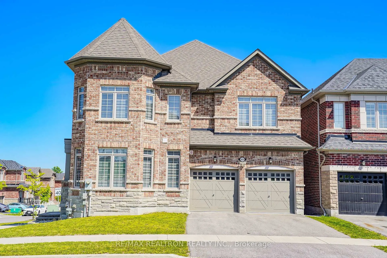
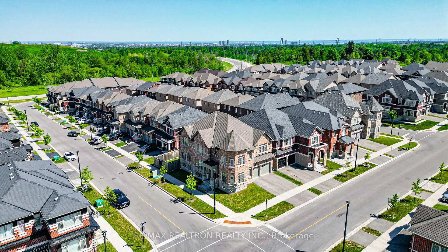
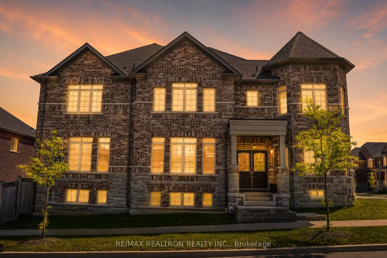
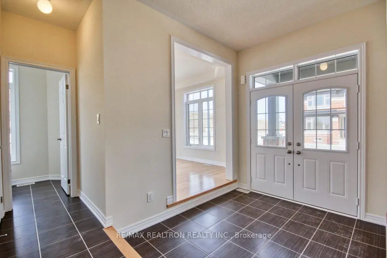
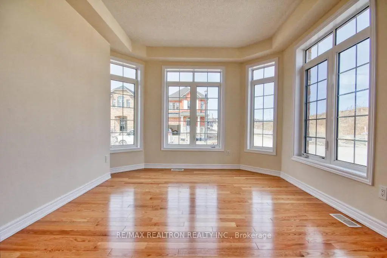
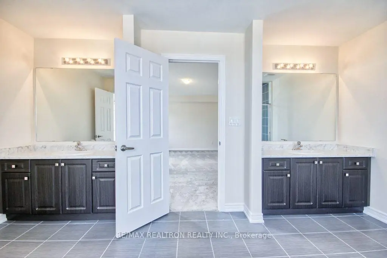
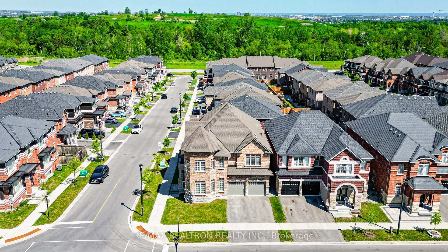
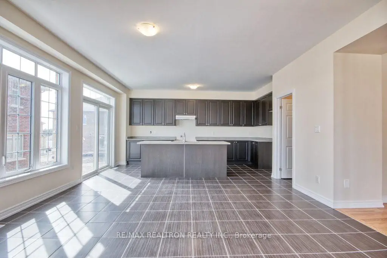
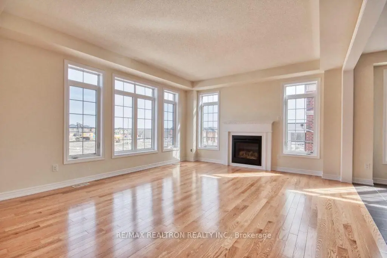
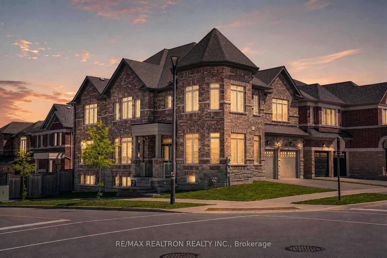
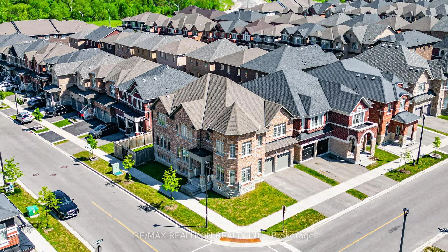
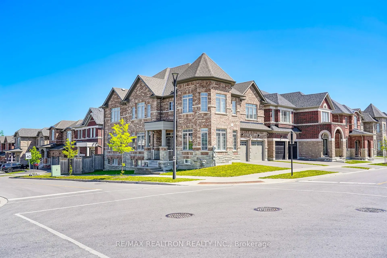
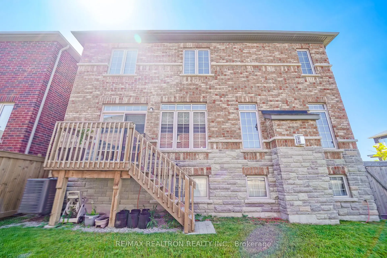
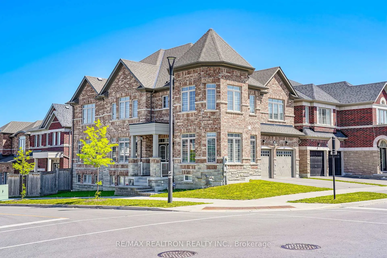
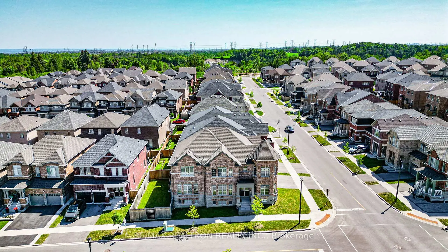
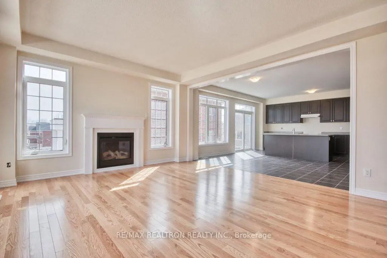
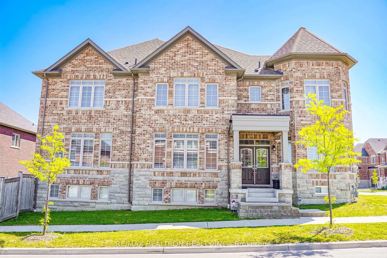
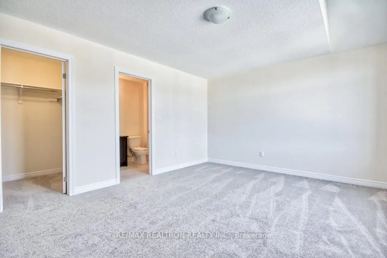
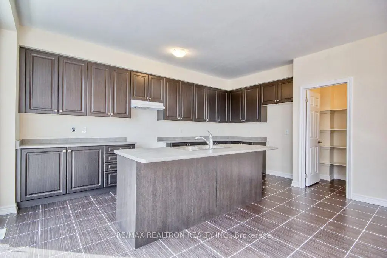
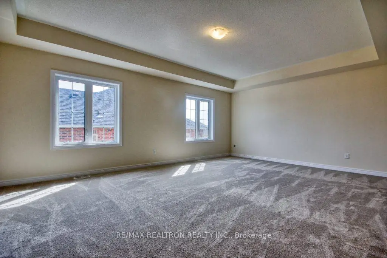
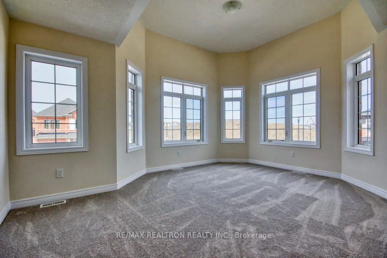
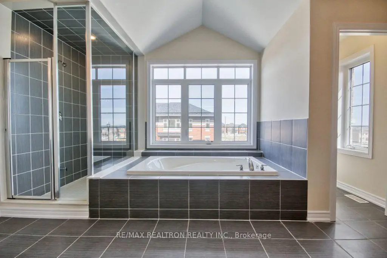
Spacious And Bright Mattamy-Built Corner Detached Home Located In A Highly Sought-After Family-Oriented Community In Pickering. Offering Over 3,398 Sq. Ft. Of Living Space, This Stunning 4-Bedroom, 4-Bathroom Home Is Filled With Natural Light Throughout. Features Include A Double-Door Entry, Hardwood Flooring On The Main Floor, A Cozy Family Room With A Fireplace, And Oak Staircase. The Modern Kitchen Is Equipped With Stainless Steel Appliances, A Breakfast Bar, And Overlooks The Large Breakfast Area With A Walkout To The Deck And Fully Fenced Backyard. The Second Floor Offers 3 Full Bathrooms And Generously Sized Bedrooms With Large Windows That Flood The Home With Natural Light. The Primary Bedroom Features Coffered Ceilings, A Luxurious 5-Piece Ensuite, And Large His-And-Her Walk-In Closets. Additional Highlights Include Main-Floor Laundry With Direct Garage Access, An EV Charger, Zebra Blinds Throughout, And A Basement Featuring Large Windows And A Cold Cellar. Located Just Steps From The Brand-New Josiah Henson Public School, Parks, And Another New School Currently Under Construction. Conveniently Close To Highways, Trails, Shopping, Schools, And All Essential Amenities. Don't Miss This Exceptional Opportunity To Own A Beautiful Family Home In One Of Pickering's Most Desirable Neighbourhoods!
主要特征
- 朝向: 后院朝西

- 睡房: 4

- 卫生间: 4

- 车库: 2

- 厨房: 1

重要信息
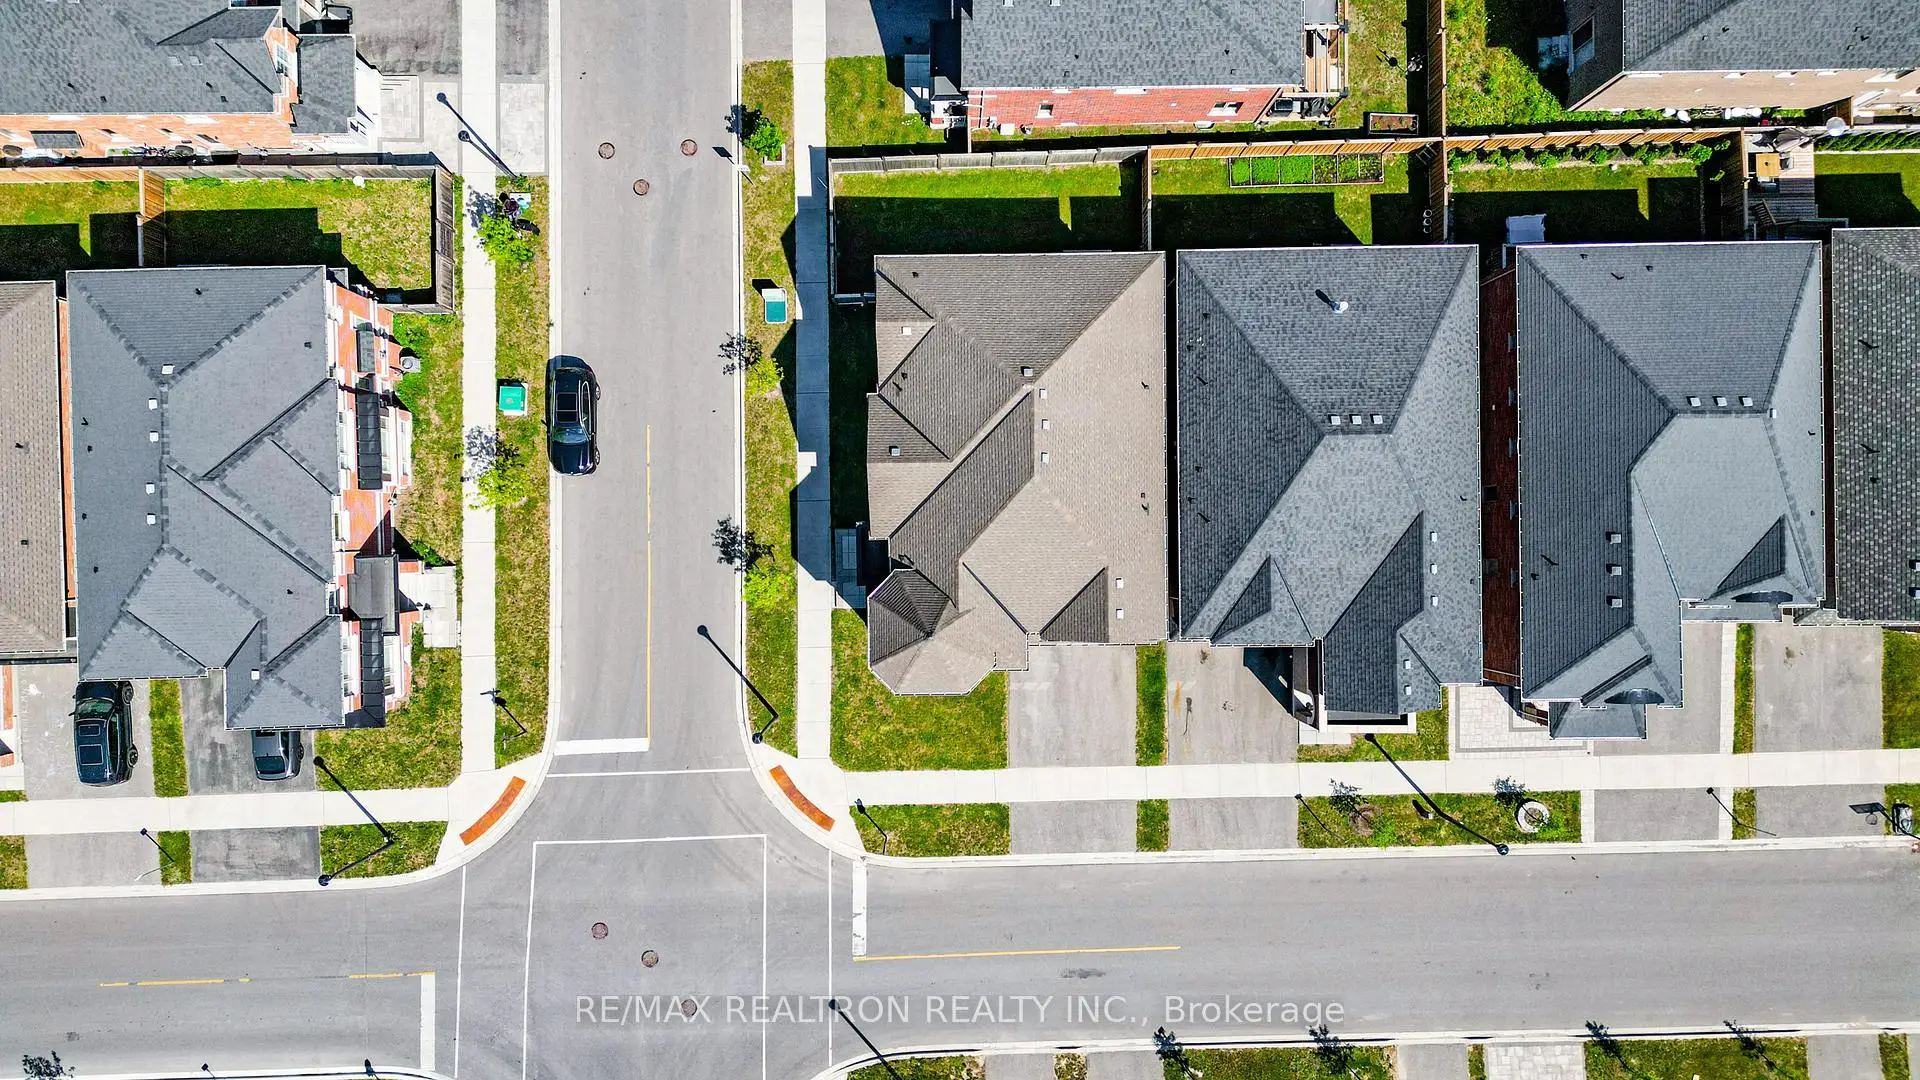
- 占地面接: 53.97 x 73.59 Feet

- 室内面积: 3000-3500

- 地税: $ 10845.40

- E13240558

- Listing contracted with: RE/MAX REALTRON REALTY INC.
| 房间 | 尺寸(平方米) | 细节描述 | |
|---|---|---|---|
| 客厅 Rm | 3.59x3.90 | 硬木地板, 窗户 |
|
| 晚餐室 Rm | 4.57x3.65 | 硬木地板, , 窗户 |
|
| 家庭房 Rm | 5.42x4.41 | 硬木地板, 开放式概念, 壁炉 |
|
| 厨房 | 5.42x2.98 | 陶瓷地板, 早餐台, 走出式后院 |
|
| 早餐室 | 5.73x4.81 | 陶瓷地板, 开放式概念, 茶水间 |
|
| Primary B | 6.64x4.63 | 地毯, 5pcs卫生间套间, 大衣橱 |
|
| 第二间卧室 | 5.15x3.96 | 地毯, , 套间浴室 |
|
| 第三间卧室 | 4.70x4.20 | 地毯, 半套卫生间, 大衣橱 |
|
| 第四间卧室 | 4.81x4.14 | 地毯, 半套卫生间, 大衣橱 |
| 卫生间 | 卫浴件数 | 所在楼层 | |
|---|---|---|---|
| 1间 | 2件套 | 主层 |
|
| 1间 | 5件套 | Second |
|
| 1间 | 3件套 | Second |
|
| 1间 | 4件套 | Second |
房屋简介
房屋位于Whites Rd and Taunton Rd交界附近, 这间4房4卫双车库两层独立房户型朝西向. 2431 Hibiscus Dr拥有双连接式停车位. 地下室没有装修. 房屋及周边设施包括Other等. 客厅 Rm, 晚餐室 Rm, 家庭房 Rm, 厨房和 早餐室在一层.社区概况
该物业所在社区为自住率较高的社区,住宅类型主要为独立屋,同时也有部分镇屋。约有45%的居民拥有本科或以上学历,另有24%的居民拥有大专学历。当地绝大多数通勤居民主要驾车出行。