Rural Pickering, Pickering, L1X 0A3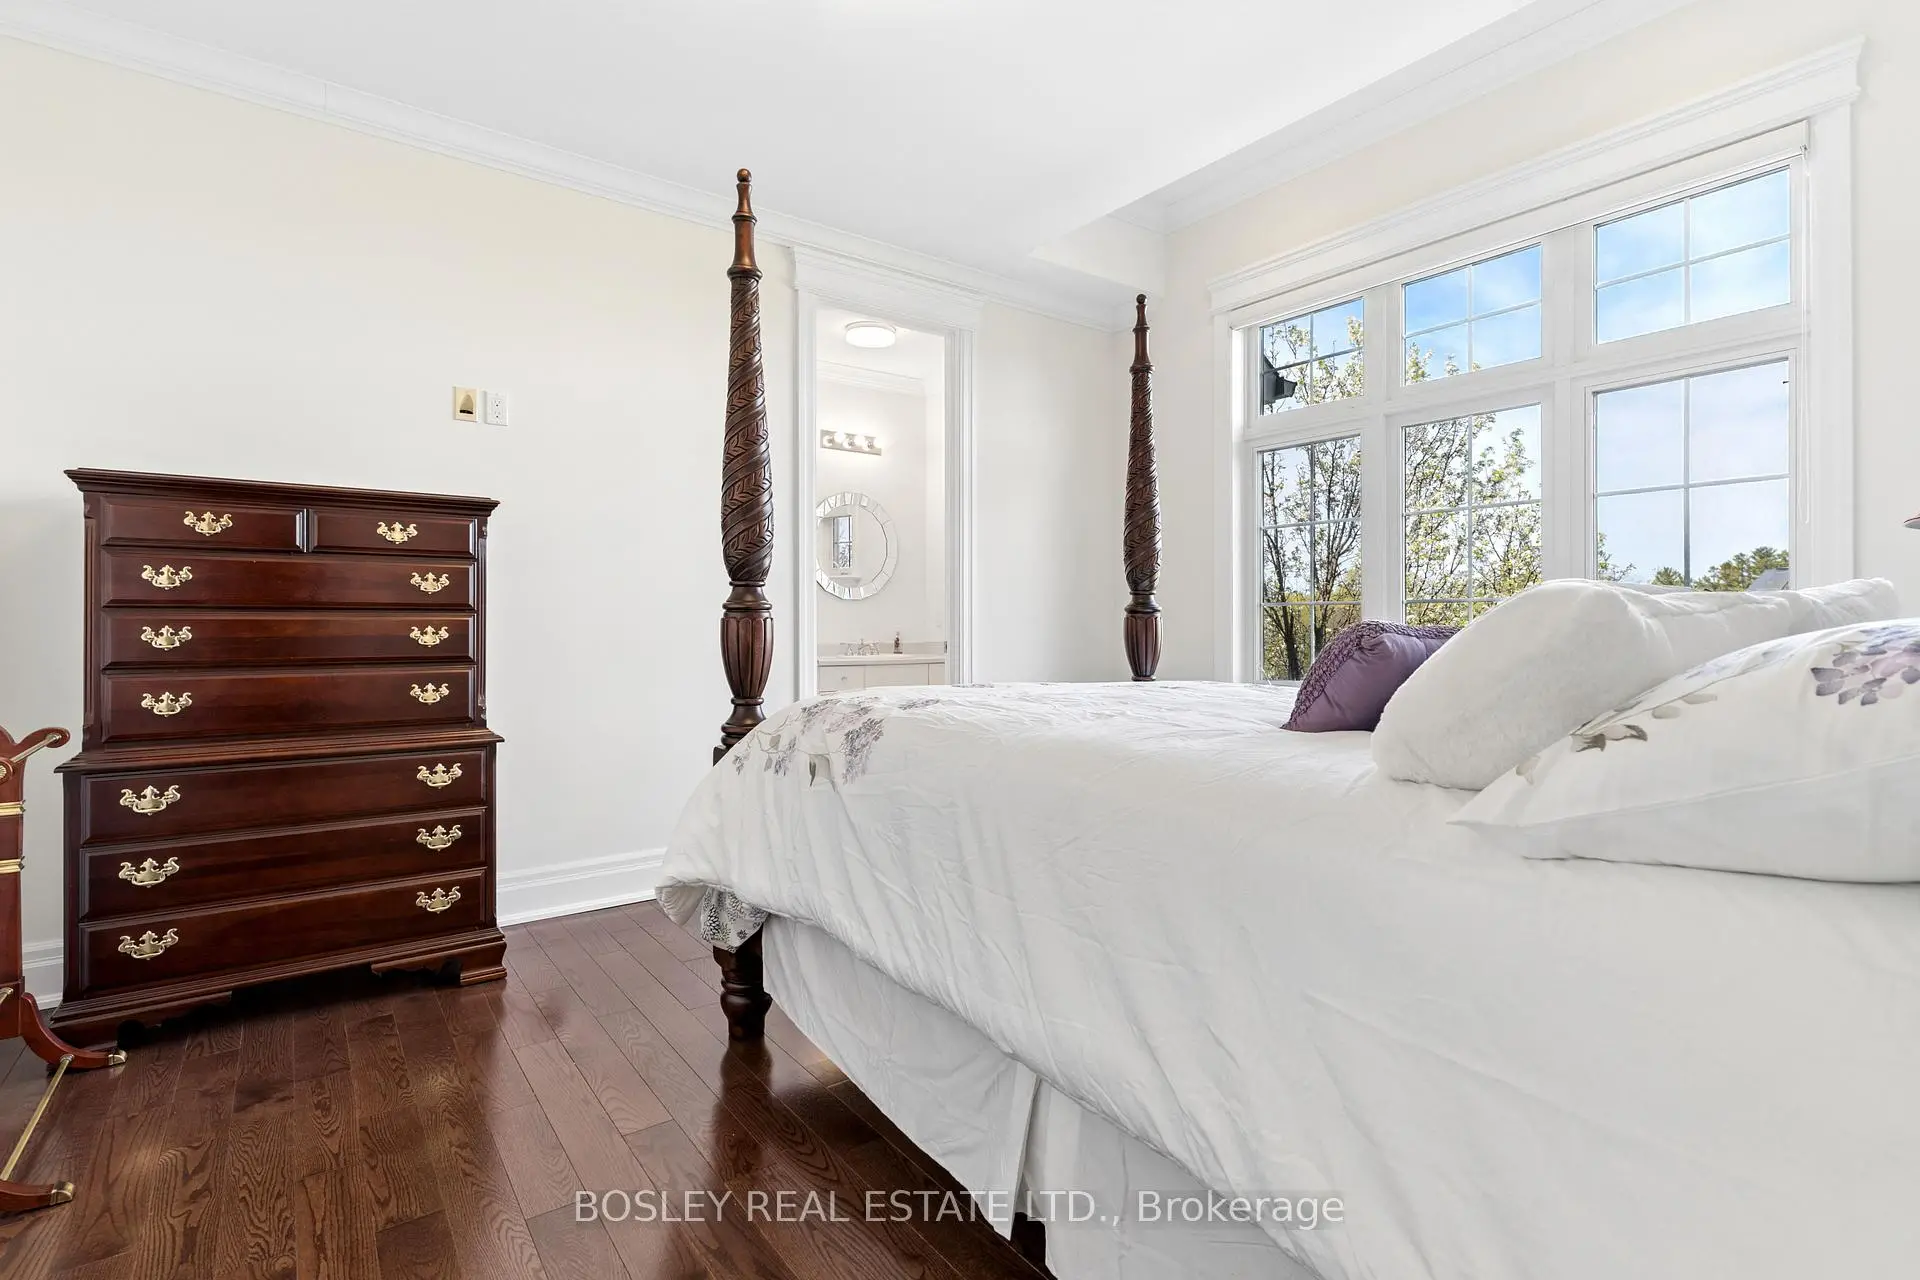

房屋信息
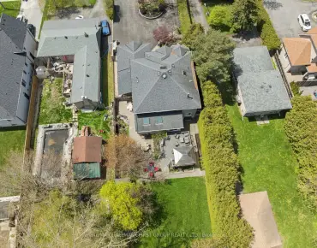
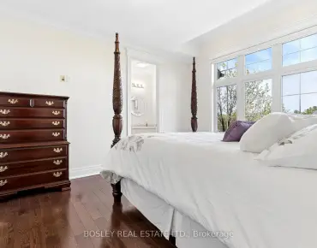
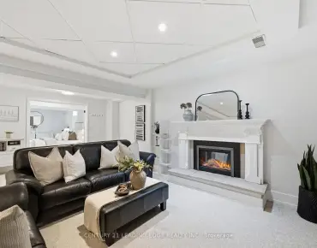
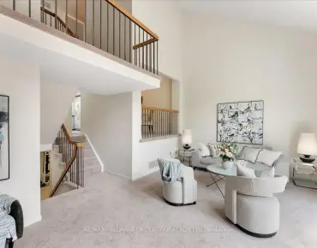
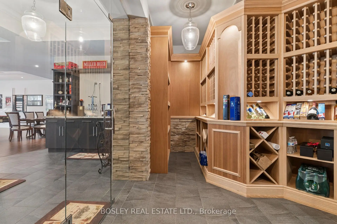
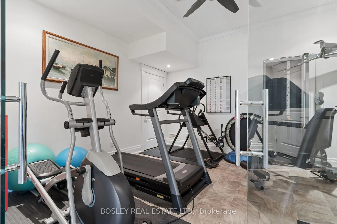
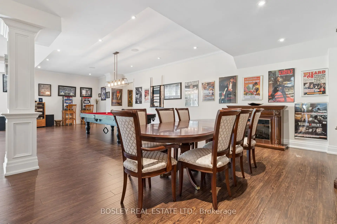
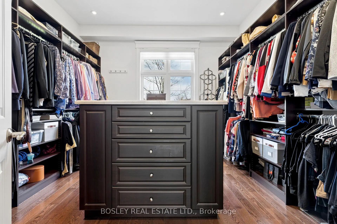
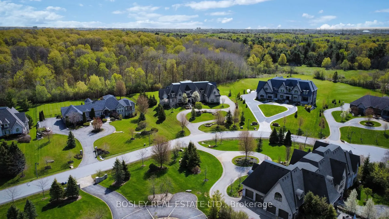
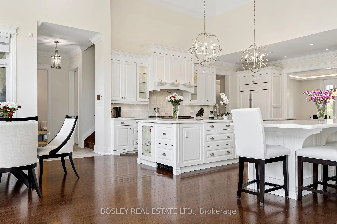
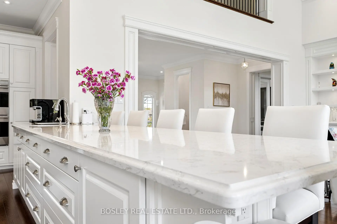
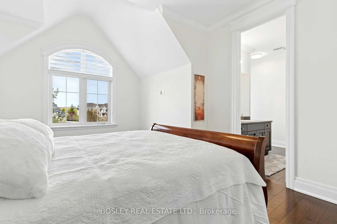
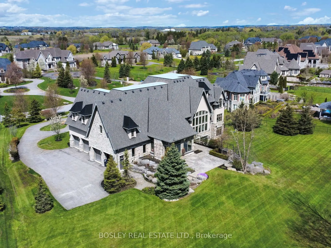
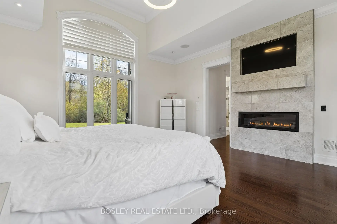
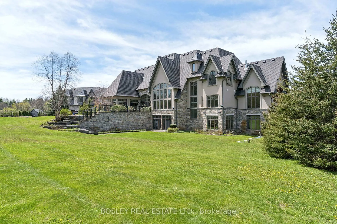
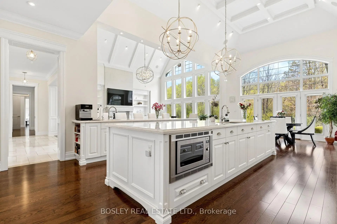
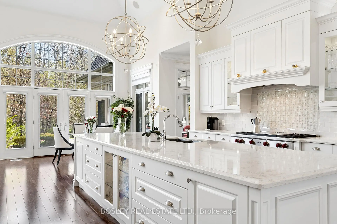
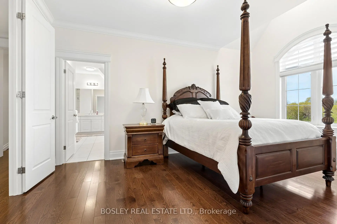
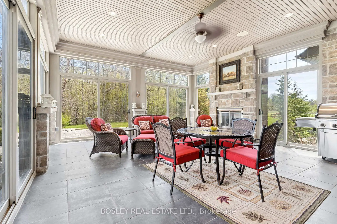
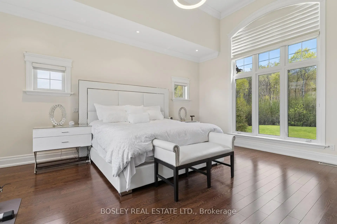
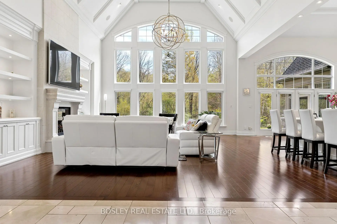
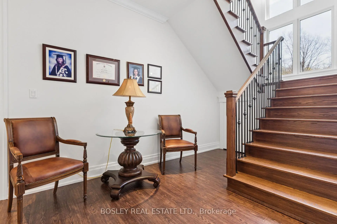
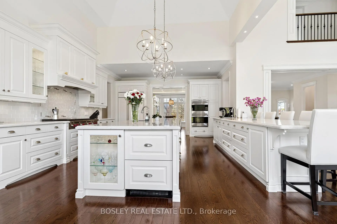
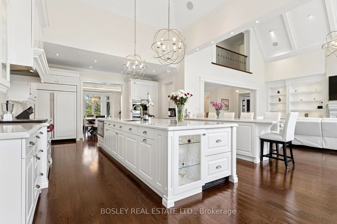
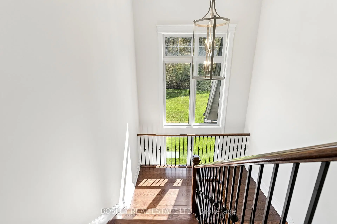
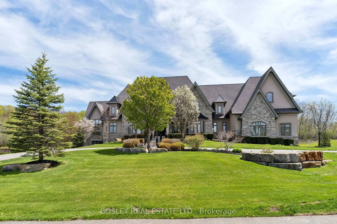
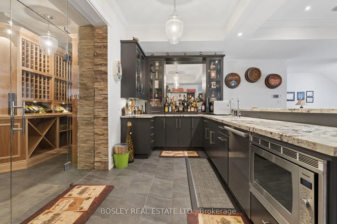
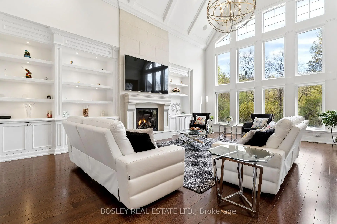
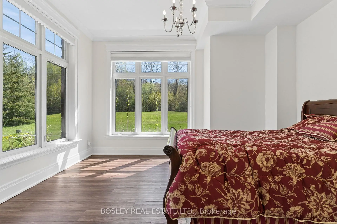
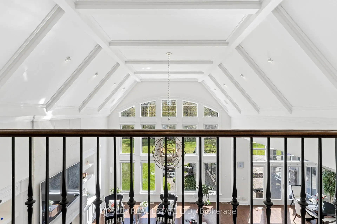
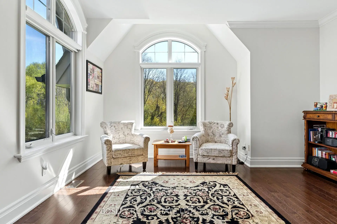
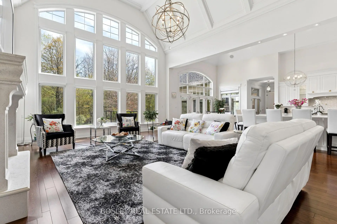
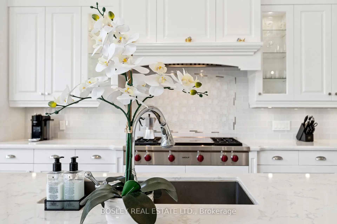
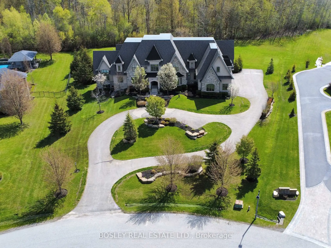
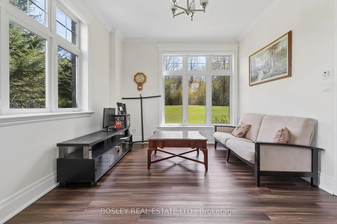
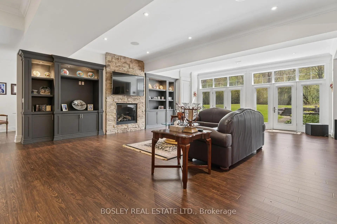
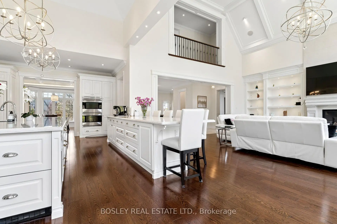
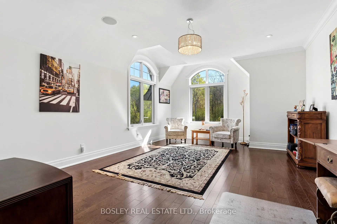
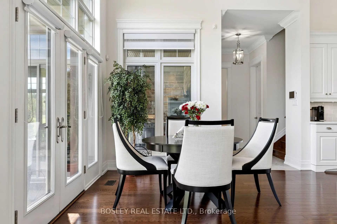
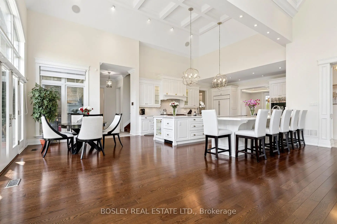
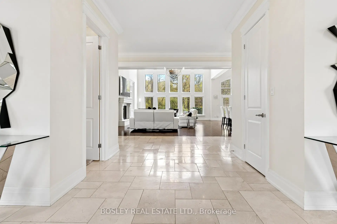
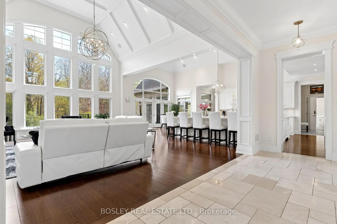
Set in a quiet enclave of prestigious homes, this exceptional 11,500 sq. ft. estate (including built in garage) sits on a private 1.5-acre lot backing onto a serene forest. This elegant residence offers 7 spacious bedrooms, all with walk-in closets, including 6 with ensuite baths, and a total of 9 washrooms. The open-concept main floor features soaring 20 ft. cathedral ceilings, and dramatic floor-to-ceiling windows overlooking the expansive, private backyard. Designed for both effortless entertaining and elevated everyday living, the kitchen showcases the rare luxury of two expansive islands; a standout feature in sophisticated, open-concept homes. Thoughtfully designed to create both beauty and flow, the dual-island layout allows for dedicated culinary and social spaces, balancing function and style. The main floor primary suite spans nearly 1,000 sq. ft., offering a luxurious retreat. The second level hosts 4 generously sized bedrooms, while the finished lower level with 10 ft. ceilings includes 2 additional bedrooms and extensive additional living space all with floor to ceiling windows, perfect for extended family or guests. Two staircases seamlessly connect all three levels, enhancing both flow and functionality. A circular driveway leads to a 1,700 sf four-car garage with double height ceilings, ideal for car lifts. Additional features include 3 fireplaces, a home gym with glass wall and doors, a beautifully appointed, temperature controlled wine cellar with room for over 300 bottles tucked behind a bar and kitchen area. This is a thoughtfully designed home ideal for large families and multi-generational living. A rare offering combining scale, privacy, and refined living in an exclusive setting.
主要特征
- 朝向: 后院朝东

- 睡房: 5

- 卫生间: 9

- 车库: 4

- 厨房: 1

重要信息
- 占地面接: 127.43 x 370.51 Feet

- 室内面积: 5000 +

- 地税: $ 32605.00

- E13215550

- Listing contracted with: BOSLEY REAL ESTATE LTD.
| 房间 | 尺寸(平方米) | 细节描述 | |
|---|---|---|---|
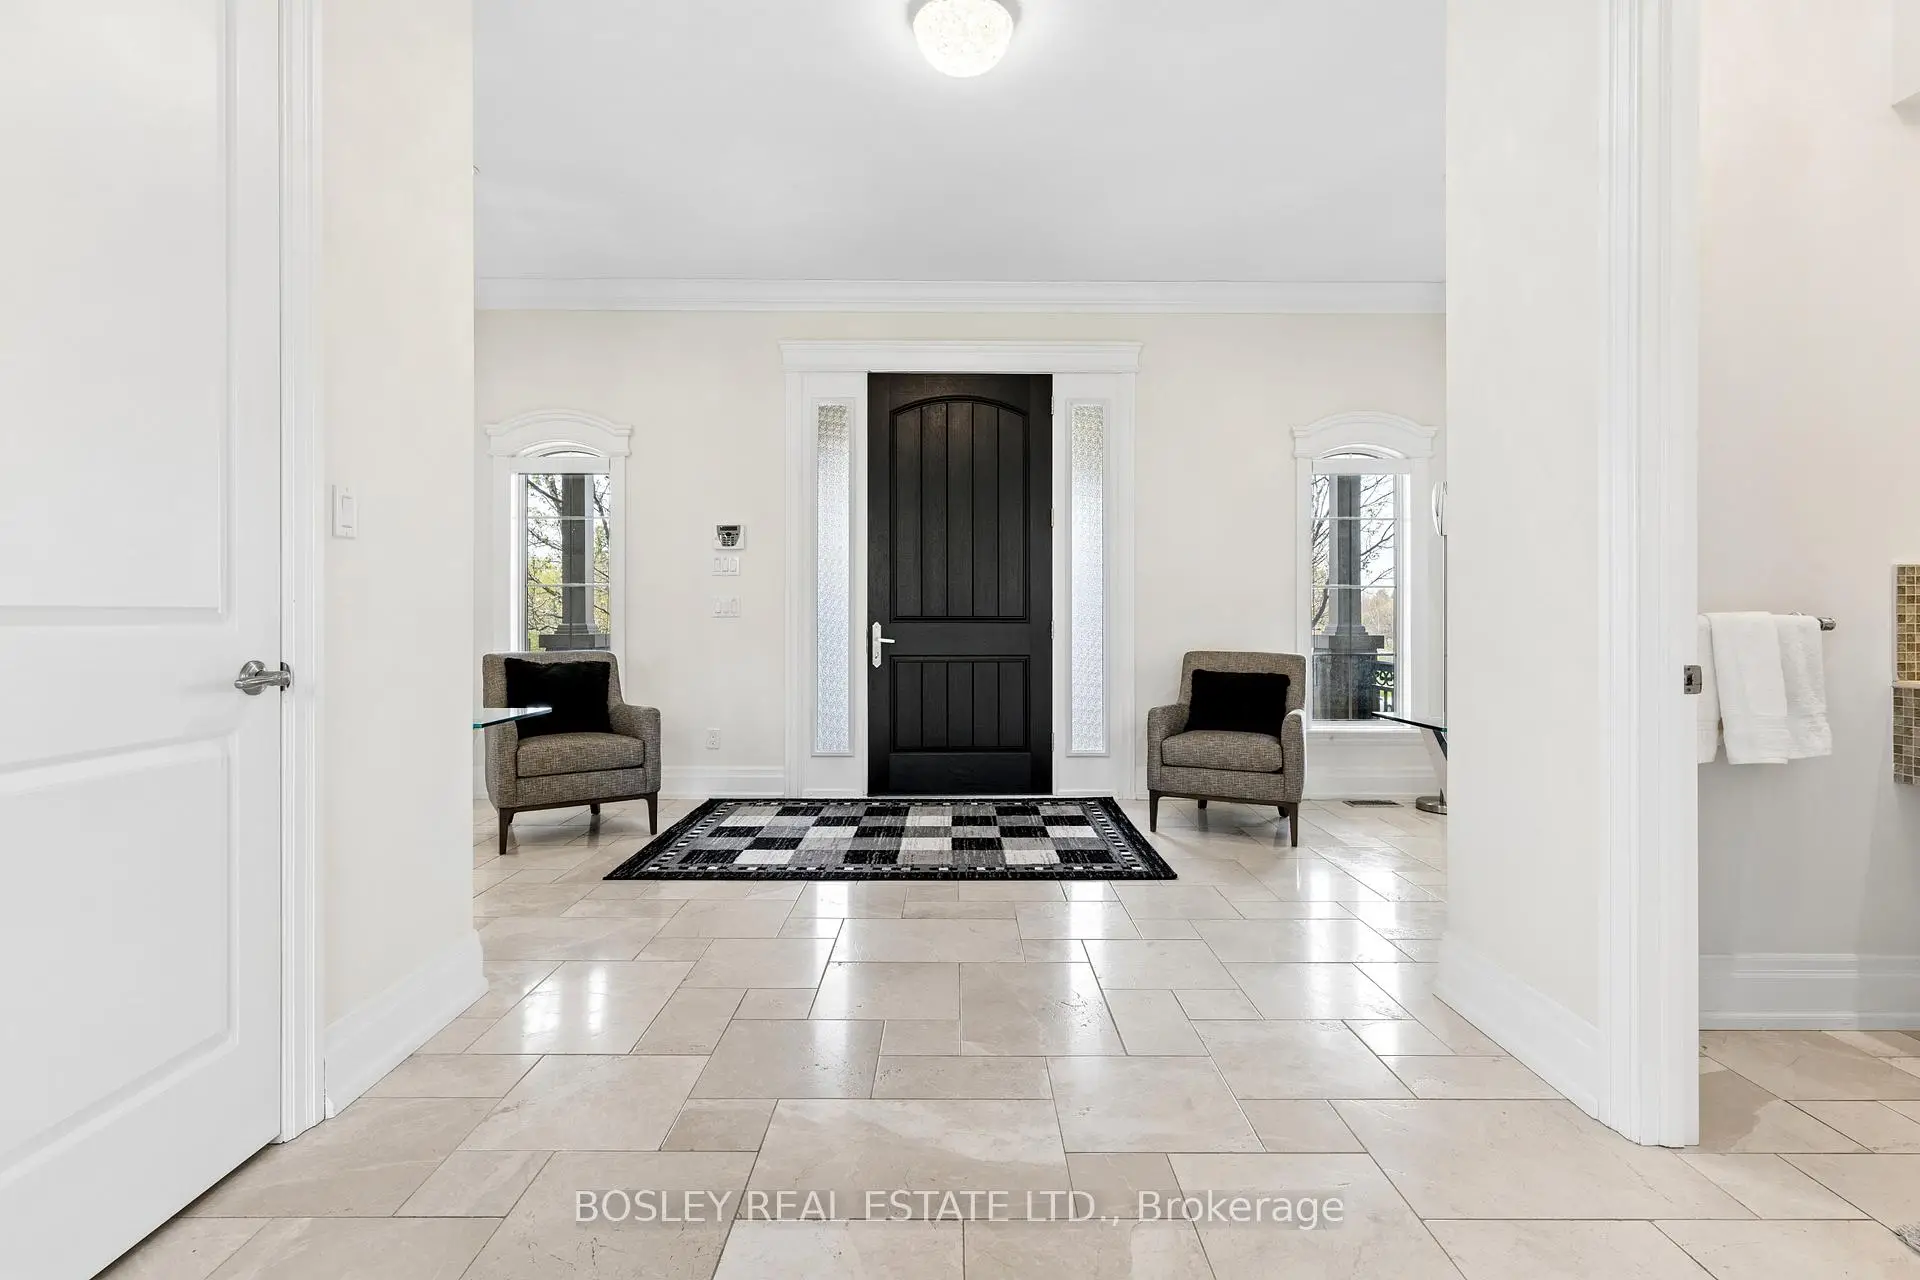
| 门厅 | 4.90x5.74 | 石地板, 壁橱, 2pcs卫生间套间 |
|
| 客厅 Rm | 7.65x22.60 | , , 合并厨房 |
|
| 早餐室 | 3.89x4.67 | , 合并厨房, 硬木地板 |
|
| 厨房 | 6.25x5.03 | , 中心岛, 家庭大小的厨房 |
|
| 晚餐室 Rm | 4.75x5.03 | 风景窗, 硬木地板, |
|
| Sunroom | 7.04x5.82 | 石头壁炉, , 走出式 |
|
| 办公室 | 4.85x4.17 | 硬木地板, , 玻璃门 |
|
| 洗衣房 | 3.84x2.31 | , 洗衣房水池, 陶瓷地板 |
|
| Primary B | 5.56x5.79 | 5pcs卫生间套间, , |
|
| 第二间卧室 | 4.42x3.66 | 3pcs卫生间套间, , 硬木地板 |
|
| 第三间卧室 | 5.03x3.61 | 3pcs卫生间套间, , 硬木地板 |
|
| 第四间卧室 | 5.03x3.45 | 4pcs卫生间套间, , 硬木地板 |
| 卫生间 | 卫浴件数 | 所在楼层 | |
|---|---|---|---|
| 2间 | 2件套 | 主层 |
|
| 1间 | 5件套 | 主层 |
|
| 2间 | 3件套 | Second |
|
| 1间 | 4件套 | Second |
|
| 3间 | 3件套 | Basement |