Woodlands, Pickering, L1V 1N5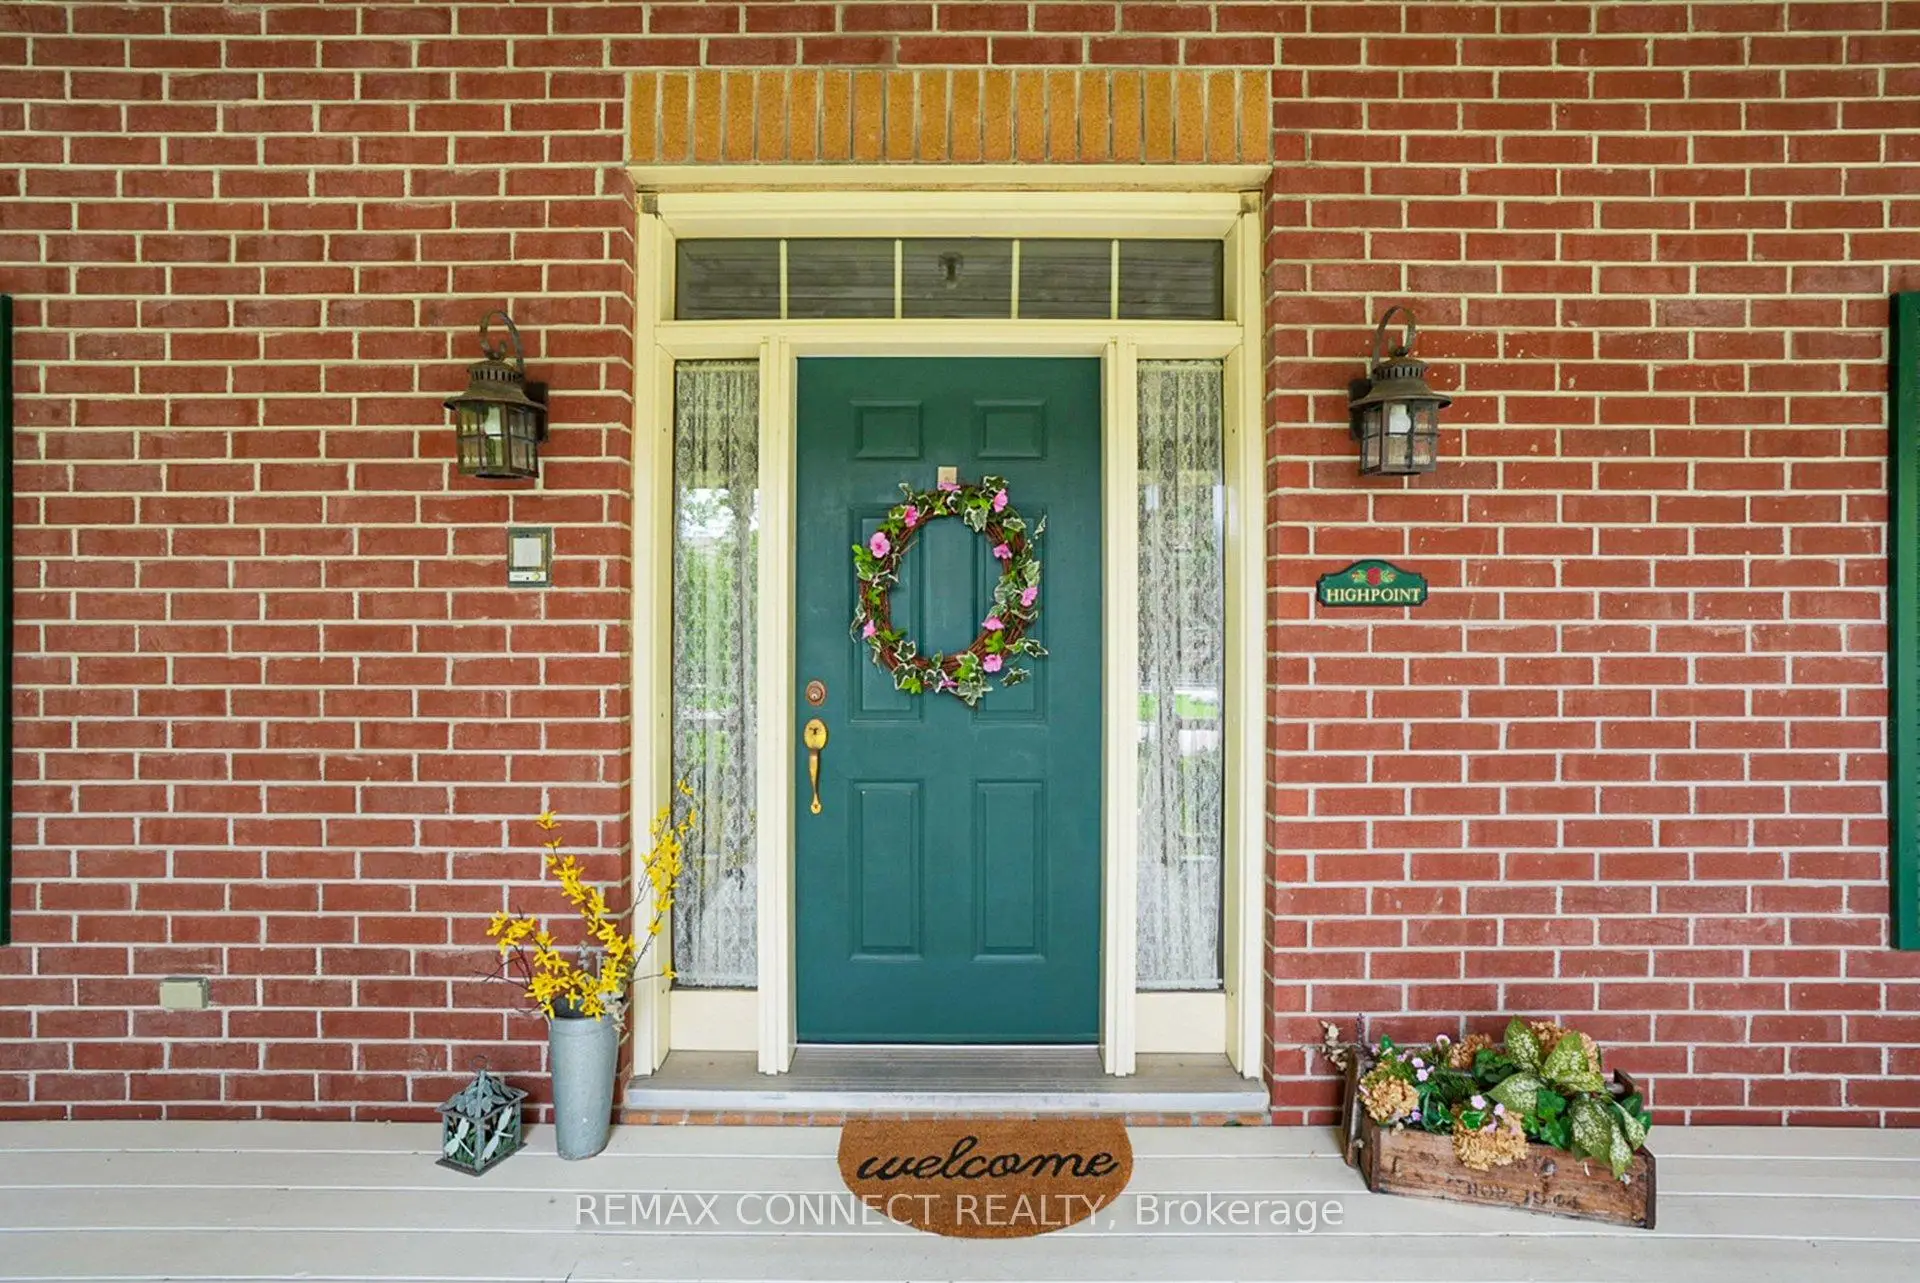

房屋信息
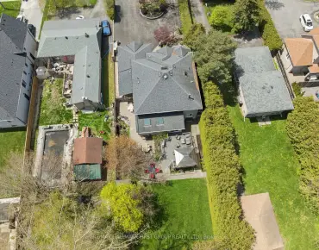
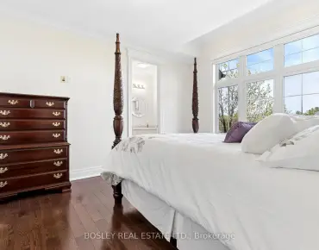
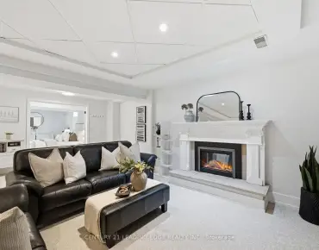
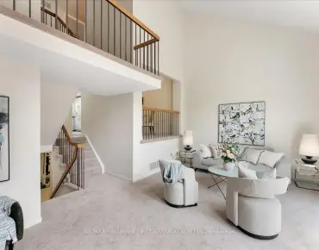
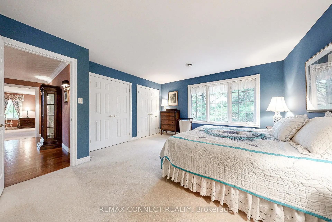
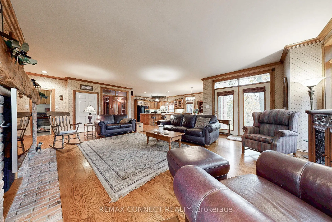
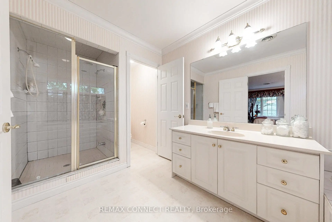
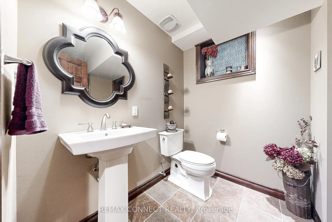
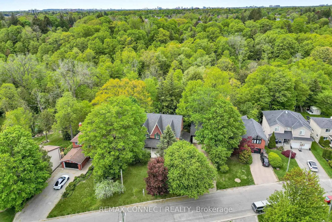
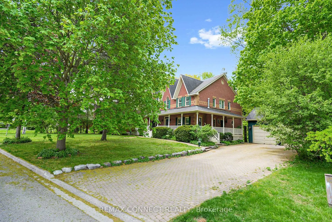
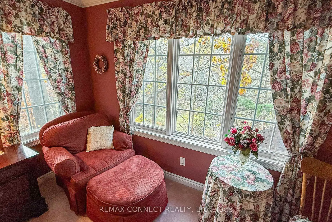
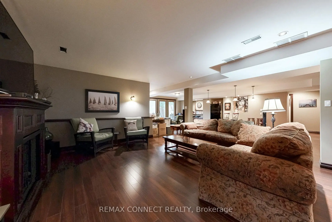
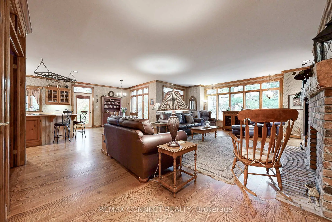
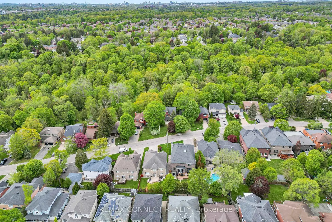
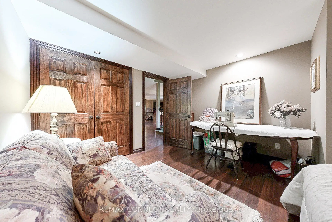
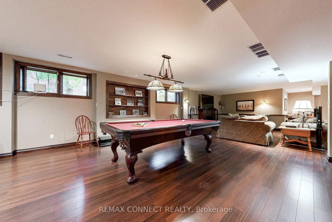
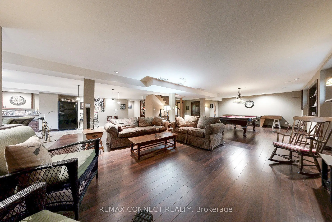
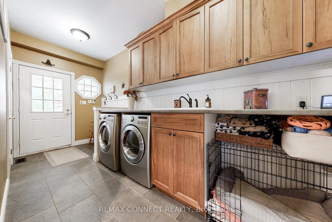
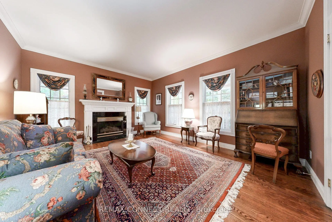
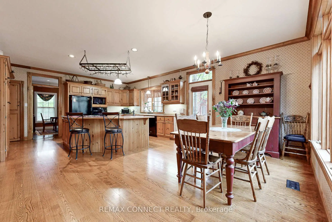
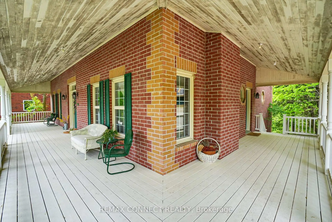
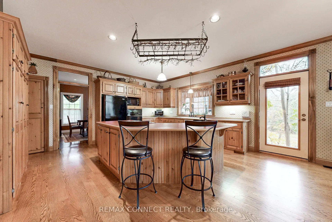
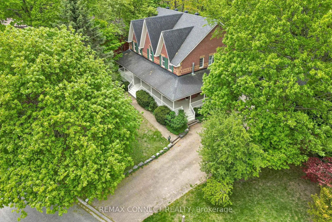
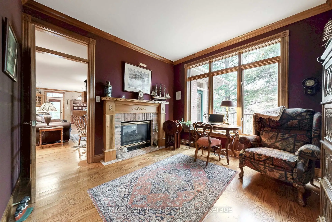
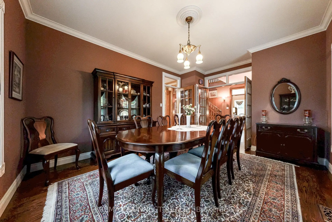
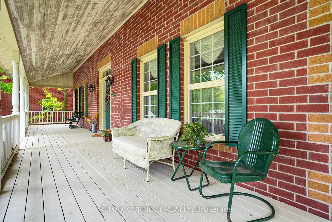
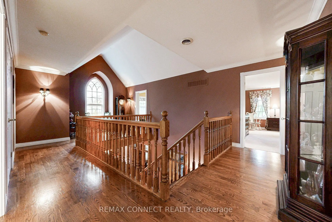
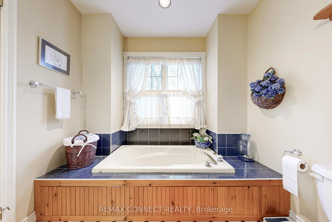
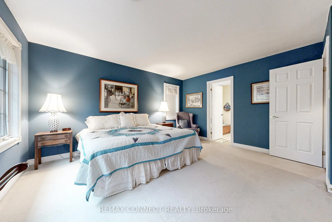
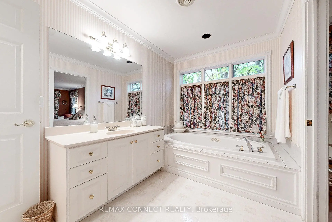
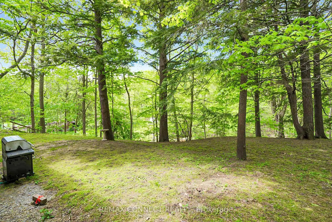
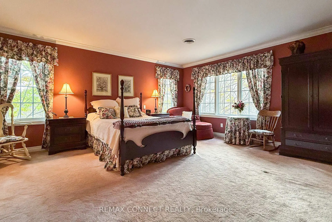
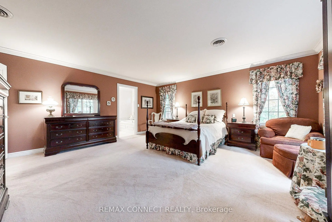
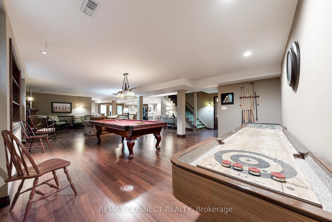
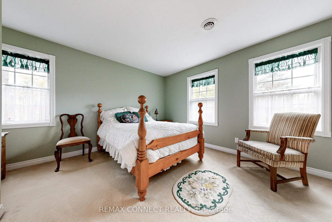
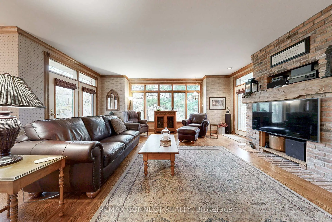
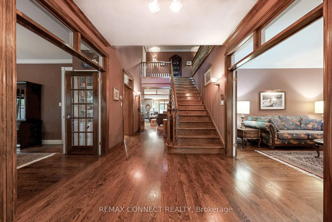
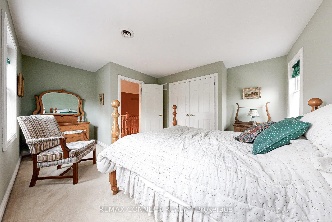
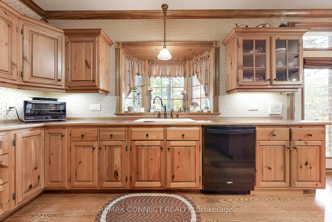
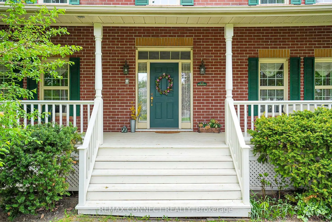
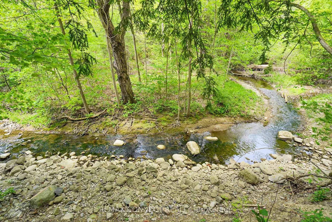
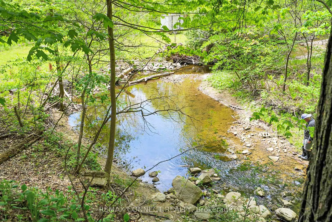
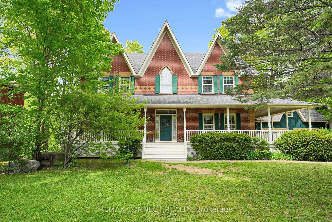
Welcome to this custom built, Victorian farmhouse-style home on a double premium lot backing onto tranquil Petticoat Creek in one of Pickering's most desirable neighbourhoods. This 4 bedroom, 2 storey home features an inviting wrap-around porch that offers the perfect place to relax and unwind. Walking through the front door, the magnificent wooden staircase rises before you & is banked by the formal living and dining rooms. It is the ideal space for entertaining, featuring hardwood floors, detailed millwork & high ceilings. The hallway leads to an open-concept kitchen & family room to expand your entertaining area & forms the heart of the home. The large windows showcase the lush ravine & fill the space with natural light. The double-sided fireplace adds warmth & charm throughout the area & into the adjoining den. Accessible from the family room is the main floor laundry room, which provides access to outside. Upstairs, 4 spacious bedrooms provide comfort & privacy. The primary suite offers a serene retreat with a large walk-in closet, ensuite bath & a ravine view. A unique feature of the 2nd floor is a linen closet with a laundry chute to the laundry room. Downstairs is a large entertainment room featuring a walk out to the ravine & accommodates a pool table, games table, a comfortable area to watch TV & an area ready for a bar of your design. This level also has a laundry room, 3 pc washroom, a room for crafting & relaxing, a storage room & a workroom, with sink & additional storage. Outdoors, the property continues to impress with an oversized detached 2 car garage, mature trees & a large private yard for relaxation & entertaining while listening to the gentle sounds of Petticoat Creek. Located close to parks, trails, library, schools, transit, shopping, & only minutes from Toronto, this home offers a rare blend of natural beauty, privacy, & convenience. A perfect balance of Victorian farmhouse elegance & modern living - truly a place to call home.
主要特征
- 朝向: 后院朝西

- 睡房: 4

- 卫生间: 4

- 车库: 2

- 厨房: 1

重要信息
- 占地面接: 108.00 x 140.00 Feet

- 室内面积: 3500-5000

- 地税: $ 13088.00

- E13214954

- Listing contracted with: REMAX CONNECT REALTY
| 房间 | 尺寸(平方米) | 细节描述 | |
|---|---|---|---|
| 客厅 Rm | 4.99x4.11 | 煤气壁炉, 硬木地板, 法式门 |
|
| 晚餐室 Rm | 5.06x3.66 | , 硬木地板, 法式门 |
|
| 厨房 | 5.35x4.43 | 开放式概念, 硬木地板, 合并家庭房 |
|
| 早餐室 | 5.06x3.10 | , 硬木地板, 合并厨房 |
|
| 家庭房 Rm | 6.21x7.85 | 2路壁炉, 硬木地板, |
|
| 书房 | 3.55x3.91 | 2路壁炉, 硬木地板, |
|
| 洗衣房 | 4.99x1.91 | , 陶瓷地板, 壁橱 |
|
| Primary B | 4.93x5.25 | , 4pcs卫生间套间, |
|
| 第二间卧室 | 4.27x4.44 | 双壁橱, 半套卫生间, |
|
| 第三间卧室 | 4.93x4.18 | 双壁橱, 东向, 窗户 |
|
| 第四间卧室 | 4.93x3.68 | 双壁橱, 东向, 窗户 |
|
| Media Rm | 8.98x11.00 | 走出式山沟, 复合地板 |
| 卫生间 | 卫浴件数 | 所在楼层 | |
|---|---|---|---|
| 1间 | 4件套 | Second |
|
| 1间 | 4件套 | Second |
|
| 1间 | 3件套 | Basement |
|
| 1间 | 2件套 | 主层 |