Rosebank, Pickering, L1W 3T6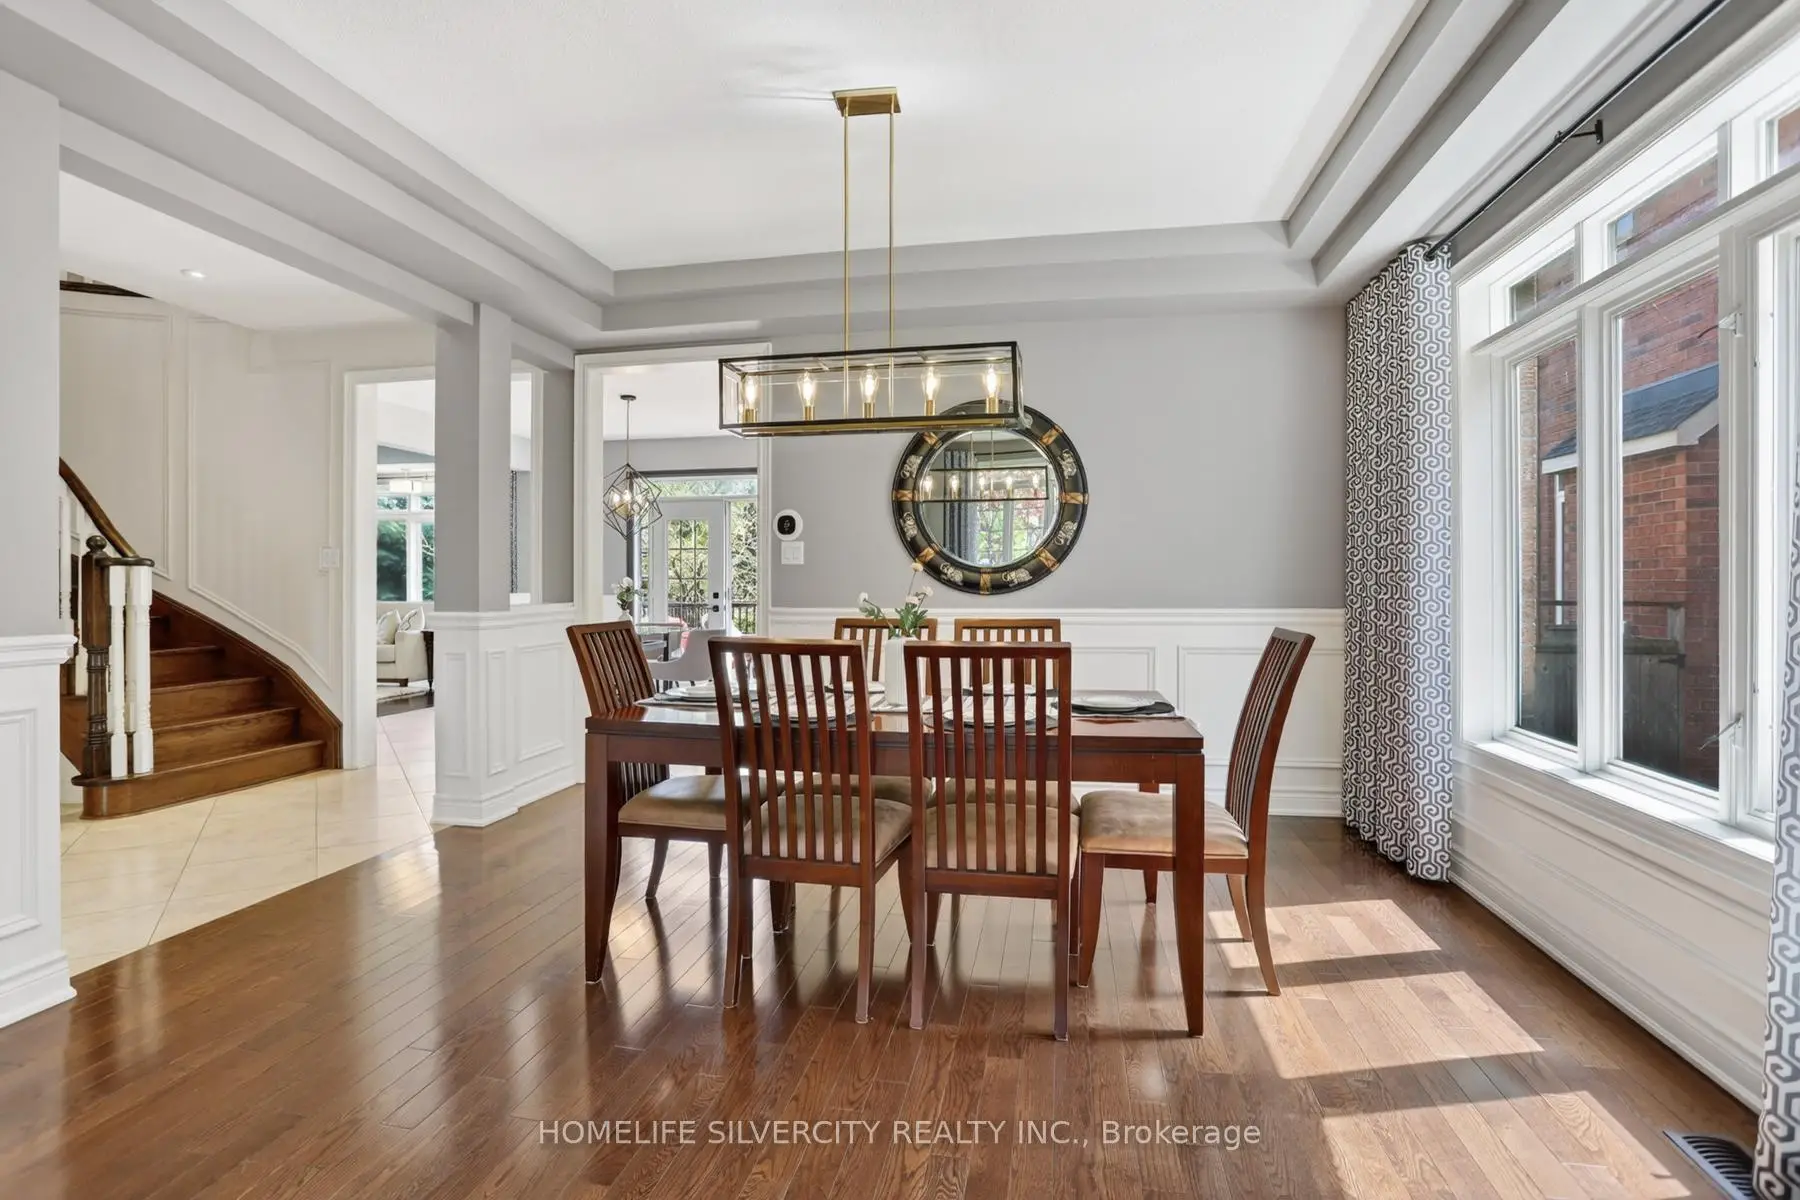

房屋信息
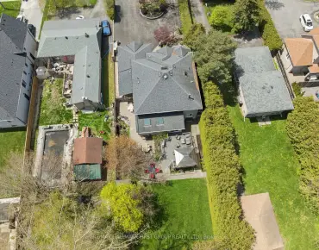
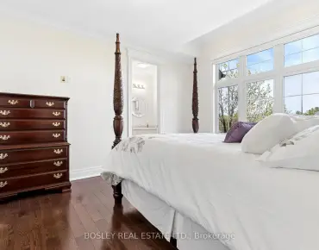
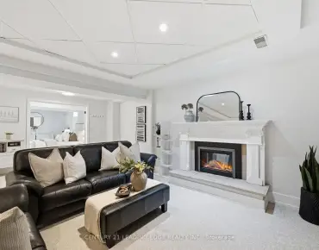
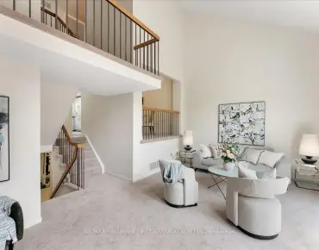
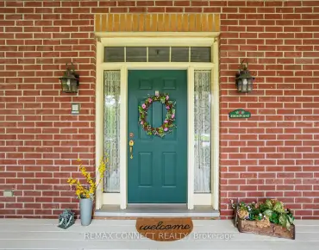
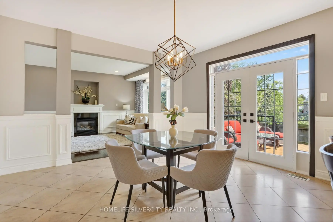
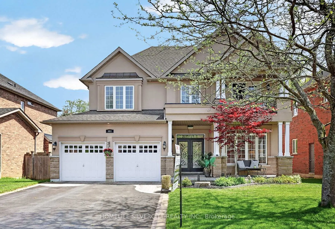
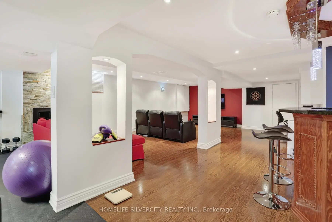
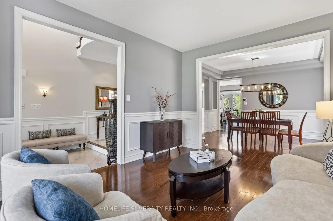
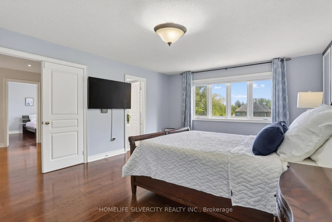
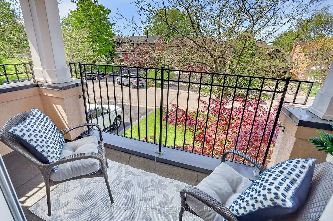
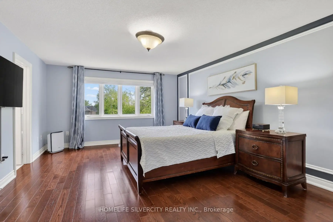
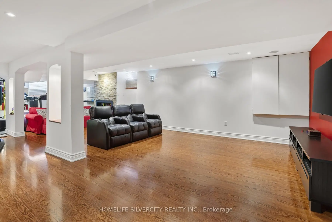
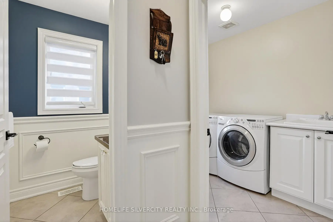
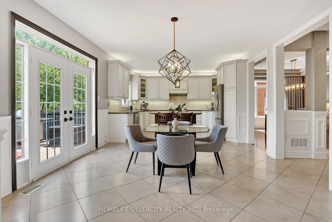
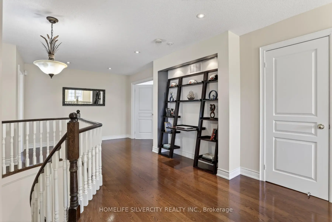
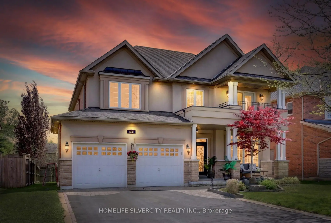
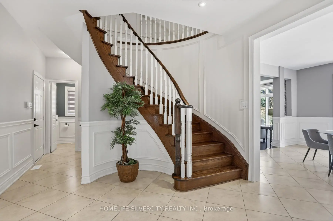
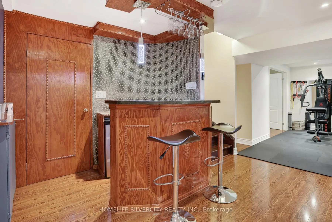
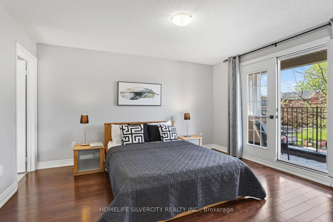
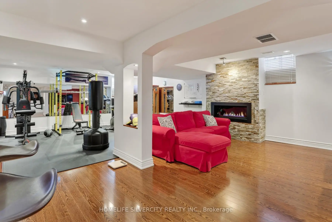
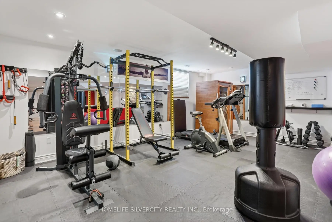
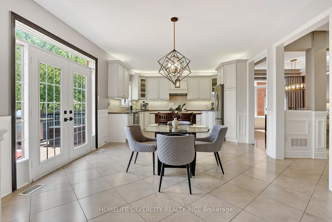
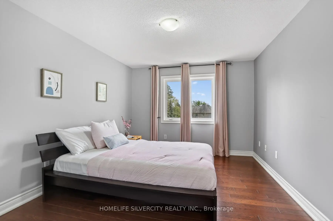
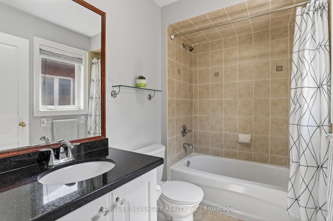
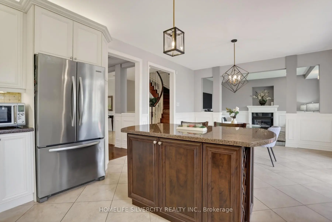
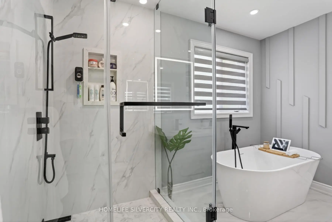
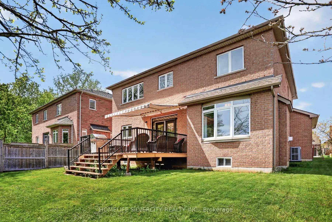
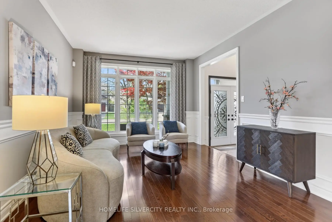
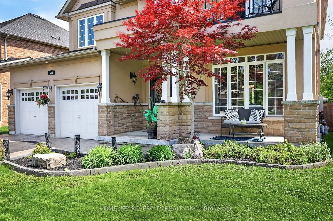
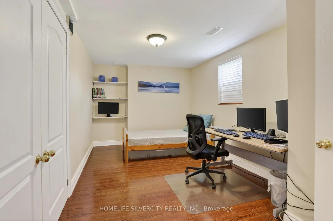
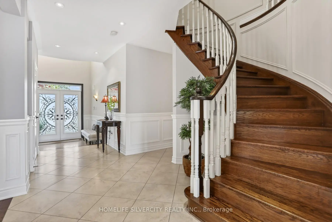
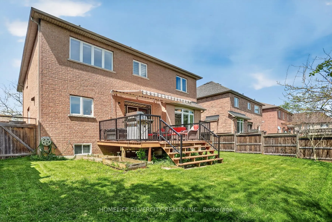
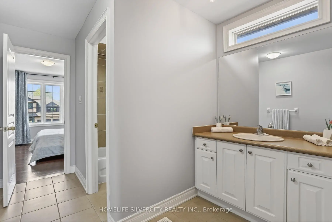
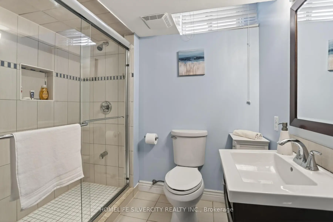
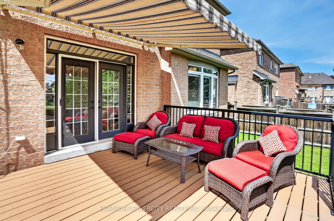
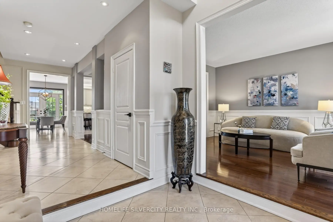
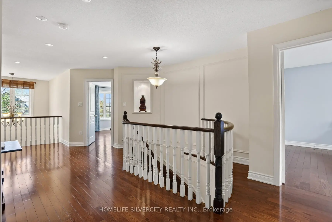
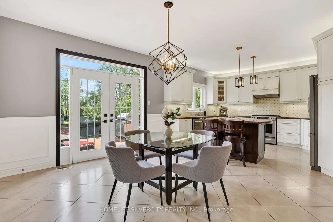
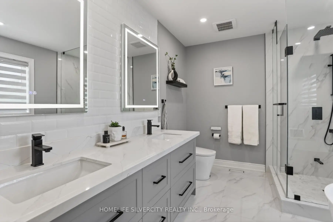
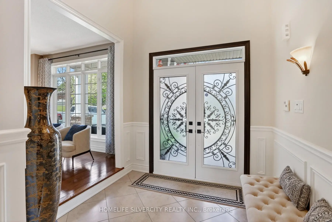
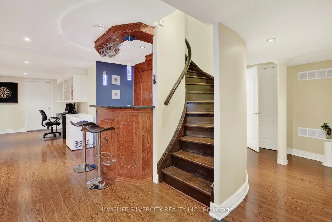
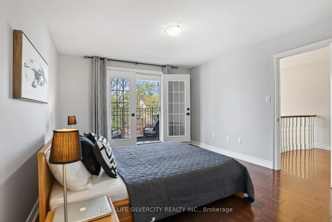
Welcome to this quality custom built home in the prestigious Rosebank community, Pickering most sought after neighborhoods. Ideally located near the beach, Rouge Park, Petticoat Creek Conservation Area, the Seaton Trail, and walking distance to schools, Nestled on a quiet cul- de-sac and surrounded by nature. Featuring 4+1 bedrooms, 5 bathrooms, and approximately 3,000 sq. ft. above grade plus a 1,525 sq. ft. finished basement, you'll enjoy 4,525 sq. ft. of total living space. Potential The City of Pickering has approved a two bedrooms legal basement apartment with separate entrance. The main and second floors feature hardwood flooring, while the finished basement includes laminate flooring, a wet bar, large recreation room, gym. area, one bedroom, spacious three piece bathroom, ideal for guests or an in law suite, Kingman fireplace (heat output 23250 BTU) in the basement. Additional features include: Stone/stucco exterior with oversized double car garage, Tesla fast EV charger Vinyl casement windows, 9 ft. ceilings on main floor, Decorative columns & upgraded colonial trim, Gourmet kitchen with custom cabinetry & granite countertops, Coffered ceiling in dining room, 200 amp electrical service, Smart toilet in primary ensuite, Security alarm system rough in, Good size deck BBQ gas connection and remote-controlled awning, A rare opportunity to own a beautifully crafted home in one of Pickering's finest neighborhoods.
主要特征
- 朝向: 后院朝南

- 睡房: 4

- 卫生间: 5

- 车库: 2

- 厨房: 1

重要信息
- 占地面接: 53.64 x 100.00 Feet

- 室内面积: 3000-3500

- 地税: $ 11401.00

- E13214750

- Listing contracted with: HOMELIFE SILVERCITY REALTY INC.
| 房间 | 尺寸(平方米) | 细节描述 | |
|---|---|---|---|
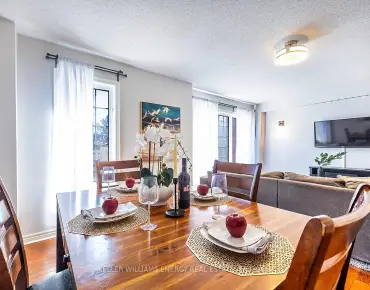
| 客厅 Rm | 4.26x3.65 | 硬木地板, , 合并餐饮 |
|
| 晚餐室 Rm | 4.26x3.65 | , 硬木地板, 合并客厅 |
|
| 厨房 | 4.26x2.77 | 陶瓷地板, 中心岛, |
|
| 早餐室 | 4.26x4.26 | 陶瓷地板, 家庭大小的厨房, |
|
| 家庭房 Rm | 4.99x3.65 | 硬木地板, 煤气壁炉, 开放式概念 |
|
| Primary B | 5.48x4.26 | 5pcs卫生间套间, , 硬木地板 |
|
| 第二间卧室 | 4.26x3.65 | 4pcs卫生间套间, 走出式阳台, 硬木地板 |
|
| 第三间卧室 | 4.69x3.34 | 4pcs卫生间套间, 壁橱, 硬木地板 |
|
| 第四间卧室 | 4.26x3.34 | 4pcs卫生间套间, 壁橱, 硬木地板 |
|
| 第五间卧室 | 4.94x2.80 | 壁橱, 复合地板, 窗户 |
| 卫生间 | 卫浴件数 | 所在楼层 | |
|---|---|---|---|
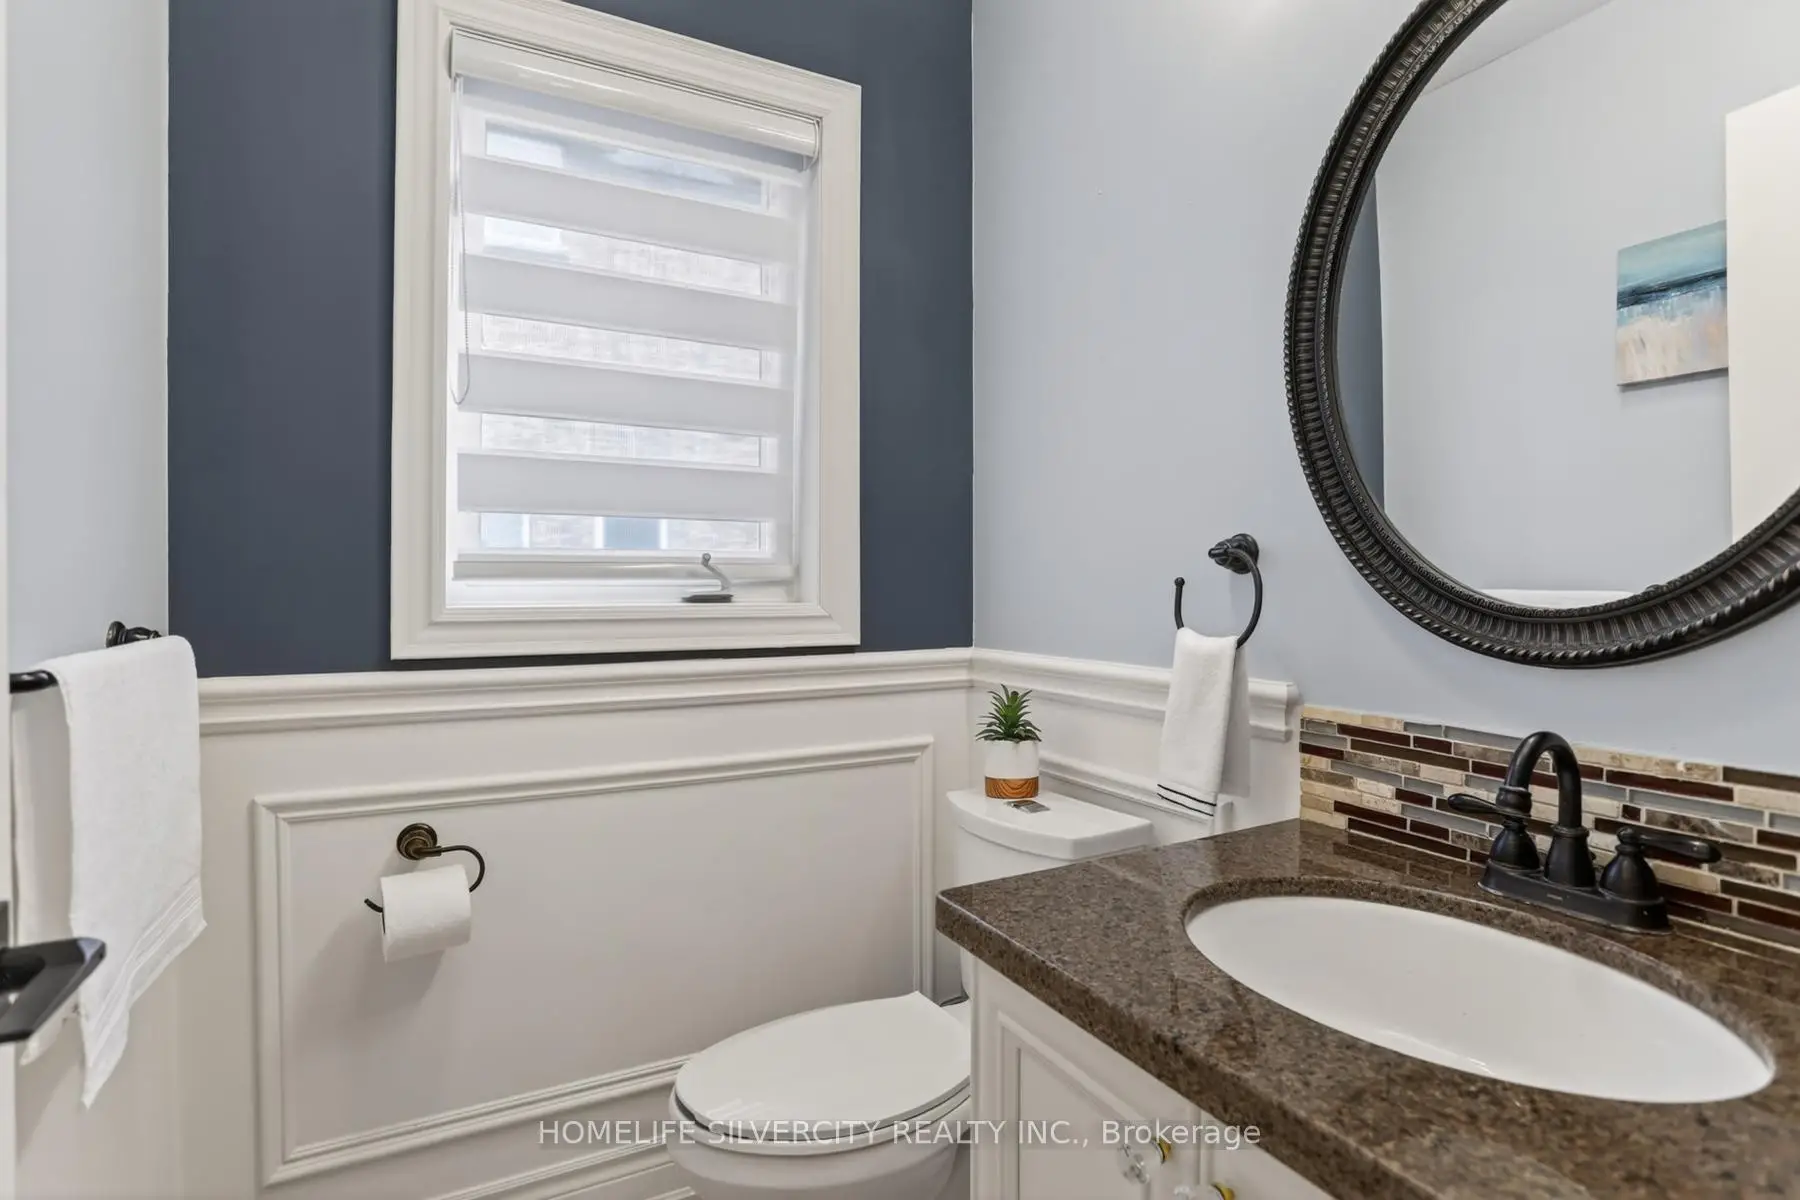
| 1间 | 2件套 | 主层 |
|
| 1间 | 5件套 | Second |
|
| 1间 | 4件套 | Second |
|
| 1间 | 4件套 | Second |
|
| 1间 | 3件套 | Basement |