Rural Pickering, Pickering, L1X 0E7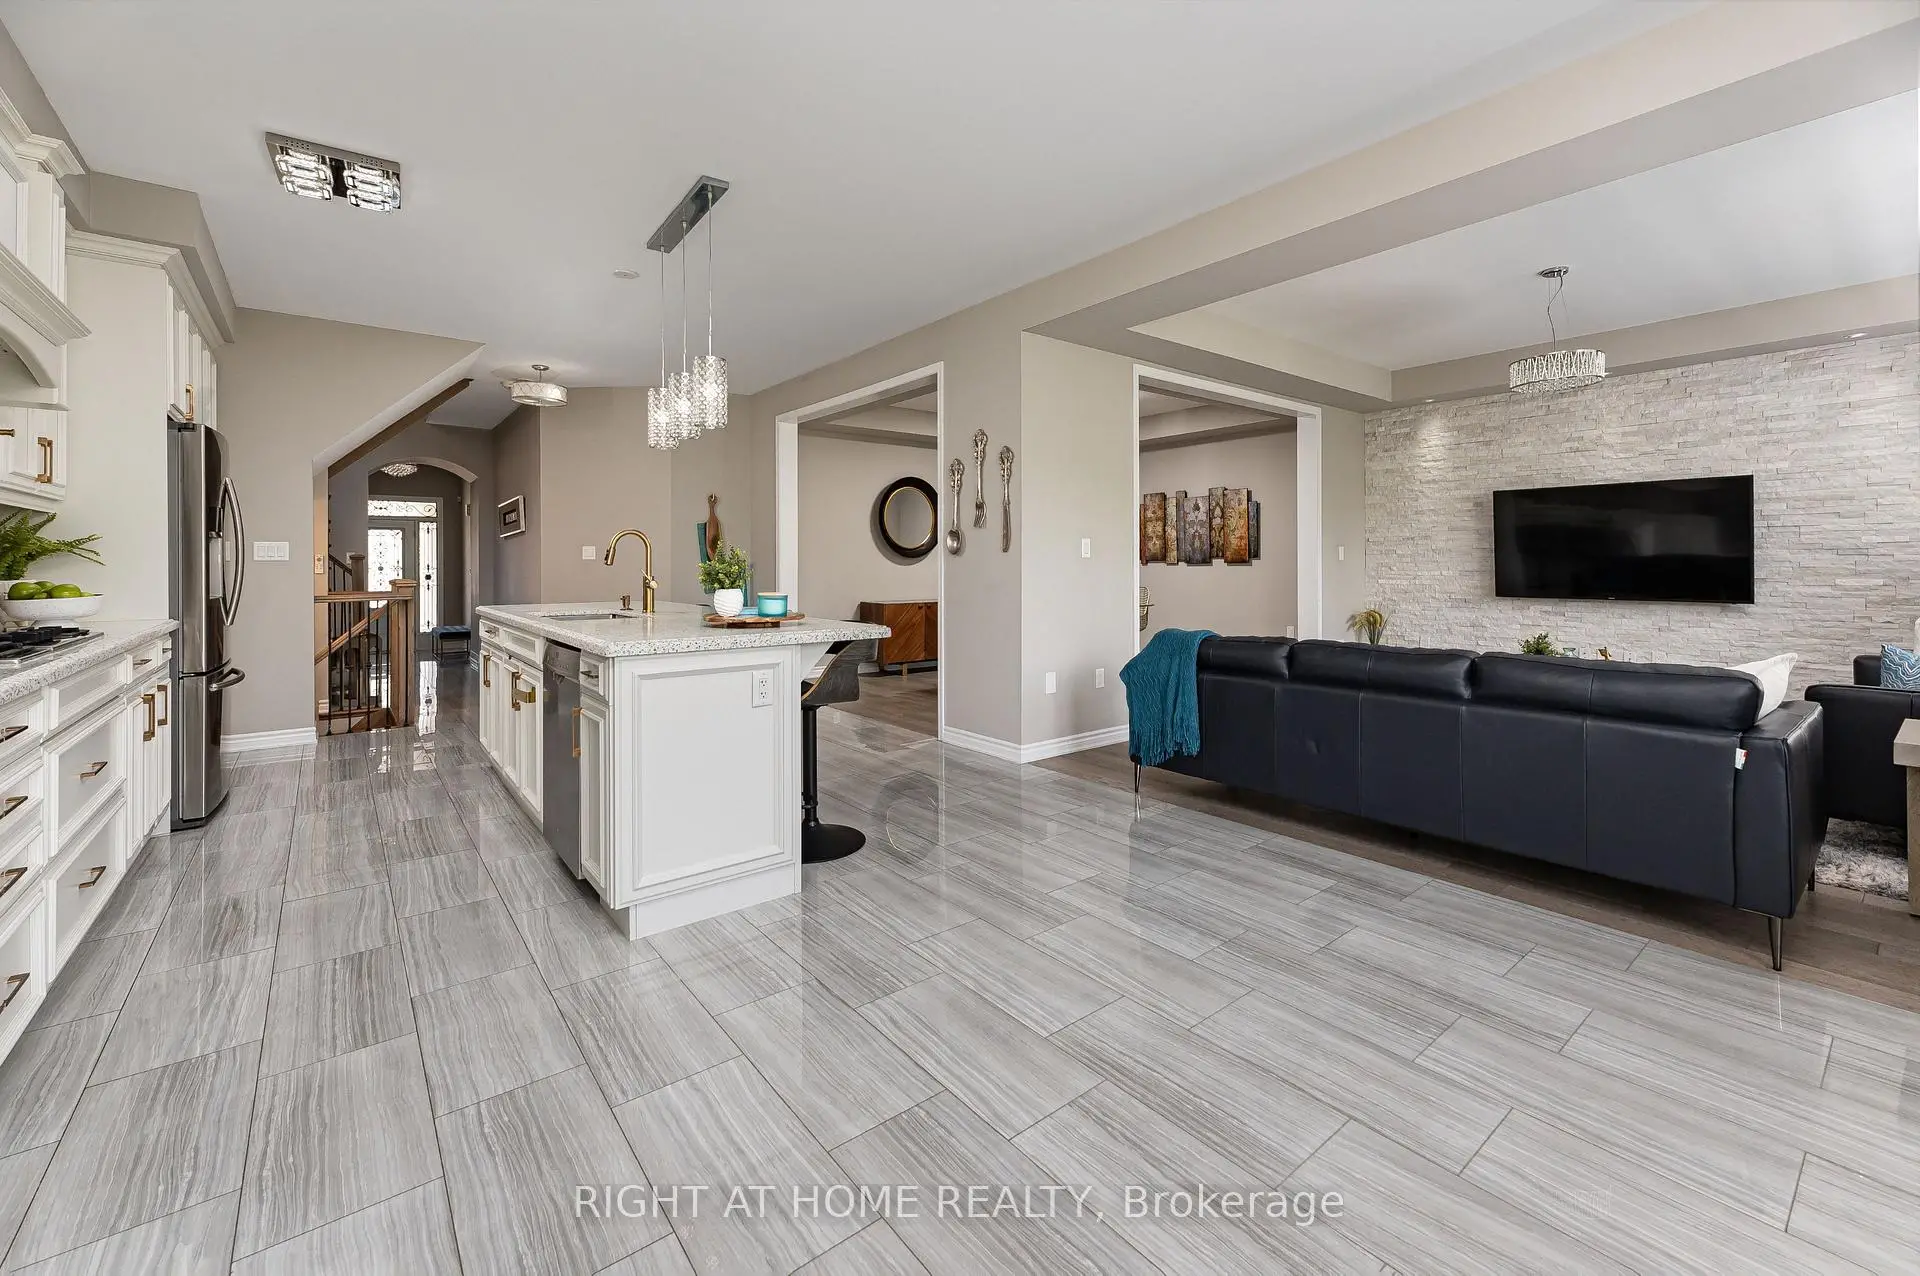

房屋信息
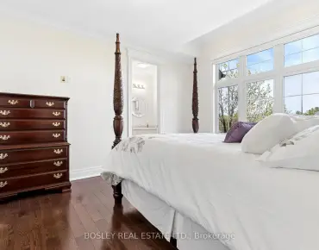
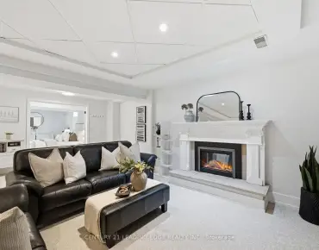
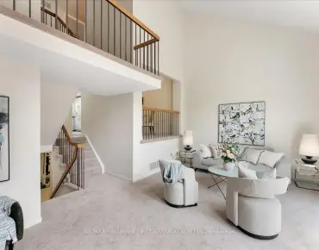
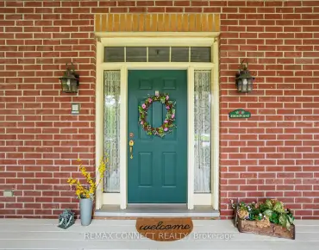
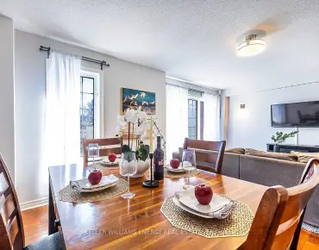
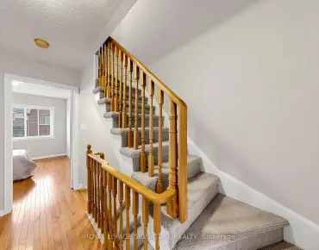
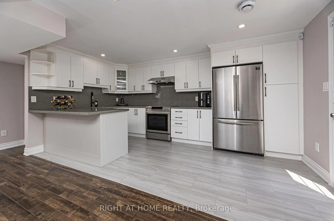
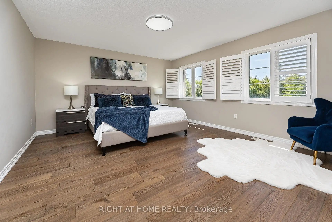
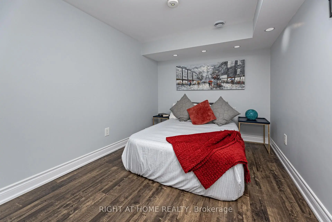
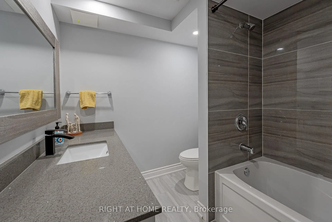
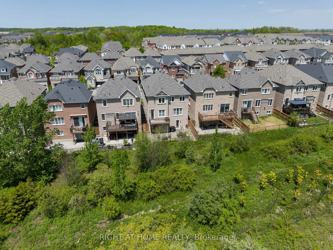
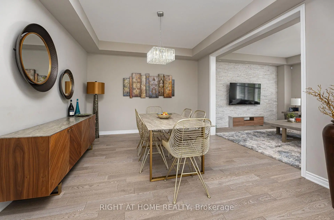
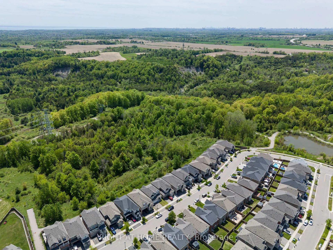
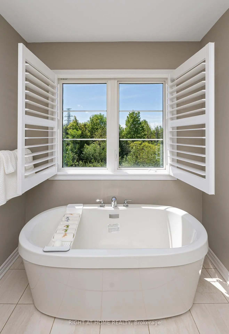
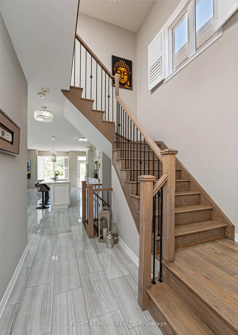
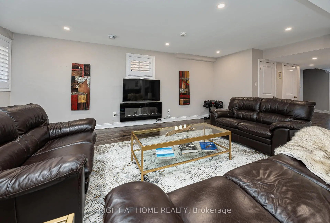
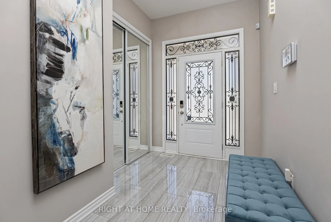
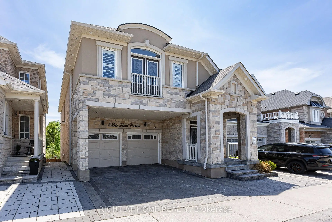
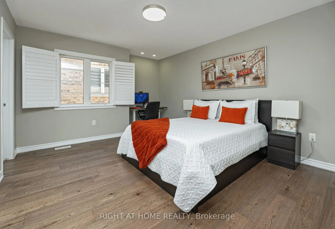
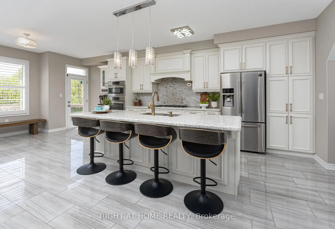
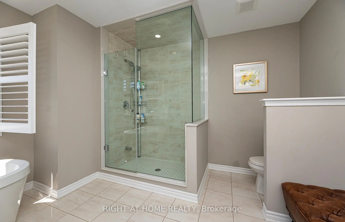
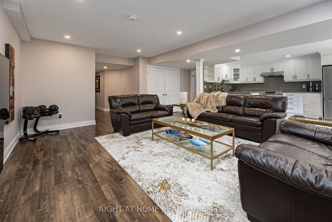
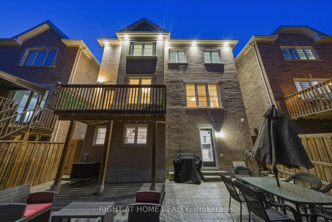
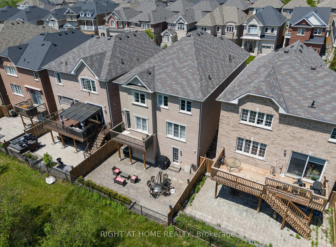
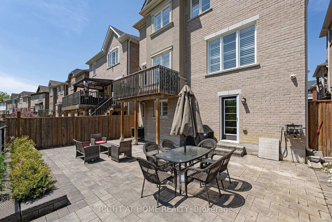
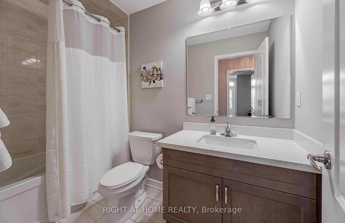
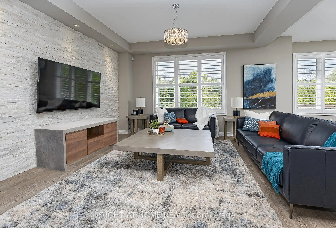
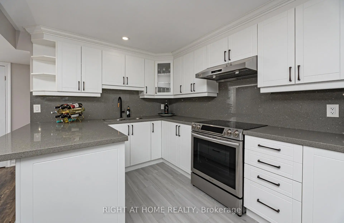
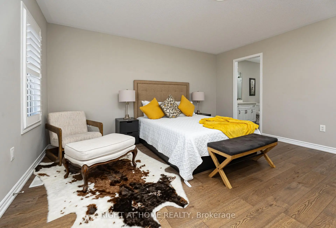
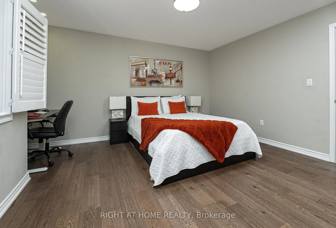
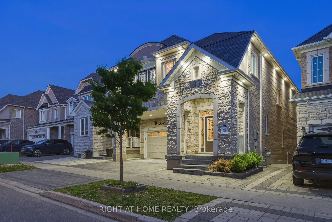
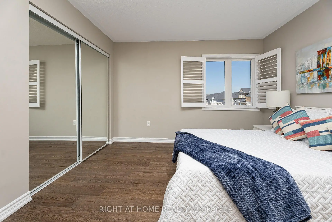
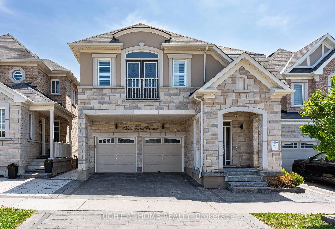
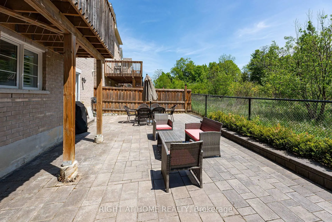
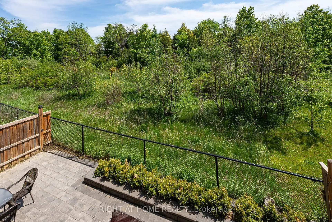
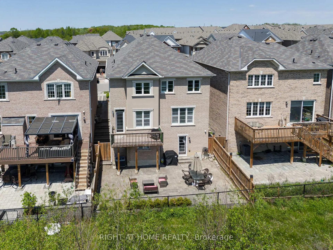
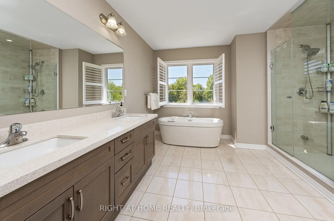
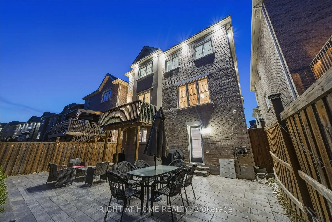
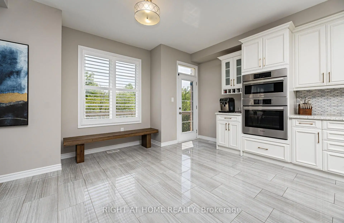
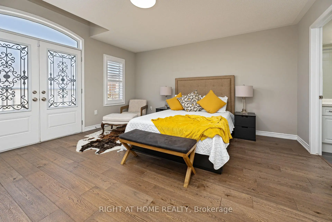
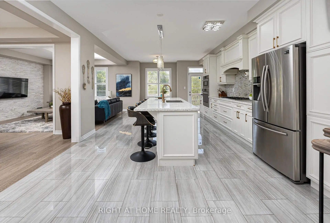
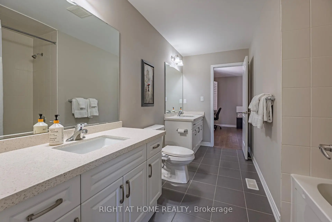
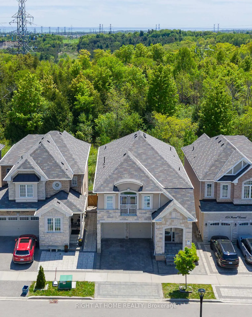
Nestled within the prestigious Whitevale enclave of Rural Pickering, this masterfully crafted Mattamy-built Executive residence backs onto serene, protected ravine greenery. Featuring a rare, carpet-free layout with upgraded wood flooring throughout, this home offers 4+1 bedrooms, 5 washrooms, and over 3,500 sq. ft. of exquisitely appointed living space spread across three finished levels(including basement). The home is powered by a 200-amp electrical service, brilliant exterior pot lights tracing the perimeter of the home, and complete interlocking wrapping around the entire property to frame both the front and backyard beautifully. The functional second level features all 4 upper bedrooms. The primary sanctuary features a spa-inspired 5-piece bath and a walk-in closet. The second and third bedrooms feature a shared ensuite, while the fourth bedroom enjoys access to an additional common washroom. The main floor features soaring ceilings, a formal dining room, a sunken living room with a designer feature wall, and a chef-inspired kitchen. Enjoy breathtaking treetop views from the elevated deck, or retreat to the finished lower level. Finished to the same executive standard as the rest of the home, this level features a full kitchen with stainless steel appliances and a completely separate walk-out entrance for ultimate privacy. This independent layout makes the space ideal for an in-law suite, private guest retreat, or multi-generational living with seamless separation. It also offers excellent income potential upon City Approval. The premium backyard comes ready with a gas line and dedicated hot tub electrical hookup. Perfect for families, this property is within walking distance to the local elementary school. A rare combination of architectural elegance, modern convenience, and nature-facing tranquility. Your dream home awaits!Agent & Viewer Note: Please be aware that active security cameras are monitored inside and outside the home. Don't Miss the Virtual Tour!
主要特征
- 朝向: 后院朝南

- 睡房: 4

- 卫生间: 5

- 车库: 2

- 厨房: 1

重要信息
- 占地面接: 36.13 x 90.33 Feet

- 室内面积: 2500-3000

- 地税: $ 9610.00

- E13213846

- Listing contracted with: RIGHT AT HOME REALTY
| 房间 | 尺寸(平方米) | 细节描述 | |
|---|---|---|---|
| 大客厅 | 4.28x3.94 | , 硬木地板, |
|
| 晚餐室 Rm | 4.06x3.59 | 硬木地板, 合并大客厅, 开放式概念 |
|
| 厨房 | 8.28x4.25 | 早餐台, 智能家电, 走出式甲板 |
|
| Primary B | 6.53x5.56 | 5pcs卫生间套间, , 硬木地板 |
|
| 第二间卧室 | 4.45x3.65 | 硬木地板, , 4pcs卫生间套间 |
|
| 第三间卧室 | 4.54x4.45 | 硬木地板, , 4pcs卫生间套间 |
|
| 第四间卧室 | 3.86x3.49 | 硬木地板, , 4 件套卫生间 |
|
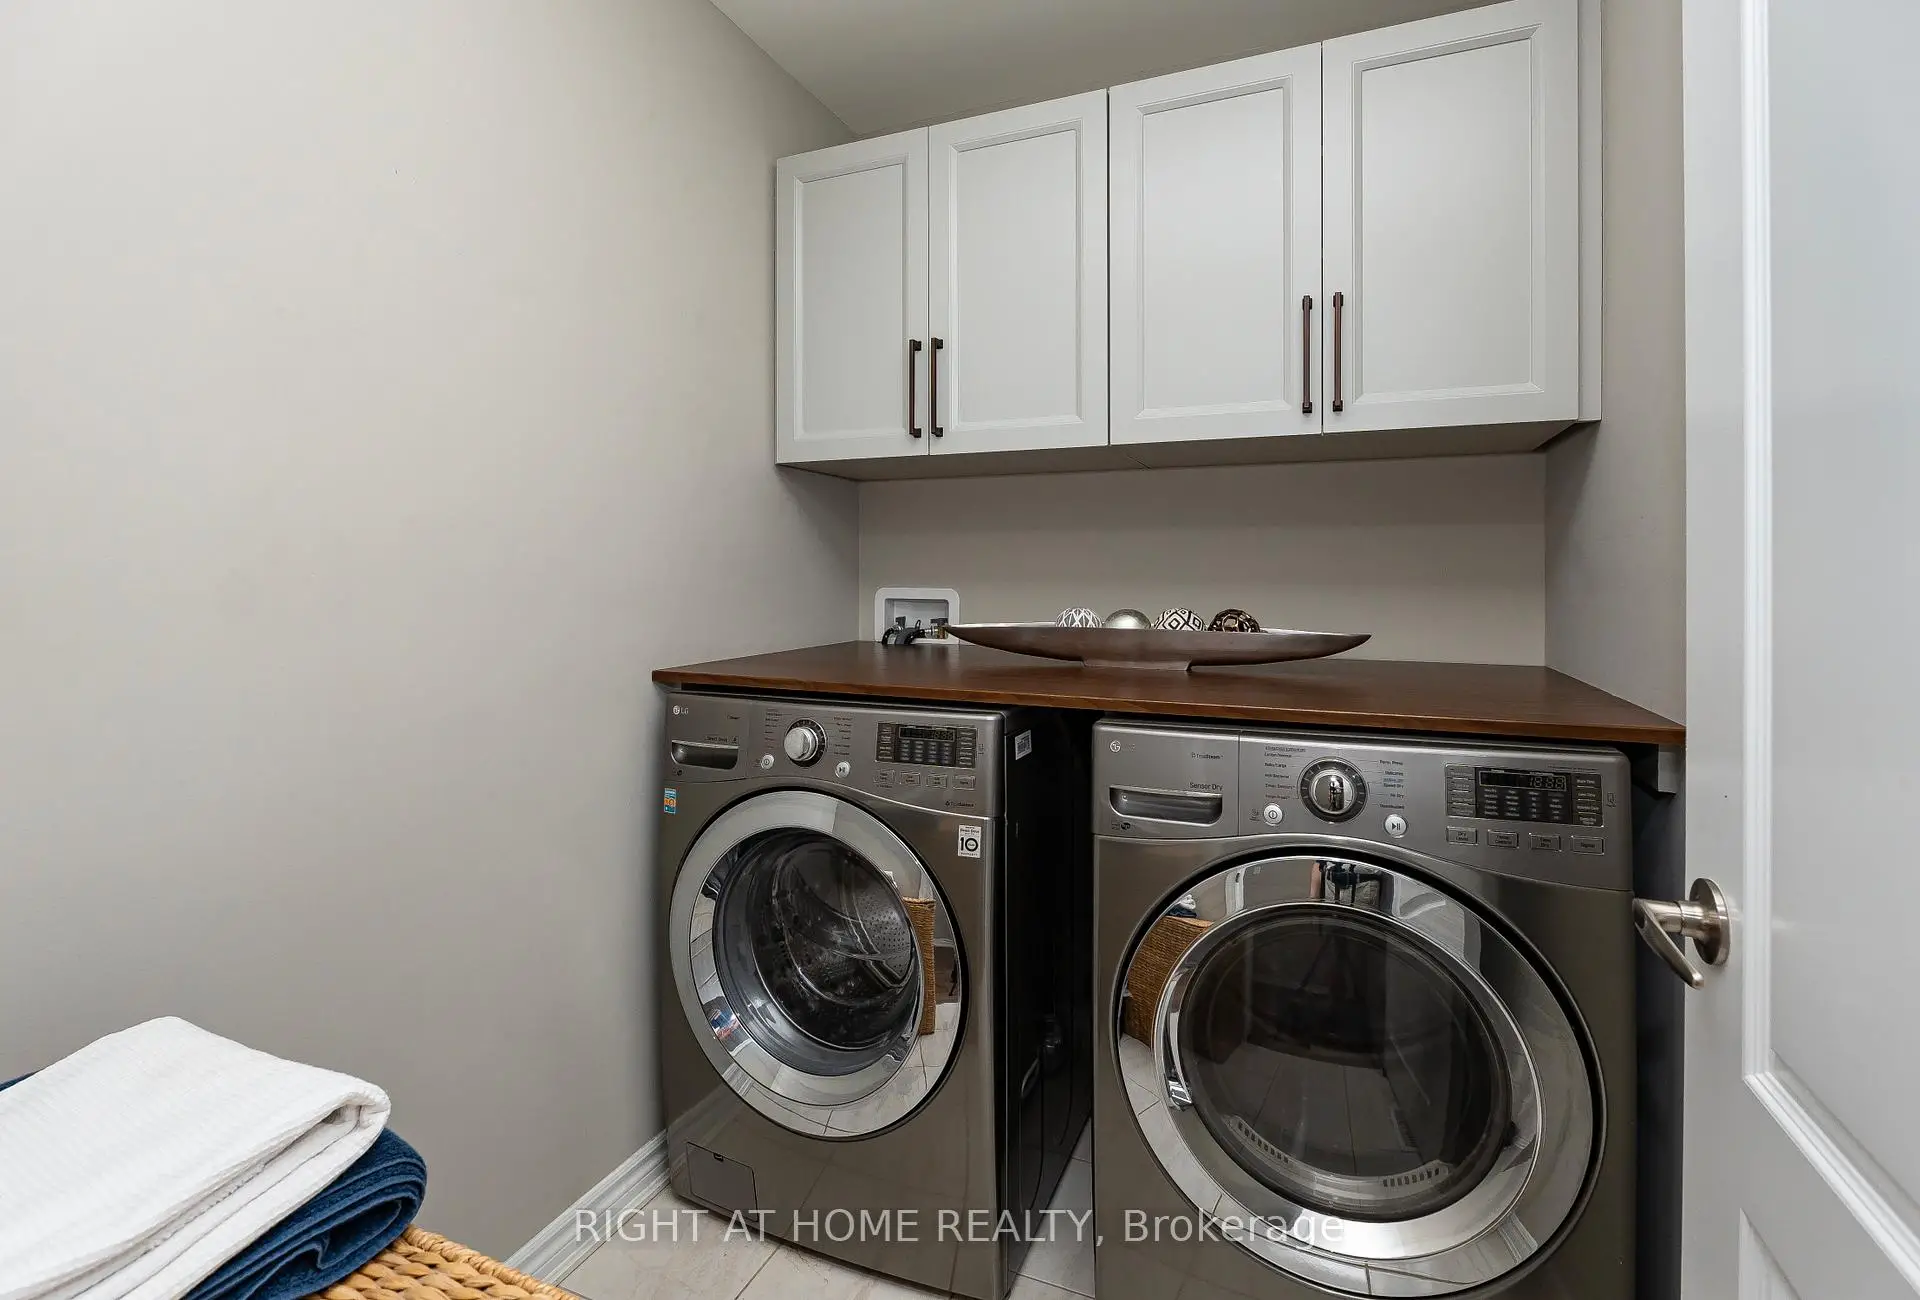
| 洗衣房 | 2.05x1.62 | 智能衣橱 |
|
| 娱乐室reatio | 5.93x6.50 | 合并厨房, 走出式, |
|
| 厨房 | 4.88x2.64 | ||
| 卧室 | 4.09x2.56 | 复合地板, 智能衣橱 |
| 卫生间 | 卫浴件数 | 所在楼层 | |
|---|---|---|---|
| 1间 | 2件套 | 主层 |
|
| 1间 | 5件套 | Second |
|
| 2间 | 4件套 | Second |
|
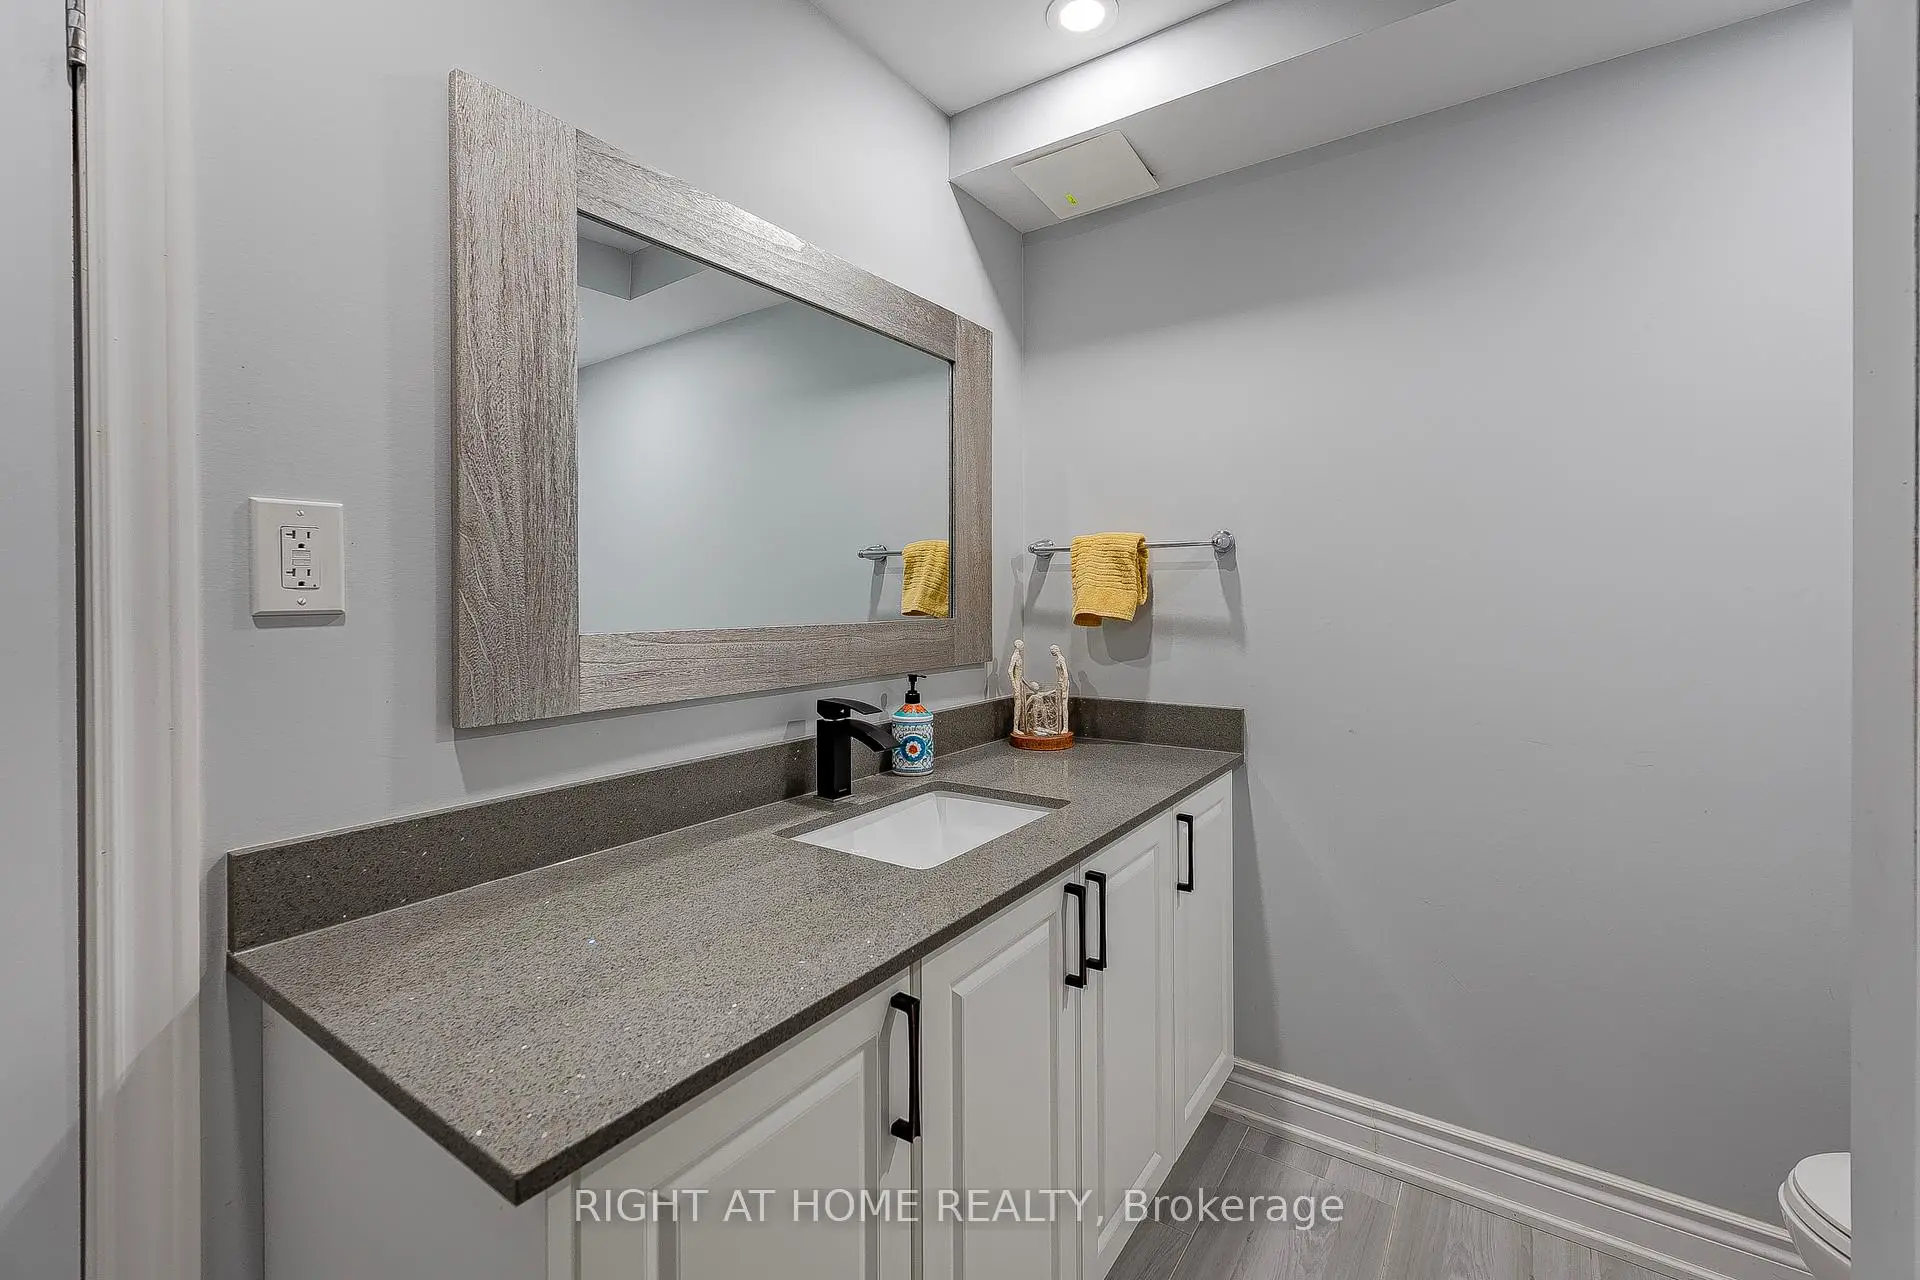
| 1间 | 4件套 | Basement |